
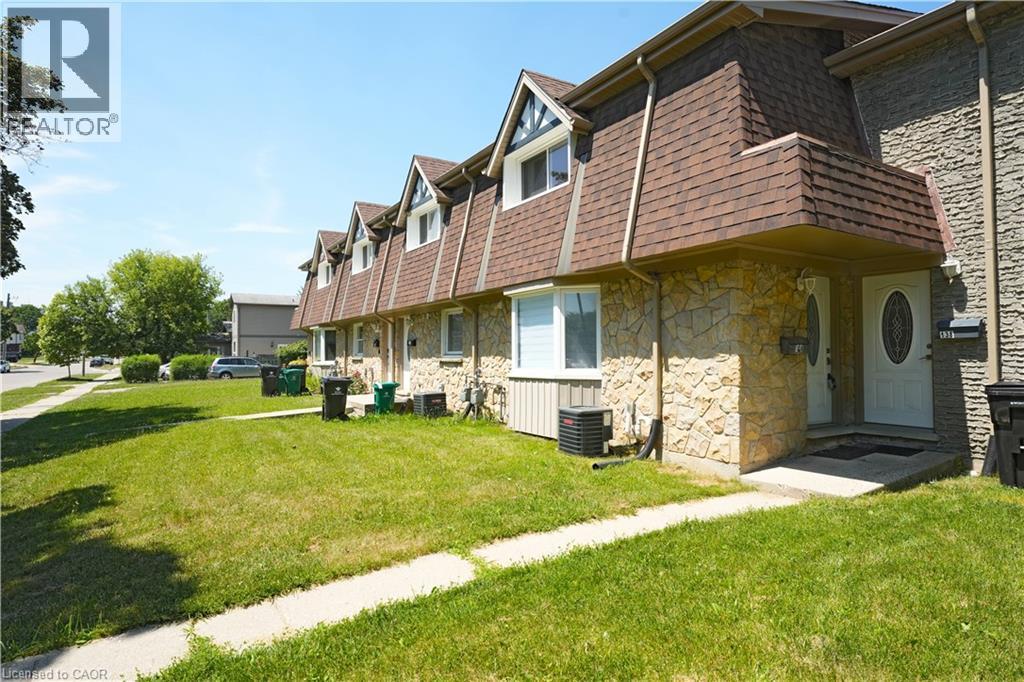
Kitchener, Ontario
Welcome to this modern freehold 3-bedroom townhouse backing onto a park, offering peaceful views, added privacy, and plenty of natural light. Enjoy the benefit of no monthly condo fees, providing significant savings while giving you more freedom and value. This well-maintained home features 2.5 bathrooms, a functional layout, and a finished basement ideal for a family room, home office, or additional living space. With 2 parking spaces and a convenient location close to Fairview Park Mall, Chicopee Ski Hill, schools, restaurants, and everyday amenities, this home offers the perfect combination of comfort, space, and convenience. (id:19593)
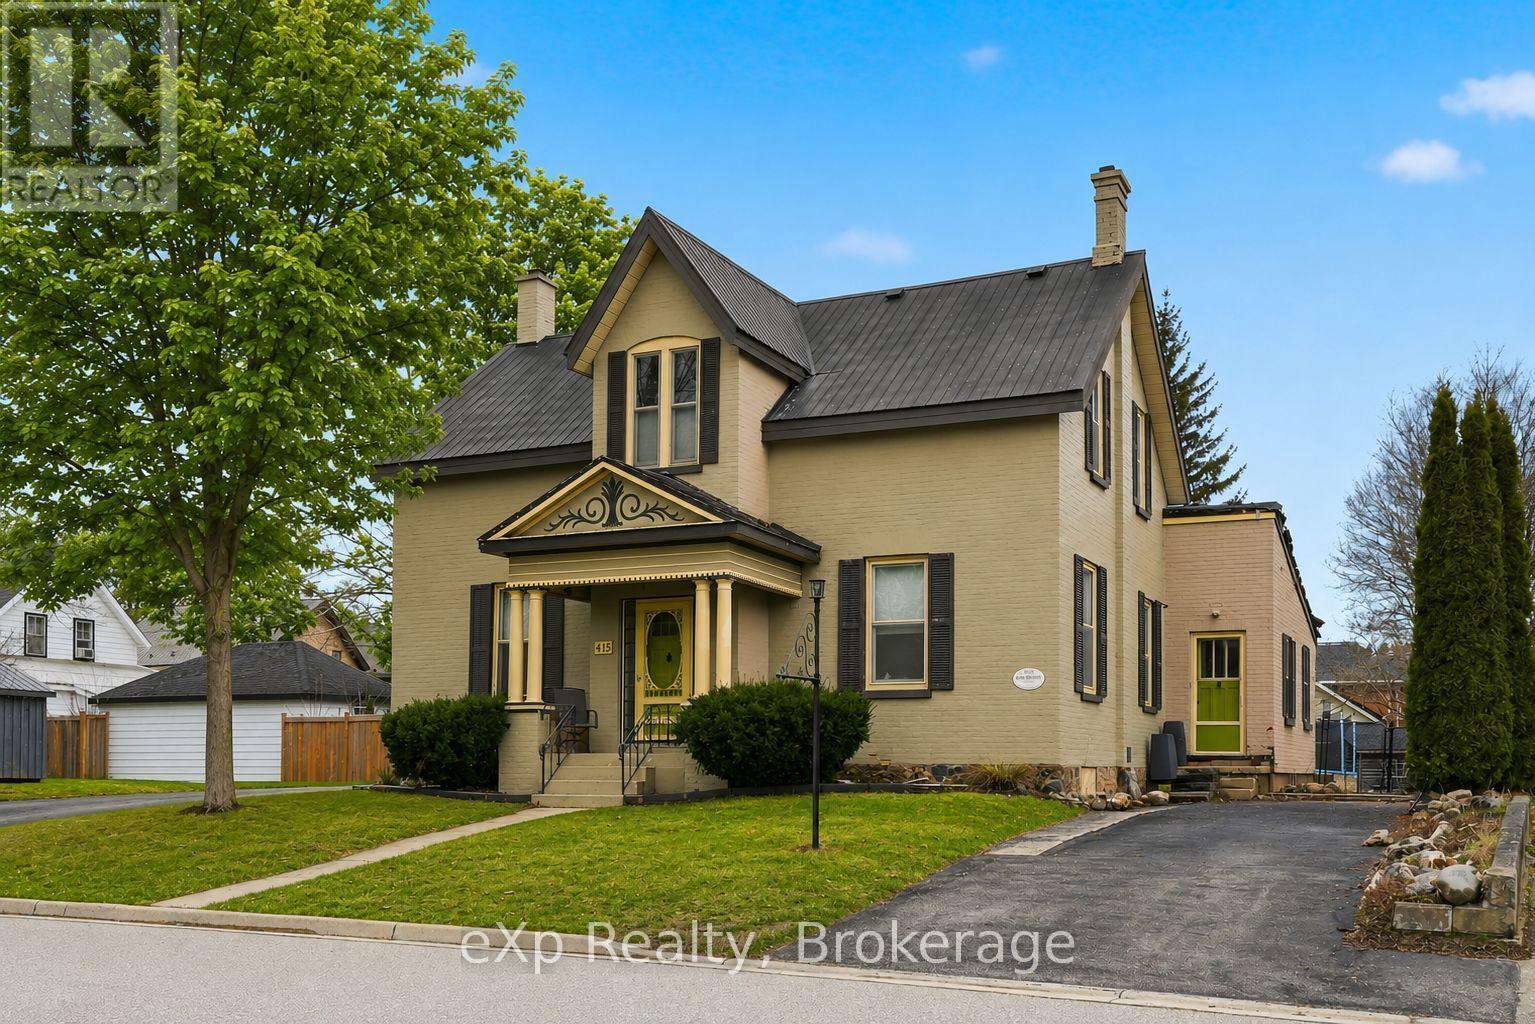
Brockton, Ontario
PRICE IMPROVEMENT! Spacious family home in a desirable Walkerton neighbourhood, within walking distance to schools, downtown, the hospital, and walking trails. Offering generous principal rooms, an eat-in kitchen, four bedrooms upstairs, and three bathrooms, this home provides plenty of space for growing families. Enjoy a mature yard with established gardens and a unique solid brick carriage house offering endless possibilities for a workshop, studio, storage, or future ADU potential. The home offers comfortable living today with exciting opportunities to personalize and add value over time, including a north-side addition with potential for a mudroom, office, laundry area, or separate-entry living space. A versatile property with space, character, and flexibility in a fantastic location. (id:19593)
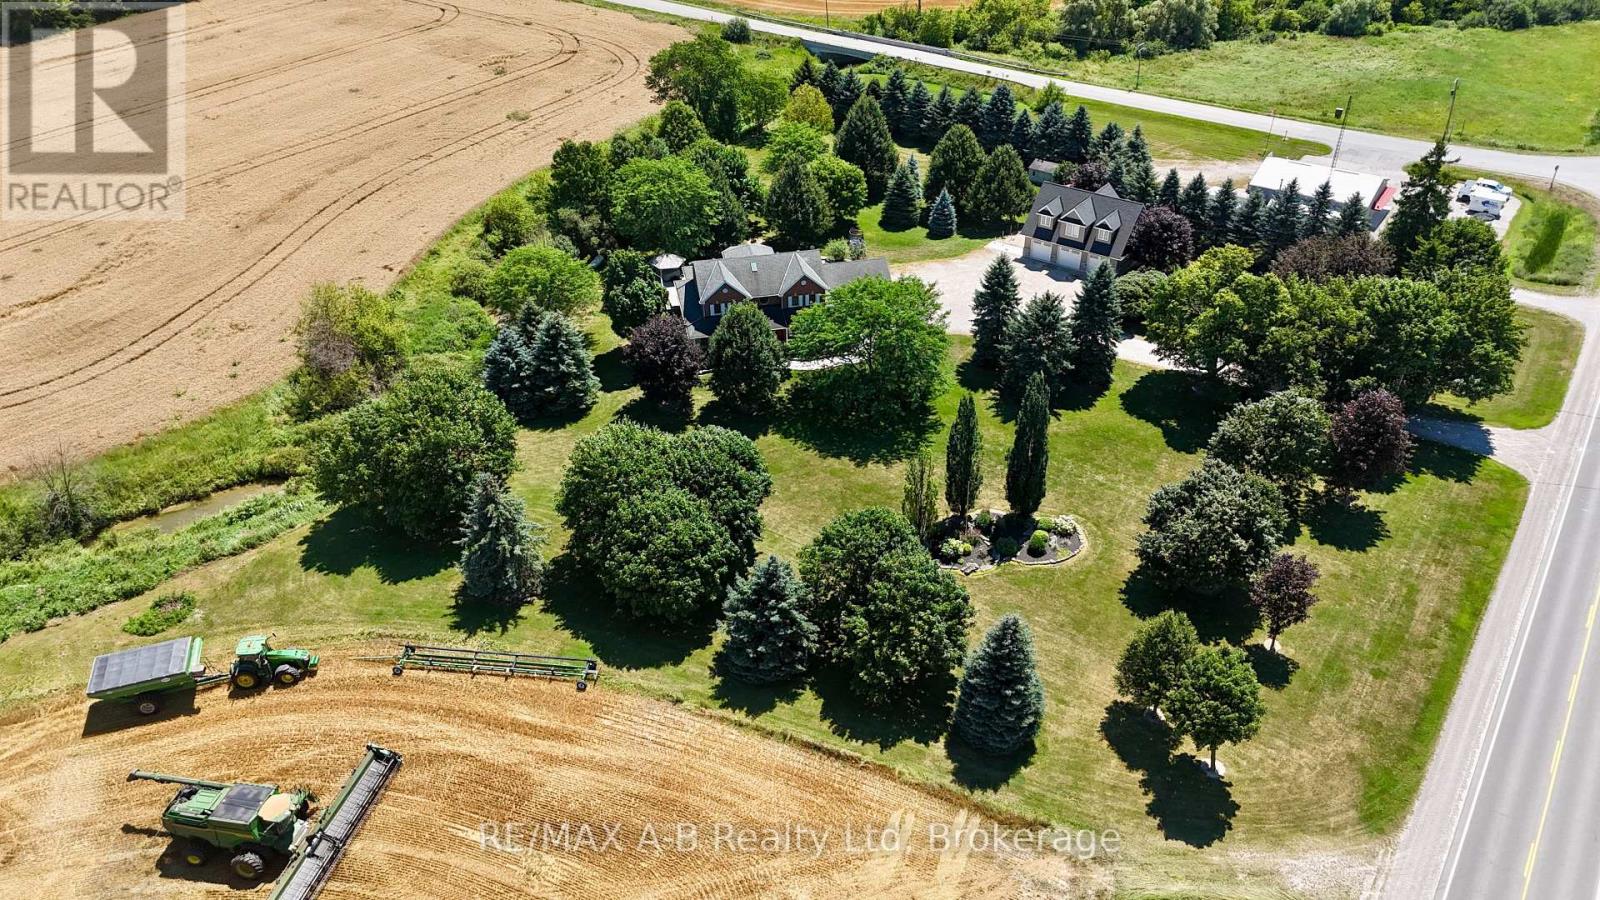
West Perth, Ontario
Welcome to 4609 Road 164 in West Perth, an executive 2.39 acre country retreat combining modern updates with abundant space for family life and hobbies. Just minutes north of Mitchell and within easy reach of Stratford and Kitchener-Waterloo, this property offers something for everyone. Step onto the large covered porch and enter a beautifully updated main floor featuring a spacious living room with fireplace, flowing into the dining area. The recently renovated kitchen boasts white cabinetry, granite countertops, a generous island, and a cozy morning nook. Completing the main level are a family room, dedicated office, mudroom, main floor laundry, and powder room, all refreshed in 2020 with new flooring, trim, paint. Upstairs, also recently updated, features four generous bedrooms including a primary suite with scenic views and an ensuite featuring a glass walk-in shower and soaker tub. Most windows were replaced in 2024, enhancing comfort and efficiency. The bright walkout basement offers additional living space with a rec room, bar, lower patio access, room for a home gym, flexible space, and storage. Hobbyists, car enthusiasts, or those with recreational toys will appreciate the 30' x 40' shop built in 2023, featuring three overhead doors and in-floor heat, with potential to create future living space on the upper level. The attached garage also offers additional workspace and is finished with a durable epoxy floor. Outside, enjoy ample space to unwind on the composite deck, take a dip in the above-ground pool, relax in the hot tub, or gather with friends and family around the fire pit. Click on the virtual tour link, view the floor plans, photos and YouTube link and then call your REALTOR to schedule your private viewing of this great property! (id:19593)
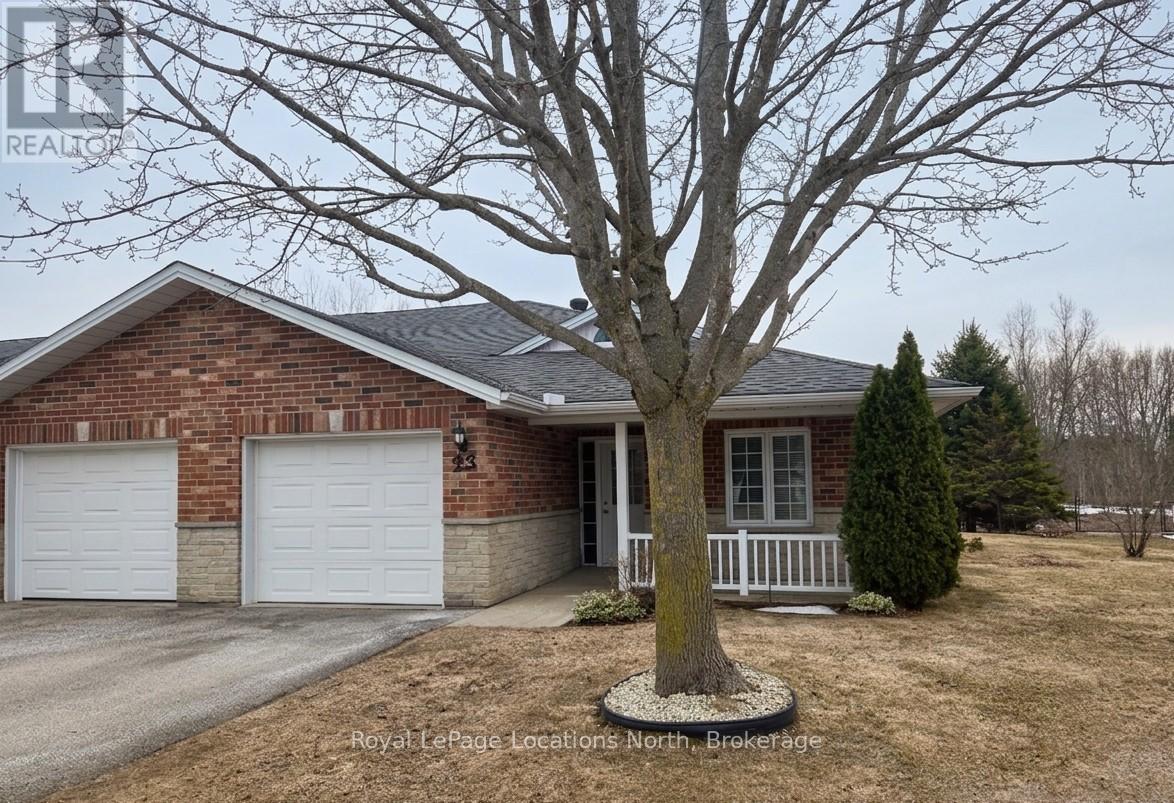
Clearview, Ontario
Discover the charm of Huron Meadows, an inviting Adult Life Lease community, offering 58 units, where every detail is designed with your comfort in mind! This bright end unit features an inviting covered front porch and attached garage with inside entry. The spacious1175 square feet layout, boasts a large primary bedroom with a generous 3 piece ensuite, with practical walk-in shower, 2nd bedroom and a 4 pc bathroom. Experience the open concept dining/living room and kitchen, illuminated by a skylight, extra side door and window at your kitchen sink! The kitchen features 4 working appliances. Enjoy your beautiful gas fireplace for added ambience! Relaxation awaits with sliding doors that lead onto a private deck with an awning for you to enjoy the warm days of Summer! Privacy galore, with this end unit that backs onto greenspace. Step just across the street to discover the Community Clubhouse facility, featuring a hall, kitchen, meeting area, relaxing lounge with library,shuffleboard court and more! Embrace worry-free living with a reasonable monthly maintenance fee covering a range of services including , lawn care, snow removal, water/sewer, clubhouse upkeep and much more! Quick closing is available! (id:19593)
Kitchener, Ontario
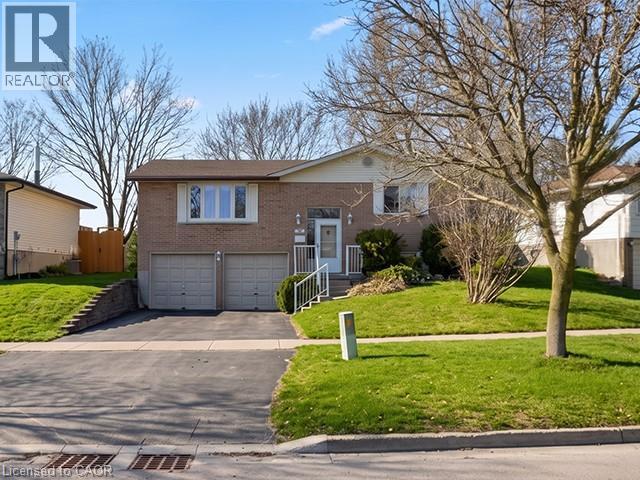
Come check out this 3-bedroom, 2-bath all brick bungalow with a full double garage in the highly sought-after community. this all-brick home offers a rare combination of space, versatility, and future potential. Inside, the main floor features a bright and inviting living and dining area, The kitchen and dining spaces flow seamlessly, creating an ideal environment for family living or entertaining. Three spacious bedrooms and main bathroom complete the main level. Downstairs, the full basement features large windows, the front room has potential to create a separate dwelling space down the road. Whether you’re envisioning a multi-generational setup, private guest space, or a mortgage helper, this level provides endless possibilities for additional living quarters and potential rental income. Step outside to the fenced backyard with plenty of room to relax, play, or garden. conservation areas, making this home as practical as it is peaceful. With a versatile layout, and a prime neighbourhood setting, this bungalow is move-in ready and waiting for its next chapter. (id:19593)
Burlington, Ontario
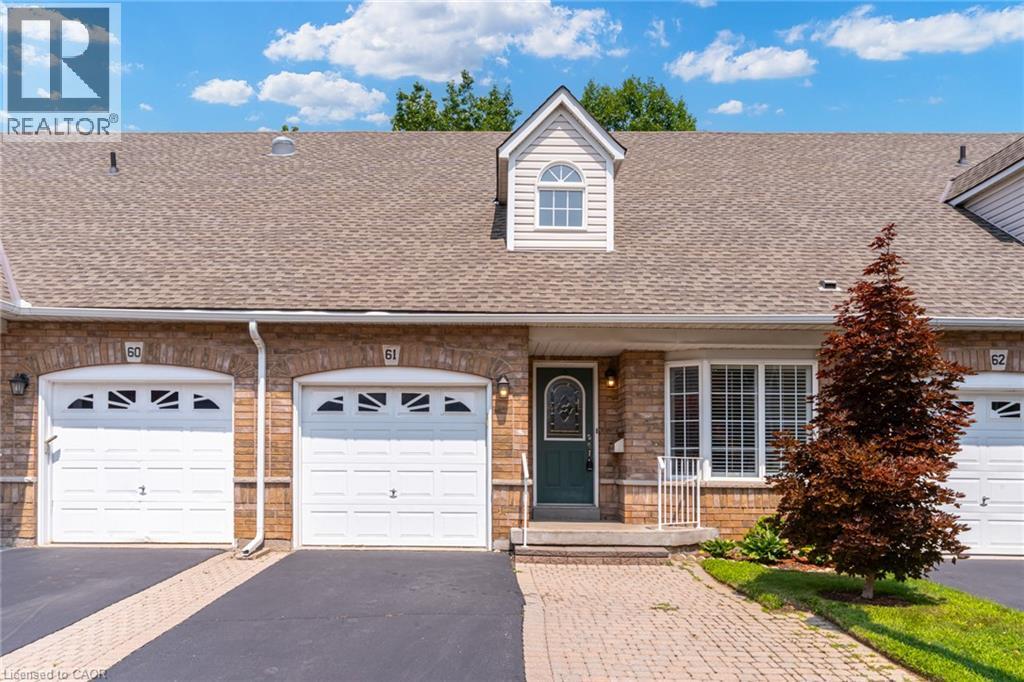
Main-floor living without giving up the space you still want. Set within Burlington’s established and well-maintained Barrington Square community, this spacious three-bedroom bungaloft is finished on all levels, an offers a private outdoor setting and the added advantage of low condominium fees. Soaring vaulted ceilings create an immediate sense of openness, bringing light, volume and character to the main floor. The open concept living and dining room features hardwood flooring, generous proportions and plenty of flexibility to arrange the space around the way you live. Sliding doors lead to a private patio and peaceful outdoor setting. The oversized eat-in kitchen provides abundant room for cooking, gathering and everyday meals, with ceramic tile flooring and a large window overlooking the front garden. A main-floor primary bedroom with hardwood flooring adds the convenience so many buyers are looking for. Upstairs, two large bedrooms provide comfortable space for family or guests, with hardwood continuing throughout the second level. A separate loft den with built-in cabinetry gives you a dedicated place to work, read, create or simply unwind. The finished lower level expands the possibilities with a large recreation room, bathroom and two additional rooms. One offers valuable bonus space, while the other includes a sink and cabinetry—perfect for crafts, hobbies or a practical workspace. Easy-care ceramic tile runs throughout the level. Furnace replaced in 2018, central air in 2022 and roof shingles in 2010. Shopping, services, transit, the library, seniors’ centre, parks and recreation facilities are all nearby, with many everyday amenities close enough to enjoy by foot. A home with room for the way you live now—and the flexibility to adapt to whatever comes next. (id:19593)
Burlington, Ontario
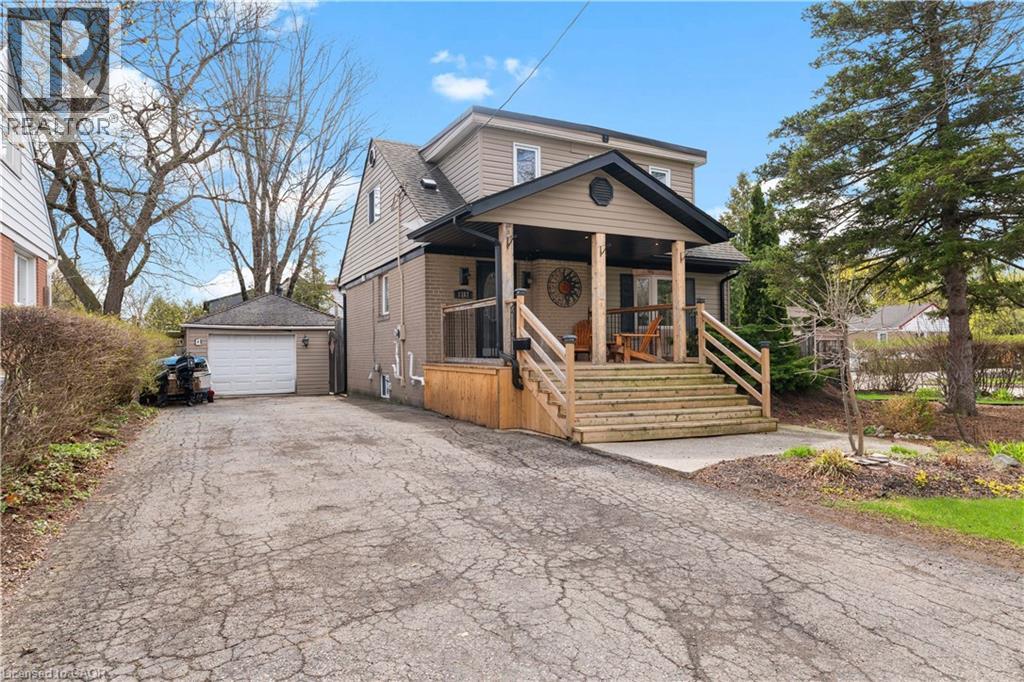
Charming 1.5-storey detached home on a quiet, family-friendly crescent in Burlington's sought-after Mountainside neighbourhood. Situated on a generous 60 x 120 ft lot, this 2+2 bedroom, 2 full bathroom home offers a functional layout with plenty of potential. Blending classic 1950s character with key updates, including hardwood flooring on the main level (2023), roof and siding (approx. 8 years), and eavestroughs, soffits, and gutter guards (2024). Spacious detached 1.5-car garage with workshop/studio potential. Beautiful gardens surround the home with a large covered front porch, the perfect place to enjoy your morning coffee or unwind while listening to the rain. Private driveway with parking for 5+ vehicles. Located on a low-traffic crescent ideal for families, with public transit just steps away. Close to parks, schools, and amenities, this home offers both comfort and accessibility. Excellent opportunity for first-time buyers, investors, or renovators offering one of the more affordable detached options in the area. Add your personal touch and unlock this home's full potential. (id:19593)
Waterloo, Ontario
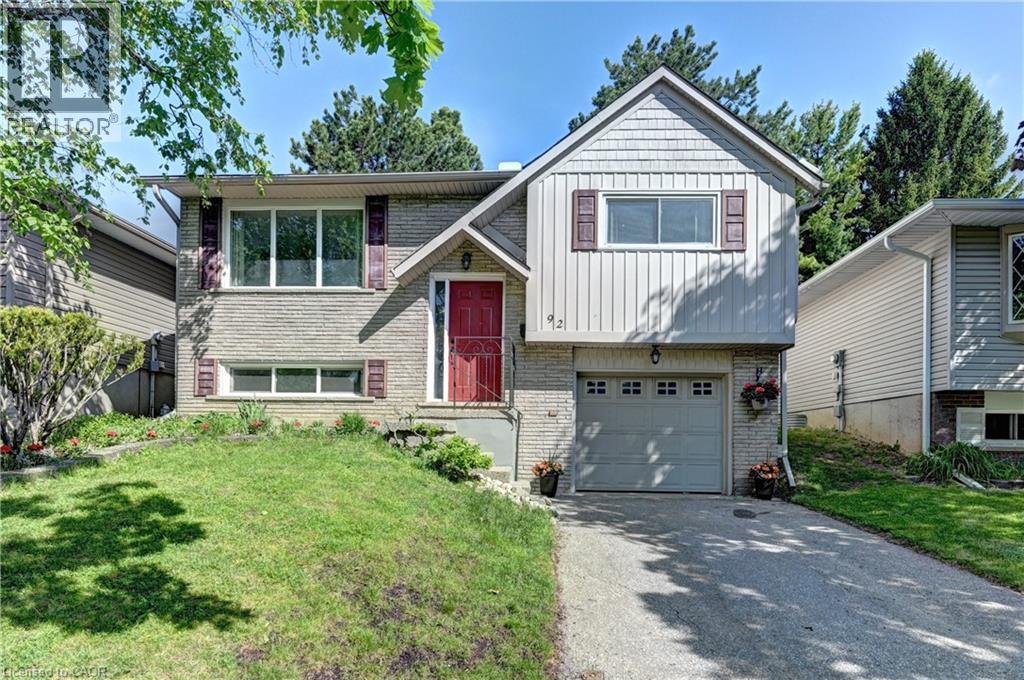
The bright and inviting main level features spacious principal rooms, premium laminate flooring, fresh professional paint, updated interior doors and railings, and beautifully renovated bathrooms. At the heart of the home is the modern kitchen, showcasing refreshed cabinetry, sleek countertops, and stainless steel appliances—an ideal space for both everyday living and entertaining. The fully finished lower level adds exceptional flexibility with a spacious recreation room, a fourth bedroom, and a full bathroom, making it ideal for growing families, multi-generational living, overnight guests, a home office, or future income potential. Step outside to enjoy a fully fenced backyard offering privacy and plenty of space for children, pets, gardening, or summer BBQs. An attached garage and double driveway provide parking for up to three vehicles. Located on a quiet crescent in the desirable Westvale community, you'll appreciate the convenience of being just minutes from highly regarded schools, beautiful parks and trails, shopping, restaurants, public transit, and easy access to the University of Waterloo, Wilfrid Laurier University, and major commuter routes. Recent updates include premium laminate flooring (2023), stainless steel kitchen appliances including the fridge and stove (2023), fresh professional paint (2024), roof shingles (2016), and furnace (2018). This is an exceptional opportunity to own a beautifully maintained home in one of Waterloo's most established and family-friendly communities. (id:19593)
Woodstock, Ontario
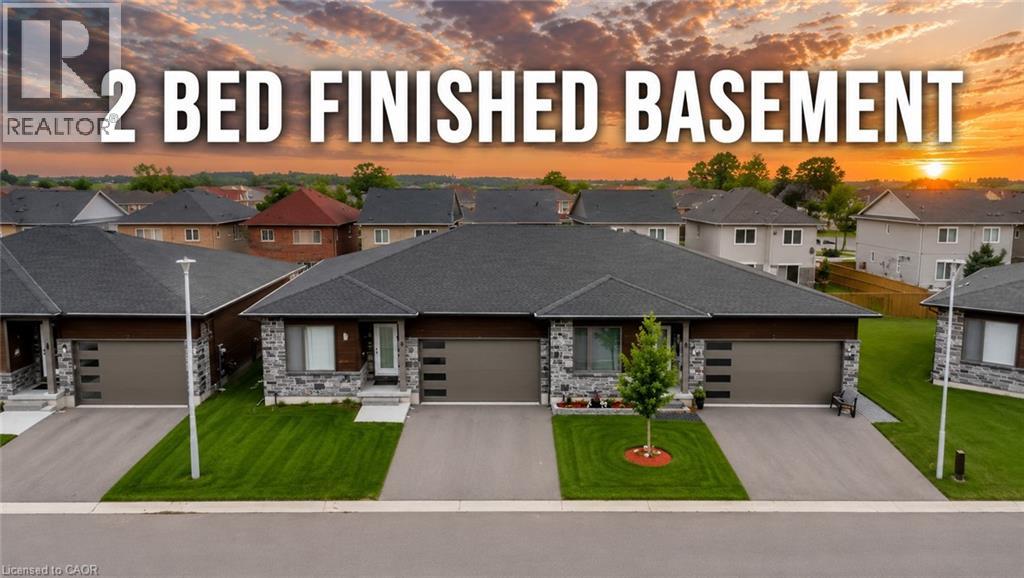
Welcome to 269 Pittock Park Road, a beautifully finished semi-detached bungalow featuring **2 bedrooms and 2 full bathrooms on the main floor, plus a fully finished 2-bedroom basement complete with its own kitchen, full bathroom and living space**. Offering an impressive amount of finished living space across two levels, this home provides exceptional flexibility for families, downsizers, multi-generational living and buyers looking for future income potential. The bright and spacious main floor features an open-concept kitchen, dining and living area with large windows providing an abundance of natural light and a cozy natural gas fireplace. The primary bedroom includes a walk-in closet and private 4-piece ensuite, while convenient main-floor laundry, an attached double-car garage and private rear deck add to the home's everyday functionality. The fully finished lower level substantially expands the home's living space with 2 additional bedrooms, a separate kitchen, full bathroom and generous living area. With many of the key components already in place, the basement is ideally suited for extended family or guests and may offer potential to be converted into a separate rental apartment. Located just steps from the Pittock Conservation Area and its extensive trails and natural surroundings, the home is also conveniently situated near schools, parks, golf, shopping and everyday amenities. Quick access to Highways 401 and 403 makes commuting throughout the region convenient, with Toyota and other major employers within easy reach. With **4 bedrooms, 3 full bathrooms, two kitchens, a fully finished basement and double-car garage**, this property offers an outstanding combination of space, versatility and location in north Woodstock. (id:19593)

Mapleton, Ontario
Welcome to 114 Bedell Drive, a semi-detached home by Sabato Homes, currently under construction in the growing community of Drayton. Offering over 1,800 sq. ft. of thoughtfully designed living space, this two storey home features 3 bedrooms and 2.5 bathrooms, ideal for families, first-time buyers, or those looking for more space. The list price reflects a completed home and includes the opportunity for buyers to customize their own finishes and selections throughout the build process. From flooring and cabinetry to countertops, paint colours, and fixtures, buyers have the ability to personalize the home to suit their style while still benefiting from a professionally finished product. The functional layout offers open-concept living, a spacious kitchen with island and pantry, large patio doors for natural light, second floor laundry, and a primary bedroom complete with a walk in closet and ensuite featuring a walk in shower. A dedicated hookup for a backup generator adds additional convenience and peace of mind. Located in Drayton, this home offers small town living with easy access to schools, parks, recreation facilities, grocery stores, restaurants, and healthcare services. Conveniently situated within driving distance to Elmira and Waterloo, Drayton continues to be a popular choice for buyers looking for community focused living with everyday amenities nearby. A great opportunity to own a brand new home with the ability to make it your own. (id:19593)
South Bruce Peninsula, Ontario
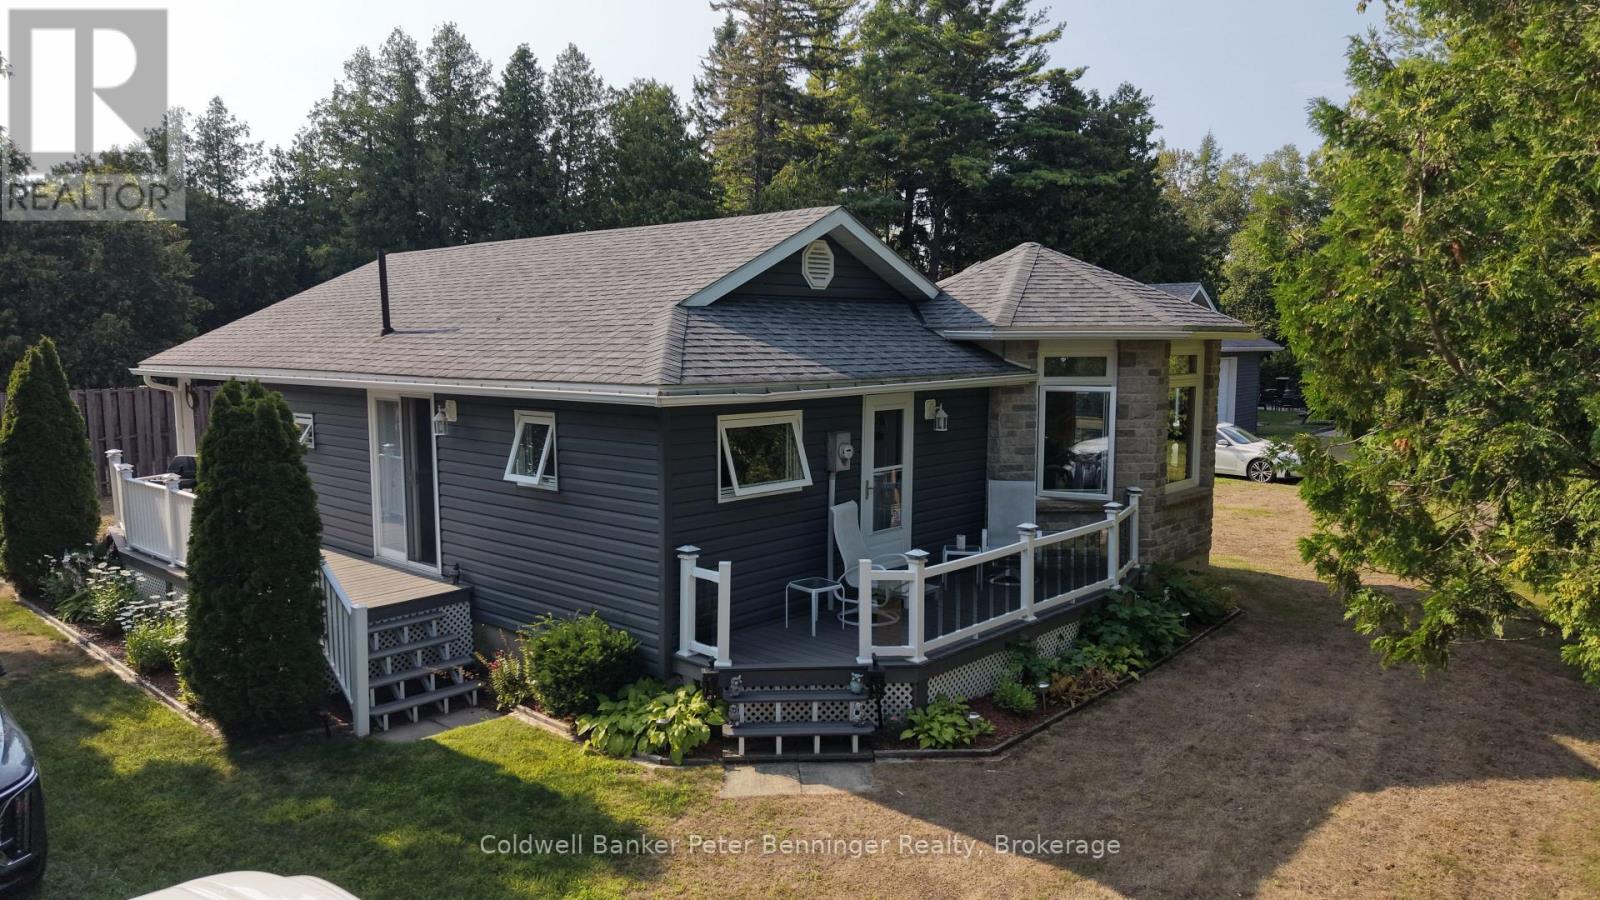
Welcome to 810 Second Avenue South, a truly special Sauble Beach cottage where 44 years of memories, laughter, and summer traditions have created a property unlike any other. Meticulously maintained and lovingly cared for by the same owners for over four decades, this cherished 3 season cottage is located just steps from the sandy shores of Sauble Beach-offering an incredible location as close to the beach as you can get without being on native land. The story of this cottage continued to grow over the years. A thoughtful renovation in 1983 brought new life and character to the home, while a 2019 addition added a second bedroom and expanded the outdoor living experience with a beautiful back deck. That same year, an impressive 40' x 22' workshop was added, complete with its own bedroom and bathroom, providing an abundance of flexible space for guests, hobbies, or extended family. A separate Bunkie with two sets of double bunk beds, twin up top adds even more sleeping space, allowing the property to comfortably accommodate up to 12 guests. Set on an exceptional 0.3-acre lot, this property offers an incredible amount of outdoor space rarely found this close to the beach. Whether you're hosting family and friends, parking extra vehicles or campers, setting up tents, enjoying lawn games, or simply soaking up the summer sun, there is room to make the most of every season. There is a wonderful sense of history and nostalgia woven into every corner of this property-a place that has been loved, enjoyed, and carefully maintained for 44 years. Now, the time has come for a new family to create their own memories and carry on the legacy of this very special Sauble Beach retreat. This is more than a cottage. It's a piece of Sauble Beach history, a place where generations have gathered and summer memories have been made. After 44 years of cherished ownership, 810 Second Avenue South is ready for its next chapter-and its next owners. (id:19593)
Milton, Ontario
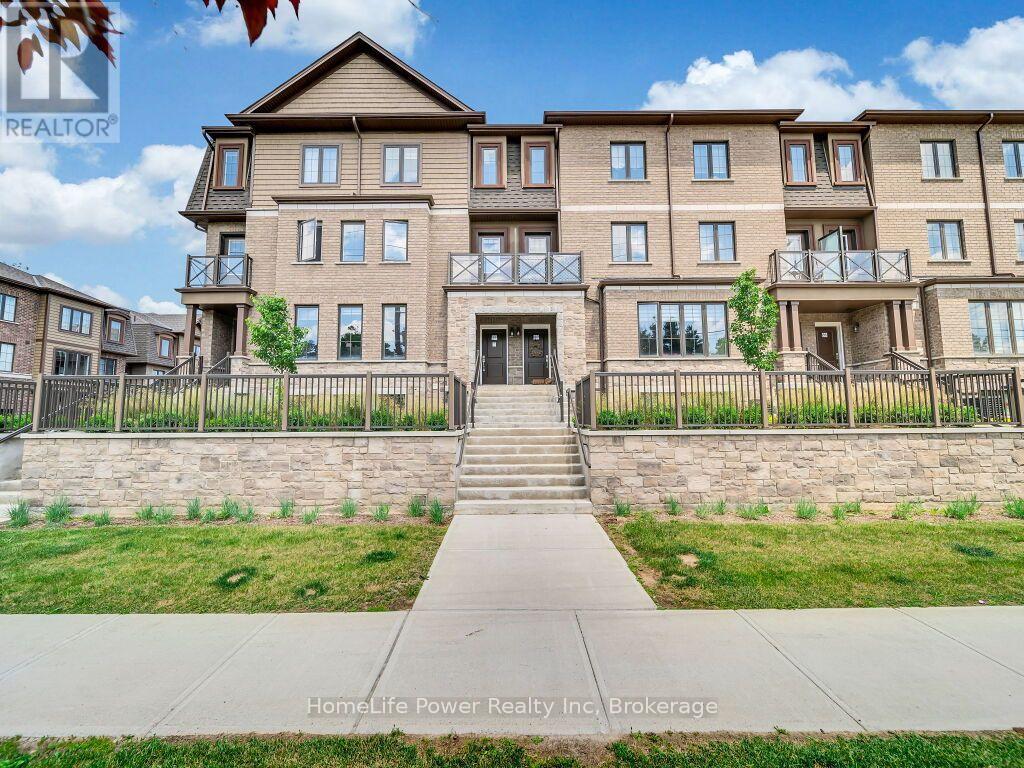
Nestled in the heart of Milton, this meticulously crafted luxury townhome combines charm, convenience, and an unbeatable location. Just moments away from bus stops and shopping centers, and a quick 5-minute drive to Milton Go Station ensures seamless connectivity for your daily commute. The main floor greets you with an inviting open concept living room adorned with upgraded laminate flooring, alongside a modern chef's kitchen boasting upgraded cabinets, a gas line for the stove, a large island with an extended breakfast bar, and top-of-the-line stainless-steel appliances. A balcony, complete with a gas connection for BBQs, enriches your outdoor entertaining options. Move upward the stairs to find a spacious family room, also upgraded with laminate flooring, leading to a terrace perfect for relaxation and leisure. The third floor hosts a spacious master bedroom featuring a 4-piece ensuite with glass showers and a walk-in closet, complemented by two additional bright bedrooms serviced by a 4-piece main bathroom. Convenience is further enhanced by a large storage room adjacent to the garage. Whether you're a growing family, a young professional, or simply seeking a convenient lifestyle, this townhome caters to all needs. Schedule a visit today. (id:19593)
Oro-Medonte, Ontario
**FURNISHED SKI SEASON LEASE** Spend ski season in style! Ideally located just minutes from Horseshoe Valley and Mount St. Louis Moonstone, this fully furnished Highlander model at Craighurst Crossing is available for a four-month seasonal lease, offering the perfect home base for everything winter has to offer. With over 3,500 square feet of finished living space, this beautifully appointed home combines luxury, comfort, and functionality. The bright, open-concept main floor features soaring vaulted ceilings, a stunning kitchen with an oversized island and walk-in pantry, a spacious dining area, and a welcoming great room with a gas fireplace-perfect for gathering after a day on the slopes. The upper level offers a private primary retreat complete with a walk-in closet and spa-inspired ensuite, along with two additional bedrooms, a full bathroom, and convenient second-floor laundry. The professionally finished lower level provides exceptional additional living space, featuring a large recreation room with a custom wet bar, two additional bedrooms, and a full bathroom-ideal for hosting family and friends throughout the season. Located in the sought-after Craighurst Crossing community, you'll enjoy easy access to skiing, snowboarding, cross-country trails, Vettä Nordic Spa, golf, and countless year-round outdoor adventures, while remaining just a short drive to Barrie, Orillia, and all essential amenities.Simply arrive with your suitcase and enjoy the best of Ontario's winter lifestyle from this beautifully furnished seasonal retreat.Emma Koekkoek:Do you know what elevation it is (id:19593)
Oro-Medonte, Ontario
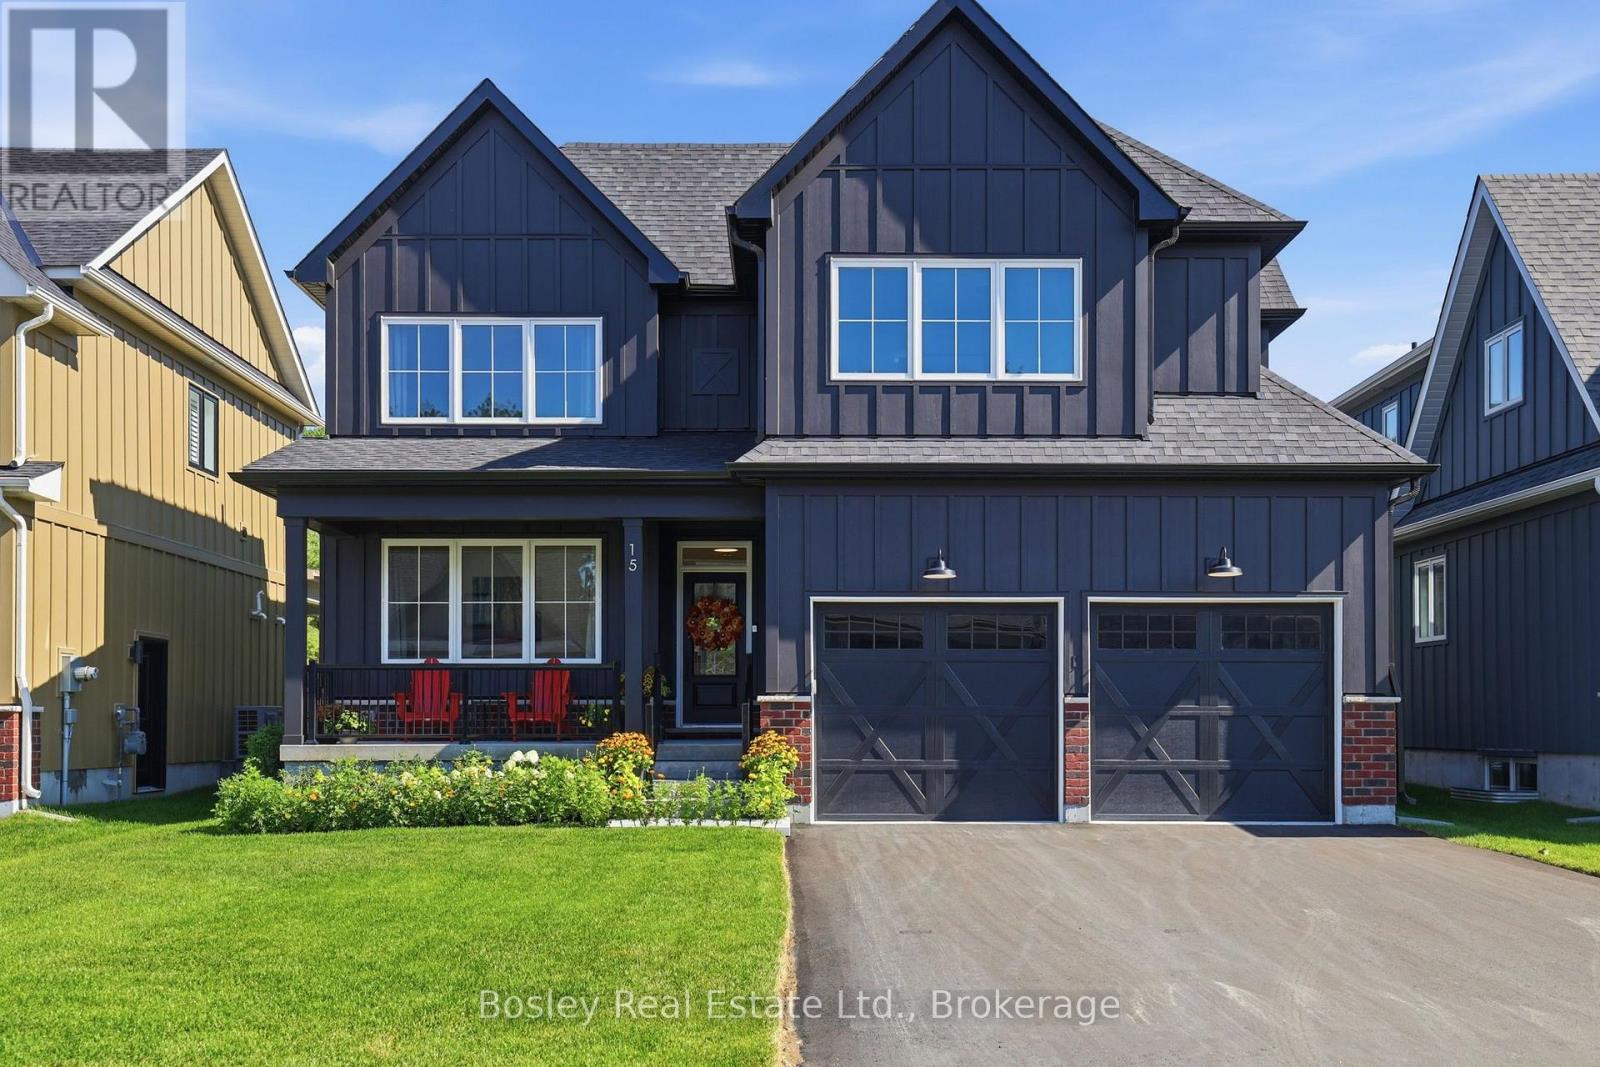
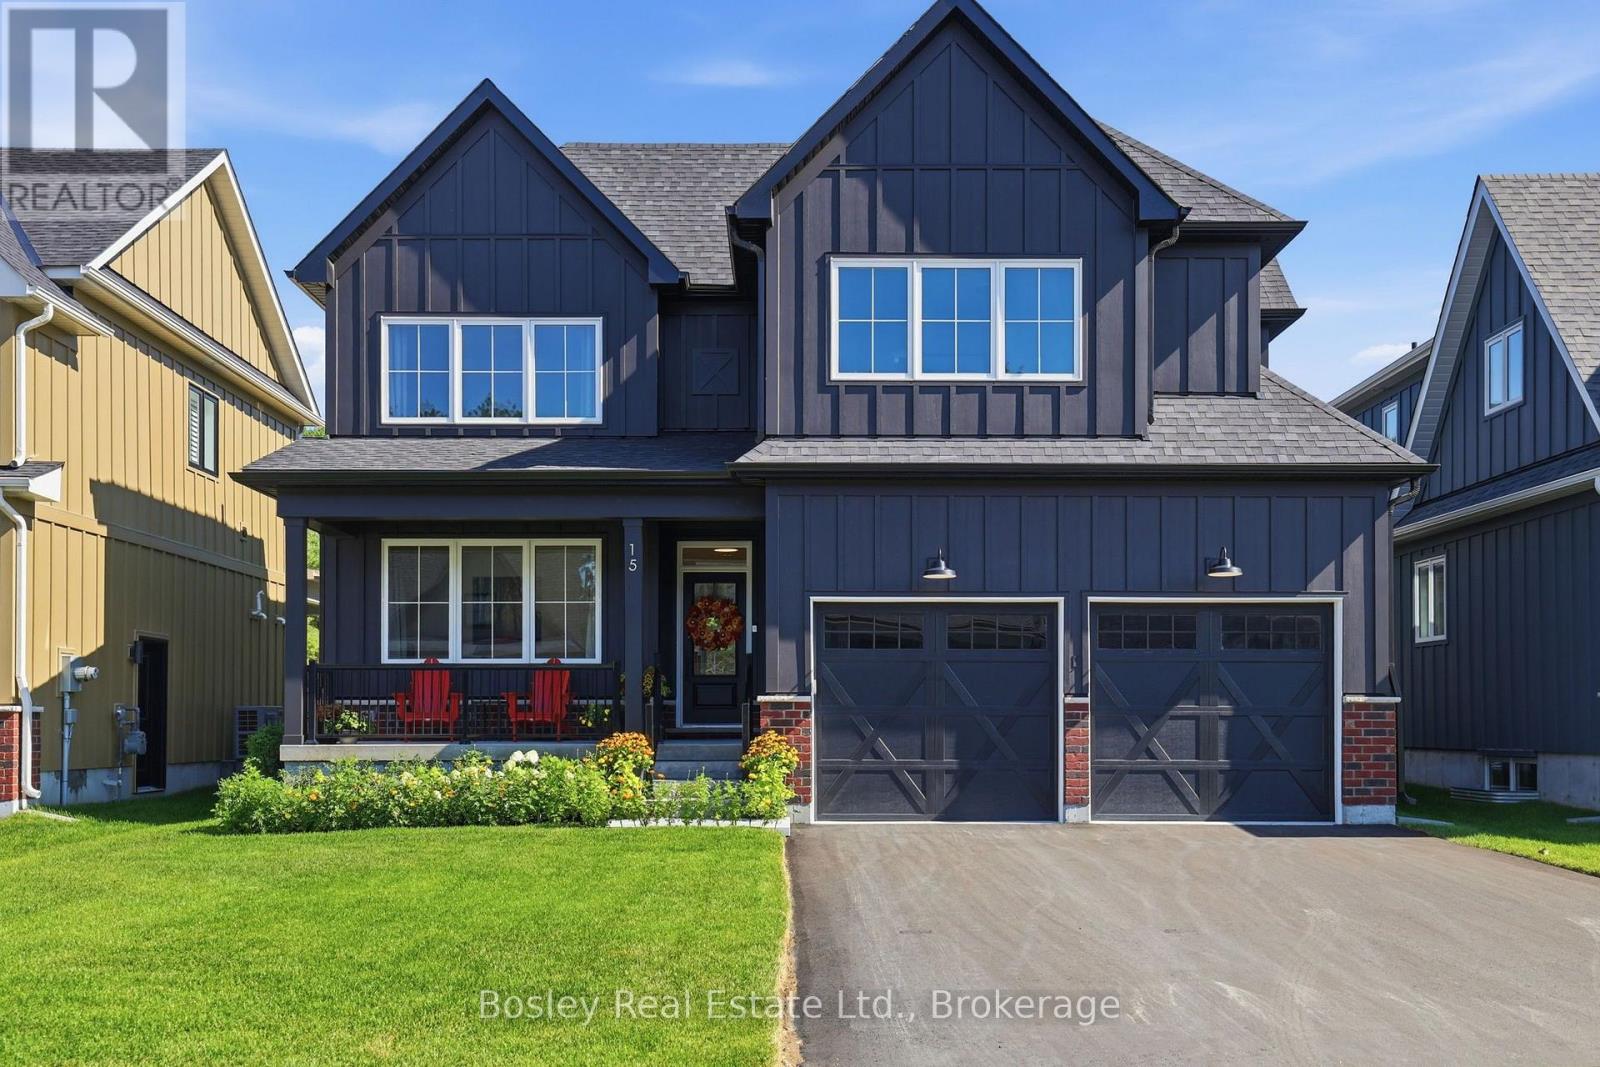
Welcome to the Highlander at Craighurst Crossing, where timeless modern farmhouse architecture meets exceptional craftsmanship in one of Oro-Medonte's most desirable communities. Offering more than 3,500 square feet of beautifully finished living space, this thoughtfully designed home delivers the perfect balance of comfort, style, and versatility. The sun-filled main floor is designed for both everyday living and effortless entertaining. Soaring vaulted ceilings create an impressive sense of space, while the open-concept great room is anchored by a cozy gas fireplace. At the heart of the home, the chef-inspired kitchen features an oversized island, walk-in pantry, and seamless flow into the dining area-perfect for gathering with family and friends. Large windows flood the home with natural light, while the covered rear patio provides the ideal setting for outdoor dining, morning coffee, or relaxing evenings. The main floor is also thoughtfully appointed with a convenient laundry room, making everyday living both practical and efficient.Upstairs, the spacious primary retreat offers a walk-in closet and spa-inspired ensuite, complemented by two additional bedrooms and a full bathroom. The professionally finished lower level adds incredible flexibility, featuring a spacious recreation room with a custom wet bar, two additional bedrooms, a full bathroom, and ample room for guests, multigenerational living, a home gym, office, or media space. Set within the award-winning Craighurst Crossing community, you'll enjoy a tranquil setting surrounded by forests, walking trails, and protected greenspace, while remaining just minutes from Barrie, Orillia, Horseshoe Resort, Vettä Nordic Spa, championship golf courses, skiing, and everyday conveniences.Whether you're searching for a full-time residence or a refined retreat to enjoy Ontario's four-season lifestyle, this exceptional home offers the space, quality, and location to make every day feel like an escape. (id:19593)
Waterloo, Ontario
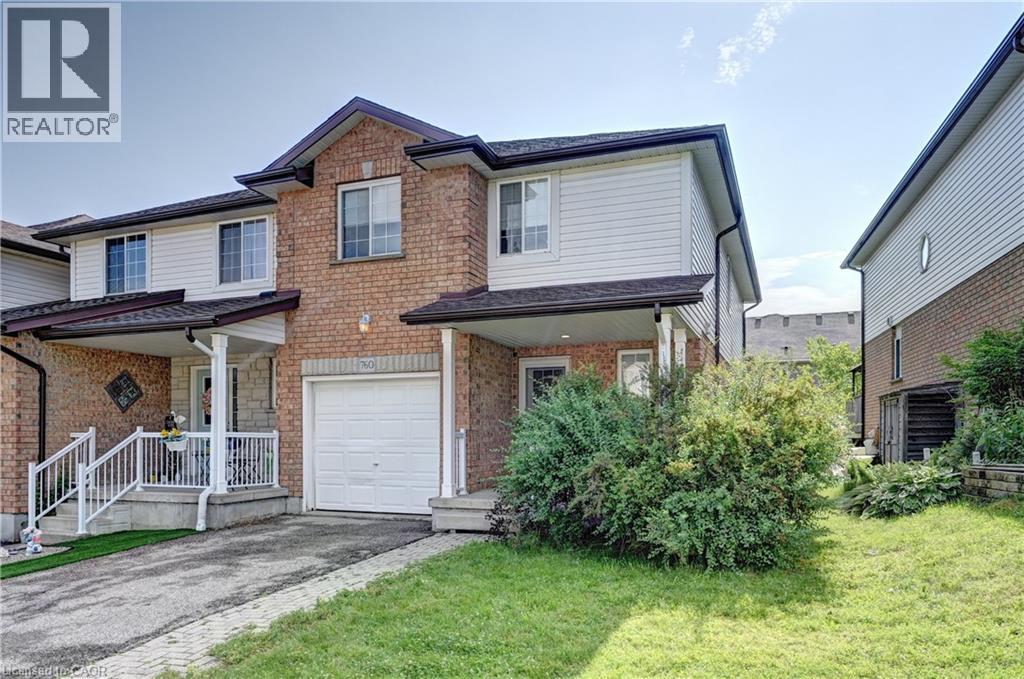
Welcome to this beautifully maintained freehold end-unit townhome in the highly sought-after Clair Hills community of Waterloo. Featuring over 1,400 sq. ft. of above-grade living space plus a fully finished basement, this spacious home offers 3 bedrooms plus 2 additional bedrooms in the finished basement and 3 bathrooms, making it an excellent choice for growing families, multi-generational living, or buyers seeking added flexibility. The bright main floor features a functional open-concept layout with a spacious living room, an eat-in kitchen, and sliding doors leading to a private backyard deck, perfect for relaxing or entertaining. Upstairs, the generous primary bedroom includes a walk-in closet and semi-ensuite bathroom access, complemented by two additional bedrooms. The fully finished basement features two additional bedrooms, a full bathroom, and a rough-in kitchen, offering excellent flexibility for extended family, guests, a home office, or future in-law suite potential. As an end unit, the home enjoys additional windows, abundant natural light, enhanced privacy, and a larger side yard. Additional features include roof shingles replaced in 2022. Families will appreciate being within the highly regarded Laurel Heights Secondary School boundary, along with excellent elementary schools, nearby parks, walking trails, and playgrounds. Convenient public transit provides easy access to the University of Waterloo. The Boardwalk Shopping Centre, with Costco, Walmart, Landmark Cinemas, restaurants, cafés, medical services, and a wide range of retail amenities, is just minutes away. With quick access to Laurel Creek Conservation Area, The Hydrocut, and major commuter routes, this move-in-ready freehold townhome combines space, flexibility, and an outstanding location in one of Waterloo's most desirable communities. (Some photos have been virtually staged for illustrative purposes only.) (id:19593)
Port Dover, Ontario
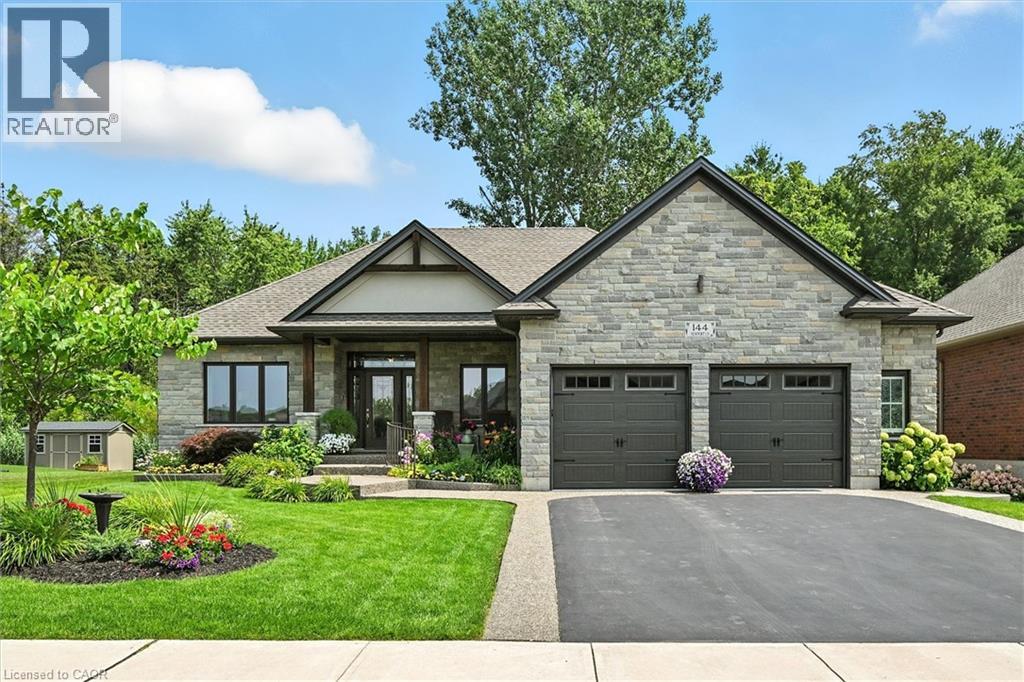
Welcome to this beautifully designed bungalow, perfectly situated on a highly sought-after 65’ x 130’ wooded lot, offering exceptional privacy and natural beauty. Thoughtfully upgraded throughout, The upscale kitchen and bathrooms feature luxurious granite countertops, providing both style and durability. Two cozy gas fireplaces add warmth and character, while rich hardwood floors bring timeless charm to the main living spaces. Expansive windows fill the home with natural light, creating a bright, uplifting atmosphere in every room. An oversized garage offers ample parking and storage, and a built-in sprinkler system ensures the landscaped yard stays lush and beautiful with ease. The fully finished basement (8’4” ceilings) offers versatile living space with a brick gas fireplace, two bedrooms, a wet bar with built-in cabinetry, a three-piece bathroom, and additional large windows. Move-in ready and meticulously maintained, this home perfectly combines comfort, functionality, and elegance—set against the tranquil backdrop of a private, wooded property. (id:19593)

Harriston, Ontario
Welcome to The Crossroads-town at Maitland Meadows. A thoughtfully designed pre-sale bungalow townhome that has quickly become a favourite for those ready to simplify without sacrificing comfort but is built more like a semi! If you've been thinking about downsizing or embracing the ease of single level living, this is where it all comes together. Everything you need is on the main floor, creating a home that feels comfortable, functional, and effortless to enjoy. Even better, this new release has been upgraded with an improved walkout basement lot, offering incredible natural light, direct backyard access, and endless possibilities for future living space. Designed to feel more like a semi-detached home than a traditional townhome, this plan offers added privacy and a spacious feel you'll appreciate every day. Inside, you'll find two generous main floor bedrooms, each with ensuite privilege, making it ideal for guests, shared living, or a dedicated home office. The open concept kitchen, dining, and living area is bright, welcoming, and perfect for both quiet evenings and entertaining family and friends. The thoughtful upgrades continue outside with an extended rear roofline already incorporated into the design, making it easy to add a covered deck and create an outdoor living space you'll enjoy for years to come. The full walkout basement is ready for your vision, whether that's a spacious family room, hobby area, guest suite, or extra storage. A charming covered front porch completes the home, creating the perfect place to enjoy your morning coffee or unwind at the end of the day. As part of this limited-time pre-sale opportunity, the builder is also including a complete 6 piece appliance package, central air conditioning, and a garage door opener, adding exceptional value from day one. With quality construction, thoughtful design, and a layout built for the next chapter, The Crossroads offers an easier way to live without compromise. (id:19593)
Harriston, Ontario
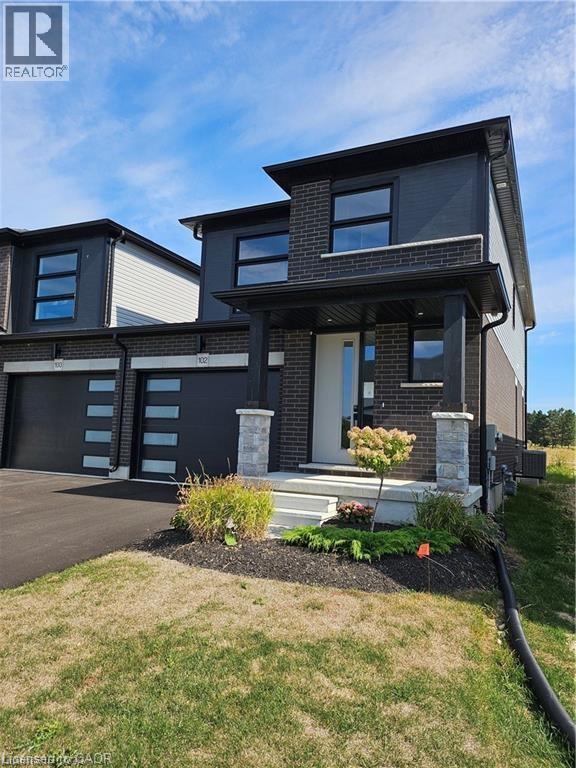
Welcome to Maitland Meadows, where modern design meets small town comfort. This brand new Woodgate model offers the perfect upgrade for young professionals or growing families who want more breathing room without the noise that usually comes with semi-detached living. These homes are only connected at the garage wall, giving you the privacy and quiet you've been craving. Inside, you get that fresh, contemporary style everyone wants today. Bright, open spaces and thoughtful upgrades already included make move-in day feel truly turnkey. Outside, you'll love the peaceful neighbourhood vibe: safe, quiet streets, friendly neighbours, and farmland sunsets you'll never get tired of. Commuting is easy with larger centres about an hour away, and you'll enjoy all the small town essentials - fibre optic internet, natural gas heat, and full municipal services. Quick closing is available so you can start your next chapter sooner. If you're looking for an affordable new build with style, space, and zero hassle, this is the one. Additional perks include: Oversized garage with man door and opener, paved driveway, fully sodded yard, soft close cabinetry, central air conditioning, Tarion Warranty and survey all included in the price. (id:19593)

Minto, Ontario
TO BE BUILT - Listed price includes the HST rebate with applicable rebates assigned back to the builder. THE HARRISON model offers a stunning modern farmhouse design blending timeless curb appeal with warm contemporary finishes. Featuring striking gabled rooflines, natural wood inspired details, and a welcoming covered front porch, this thoughtfully designed home delivers style and functionality for modern family living. Inside, 9 foot main floor ceilings and an open concept layout create a bright, airy atmosphere with seamless flow throughout the main living spaces. The spacious kitchen features upgraded cabinetry, stone countertops, a large centre island with breakfast bar seating, and direct connection to the dining and living areas, making it ideal for entertaining and everyday life. The main floor also offers a practical mudroom entry from the attached two car garage, welcoming foyer, and convenient powder room. Upstairs features 3 spacious bedrooms, beautifully finished bathrooms, second floor laundry, and a thoughtfully designed primary retreat complete with a walk in closet and private ensuite. Large windows and an oversized patio door help fill the home with natural light. Standard features include central air conditioning, asphalt driveway, garage door opener, holiday receptacle, perennial garden and walkway, fully sodded yard, basement egress window, stone countertops in kitchen and baths, upgraded kitchen cabinetry, and more. Located in the desirable Maitland Meadows community in Harriston, buyers can select their preferred lot, floor plan, and interior finishes to create a home tailored to their lifestyle. Multiple lots and floor plans available. Photos are artist renderings and may not be exactly as shown. Visit the model home at 122 Bean Street, Harriston. Open house hours are Mondays and Wednesdays from 10:00 AM to 2:00 PM, with additional weekend availability as posted online. Private tours are also available by appointment. (id:19593)

Harriston, Ontario
Brand new design! You asked for it and we delivered you a semi-detached bungalow at Maitland Meadows! Discover the ease of main floor living in this thoughtfully designed Stonegate Model with 2 bedroom, 2 bathrooms in the growing community of Harriston. Lovely 9' ceilings make a big impact here and oversized windows create a bright and airy feel throughout the 1,210sq ft open concept layout. The kitchen, dining, and living spaces flow seamlessly, perfect for entertaining or cozy nights in. The primary suite offers a private retreat with a walk through closet and 3pc ensuite bath. Step out onto the 14x12' covered deck to enjoy your morning coffee or summer BBQs, rain or shine. Additional highlights include main floor laundry, quality finishes throughout, a full basement ready for future development, and a single car garage with inside entry. Set on a landscaped 30' x 100' lot in a quiet neighbourhood near parks, schools, and trails. Ideal for Buyers of any age and any stage. You will truly enjoy this design for many years to come. This home is going to be under construction soon but be sure to secure your spot now and move in with confidence! (id:19593)
London North, Ontario
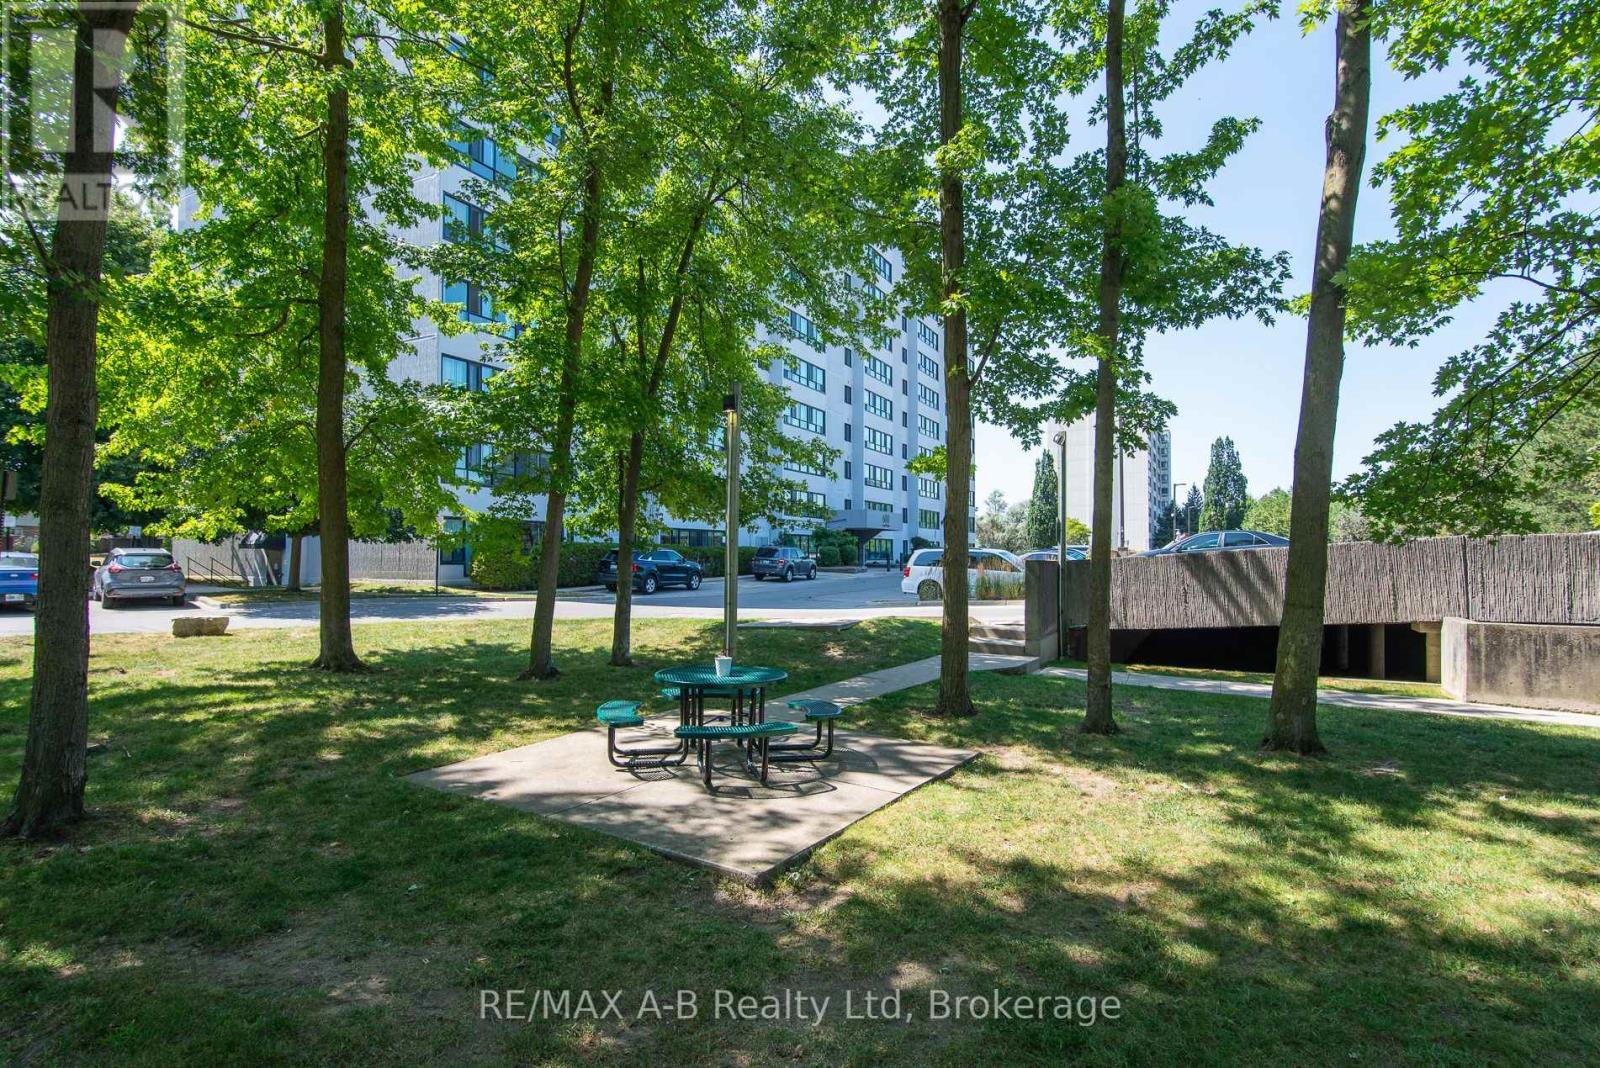
Exceptional Value !!! !Welcome to this bright and spacious condominium located in the highly desirable Stoney Creek neighbourhood of North London. Perfectly situated just minutes from Western University, University Hospital, Masonville Mall, excellent schools, shopping, restaurants, parks, and public transit, this property offers an unbeatable combination of convenience, comfort, and value.This immaculate 4th-floor condo unit enjoys peaceful views of mature trees and green space through large windows replaced in 2025, filling the home with an abundance of natural light. The functional floor plan features a spacious living room, dining area, kitchen, generous primary bedroom, versatile den ideal for a home office or guest room, and a 4-piece bathroom.The well-maintained building offers two elevators and professional management, providing worry-free condominium living.Condominium fees include: water, garbage collection, building insurance, and exterior/building maintenance.Whether you're an investor seeking a solid addition to your portfolio, a parent purchasing for a student attending Western University, a first-time home buyer, or someone looking to enjoy affordable, low-maintenance living in an outstanding location, this property is an opportunity not to be missed.Exceptional value, a prime location, and move-in-ready condition make this an excellent place to call home. Schedule your private showing today! (id:19593)
Guelph, Ontario
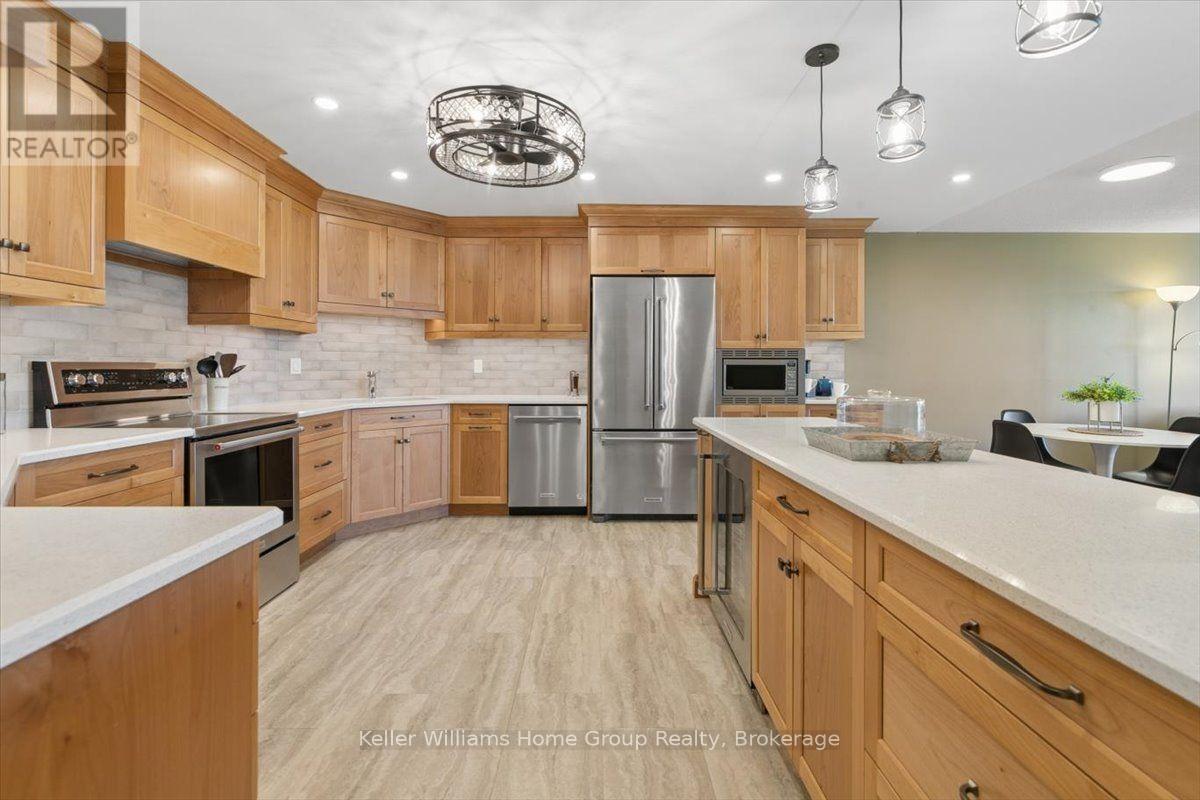
There is something undeniably special about a home where the kitchen truly is the heart of it all-and Suite 902 at 24 Marilyn Drive in Riverside Park is exactly that kind of home. With over 1,300 sq ft, the moment you step inside, your attention is drawn to the beautifully renovated custom Sutcliffe kitchen. Representing an investment of approximately $90K, this exceptional space was thoughtfully designed for those who love to cook, entertain and bring people together. Quartz countertops, quality custom cabinetry and updated stainless-steel KitchenAid appliances create a kitchen that is as functional as it is beautiful-perfect for preparing Sunday dinner, baking with the family or enjoying a quiet morning coffee. Large windows fill the suite with natural light while offering peaceful views toward Riverside Park, creating a wonderful sense of openness and calm. The generous layout includes two spacious bedrooms, with the primary suite featuring a convenient two-piece ensuite and in-suite laundry. An accessible bathtub adds comfort, safety and practicality, making this a home designed for easy, enjoyable living for all ages. The building further complements the lifestyle with secure entry, exclusive underground parking, a private storage locker and ample above-ground visitor parking. Residents can also enjoy an impressive collection of amenities, including a fitness room, games room with kitchen, library and workshop-perfect for completing those little projects that always seem to require "just one more tool."This is more than a condominium. It is a welcoming place to settle in, enjoy beautiful views, prepare the meals people remember and appreciate the comfort of knowing that so much of the work has already been done. Parks, transit, shopping and more... (id:19593)
Saugeen Shores, Ontario
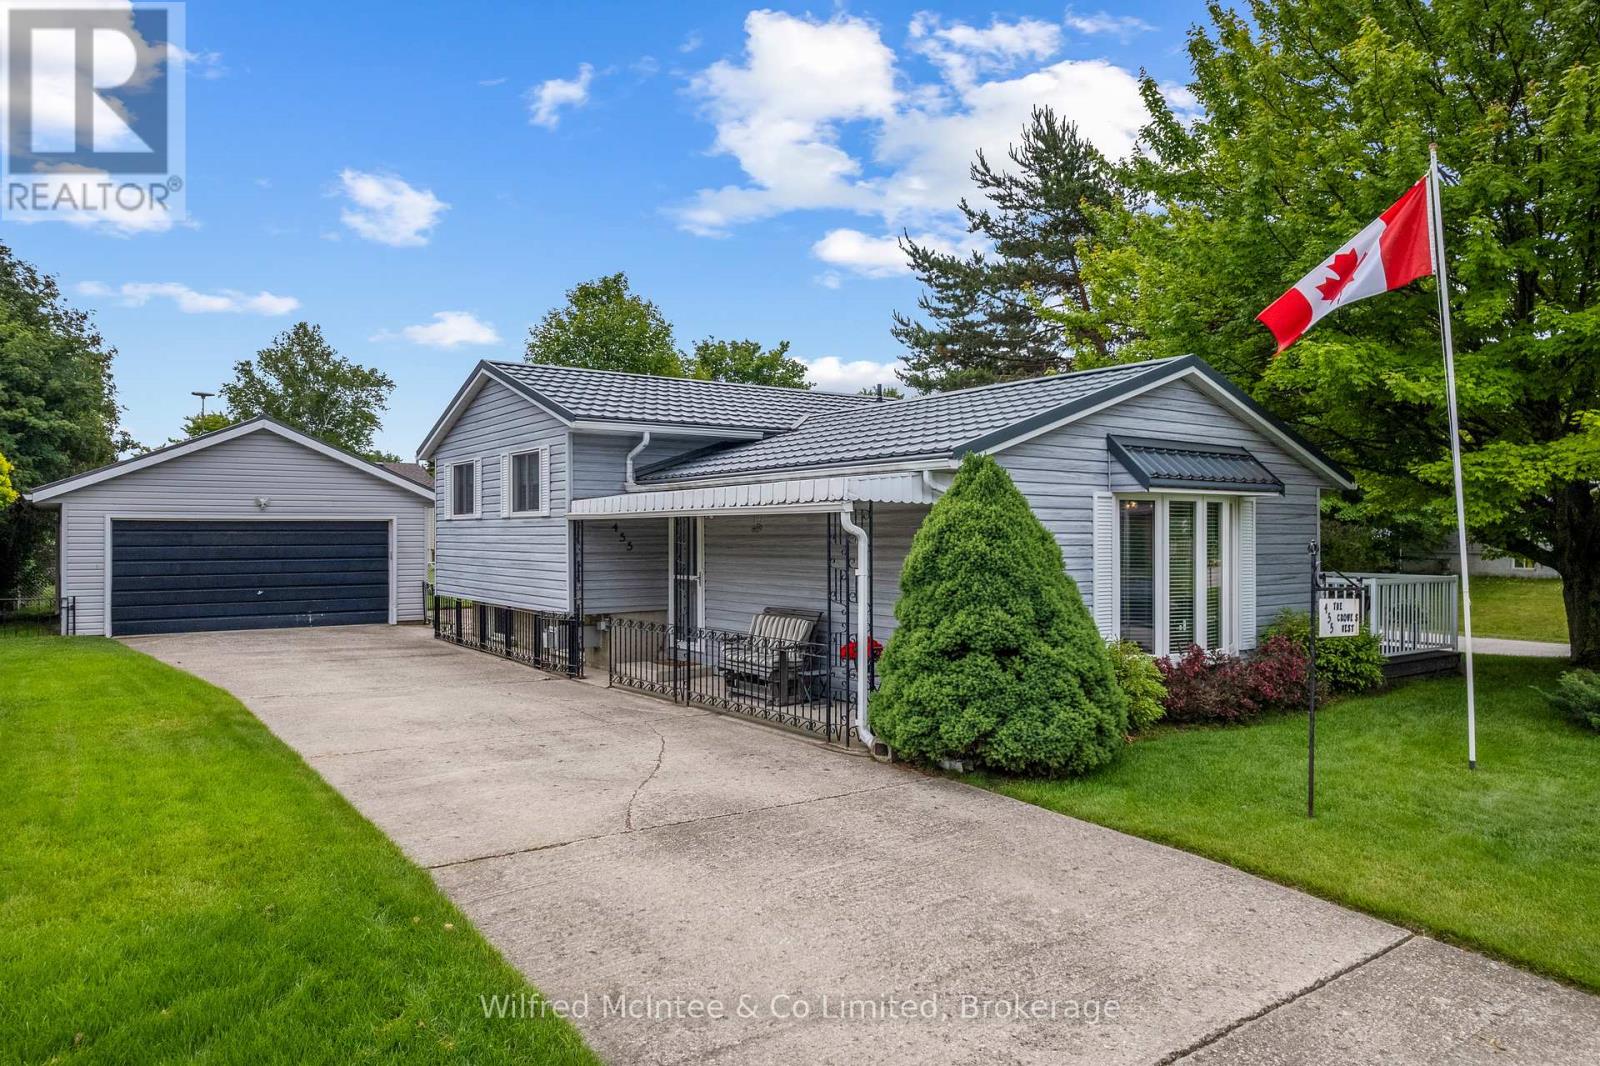
Welcome to the Crowe's Nest at 455 Bruce Street, a well-loved back-split offered for the first time in almost 40 years. Built in the 1970s and thoughtfully cared for, this 3-bedroom, 2-bathroom home blends classic quality with modern updates that make it move-in ready. The main level features an updated kitchen with quartz countertops, double sink, fridge, stove, dishwasher, microwave, and great flow into the dining area. Step out to the upgraded composite deck overlooking the white fenced-in yard - a perfect enclosure for your pups, kids, or easy backyard enjoyment. A short 4 stairs up from the main level brings you to all 3 bedrooms and the 4-piece bath, keeping the sleeping quarters tucked away while the main floor and lower level remain ideal for hosting, entertaining, and everyday living. The lower level offers flexible space with a cozy gas fireplace, 3-piece bath, egress window, laundry/mechanical area, storage, and room for guests, hobbies, or future use. A deep freezer is also included. Important features include newer windows and doors within the past 15 years, Maytag furnace, Generac standby generator, sand point watering system (with new pump), concrete block foundation, the home's roof installed in 2006 with a 50-year transferable warranty, plus a new steel roof on the garage. The garage may also offer future accessory apartment potential with little work and proper permits, with buyers to complete their own due diligence regarding zoning, setbacks, and approvals. With modern updates, a fenced yard, upgraded deck, flexible living space, and nearly four decades of pride of ownership, 455 Bruce Street is a perfect place to call home. Close to hospital, parks, Lake Huron and with École Port Elgin Saugeen Central School (offering French and English) a stone throw away this is a great fit for the whole family! (id:19593)
Simcoe, Ontario
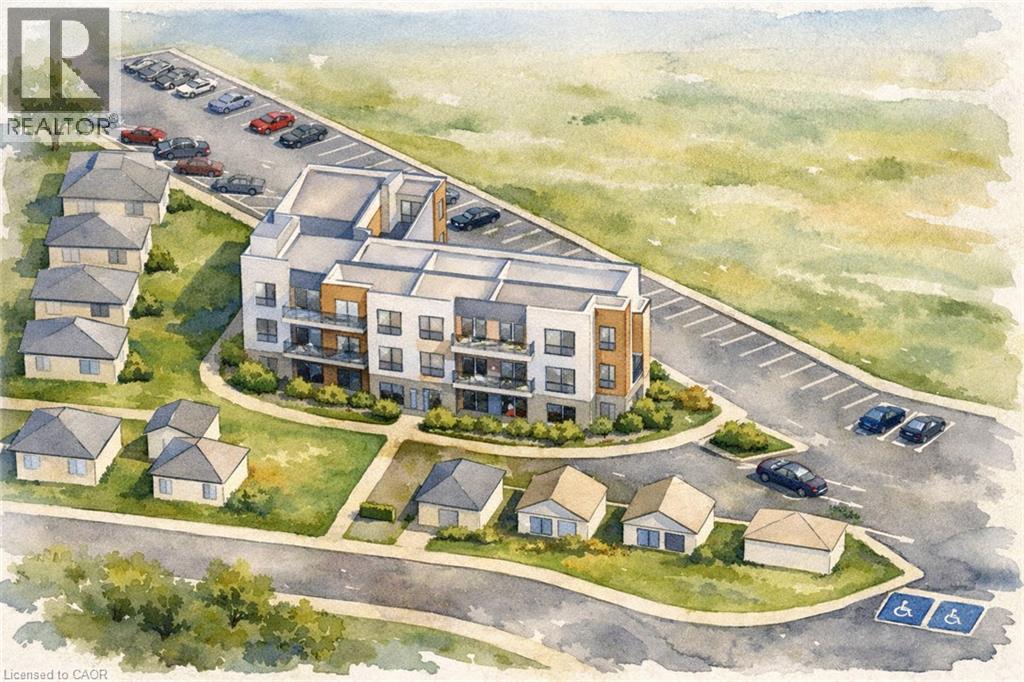
Rare 1.399-Acre Residential Development Opportunity in the Heart of Simcoe. Ideally located within walking distance of downtown, schools, parks, shopping, restaurants, healthcare, and everyday amenities, this exceptional infill property offers a rare opportunity to acquire one of Simcoe's largest residential development sites. Currently zoned R2 Residential, permitting single detached, semi-detached, duplex dwellings, and other permitted uses under Norfolk County Zoning By-Law. Municipal water and sewer services are available at the lot line. Extensive due diligence has already been completed, including Phase I, Phase II, & Phase III Environmental Site Assessments, a Record of Site Condition, and a survey. A comprehensive development package, including environmental reports, planning information, and conceptual development plans, is available upon request. The sellers have previously consulted with Norfolk County Planning regarding the property's future development potential, including the possibility of higher-density residential zoning, such as R5, subject to all required municipal review and approvals. Development opportunities of this size, location, and level of preparation are increasingly rare. Immediate possession available. Taxes to be assessed. All renderings and conceptual plans are for illustrative purposes only and do not represent approved development. (id:19593)