
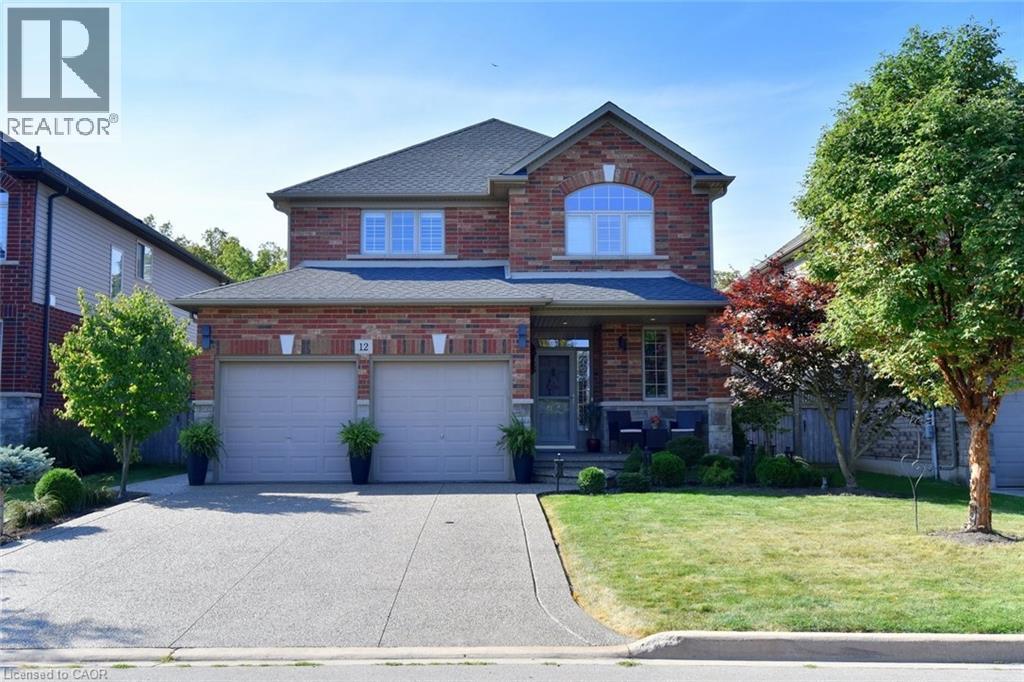
Binbrook, Ontario
Don't miss out diving in the heated saltwater in-ground POOL this summer, the showstopping centerpiece of this exceptional 2009 John Bruce Robinson-built home in desirable Binbrook. Set on a premium 45' x 103' with no rear neighbours and direct access to parkland and forest, this backyard retreat also features an exposed aggregate patio and low-maintenance landscaping - the perfect blend for relaxation, and entertaining. This stunning two-storey home offers timeless curb appeal with its elegant combination of stone, brick, and siding. A spacious exposed aggregate double driveway leads to a charming covered front porch, creating a warm welcome. Located in a sought-after family-friendly neighbourhood, you're within walking distance to local shops and just 10-15 minutes to Hamilton, Stoney Creek amenities, the Linc, Red Hill, and QEW. Inside, approx 1900 sq. ft. to beautifully finished living space showcases 9-foot ceilings, crown molding, hardwood floors, upgraded tile and designer lighting. The inviting foyer offers inside access to the two-car garage and flows past a custom oak staircase and convenient two-piece bath into the formal dining room. The chef-inspired kitchen is loaded with premium FEATURES, including Barzotti maple cabinetry, granite countertops, breakfast bar, stainless steel appliances, and a stylish tile backsplash. A French door walkout provides seamless access to the backyard and POOL, ideal for indoor-outdoor entertaining. The adjacent great room impresses with vaulted ceilings, and a cozy natural gas fireplace. Upstairs, the spacious primary suite features a walk-in closet and luxurious four-piece Jacuzzi ensuite with separate shower. Two additional bedrooms and a four-piece main bath complete the level. The basement has excellent potential for future customization - it does includes laundry and a bathroom rough-in. With standout FEATURES including the POOL, premium park-backing lot, and no neighbours in front, this home offers it all! RSA (id:19593)
Royal LePage State Realty Inc.
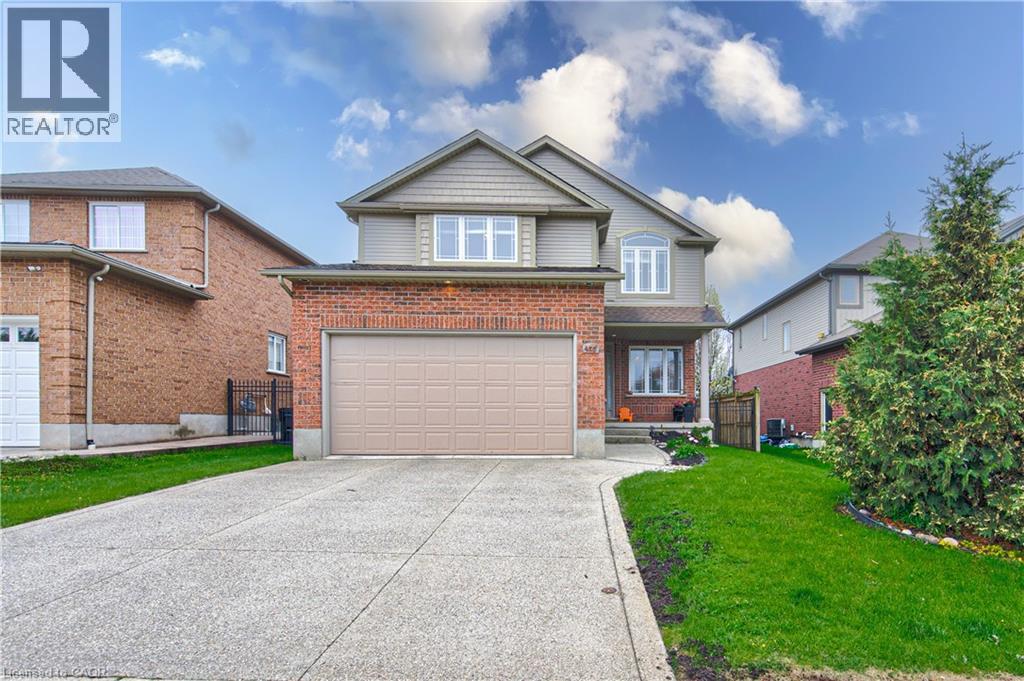
Waterloo, Ontario
A gem at 455 Westcroft Dr. in sought after Westvale featuring loads of space for your whole family. It begins with great curb appeal, a cozy front porch a DOUBLE car garage with aggregate stone driveway. The bright and welcoming foyer with lovely neutral tile floors has views of the main floor living space. The formal living room has a gas fireplace and is open to the dining and kitchen. The dinette room sliders to the deck offer easy access for all your BBQing and outdoor entertaining with an amazing view of the POND. The main floor is rounded off with a 2pc bath and a laundry room. Upstairs is the perfect layout with an oversized primary suite that can accommodate your king-size bed and more, large walk-in closet and a gorgeous ensuite. Two additional bedrooms plus an office that could be converted easily to a 4th bedroom. If you are have been looking for the ideal space for movie night and family game night, then you will be pleased with the huge rec room in the basement. Call your Realtor today and book your private tour. (id:19593)
Century 21 Heritage House Ltd.
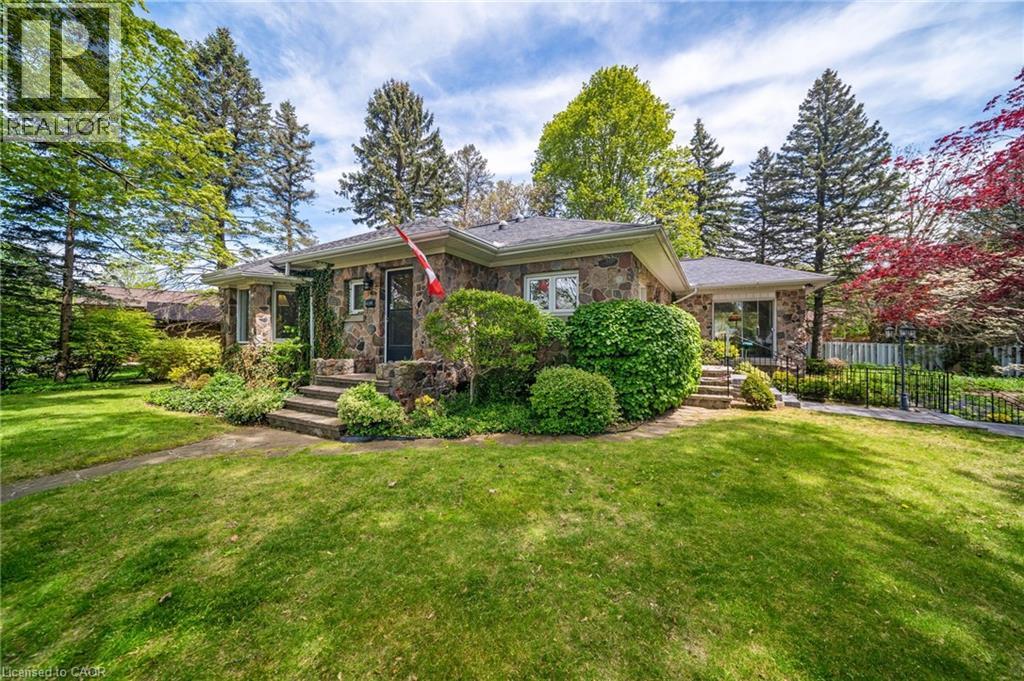
Simcoe, Ontario
Welcome to 133 McCall Crescent, Simcoe! A truly one-of-a-kind home located in one of Simcoe’s most sought-after neighbourhoods. This charming 2 bedroom, 1 bathroom home showcases a timeless fieldstone exterior and sits on a large mature lot offering exceptional privacy and beautiful gardens, making it a true gardener’s dream. Inside, the home has been lovingly maintained and offers incredible potential for those looking to renovate or customize a property to their own taste. The large unfinished basement features over 8-foot ceilings and a walkout to the built-in garage, creating endless possibilities for additional living space including a future rec-room, extra bedroom, bathroom, or in-law suite potential. The home has been well maintained with recent updates including the furnace (2026), central air, roof, soffit & fascia, and front steps completed within the last several years. Whether you are looking for a solid home in a prime location, a renovation opportunity, or a property with room to grow, this unique home is packed with potential and ready for its next chapter (id:19593)
RE/MAX Escarpment Realty Inc.
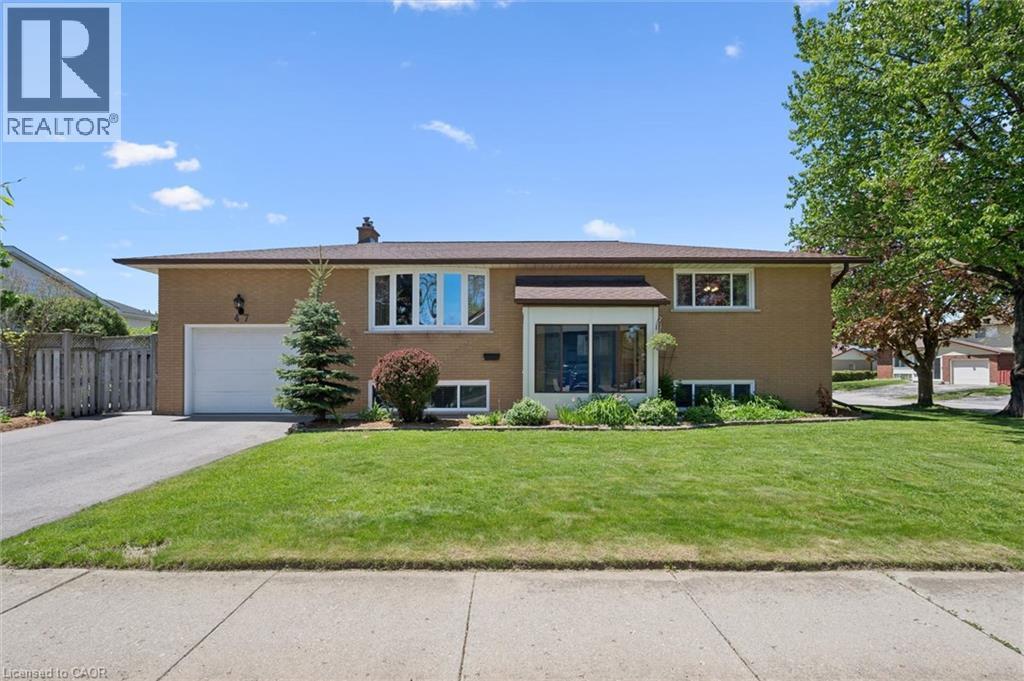
Kitchener, Ontario
Welcome home to this beautifully maintained 3+1 bedroom raised bungalow, ideally situated on a quiet, tree-lined crescent in a highly sought-after family-friendly neighbourhood. Offering the perfect blend of comfort, style, and exceptional versatility. This home features a separate side entrance with walk-down access to the lower level making it ideal for growing families, multi-generational living, or potential in-law suite opportunities. Freshly painted throughout, the home showcases generously sized rooms, large bright windows, and a functional layout designed for everyday living. A spacious bonus room with garden doors leading to the backyard provides the perfect setting for entertaining, family gatherings, or relaxing movie nights with plenty of space for a large-screen TV. Step outside to enjoy the private, fully fenced yard featuring a stamped concrete patio - an ideal outdoor retreat for summer entertaining. Conveniently located close to parks, community center, schools, Grand River trails, shopping, and all amenities, with easy highway access for commuters, this move-in ready home is one you won’t want to miss! Updates: Roof & roof insulation 2013, Quartz countertops 2017, Basement shower 2018, Furnace & AC 2023, Double driveway 2024, new carpet in basement office w/ensuite May 2026, all carpets professionally cleaned April 2026. (id:19593)
Red And White Realty Inc.
Milton, Ontario
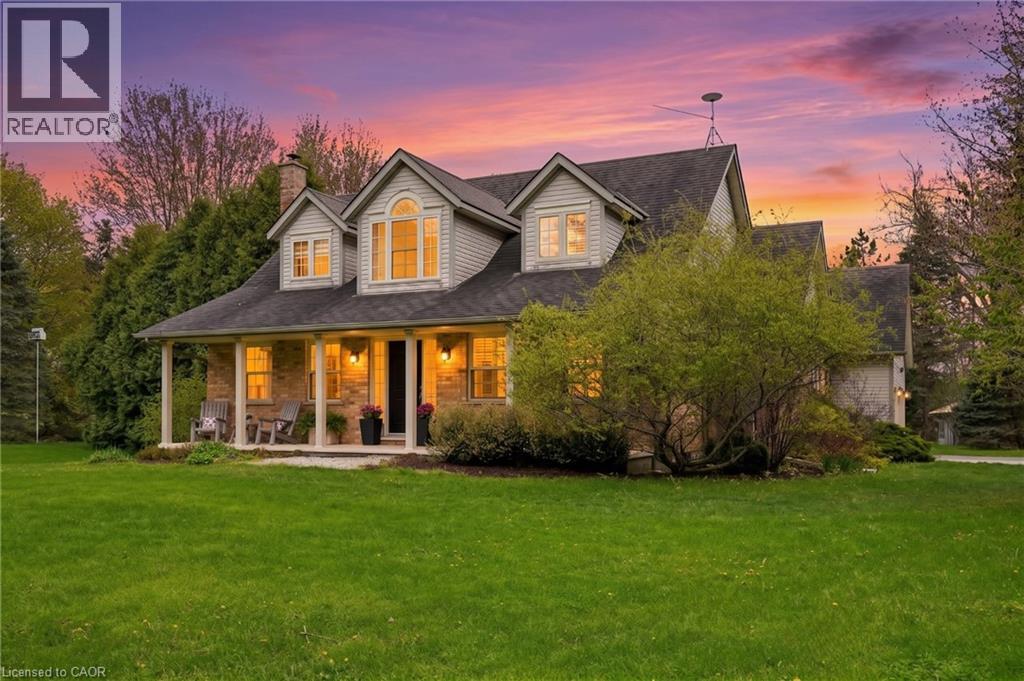
Escape to your own private country estate in the highly sought-after community of Moffat. Nestled on a beautifully manicured 207 x 207 ft lot surrounded by towering mature trees and a massive, lush green lawn, 2000 15 Side Rd offers the perfect blend of serene rural living and modern convenience. This charming 4 bed, 2.5 bath home boasts traditional dormer windows and a picturesque covered front porch, offering the perfect spot to sit back, relax, and enjoy the peaceful view. The backyard oasis serves as the crown jewel of the outdoor space, featuring a sapphire, saltwater, heated pool, an adjacent concrete patio area (perfect for BBQing!), a poolside gazebo for shaded outdoor entertaining, and an extensive rear deck wrapping off the main house. Inside, the home features a highly functional multi-level layout starting with a soaring main floor Foyer that opens into a spacious living room, warmed by a cozy fireplace, and formal dining area. The bright and beautifully updated kitchen boasts a central island with casual breakfast seating, connecting seamlessly to the rear deck, making it ideal for family living and entertaining. The main level also hosts a generous primary bedroom retreat complete with a large walk-in closet and a private 4-piece ensuite, an expansive, tiled mudroom (perfect for main floor laundry, if desired) with direct garage access and a convenient 2-piece powder room. Up a separate staircase to a private lofted bedroom or office space, overlooking the driveway. Another interior staircase takes you to the Upper level featuring 2 spacious bedrooms and their own 4 pc bath. A Finished lower level with huge Rec Rm and plenty of storage space completes the home! This entire property is a perfect haven for growing families or anyone seeking a peaceful retreat without sacrificing proximity to city amenities. Fibre optic high-speed internet is available. (id:19593)
RE/MAX Escarpment Realty Inc.
Hamilton, Ontario
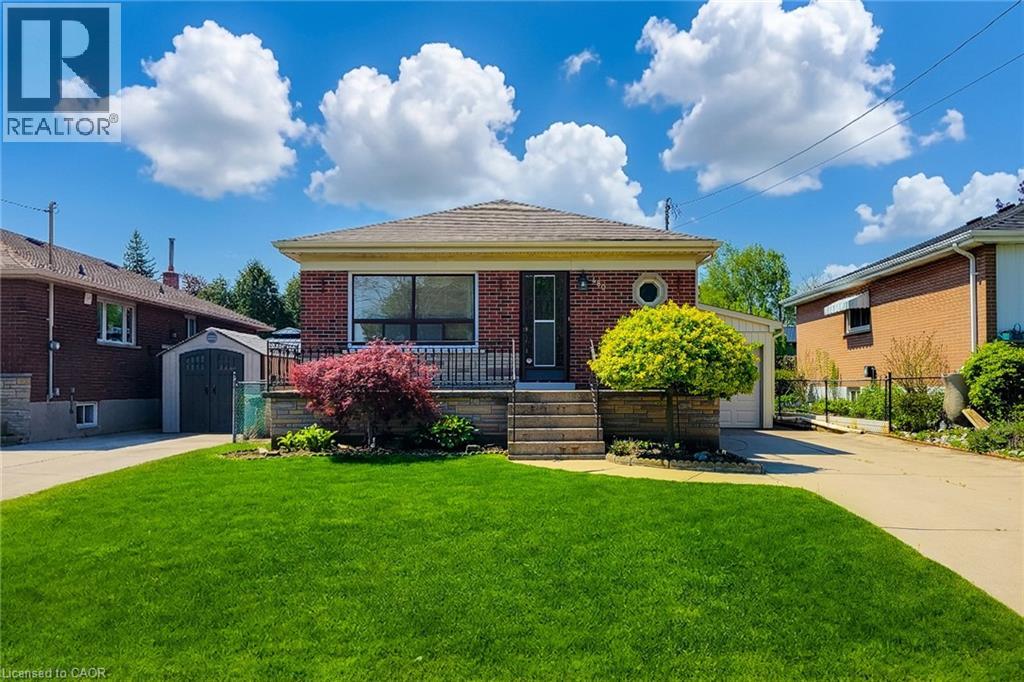
Super central Mt. move in ready all brick bungalow, located in a quiet east mountain neighborhood close to all amenities, shopping, schools, parks, hwy access and public transit. Ideal situation for first time buyers, investor, or downsizing. Well kept and lovingly maintained by the same owner for 59 years. Some of the many updates and improvements include, windows, main floor eat in kitchen with solid oak cabinets, recently renovated bathrooms, roof (2025), furnace and air conditioner (4-5 years ), electric panel (breakers), and more . Basement is finished with large family room with gas fireplace, large kitchen with built in dishwasher, and beautiful 5 piece bathroom and large cold cellar. The exterior offers you a fully fenced yard , large storage shed/workshop, a large veranda to enjoy your evening coffee or tea and enjoy a sunset and your private driveway gives you off street parking for 2 to 3 cars. (id:19593)
Royal LePage State Realty Inc.
Hamilton, Ontario
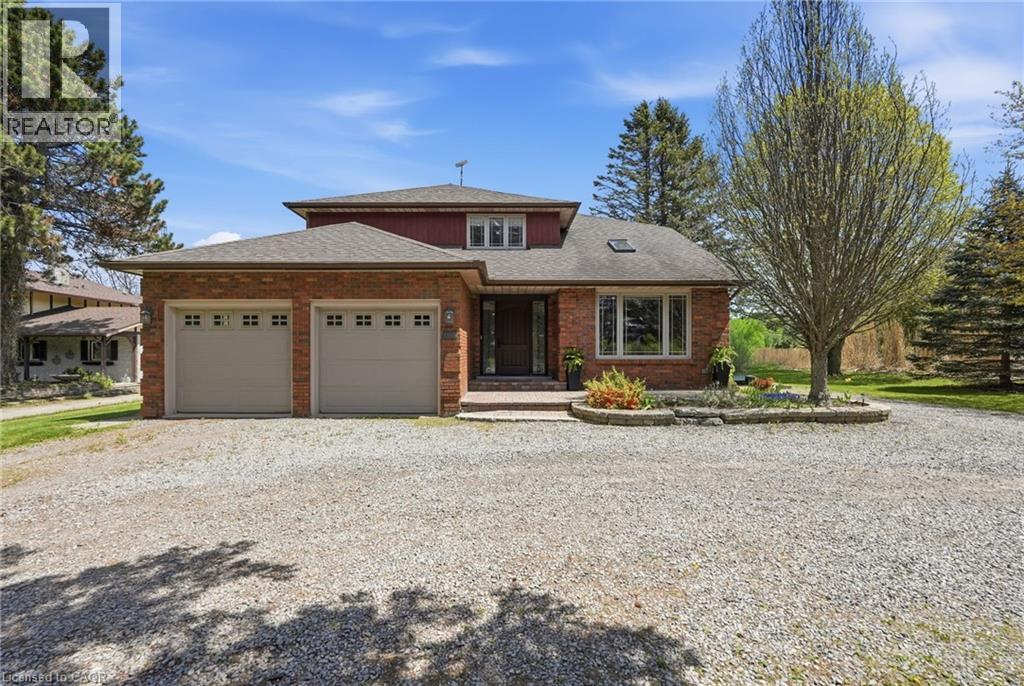
Location, Location, Location! This stunning 2-storey fully renovated 4+1 bedroom, 3.5-bathroom home offers over 3,600 square feet of bright and spacious living space on a beautiful ½-acre lot. Just down the street from Flamborough Hills Golf Course and with many other golf courses nearby, this home is ideally situated only 15 minutes from Dundas, Ancaster, and Brantford, and 20 minutes to Aldershot GO station. The moment you enter, you’ll notice the home is filled with natural light. Recent updates include a custom kitchen (2020) with premium Caesarstone countertops and a large island, a main-floor family room with a cozy Valor gas fireplace, and convenient main-floor laundry. Upstairs you’ll find four generously sized bedrooms, including a primary suite with a fully renovated ensuite featuring an oversized walk-in shower. The additional full bathroom has also been tastefully updated. The finished lower level features a fifth bedroom with an electric fireplace, plus additional family room space and an updated three-piece bathroom. Outside, enjoy a private backyard oasis with a spacious deck that includes a covered section perfect for cool evenings. A separate pergola creates an ideal space for dining and entertaining, complemented by plenty of seating and a custom built-in area that has been reinforced and wired for a hot tub — perfect for cozy nights with friends and a TV. Spectacular sunrises make this backyard truly special. A 20’ x 23’ shop with 40-amp service offers excellent workspace or storage. This move-in ready home truly has it all. Don’t be TOO LATE*! *REG TM. RSA. (id:19593)
RE/MAX Escarpment Realty Inc.
Vineland, Ontario
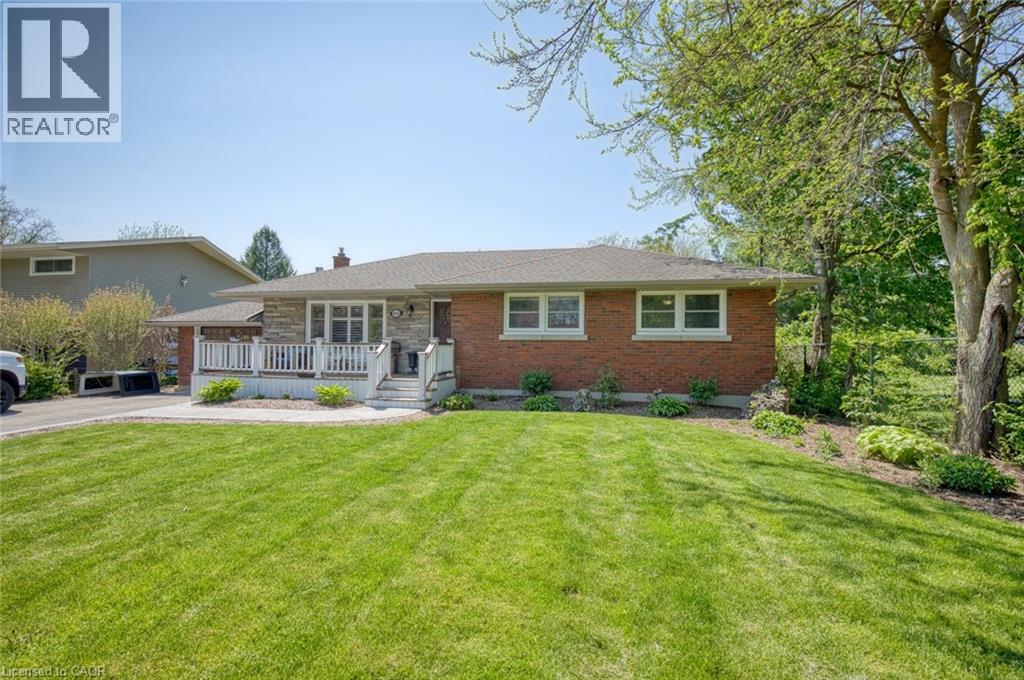
Welcome to 4036 Miller Avenue in the heart of Vineland! Nestled on a large lot on a quiet dead-end street, this beautifully updated home offers the perfect blend of comfort, convenience, and outdoor living. Featuring 3 bedrooms above grade, spacious principal rooms, and tasteful updates throughout, this move-in-ready property is ideal for families, downsizers, or anyone seeking a peaceful lifestyle in Niagara Wine Country. The fully finished basement with a separate entrance offers excellent potential for a future in-law suite or multigenerational living. Step outside to your private backyard retreat complete with an inground pool, expansive entertaining space, and a large shed currently used as a bar—perfect for hosting family and friends all summer long. Located beside one of Vineland’s most desirable schools and within walking distance to parks, shopping, restaurants, wineries, and everyday amenities, this exceptional property offers a rare opportunity to enjoy small-town charm with modern convenience. Don’t miss your chance to call this wonderful property home. (id:19593)
RE/MAX Escarpment Realty Inc.
Burlington, Ontario
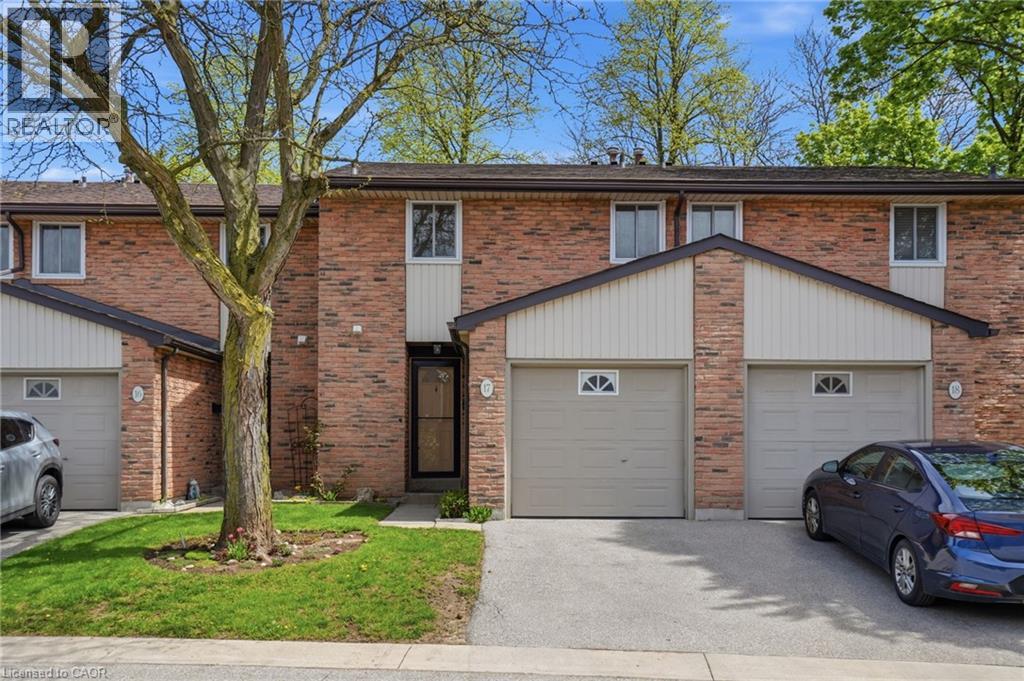
Welcome to this beautifully updated 3-bedroom, 2-bathroom condo townhouse in Burlington’s desirable Dynes neighbourhood, offering comfortable, low-maintenance living in a convenient and family-friendly location. With 1,255 sq ft above grade plus a partially finished basement, this move-in-ready home features a bright and functional layout designed for everyday living and entertaining. The fully renovated main floor, completed in November 2022, showcases updated luxury vinyl plank flooring, fresh paint throughout, a spacious living room, convenient powder room, and an inviting eat-in kitchen that flows seamlessly into the dining and living areas. The stunning kitchen renovation, completed in 2025, features quartz countertops, a modern backsplash, brand new appliances, an extended layout, and a cozy coffee nook. Upstairs, you’ll find 3 generously sized bedrooms and a beautifully updated full bathroom completed in March 2025. The primary bedroom offers a custom walk-in closet added in 2023, providing exceptional storage and comfort. The partially finished basement adds valuable living space with a rec room, laundry area, and utility room, along with a custom climbing wall that can be removed at the buyer’s request. Additional updates include new windows installed in November 2023, a brand-new furnace added in April 2024, and an owned tankless water heater for efficient on-demand hot water. Enjoy the convenience of an attached garage with 1 parking space plus an additional driveway space. Condo fees are $485/month and include common elements, building insurance, water, landscaping, and ground maintenance. Ideally located close to schools, shopping, the mall, public transit, the GO Station, highway access, and everyday amenities, this well-maintained home is perfect for families, professionals, commuters, or anyone looking to enjoy easy living in an excellent Burlington location. (id:19593)
RE/MAX Escarpment Golfi Realty Inc.
Ancaster, Ontario
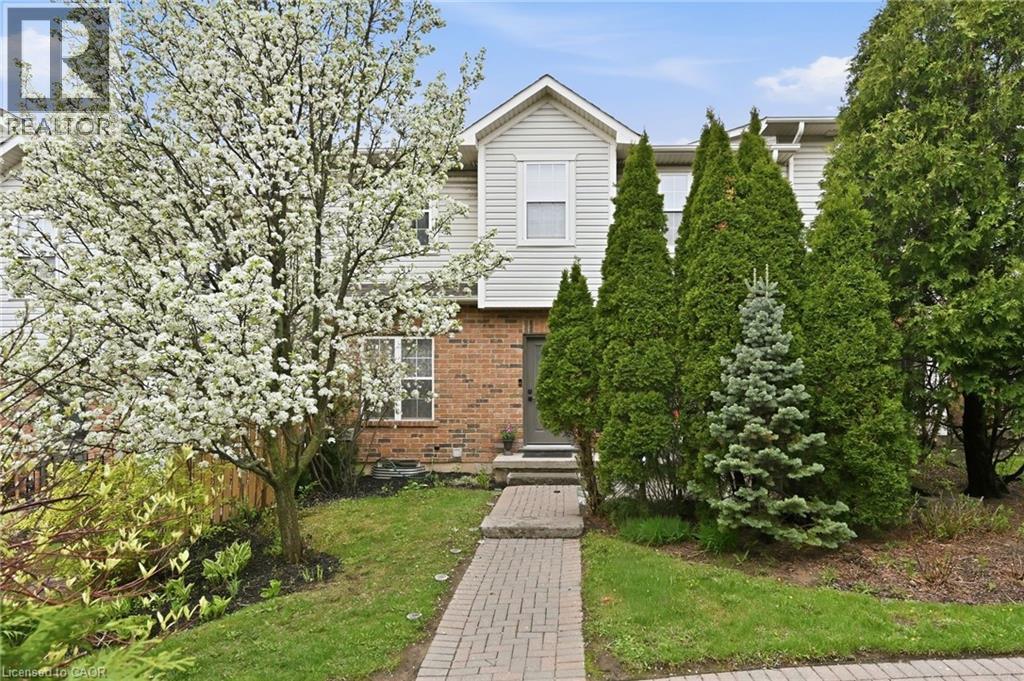
Exquisite 2 storey with over 2100 square feet of living space in the sought after Ancaster Meadowlands. A bright airy modern unit ready for you to move in. The main floor features a great layout with main floor bath, high ceilings, large dining area, two living rooms, walk-out to patio and a great kitchen SS/appliances and ample counter-top space. Upgraded light fixtures throughout. New plush carpet awaits your walk-up to your two bedrooms. The large master with hardwood flooring can handle larger furniture and features a 4 piece ensuite with walk-in closet. The 2nd bedroom also features a 3 piece ensuite with walk-in closet. The basement has been finished and is the perfect comfortable family space allowing room for a home office/additional family room, guest bedroom or hobby space. Plush carpet throughout. The 3 piece bathroom has a large walkin shower. Enjoy your outdoor space with private interlock patio. Includes large detached garage with room for a car. Great location close to all amenities, restaurants, Costco, Home Depot. Easy access to highway. Perfect for downsizers, seniors, work from home couples, FTHB’s and small families. Snow is cleared to the door! (id:19593)
Royal LePage Burloak Real Estate Services
Oakville, Ontario
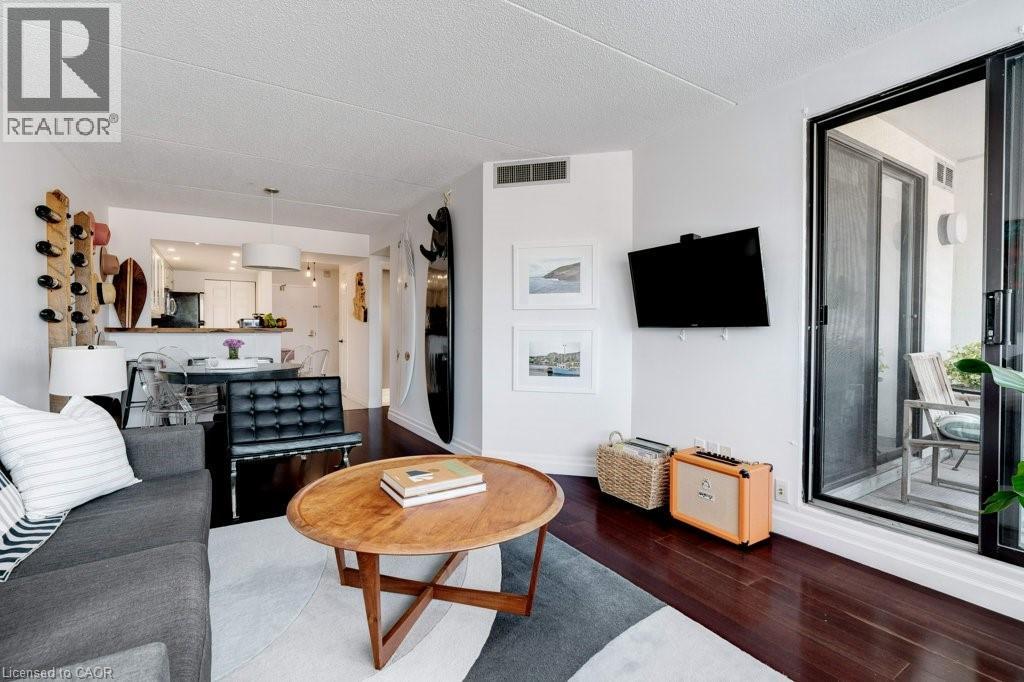
Where the luxury and convenience of Bronte meet affordability - This rare offering in the symbolic StoneBoat Quay, is ready for enjoyment for those seeking the Bronte harbour front lifestyle and the best that Oakville has to offer. Soon to be completed, a complete revitalization of all common areas including hallways, doors and elevator areas. (See last few photos of proposed renderings). The home features an oversized floor plan, meticulously maintained and upgraded with fine modern finishes that brighten and add vibrancy to the space. An elegant and cozy setting for lakeside lifestyle. The heart of the home, the kitchen featuring freshly appointed granite counters and a walnut bar top, flows into the home creating a seamless and open living experience, perfect for entertaining a few or many. The sunken balcony can be accessed from both the living room and large master suite offering a completely private and romantic outdoor space to take in the sights and sounds of exciting Bronte.The building features a private access outdoor seating area waterside, for exclusive use by residents to relax and watch boats drift in and out of the marina. Iconic 100 Bronte, StoneBoat Quay, leads directly to the marina, offering access to cherished Bronte pastimes like kayaking and waterfront exploration. This special residence is conveniently located across the street from the famous Plank Tapas eatery and other emblematic restaurants and patios, steps away from the energetic Bronte farmers market which happens weekly, direct access to the beach, moments from Bronte Go Station and major highway anchors. This home promises a truly luxurious lakeside lifestyle experience. (id:19593)
Coldwell Banker-Burnhill Realty
Puslinch, Ontario
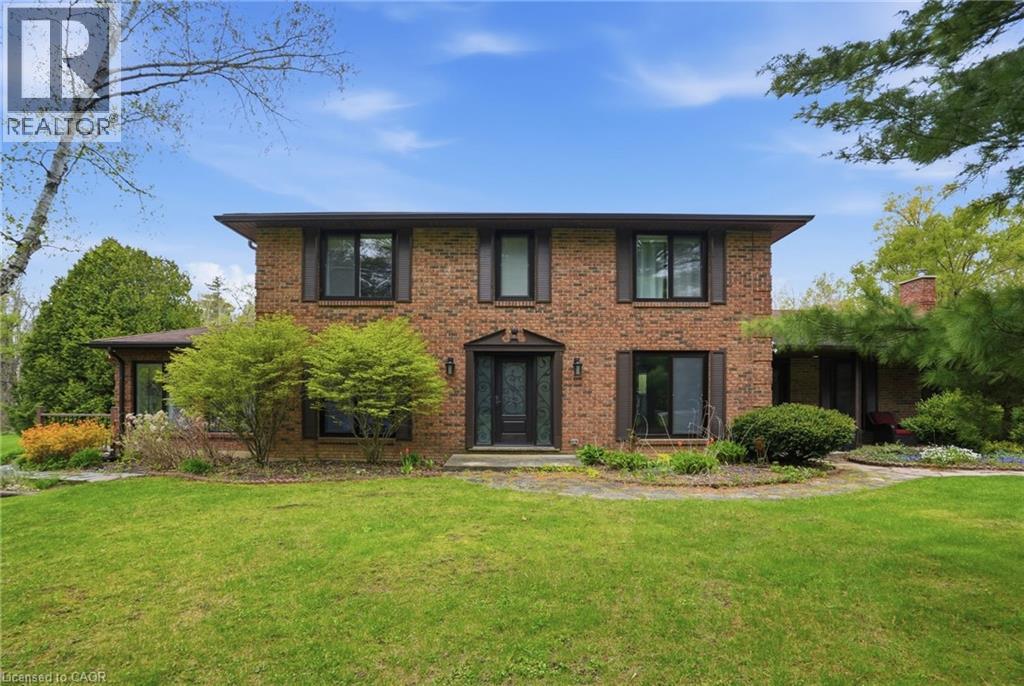
Discover private estate living on 8.5 acres in one of Puslinch's most coveted settings! Welcome to 3918 Maddaugh Road, where mature treed grounds, a spring-fed pond and resort-style outdoor living meet over 3,500 square feet of thoughtfully updated home. The family room is a true showstopper — a gorgeous stone fireplace, soaring vaulted wood ceilings and views across the property that stop you in your tracks. The sunken sunroom offers high ceilings and full views of the grounds, with a walk-out to the rear deck where the hot tub sits overlooking the tranquil pond — home to nesting turtles each spring. The renovated kitchen features an oversized island, quartz counters, built-in oven, heated floors and a new butler's pantry off the formal dining room. Upstairs, the primary suite is a true retreat with ensuite heated floors and double closets, plus three additional bedrooms and a full bath. The fully finished lower level adds a rec room, office, exercise room, fifth bedroom, full bath and walk-up garage access. Outside is the showpiece — a completely rebuilt 20 × 50 ft inground pool with all new stonework, iron gate, custom gazebo, pool house with dry sauna and multiple patio areas. Walking trails wind through the property with conservation trails a 5-minute walk away. Double garage with quick highway access. Don’t be TOO LATE*! *REG TM. RSA. (id:19593)
RE/MAX Escarpment Realty Inc.
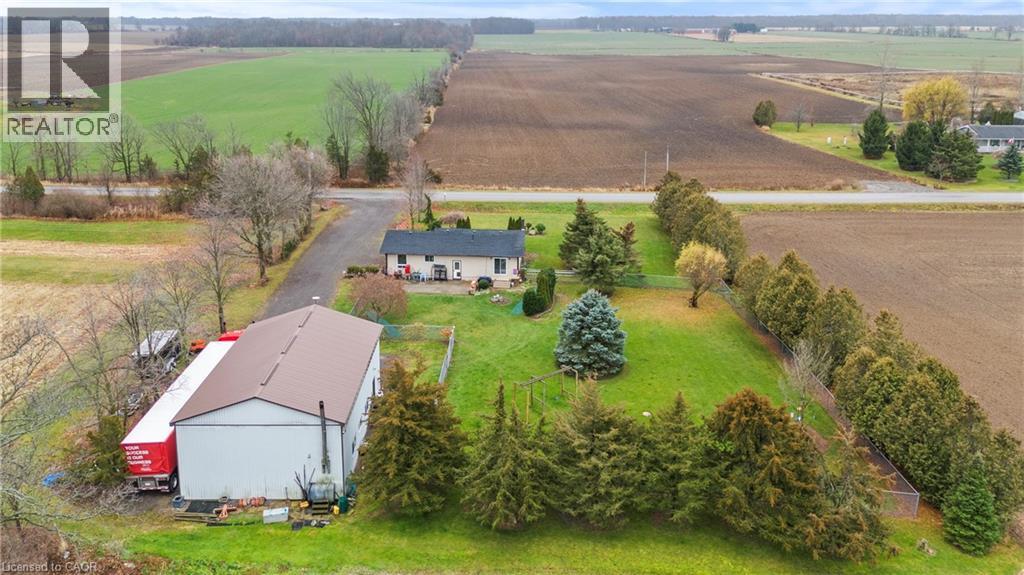
Waterford, Ontario
Welcome home to peaceful country living with space to truly enjoy life. Imagine waking up to the quiet sounds of nature, sipping your morning coffee, and watching the day begin from your own private slice of countryside. This charming bungalow offers comfort, space, and flexibility for many lifestyles. The layout is warm and welcoming, with a cozy yet spacious family room that invites you to relax or gather with loved ones, open concept kitchen and dining as well as a guest bath and 3 bright and comfortable bedrooms all on the main level. The primary bedroom has its own ensuite for privacy and convenience. This home is perfect for families, donwsizers, hobbyists and more. The lower level features an additional bedroom, laundry and tons of storage. The wood stove adds extra charm and makes this home feel especially inviting in cooler months. Step outside to a large, fully fenced yard where kids can play freely, pets can roam safely, and summer BBQs, gardening, and outdoor fun become part of daily life. The heated detached shop is a true bonus. With 200-amp service and running water, it’s ideal for hobbyists, mechanics, artists, woodworkers, or anyone needing extra space. Whether you’re working on projects, running a home-based business, or storing equipment or an RV, this space offers endless possibilities. Enjoy the calm and privacy of country living while still having room to grow, create, and make this property your own. A special opportunity to own a home where lifestyle and potential come together. (id:19593)
RE/MAX Escarpment Realty Inc.
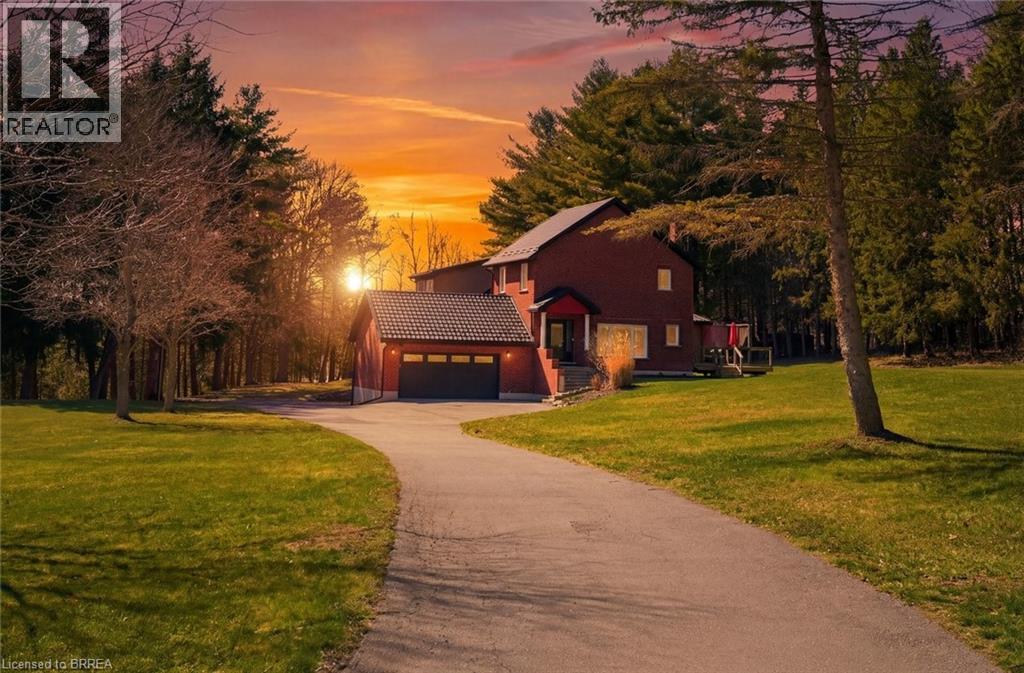
Brantford, Ontario
Welcome to 25 Hammond Road — a rare offering in one of the area’s most coveted pockets, just minutes to Hwy 403. Opportunities like this seldom come to market, combining privacy, acreage, and unmatched convenience in a truly prime location. Set on approximately 3 acres and backing onto the scenic Fairchild Creek, this exceptional property delivers a lifestyle that is nearly impossible to find. Enjoy your own private pond with dock — perfect for fishing, kayaking, skating or unwinding in complete serenity — all from your own backyard. This spacious residence offers 6 bedrooms and 4 bathrooms, thoughtfully designed for multi-generational living. A fully self-contained in-law suite with separate kitchen and laundry provides flexibility for extended family or potential income. The walkout basement offers additional living space with endless possibilities, ready to be customized to your vision. Extensively updated for peace of mind, including a durable 55-year steel roof, upgraded 200 amp electrical panel, newer windows and doors, renovated kitchen and powder room, updated main bath, and numerous improvements throughout. Additional features available fibre internet to install, generator rough-in, aerator system, and a newer insulated garage door. For those needing space and functionality, the property features two double garages with hydro and parking for up to 12 vehicles — ideal for hobbyists, contractors, or large families. Multiple private decks provide the perfect setting for entertaining or enjoying the tranquil surroundings, while the expansive grounds — complete with a chicken coop — offer a rare blend of rural charm and everyday practicality. A property of this caliber, offering space, versatility, and lifestyle — all within minutes of major routes — is an exceptional and rare opportunity. (id:19593)
RE/MAX Twin City Realty Inc
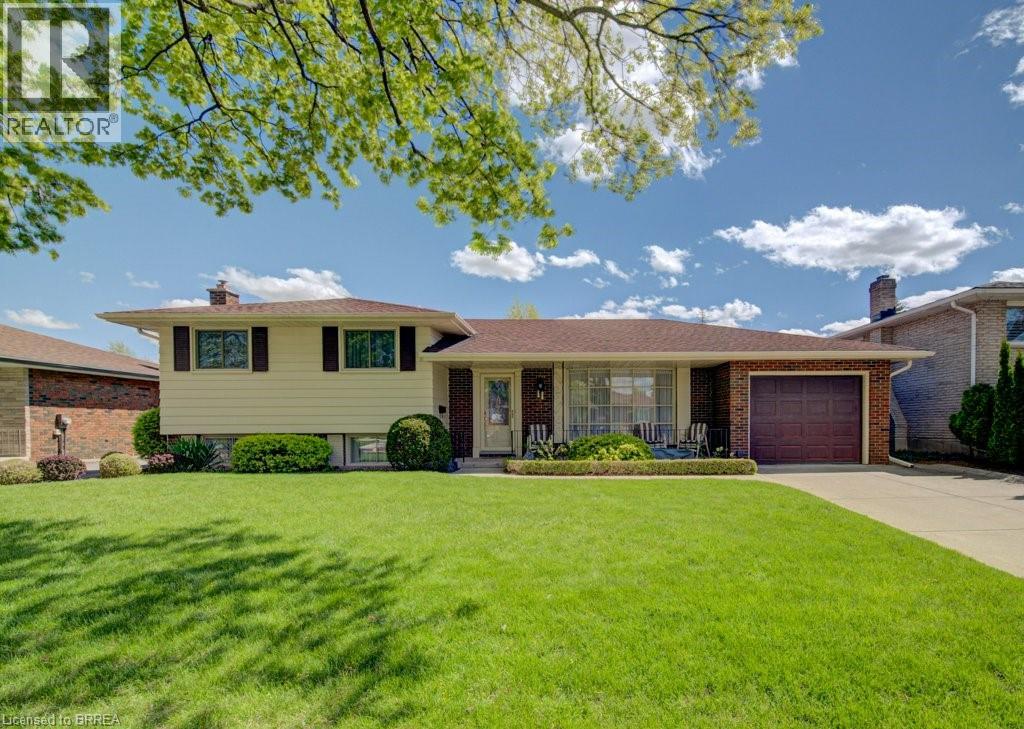
Brantford, Ontario
First time offered by the original owner! Lovingly maintained over the last 50 yrs, which you will notice immediately as you drive up. Impeccably clean, with a layout that is perfect for a family. The 4 level side split is great for a family to grow into or maybe you have outgrown your current home, this home has the space. The living room, dining room and kitchen are perfect for family gatherings with room for meal prep and overflow space outside for those up coming summer nights. Three great sized bedrooms plus a 4 pc makes the top level family functional. The rec room plus laundry and another bathroom give the kids room to play. The 4th level has a great workshop and another rec area for ping pong. The backyard is ready for summer! An inground pool that has been maintained over the yrs and a built in gas BBQ are both waiting to shine for those family get togethers. The attached garage has room to putter or to store bikes and tires. The neighbourhood alone can't be beat as its on a quiet side street with an easy stroll to school. The seller has loved this home and you can tell but knows its time for the next family to love it....will that be you? (id:19593)
Coldwell Banker Homefront Realty
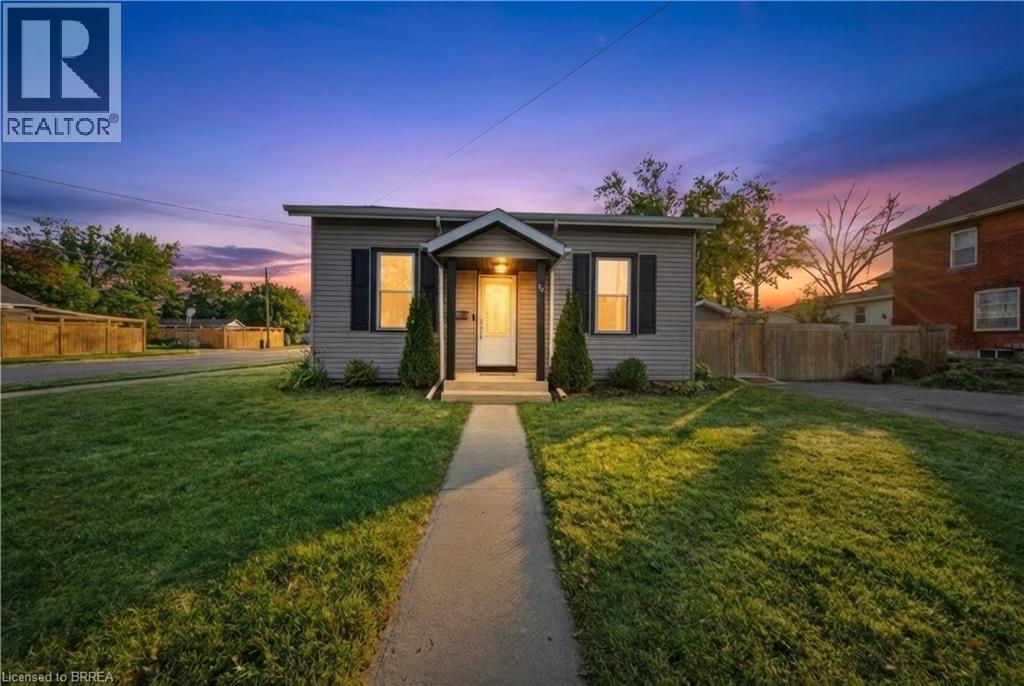
Brantford, Ontario
Set on a generous corner lot in Brantford’s established west end, this charming bungalow offers a blend of character, comfort, and everyday convenience. With over 1,000 square feet of thoughtfully designed living space, the home is ideal for those seeking easy one-floor living without compromise. The main level features three well-sized bedrooms, a bright and inviting living area, and a refreshed kitchen complete with stainless steel appliances, offering both function and style for daily living and entertaining alike. The layout flows seamlessly into a dedicated dining space, while main floor laundry adds an extra layer of practicality. Step outside to a fully fenced yard designed for low-maintenance enjoyment — perfect for relaxing, gardening, or hosting family and friends. A double-wide private driveway provides ample parking, and the corner lot adds both space and curb appeal. Located just minutes from parks, trails, schools, and the Grand River, this home is perfectly positioned for those who value both community and accessibility. A solid opportunity for first-time buyers, downsizers, or anyone looking to enjoy the simplicity of bungalow living in a mature neighbourhood. (id:19593)
Real Broker Ontario Ltd
Brantford, Ontario
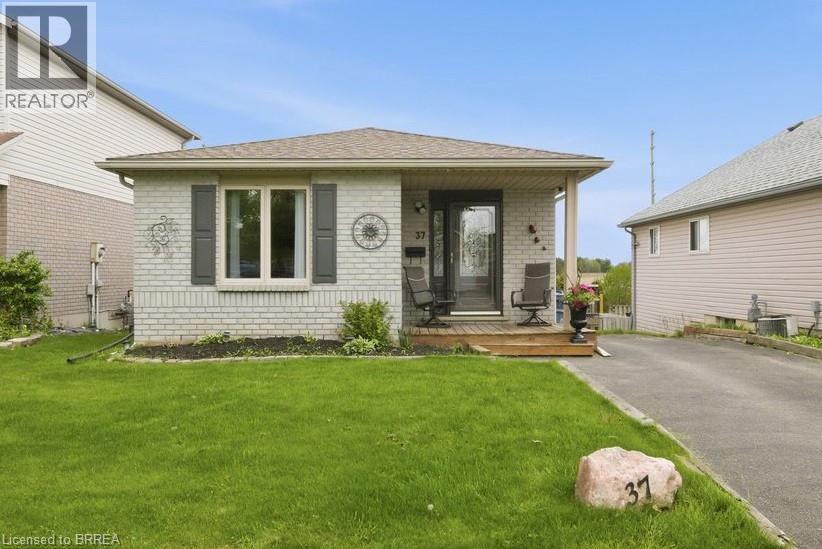
Welcome to 37 Anastasia Crescent, located in the sought-after Brantwood Park neighbourhood. This bungalow with a walk-out lower level offers 2+1 bedrooms, 2 bathrooms, and the kind of layout that just makes sense for everyday living. Step inside to a spacious entryway with a large coat closet and convenient access to the lower level. The main floor opens up into a bright and inviting living room, filled with natural light from the large front window — the perfect space for hosting, gathering, or simply unwinding at the end of the day. At the back of the home, the kitchen features darker modern cabinetry, a tiled backsplash, black appliances, and sliding patio doors leading out to the deck and backyard — ideal for easy indoor-outdoor living. Down the hallway, you’ll find two well-sized bedrooms, including a spacious primary, along with a 4-piece bathroom complete with a large vanity and plenty of storage. The finished lower level adds even more living space with a bright walk-out to the backyard, a generous rec room with a cozy fireplace, an additional bedroom, and a 3-piece bathroom — a great setup for guests, teenagers, or extended family. Outside, the backyard offers an upper deck, a garden shed, and a blank canvas ready for you to design your own outdoor retreat (id:19593)
Century 21 Heritage House Ltd
Brantford, Ontario
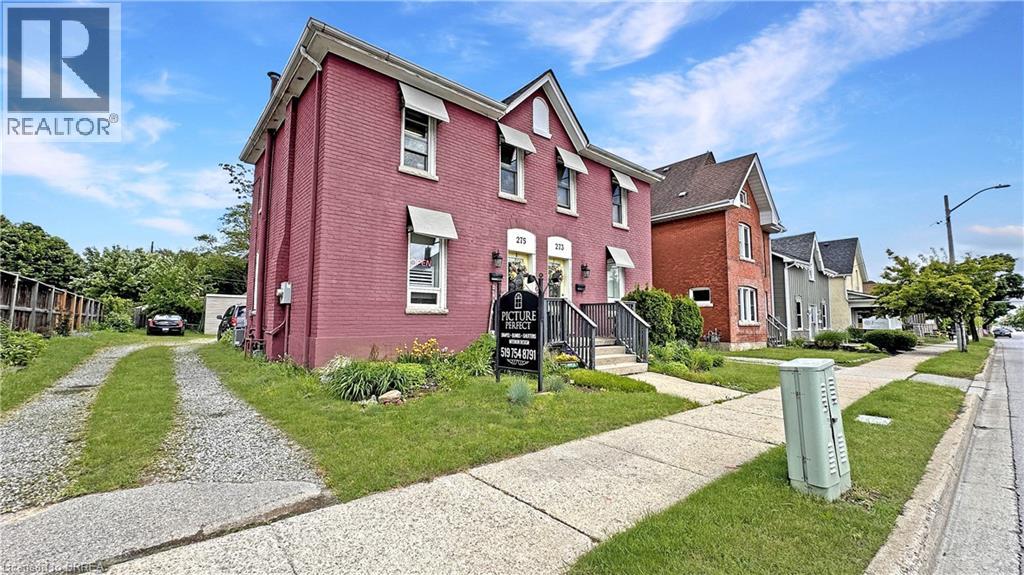
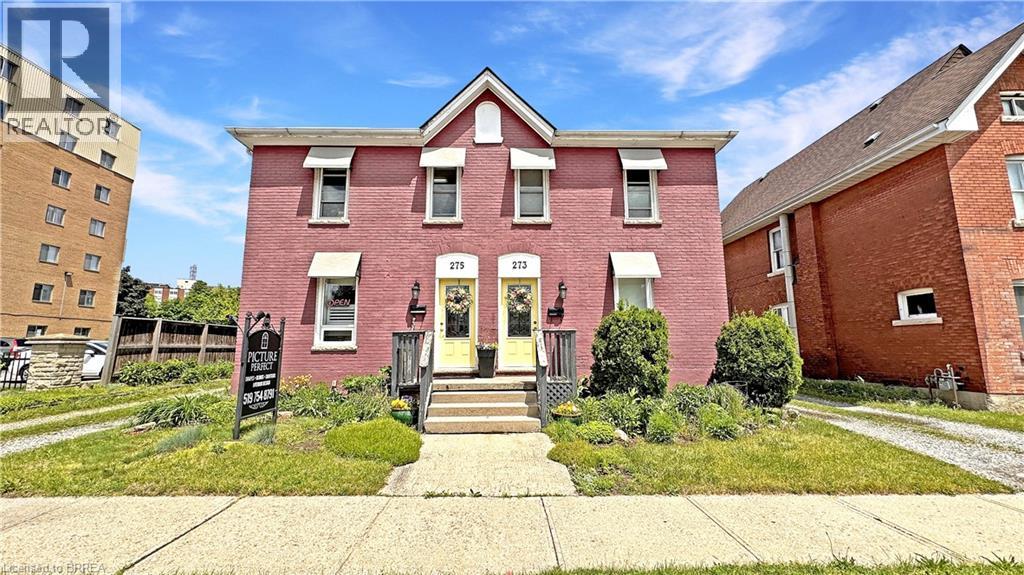
Historic Brant Avenue Gem. Welcome to 275 Brant Avenue. A standout heritage property in one of Brantford’s most iconic neighbourhoods. Whether you're looking to invest, occupy, or reimagine, this one's worth your attention. This beautiful building is currently configured for commercial use. However, please note that the current commercial use will be discontinued as part of the sale process and the property will revert back to residential use. Inside, 275 features a large front room or studio workspace, a full kitchen, a three-piece bath, and an expansive open-concept area upstairs ready for customization. This is a blank canvas in the best way. Restore it. Rethink it. Reposition it. The generous lot, abundant parking, and highly visible central location only add to the opportunity. With the right vision and planning, this property has incredible potential. Please note that 273 Brant Avenue and 275 Brant Avenue are currently merged on title, despite having distinct property identifiers. Both properties are to be purchased together unless separate negotiations are entered into with the Seller to begin a severance process. Any such process would be conditional upon the sale and successful severance of the adjacent property and may take six months or longer to complete. Opportunities like this don’t come around often. Call your REALTOR® today. (id:19593)
Real Broker Ontario Ltd.
Brantford, Ontario
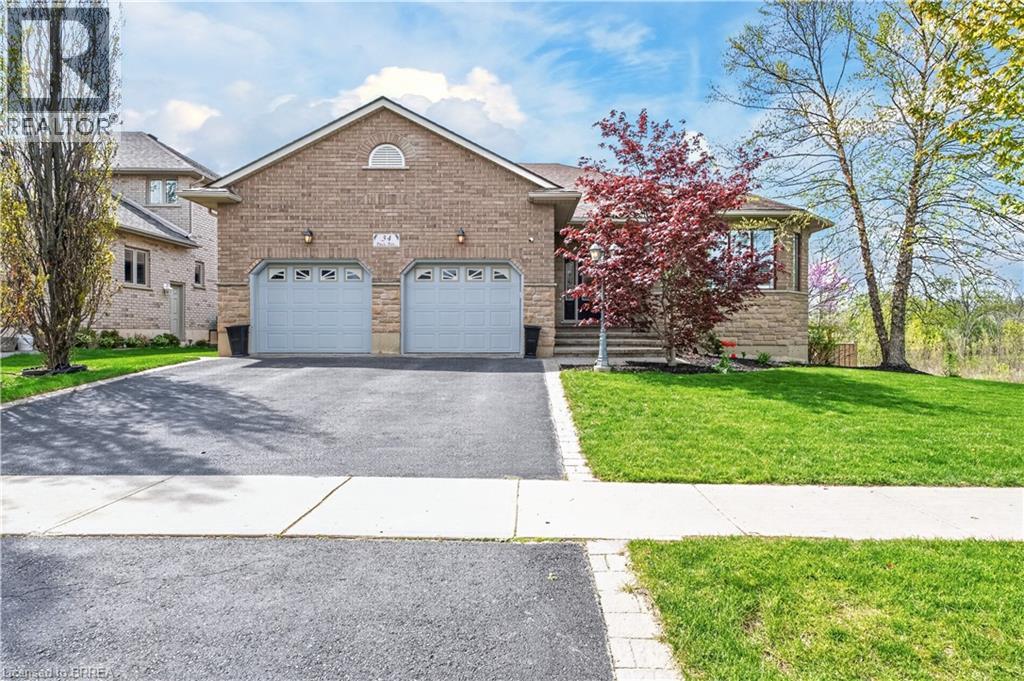
Welcome to this truly one-of-a-kind luxury bungalow in Brantford. This extraordinary property sits on an expansive lot backing onto a forest — offering unmatched privacy, serenity, and the peace of mind that no homes are behind you. Surrounded by mature trees, the backyard is a private resort-style oasis with an in-ground pool and concrete side walk finish. The living areas features several large windows with California shutters. Two secluded patios provide privacy. This custom-built bungalow has been tastefully updated. The main level offers an extremely large foyer, open concept living and dining room with a gas fireplace, and a separate family sitting area. The primary bedroom is spacious, with private ensuite. The showpiece kitchen includes quartz countertop and large eating area. The finished basement invites you to a walk out that leads you to the pool and features a kitchen and a open concept family with glass sliding doors access to the pool — ideal for multigenerational living. Updates include: Pool heater 2025, wooden fence 2025, Pool pump 2024, Pool heater 2025, AC and Furnace 2019. A rare offering combining privacy, prestige, and resort-style living in a location that simply cannot be replicated. (id:19593)
RE/MAX Twin City Realty Inc.
Brantford, Ontario
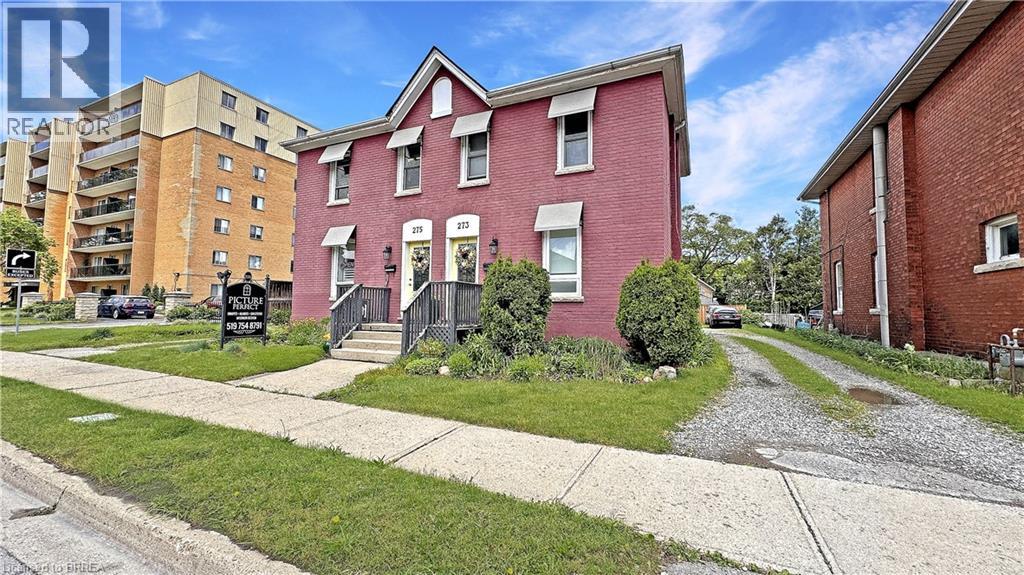
A Rare Find on Brant Avenue. Welcome to 273 Brant Avenue. This charming heritage property sits right in the heart of one of Brantford’s most beloved neighbourhoods, and it's bursting with potential. Delivered with vacant possession, it's ready for whatever you’ve got planned. Thinking income-generating rental? You got it. Student housing? Laurier and Conestoga are just around the corner. Family home? Absolutely. This one checks all the boxes. Inside, you’ll find a spacious main floor with a living room, kitchen, full bath, and bedroom. Upstairs, there are three more bedrooms and a two-piece bathroom. Outside? A large backyard, plenty of parking, and abundant curb appeal. There’s also room for improvement, which means you can roll up your sleeves, build some serious sweat equity, and really make it your own. Please note that 273 Brant Avenue and 275 Brant Avenue are currently merged on title, despite having distinct property identifiers. Both properties are to be purchased together unless separate negotiations are entered into with the Seller to begin a severance process. Any such process would be conditional upon the sale and successful severance of the adjacent property and may take six months or longer to complete. Opportunities like this don’t show up every day. Don’t sleep on it. Call your REALTOR® today. (id:19593)
Real Broker Ontario Ltd.
Brantford, Ontario
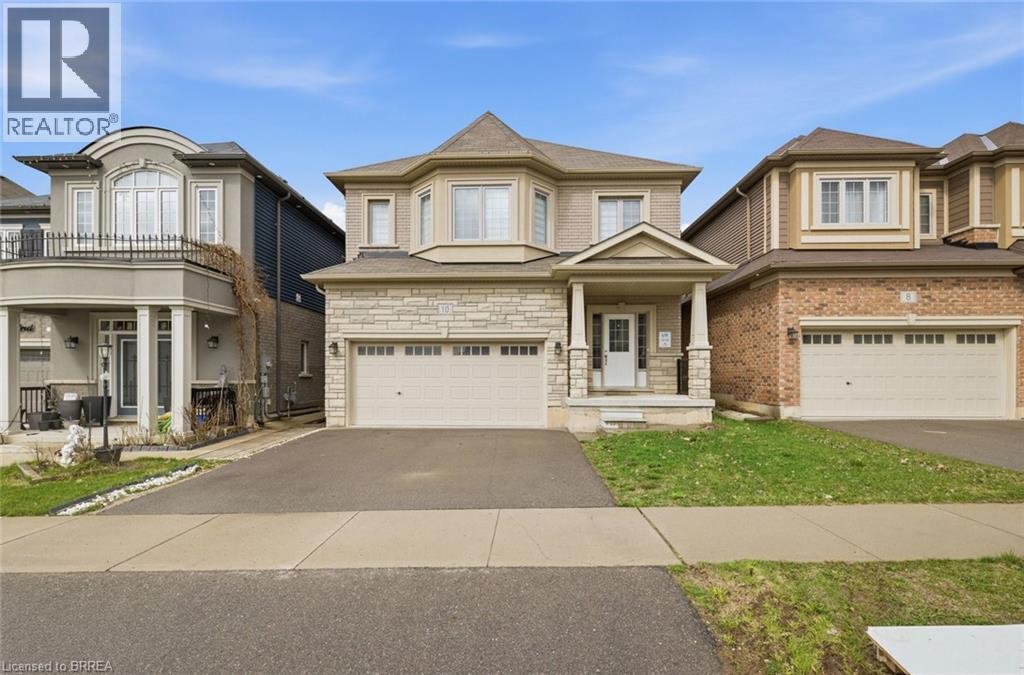
Stunning all-brick detached home in the great neighbourhood of Brantford. This well maintained home features spacious 4 bedrooms and 2.5 bathrooms. Completely carpet free home. 9 Feet ceiling on Main Level. Open concept living room/Dining room with beautiful spacious kitchen with S/S appliances. Second Level features master Bedroom with on-suite bath and two walk-in closets and 3 additional good size bedrooms. Massive laundry room on second level for added convenience. Unfinished large basement is perfect for future customization. Double garage and double wide driveway provide 4 parking spaces. Great location for commuters, minutes from the highway. Walking distance to trails! Close to HWY 403, schools, transit, shopping malls and many other amenities. (id:19593)
Century 21 Heritage House Ltd
Brantford, Ontario
Opportunities like this are few and far between. Take a look at this beautiful, historic property located in one of Brantford's heritage districts: 273–275 Brant Avenue. This property was originally two semi-detached residential homes, now merged on title. There is potential to separate the property back into two distinct addresses, or to explore a conversion to full residential or full commercial use. Whether you’re interested in restoring the original division, maintaining the current mixed-use setup, or reconfiguring the property entirely, there is flexibility here, all depending on your vision and the necessary approvals. Better yet, the property will be delivered with vacant possession. The current zoning allows for a plethora of uses. It could even make sense as student housing given the proximity to Laurier. Step into 273, the residential unit, and you’re welcomed by a large living room, kitchen, a three-piece bathroom, and a main floor bedroom. Upstairs, there are three more bedrooms and a two-piece bathroom. Next door at 275, the current commercial use unit offers a spacious front room, a second large room, a fully functional kitchen, and a three-piece bathroom. The upper level is completely open concept, ready to be customized to your needs. A rare find on Brant Avenue, the lot is generously sized with ample parking, which is another major bonus. The current owners are ready to move on and are looking for the right buyer to write the next chapter of this unique property's story. Don't delay Call your REALTOR® today. (id:19593)
Real Broker Ontario Ltd.
Brantford, Ontario
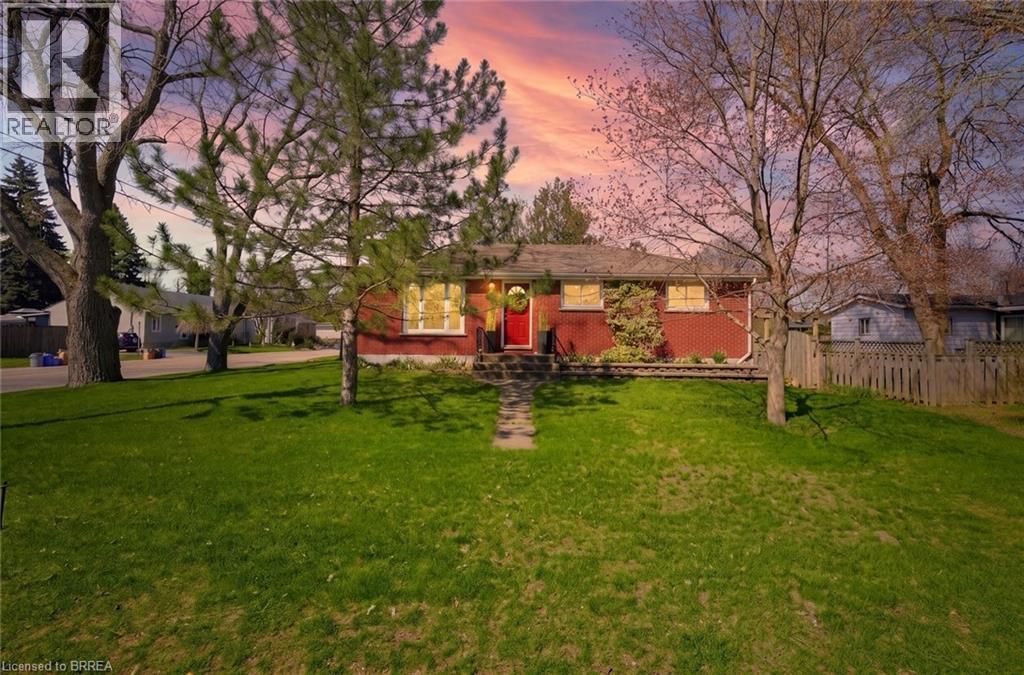
Welcome to 36 Hamilton Avenue, a charming red brick bungalow nestled on a spacious corner lot in Brantford’s established Echo Place neighbourhood. Offering 2+2 bedrooms and 2 full bathrooms, this home provides a functional layout with plenty of space for families, first-time buyers, or those looking to add their own personal touch. The main level features a bright and inviting living space filled with natural light, along with a practical kitchen offering ample cabinetry and workspace. Two comfortable bedrooms and a full bathroom complete the main floor. Downstairs, the fully finished basement expands your living area with a large recreation room, two additional bedrooms, and a second full bathroom. Outside, the property continues to impress with a covered carport, a private driveway, and a detached garage that offers additional flexibility for storage, hobbies, or a workspace. The generous yard provides plenty of room for outdoor enjoyment and entertaining. Conveniently located close to parks, schools, shopping, and highway access, this home offers the perfect opportunity to settle into a welcoming, well-connected community. A property with plenty of opportunity to make it uniquely yours! (id:19593)
Revel Realty Inc
Brantford, Ontario
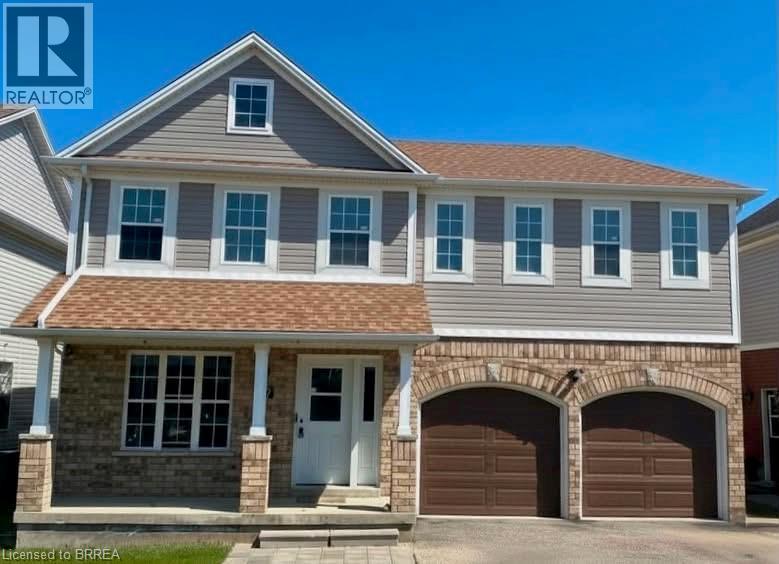
REDWOOD MODEL IN FAMILY FRIENDLY COMMUNITY. OPEN CONCEPT MAIN FLOOR LAYOUT WITH AMPLE-SIZED DINING ROOM, LIVING ROOM WITH NATURAL GAS FIREPLACE. MASTER BEDROOM HAS WALK-IN CLOSET AND 4-PIECE ENSUITE. GENEROUS POOLSIZED BACKYARD PROVIDES ROOM FOR KIDS TO PLAY OR PETS TO ROAM. THIS 1,700 SQ.FT. HOME IS FRESHLY PAINTED , FAMILY FRIENDLY COMMUNITY WITH ACCESS TO GREAT SCHOOLS. This home great value but needs a little work to finish off. (id:19593)
Homelife Total Care Realty Inc.