
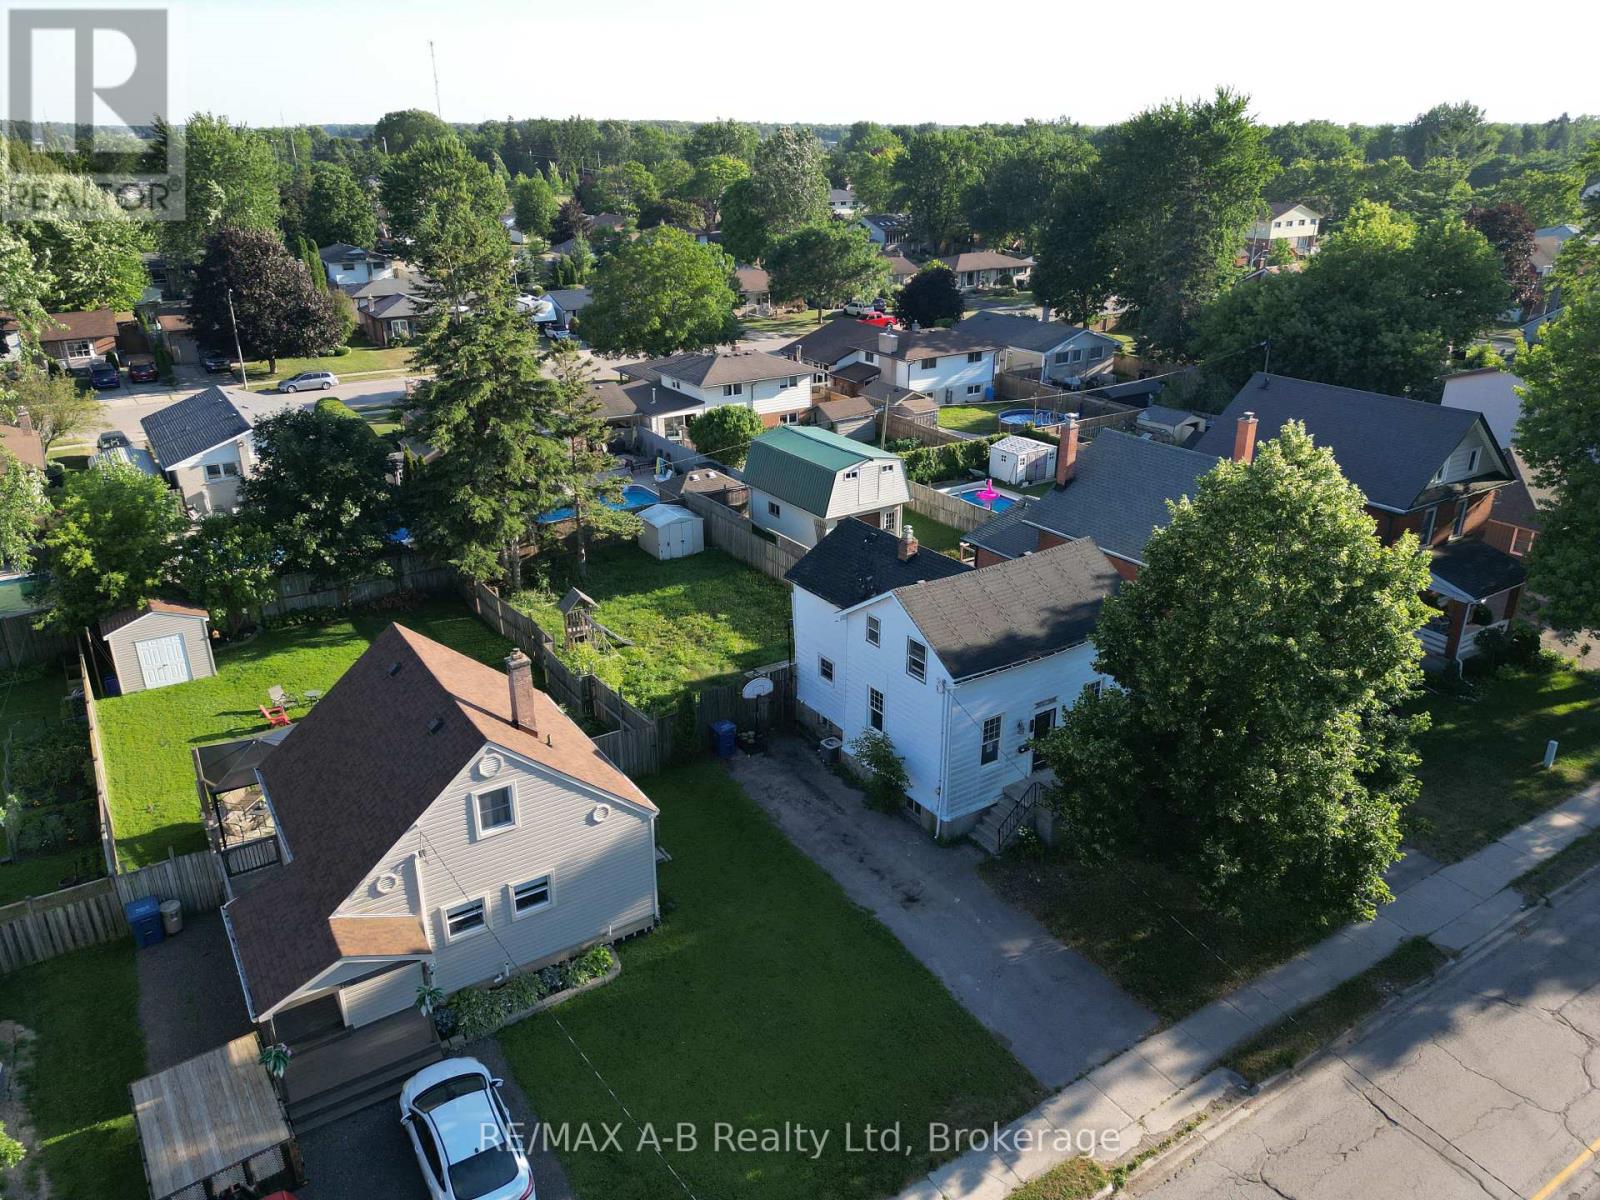
Stratford, Ontario
Affordable Opportunity Just Minutes from Downtown Stratford. This spacious two-storey home offers three bedrooms and sits on a fully fenced 48' x 114' lot just a few blocks from Stratford's vibrant downtown core. Featuring a solid foundation, a generous family-sized kitchen, separate dining and living rooms, and a private driveway with ample parking, this home provides an excellent layout for families or first-time buyers. While the home would benefit from some updating, it presents a fantastic opportunity to add your personal style and build equity. Conveniently located close to schools, grocery stores, parks, and other everyday amenities, this is an affordable property with tremendous potential. Don't miss your chance to make this affordable house your home! (id:19593)
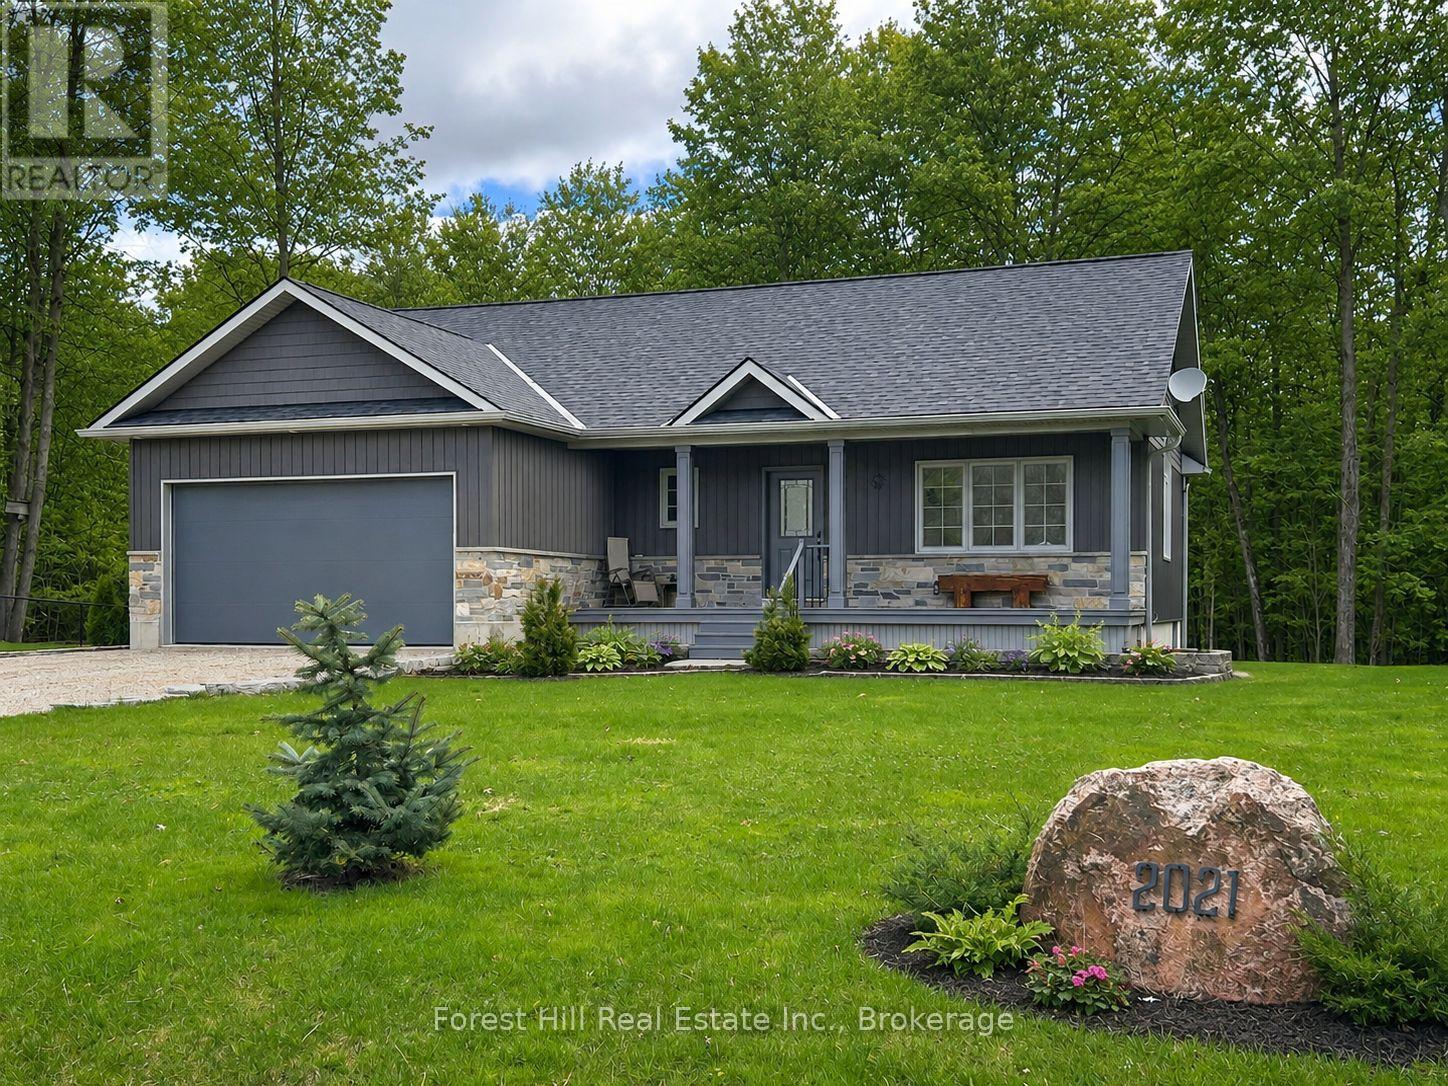
Grey Highlands, Ontario
Custom-built bungalow near Irish Lake offering a four-season lifestyle minutes from Beaver Valley Ski Club and the Bruce Trail. This beautifully maintained 3 bed, 3 bath bungalow is set in a quiet rural community just minutes from everyday amenities and the calm waters of Irish Lake. Attractive landscaping and a covered front porch create a welcoming first impression, while the backyard enjoys peaceful views of mature woodland, offering privacy and a natural setting to enjoy throughout the seasons. Inside, the home reflects the care and quality of a thoughtfully designed custom build, with neutral finishes, warm wood accents and bright, inviting living spaces. The open-concept main floor is filled with natural light, with the kitchen and living areas flowing comfortably together. The dining area overlooks the backyard and opens to the rear deck - perfect for outdoor dining, summer barbecues, or simply relaxing outside. The main level features a spacious primary bedroom with a 3 piece ensuite, a second bedroom, and an additional full bathroom. A practical mudroom and laundry area with direct access to the heated garage adds everyday convenience. The finished lower level expands the living space with a bright family room featuring above-grade windows, a third bedroom, and a 3 piece bathroom. In-floor heating keeps this level comfortable year-round, while large utility and storage rooms provide excellent space for organization. The attached 1.5-car garage also features in-floor heat, creating a warm and functional space ideal for hobbies or projects. Located just moments from Irish Lake, the property offers a lifestyle connected to nature - from morning paddles and afternoon swims to quiet evenings by the water. Nearby Flesherton, Markdale, and Durham provide shops, cafés, schools, healthcare, and recreation, while Beaver Valley Ski Club, the Bruce Trail, and Grey County's spectacular outdoor attractions are all on your doorstep offering a true four-season lifestyle. (id:19593)
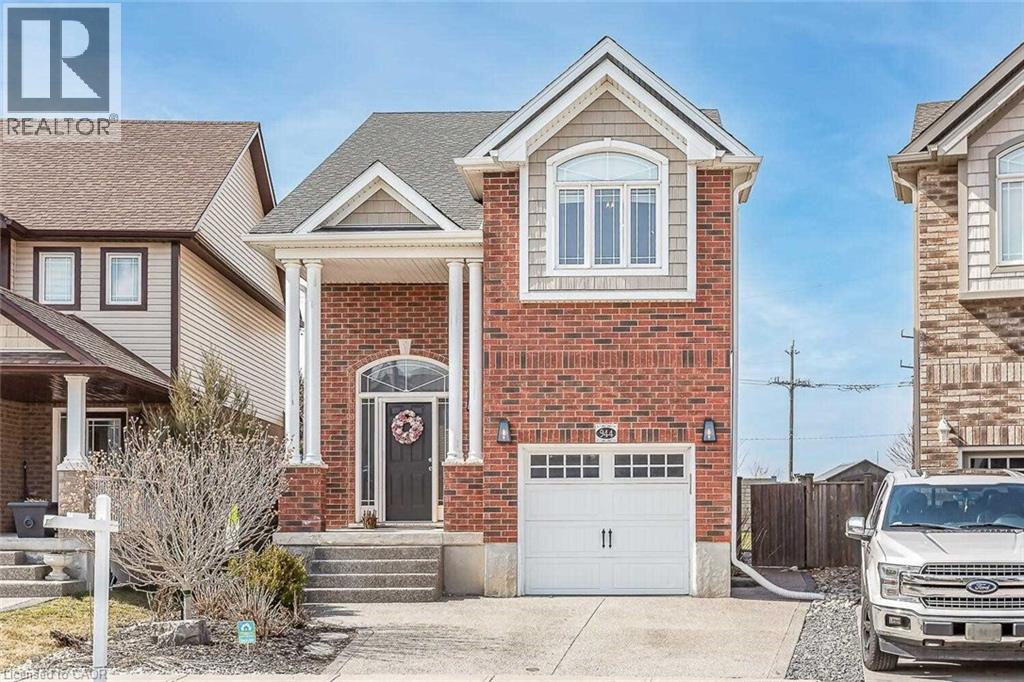
Kitchener, Ontario
Welcome to this beautifully upgraded 3-bedroom home located in the highly sought after Huron Park South — a prime, quiet, family friendly court perfect for comfortable living. This property showcases exceptional craftsmanship throughout, featuring modern finishes, pot lights, and a thoughtfully designed layout that blends style with functionality. The dream kitchen comes equipped with stainless steel appliances, elegant cabinetry, and ceramic tile flooring, flowing seamlessly into the main living areas enhanced with quality laminate flooring. Upstairs, the oversized primary bedroom feels like a private retreat, complete with a luxurious 4-piece ensuite and his & her walk in closets. Additional bedrooms are spacious and bright, ideal for family living. The finished basement offers an oversized recreation/living area along with a 3-piece washroom, providing the perfect space for entertainment, guests, or extended family. (id:19593)
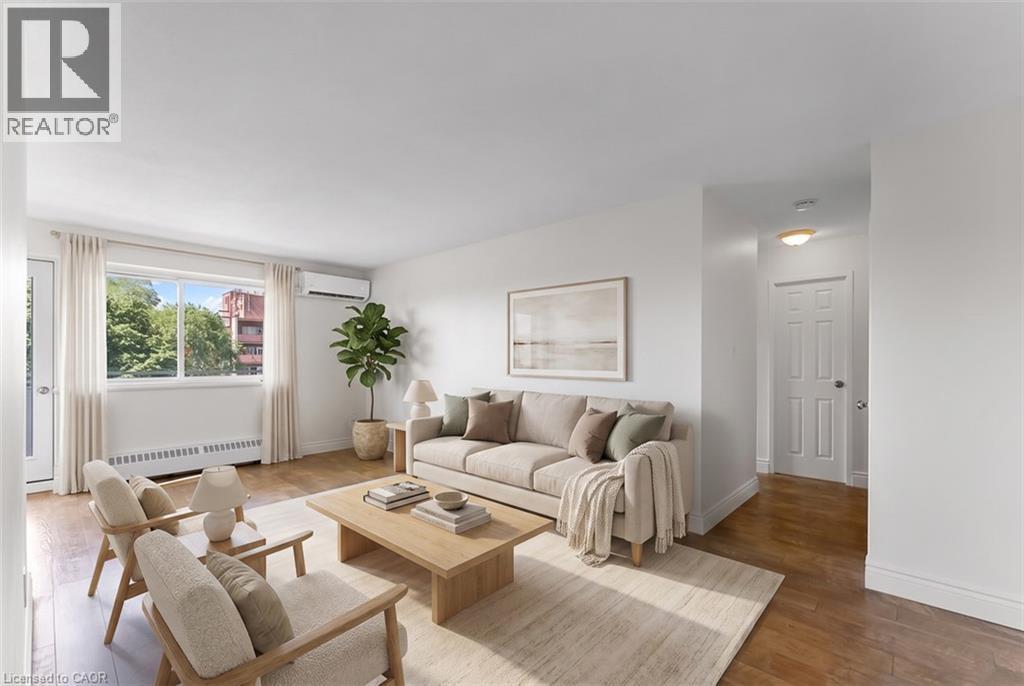
Mississauga, Ontario
Location, Location, Location! Welcome to this beautifully updated 2-bedroom condo nestled in the highly sought-after Sheridan neighbourhood of Mississauga. Just steps from the incredible Sheridan Park, enjoy walking trails, playgrounds, sports fields, and even an outdoor swimming pool, all while being minutes from the QEW, 403, GO Transit, shopping, restaurants, and every amenity you could need. This bright and inviting unit has been thoughtfully updated throughout and features a rare ductless split A/C and heat pump system, providing efficient year-round comfort, a standout feature not commonly found in the building. Freshly painted from top to bottom, including the doors and kitchen cabinetry, the condo feels clean, modern, and move-in ready. The spacious kitchen is finished with quartz countertops and a stunning marble backsplash, while the bathroom also features an updated quartz vanity. The sun-filled living and dining area opens onto an updated private balcony with beautiful exposure, filling the home with natural light throughout the day. The oversized primary bedroom offers a large walk-in closet, providing plenty of storage, while the second bedroom is perfect for guests, a home office, or family. A new electrical panel adds additional peace of mind. An owned locker and a convenient parking space located directly across from the balcony make everyday living even easier. Condo fees include heat, hydro, water, parking, building insurance, and common elements, making ownership simple and predictable with very few additional monthly expenses. Whether you're a first-time buyer, downsizer, or investor, this is an exceptional opportunity to own a beautifully updated home in one of Mississauga's most desirable communities. Don't miss your chance to enjoy comfortable, low-maintenance living in an unbeatable location! (id:19593)
Collingwood, Ontario
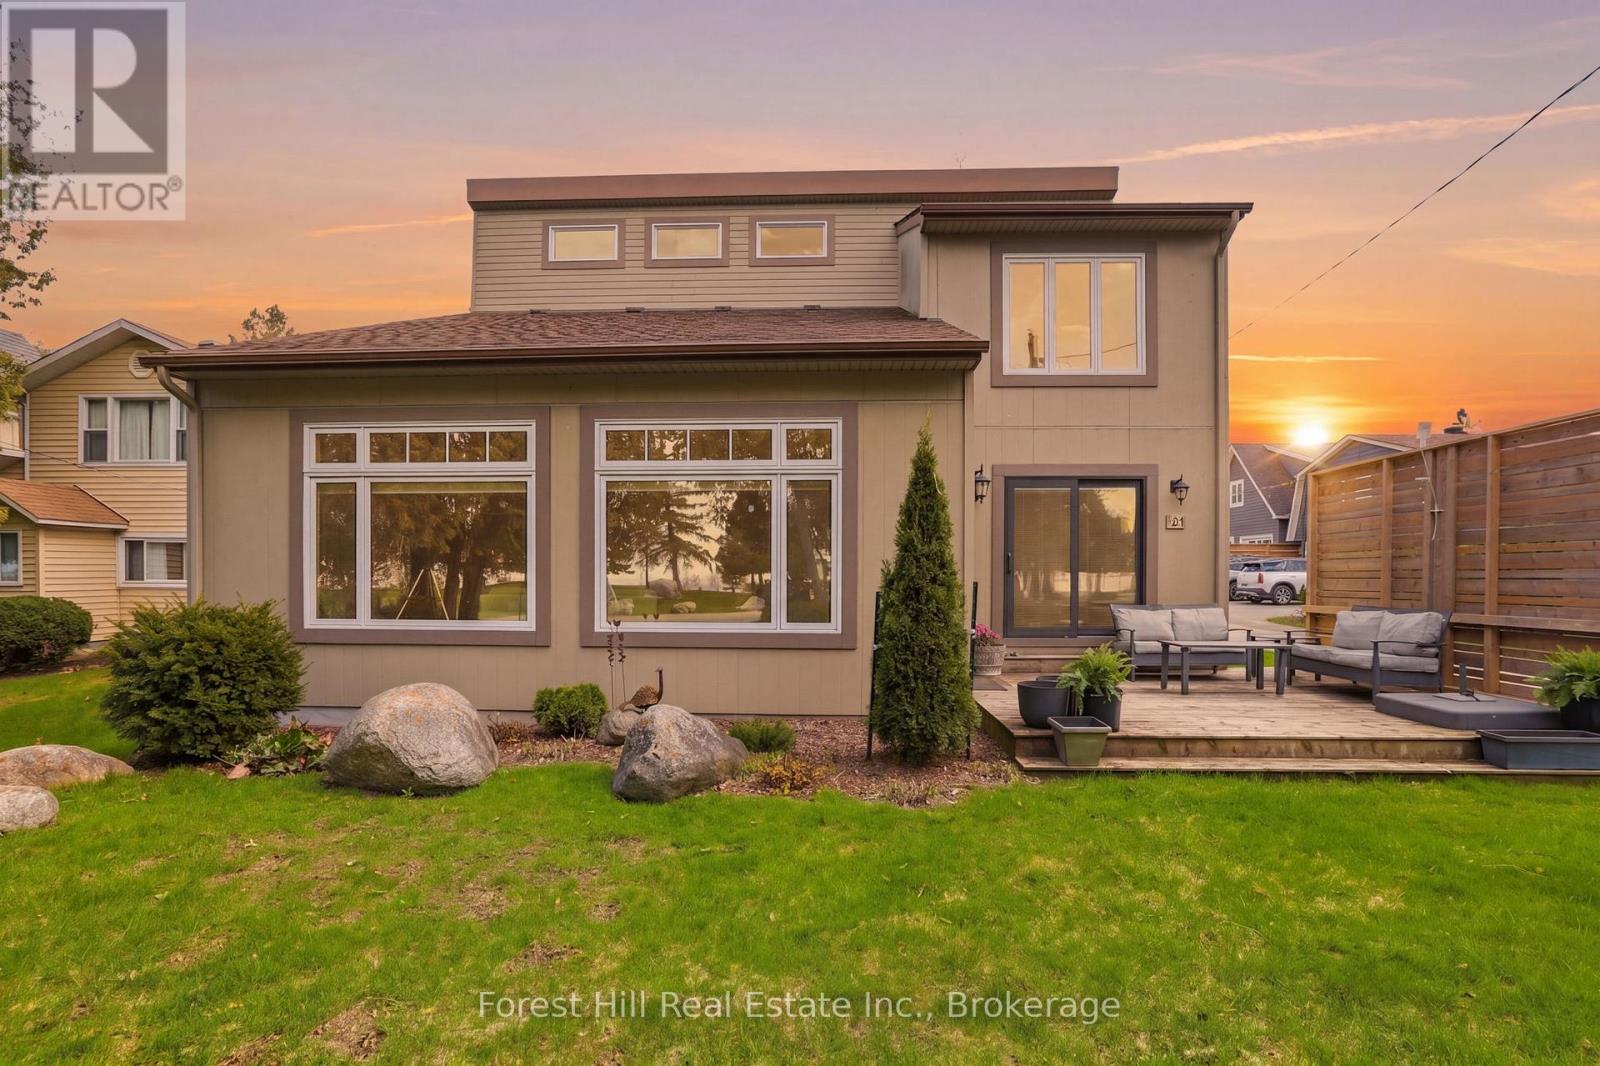
Enjoy one of the most exceptional sunset views on the west end of the coveted Sunset Point from your front deck and expansive windows in this two-storey home that boasts a detached garage with loft living above and a private yard- are just a few of the amazing features. An exceptional location in one of Collingwood's most coveted waterside neighbourhoods makes this a truly rare offering. Located in Sunset Point, the home offers direct access to Georgian Bay, the Georgian Trail, green space, Enviro Park, and is just steps to downtown Collingwood amenities. Inside, the home is warm, open, and filled with natural light. Soaring vaulted ceilings and expansive windows showcase breathtaking sunset views, while the stunning two-storey local stone fireplace anchors the living space with timeless character and a welcoming place to gather year-round. The updated kitchen blends style and function beautifully, and numerous upgrades completed over the past few years enhance the comfort, efficiency, and enjoyment of everyday living. Every detail reflects the relaxed sophistication this waterfront community is known for. A standout feature of the property is the detached garage with loft living above-an exceptional space for guests, extended family, or a private retreat. Beautifully appointed, it offers the comfort and feel of a luxury boutique hotel experience, with the ease of laneway access and private parking. The perfect blend of waterfront living with the convenience of walking distance to downtown restaurants and shops, the library, and the hospital. Having access to all amenities as well as the shores of Georgian Bay is a rare find. Book your private showing today. (id:19593)
Waterloo, Ontario
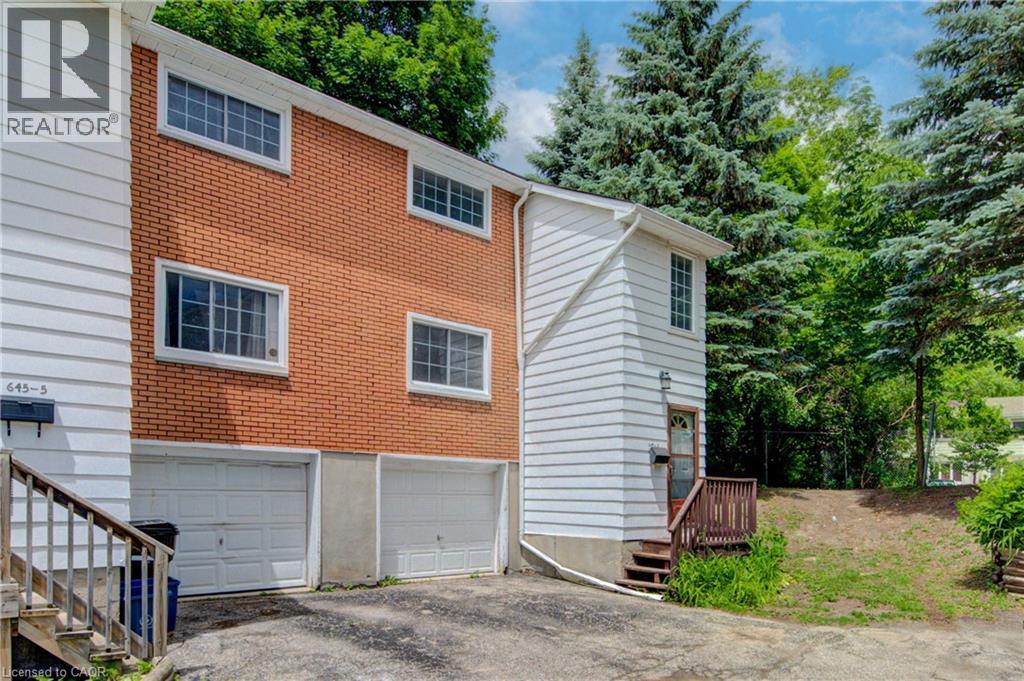
MOVE IN DATE SEPTEMBER 1ST. Welcome to Unit 6 at 645 Albert Street, Waterloo a spacious 4-bedroom, 2-bathroom end-unit townhouse! Located in one of Waterloo's most convenient and sought-after neighbourhoods. Offering over 1,000 sq ft above grade, this well-maintained home presents an exceptional opportunity for families, professionals, university staff, or investors alike. The functional layout provides comfortable living space across multiple levels, while the end-unit location offers added privacy, extra natural light, and a peaceful setting surrounded by mature trees and beautifully landscaped green space. Step outside to enjoy a private backyard with lush greenery — the perfect place to relax, entertain, or unwind after a busy day. Location is everything, and this home delivers. Situated just minutes from the University of Waterloo, Wilfrid Laurier University, schools, Conestoga Mall, grocery stores, pharmacies, restaurants, and everyday amenities, you'll enjoy unmatched convenience. Commuters will appreciate easy access to Highway 7/8, while public transit is just steps away with nearby access to GRT Bus Route 19 and the ION LRT. Set within a well-established community known for its mature trees, green space, and friendly neighbours, this property offers the perfect balance of convenience, comfort, and lifestyle. Whether you're looking for a place to call home or a smart investment in Waterloo's thriving market, Unit 6 at 645 Albert Street is a must-see. (id:19593)
Hagersville, Ontario
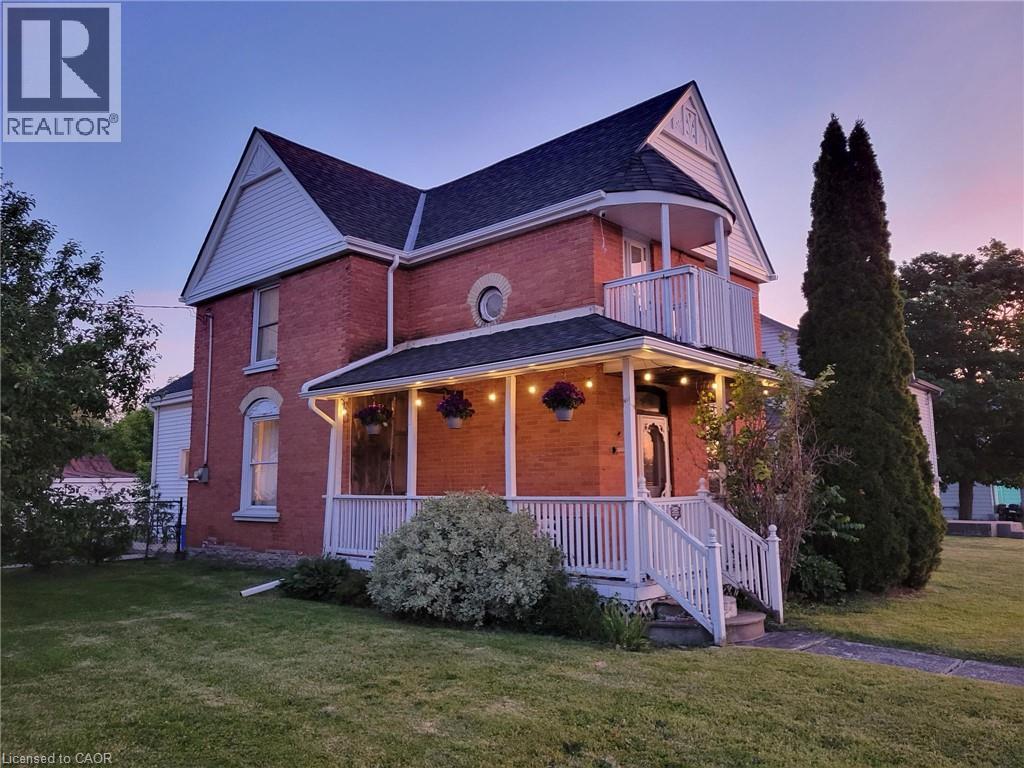
Sitting on a rare 72 x 132 ft double lot — nearly twice the size of a standard in-town lot — this 1,925 sq ft home offers a flexible 3+1 bedroom layout with major systems already updated: new roof (2022), furnace (2023), water heater (2023), and freshly renovated flooring (2026). A dedicated 4th-level space offers the option to add a second bathroom, ideal for buyers looking to add value. The detached double garage has a concrete floor and power — ready for a workshop, extra storage, or a small business. Walk to downtown Hagersville shopping and amenities in under 10 minutes. With this much land inside town limits, well-priced double lots like this don't come up often. (id:19593)
Waterloo, Ontario
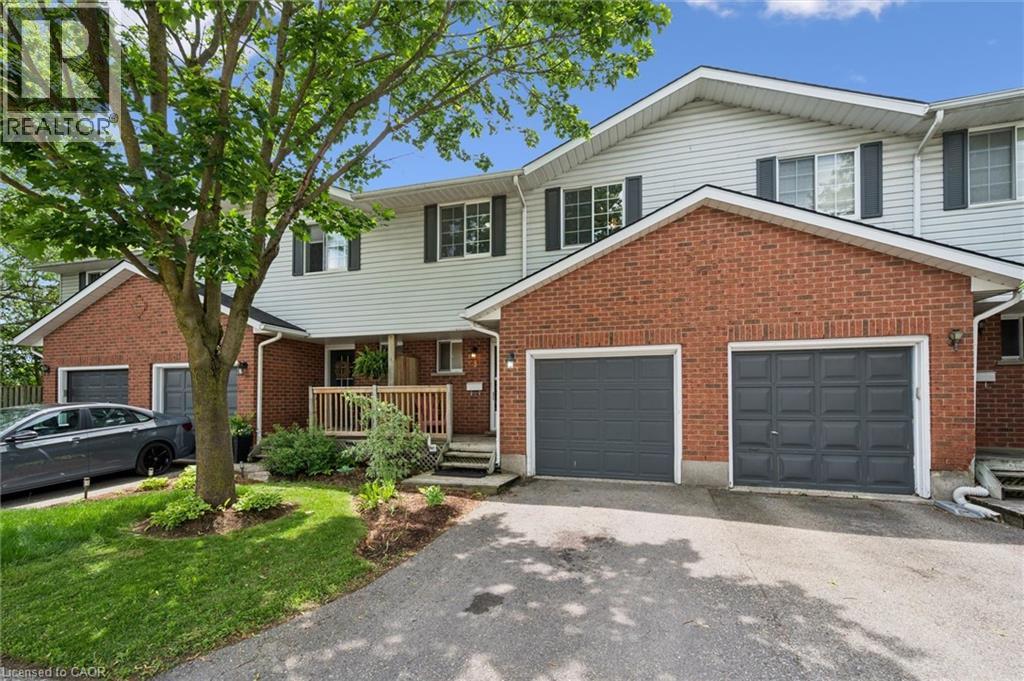
There’s a reason people hold onto these units for an average of 25 years. If you’ve been looking for that perfect middle ground, more space than a starter home, a backyard that’s actually private, and a neighbourhood where kids still ride their bikes to the park, this is it. The main floor is designed for how families actually live. Flowing naturally from a bright living room into the kitchen and dining area White shaker cabinetry, stainless steel appliances, and sliding doors out to the yard. Upstairs, you’ll find three genuinely spacious bedrooms. The primary bedroom easily fits a king-sized bed and offers ensuite privilege to a bright, updated 5-piece bathroom. Need a playroom, a home office, or just somewhere to send the kids when they’re being loud? The fully finished basement has you covered. It features a massive rec room with pot lights, and a convenient 3-piece bathroom, plus dedicated laundry and storage space. Now, let’s talk about the lifestyle. You’re steps from the Laurel Creek Conservation Area, meaning weekend hikes, canoeing, and trails are practically in your backyard. You’ve got the Stork Family YMCA and the John M. Harper Library just down the street. Need to run errands? The Boardwalk and Costco are minutes away for groceries, and restaurants. Plus, you’re in the catchment for some of the best schools in the region, including Laurel Heights Secondary School. And the best part? The condo fees are only $230 a month, and they’ve barely increased in years. It’s the peace of mind of a well-managed complex with the space and privacy of a freehold feel. If you’re outgrowing your condo or starter home, this is the exact upgrade you’ve been looking for. It’s the perfect blend of space, location, and neighbourhood. (id:19593)
Cambridge, Ontario
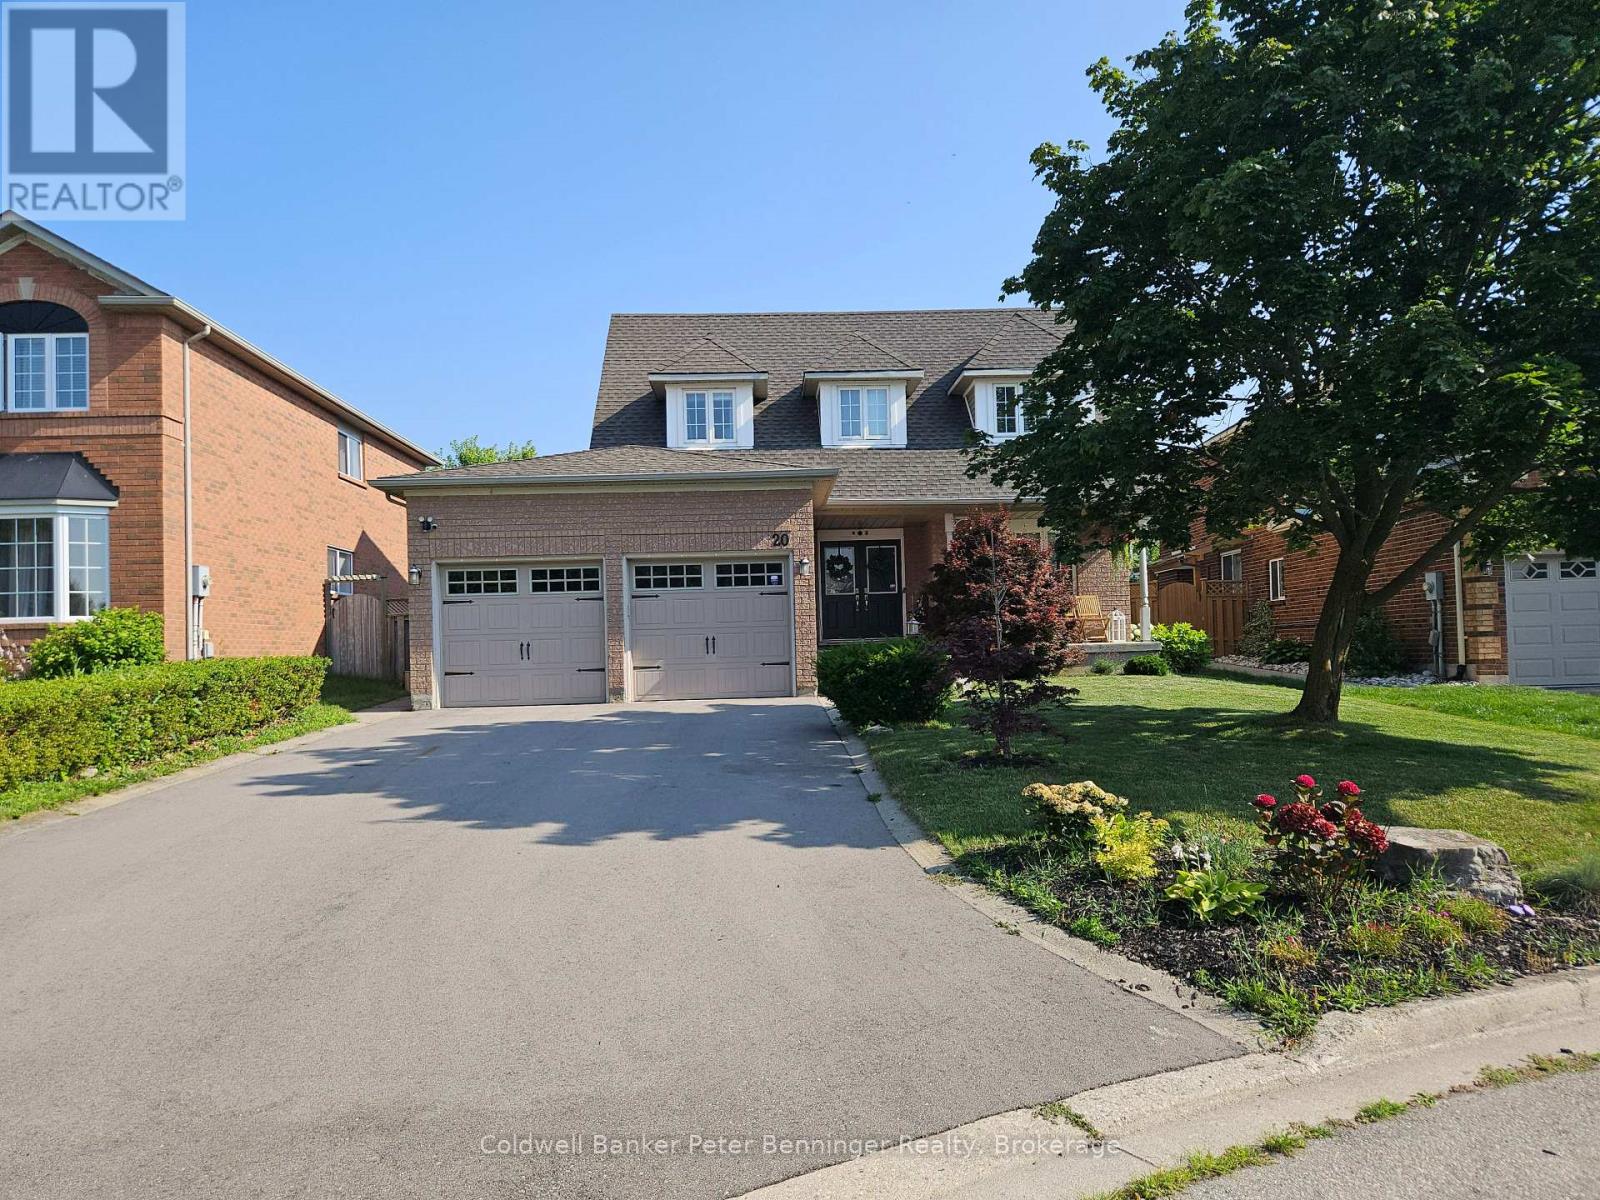
Set on a quiet court just off Saginaw Parkway, 20 Bird Court offers a practical location for tenants who value space and convenient access to everyday amenities. Schools, parks, shopping, and a golf course are nearby, while Highway 401 is easily accessible for commuters. The home has welcoming curb appeal, with an attached double garage and second-floor window dormers adding character to the exterior. Inside, the centre-hall layout opens with a dark-stained staircase, black metal railings, and a conveniently located powder room near the entrance. The main living area is designed for both comfortable daily living and entertaining. The living room features a gas fireplace and connects easily with the bright kitchen and dining area. Built-in appliances and an open layout allow whoever is preparing meals to remain connected with family or guests. Upstairs, the spacious primary bedroom includes a private ensuite with a walk-in shower. Three additional bedrooms and a family bathroom provide flexibility for a family, home office, or guest space. The finished basement adds a recreation room, a separate bonus room, and another full bathroom with a large tub. Outside, the backyard offers an oversized deck, custom patio, cabana, gas firepit, and a buried natural-gas connection for the barbecue. There is also a storage shed and a grassed area with room for children to play. With four bedrooms, multiple living areas, three full bathrooms plus a main-floor powder room, and a backyard designed to be enjoyed, this home provides the space and flexibility many families need in a rental. (id:19593)

The Archipelago, Ontario
Turn-key! Rare opportunity on beautiful Kapikog Lake, where drive-to waterfront properties are seldom available for sale.Owned & lovingly cared for by the same family for 39 years,this charming 3-bedroom,1-bath cottage is perfectly positioned on solid Canadian Shield,built right into the landscape at the water's edge.Expansive picture windows fill the living room w/stunning lake views w/ plenty of natural light.Vaulted ceilings,custom kitchen features galvanized steel countertops, the primary bedroom includes a clawfoot tub.A screened-in living area lets you relax while listening to nature,& the large waterside deck offers both sun & shade throughout the day. Extra space for guests w/ bunkie & trailer (optional).Enjoy owned shoreline allowance, deep water docking approximately 10 ft at the end of the dock, built on rock cribs & large enough to accommodate 3 boats A floating swim raft completes the waterfront. Kapikog Lake is a full-service lake ideal for fishing, boating,paddling, skiing, tubing & swimming. You'll enjoy peaceful boating w/no large high-powered boats. Families will love the children's playhouse.A large detached garage & covered side storage provide plenty of room for boats,ATVs, snowmobiles & cottage equipment.The level parking area accommodates 5-6 vehicles. Recent updates include underground hydro,100-amp breaker panel, garage, newer asphalt shingles, metal roof over the sunroom,new owned hot water tank & electric baseboard heating.Turn-key & ready to enjoy, this offering includes almost all furnishings, a 14-ft aluminum boat w/9.9 Johnson motor, a 15-ft runabout w/55 hp Johnson motor & a 12-ft kayak. Surrounded by Crown land.Located minutes to Mactier for groceries,restaurants & the market,w/easy access to Hwy 400 & Parry Sound offering a hospital,shopping,events, community centre, marina & more.Just pack your bags & start enjoying everything cottage life has to offer this summer.Click the media arrow below for more info! (id:19593)

Gravenhurst, Ontario
Welcome to this well-maintained 3-bedroom raised bungalow located in one of Gravenhurst's most desirable neighbourhoods. Perfectly situated close to schools, shopping, parks, and all the amenities the town has to offer, this home provides the ideal blend of comfort and convenience.The bright and functional main level offers three spacious bedrooms and a practical layout for families, first-time buyers, or those looking to downsize. Stay comfortable year-round with efficient natural gas forced-air heating and central air conditioning.Outside, you'll appreciate the generous backyard with plenty of room for children, pets, gardening, or future outdoor entertaining. The attached carport provides sheltered parking and convenient access to the home.The full unfinished basement offers exceptional potential to create additional living space, a recreation room, home office, workshop, or extra storage to suit your needs.Don't miss this opportunity to own a solid home in a sought-after Gravenhurst location close to everything you need. ** This is a linked property.** (id:19593)
Stoney Creek, Ontario
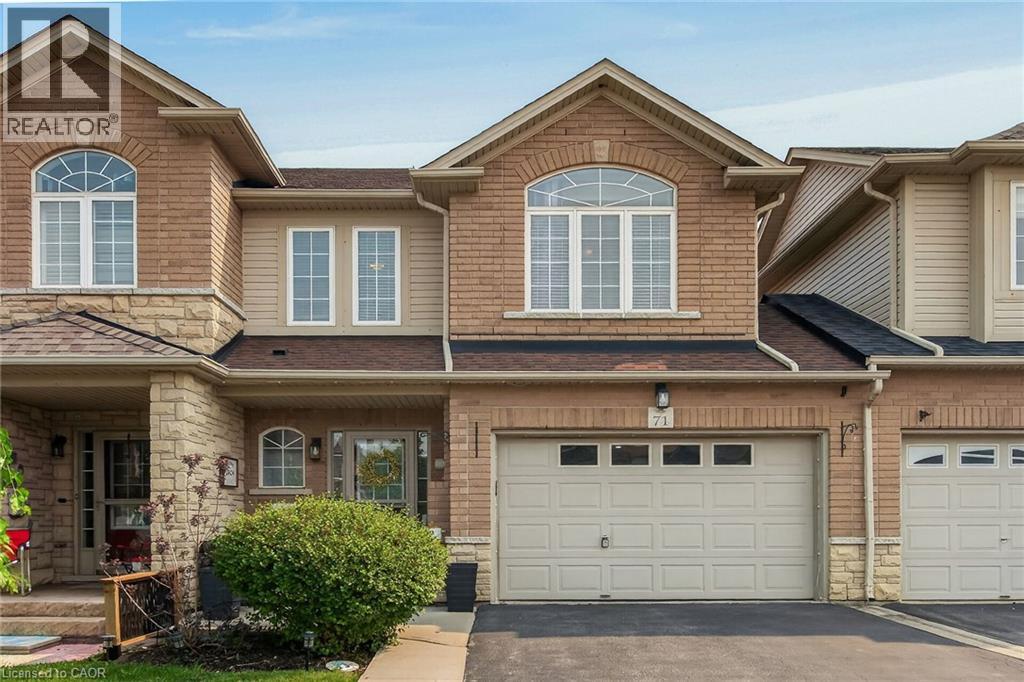
Welcome to 71 Cedarville Drive, a beautifully appointed freehold townhome, ideally located in one of Stoney Creek Mountain's most desirable family-friendly neighbourhoods. Offering over three levels of finished living space, this move-in ready home combines stylish finishes, thoughtful upgrades, and a layout designed for comfortable everyday living. The bright, open-concept main floor features a modern kitchen complete with quartz countertops, ample cabinetry, and a walkout to the rear deck, creating the perfect space for entertaining or enjoying your morning coffee. A striking spiral oak staircase adds architectural character while connecting all levels of the home. Upstairs, the spacious primary suite offers a true retreat with a luxurious ensuite featuring a relaxing soaker tub, an oversized frosted glass shower, and generous closet space. Two additional bedrooms provide flexibility for family, guests, or a home office. The fully finished basement adds valuable living space, ideal for a recreation room, home gym, media room, or children's play area. Step outside to your private backyard oasis featuring a spacious deck and gazebo, perfect for summer barbecues and outdoor gatherings. One of the home's most unique features is its rare layout, sharing only a single common wall while the opposite side is attached only at the garage, providing additional privacy that is seldom found in townhome living. The oversized 1.5-car garage, double driveway, and convenient backyard access through the garage further enhance the home's exceptional functionality. Situated close to parks, schools, shopping, restaurants, conservation areas, and with quick access to the Linc and Red Hill Valley Parkway, this outstanding property offers the perfect combination of comfort, convenience, and location. Simply move in and enjoy everything this exceptional home has to offer. (id:19593)