
Brantford, Ontario
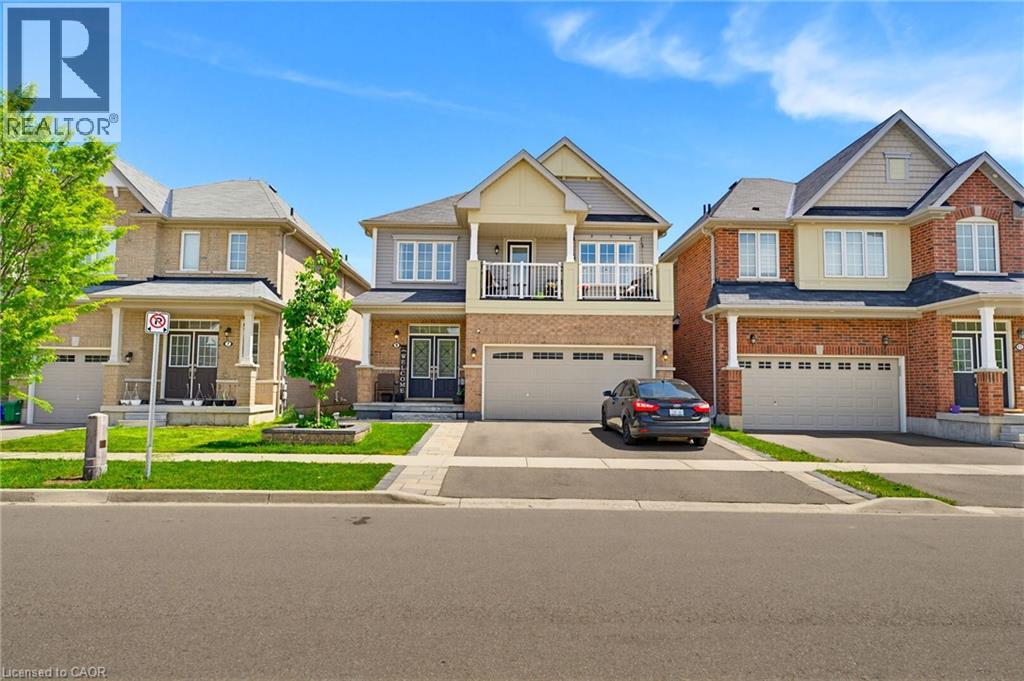
Welcome to 9 Price Street, a bright and spacious 4-bedroom, 2.5-bathroom detached home located in the highly desirable, family-friendly community of West Brant. Featuring generous principal rooms, an abundance of natural light, and a functional two-storey layout, this home offers the perfect blend of comfort and practicality for family living. The open-concept kitchen, dining, and family room provide an inviting space for everyday living and effortless entertaining. Upstairs, the spacious bedrooms offer plenty of room to relax, while the private balcony off the primary bedroom is the perfect place to enjoy your morning coffee or unwind at the end of the day. Convenient bedroom-level laundry adds to the home's everyday functionality. Step outside to a large, fully fenced backyard, reserved exclusively for the main floor tenant, making it the perfect space for children, pets, and outdoor entertaining. The lease includes two parking spaces: one tandem parking spot on the left-hand side of the driveway and one parking space on the left-hand side of the garage. The main floor tenant also has exclusive use of the garage. The right-hand side of the driveway is reserved for the lower-level tenants. Ideally located close to excellent schools, parks, walking trails, shopping, and the upcoming West Brant Recreation Centre, this home offers exceptional convenience in one of Brantford's most sought-after neighbourhoods. Utilities are included in the lease, and tenants will also enjoy access to a designated storage area in the basement. The main floor tenant is responsible for lawn care, snow removal, exterior maintenance, and snow removal for their designated portion of the driveway. (id:19593)
Beamsville, Ontario
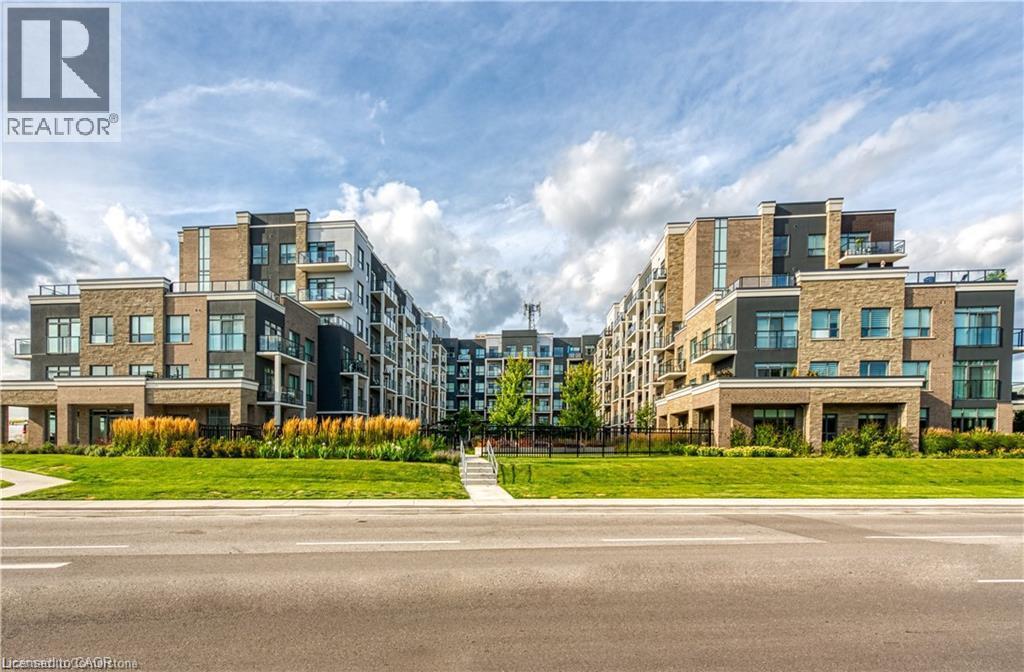
Welcome to the picturesque town of Beamsville, nestled in the heart of wine country. Discover this stunning 1-bedroom plus den unit, featuring a private balcony, a designated parking spot, and a storage locker. Upon entry, you'll be greeted by a generous open-concept kitchen and living room with soaring 9-foot ceilings. The well-proportioned bedroom, charming 4-piece bathroom, additional den, in-suite washer and dryer, and private balcony enhance the unit's appeal. To your right, a convenient office space greets you, while straight ahead lies a beautifully designed kitchen boasting new stainless steel appliances, including a refrigerator, stove, dishwasher, and over-the-range microwave. The kitchen seamlessly transitions into the spacious living room, which opens onto your own private balcony. (id:19593)
Kitchener, Ontario
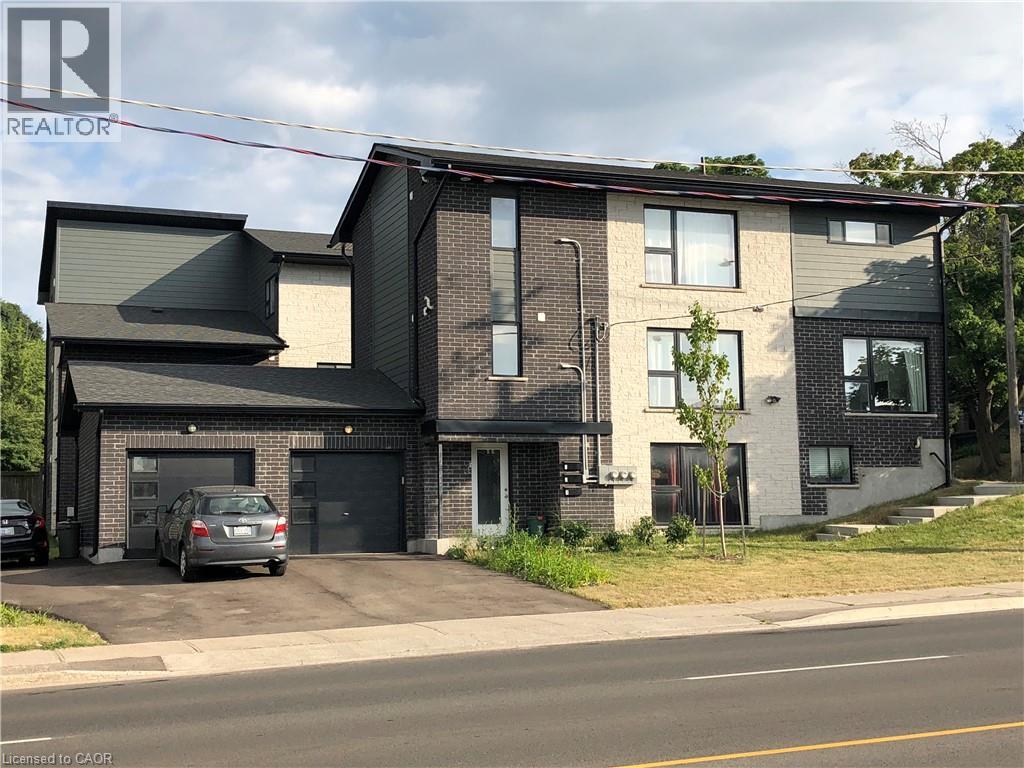
Gorgeous 2 Bedroom 1 FULL Bath with tub Suite! Available September 1st! Newer triplex on MAIN FLOOR and Great Location. Includes 2 Parking Spots (1 Garage parking and 1 outdoor). Includes Stainless Steel Appliances (Fridge, stove, dishwasher, microwave). In-suite Laundry INCLUDED. Welcome to this highly stylish designed home minutes from Downtown Kitchener. This beautiful 2-bedroom suite has all the upgrades you would appreciate including a stunning open concept kitchen and living area that is naturally bright. Close to hi-way, tech district, shopping and much more! $2100+Only Hydro and Gas. Includes Water! (id:19593)
Thorold, Ontario
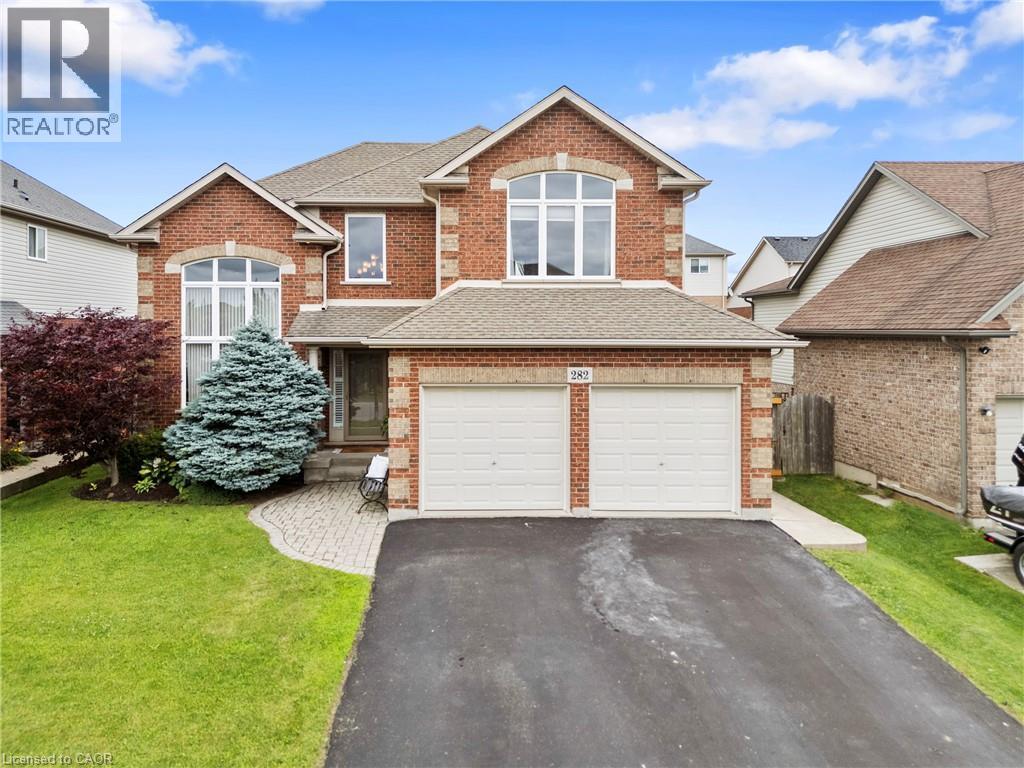
Welcome to this mint-condition, fully finished family home nestled on a sought-after street surrounded by wonderful neighbours, excellent schools, and just a short walk to a beautiful park. From the moment you arrive, you'll appreciate the pride of ownership and the warm, inviting feel that carries throughout every room.Thoughtfully updated and meticulously maintained, this home is truly move-in ready. The bright, spacious layout features soaring 9-foot ceilings, a dramatic cathedral entry, a beautiful cove ceiling in the great room, and a vaulted dining room that adds character and elegance. The gorgeous kitchen is highlighted by quartz countertops installed in 2021, stainless steel appliances, and an open-concept design that's perfect for both everyday living and entertaining.The fully finished interior offers exceptional living space for the entire family, while the bright loft provides the perfect area for a home office, playroom, or additional family room. The expanded laundry/mudroom offers abundant storage and convenient access from the double garage.Step outside to enjoy the private, fully fenced backyard complete with a concrete patio and an additional wood deck, creating the perfect setting for summer barbecues, relaxing evenings, or family gatherings.Major updates provide peace of mind, including a new furnace and central air conditioner installed in 2024, replacement of the front window glass and great room window in 2024/2025, and the kitchen sink window glass replaced in 2024/2025. Beautifully maintained from top to bottom, this exceptional home combines quality, comfort, and location in one outstanding package. Situated on one of the area's most desirable family streets, close to parks, schools, and everyday amenities, this is the kind of home your family will love for years to come. (id:19593)
Cambridge, Ontario
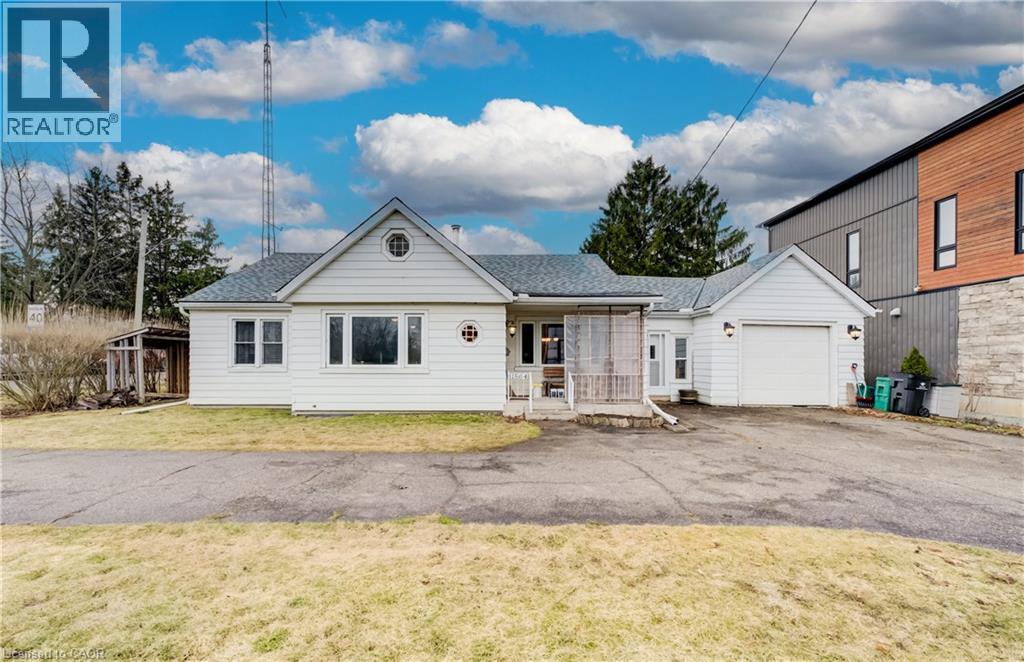
Set in a central location just minutes from downtown Preston, downtown Galt, Galt Country Club, Cambridge Memorial Hospital, and numerous restaurants and shops, this sprawling 1,600 sq ft bungalow sits on an oversized city lot and offers exceptional space for growing or extended families. This oversized city lot is complete with exceptional parking, with a double-wide, double-entrance driveway accommodating up to nine vehicles, plus an extra-deep single car garage. Inside, the home opens into generous principal rooms, including a cozy living area anchored by a wood-burning fireplace capable of heating the entire home. The dining space is equally spacious, easily hosting family dinners or larger gatherings, and connects to a renovated custom kitchen designed with everyday function in mind, featuring ample cabinetry, plenty of counter space, a double-wide deep-well sink, and a gas stove. Down the hall, you’ll find three comfortable bedrooms and a well-sized family bathroom with dual sinks and a separate walk-in shower. A walk-up attic with standing height adds an unexpected bonus for storage. The lower level, complete with a separate entrance, expands your living space even further with a large rec room, in-home workshop, half bathroom, and an impressive amount of storage - ideal for hobbies, teens, or multi-generational living. Outside, the fully fenced backyard is set up for easy enjoyment, with a large concrete patio, gazebo, garden beds, and a storage shed, ready for the summer days ahead. (id:19593)
Port Rowan, Ontario
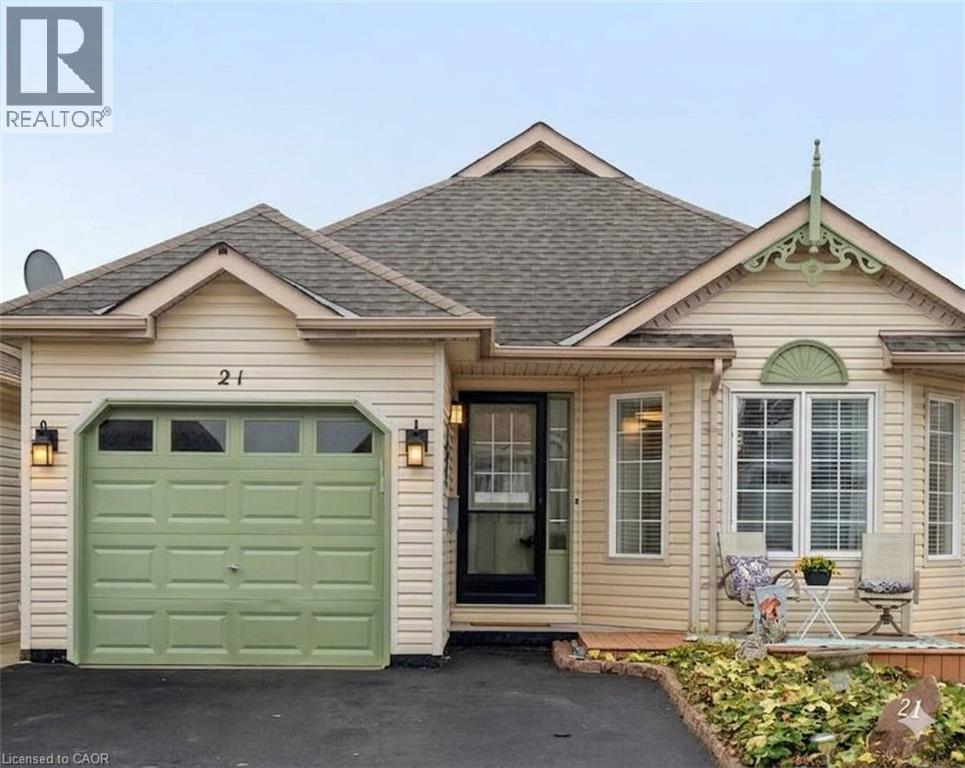
Bright & Updated 2-bed 2-bath Bungalow w Garage & 2-car driveway, Sunroom, front porch & newer deck. Enjoy open concept living in this lovely carpet-free home with laminate flooring: living room with brick gas fireplace and large windows; dining room w/ modern chandelier on dimmer, updated kitchen features new stainless steel microwave,fridge & stove, dishwasher, giant partysized island, expansive white cupboards, and an eat-in area; updated bathrooms - 2PC and 4PC with walk-in tiled shower & solar tube; separate room main floor laundry; large master bedroom with double length closet and large windows facing backyard; 2nd bedroom with large closet and window; walk-out to garage from laundry; walk-out to 3-season room from kitchen; walkout to recently built large deck from sunroom. Take a minute to enjoy the serene backyard and views. The garage includes built-in ceiling storage, handy for storing suitcases and seasonal items. The 3-season room has a portable heater/A/C making it usable year-round. Well-located steps from the Villages of Long Point Bay Club House with: pool, hot tub,sauna,billiards,party room w stage & kitchen,gym, media room, library, workshop, craftroom, and outside patio with BBQ. Enjoy the water feature & green park views from your lovely back deck and landscaped gardens. The Club's common 8 acres incl: a lovely walking path, bocce ball, shuffleboard, lawn bowling, pickleball, community garden, gazebo, and picnic area. Port Rowan is a hidden gem featuring a marina, lakeside park, several summer festivals and markets, grocery stores, gas station, pharmacy, liquor store, worship, hardware, restaurants, clothing stores, ice cream shoppe, library, medical professionals, and most recently a Tim Hortons! Known for bird conservation area, hiking, fishing and watersports, Port Rowan is just a short drive to Long Point Beach, and nearby towns such as Turkey Point, Simcoe, Port Dover, Tilsonburg and Delhi. (id:19593)
Kitchener, Ontario
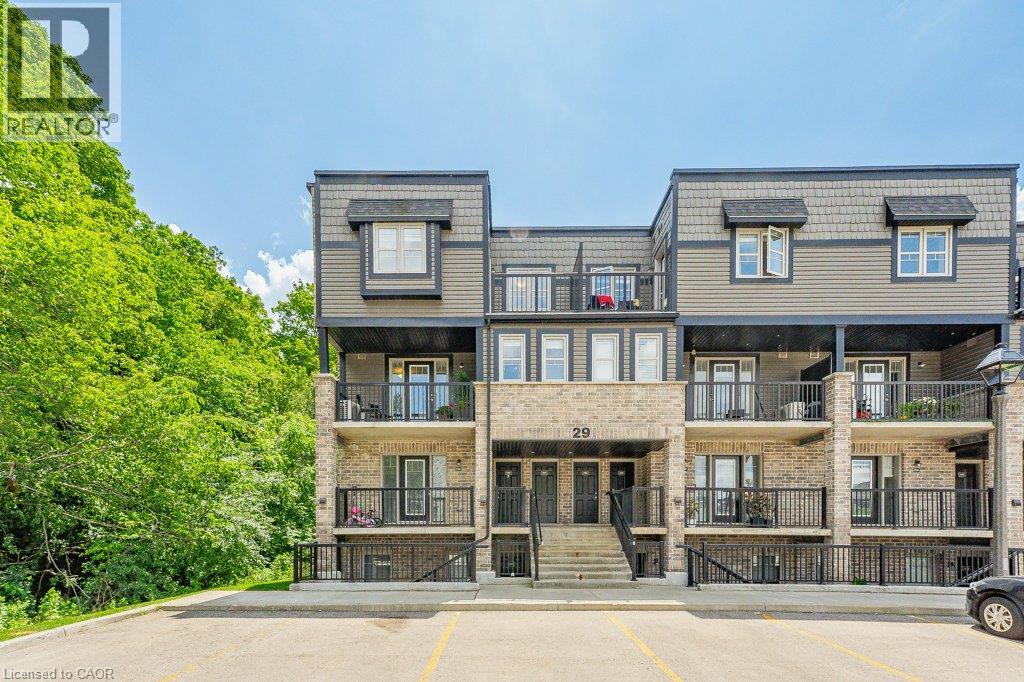
Welcome to this beautiful 2 bedroom and 2 bathroom corner stacked townhouse offering a bright, functional two-storey layout in an excellent location. The open concept main floor is designed for comfortable living and entertaining, featuring a modern kitchen with a island and breakfast bar, granite countertops, stainless steel appliances and walks out to a private balcony overlooking a peaceful forest, creating the perfect setting to enjoy your morning coffee. Upstairs, you’ll find two generously sized bedrooms, a 4-piece main bathroom, and the convenience of stackable laundry. For added value and peace of mind, both the water heater and water softener are owned. Ideally located just minutes from Sunrise Shopping Centre, parks, scenic walking trails, schools, restaurants, and with quick access to Highway 7/8, this home offers the perfect blend of comfort, convenience, and nature. Don’t miss this fantastic opportunity to own a stylish, move-in-ready unit in one of Kitchener’s most desirable locations! (id:19593)
Oakville, Ontario
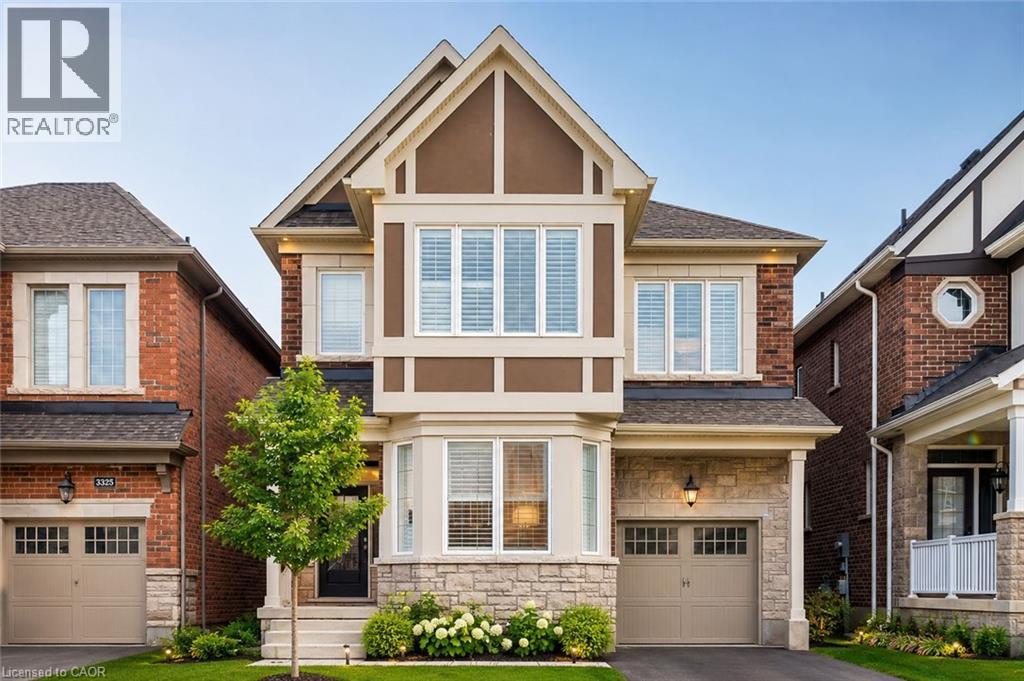
Picture yourself coming home to a bright and beautifully fully finished 1-bedroom basement apartment in one of Oakville's most desirable communities. Designed for comfortable everyday living, this well-maintained unit features a spacious open-concept layout, two generously sized bedrooms, a modern 3-piece bathroom, and a stylish kitchen with stainless steel appliances, ample cabinetry, and plenty of counter space. Large windows provide an abundance of natural light, creating a warm and inviting atmosphere throughout. Enjoy the convenience of a private separate entrance, in-suite laundry, and one parking space. Situated in a quiet, family-friendly neighbourhood close to parks, schools, shopping, restaurants, public transit, Oakville Trafalgar Memorial Hospital, and major highways including the 403, 407, and QEW. A perfect home for professionals, couples, or small families seeking comfort, convenience, and an exceptional location. (id:19593)
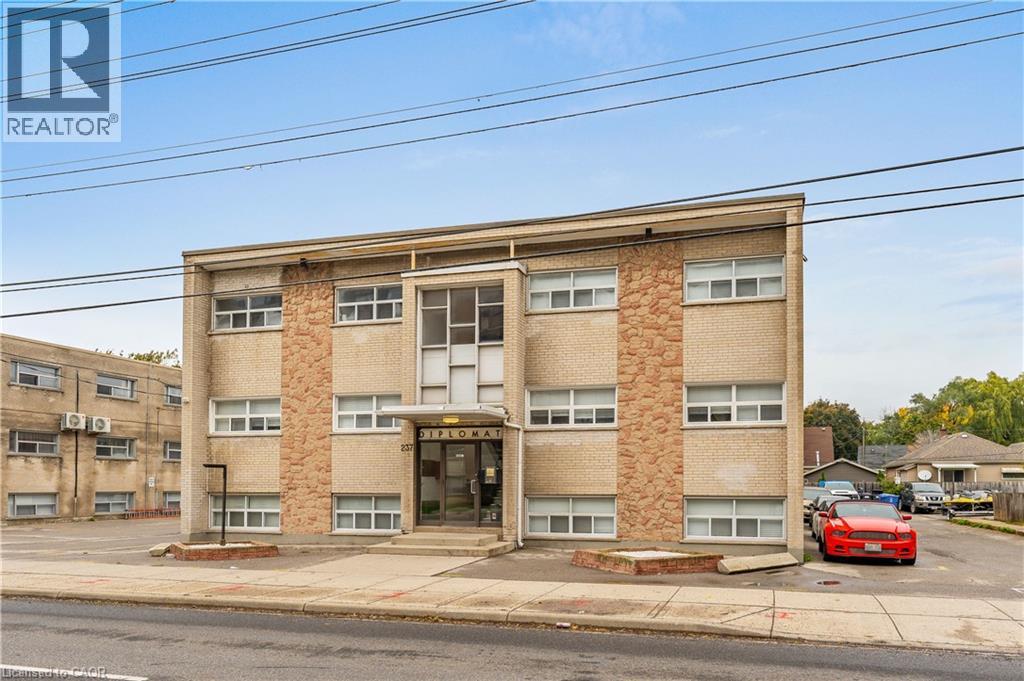
Hamilton, Ontario
Recently updated 1 bedroom plus den, 1 bathroom suite in this well-maintained walk-up building conveniently located in the sought-after Hamilton Mountain. This unit comes equipped with stainless steel appliances, including a dishwasher. One surface level parking spot available, coin-operated laundry available in the building. Located on a bus route and conveniently near tons of amenities including Limeridge Mall, major highways, and just a short commute to downtown Hamilton. (id:19593)
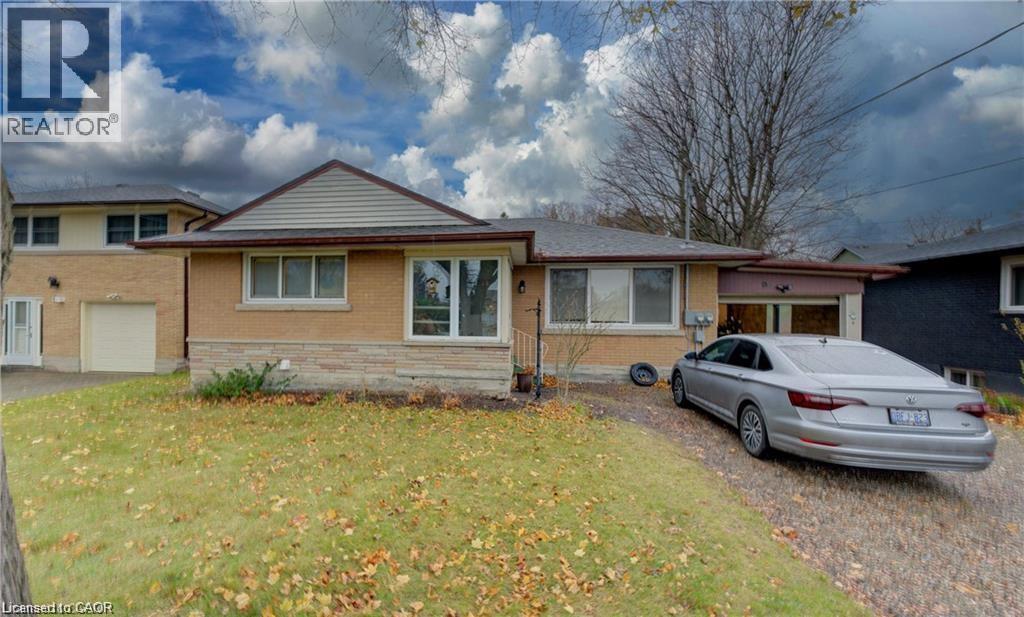
Kitchener, Ontario
Searching for a rental that combines convenience, charm, and location? Welcome to 90 Clive Road! This 2-bedroom, 1-bathroom basement unit is ideally situated in Kitchener's East Ward, just steps from Rockway Gardens and Golf Course, picturesque parks and trails, The Aud, and quick access to the expressway. Plus, it’s close to all the essentials, including Fairview Mall, Downtown Kitchener, the Farmers Market, and the LRT, ensuring you’re minutes away from everything! Inside, enjoy modern updates like new flooring, sleek pot lights, a spa-like 5-piece bathroom, and a fully equipped kitchen with stainless steel appliances, quartz countertops, a stylish backsplash, and plenty of storage. For added convenience, this unit includes in-suite laundry and access to a 1-car garage. Don’t miss out—schedule your private tour today! (id:19593)
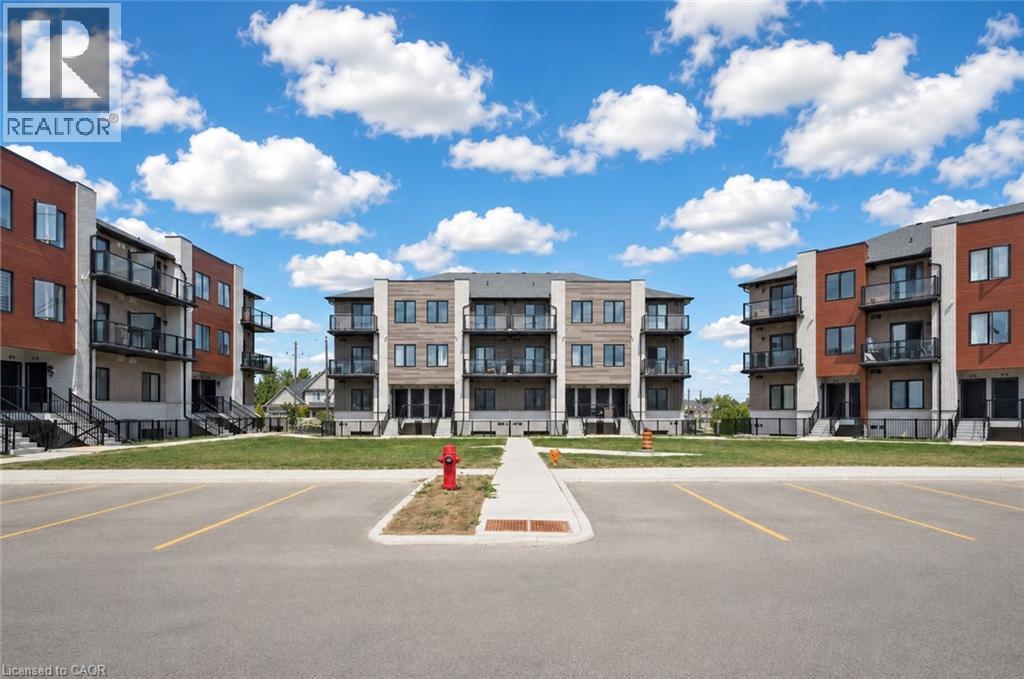
Kitchener, Ontario
Welcome to 10 South Creek Drive, Unit 3 – a beautifully upgraded, like-new end-unit townhouse located in the highly sought-after Doon South community. Available for immediate occupancy, this bright and modern 2-bedroom, 3 bathrooms home is perfect for families, couples or working professionals. Step inside to a carpet-free, open-concept layout filled with natural light thanks to the additional windows exclusive to this end unit. The stunning upgraded kitchen features elegant blue cabinetry, quartz countertops, stylish finishes, and brand-new stainless steel appliances, making it the perfect space for everyday living and entertaining. The spacious living and dining area offers a warm, inviting atmosphere with direct access to a private balcony, ideal for enjoying your morning coffee or relaxing in the evening. A convenient powder room completes the main level. Upstairs, you’ll find two generous bedrooms and two full bathrooms. The primary bedroom offers its own private balcony, creating the perfect retreat to unwind after a long day. A spacious laundry area adds everyday functionality and convenience. Situated in one of Kitchener’s most desirable neighbourhoods, this home is just minutes from Highway 401, Conestoga College, parks, schools, shopping, restaurants, walking trails and public transit. Don’t miss this incredible opportunity to lease a modern, move-in-ready home in a fantastic location. Book your private showing today and make 10 South Creek Drive, Unit 3 your next home! (id:19593)
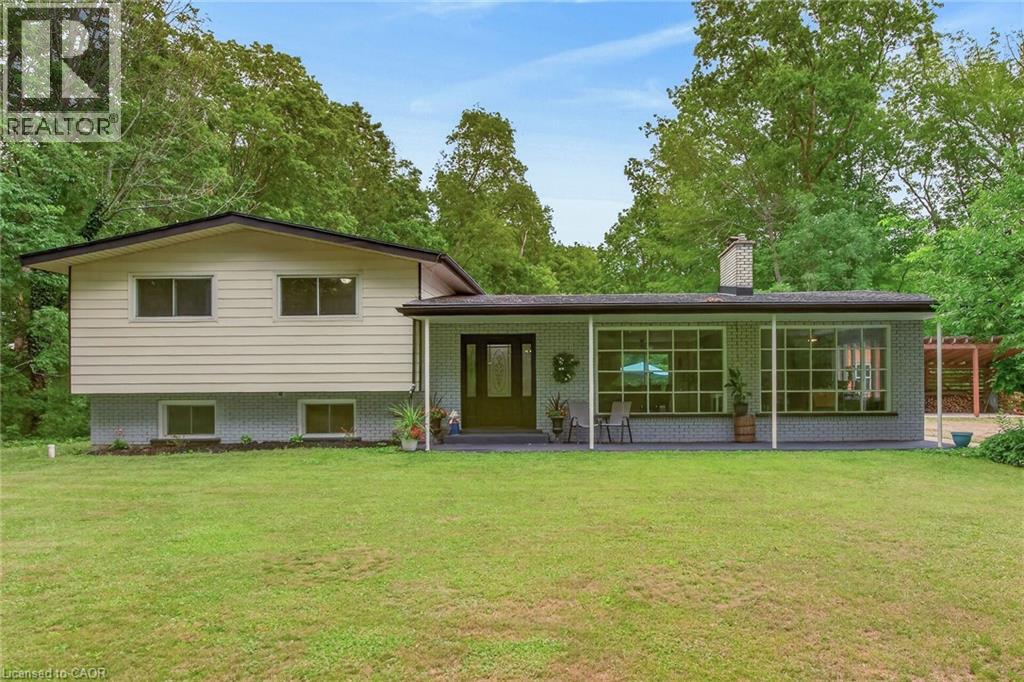
Selkirk, Ontario
Ideally located, Beautifully presented 5 bedroom, 2 bathroom home situated on 2.92 acre mature treed lot offering a “park like” setting & the privacy and seclusion that even the most discerning Buyer will appreciate all on a dead end street. From the moment you enter the tree lined circular driveway this exceptional property will be sure to impress with great curb appeal, newly built storage / wood shed, oversized detached Quonset garage with hydro, ample parking, brick & complimenting sided exterior, tastefully landscaped, hot tub area, custom fire pit, & extensive paver stone patio for entertaining. The flowing interior layout is set up perfectly for an in law suite with separate walk out basement entrance and features over 2000 sq ft of exquisitely updated living space highlighted by hardwood flooring throughout main floor, updated eat in kitchen with ample cabinetry, formal dining area, living room with fireplace set in brick hearth, additional MF family room, & welcoming foyer. The upper level includes 3 spacious bedrooms & primary 4 pc bathroom. The basement features 2 additional bedrooms, custom designed laundry area, 4 pc bathroom, gym area, ample storage, utility area, & unfinished rec room area to add to the overall living space. Upgrades include A/C – 2026, roof shingles – 2019, furnace – 2017, 3 fireplaces in total, modern decor, fixtures, & lighting, & more. Conveniently located within minutes of Lake Erie, Selkirk, Cayuga amenities, & Port Dover. Relaxing commute to Hamilton, 403, & QEW. A truly Irreplaceable Country setting that can not be replicated. Experience Selkirk Country Living at its Finest! (id:19593)