
Listowel, Ontario
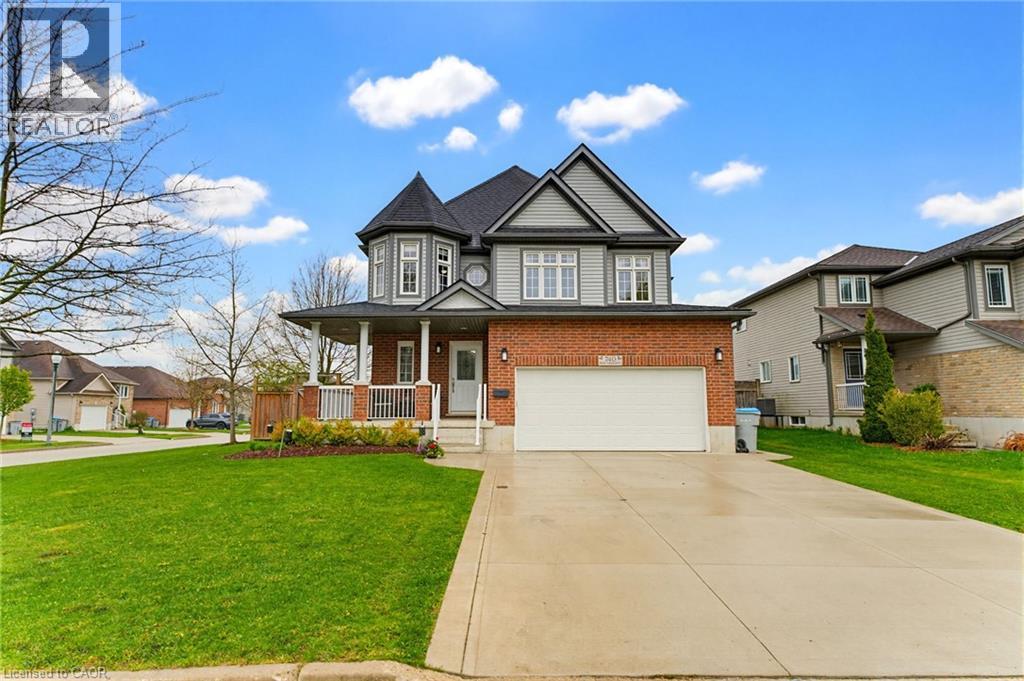
Welcome to this beautifully maintained 2 storey home located at 740 Reid Avenue. Not only does it have 3 well appointed bedrooms, it also has an amazing over-sized bonus room on the second floor, providing an ideal flex space for a play area, secondary living room, home office or more. Offering exceptional curb appeal with a beautiful front porch and a thoughtfully designed layout, this spacious family home combines comfort, functionality, and style in one desirable package. Step inside to a bright and welcoming foyer that sets the tone for the rest of the home. The main floor features convenient laundry, a stylish powder room, and generous living room and a bright and spacious kitchen overlooking the dining area and through the sliding doors to the backyard that creates the perfect flow for everyday living and entertaining. Upstairs, you’ll find 3 spacious bedrooms, an additional full bathroom, and that awesome second-floor family room that is a perfect space for relaxing, movie nights, or more. The stunning primary suite features double walk-in closets and a private ensuite bath, creating a peaceful retreat at the end of the day. The unfinished basement offers endless possibilities to create the space of your dreams, whether it’s a recreation room, home gym, office, or additional living area. Outside, enjoy a fully fenced backyard designed for relaxation and entertaining, featuring a deck with gazebo, patio area, and storage shed. The double car garage and concrete driveway provide plenty of parking and convenience. This move-in ready home is the perfect blend of comfort, space, and potential in a fantastic Listowel location. (id:19593)
Royal LePage Crown Realty Services Inc.
Royal LePage Crown Realty Services
Niagara Falls, Ontario
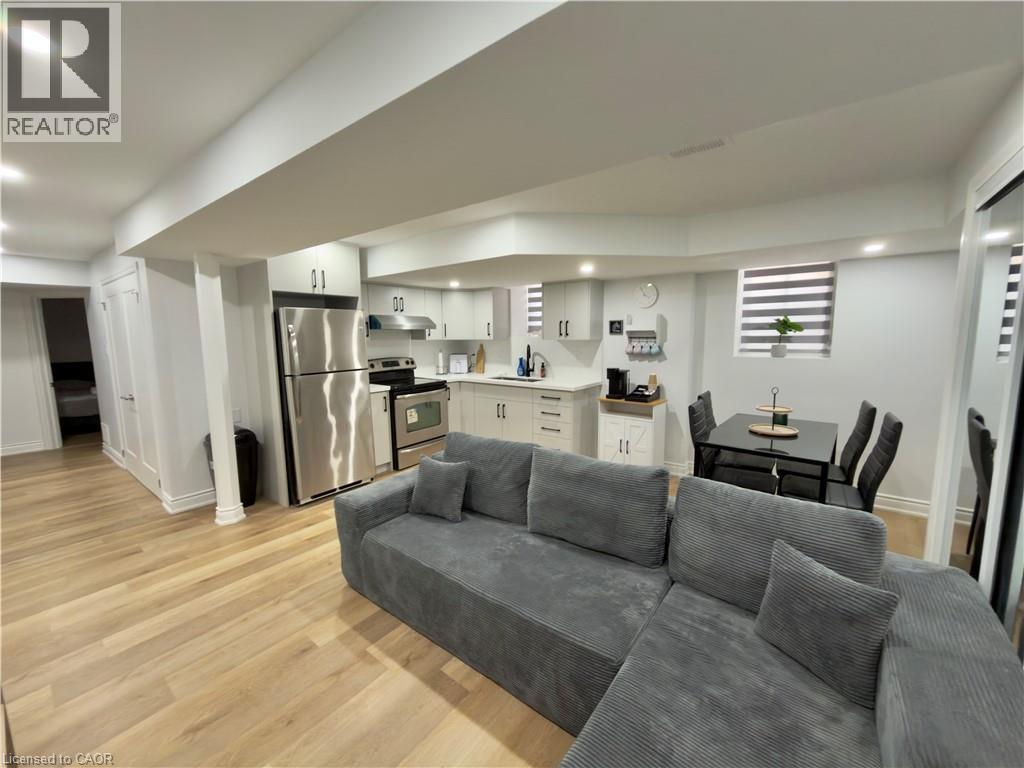
Be the very first to occupy this spectacular, completely brand-new basement apartment located at 8849 Dogwood Crescent in a highly desirable and peaceful Niagara Falls neighborhood. This immaculate, never-lived-in residence offers an unparalleled turn-key living experience with completely pristine finishes and premium, brand-new furnishings throughout. The highly functional layout features two spacious bedrooms and two full, modern bathrooms, ensuring ultimate privacy for all occupants. The sleeping quarters are uniquely and thoughtfully configured, with the first bedroom featuring a comfortable single-bed setup, while the second oversized bedroom is beautifully arranged with two separate beds—making it an ideal setup for roommates, multi-generational families, or visiting guests. The open-concept main living area seamlessly integrates comfort and style, coming complete with a gorgeous new sofa for relaxing and a dedicated dining table set perfect for meals or studying. Every single detail, from the flooring and modern lighting to the appliances and furniture, is 100% unlived-in and waiting for you to enjoy that fresh, clean, new-home feel. Located just minutes from schools, parks, shopping centres, and major transit routes, this premium, fully furnished suite offers a carefree, luxury lifestyle in the heart of Niagara Falls—just move right in! (id:19593)
Michael St. Jean Realty Inc.
Hamilton, Ontario
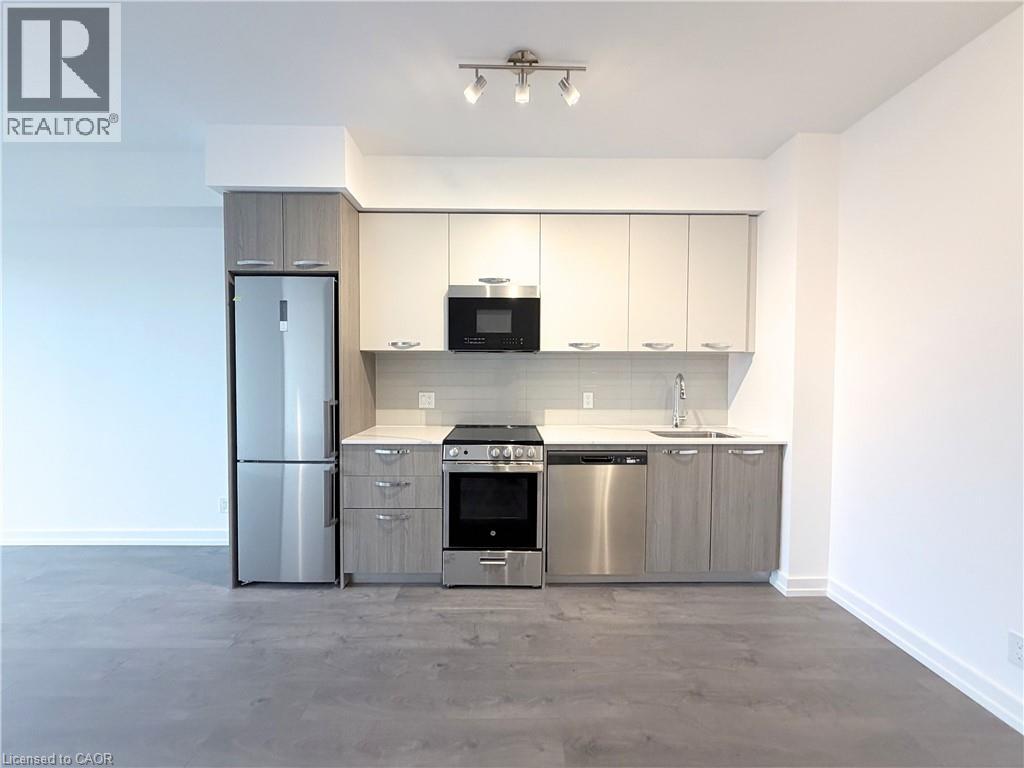
Welcome to Unit 824 at 75 James Street South, a brand new 1-bedroom, 1-bathroom suite located in the heart of downtown Hamilton’s vibrant James South district. This stylish unit offers modern urban living with a bright open-concept layout, contemporary finishes, large windows providing excellent natural light, and the convenience of in-suite laundry. Designed for professionals and city-lifestyle enthusiasts alike, the space blends comfort and functionality in one of Hamilton’s most exciting neighbourhoods. Residents enjoy access to an exceptional collection of premium building amenities, including a dramatic double-height lobby with lounge seating and fireplace, concierge and security services, a fully equipped fitness centre with spin studio and yoga/meditation room, elegant dining and party spaces, and beautifully designed outdoor terraces complete with BBQs, pergolas, landscaped seating areas, and a basketball/multi-sport court. Additional conveniences include smart parcel lockers, controlled-access bike storage, EV charging stations, and a landscaped courtyard. Ideally situated steps from renowned restaurants, cafés, art galleries, nightlife, public transit, the GO Station, and Hamilton’s waterfront, this location offers the ultimate downtown lifestyle with effortless connectivity. Available immediately at $1,650/month plus utilities. No parking included. (id:19593)
Real Broker Ontario Ltd.
Brantford, Ontario
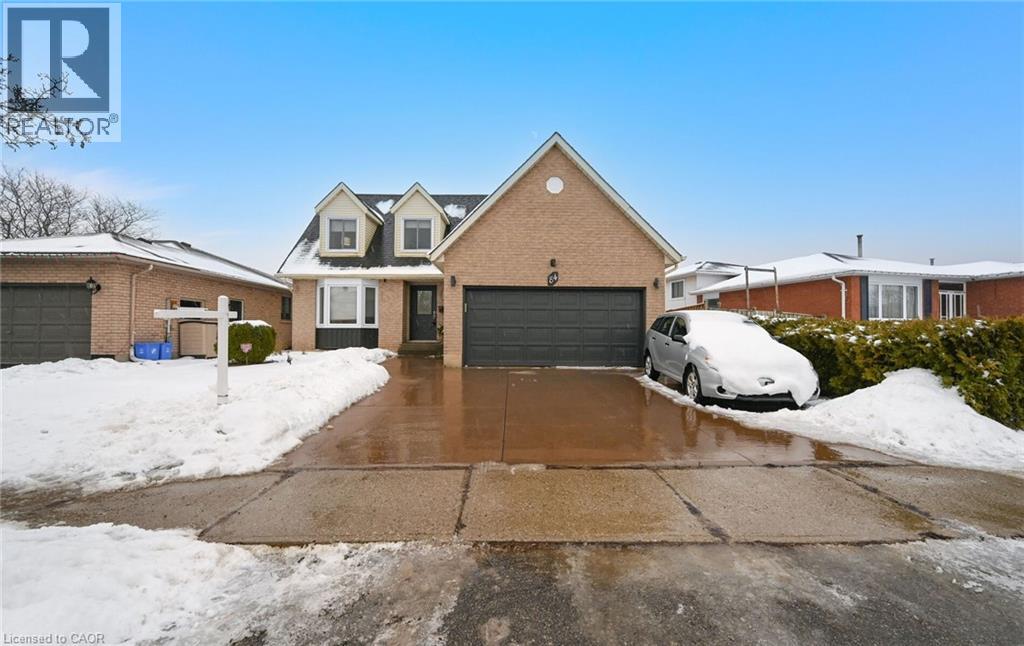
(Wow ) An Absolute Show Stopper! Come Check Out This Beautiful Detached Renovated 4 Bedroom Home Located In A Great Neighborhood Which Boasts: Basement Apartment With Separate Side Entrance | Huge Premium Lot | Poured Back Concrete Patio & Front Yard | Freshly Painted In Neutral Colors | Modern Kitchen With Granite Counters, Upper Cabinets And Valance | Pot Lights| Smooth Ceiling | Upgraded Tiles Laid On A Diamond Shape | Master With Ensuite | No Carpet In Home | Newer Vinyl Casement Windows | Newer Roof | Custom Shed In B/Yard | Crown Molding | High Efficiency Gas Furnace | Dbl. Car Garage W/Entrance Into Home And The List Goes On...Please Check Out Virtual Tour And Don't Miss Out On This Home. (id:19593)
RE/MAX Real Estate Centre
Guelph, Ontario
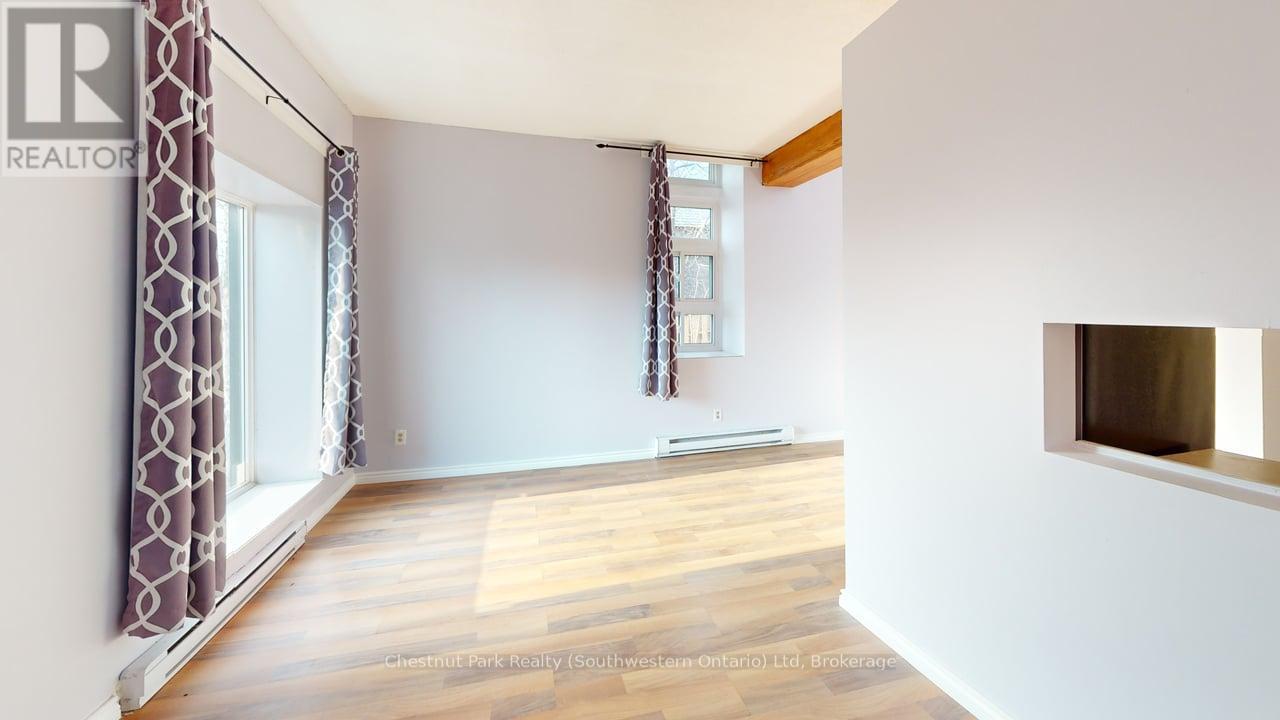
Live where Guelph comes alive at this downtown 1-bedroom unit with big windows & unbeatable transit access. Welcome to 101-97 Farquhar Street, a bright and inviting main-floor one-bedroom unit in the heart of downtown Guelph-literally steps from Guelph Central Station. If convenience, walkability, and natural light are at the top of your list, this one checks every box. Multiple parking spots are available for lease. This well-cared-for unit features large windows that flood the space with natural light, creating a warm and comfortable atmosphere you'll love coming home to. Being on the main floor means easy access and no elevator waits-just simple, city living done right. Step outside and you're instantly connected to everything downtown Guelph has to offer: cafes, restaurants, shops, groceries, nightlife, parks, and cultural venues like River Run Centre. Whether you're commuting by GO Train, VIA Rail, or local transit-or simply enjoying a car-free lifestyle-this location makes it effortless. Set within a quiet, secure and well-maintained building, this unit is ideal for professionals, graduate students, or anyone seeking a vibrant urban lifestyle with a comfortable place to recharge. (id:19593)
Chestnut Park Realty (Southwestern Ontario) Ltd
Cambridge, Ontario
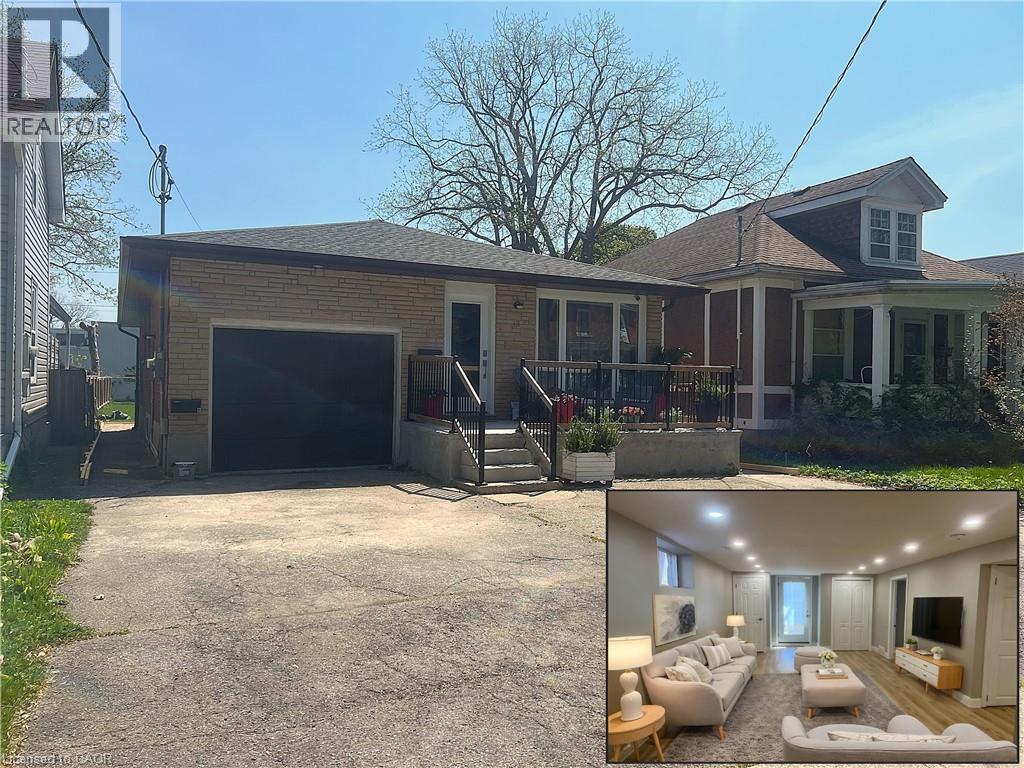
BRIGHT & MODERN 2 BR / 2 BA. This beautifully and newly renovated basement apartment at 13 Hopeton Street, Cambridge offers an exceptional and rare layout featuring 2 spacious bedrooms and 2 full bathrooms. Completely updated from top to bottom, the bright and inviting living space boasts sleek, contemporary fixtures and modern finishes throughout. The stylish kitchen comes fully equipped ample cabinetry, seamlessly flowing into a comfortable main living area. Beyond the interior updates, this unit includes the convenience of a spacious driveway with one dedicated parking space and access to a large, shared backyard perfect for outdoor enjoyment. Situated in a friendly, and highly desirable neighbourhood, walking distance to downtown. Easy access to local amenities, shopping, and public transportation. Available immediately. Tenant is responsible for hydro (separately metered), a 40% share of water and gas utilities, plus a $45/month hot water heater fee. Tenants are also responsible for snow removal leading to their own unit. Virtually Staged. (id:19593)
RE/MAX Twin City Faisal Susiwala Realty
Dundas, Ontario
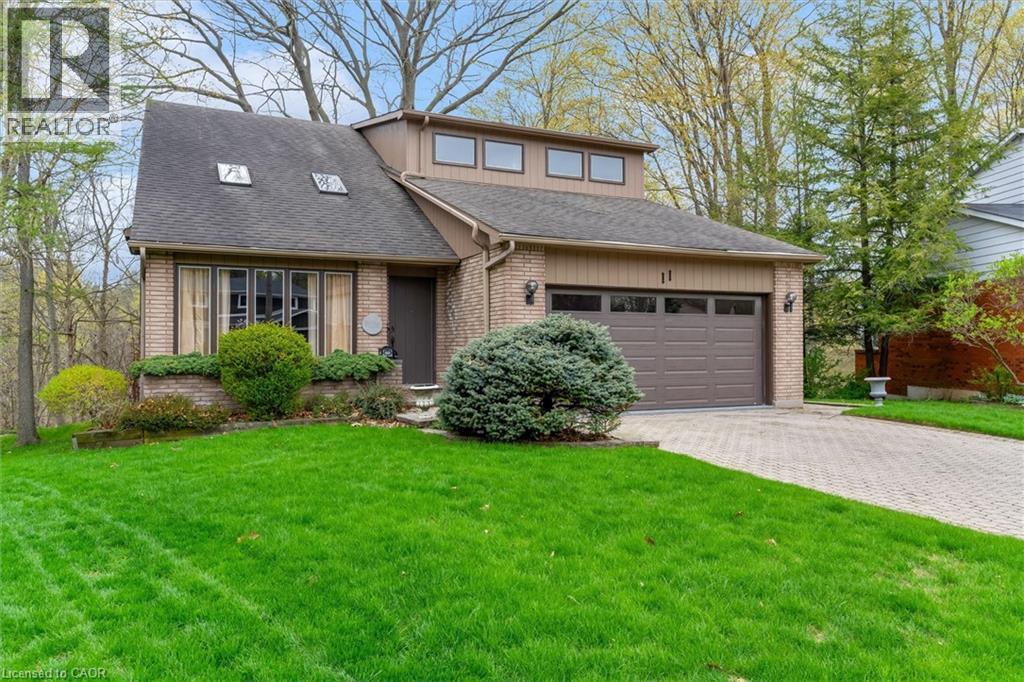
Welcome to this exceptional Custom Home nestled on a Quiet Court, offering the perfect blend of privacy and natural beauty. Step into a stunning backyard oasis with direct access to Conservation Land, complete with a picturesque ravine, tranquil creek, and the scenic Trails of Dundas Valley- an ideal setting for nature lovers and outdoor enthusiasts alike. This thoughtfully designed 3+1 bedroom residence showcases meticulous attention to detail throughout and offers outstanding versatility. Conveniently located lose to parks, top-rated schools, and everyday amenities, this home combines peaceful surroundings with urban accessibility. (id:19593)
Royal LePage Burloak Real Estate Services
Oakville, Ontario
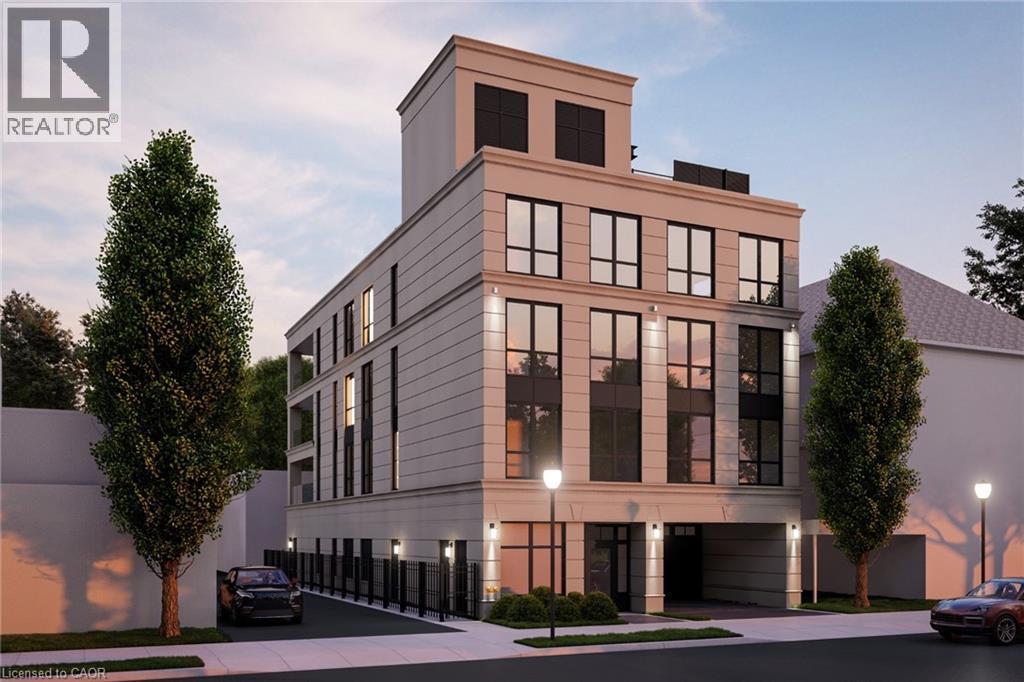
An exceptional development opportunity in the heart of Downtown Oakville. Situated within the coveted CBD zoning district, this prime approximately 47.16 x 104.4 ft parcel offers outstanding potential for investors, developers, and end users seeking to capitalize on one of Oakville’s most prestigious and walkable neighbourhoods. CBD zoning permits a wide range of residential, commercial, and mixed-use possibilities, including apartment, semi-detached, townhouse, and live-work dwellings, as well as business offices, retail stores, restaurants, hotels, medical offices, service commercial uses, and more. Surrounded by luxury residences, boutique commercial spaces, and established mixed-use developments, the property is just steps from the Oakville Marina, Lake Ontario, acclaimed restaurants, cafés, boutique shopping, and the vibrant downtown core. This highly desirable location offers a unique blend of waterfront living, urban convenience, and timeless charm. Extensive due diligence has already been completed, including previous site plan approval and a building permit for a proposed 4-storey condominium development. A rare opportunity to secure a premier Downtown Oakville parcel with exceptional long-term development potential in one of the GTA’s most sought-after luxury markets. (id:19593)
Royal LePage Burloak Real Estate Services
St. Catharines, Ontario
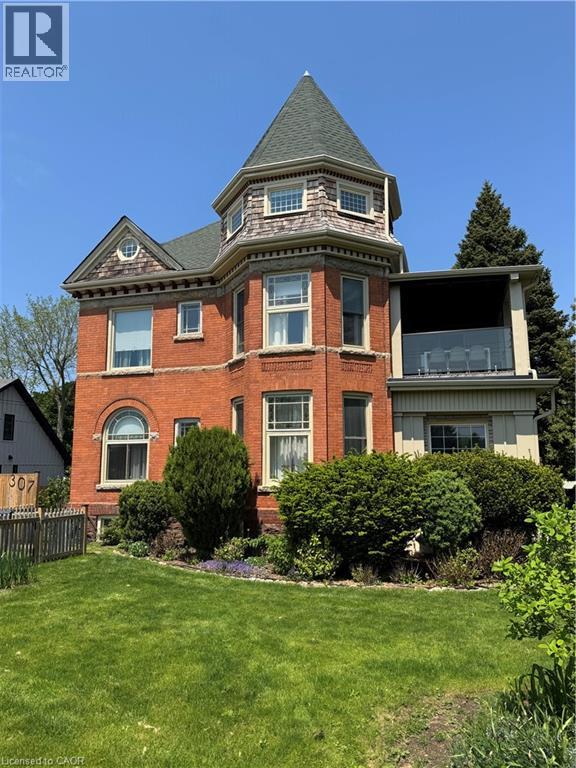
Gorgeous 2-bedroom, 1-bathroom lower-level apartment with a separate entrance, fully furnished and offering approximately 900 sq. ft. of living space. All utilities are included in the monthly lease rate, including internet. Features generously sized bedrooms, in-suite laundry, and is available immediately. Great location close to all amenities, parks, shopping, highways, and schools. Ideal for families, students, or working professionals. (id:19593)
Century 21 Heritage Group Ltd.
Kitchener, Ontario
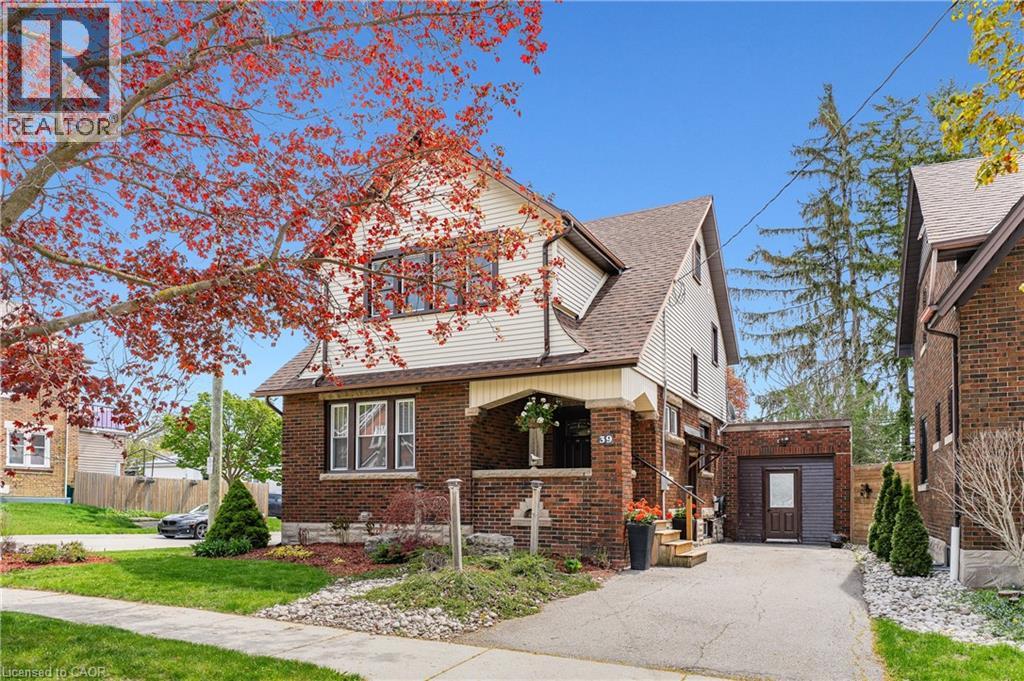
Welcome to 39 Borden Ave N, Kitchener-a charming character home on a mature tree-lined street in an exceptional walkable central Kitchener location. Offering 2,500+ SF of finished living space, this 3 bed, 2 bath home blends timeless charm, thoughtful updates, & everyday functionality just minutes to Downtown Kitchener, the AUD, expressway, shopping, restaurants, transit, & amenities. Exceptional curb appeal featuring inviting covered front porch, award-winning landscaping, & corner lot recognized as a 2019 Kitchener in Bloom Award winner. Warm & inviting main flr filled with natural light & beautiful original woodwork throughout. Spacious living rm with hardwood flring & cozy gas FP overlooking the mature streetscape. Living rm flows seamlessly into separate dining rm with crown moulding & excellent connection to kitchen-ideal for entertaining. Functional kitchen offering plenty of cabinet & prep space, updated counters, sink, faucet, island, & direct access to charming mudrm/sunrm overlooking backyard with access to deck & garage-ideal as sitting area, home office nook, or family space. Side entrance with direct access to kitchen & basement offers added flexibility. Upper level features 3 spacious bedrms incl primary bedrm with W/I closet, plus beautifully maintained 4-pc bath with freestanding clawfoot tub/shower. Walk-up attic offers storage/future potential. Finished basement with laminate flring, lrg rec rm, renovated 3-pc bath (2021), laundry area with laundry sink & cabinetry, plus storage space. Additional notable features incl parking for 3 vehicles, fenced yard, new roof (2025), furnace (2020), heat pump & upgraded insulation (2024), front door (2022), replaced windows (2010/2011), & some painting refreshes (2026). Prime location-steps to Borden ION LRT Station & minutes to Victoria Park, Kitchener Market, Downtown Kitchener, schools, groceries, transit, & quick HWY access. Full of charm & ideally located-this is a home you won’t want to miss. (id:19593)
RE/MAX Twin City Realty Inc.
Stoney Creek, Ontario
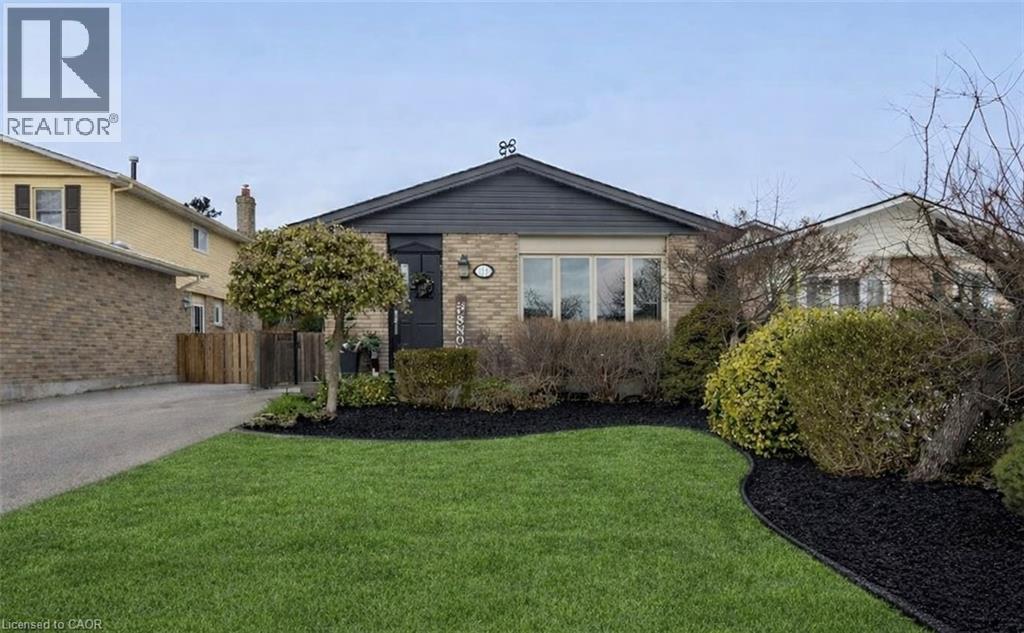
Welcome to this beautifully updated 4-level back-split nestled in a prime location on Stoney Creek Mountain. Step inside to discover an inviting living room and dining area that seamlessly flow into a newer kitchen, all with brand-new flooring throughout the main level and heated kitchen flooring. The bedroom level features a spacious primary bedroom, a second bedroom, and an updated 4-piece bathroom also with in-floor heat. The lower level offers a welcoming family room with a gas fireplace, and a convenient 2-piece bath. In the basement, you’ll find a versatile bonus room equipped with a wet bar, an additional bedroom, laundry facilities, and a 3-piece bathroom. This area presents an ideal opportunity for a potential in-law suite or additional living space. Located close to the scenic Bruce Trail, a variety of shopping options, schools, and restaurants. Don't miss out on the opportunity to make this beautiful home your own. (id:19593)
RE/MAX Escarpment Realty Inc.
Paris, Ontario
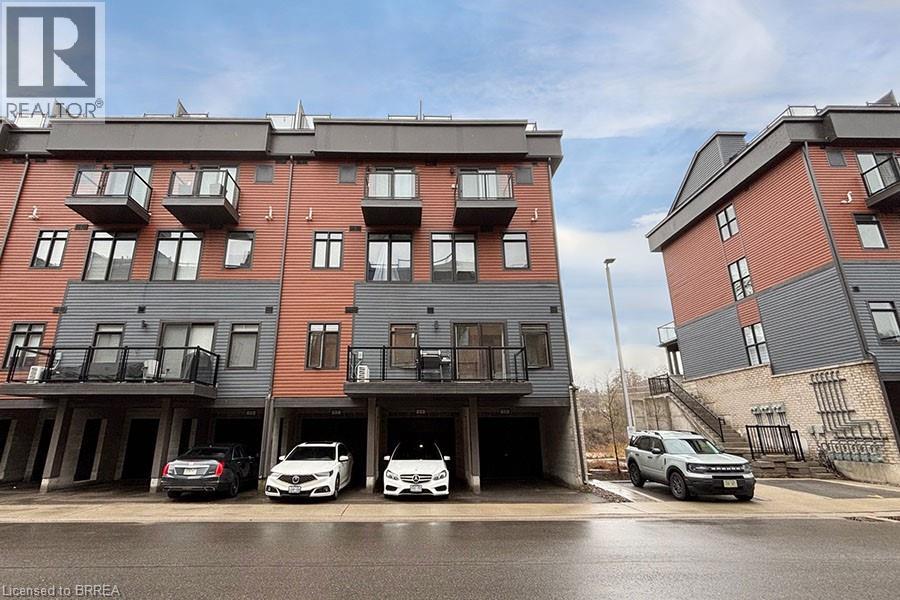
Welcome to this beautifully situated bungalow townhouse offering breathtaking views of the Grand River in the heart of Paris. This 2 bedroom, 2 bathroom home features a bright and open concept main living area, designed for both everyday comfort and easy entertaining. Large windows showcase the stunning river views, filling the space with natural light and creating a warm, inviting atmosphere. The kitchen flows seamlessly into the living and dining areas, making it the perfect space to gather with family and friends. Step outside onto the open balcony and enjoy your morning coffee or unwind in the evening while taking in the peaceful surroundings and scenic water views. This home also offers the convenience of a garage with an additional carport, providing ample parking and storage. Ideally located just minutes from downtown Paris, you’ll enjoy easy access to charming shops, restaurants, and scenic walking trails along the river. A rare opportunity to enjoy low-maintenance living with incredible views in one of Paris’ most desirable locations. (id:19593)
Revel Realty Inc
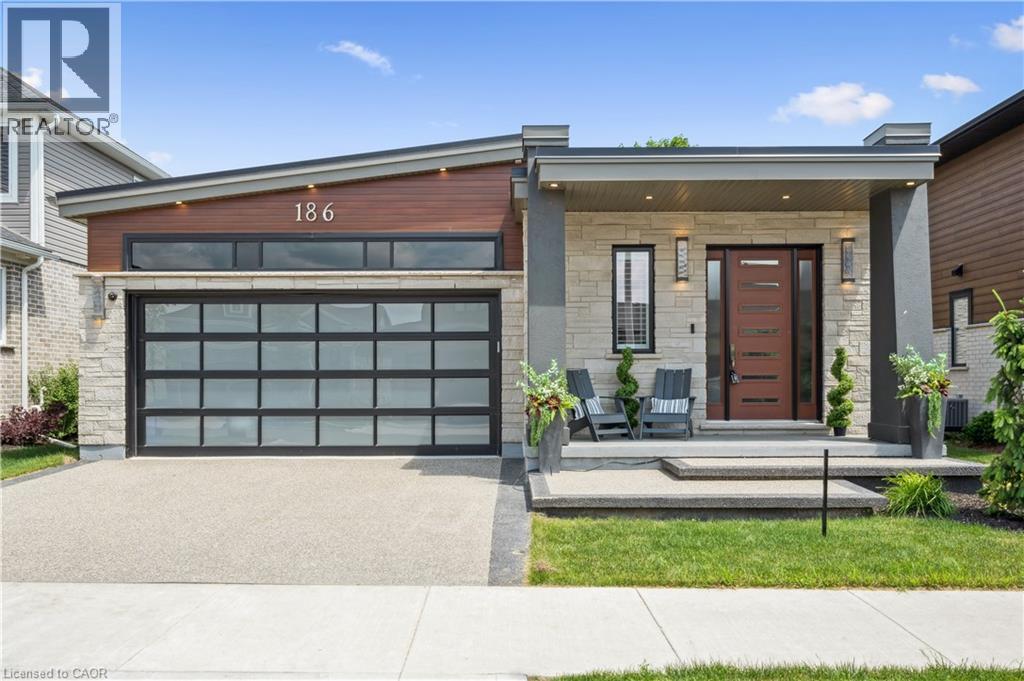
Elmira, Ontario
Modern Executive Bungalow | Smart Living Meets Sophisticated Design. Experience luxurious bungalow living in this stunning executive smart home, ideally located just 5 minutes from Waterloo in the quaint town of Elmira. This home has it all. Designed with style and function in mind, this sleek, modern residence showcases dramatic cathedral ceilings, open-concept living, and luxurious finishes throughout. This beautifully appointed 1+1 bedroom bungalow offers an exceptional primary bedroom which enjoys a walk out to the fully covered epoxy coated concrete deck. The ensuite comes complete with barrier free shower, double vanity and large walk in closet. Step out into your kitchen, dining and living area which enjoys a floor to ceiling porcelain fireplace and 13.5 foot ceilings. Main floor laundry is enjoyed off the 2 car garage. The garage comes complete with epoxy heated floors and EV charger and glass garage door system, which is sure to impress the car enthusiast in your family. Step into a home that works for you with an advanced smart home automation system, allowing seamless control of your home at the touch of a button—from powering systems on and off to enhancing everyday convenience. The fully owned solar panel system helps offset the majority of electrical costs throughout the year, delivering impressive energy efficiency without compromising lifestyle. The fully finished lower level impresses with 9-foot ceilings, creating an airy extension of the home, complete with a stylish entertaining bar, fireplace, heated floors, additional bedroom space, bath and endless flexibility for guests, relaxation, or work-from-home living. This home Backs onto a tranquil, tree-lined setting and offers the perfect balance of executive elegance and low-maintenance living—all just moments from the amenities, dining, and conveniences of Waterloo. Smart. Stylish. Sophisticated. This is bungalow living redefined. (id:19593)
Royal LePage Wolle Realty
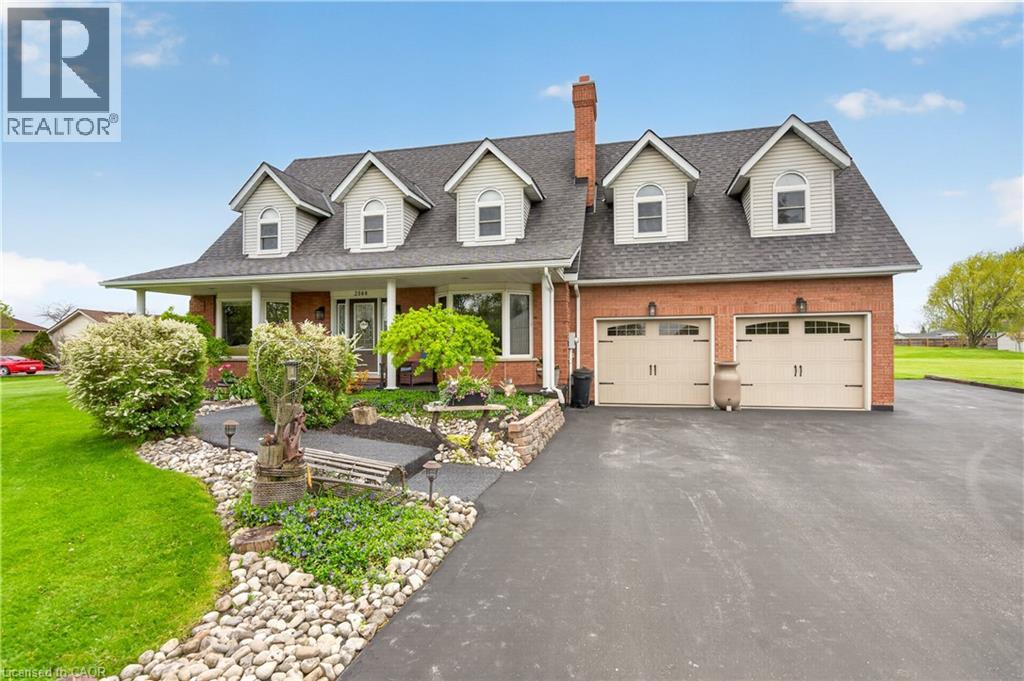
Grassie, Ontario
Welcome to your own private country retreat! Nestled on approximately 1.5 acres, this custom Cape Cod-inspired home offers the perfect blend of space, comfort, and lifestyle. Featuring over 2,600 sq ft above grade, this well-maintained home boasts 4 spacious bedrooms, 4 bathrooms, and an ideal family-friendly layout. The main level offers a bright eat-in kitchen, formal dining room, oversized living room, cozy family room with fireplace, convenient main floor laundry, and inside access to the attached double car garage. Upstairs you’ll find generous bedrooms including a large primary suite, additional full bath, and a massive bonus bedroom/living space with another bathroom perfect for guests, a games room, home office, or teen retreat. The unfinished basement provides endless potential for future living space, storage, or an in-law setup. Step outside and enjoy the incredible grounds featuring a stunning stocked pond approximately 60 ft x 130 ft, expansive green space, mature landscaping, and endless room to entertain, relax, or enjoy the outdoors. A rare opportunity to own a beautifully maintained country property with executive home appeal and resort-style surroundings. Perfect for families, hobbyists, outdoor enthusiasts, or anyone seeking privacy and space just outside the city. Located close to churches, schools and just minutes from Grimsby this location can't be beat! (id:19593)
Keller Williams Complete Realty
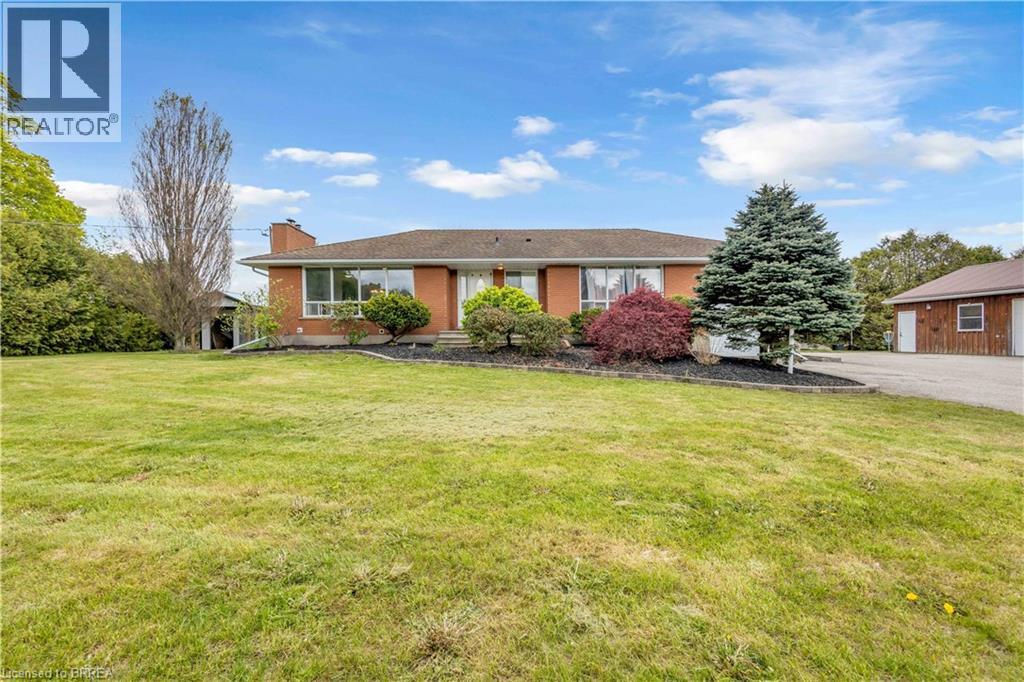
Simcoe, Ontario
Beautifully updated raised bungalow offering 3+2 bedrooms, 2 renovated bathrooms, and over 3,395 sq ft of finished living space on a large lot close to schools, shopping, and everyday amenities. This move-in-ready home features modern finishes throughout, including new flooring, trim, doors, paint, oak staircases, updated electrical, and renovated bathrooms completed in 2025. Spacious layout with excellent storage and flexible living space ideal for large or multi-generational families. Enjoy the above-ground pool, updated deck, new concrete sidewalk, and impressive 27’ x 42’ detached heated garage with in-floor heating, plus an additional 12’ x 40’ garage extension. Additional updates include R60 attic insulation, septic inspection/emptying, boiler service, and fibre optic capability. (id:19593)
Century 21 Grand Realty Inc.
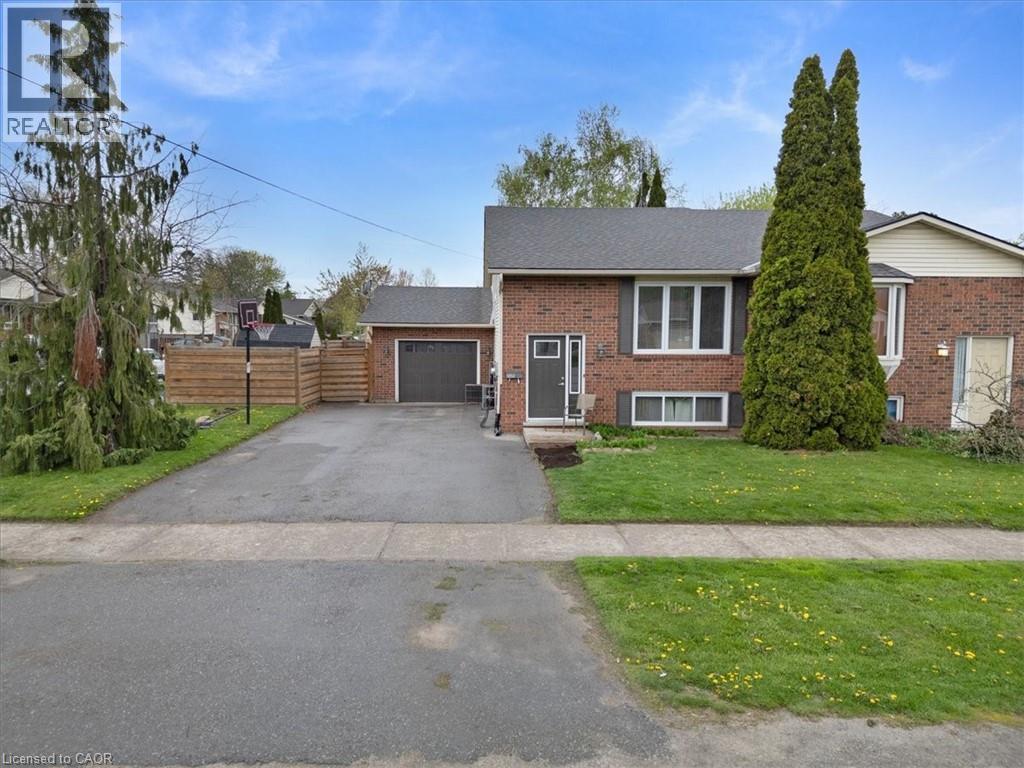
Vineland, Ontario
Dont miss this Gorgeous and Renovated Open Concept Home in the heart of Vineland tucked away in a quiet, Family friendly neighbourhood just moments from the Highway! Located on a Corner Lot, this home offers fantastic finishes throughout such as Central Vacuum system, Gas Fireplace, Ceiling Fans, Laminate & a fully fenced in large yard. Recent upgrades include: new appliances, fresh paint, oversized windows, a new deck with glass railing, new light fixtures, new fully enclosed fence, newer roof & garage door. This home is absolutely perfect for families and entertainers! With oner 2000 square feet of living space and a second, separate entrance to the basement there is tons of potential for an in-law suite or to turn into a duplex! The Garage has been converted & fully winterized into extra living space and makes a perfect get-away right in your own home! The exterior features a play structure and pool for the kids and a large shed for extra storage! With Oversized windows you will be able to enjoy lots of natural light in your home all day long. This house is turn-key and ready for you to call home! (id:19593)
Revel Realty Inc.
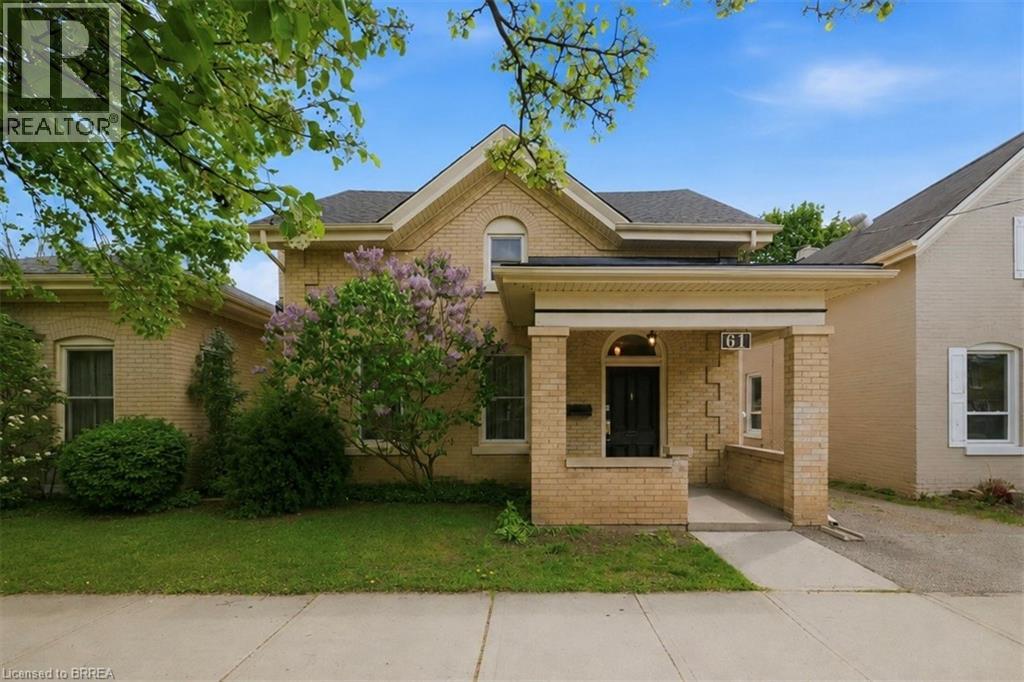
Brantford, Ontario
Updated century brick home in one of Brantford’s best heritage pockets. One family has owned this solid home for over twenty years, and they’ve spent that time caring for it properly. Now it’s been refreshed and prepared for the next family to enjoy. Recent updates include a new roof in 2026, refinished hardwood floors, new carpets, updated bathrooms and plumbing, fresh paint throughout, and new stainless steel kitchen appliances. This isn’t a quick flip. It’s a well-kept home with real history and solid bones. The layout gives you flexibility that’s hard to find at this price point. The primary bedroom includes an adjoining room that could work as a walk-in closet, nursery, or home office. There’s also a main floor den that could easily serve as an additional bedroom, playroom, or workspace depending on your needs. Outside, the backyard is fully fenced and ready for kids, pets, or summer evenings outside. The neighbourhood is one of Brantford’s classic heritage areas filled with century homes, mature trees, and walkable streets. You’re a short walk to the shops, restaurants, and amenities of Brant Avenue, Homedale, and downtown. If you’ve been looking for a character home with space for everyone, real updates already done, and a price that still feels approachable, this one is worth a look. (id:19593)
Real Broker Ontario Ltd
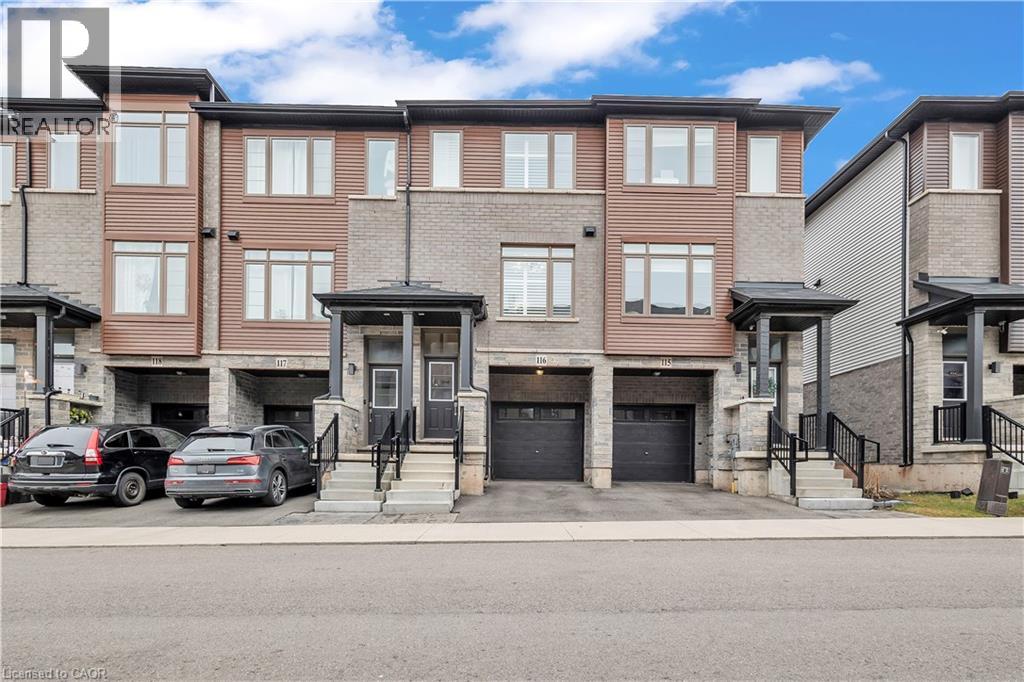
Hamilton, Ontario
Welcome to this stunning 3-bedroom condo townhouse built by Losani Homes, an award-winning builder known for quality craftsmanship and thoughtful design. Located in a highly desirable Hamilton neighborhood, this home offers the perfect blend of modern finishes and everyday functionality. Step inside to a bright, open-concept layout featuring laminate flooring throughout, complemented by elegant maple hardwood stairs. The upgraded kitchen is designed for both style and convenience, showcasing quartz countertops, a sleek backsplash, and a waterline to the fridge-perfect for modern living. Upstairs, you'll find three bedrooms, including a well-appointed primary retreat complete with a walk-in closet and a private 3-piece ensuite featuring a glass stand-up shower. A 4-piece bathroom in the hallway provides added comfort for family and guests. This home has been thoughtfully upgraded with California shutters throughout, freshly painted interiors (2025), and an automatic garage door opener for added convenience. Step out to your backyard deck, already equipped with a gas line-ideal for summer BBQs and entertaining. Additional highlights include an EV charger, making this home future-ready for electric vehicle owners. Perfect for families, first-time buyers, or investors, this move-in ready home offers exceptional value in a prime location close to parks, schools, shopping, and transit. Don't miss out on this perfect opportunity of home ownership! (id:19593)
Keller Williams Complete Realty
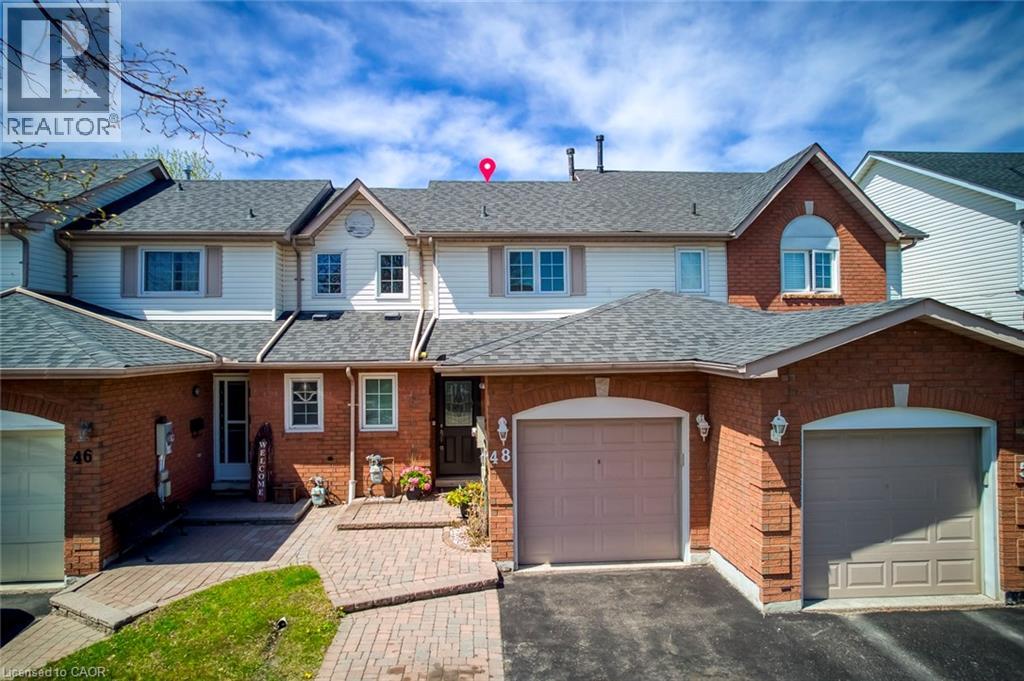
Durham, Ontario
Location ! Location ! Location ! 2 story Freehold Townhouse, Like a Semi in the Prime location of Courtice, A family friendly neighbourhood Here are a few details, Windows Replaced in 07/2011, Roof, 2018, Furnace Air conditioner 11/17/2020.This home is conveniently located near ALL major amenities, schools, transit, Hwy 401 & 407 ********** Please Click on Virtual tour to view the Entire Property*************** (id:19593)
RE/MAX Gold Realty Inc
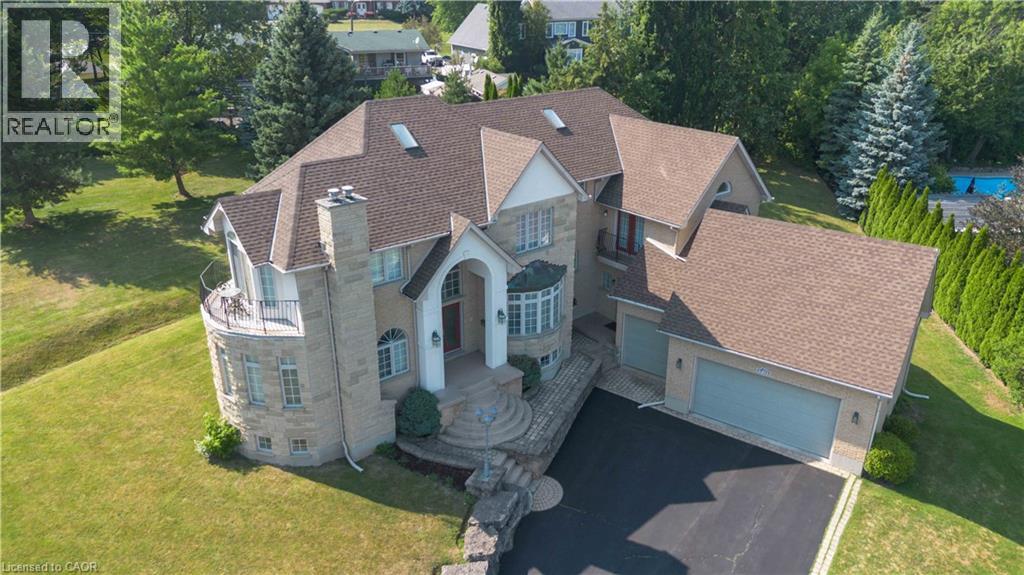
Burlington, Ontario
Welcome to 1401 Tamworth Court, a luxurious gem tucked away in the prestigious Upper Tyandaga neighborhood of Burlington. Perfectly positioned on a quiet cul-de-sac, this custom-built estate evokes the grandeur of a modern castle, offering approximately 3,850 sq. ft. above ground + 2000 sq.ft. below of refined living space. With four spacious bedrooms and two-and-a-half bathrooms, this home is designed to impress at every turn. Architectural highlights include vaulted ceilings, two dramatic circular staircases, two balconies, elegant crown moldings, rich hardwood flooring, and three fireplaces that add warmth and character throughout. The chef’s kitchen is a true showpiece, featuring Carrera marble flooring, premium stainless steel appliances, granite countertops, a center island with a wine rack and second sink, and sliding doors that open to the backyard deck. A spacious dining room with hardwood floors and wall-to-ceiling windows fills the home with natural light and picturesque views. A private study and stylish two-piece bathroom complete the main level. The finished basement adds more than 1,700 sq. ft. of valuable living space, including a large Finished Rec room, a private den, and rough-ins for both a bathroom and a kitchen—offering exceptional potential for a multi-generational suite, home theatre, gym, or future rental unit. Outside, enjoy an expansive outdoor oasis with composite decking, perfect for entertaining or unwinding in total privacy. A triple-car garage, nine-car driveway, and a generous 177' x 161' corner lot further elevate the grandeur of this estate. This remarkable home blends luxury, comfort, and convenience, located just minutes from golf courses, parks, schools, hospitals, public transit, and ski areas. Don’t miss your chance to own this one-of-a-kind property in one of Burlington’s most coveted enclaves. Please allow 12 hours irrevocable on all offers. (id:19593)
Chettle House Realty Inc.
Waterford, Ontario
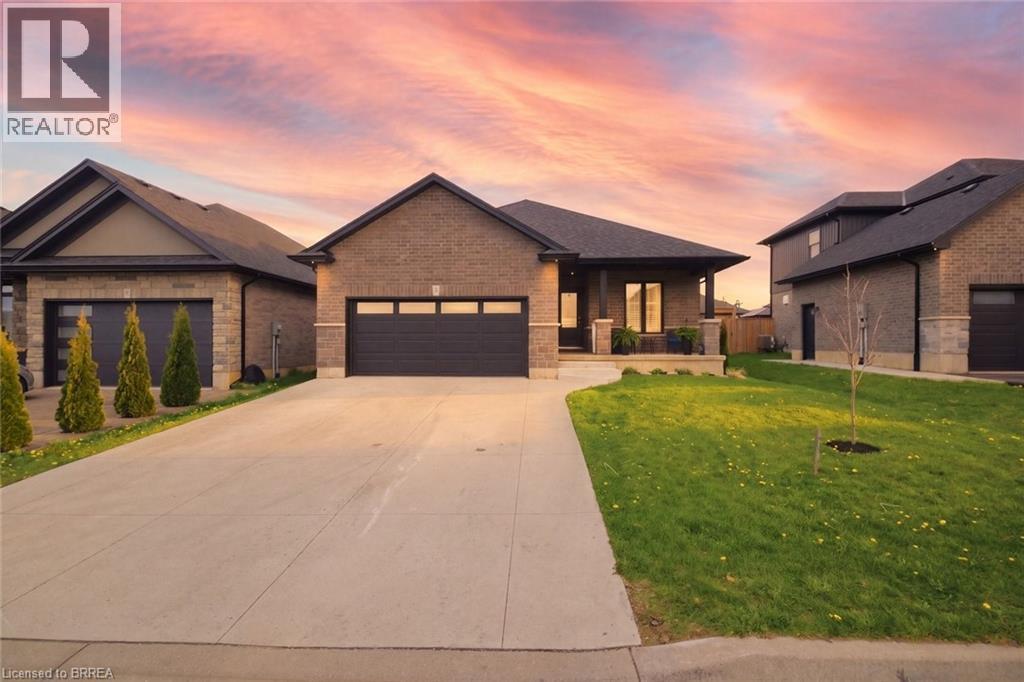
Pulled straight out a magazine.. Welcome HOME to 5 Beemer street in the beautiful and welcoming town of Waterford. County living with a small town twist, only 25 minutes to Brantford, 45 minutes to Hamilton and 15 minutes to the famous Lake Erie, Waterford IS where you want to call HOME. Walk through the front door and be immediately met with an impressive open concept floor plan, boasting warm and cozy modern living at its absolute finest. Featuring 10 foot vaulted ceilings with a 9 foot tray ceiling at the front door to please your eye line as you walk inside. The red ribbon was cut on this house in the summer of 2021 and has been impeccably maintained and turned from a house into a home. Gorgeous white marble courters throughout the entire house from the kitchen to the laundry room. Modern blonde engineered hardwood floors throughout the entire main area. Upgraded back splash in the kitchen, the ensuite showcases black octagon flooring and glass tiled walk-in shower paired with his and hers sinks. This house is truly complimented with the show stopping floor to ceiling fireplace wrapped in shiplap with a perfectly stained wood mantle, a real piece of modern art. Stepping downstairs is a fully finished rec room to give add a layer of warmth to those cozy movie nights, or a spot to curl up with a book after a long day. Fully equipped with 2 extra bedrooms and a 3rd full bathroom, it adds a perfect finishing touch to the IM HOME feeling you just can't help but feel when your there. Oh and that feeling of being at home doesn't stop inside.. the backyard has been designed with tranquility in mind. The fully covered and private back patio has entrances not just from the main area but also from your master bedroom, so you can slip outside for a morning coffee or take a dip in the spa like hot tub to wash away the day. It's just one of those houses that check, check and checks off all the boxes you've had and some you didn't even know you needed. Welcome HOME (id:19593)
RE/MAX Twin City Realty Inc.
Beamsville, Ontario
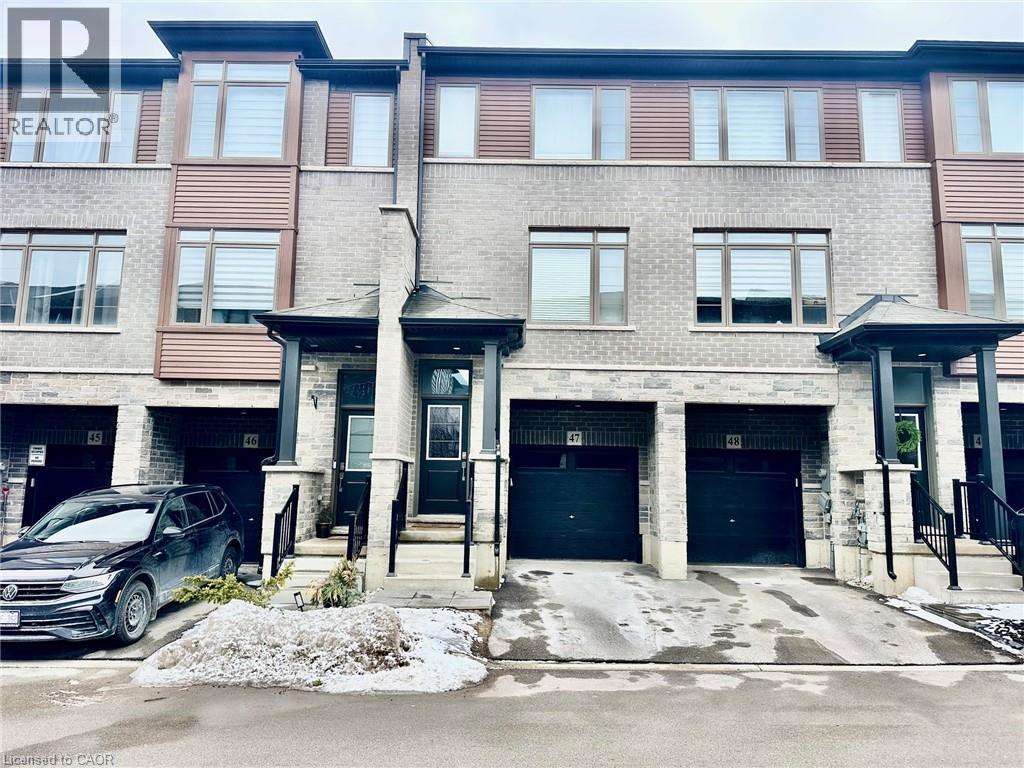
Affordable Newer 3 Bedroom 2.5 Bathroom 2 Parking Freehold POTL Townhouse in Sought After Beamsville! Bonus Lower Level Room & Bonus Large Storage Closet Inside the Garage. Direct Access From Garage To House. Kitchen Features Double Undermount Sink, Quartz Countertops, Stainless Steel Appliances & Double Glass Sliding Door that Takes You Out to an Oversized Raised Wooden Deck. Laundry Conveniently Located on the Main Level. Master Bedroom Is Generously Sized with a Large Walkin-in Closet & a 3-Piece Ensuite Bathroom. The Lower Level Takes You Out to the Backyard with a Patio Stone Sitting/Outdoor Dining Area. Literally a Couple of Minutes of Walking to Get to Angelina Macri Prokich Park with an Open Field, Basketball Court, Playground, Tennis Courts, Parking Lot & More! St. Mark Catholic Elementary School & St. Mark YMCA & Child Care Centre are Also Within Walking Steps! Don't Miss Out on This One! *Photos Have Been Virtually Staged by Removing Furniture, Clutter and/or Debris* (id:19593)
Right At Home Realty Brokerage
Blue Mountains, Ontario
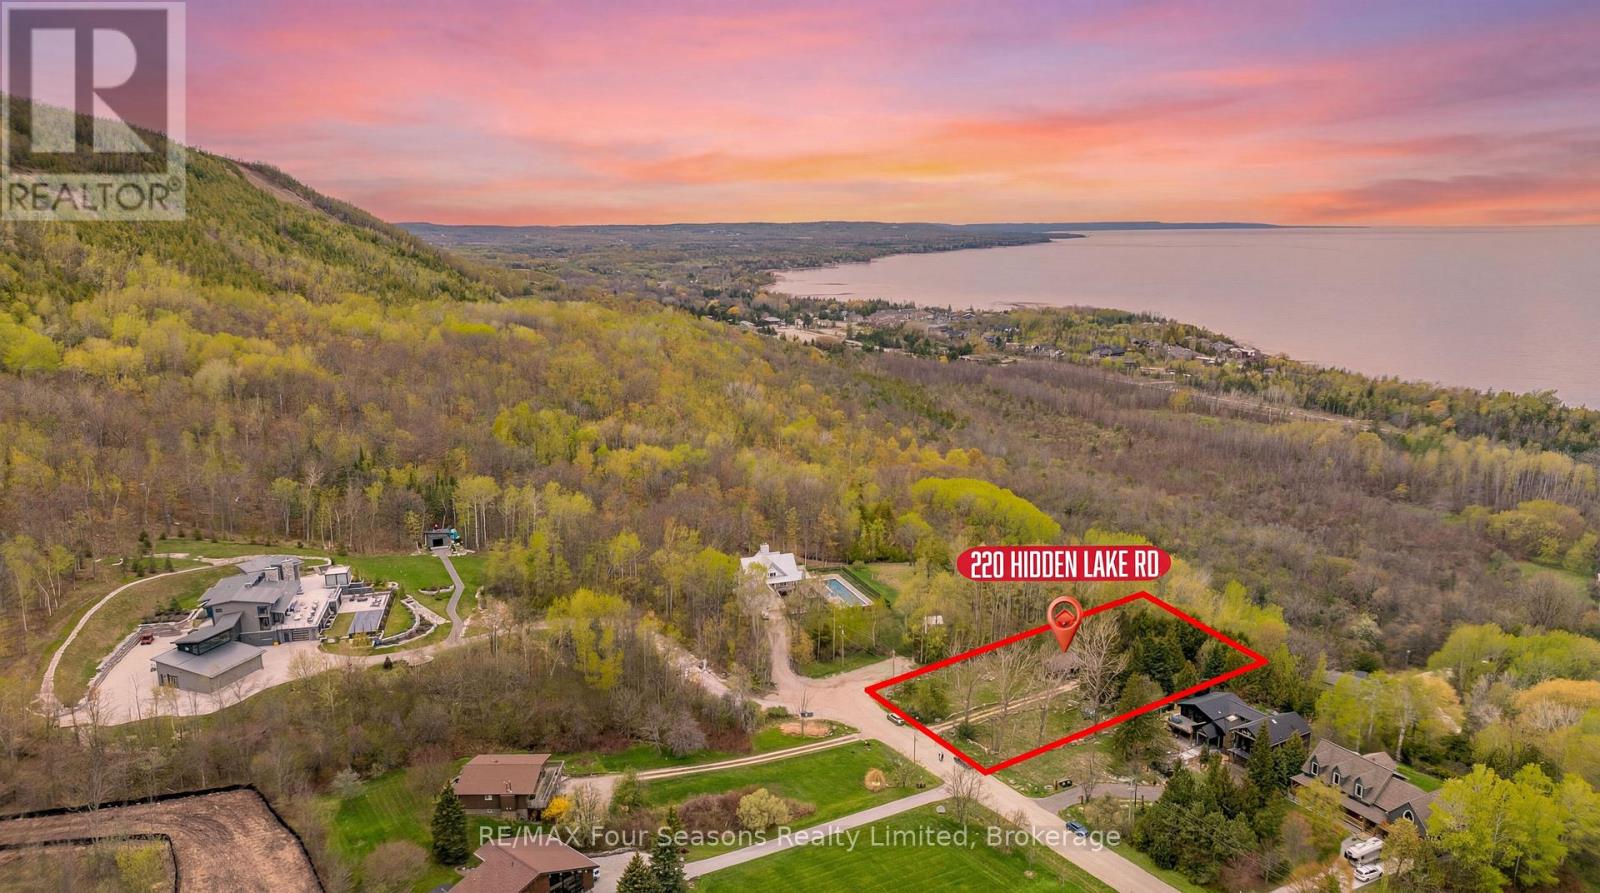
Panoramic views stretching from Meaford to Midland set the stage for this rare offering in one of the area's most desirable locations. 360 degree views of Georgian Bay and the Niagara Escarpment, this exceptional property captures breathtaking four-season scenery, unforgettable sunrises, and a true sense of privacy and tranquility. Set on a quiet road just minutes from some of the region's most sought-after ski clubs, this 3/4-acre property is surrounded by mature trees and natural beauty. The 4-bedroom, 2-bathroom home offers approximately 1,700 sq ft of living space and presents an incredible opportunity to enjoy as-is, renovate, or build your dream home in an unmatched setting. Properties offering this combination of expansive views, large lot size, privacy, and proximity to both Georgian Bay and the area's premier ski clubs rarely come to market. (id:19593)
RE/MAX Four Seasons Realty Limited
Woodstock, Ontario
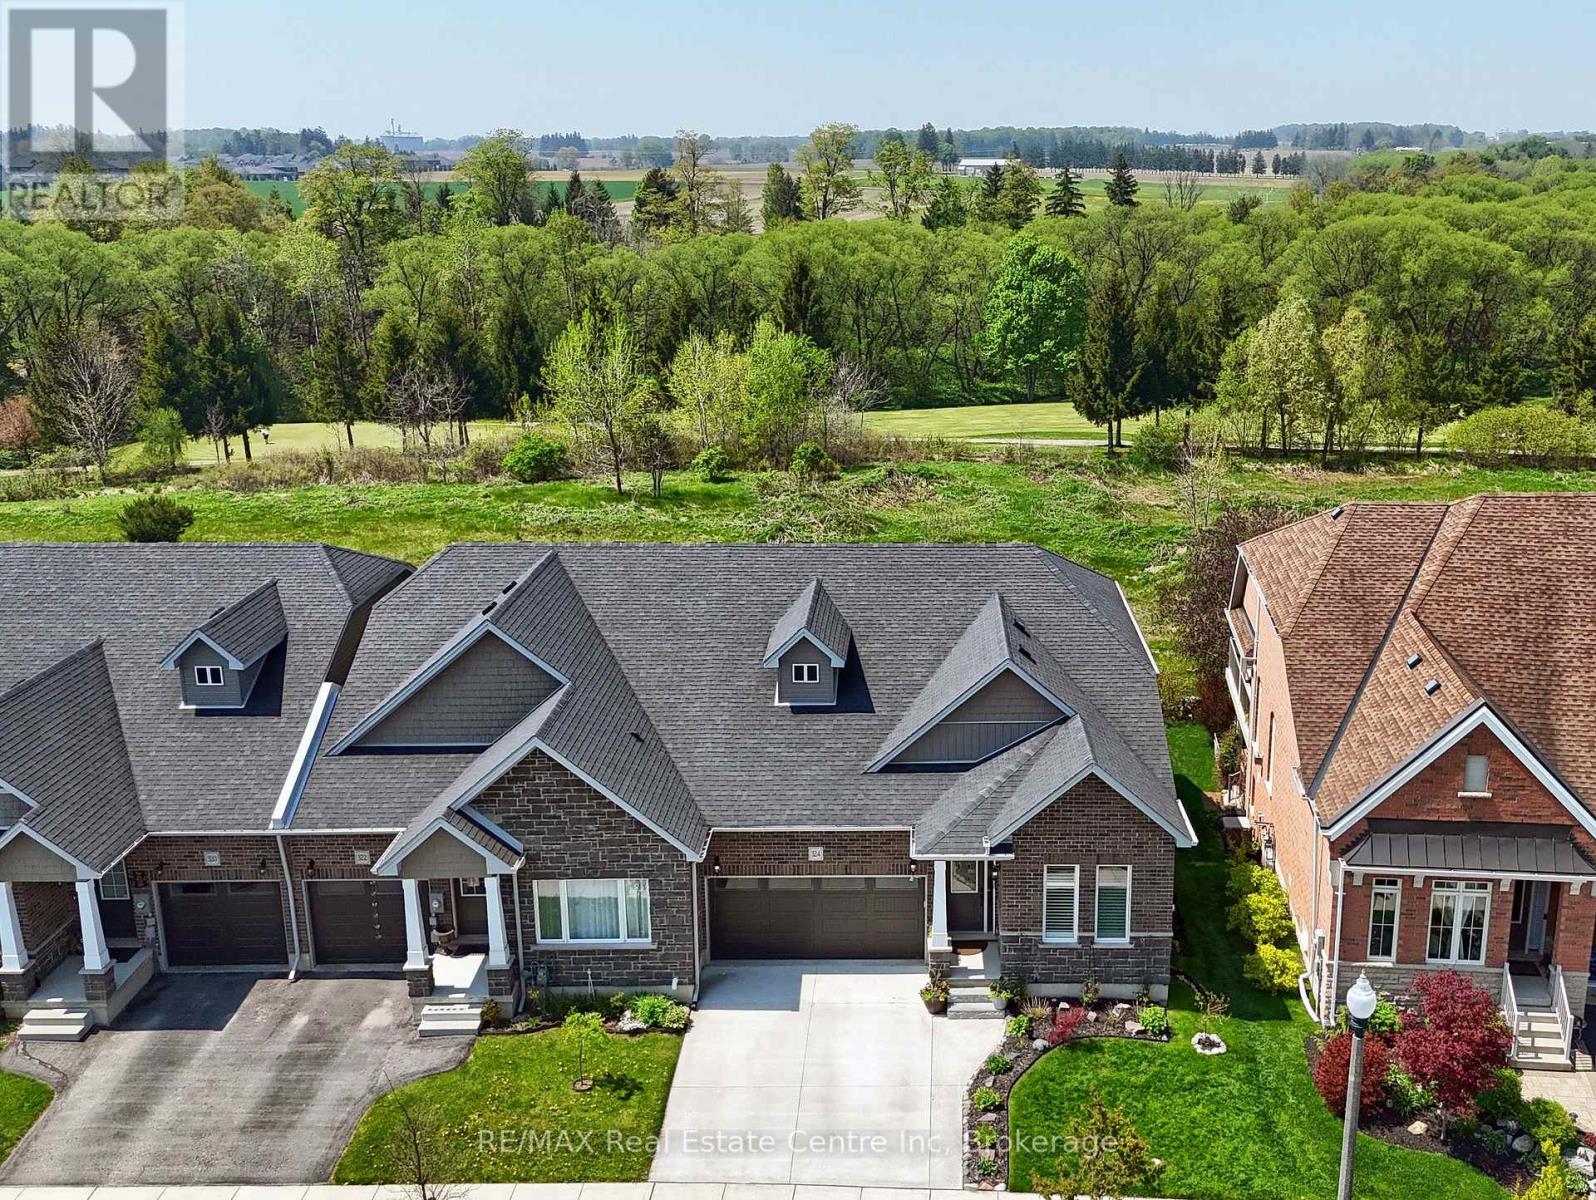
Welcome to this fabulous end-unit bungalow-style freehold townhome, ideally located in the desirable Sally Creek adult/active lifestyle community. Enjoy a vibrant, low-maintenance lifestyle with access to exceptional amenities, including a community centre perfect for social gatherings and events with friends and family. This beautifully finished home offers over 2,200 sq. ft. of total living space and showcases exceptional upgrades throughout, including a striking brick and stone exterior, concrete driveway and walkway with stone step, California shutters, upgraded lighting, and elegant black stair balusters. The main level features 9-foot ceilings, two spacious bedrooms, and two full bathrooms. The elegant kitchen is designed to impress with granite countertops, a large 12'2" island with additional cabinetry, two-tone cabinetry, tall pull-out pantry, coffee/smoothie station, under-cabinet lighting, pendant lights, stainless steel appliances, touchless faucet, and ample storage throughout. It flows seamlessly into the open-concept dining and living areas, highlighted by a stunning floor-to-ceiling stone gas fireplace with steel mantel and large windows that flood the space with natural light. Step through the garden doors onto your raised deck - the perfect spot for morning coffee. The primary suite is a private retreat featuring abundant natural light, a luxurious 5-piece ensuite with upgraded shower lighting, and a walk-in closet complete with a custom organizer system. Additional main-floor conveniences include a mudroom/laundry room with stackable washer and dryer, laundry sink, and inside access to the double-car garage. The walk-out basement expands your living space with a third bedroom, exercise room or office, spacious media room with pot lights and speakers ideal for movie nights or entertaining, games room, 3-piece bathroom rough-in, and plenty of storage or workshop space. Move-in ready and tastefully finished throughout. (id:19593)
RE/MAX Real Estate Centre Inc