
Ancaster, Ontario
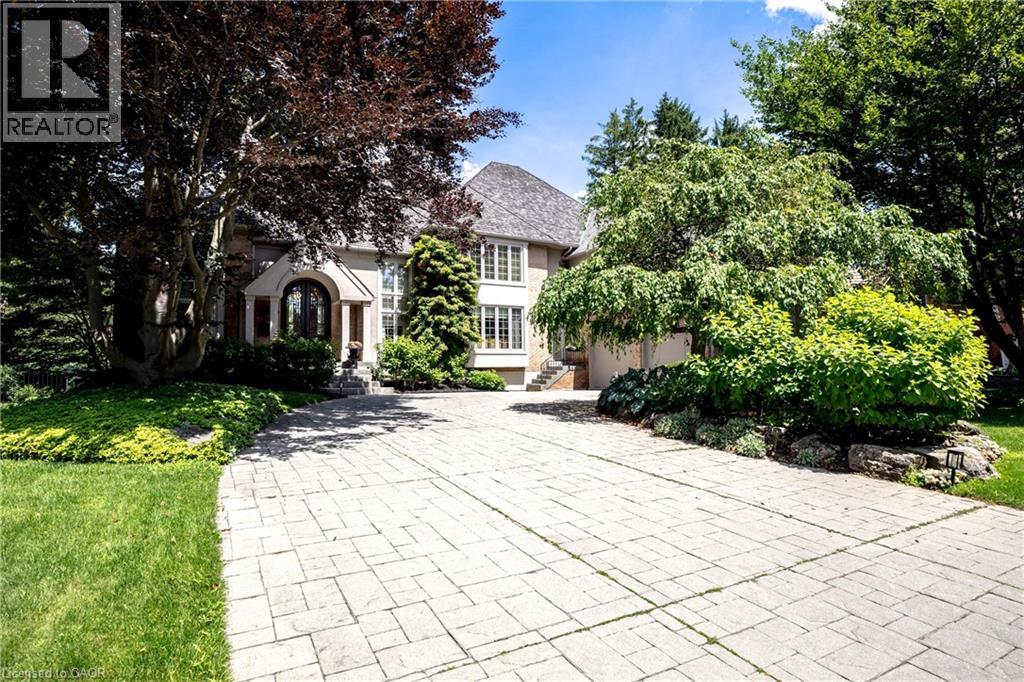
Welcome to 15 Peppertree Crescent, an exceptional residence in Ancaster’s prestigious Chancery Manor, just steps from the Hamilton Golf & Country Club. Offering over 6,200 sqft of thoughtfully updated living space, this distinguished residence is the perfect blend of timeless elegance and modern luxury. At the heart of the home, the dramatic two-storey great room is anchored by a double-sided Tartaruga fireplace with soaring ceilings, oversized windows, and stunning architectural detail. Designed for both everyday living and grand entertaining, the open-concept main level showcases Venetian plaster walls, intricate plaster mouldings, premium finishes, and exceptional craftsmanship throughout. The formal dining room is ideal for entertaining, while the chef’s kitchen boasts custom Downsview cabinetry, quartzite countertops, a substantial island, premium Wolf, Sub-Zero & Thermador appliances, and an eat-in area with French doors opening to the beautifully remodelled backyard. Offering 4+1 bedrooms, 7 bathrooms, and three private ensuites, the home provides exceptional space and privacy for family and guests. The primary suite serves as an elegant private retreat, complete with a Town & Country fireplace, walk-in closet, and luxurious ensuite with heated marble floors. The finished lower level features a separate entrance, guest bedroom with heated ensuite floors, theatre room, inviting lounge with a Town & Country fireplace, second kitchen with custom Downsview cabinetry, roughed-in wine cellar, cedar closet, and powder room-ideal for extended family, guests, or entertaining. Outside, the Gunite pool and hot tub are surrounded by a spacious patio, creating a resort-inspired retreat complete with a pool house and bathroom. Curated with exceptional materials, timeless craftsmanship, and uncompromising attention to detail, this home has been finished to the highest standard. (id:19593)
Waterdown, Ontario
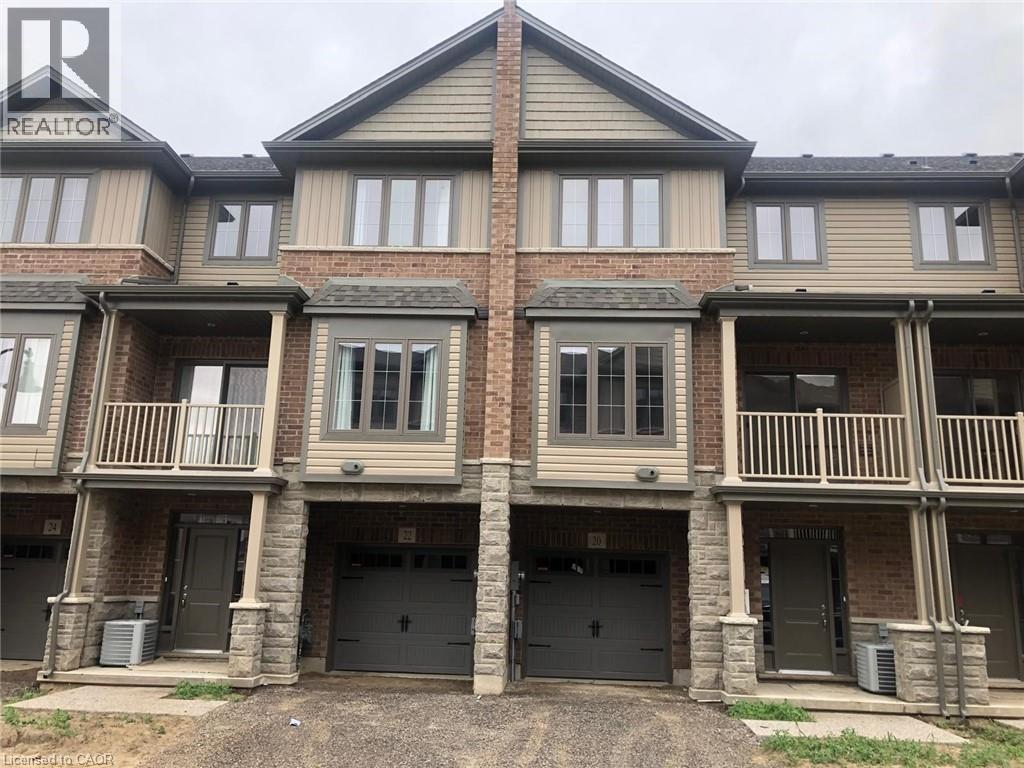
Welcome Home to a modern 2 bedroom + loft, 2 Bathroom 3 Storey stacked townhouse. Recently upgraded featuring new paint, kitchen sink, countertop, quartz backsplash, hardwood floors on second floor and bedroom level. Close to shopping centers, highways, and schools. No smoking or pets permitted and AAA credit preferred. (id:19593)
Burlington, Ontario
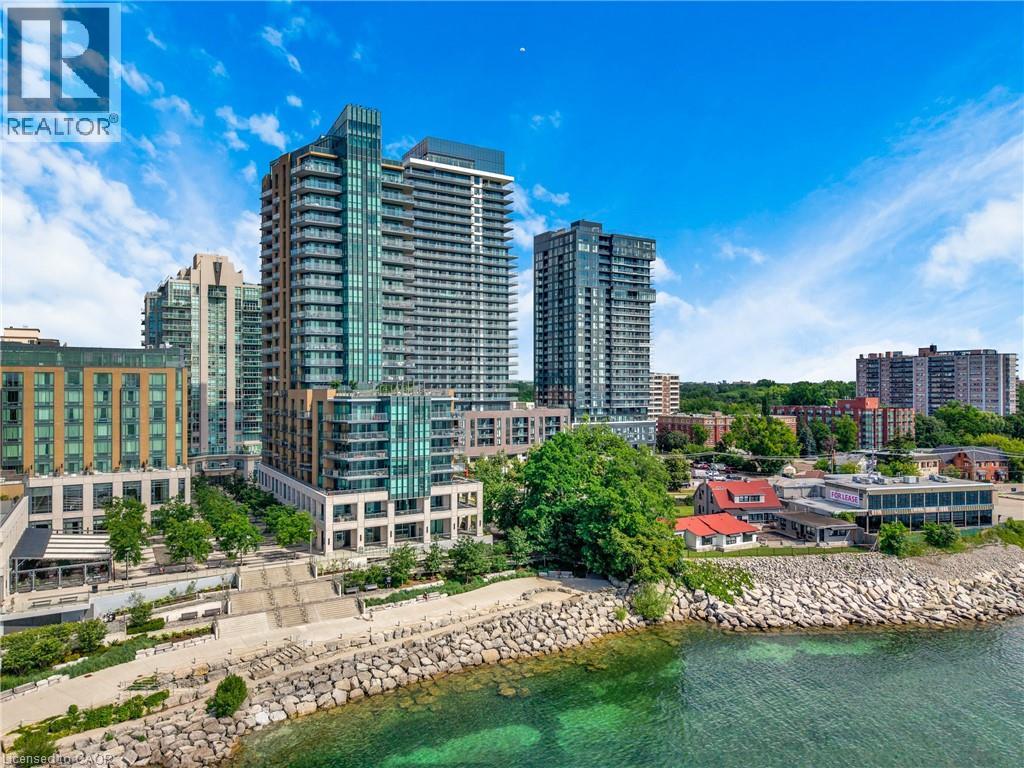
Unobstructed water views! Welcome to Bridgewater Residences, where luxury living meets one of Burlington’s most coveted waterfront locations. This beautifully finished 1-bedroom, 1-bathroom suite offers stunning southeast views of beautiful Lake Ontario from your private balcony, the perfect spot to enjoy your morning coffee or unwind at the end of the day. Inside, every detail has been thoughtfully selected. Engineered hardwood flooring, natural stone tile, quartz countertops, custom Barzotti cabinetry, and a premium built-in Thermador appliance package create a timeless, sophisticated feel. The spa-inspired bathroom features heated floors, while the balcony is complete with a gas BBQ hookup. You’ll also appreciate the convenience of in-suite laundry. The suite includes one owned underground parking space and one owned storage locker. Living at Bridgewater is about so much more than the suite itself. Residents enjoy exceptional amenities including a rooftop terrace, fitness centre, elegant social spaces, and 24-hour concierge service. As a resident, you’ll also enjoy exclusive access to many of the award-winning Pearle Hotel & Spa amenities, including the fitness club and pool, with optional room service and housekeeping available for those who want to truly embrace the lock-and-leave lifestyle. Step outside and you’re just moments from Burlington’s beautiful waterfront, Spencer Smith Park, the Burlington Pier, boutique shopping, cafes, exceptional restaurants, and everyday conveniences. Everything you love about downtown Burlington is right outside your door, making it easy to leave the car at home and simply enjoy the lifestyle. Luxury, convenience, and an unbeatable waterfront setting - this is Bridgewater, living at its finest. (id:19593)
Kitchener, Ontario
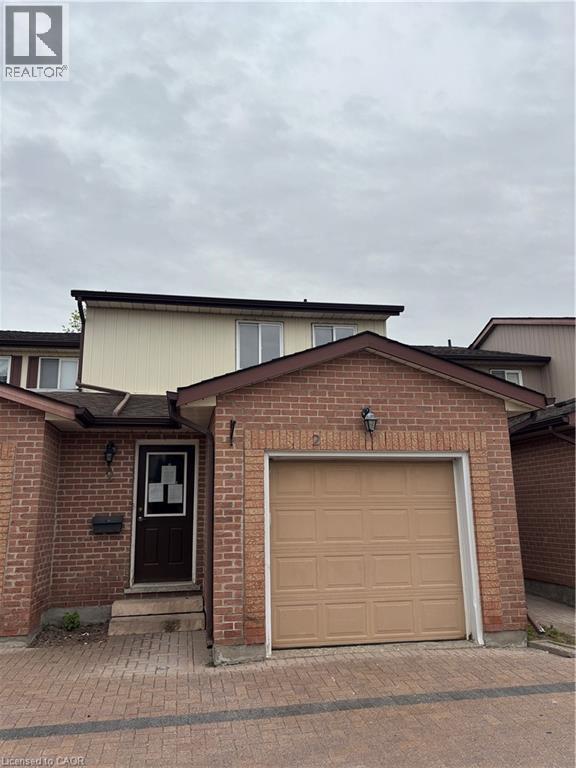
Welcome to Unit 2 at 25 Valleyview Street in the highly sought-after Laurentian area of Kitchener! This beautifully laid out 3-bedroom, 3-bathroom home offers approximately 1,300 sq. ft. of functional living space perfect for families, first-time buyers, or investors alike. Step inside and you’re greeted by a spacious main floor featuring a dining area, well-appointed kitchen, and inviting family room an ideal setup for entertaining family and friends. The thoughtful layout maximizes both comfort and functionality, making everyday living effortless. Upstairs, you’ll find three generously sized bedrooms, including a spacious primary retreat complete with its own private ensuite bathroom. The unfinished basement provides endless potential for customization, allowing buyers to create the space that best suits their lifestyle needs. Located in the desirable Laurentian neighbourhood, this home is just minutes from excellent schools, Highway 7/8 access, Sunrise Shopping Centre, parks, trails, and all essential amenities. Don’t miss your opportunity to own in one of Kitchener’s most convenient and family-friendly communities, book your private showing today! (id:19593)
Centre Wellington, Ontario
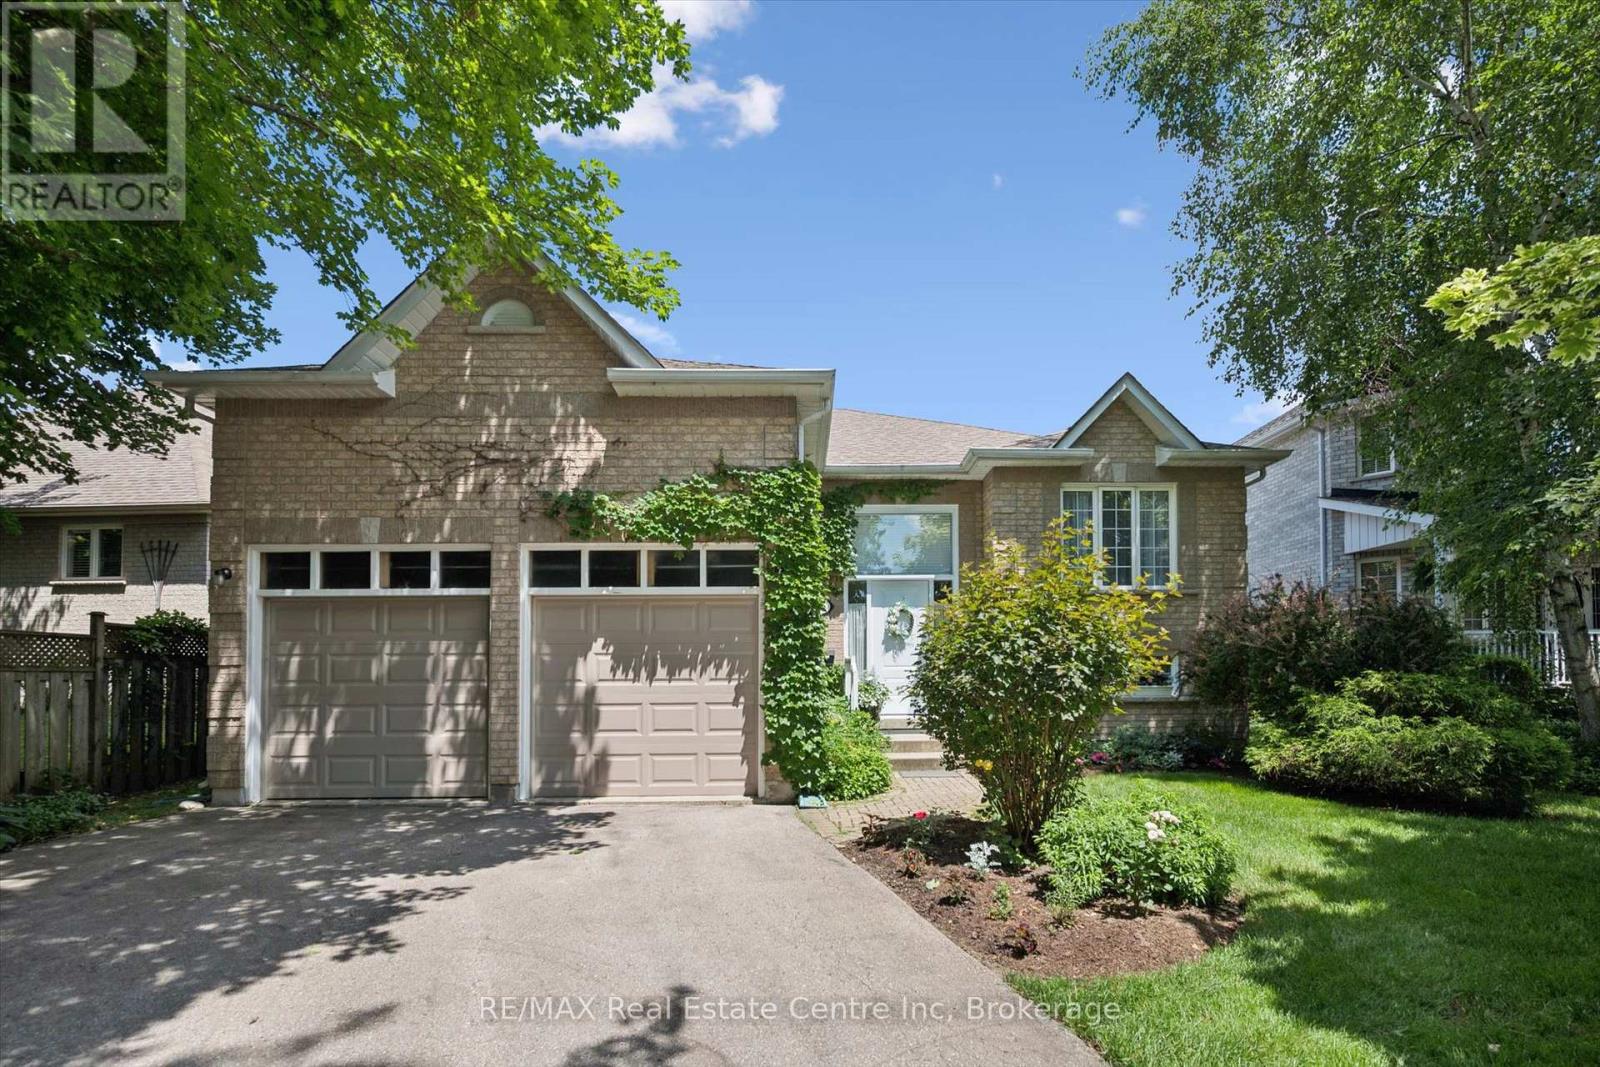
Lovely 3 bedroom raised bungalow located on a quiet tree lined street, within easy walking distance of downtown and uptown Fergus, yet with quick access to highways, walking trails, and a bicycle path to Elora. Driving up to this home on Braeside, tucked away under mature trees, and partly covered in green vines, surrounded by gardens, you feel at home. Walking up to the newly replaced, bright white entrance, with the large window you wonder what is beyond. You step into the generous foyer, there's a door to the large two car garage with extra high ceilings and storage. A few stairs up to the main floor, a few down to the family room. Up on the main floor there a nice bright space. Living room, dining room, kitchen with large eating area and walk out to beautiful rear yard. The kitchen is warm wood, with good work space and storage. Down the short hall on this floor to the guest bathroom and three bedrooms. Two guest rooms (one of which is currently converted into a laundry room) share a generous bathroom with fibreglass bathtub. The primary suite which looks over the rear yard has an ensuite with walk in shower. Downstairs, several rooms are finished to extend your living space. A cozy rec room with gas fireplace and larger windows to brighten the space. Three almost finished rooms across the back offer a bed/craft or office space, a workshop which is insulated, soundproofed, and a large storage area with shelving. The rear yard is lovely. Gardens, a cute little shed, and open spaces. This home also boasts many updates: Roof 2010 with 30 yr warranty, furnace 2016, air conditioner 2024, windows in Primary and ensuite 2014, garage doors 2021, flooring in kitchen 2018. Accessibility upgrades in 2010 include: walk in shower with grab bars, 17" toilet, re-locating laundry on main floor, stairlift (which can be removed if not needed), hallway railing, 72" front porch, and step and oversized front door. This truly warm home has been lovingly maintained (id:19593)
Wasaga Beach, Ontario
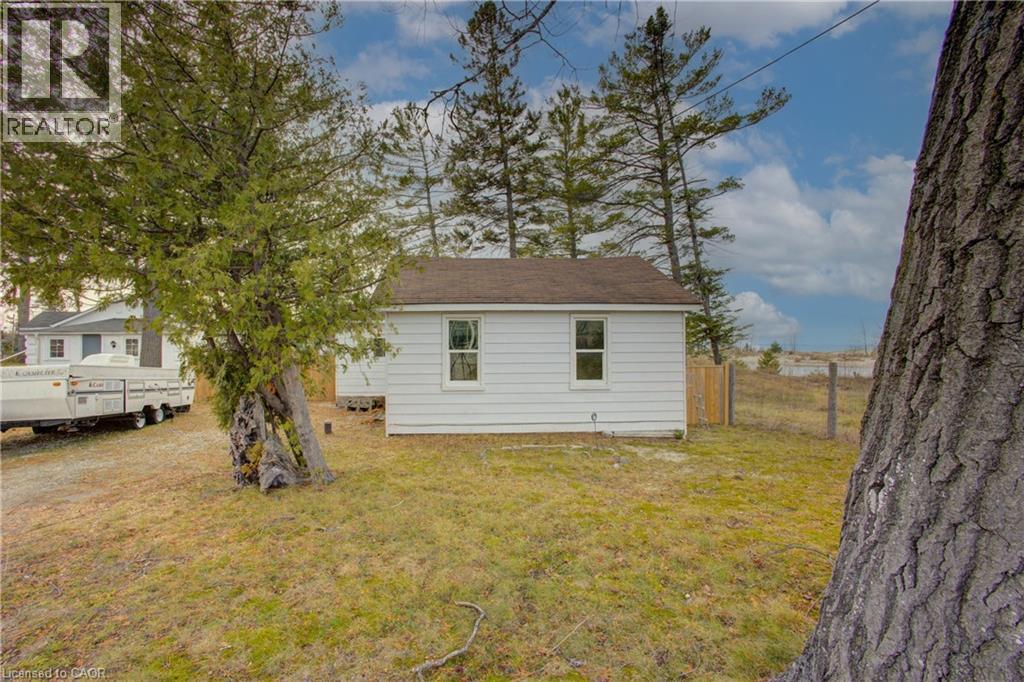
A SWEET WASAGA BEACH COTTAGE WITH DEEDED WATER ACCESS. Tucked just steps from the shoreline and overlooking hints of the bay and marina, this charming 2-bedroom cottage feels like a postcard brought to life. With its pine floors, warm wood ceilings, and thoughtful details throughout, the home carries that unmistakable “cottage comfort” — cozy, inviting, and instantly relaxing. The kitchen blends function and charm with oak cabinetry and a granite countertop, while the bathroom features granite flooring and a granite vanity for a polished touch. Every corner feels cared for and quietly stylish, making the space easy to love and even easier to enjoy. Outside, the property offers more than meets the eye. Situated on a 50 x 95 ft lot, the cottage also includes deeded access to the water, giving you the ability to slip down to the shoreline whenever the bay calls -morning paddles, sunset strolls, or simply watching the marina lights shimmer across the water. Whether used as a year-round retreat, a summer escape, or an investment in a highly sought-after pocket of Wasaga Beach, 16 Zoo Park Road delivers simplicity, charm, and the kind of location that makes cottage living feel effortless. Cute as a button. Steps to the water. Ready for its next chapter. Minutes to shopping and restaurants. (id:19593)
Kitchener, Ontario
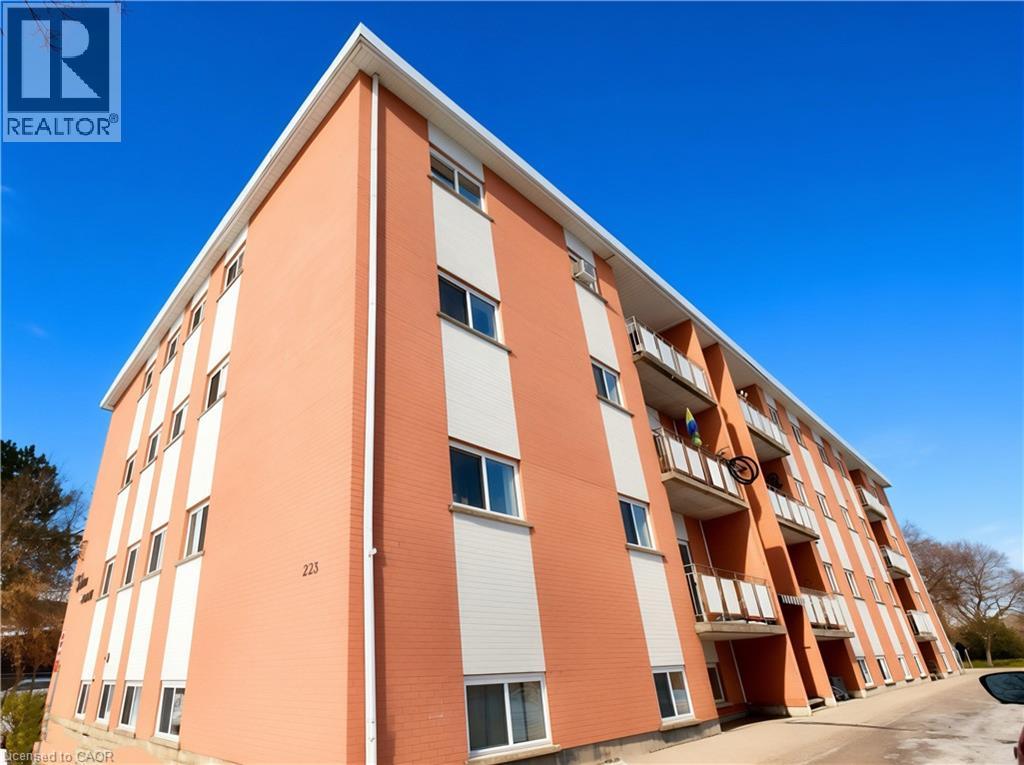
980 sq. ft. 2-bedroom unit for lease. This spacious unit features a large living room and an eat-in kitchen. Heat is included; tenants pay hydro and water. Located in a quiet neighbourhood close to Downtown Kitchener and the Iron Horse Trail, and conveniently situated across from St. Bernadette’s Catholic School. Easy access to Highway 8, shopping, and essential services. (id:19593)
Parry Sound, Ontario
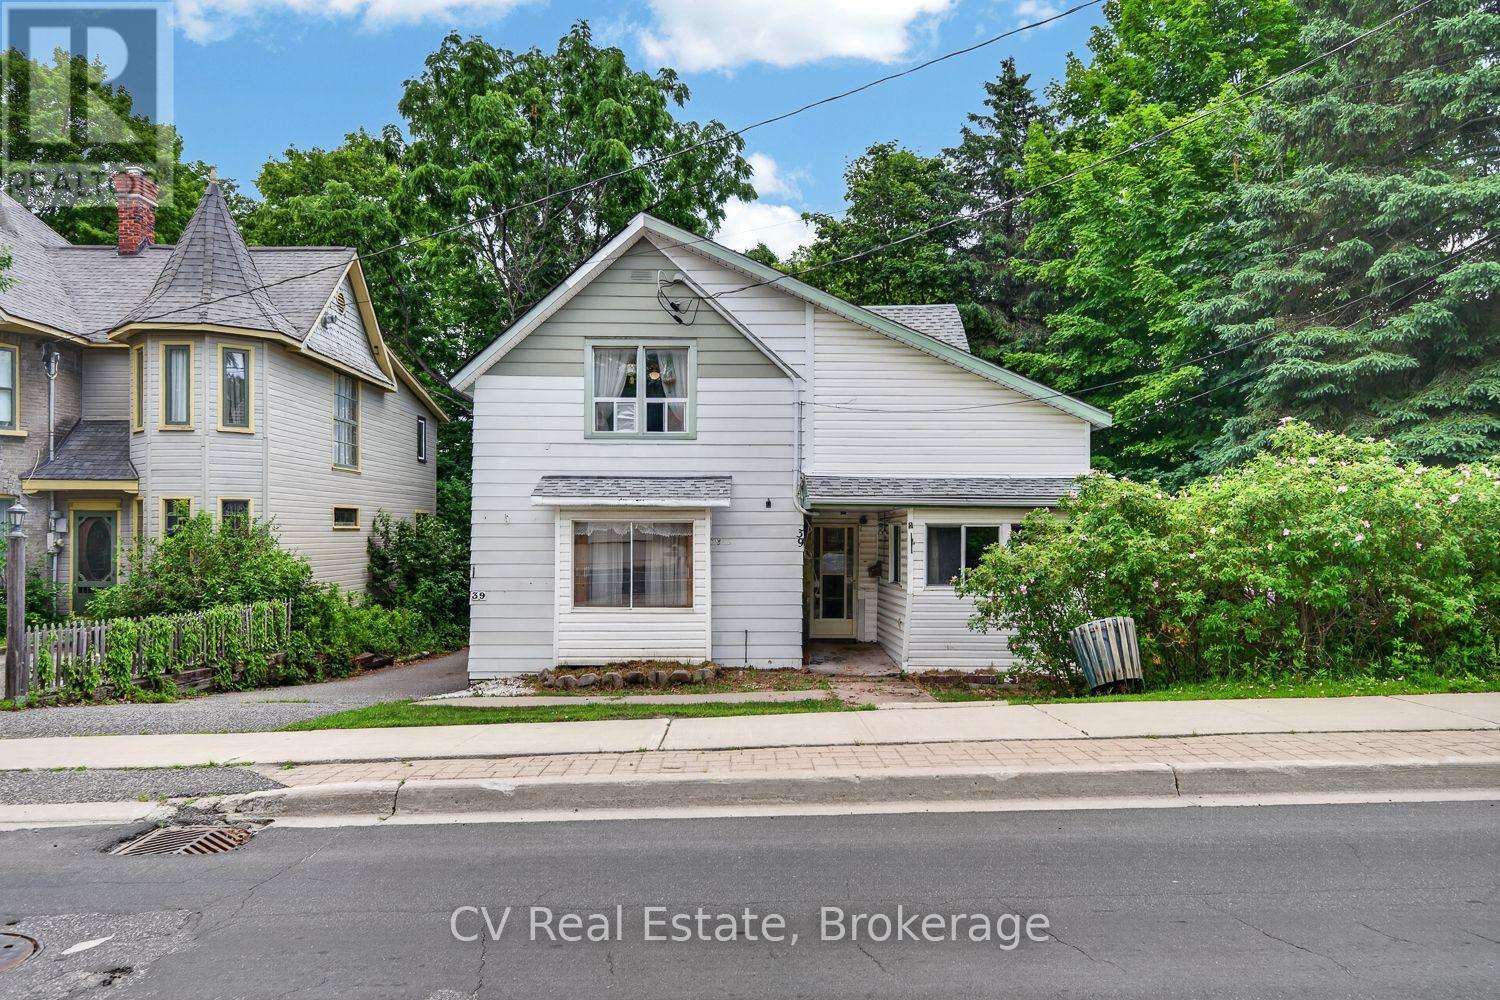
A rare opportunity in the heart of Parry Sound. This estate sale property sits on a generous lot in one of the town's most walkable locations. Just steps to downtown shops and restaurants, the waterfront trail system, and within easy reach of the new high school and highly anticipated recreation centre. Set back on a beautiful, mature lot with a large backyard offering plenty of room to garden, entertain, or enjoy the surrounding greenery, this property also features a detached 2-car garage, ideal for storage, a workshop, or hobbyists.This home offers a layout ready to be reimagined. With some vision and renovation, it presents a true opportunity to create a character home in a location that simply can't be replicated. Whether you're an investor, renovator, or someone looking to put down roots in a growing and vibrant community, 39 Church Street is ready for its next chapter. Parry Sound continues to grow as a four-season destination, known for its trails, waterfront, and small-town charm just a couple hours from the GTA. Don't miss your chance to bring new life to this well-located property. Being sold as part of an estate sale, "as is, where is." (id:19593)
Grimsby, Ontario
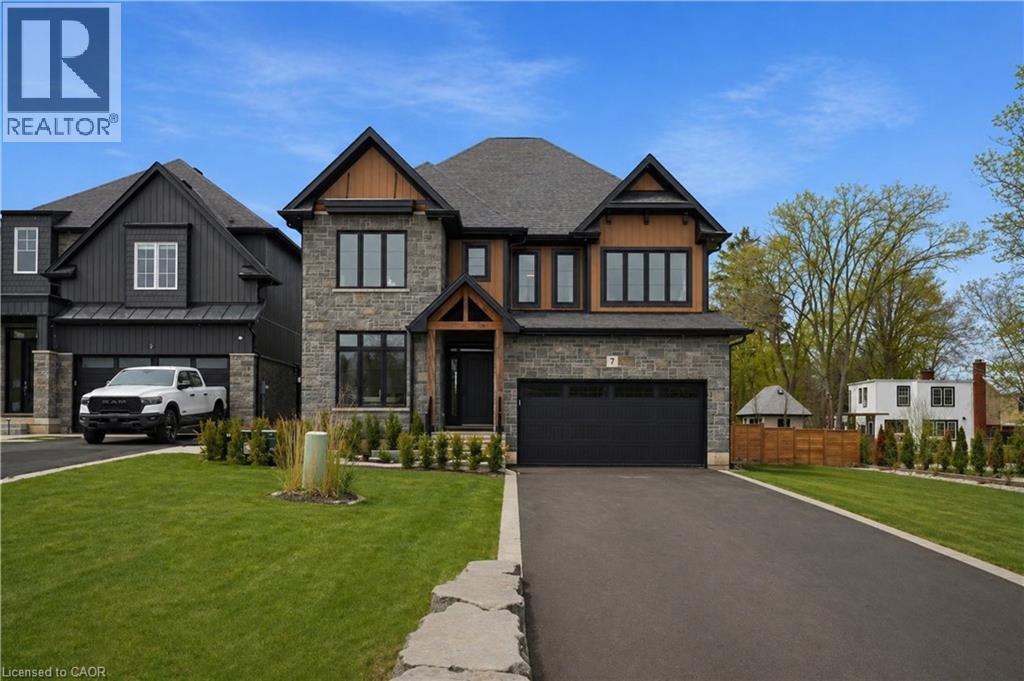
This is your opportunity to take advantage of a new home with the turn key finishes of an established home with a finished basement, covered porch and fenced yard. You can easily move in without further projects or investment. Crafted by a 36-year Tarion builder, Rosemont Homes, this property reflects a level of care and execution that’s felt the moment you walk in. As you enter, your lifestyle unfolds with intention. Higher ceilings, an open and grounded layout, a natural sense of light create a space that feels both elevated and livable. The dining area, complete with a servery & bar sink, transitions effortlessly for hosting, while the covered deck extends the experience outdoors. Upstairs, the primary suite offers privacy and ease, with a well-appointed ensuite and walk-in closet. Two bedrooms are connected through a Jack & Jill bath, and a fourth enjoys ensuite privilege—spaces designed with both independence and flow in mind. This home reinforces a clean, cohesive finish. On the main floor, flexibility is built in. A den or optional bedroom paired with a full bath allows the space to adapt—whether for guests, work, or multigenerational living. The finished basement continues that theme, offering a large recreation area, an additional bedroom with walk-in closet, and a full bathroom. Set within Grimsby, this location offers a quieter pace without disconnecting from what matters. Within minutes, you reach Lake Ontario, the Bruce Trail, and a network of parks and conservation areas that shift with the seasons. Positioned along the Niagara wine bench, the surroundings bring a different kind of lifestyle—local wineries, restaurants, and a steady rhythm of community and culture, including the Grimsby Public Art Gallery, Grimsby Public Library, and Grimsby Museum. It’s a home that balances finish with function, and setting with accessibility—designed for how people actually live, and how they want to feel while doing it. (id:19593)
Simcoe, Ontario
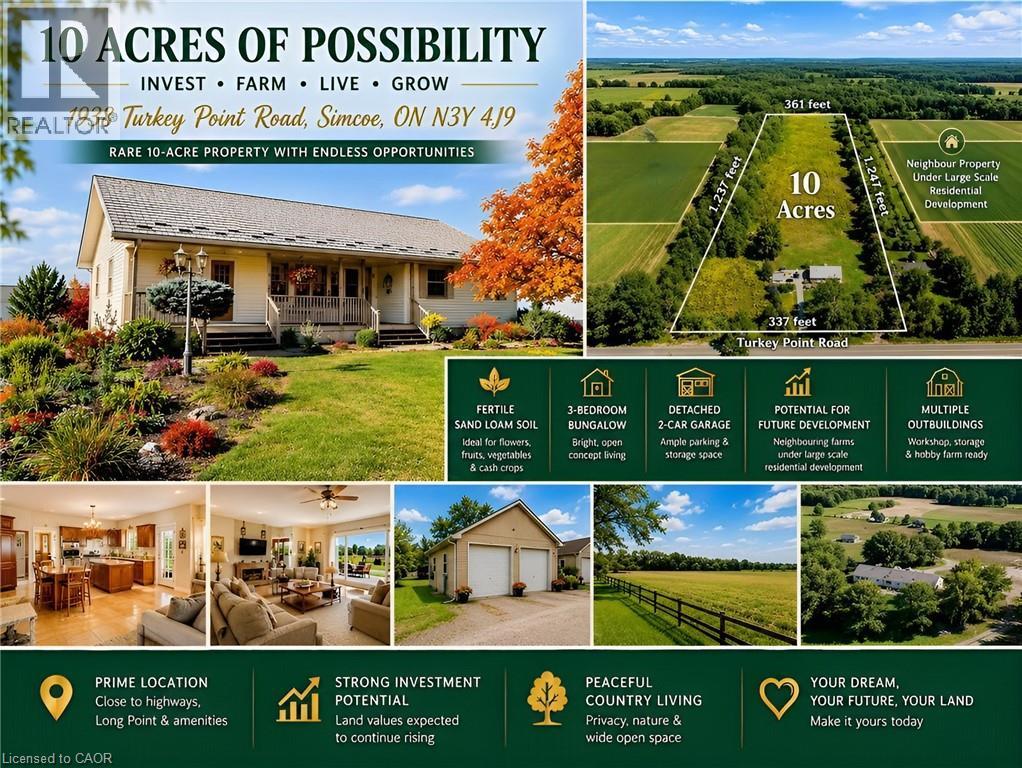
This rare 10-acre property near Simcoe offers an exceptional blend of investment potential, versatile farming opportunities, and peaceful country living. Surrounded by thriving farms and residential developments, it is well positioned for future growth, with land values expected to rise. Enjoy the tranquility of the countryside while staying close to the city, highways, and renowned Long Point Provincial Park. Ideal as a private retreat, hobby farm, or long-term investment, the property also offers extensive frontage with potential to build an additional luxury home for extended family or housing for farm workers, subject to approvals. Featuring sand loam soil, fully enclosed land, hydro, and natural gas, this property suits a wide range of agricultural uses. Grow field flowers such as lavender, cash crops like ginseng, fruits, or vegetables, or create a hobby animal farm. With fertile land and ready infrastructure, the opportunities are endless. The charming 3-bedroom bungalow offers open-concept living with a bright kitchen and dining area at its heart. The primary bedroom features a scenic window view, while main-floor laundry adds convenience. The partially finished basement includes a recreational/family room and unfinished space for extra bedrooms, hobbies, or custom projects. Outside, enjoy a detached two-car garage, greenhouse, and multiple outbuildings—one with hydro and water—ideal for workshops, storage, or small-scale farming. The landscape combines gardens, woodland, and open fields, creating a beautiful setting for relaxation or productive farming. The property is also well suited for a B&B, family hotel, or rural tourism business, offering income potential in a serene setting. Whether you're an investor, farmer, or entrepreneur, this property delivers flexibility, growth potential, and peaceful living in one exceptional package. (id:19593)
Simcoe, Ontario
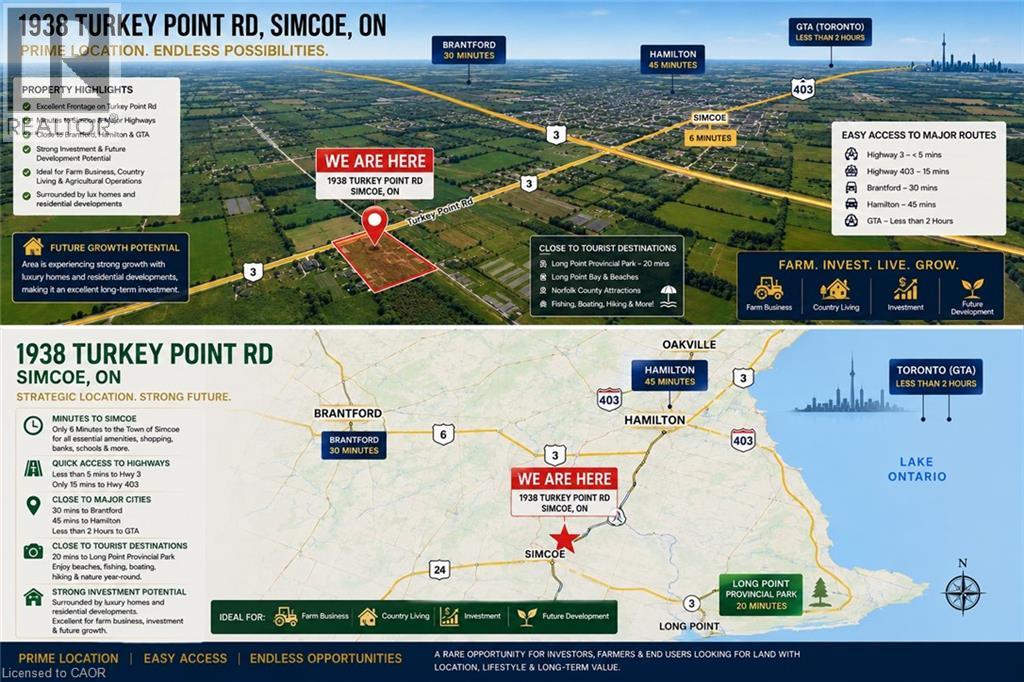
This rare 10-acre property near Simcoe offers an exceptional blend of investment potential, versatile farming opportunities, and peaceful country living. Surrounded by thriving farms and residential developments, it is well positioned for future growth, with land values expected to rise. Enjoy the tranquility of the countryside while staying close to the city, highways, and renowned Long Point Provincial Park. Ideal as a private retreat, hobby farm, or long-term investment, the property also offers extensive frontage with potential to build an additional luxury home for extended family or housing for farm workers, subject to approvals. Featuring sand loam soil, fully enclosed land, hydro, and natural gas, this property suits a wide range of agricultural uses. Grow field flowers such as lavender, cash crops like ginseng, fruits, or vegetables, or create a hobby animal farm. With fertile land and ready infrastructure, the opportunities are endless. The charming 3-bedroom bungalow offers open-concept living with a bright kitchen and dining area at its heart. The primary bedroom features a scenic window view, while main-floor laundry adds convenience. The partially finished basement includes a recreational/family room and unfinished space for extra bedrooms, hobbies, or custom projects. Outside, enjoy a detached two-car garage, greenhouse, and multiple outbuildings—one with hydro and water—ideal for workshops, storage, or small-scale farming. The landscape combines gardens, woodland, and open fields, creating a beautiful setting for relaxation or productive farming. The property is also well suited for a B&B, family hotel, or rural tourism business, offering income potential in a serene setting. Whether you're an investor, farmer, or entrepreneur, this property delivers flexibility, growth potential, and peaceful living in one exceptional package. (id:19593)
Ayr, Ontario
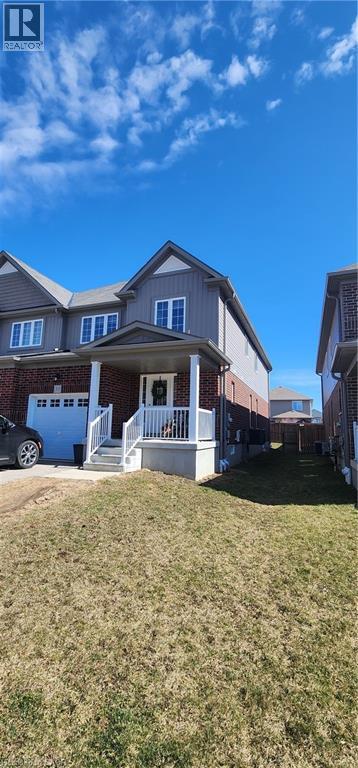
Welcome to this spacious semi-detached home offering over 2,000 sq. ft. of comfortable living space in a desirable, family-friendly neighborhood. Designed with both functionality and comfort in mind, the home features generous living areas on the main and upper levels, along with a large family room that provides the perfect space for relaxing or entertaining. A convenient main-floor laundry room adds to the home's everyday practicality. The upper level offers three generously sized bedrooms, including a spacious primary suite complete with a private ensuite bathroom. Ideally located within walking distance of an elementary school and just minutes from Highway 401, this home provides easy access to schools, commuting routes, and everyday amenities. Enjoy the comfort and convenience of living in a vibrant, welcoming community that's perfect for families. Don't miss this excellent rental opportunity! (id:19593)