
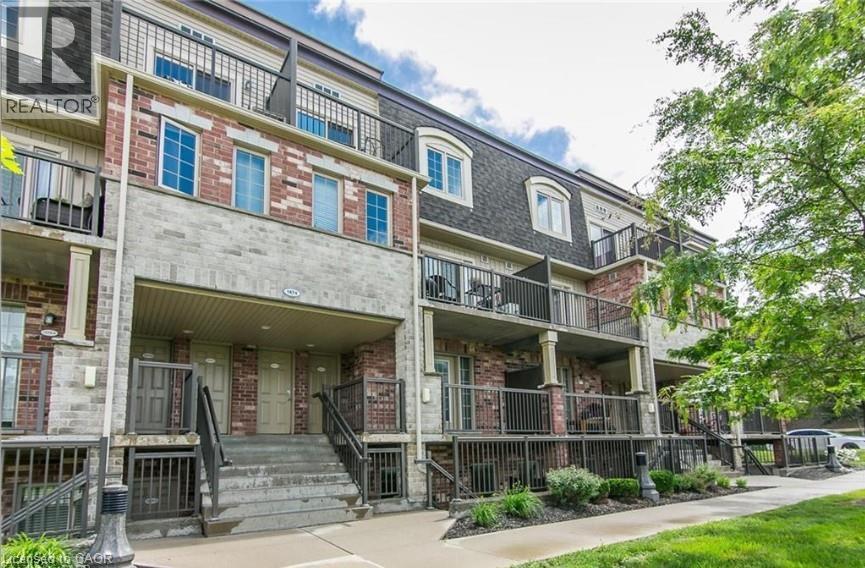
Kitchener, Ontario
This is an awesome 2-Bedroom +1-Bathroom stacked townhome condo available SEPTEMBER 1st for rent! This is a main floor unit that has a private front porch that is big enough for a table & chair set, AND a rear porch that stretches across the entire back of this condo. Just under 900 square feet of living space with an open concept design. Bright, spacious, and inviting with its large windows at the back. This condo features a modern kitchen with an island and stainless steel appliances. Complete with its own Washer & Dryer in a Laundry closet. Efficient forced air heating & cooling. A Water Softener is also included. Carpet free Living Dining & Kitchen. Comfy carpet in bedrooms. Maintenance-free exterior common grounds and parking lot. Lots of Visitor Parking. Exclusive & assigned parking spot “H6”. Close to everything! Public Transit! Schools! Shopping! Sports fields! Parks! Longos! PharmaSave! McDonalds! Tim Hortons! Teppermans! And a great landlord, too! Tenant pays all utilities and Internet. Landlord pays taxes and condo fees as well as Water Heater and Water Softener. (id:19593)
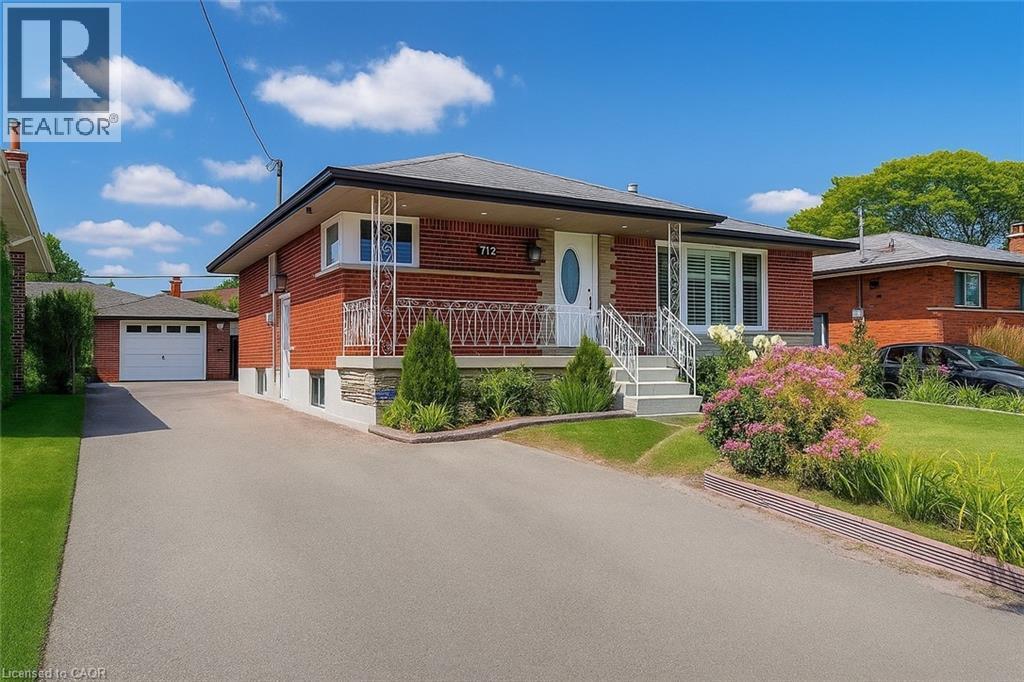
Hamilton, Ontario
Welcome to this beautifully updated upper-level unit offering 3 spacious bedrooms and 1 full bathroom in a quiet, family-friendly neighbourhood. Filled with natural light, this inviting home features a modern kitchen complete with stainless steel appliances, ample cabinet space, and a functional layout perfect for everyday living. Enjoy generously sized bedrooms, a brand-new in-suite washer and dryer, and a bright, open living space designed for comfort. Step outside to a shared backyard, ideal for relaxing, entertaining, or enjoying warm summer evenings. Conveniently located close to excellent schools, parks, public transit, shopping at Eastgate Square, restaurants, and all essential amenities, this home offers the perfect blend of comfort and convenience. Don't miss your opportunity to lease this bright and spacious home. Schedule your private showing today! (id:19593)
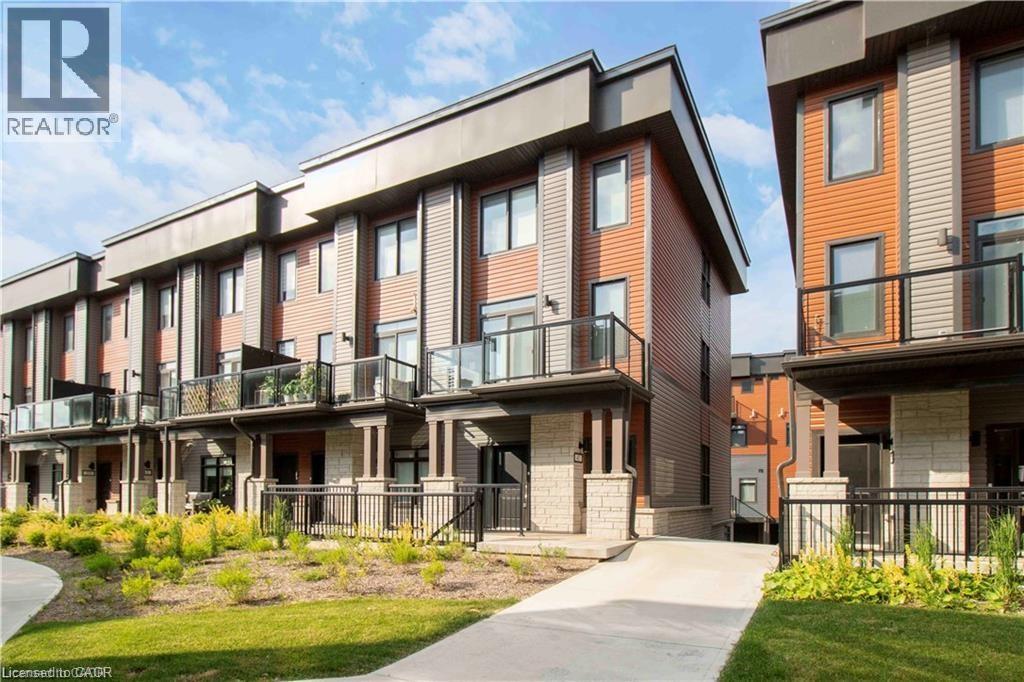
Paris, Ontario
An amazing chance to live in the picturesque town of Paris! This lovely condo bungalow nestled by the Grand River, features 2 bedrooms and 2 bathrooms. On the main floor, you'll find an inviting open-concept design, complete with a modern kitchen featuring stainless steel appliances. Enjoy the bright and airy living room flooded with sunlight. The two generously sized bedrooms include a primary bedroom with a 3pc ensuite, a spacious walk-in closet, and a private balcony. Added convenience comes with in-suite laundry. Situated near downtown, close to all amenities, and easy highway access - this location is unbeatable. Looking for AAA+ Tenants. Rental application, references, proof of employment, credit check required. Min 1 year lease. (id:19593)
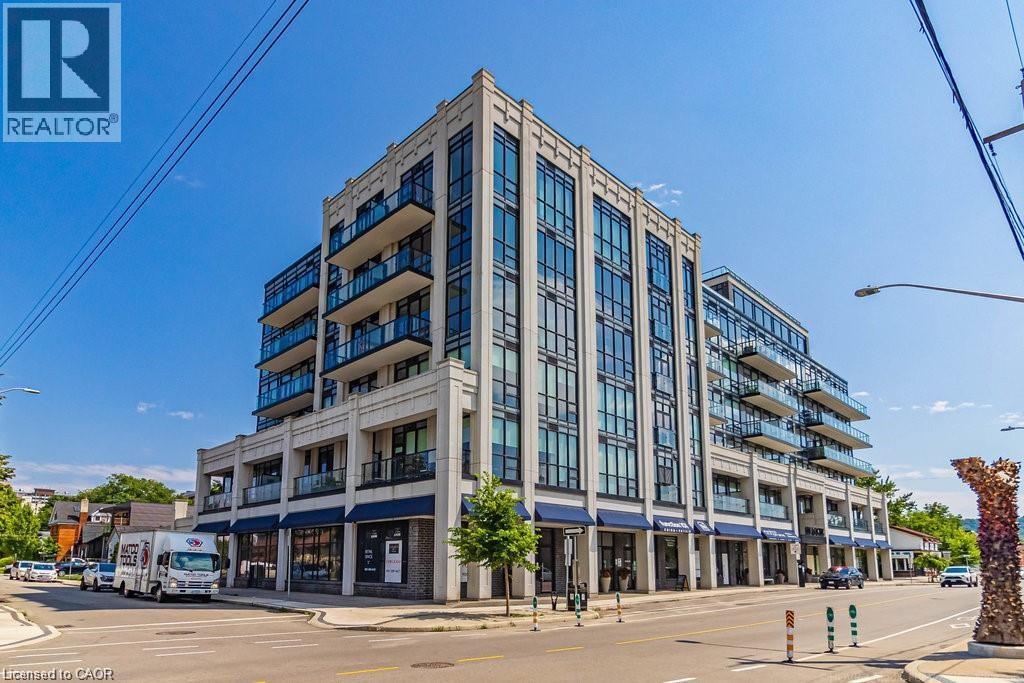
Hamilton, Ontario
Welcome to 101 Locke St South's O'Hare model, a spacious corner unit (938 sq.ft.) featuring floor to ceiling (9 ft) windows wrapping around the entire living/dining/kitchen area with door to balcony. Engineered hardwood, large eat-at centre island. Two FULL bedrooms and two full bathrooms, ensuite laundry. All closets are high and wide. Windows are fitted with Hunter Douglas remote-controlled blinds. The rooftop amenities include a rooftop paradise: terrace with lounge and dining areas, perennials, a common barbecue, gym, sauna, yoga/pilates deck, large lounge and recreation room. Also: Bicycle wash station, 1 underground parking space and exclusive locker. Close to great dining and shopping/farmer's market on Locke street and close to escarpment trails, public transportation and more. Arrange for a showing today! (id:19593)
Lake Of Bays, Ontario
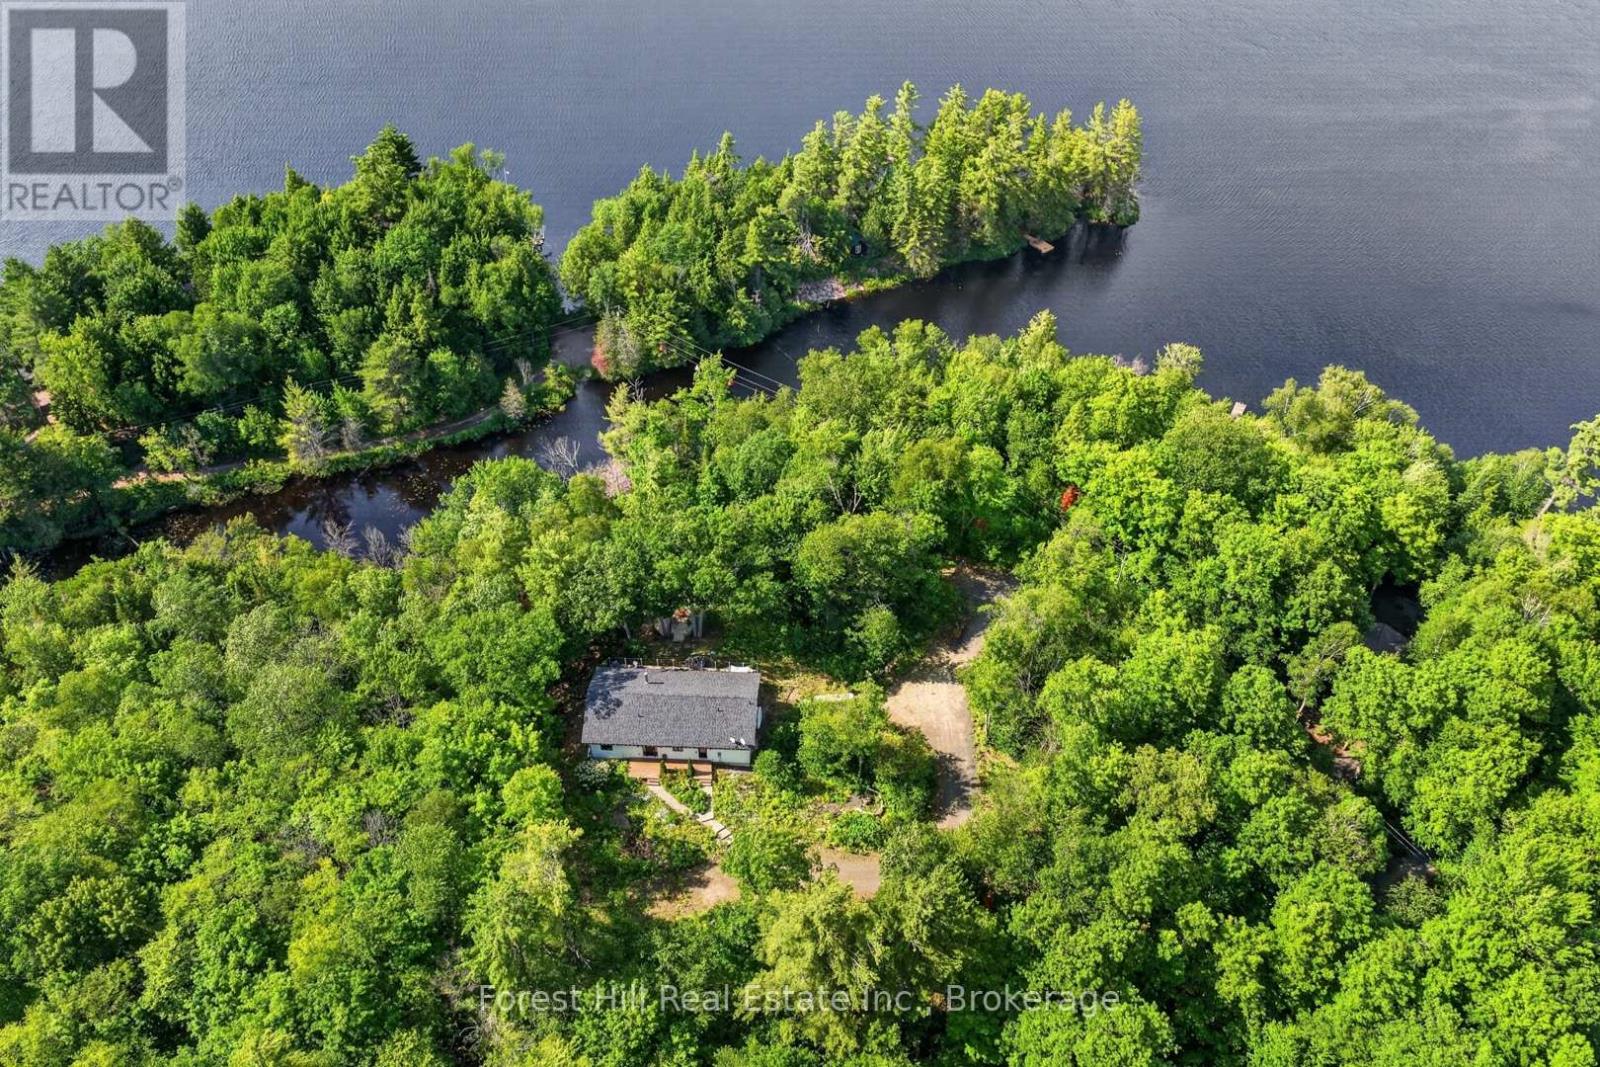
A truly unique offering in the heart of Lake of Bays! Set on an incredible 22-acre property with over 600 feet of water frontage on Chub Lake, this exceptional estate offers the ultimate in privacy, with no neighbours in sight. Ideally located just minutes from the charming communities of Dorset and Baysville, you'll enjoy convenient access to shopping, dining, marinas, and everyday amenities while surrounded by nature. Built in 2020, this beautifully designed 1,675 sq. ft. home blends modern comfort with peaceful Muskoka living. The open-concept kitchen and living area is ideal for entertaining, featuring a cozy wood-burning fireplace, a spacious pantry, and large windows that capture stunning lake views. Step outside to the expansive deck overlooking Chub Lake, the perfect place to relax, entertain, or simply enjoy the tranquil setting. The home offers three generously sized bedrooms, each with excellent closet space. The primary suite features a private ensuite and direct access to the sun-drenched deck, creating a peaceful retreat to start and end your day.Thoughtfully equipped with a forced-air propane furnace, central air conditioning, a drilled well, and quality engineered flooring throughout, this home provides year-round comfort and low-maintenance living. Beautiful wildflower gardens surround the home, enhancing the natural beauty of this remarkable property. Whether you're looking for a private cottage getaway, or a rare opportunity to own a substantial parcel of land on the water, this one-of-a-kind Lake of Bays property is not to be missed! (id:19593)
Cramahe, Ontario
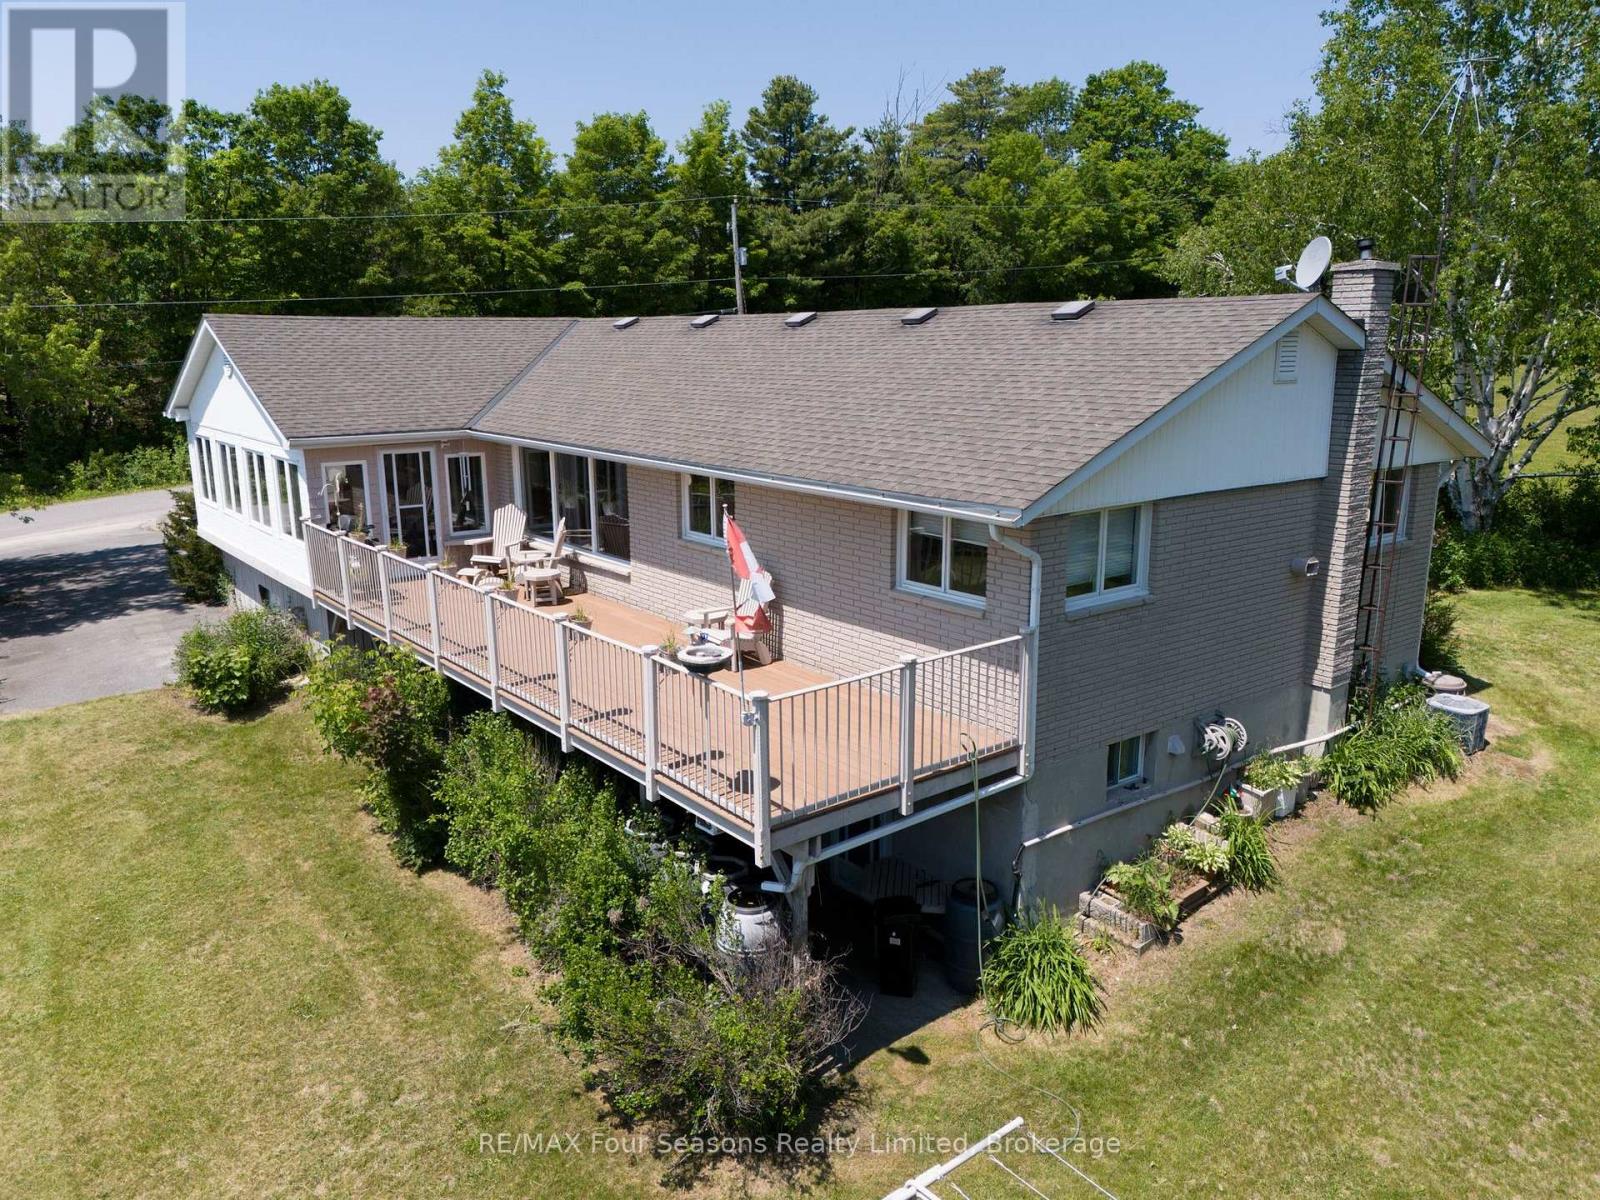
Stunning hillside bungalow with un-obstructed Lake Ontario views offers a rare blend of comfort, privacy, and potential. This single-family home features three bedrooms upstairs and one downstairs, plus two full baths, a large eat-in kitchen, and a stunning pine clad sunroom that fills the home with natural light while providing a rustic feel. The main level centers on a bright living area with lake vistas, a versatile dining space, and access to the sun-drenched sunroom. The large expansive circular driveway provides an elegant welcome for any guest. The eat-in kitchen boasts generous cabinet and counter space with room for a large dining table and an island for food prep and conversation. The primary suite enjoys lake-facing windows and ample closet storage. The lower level adds a flexible bedroom, a second full bath, and utility space, offering options for a guest suite, home office, or recreation area. Set on 0.62 acres of manicured grounds, the property presents mature landscaping, planting beds, and a large composite lake facing patio that invites outdoor entertaining while preserving dramatic lake views. A large storage shed provides workshop or garden-tool space, and the hillside setting offers potential for expansion or renovation, subject to local zoning. The home's exterior features a scenic balance of level lawns, shade gardens, and privacy hedges. There is easy access from the sunroom and living spaces to outdoor entertaining areas. Located in a quiet hillside neighbourhood, the property enjoys privacy and expansive views across Lake Ontario, along with proximity to parks, trails, and local amenities. This listing invites buyers seeking a solid, comfortable home with substantial upside-whether expanding on the existing footprint, updating interiors to taste, or refining the landscaped grounds for ultimate lakefront living.- ** This is a linked property.** (id:19593)
Guelph, Ontario
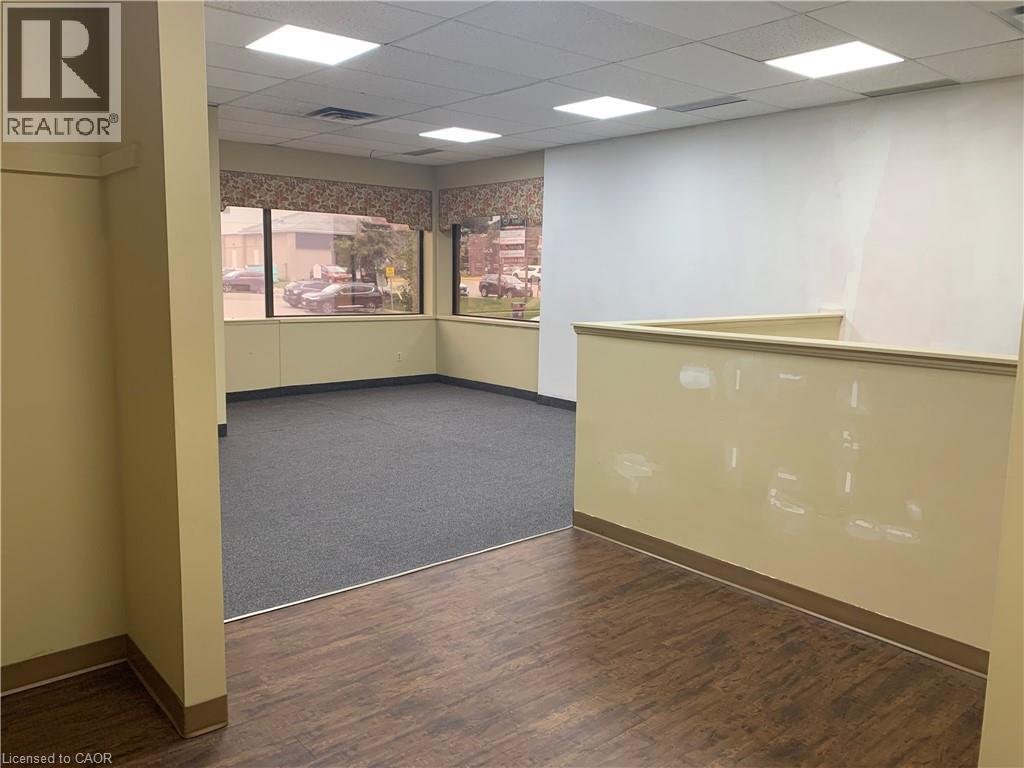
Professional medical office space available in a highly desirable, professionally managed building near downtown Guelph. This large, well-designed office suite features four separate private offices, offering excellent functionality for a variety of medical or professional uses. The space includes a generously sized waiting room, a private bathroom, and a soundproof office setup to ensure privacy and comfort for both staff and clients. Located within close proximity to downtown Guelph, this property offers exceptional convenience for patients and professionals alike. The building is well maintained and home to a strong existing community of medical tenants, creating a reputable and established healthcare environment. An excellent opportunity for practitioners seeking a turnkey space in a prime, accessible location with strong professional surroundings. (id:19593)
Wasaga Beach, Ontario
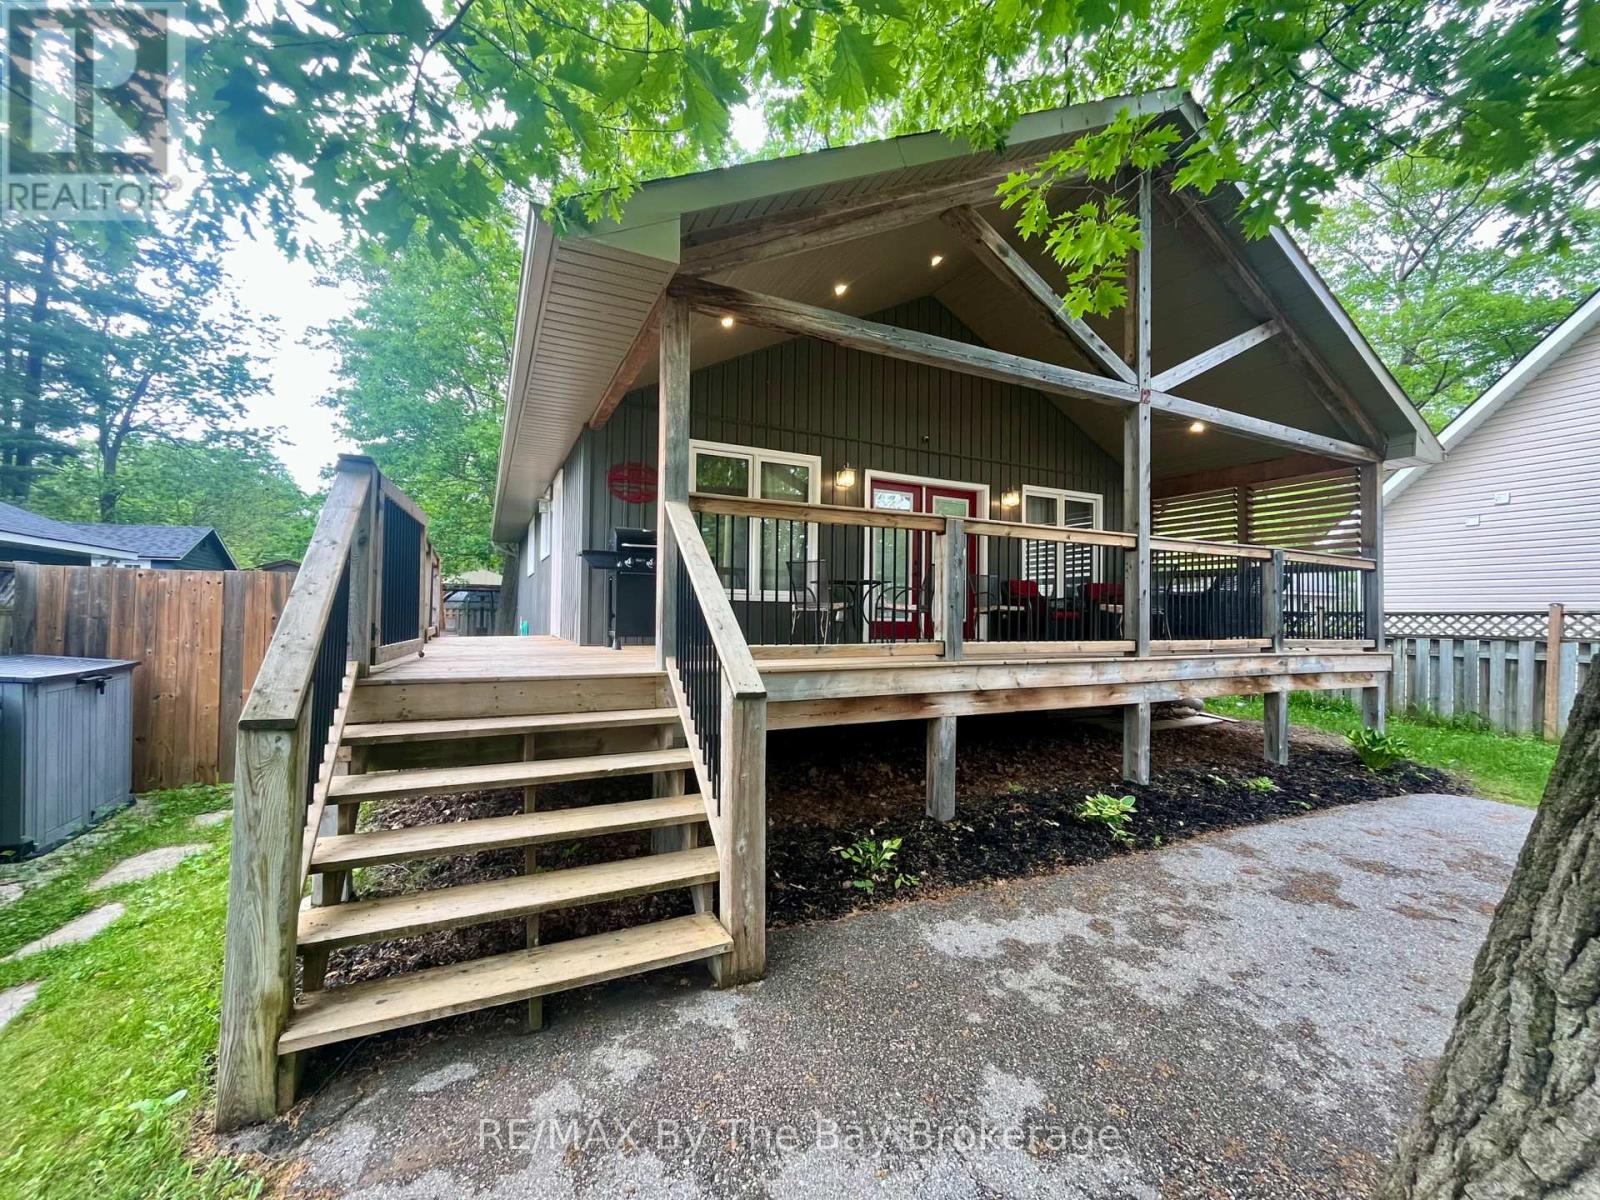
Welcome to the sought-after Lanes of Wasaga Beach, located in the desirable Oakview Beach community just a short 5-minute walk to the sandy shores of Beach 4. Tucked away on a quiet dead-end street on the North Side of Mosley St, this well maintained raised bungalow (built in 2017) offers privacy along with the perfect blend of cottage living and year-round comfort. Nestled in a peaceful, family-friendly neighbourhood, this property is ideal for those looking to enjoy the relaxed four-season lifestyle close to Georgian Bay. The main floor features 3 spacious bedrooms, a 3-piece bathroom, and a bright open-concept living and dining area filled with natural light from the large windows throughout. The inviting living room is highlighted by a cozy gas fireplace with a custom stone surround and mantle, creating the perfect place to relax after a day at the beach. The functional kitchen offers ample cabinetry, a convenient bar fridge built into the island and easy access to the outdoor deck. The partially finished basement provides additional living space with endless potential for a recreation room, home office, or guest accommodations. Step outside and enjoy everything cottage life has to offer with the impressive 10' x 32' covered deck, perfect for hosting family BBQs, entertaining friends, or enjoying your morning coffee rain or shine. After spending the day at the beach, rinse off in the convenient outdoor shower before relaxing in the fully fenced backyard, complete with a fire pit, gazebo, and storage shed for added functionality and enjoyment. Conveniently located close to parks, walking trails, shopping, restaurants, and the world's longest fresh water beach, this property is ideal as a full-time residence, weekend retreat, or investment opportunity. Don't miss your chance to have your very own piece of paradise in Wasaga Beach! (id:19593)
Georgian Bluffs, Ontario
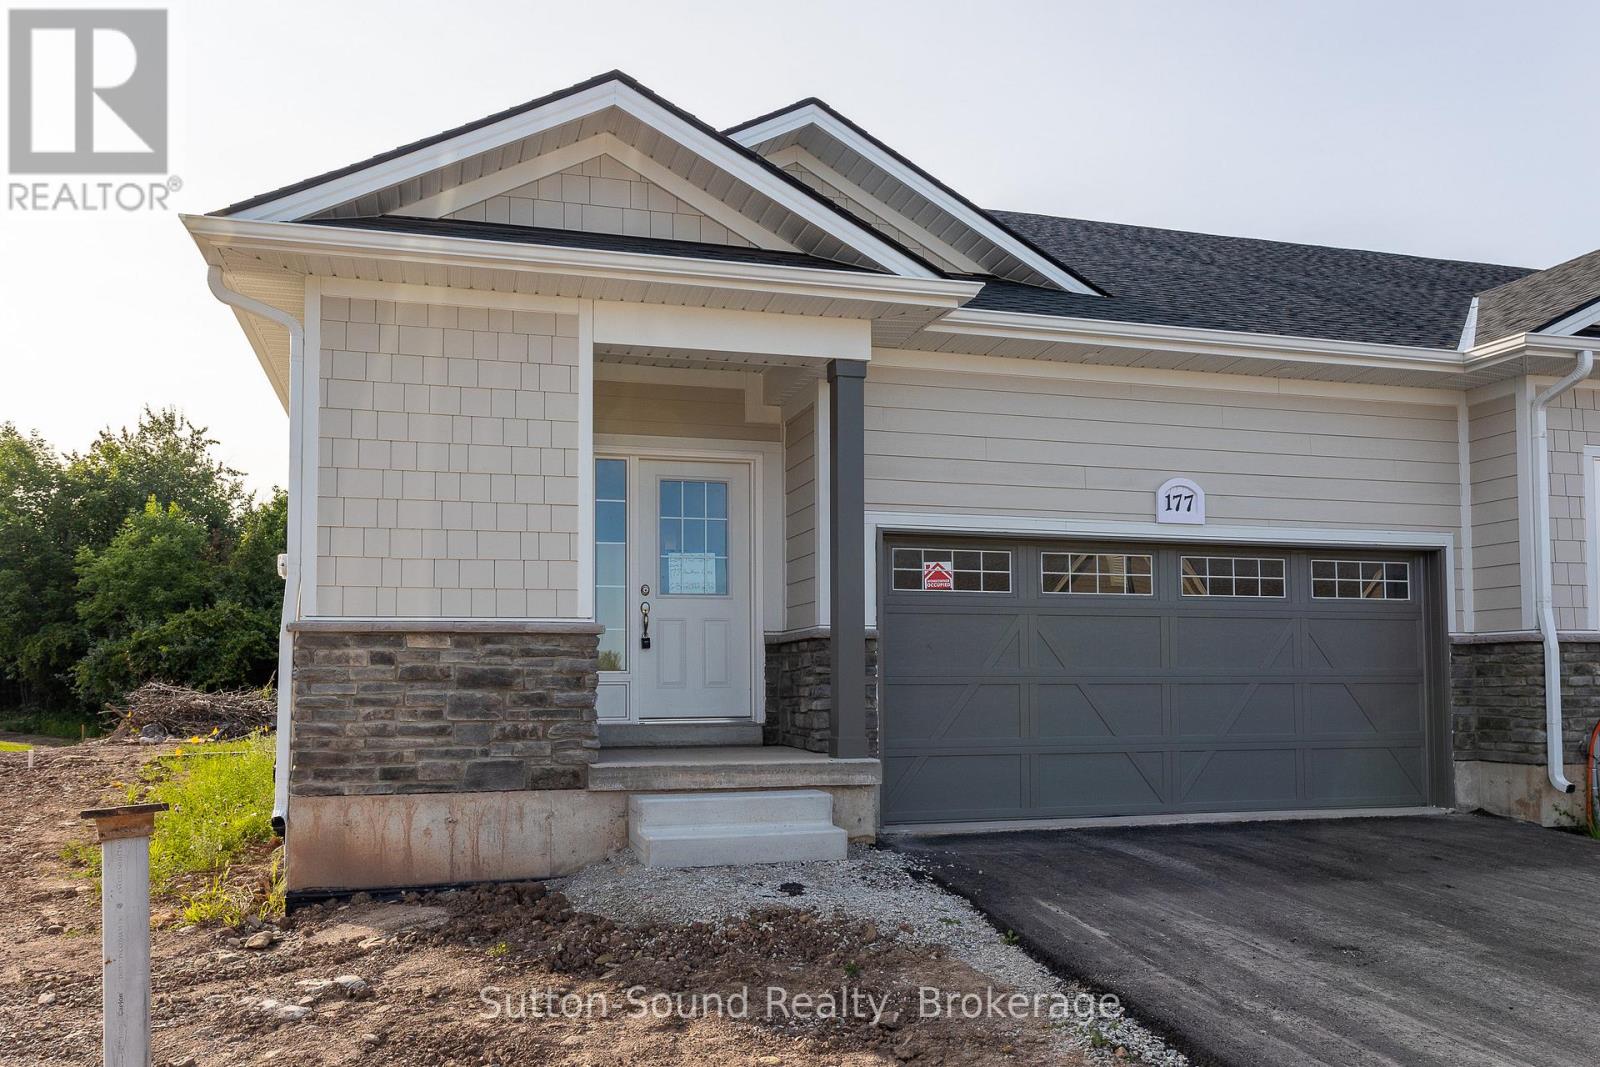
Come live in Cobble Beach, Georgian Bay's Extraordinary Golf Resort Community. Tenants have access to amenities! Water view from your front porch and private back yard. 1219 sq ft end unit Bungalow with a 2 car garage. Open concept living with a gourmet kitchen complete with granite countertops open to the generous living/dining rooms. 2 bedrooms and 2 baths including a large main floor master complete with ensuite. Full unfinished basement for extra storage. All exterior maintenance is taken care of for you, including snow removal, gardening and lawn care. This 574 acre resort on the shores of Georgian Bay offers an 18 hole award winning golf course, 14km of groomed trails (summer and winter), spa, fitness center, tennis courts, members only beach and docks.....just to list a few. Here is your chance to experience the executive lifestyle! (id:19593)
Hamilton, Ontario
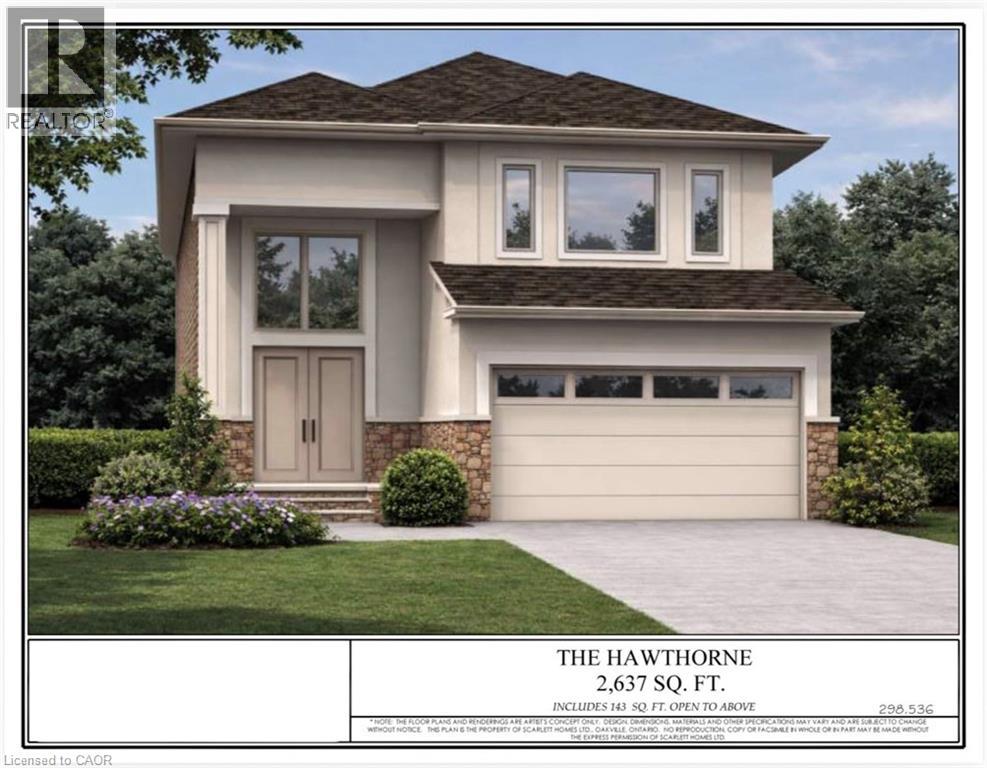
POND LOT! NO REAR NEIGHBOURS. BUILDERS INCENTIVE: BONUS UPGRADE TO HARDWOOD THROUGHOUT MAIN AND SECOND FLOOR! All exterior and interior colours selections made by the Buyer. Also includes: oak stairs, all brick/stone exterior, custom kitchen with island and pantry, Granite/Quartz selections with undermount sinks for kitchen and powder room, electric fireplace with mantle, 2nd floor laundry. Contact agent for upgrade pricing, additional lots available, pricing of other lots and standard features. Model home visits available. HST IS IN ADDITION TO PRICE. LIST PRICE REFLECTS HST REBATE. (id:19593)

North Perth, Ontario
Build your dream home on a stunning, half-acre private lot! This exceptional 69ft wide x 317 ft deep lot offers a rare opportunity to create a custom home in the charming community of Listowel. Nestled in a picturesque setting at the end of a cul-de sac and set back from the road, this expansive property provides the perfect canvas for a thoughtfully designed residence that blends modern luxury with functional living. You have the opportunity to craft a home that showcases architectural elegance, high-end finishes, and meticulous craftsmanship. Imagine soaring ceilings and expansive windows that capture breathtaking views, an open-concept living space designed for seamless entertaining, and a chef-inspired kitchen featuring premium cabinetry, quartz countertops, and an optional butler’s pantry for extra storage and convenience. For those who appreciate refined details, consider features such as a striking floating staircase with glass railings, a frameless glass-enclosed home office, or a statement wine display integrated into your dining space. Design your upper level with spacious bedrooms and spa-inspired en-suites. Extend your living space with a fully finished basement featuring oversized windows, a bright recreation area, and an additional bedroom or home gym. Currently available for pre-construction customization, this is your chance to build the home you’ve always envisioned in a tranquil and scenic location. MODEL HOME LOCATED AT 1060 WALTON AVE. (id:19593)
Burlington, Ontario
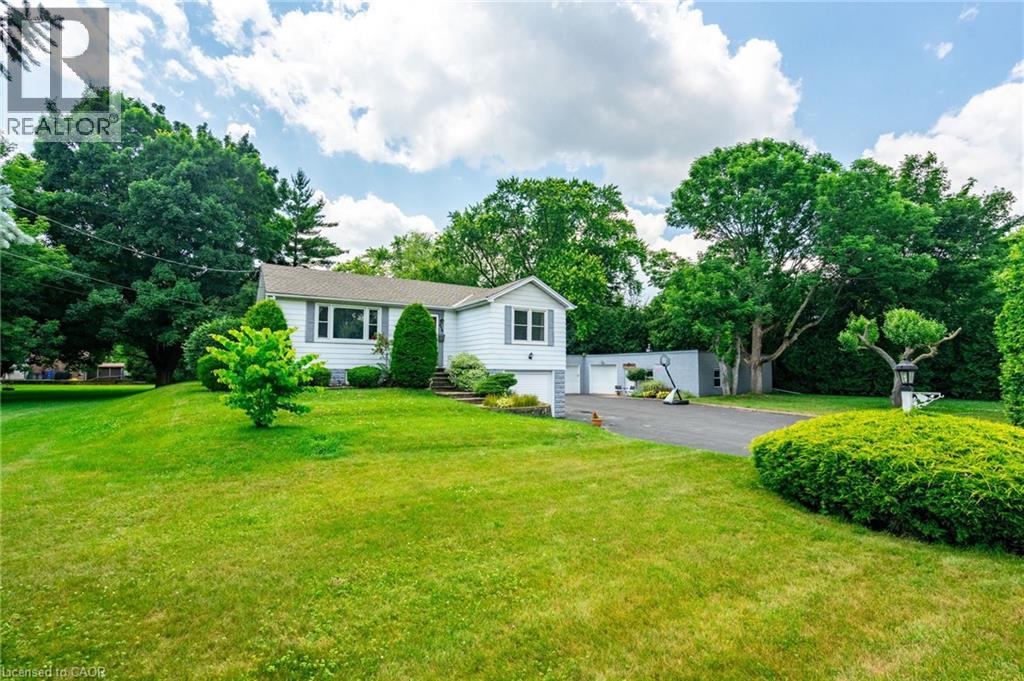
Whether you’re looking to renovate, or enjoy as-is, the bones are strong, the layout is functional, and the potential is limitless. A full acre with a home that features a large kitchen, expansive living areas, and a huge yard perfect for outdoor play, gardening, or entertaining. Complete seclusion from neighbors ensures a private, serene lifestyle while still being steps away from parks, walking/riding trails, GO stations, highways, schools, shopping, and Lake Ontario. The property combines tranquility with convenience, offering an ideal balance of space and location. For hobbyists, car enthusiasts, or entrepreneurs, a 2,200+ sq ft wired shop with 220V power provides endless possibilities. Store boats, cars, ATVs, or even run a home-based business. The detached garage adds even more flexibility for projects or storage. This property is not just land, it’s a canvas for your lifestyle. Offering freedom, room to grow, and a chance to create a home that fits your vision. Imagine children exploring the creek and family gatherings in the yard. Here the possibilities are as big as the acre itself. A rare opportunity in Burlington: space, freedom, and endless potential. Don’t just dream it—own it. See It today! (id:19593)
North Perth, Ontario
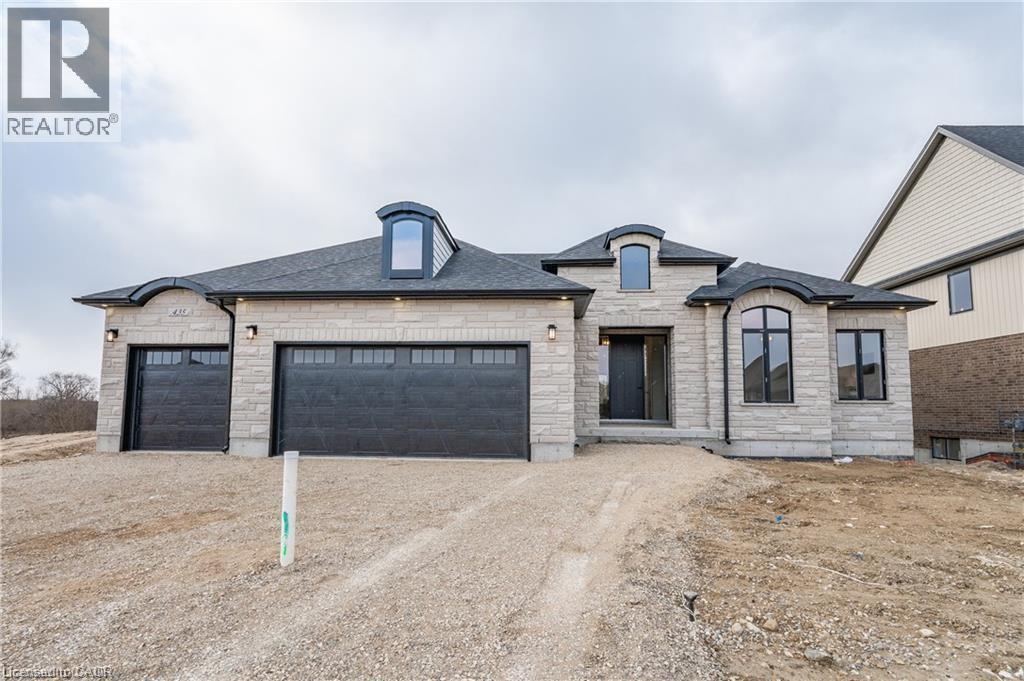
Build your dream home on a stunning, half-acre private lot! This exceptional 68ft wide x 315 ft deep lot offers a rare opportunity to create a custom home in the charming community of Listowel. Nestled in a picturesque setting and set back from the road, this expansive property provides the perfect canvas for a thoughtfully designed residence that blends modern luxury with functional living. You have the opportunity to craft a home that showcases architectural elegance, high-end finishes, and meticulous craftsmanship. Imagine soaring ceilings and expansive windows that capture breathtaking views, an open-concept living space designed for seamless entertaining, and a chef-inspired kitchen featuring premium cabinetry, quartz countertops, and an optional butler’s pantry for extra storage and convenience. For those who appreciate refined details, consider features such as a striking floating staircase with glass railings, a frameless glass-enclosed home office, or a statement wine display integrated into your dining space. Design your upper level with spacious bedrooms and spa-inspired en-suites. Extend your living space with a fully finished basement featuring oversized windows, a bright recreation area, and an additional bedroom or home gym. Currently available for pre-construction customization, this is your chance to build the home you’ve always envisioned in a tranquil and scenic location. MODEL HOME LOCATED AT 1060 WALTON AVE. (id:19593)
Hagersville, Ontario
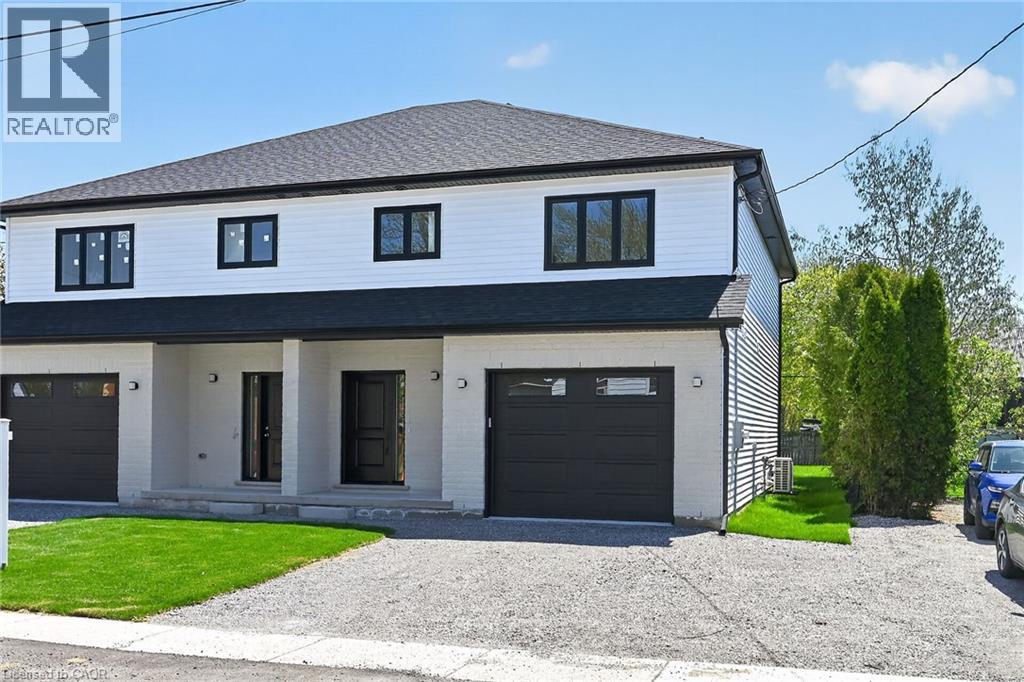
Take advantage of the new HST rebate with this incredible opportunity to own a brand-new home at a reduced price. Stylish finishes, functional layout, and exceptional value make this a must-see. This stunning, brand new 1,887 sq. ft. semi-detached home has been crafted by renowned builder Venture Homes and is situated in an established Hagersville neighbourhood. Featuring a bright and spacious main floor with engineered hardwood, this home offers large principal rooms perfect for entertaining and family life. The chef’s kitchen boasts quartz countertops, an island, stylish backsplash, under-cabinet lighting, and soft-close cabinetry. Upstairs, three oversized bedrooms await, including a primary suite with a huge walk-in closet and a convenient ensuite bath. Enjoy the practicality of a second-floor laundry room and a total of three modern bathrooms. Additional upgrades include central air, an insulated garage with automatic opener and a 10’ wide door, a covered front porch, elegant wood railings with steel balustrades, 5” baseboards throughout and ideally situated on a 140’ deep lot offering rear access from a rear alley. Includes 4 appliances, Tankless water heater, back deck and insulated garage with garage door opener. Quick closing is available. Attractive financing guaranteed 3.99% for 3-5 yr mortgages 25 yr amortization OAC. The home is Tarion-certified for peace of mind, and the location is unbeatable—close to schools, shopping, and the hospital. Move-in ready with no disappointments! (id:19593)
Kitchener, Ontario

*** LEGAL DUPLEX***Welcome to 23 Down Creek Street, Kitchener, a rare legal duplex backing onto a beautiful conservation area, offering an exceptional blend of space, income potential, and lifestyle. Surrounded by nature and filled with natural light, this home is ideal for families, multi-generational living, or investors looking for a strong mortgage helper. The main residence features 4 spacious bedrooms and 2 full bathrooms, thoughtfully laid out for everyday comfort. The main floor impresses with a large, open kitchen complete with a huge island, perfect for entertaining, along with a generous dining area that comfortably seats up to 10 people. The bright living room, highlighted by a stone fireplace, creates a warm and inviting atmosphere with plenty of windows throughout. Upstairs, you’ll find 4 generously sized bedrooms, upper-floor laundry, and well-appointed bathrooms, making daily living convenient and functional for a busy household. The fully furnished walk-out basement apartment includes 2 bedrooms and 1 full bathroom, a separate entrance, and is ready to rent, offering an income potential of up to $2,000 per month. This space is ideal for extended family, guests, or tenants while maintaining privacy for both units. The home boasts a massive backyard with unobstructed views of the conservation area, filled with wildlife and natural beauty. Enjoy over 700 sq. ft. of upper + lower deck space with elegant glass railings, perfect for taking in the views for tenants or extended family to enjoy. Additional features include a double-car garage which is one foot wider than the standard, triple-car driveway, central vacuum system and excellent curb appeal. Conveniently located close to Conestoga College, steps to public transit, and minutes from schools, shopping, restaurants, trails, and all amenities, with easy access to Hwy 401 for commuters. This is a rare opportunity to own an income-generating property in a sought-after location. (id:19593)
Hamilton, Ontario
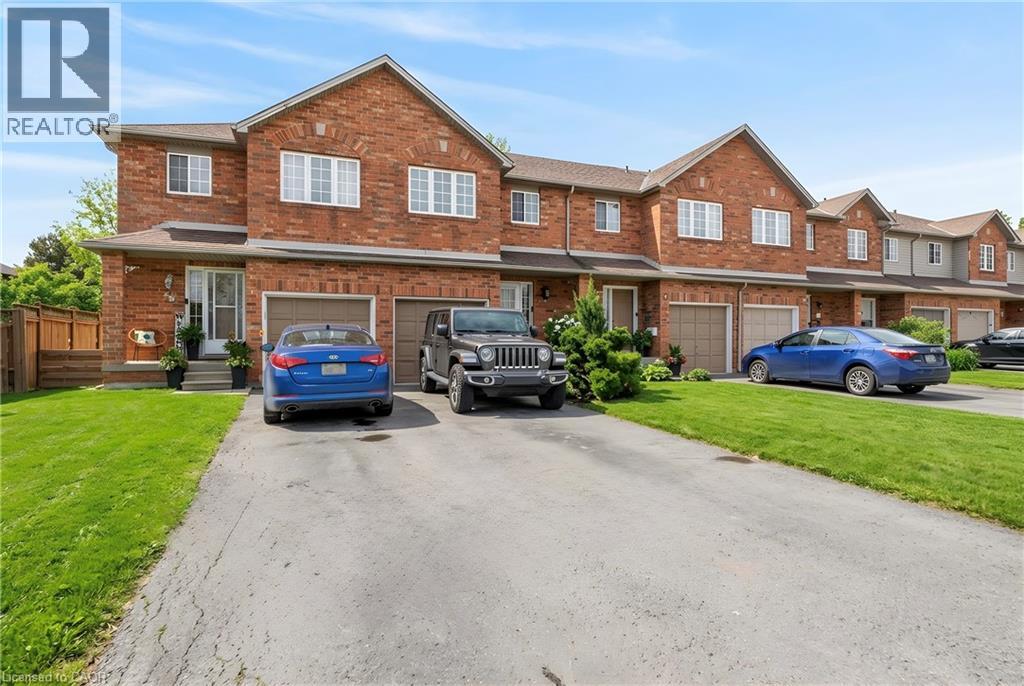
Lovingly maintained by the original owner, this charming 3-bedroom, 2-bath townhome sits on one of the largest lots in the community at 10 Cadham. With a low condo road/common area fee, it’s an ideal opportunity for first-time buyers, those looking to build equity, or anyone ready to step up from condo living. A rare double car driveway plus single garage offers parking for three vehicles. Ample street and visitor parking. Step inside to a long, tiled foyer open two storeys high, highlighted by a sweeping curved staircase with maple banister and a conveniently located 2-piece powder room. The open-concept kitchen, living, and dining area features ceramic tile and hardwood flooring, large windows, and sliding glass doors that flood the space with natural light. Walk out to a private backyard with mature gardens, perfect for relaxing or entertaining. Upstairs, enjoy a loft area open to below and three well-sized bedrooms with large closets and cozy carpeting. The spacious primary bedroom includes a bright walk-in closet with a window and ample storage. The unfinished lower level offers excellent potential to expand your living space and currently includes the laundry area and generous storage. Centrally located on Hamilton Mountain, just minutes to the Red Hill Parkway with easy access to the QEW and LINC, and close to public transit, schools, parks, and shopping. Includes: existing fridge, stove, washer & dryer, electric fireplace, automatic garage door opener, and more! (id:19593)
Hamilton, Ontario

EXPERIENCE A HOME WITH A VIEW THAT NEVER CHANGES; ENJOY AFFORDABLE LUXURY WITH THIS CUSTOM BUILT HOME BACKING ONTO ONE OF HAMILTON'S LARGEST PARKS FEATURING 49 ACRES OF DIRECT ACCESS TO WALKING PATHS, SPORTS FACILITIES AND 2 PLAYGROUNDS. SCARLETT HOMES PRESENTS THE CARSON A FAMILY SIZED (2,421 SQ FEET), 4 BEDROOM HOME WITH QUALITY CONTEMPORARY FEEL AND FINISHES. THIS CARPET-FREE, ALL BRICK, STONE AND STUCCO DESIGN OFFERS THE CHANCE TO FULLY SELECT ALL FINISH COLOURS AND MATERIALS. ENTER THROUGH THE COVERED FRONT PORCH TO THE SPACIOUS OPEN-CONCEPT FLOOR PLAN. CUSTOM SELECT YOUR KITCHEN CABINET DESIGN WITH QUARTZ OR GRANITE COUNTERS, UNDERMOUNT SINK, SOFT CLOSE CABINETS AND CROWN MOULDING. THE DINETTE AREA WITH DOUBLE TERRACE DOORS PLUS THE HUGE FAMILY ROOM WINDOWS OFFER AN AMAZING VISTA TO THE PARK BEYOND. THIS LAYOUT ALSO OFFERS SEPERATE DINING ROOM AND POWDER ROOM WITH QUARTZ OR GRANITE. ALL MAIN FLOOR AREAS BOAST HARDWOOD AND TILE FLOORS. FUNCTIONALITY IS ENHANCED BY A SPERATE SIDE ENTRANCE TO THE BASEMENT. OAK STAIRS LEAD TO THE SECOND FLOOR WITH 4 VERY WELL PROPERTIONED BEDROOMS, PRIMARY WITH LARGE WALK-IN CLOSET AND ELEGANT ENSUITE BATH (GLASS WALK-IN SHOWER, FREE-STANDING TUB AND DOUBLE SINK). ALSO FEATURING A FULL SIZED 2ND FLOOR LAUNDRY ROOM (8'2 X 6.4) ALL VINYL PLANK FLOORING UPSTAIRS (EXCEPT WHERE TILED). INCLUDES CENTRAL AIR, 4 INTERIOR POTLIGHTS, 4 CAT5, 2 CENTRAL VAC ROUGH-INS AND 2 SECURITY ROUGH-INS. MODEL HOME AVAILABLE TO VIEW BY APPOINTMENT. HST IS IN ADDITION TO PRICE. LIST PRICE REFLECTS HST REBATE. (id:19593)

Hamilton, Ontario
PRESENTING ONE OF SCARLETT HOMES MOST POPULAR DESIGNS TO BE BUILT TO YOUR SPECIFICATIONS IN THE NEW DEVELOPMENT SHELDON GATES OF FULLY DETACHED LUXURY HOMES. CONVENIENT LOCATION CLOSE TO UPPER JAMES BUSINESS/SHOPS/ENTERTAINMENT AND MINUTES FROM THE HIGHWAY. NEW 49 ACRE PARK WITH PAVED PATHS, PLAYGROUNDS, NATURAL AREAS AND SPORTS FIELDS. THE VENICE HAS A GOURMET KITCHEN WITH WALK IN PANTRY AND PENINSULA WITH BREAKFAST BAR,4 BDRMS (ALL WITH ENSUITE OR SHARED ENSUITE. 3 1/2 BATHS TOTAL AND CONVENIENT UPPER LEVEL LAUNDRY LUXURY FEATURES INCLUDE: GRANITE OR QUARTZ COUNTER IN KITCHEN AND POWDER ROOM WITH UNDERMOUNT SINKS, CUSTOM SHAKER MAPLE OR PAINTED MDF CABINETS, SLOW CLOSE DOORS IN KITCHEN, CROWN MOULDING ON CABINETS, HARDWOOD FLOORS THROUGHOUT MAIN FLOOR (EXCEPT WHERE PREMIUM PORCELAIN TILE IS SELECTED), LUXURY VINYL FLOOR IN UPPER HALL AND ALL BEDROOMS, OAK STAIR WITH OAK SPINDLES TO UPPER LEVEL, AIR CONDITIONING, 4 INTERIOR POTLIGHTS. ALL COLOUR SELECTIONS AND FINISHED TO BE SELECTED BY BUYER. MODEL HOME AND PRESENTATION CENTRE AVAILABLE BY APPOINTMENT. HST IS IN ADDITION TO PRICE. LIST PRICE REFLECTS HST REBATE. (id:19593)
Simcoe, Ontario
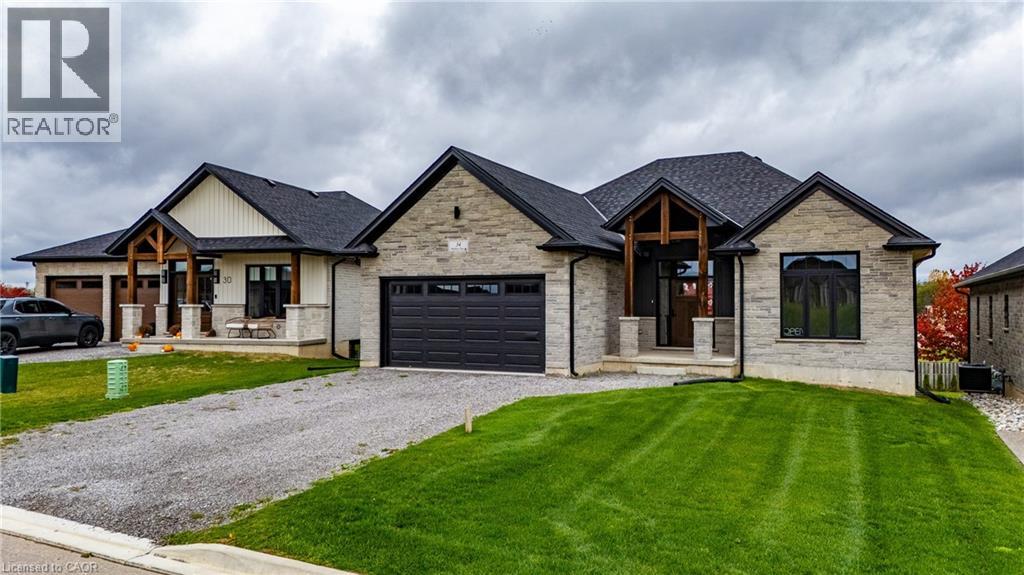
Beautiful new bungalow offering 1,658 sq. ft. of modern living, this home combines style, function, and a prime location close to shopping, dining, schools, and all the amenities Simcoe has to offer. The exterior features timeless stonework, a covered front porch with stained pine entrance, and great curb appeal. Step inside to 9 ft ceilings throughout, a stunning 10 ft tray ceiling in the living room, and an electric fireplace that adds warmth and charm. The open-concept kitchen/dining area includes an island, custom cabinetry, and a walk-in pantry—perfect for both everyday living and entertaining. Walk out from the dining area to a covered upper deck, and from the finished basement’s rec room to a lower patio—creating seamless indoor-outdoor living. The main floor offers two generous bedrooms, including a primary suite with a walk-in closet and a spa-like ensuite featuring a tiled shower with glass door. A stylish 4 pc bath completes the main level. The oversized garage with insulated doors provides direct access to the laundry room, offering both convenience and practicality. The finished basement expands your living space with a spacious rec room, bedroom, full bathroom, storage, and utility room. Don’t miss this opportunity to own a stunning new home—move-in ready and waiting for your personal touch. Book your private viewing today! (id:19593)
Listowel, Ontario
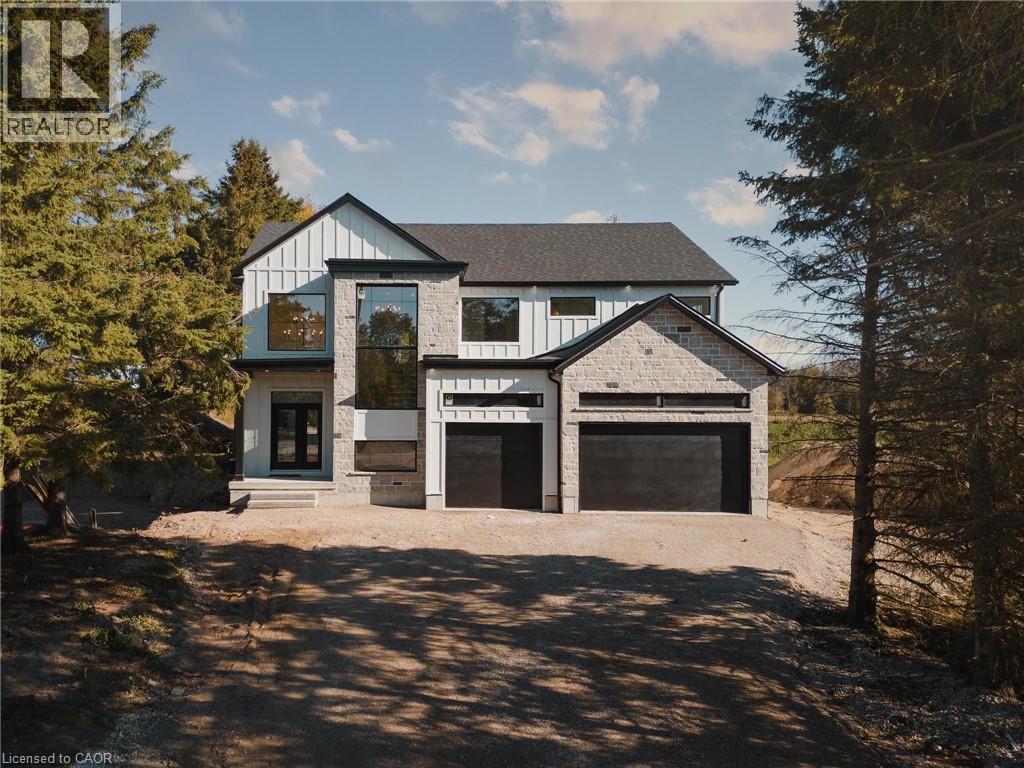
NEW PRICE!!! Welcome to the Cailor Homes Model Home an extraordinary expression of modern luxury, where architectural elegance & functional design merge seamlessly. This bespoke Cailor Homes creation has been crafted w/ impeccable detail & high-end finishes throughout, Situated on a one of a kind secluded tree lined lot. Step into the grand foyer, where soaring ceilings & expansive windows bathe the space in natural light. A breathtaking floating staircase w/ sleek glass railings serves as a striking architectural centerpiece. Designed for both productivity & style, the home office is enclosed w/ frameless glass doors, creating a bright, sophisticated workspace. The open-concept kitchen & dining area is an entertainers dream. Wrapped in custom white oak cabinetry & quartz countertops, the chefs kitchen features a hidden butlers pantry for seamless storage & prep. Adjacent, the mudroom/laundry room offers convenient garage access. While dining, admire the frameless glass wine display, a showstopping focal point. Pour a glass & unwind in the living area, where a quartz fireplace & media wall set the tone for cozy, refined evenings. Ascending the sculptural floating staircase, the upper level unveils four spacious bedrooms, each a private retreat w/ a spa-inspired ensuite, & walk-in closets. The primary suite is a true sanctuary, featuring a private balcony, and serene ensuite w/ a dual-control shower & designer soaker tub. The fully finished lower level extends the homes luxury, featuring an airy bedroom, full bath & oversized windows flooding the space w/ light. Step outside to your backyard oasis, complete w/ a sleek covered patio. (id:19593)
Jordan Station, Ontario
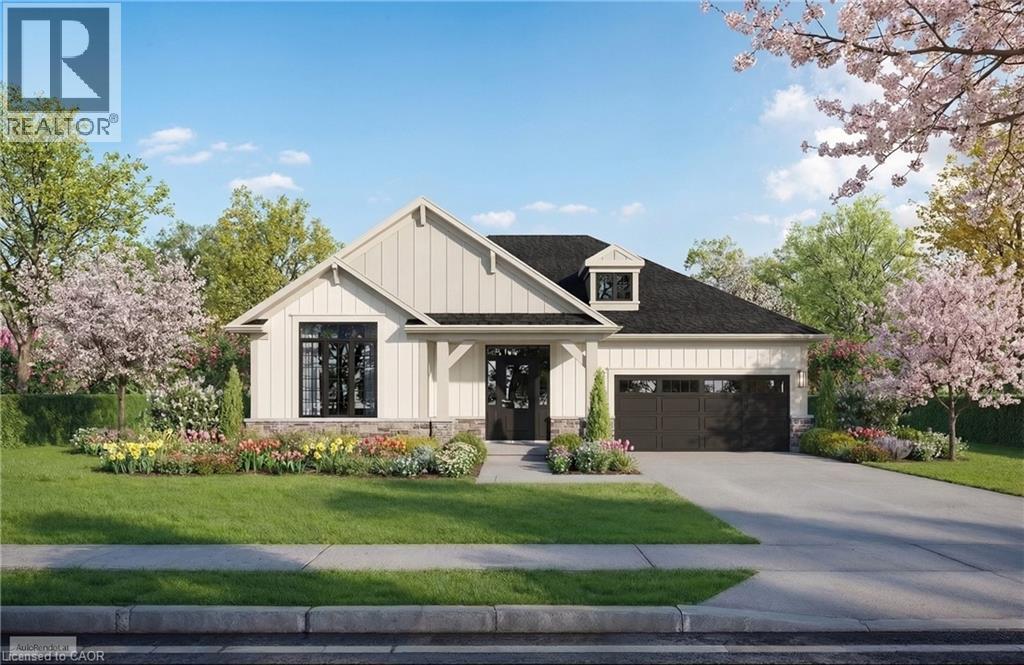
Experience effortless living at 2797 Red Maple Ave. This brand-new detached bungalow with double car garage offers 1,395 sq. ft. on the main floor with 2 spacious bedrooms and 2 full baths, finished in engineered hardwood and tile throughout. Soaring 9’ smooth ceilings, an elegant oak staircase, and quartz countertops in the kitchen and ensuite highlight the home’s elevated standard features. The fully finished lower level provides 900+ additional sq. ft., complete with a third bedroom, full bath, generous rec room, and abundant storage — ideal for entertaining or accommodating overnight guests. Personalize every detail by selecting your own finishes and create a home that reflects your style. Designed for carefree, turnkey living, lawn care and snow removal are included. Flexible closing available! Ask about the newly proposed HST rebate, available on new homes, to see if you qualify! (id:19593)
Oakville, Ontario
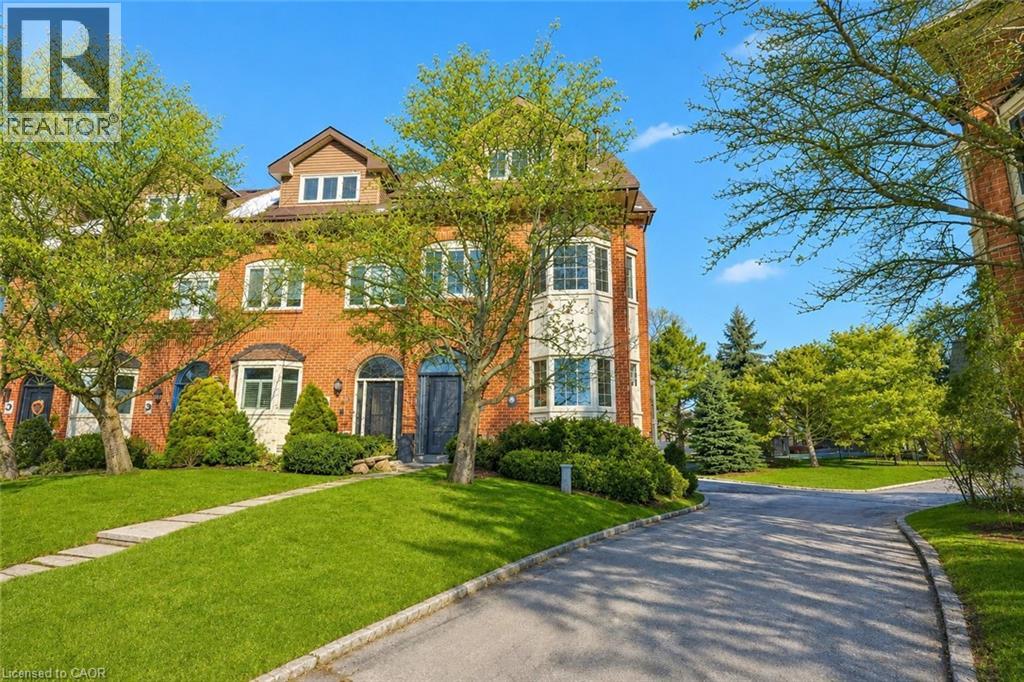
Luxury lakeside living in Bronte’s coveted Schooner’s Reach. Completely reimagined, this freehold townhome offers beautifully renovated, low-maintenance living just steps to the lake, marina and vibrant shops and restaurants of Bronte Village. When your home feels larger than you need and upkeep begins to take more than it gives back, the idea of change becomes compelling. Here, you have the space you want with none of the demands you don’t. The main level features wide-plank flooring, expansive sightlines and a refined redesign throughout. The kitchen includes custom cabinetry, quartz surfaces, integrated wall ovens, gas cooktop and two-tone finishes. Additional windows enhance natural light in the family room, while patio doors lead to a large private terrace, ideal for outdoor dining or relaxed evenings under the stars. A rebuilt staircase across all three levels with hardwood treads and modern railings serves as a striking architectural feature. Pot lighting, contemporary fixtures and under-cabinet lighting add warmth and function. The second level offers three flexible rooms suited to bedrooms, office or living space. One larger room works well as a lounge or workspace, while still allowing for two additional bedrooms. A renovated full bath and laundry complete the level. The third floor is dedicated to a private primary retreat with a spacious bedroom, custom dressing area, three walk-in closets, a five-piece ensuite and its own balcony. A flexible lower level provides space for a home office, gym or media room, along with storage and interior access to the double garage. Membership in the Schooner’s Reach Owners Association, currently $150 per month, includes lawn care, landscaping, spring and fall cleanups, snow removal and seasonal window cleaning, along with a private tennis court and shared greenspace. A lock-and-go lifestyle in a friendly, freehold lakeside community. (id:19593)
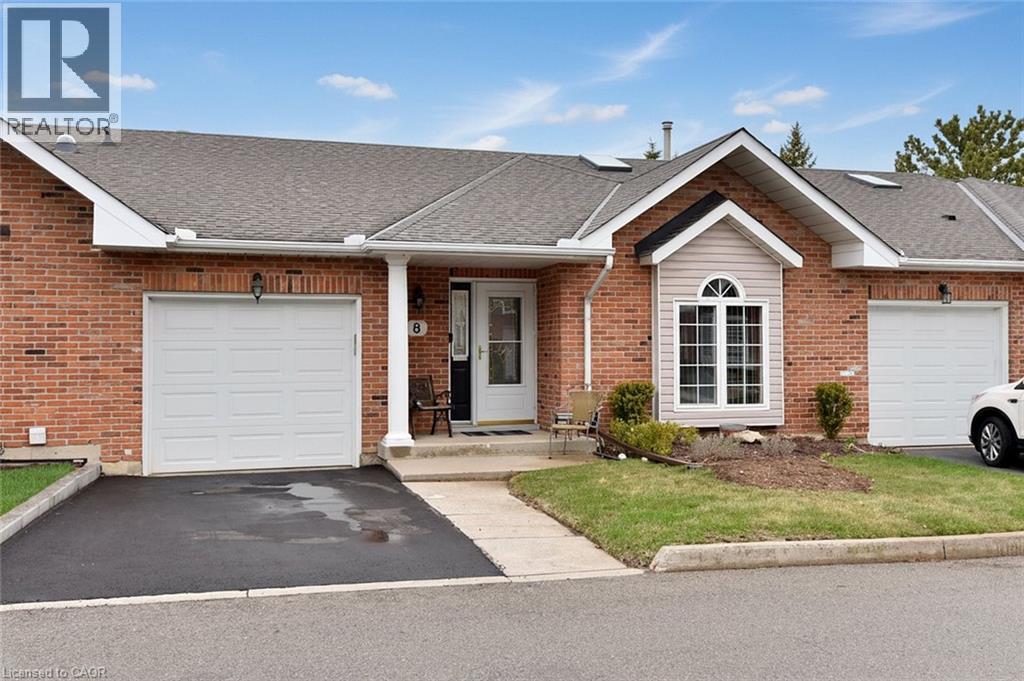
Ancaster, Ontario
This two bedroom bungalow in the sought after area of Ancaster Meadowlands is in a quiet, family-friendly community you would be proud to call home and features over 2,000 sq.ft. of living space. The main level features an open concept kitchen, dining and living area and the skylight offers natural sunlight into your living space. The spacious primary bedroom is complimented with an ensuite bathroom for your convenience and the second bedroom may be used as an office or adapted to suit your needs. The laundry room on the main level is a nice touch. From the living room, you can access your backyard through the glass sliding doors and share your favorite beverage with family and friends on the wood deck. With the bbq right there, cook your favorite meal while enjoying the fresh air. The fully finished basement offers additional living space with an additional bathroom for your convenience. The front driveway leads to an attached garage which conveniently has an inside entry into your home. Located in the Meadowlands means you are close to everything. Nature trails are nearby and you will find shopping, restaurants and entertainment at the Meadowlands Power Centre with public transit a short walk away. Also, the highway is just up the road and easy to get to. (id:19593)
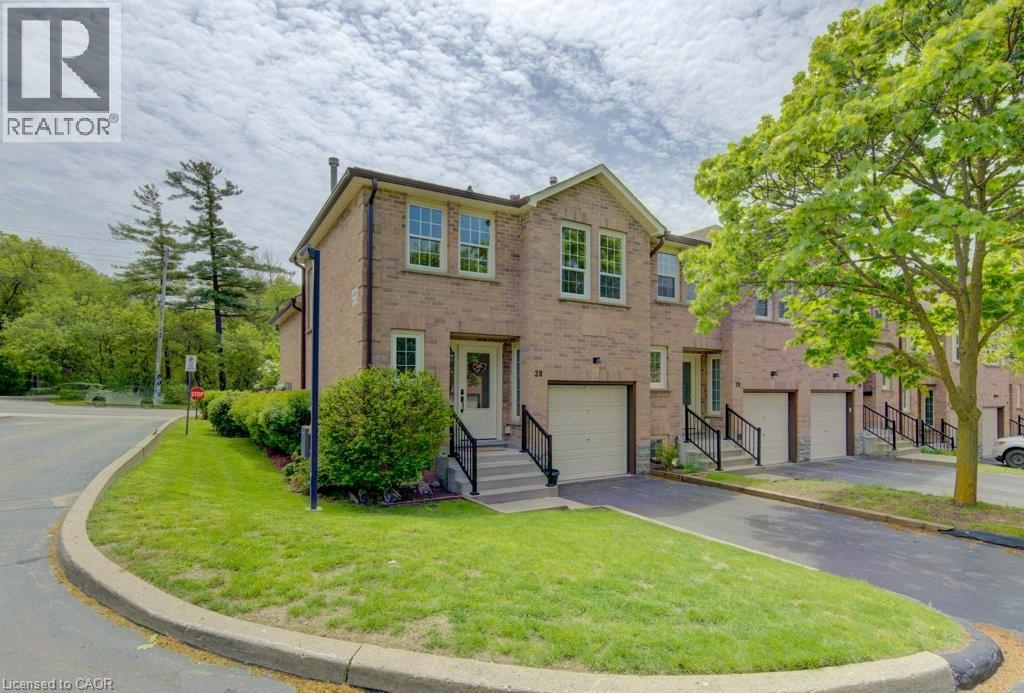
Cambridge, Ontario
Welcome to this well-maintained end-unit backsplit townhome in a desirable Cambridge location—offering four levels of finished living space, thoughtful updates, and unbeatable convenience just minutes from Highway 401, shopping, schools, and everyday amenities. This functional layout features 2+1 bedrooms and a single-car garage, making it ideal for families, downsizers, or professionals alike. The bright main level showcases a beautifully updated kitchen complete with quartz countertops, pull-out cabinetry, lazy Susan corner cupboard, and soft-close drawers, with all appliances included. The dining area offers a seamless walkout to a private deck, perfect for morning coffee or summer entertaining. The living room features warm hardwood flooring, while the kitchen is finished in durable tile, and the upper-level bedrooms offer cozy carpeting. The updated main bathroom adds a fresh, modern touch to the upper level. The lower level provides a comfortable family room with a gas fireplace, a third bedroom with large egress windows, and convenient inside access from the garage—a practical feature for everyday living. The basement level offers excellent storage space, along with a dedicated laundry area and mechanicals. Added value includes owned hot water heater and water softener, as well as a central vacuum rough-in. Situated in a well-managed complex in a prime Hespeler location, this home combines space, functionality, and location—an opportunity not to be missed. (id:19593)
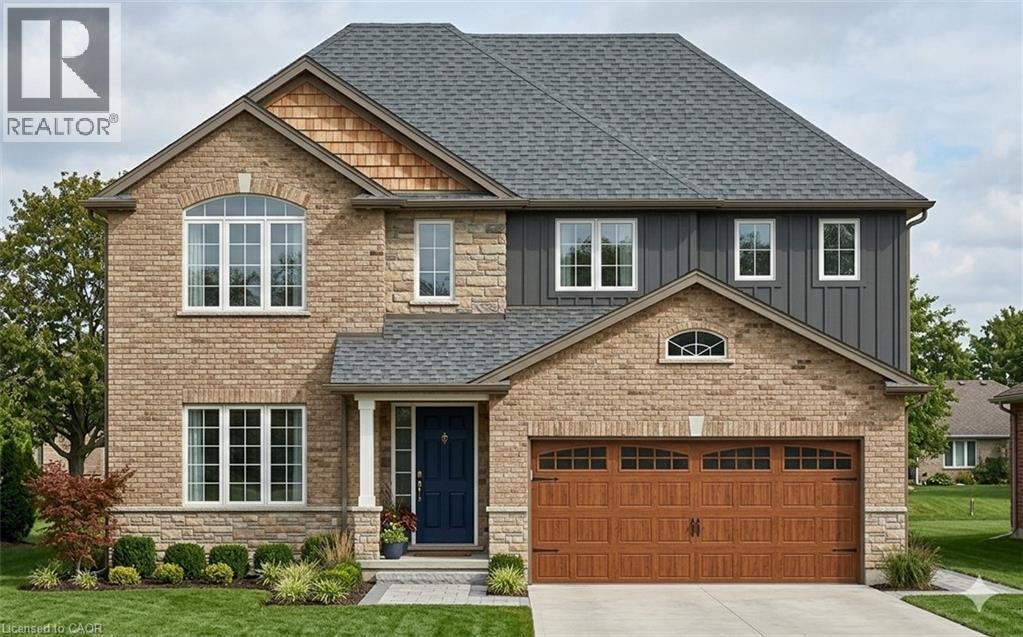
Plattsville, Ontario
Price reflects HST Rebate - To be built! This spectacular 2 storey family home offers 4 bedrooms and a nearly 2400 sq ft of thoughtful layout. With 50 feet of frontage, this home stands boldly on approach. Beautiful brick on entire 1st floor. The covered front porch is grand and inviting. Step inside to a carpet free main floor featuring a large bright office on your right for those who work from home. The kitchen, dining and great room blend nicely for keeping an eye on little ones or maintaining conversations with your guests. The upper floor has it all! Spacious bedrooms and bathrooms. The basement is open and ready for your personal touch. Opportunities are endless on a property of this caliber. Public open house every Sunday 1-4pm located at 203 Applewood Street Plattsville or by appointment. (id:19593)
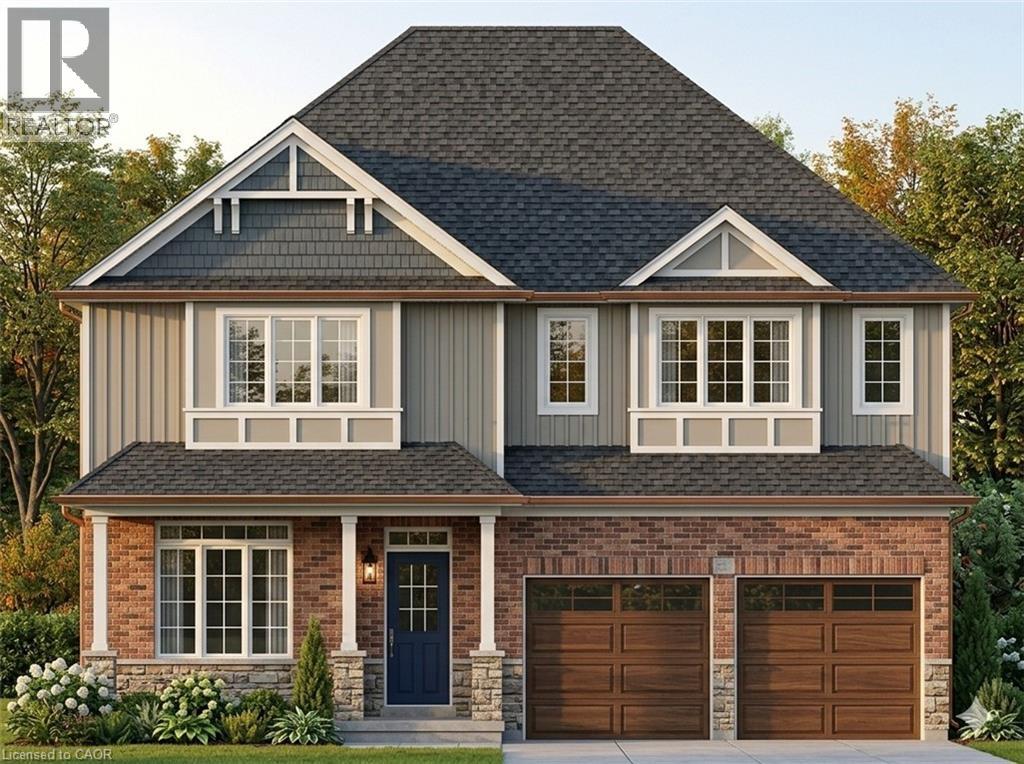
Plattsville, Ontario
PRICE REFLECTS HST REBATE - To be buit single detached The Bala by Claysam Homes. 3321 sqft and is located in Quiet Country Living - Plattsville. Minutes from Hwy 401, parks, nature walks, schools and more. This home features 3 or 4 Bedrooms, and a double car garage. The main floor begins with a large foyer, home office, separate formal dining room and a powder room. The main living area is an open concept floor plan with 9ft ceilings, large custom Kitchen with an oversized island and quartz counter tops. Tucked behind the kitchen is a family planning area/butlers pantry option. The carpet free main floor is finished with quality hardwood and tiles throughout. Take the stairs up to the Second floor featuring 3 to 4 spacious bedrooms with two or three full bathrooms depending on which floor plan is best suited. Primary suite includes a large walk in closet, sitting area, a 5 pc luxury ensuite with walk-in shower. Many quality finishes included! Public open house every Sunday 1-4pm located at 203 Applewood Street Plattsville or by appointment. (id:19593)
Plattsville, Ontario
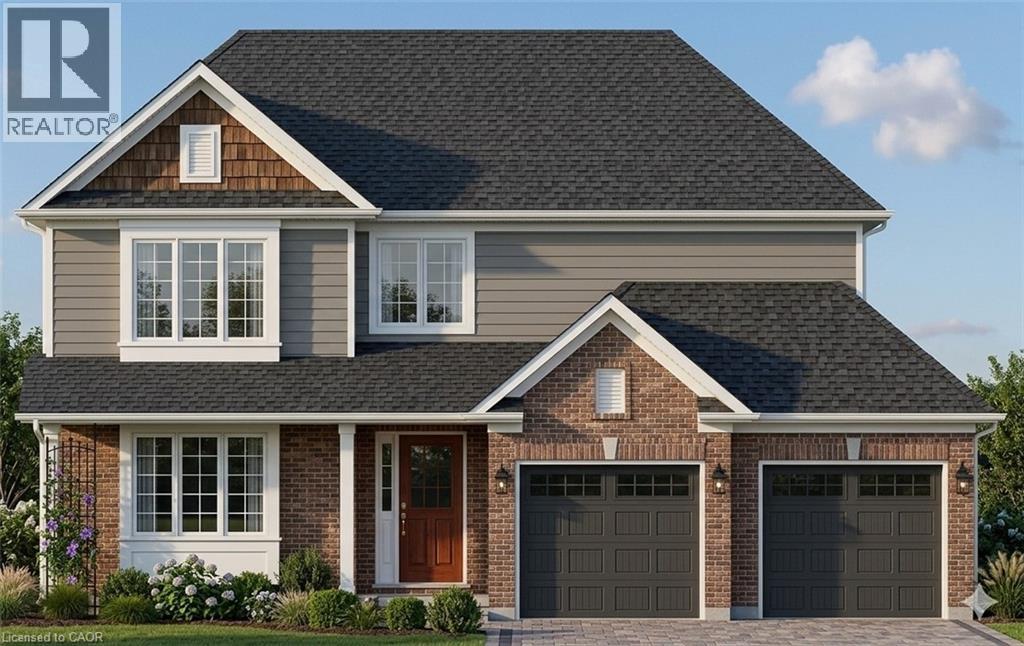
Price reflects HST Rebate. Welcome to The Cobourg Design, located in Plattsville's most desirable location. Built by Claysam Homes, this popular floorplan features over 1800sqft of living space and is situated on a quiet street and on a spacious 50 ft lot. Enjoy entertaining friends and family in your main floor living space. Upstairs features 3 generous bedrooms, including a massive Primary suite, as well two very large 4pc bathroom. The Cobourg is an extremely popular floor plan has a full double car garage with ample storage and room for 2 vehicles. This home is conveniently located only minutes away from parks, trails, school and recreation center. Don’t miss your opportunity to build this spectacular home! Public open house every Sunday 1-4pm located at 203 Applewood Street Plattsville or by appointment. (id:19593)
North Perth, Ontario
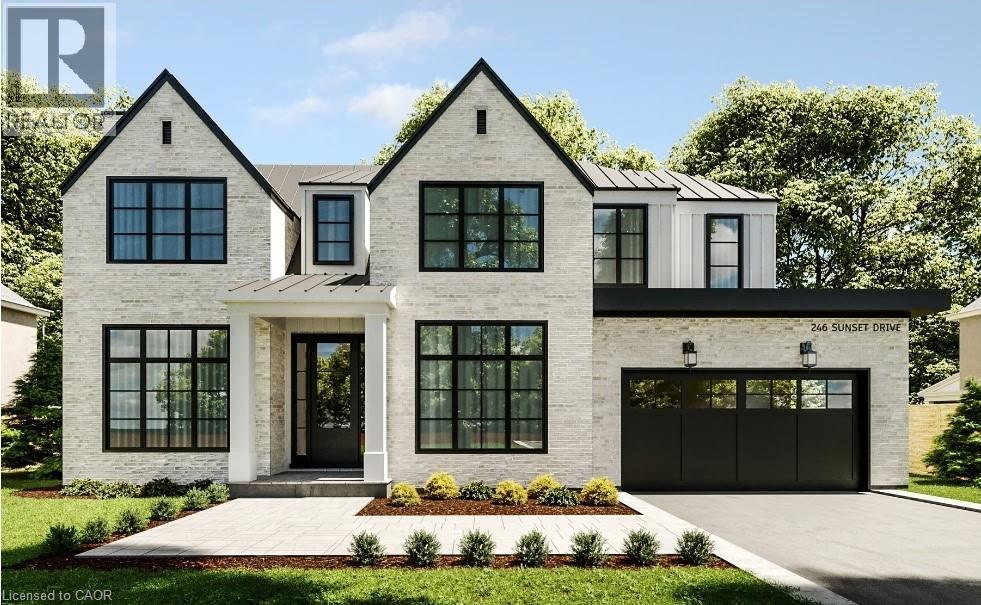
Build your dream home on a stunning, half-acre private lot! This exceptional 69ft wide x 292 ft deep lot offers a rare opportunity to create a custom home in the charming community of Listowel. Nestled in a picturesque setting at the end of a cul-de sac and set back from the road, this expansive property provides the perfect canvas for a thoughtfully designed residence that blends modern luxury with functional living. With Cailor Homes, you have the opportunity to craft a home that showcases architectural elegance, high-end finishes, and meticulous craftsmanship. Imagine soaring ceilings and expansive windows that capture breathtaking views, an open-concept living space designed for seamless entertaining, and a chef-inspired kitchen featuring premium cabinetry, quartz countertops, and an optional butler’s pantry for extra storage and convenience. For those who appreciate refined details, consider features such as a striking floating staircase with glass railings, a frameless glass-enclosed home office, or a statement wine display integrated into your dining space. Design your upper level with spacious bedrooms and spa-inspired en-suites. Extend your living space with a fully finished basement featuring oversized windows, a bright recreation area, and an additional bedroom or home gym. Currently available for pre-construction customization, this is your chance to build the home you’ve always envisioned in a tranquil and scenic location. MODEL HOME LOCATED AT 1060 WALTON AVE. (id:19593)
Stoney Creek, Ontario
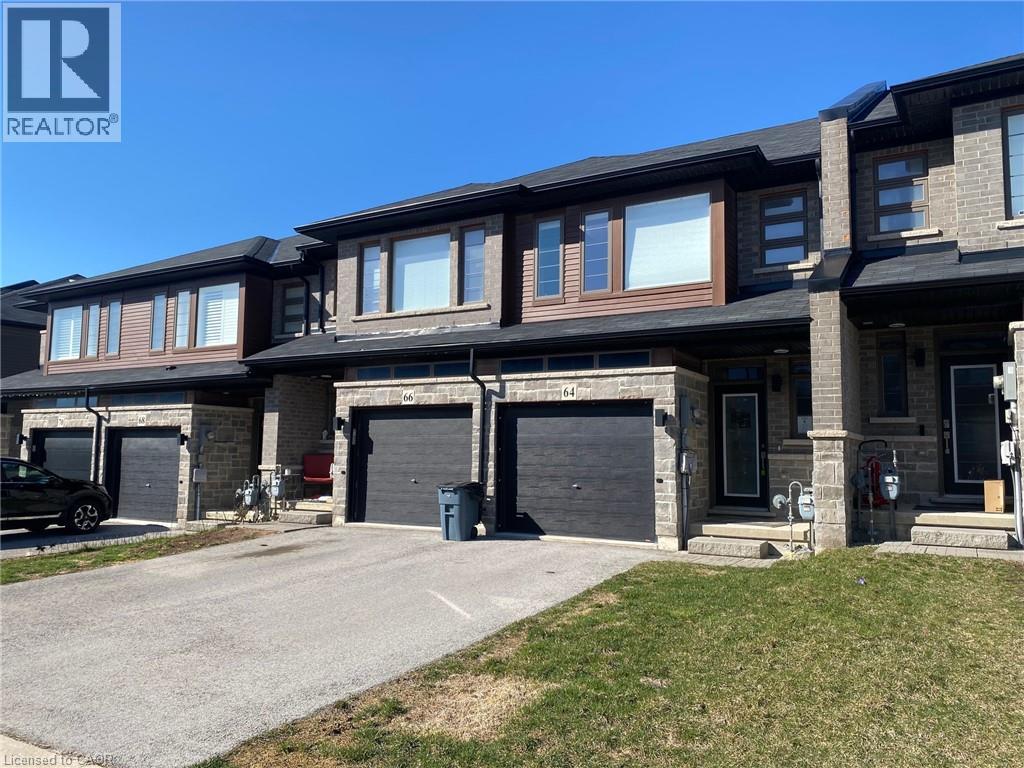
Enjoy this Gem of a Freehold Townhome finished Top to bottom. Easy Highway access. This home is approx. 6 years old. Convenient Location. Walk to stores, school, park, trail system and more. Take a look at this Kitchen! WOW! So many cabinets. Huge Island approx. 5 feet x 6.5 feet including the breakfast counter. Back to back cabinets in island. 2 sets of drawers. Huge opening for fridge. Crown molding, base pie cut corner cabinet. Large picture window in Living Room and patio door to deck. Pocket door to Powder Room on Main floor. Bedroom level with 3 Bedrooms, Laundry area, main bath with a pocket door. The main bathroom barely looks used. Large ensuite with back to back Vanities with a sink in each. A very rare find. Large ceramic shower with a door. Pocket door into ensuite and principle bedroom walk-in closet. Inviting finished lower level with storage under the stair. Pocket door to family room and a bright 3 piece bathroom. Walk-out from family room to the back yard. Ready for you to move in and enjoy. (id:19593)
Hamilton, Ontario
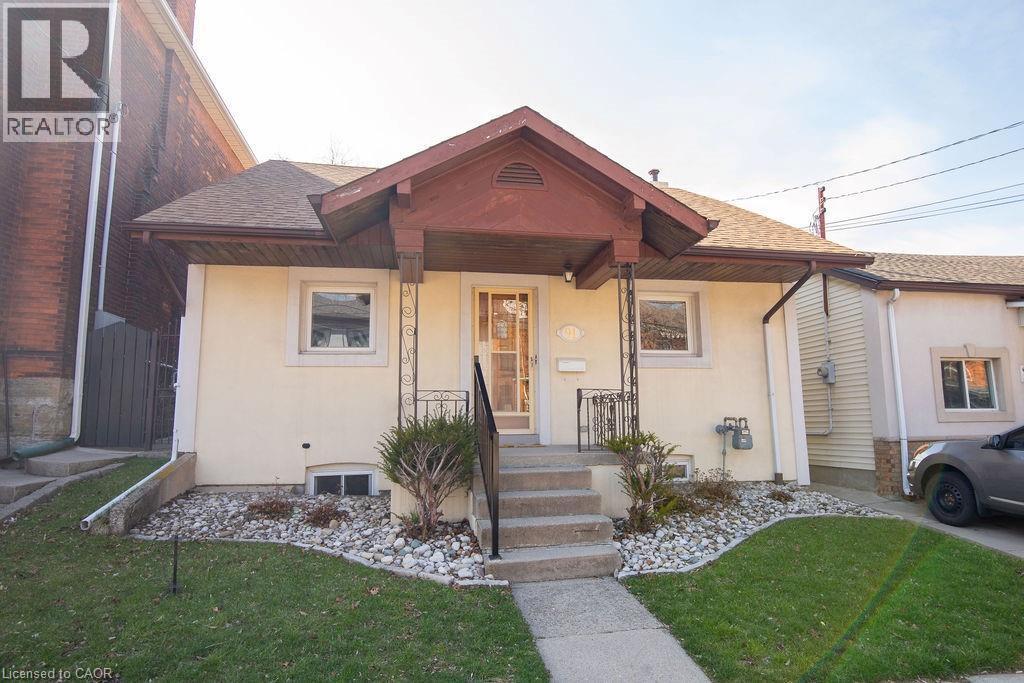
Spacious 3-bedroom, 2-bathroom bungalow at 91 Pearl Street North, offering a great blend of livability and potential. With a practical layout, bright principal rooms and a location second to none, it’s a great fit for families, first-time buyers & down sizers alike.While the interior has a more classic feel, this home has been well loved & maintained with key updates to the roof, A/C, windows & stucco exterior over the years. Providing peace of mind. The backyard features a concrete patio and a large yard with a garden—perfect for relaxing, gardening, or entertaining.Located just minutes from Locke Street, James Street North, Hess Village, and Bayfront Park, enjoy easy access to Hamilton’s best dining, cafés, shops, waterfront trails, and green space, along with nearby parks, schools, transit & quick Hwy access.Fantastic opportunity for buyers looking to add value over time! RSA (id:19593)
Stoney Creek, Ontario
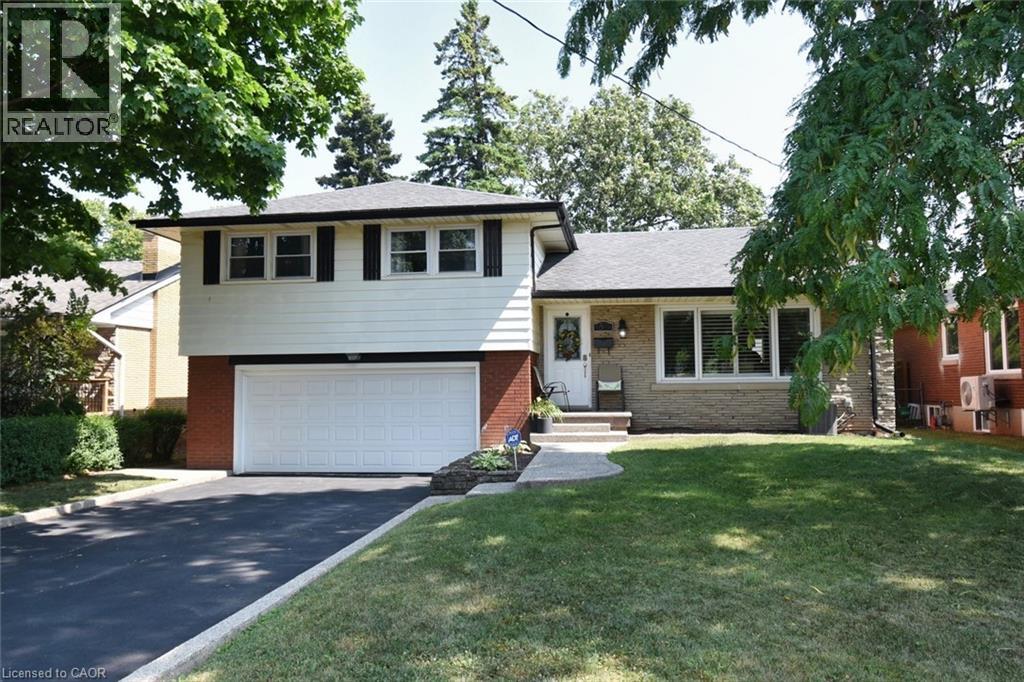
Welcome to 33 Burwell Avenue located in old Stoney Creek's most coveted neighborhoods, this charming home features 4 bedrooms, main floor living rm with wood fireplace, dining room kitchen, master bedroom with ensuite bath, a family rm, luxury vinal plank in upstairs hallway and front room and a double garage with driveway parking for 4 cars. Quiet location, close to major highways like QEW and close to schools and shopping. All amenities are within walking distance. This home is a must see! (id:19593)
Grimsby, Ontario
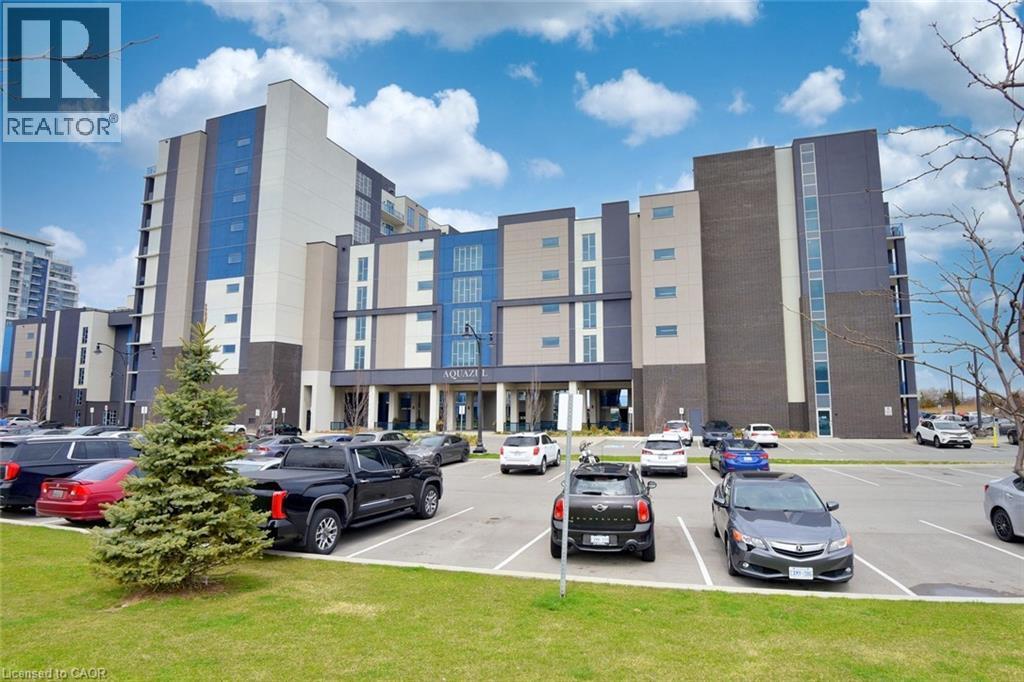
Welcome to 16 Concord Place, one of the most sought-after destinations in Grimsby On The Lake! This luxury 1 Bedroom + Den, main floor unit in the coveted AquaZul development, leaves a lasting impression and confidently displays pride of ownership! Featuring an open concept layout, the interior of this suite provides a custom mirrored wall in the Kitchen, beautiful Quartz counter tops with Breakfast Bar, wide plank Flooring, floor to ceiling Windows, large walk-in Closet & Ensuite privilege! Enjoy the added ease of having in-suite Laundry and relaxing or entertaining on your massive walkout Terrace, allowing quick access to the walking Path and Pool! Complete with a full 4-piece Bathroom and Pot lighting throughout, this unit is move in ready! Be a part of this fabulous community and enjoy the full resort style inspired amenities of Party room, Games & Media room, full Gym with stunning Lake views, a storage Locker, and underground Parking. Sit back, relax, and entertain in the Courtyard offering BBQ's, outdoor Pool & Lounge area. Take advantage of this great location that puts you just steps from trendy Restaurants, Cafes, Boutique Shopping, walking Trails, and easy access to the QEW; ideal for commuters and weekend adventurers alike! (id:19593)
Waterloo, Ontario
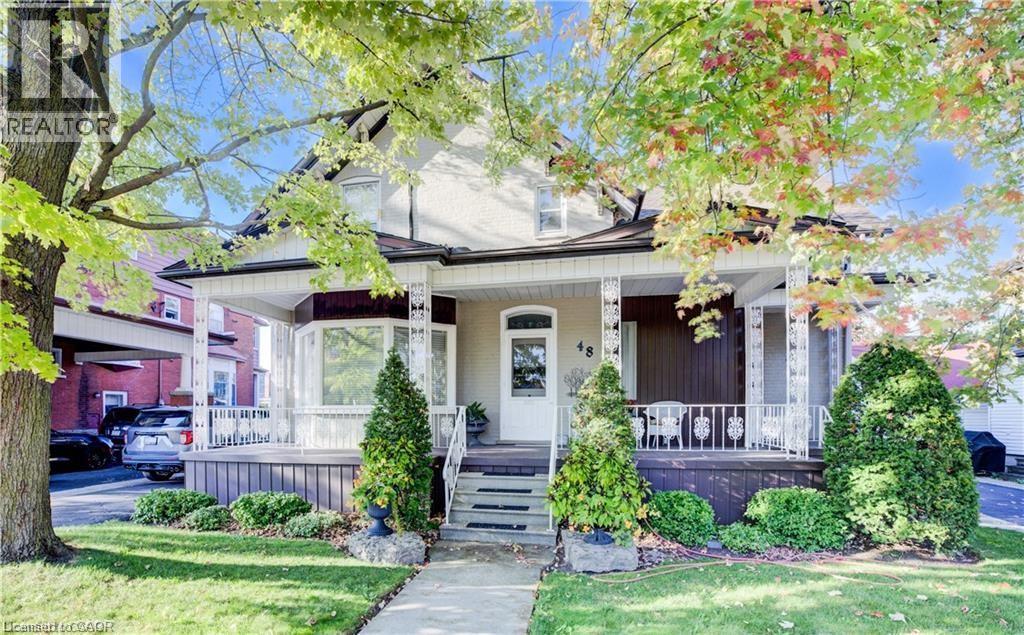
Welcome to 48 Dupont St. in Waterloo, a rare opportunity to own a spacious and versatile home in a highly sought-after location. Just a short walk to Uptown Waterloo, you’ll enjoy convenient access to shopping, restaurants, parks, and public transit—everything you need just steps from your door. This property is ideal for large or multi-generational families looking to live together while maintaining privacy. Featuring two separate apartments, it offers exceptional flexibility. One unit can easily be converted into an in-law suite by simply removing a door, creating a self-contained space with its own kitchen and bathroom—perfect for independent living. The second unit can accommodate extended family or serve as an income-generating rental. The home showcases true pride of ownership, carefully maintained by the same owners for over 60 years. It features three generous bedrooms, a 4-piece main bathroom. The updated kitchen is both stylish and functional, complete with granite countertops, stainless steel appliances, making it perfect for entertaining. A large dining room offers added flexibility and could easily be used as a home office or additional living space. Bright windows fill the home with natural light, creating a warm and inviting feel throughout. The lower level boasts a spacious recreation room with a cozy wood-burning fireplace, ideal for relaxing or hosting family gatherings. Outside, you’ll find a backyard designed for both enjoyment and practicality. The oversized 18' x 44' in-ground pool is perfect for summer days, while the 6-person hot tub provides year-round relaxation. A large 42' x 48' garden is ideal for those with a green thumb. The massive 24' x 43'10 insulated garage offers incredible space for vehicles, tools, boats, or business use, along with parking for 10 or more vehicles. Homes like this—offering space, flexibility, and location—rarely come to market. Don’t miss this amazing opportunity!!! (id:19593)
Hamilton, Ontario

Welcome to 27 Trieste Place. This solid, custom well-built 2 storey home is 2565 sqft and features 4 bedrooms, 4 baths, double car garage all on a premium pie shape lot with over 65 feet across the back. The partially finished basement approx. 1260 sqft with a 3 piece bath and a natural walkot has the possibility of an in-law suite! As you'll see all principal rooms are generous in size, perfect for the larger family or entertainer. Recent updates include the gas furnace (2023), Windows, Asphalt shingles and 200-amp electrical service. Conveniently located in the South Central mountain close to all amenities including schools, parks and shopping. (id:19593)
Caledonia, Ontario
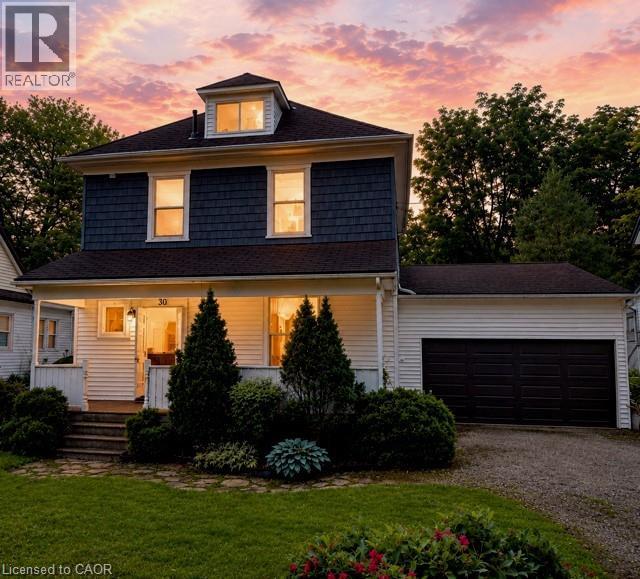
Welcome to 30 Grand Avenue, Caledonia—a rare opportunity to own a charming 2.5-storey home situated on an oversized lot on a quiet dead-end street in one of Caledonia's most sought-after neighbourhoods. Perfect for families, this spacious home offers 3 bedrooms plus a versatile loft that can easily serve as a fourth bedroom, home office, playroom, or creative space. Bright principal rooms and large windows fill the home with natural light, creating a warm and inviting atmosphere throughout. Outside, the expansive lot provides endless possibilities for outdoor entertaining, gardening, family activities, or future expansion. The detached double-car garage offers excellent parking, storage, and workspace for hobbyists, contractors, or car enthusiasts with an additional workshop space attached at the back. Ideally located just steps from the Grand River, you'll enjoy easy access to walking trails, kayaking, fishing, and year-round outdoor recreation. Families will appreciate the quiet, low-traffic setting, while being within walking distance of downtown Caledonia's shops, restaurants, parks, and everyday amenities. .Offering exceptional value, incredible outdoor space, and a location that combines small-town charm with convenience, this property presents a unique opportunity for families, investors, and buyers looking to make a home their own. Don't miss your chance to own a home on a premium lot in one of Caledonia's most desirable locations. (id:19593)
Niagara-On-The-Lake, Ontario
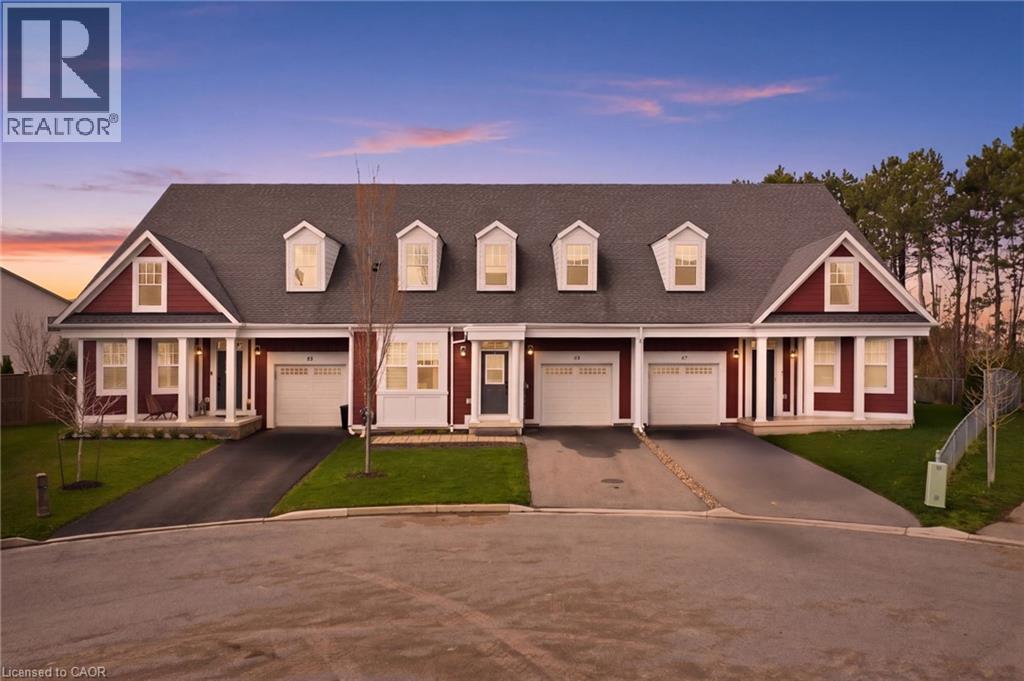
Tucked away on a quiet cul-de-sac in the highly sought-after community of Virgil, this stunning 1,441 sq ft bungalow townhome truly shows 10+. Backing onto serene greenspace, this home offers the perfect blend of privacy and lifestyle. The bright, open-concept main level features upgraded flooring throughout, a beautifully updated kitchen, and modernized bathrooms designed with style and function in mind. The professionally renovated basement adds exceptional living space, complete with a large bedroom and a sleek 3-piece bath—ideal for guests or extended family. Step outside to your private backyard retreat featuring a professionally designed deck and included hot tub—perfect for entertaining or unwinding while enjoying the peaceful natural setting. Located just minutes from downtown Niagara-on-the-Lake, world-class wineries, and premier golf courses, this home offers the best of Niagara living in one of its most desirable pockets. A rare opportunity you won’t want to miss. (id:19593)
Ancaster, Ontario
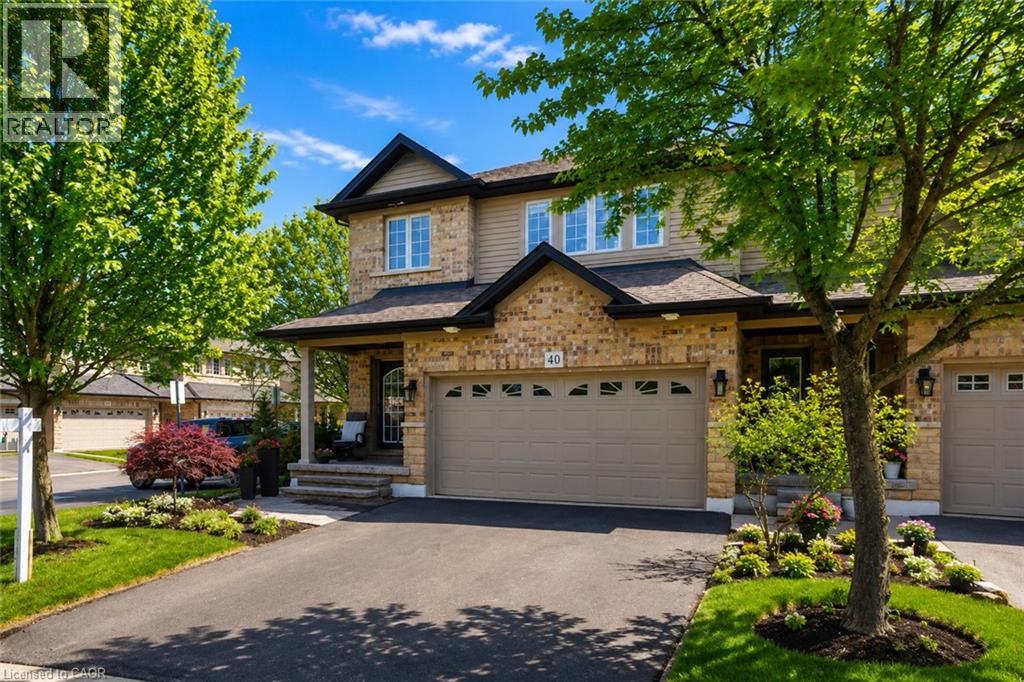
Beautifully upgraded end-unit townhome offering 3 bedrooms, 2.5 bathrooms, a finished basement, and a double car garage. The condo fee includes building insurance, parking, exterior maintenance, lawn care, snow removal (driveway and front steps), as well as windows, roof, doors, and exterior window cleaning. The main level features a custom kitchen with top of the line appliances including 6 burner gas stove and french door refrigerator, dinette area and sliding doors leading to the backyard, perfect for everyday living and entertaining. The spacious primary bedroom includes a 4-piece ensuite and two closets, including a generous walk-in. The finished basement adds valuable living space with a flexible layout, ideal for a recreation room, home office, or games area, complete with a new electric fireplace. Ideally located within walking distance to the Meadowlands shopping district and less than a 5-minute drive to the Lincoln Alexander Parkway and Highway 403, offering excellent convenience for commuters. Double car garage and double-wide driveway (driveway can accommodate larger vehicles - current owner parks a truck), with ample visitor parking available. Private, fully fenced backyard, perfect for relaxing or entertaining. Call us today to view! (id:19593)
Burlington, Ontario
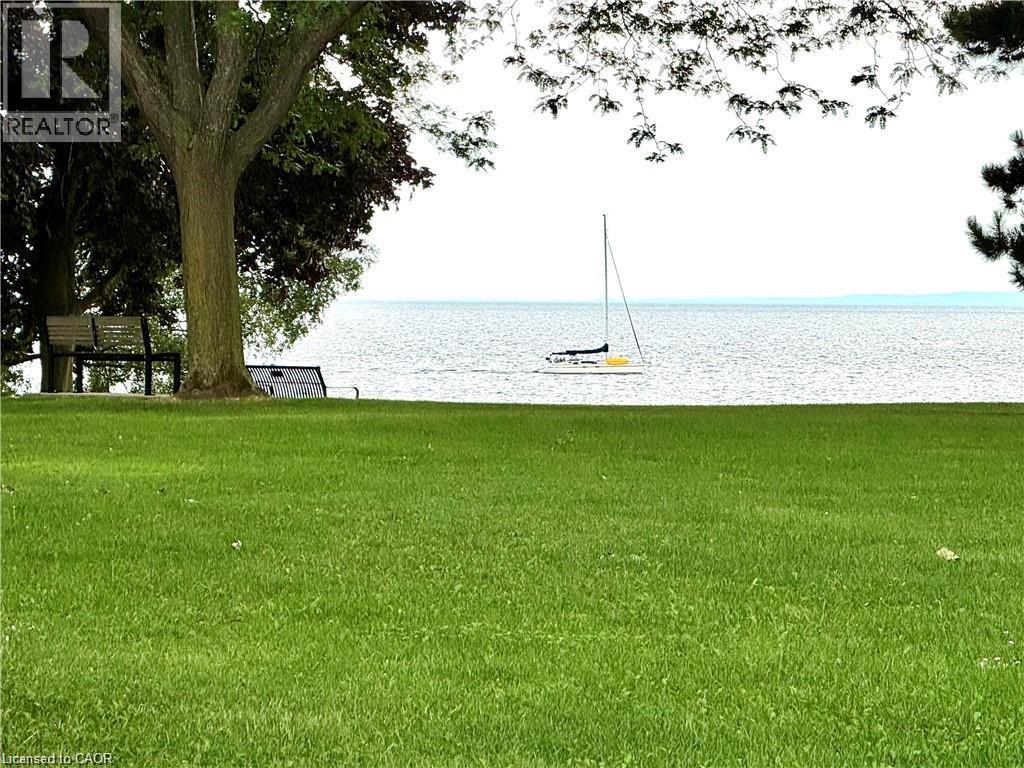
BEST PRICE EVER ON THE LAKE . HURRY HURRY Theres a certain CALM about living on the WATER !!! Located on the LAKE, this executive condo, superbly run with Lush gardens, beautiful grounds to walk along the unobstructed Lake Ontario. You can bring your CAT with you !! HARD to find 1419 sq ft of luxurious living space! Over 100 sq ft of BALCONY with LAKEVIEW! Enjoy watching the sailboats while having your tea or coffee! Home has Spacious entry hall and very RARE HIGH CEILINGs thruout complete with LOADS of closets including a BIG storage room! 25 ft Livingroom with easy view of LAKE and access to Formal type dining area! Master bedroom will take your KING size bed with lots of room left over and HIS and HERS closets, along with convenient private 4 pc ensuite! Restaurant party area complete with DANCE floor, pub style Ship open BAR,built in seating, and BILLIARDS area and complete KITCHEN that can facilitate your family and friends functions, even Weddings ! It even has an entry system to allow your guests right in from their parking area into the Party room! You can bring your pet cat with you! There is also : HOBBY ROOM Exercise Room Saunas Storage Lockers 2 Levels of Parking ( one specifically for visitors ) The great OUTDOOR POOL overlooks the LAKE...with BBQ areas to picnic with your family There is shopping across the street, its on a BUS route, and minutes away from Appleby GO STATION Close to the marina in OAKVILLE and a short ride to DOWNTOWN shops and restaurants! GREAT VALUE FOR YOUR MONEY IN BURLINGTON,,,,,,,,DONT MISS OUT!! Call TODAY and come out and see this GEM! (id:19593)

Hamilton, Ontario
Welcome to this exceptional 2.5-storey family home, ideally located in the heart of sought-after Kirkendall. Offering 5 bedrooms, 3 bathrooms, and a rare two-storey laneway building, this property blends timeless character with modern functionality and endless versatility. The laneway building presents outstanding potential as a home office, in-law suite, guest retreat, art studio, fitness space, additional lifestyle area or income generating space. The main residence is warm, inviting, and thoughtfully updated while preserving its original charm. A cozy front porch welcomes you inside, where spacious principal rooms and family-friendly living spaces await. The third-floor primary retreat is a true sanctuary, complete with wall-to-wall cabinetry and a spa-inspired five-piece ensuite. A flexible fourth bedroom on the second level is ideal as a den, nursery, or work-from-home office. The practical mudroom offers abundant storage, custom shelving, and convenient access to the professionally landscaped backyard. The impressive laneway building, built in 2020, is fully self-sufficient with 200-amp service, on-demand hot water, and gas heating. The main level provides a stylish kitchen area and garage parking for one vehicle, while the bright upper level features a stylish three-piece bath and is currently enjoyed as an entertainment lounge and office space. Outside, the private backyard has been landscaped with unique privacy screenings, a PVC deck and BBQ patio, with room to expand further with a pergola, playground or additional outdoor structures. Set in one of Hamilton’s most desirable neighbourhoods, just steps to the shops and restaurants of Locke Street, HAAA grounds and park, recreation centre, tennis courts, scenic escarpment trails, excellent schools, transit, and two GO stations. A rare opportunity to own a truly special family home in an unbeatable location. (id:19593)
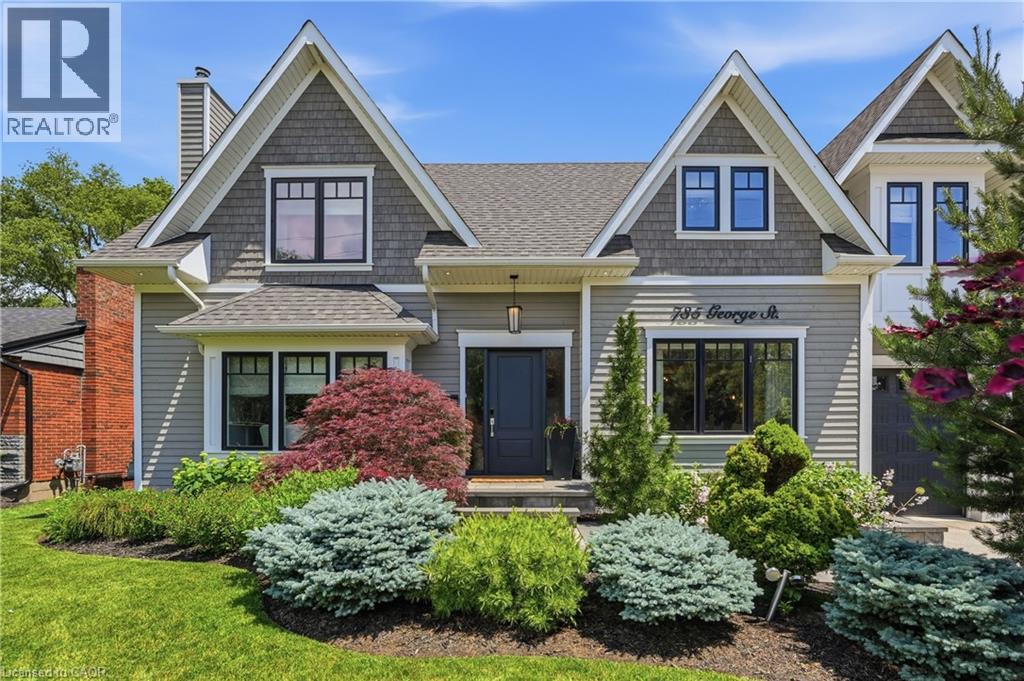
Burlington, Ontario
Tucked away in a private, tree-lined setting, this exceptional custom-built 2017 home offers the perfect blend of luxury, comfort, and resort-style living. Thoughtfully designed throughout, every detail has been carefully curated to create an elegant yet functional living experience. The main level features beautiful coffered ceilings, a spacious living room with a cozy gas fireplace, and a stunning chef’s kitchen equipped with a premium WOLF gas stove, LG refrigerator, and sleek finishes. The kitchen and dining area seamlessly connect to a covered composite deck with a sunken hot tub, creating the perfect indoor-outdoor space for entertaining and year-round enjoyment. Upstairs, the luxurious primary suite serves as a private retreat, complete with an expansive dressing room and spa-inspired ensuite featuring heated floors. Additional bedrooms are serviced by a beautifully appointed 5+ piece main bathroom. The fully finished lower level adds valuable living space with a large recreation room, pool table area, custom laundry room with quartz countertops, sink and cabinetry, ample storage, and modern mechanicals including a 200-amp electrical service. Step outside to your own backyard oasis. Surrounded by mature trees and professionally landscaped grounds, this incredible outdoor space is designed for relaxation and entertaining. Enjoy the heated in-ground pool (2021), additional hot tub, composite decking, and convenient gas hookups for both a BBQ and outdoor fireplace. Adding even more versatility is the fully equipped pool house featuring a kitchenette, flexible living space, and a 4-piece bathroom with heated floors—ideal for guests, a nanny suite, teen retreat, home office, or private studio. A rare tandem garage with both front and rear access provides exceptional convenience and functionality. Built in 2017 and finished to an outstanding standard, this turnkey property showcases premium finishes, quality craftsmanship, and an unparalleled lifestyle opportunity. (id:19593)
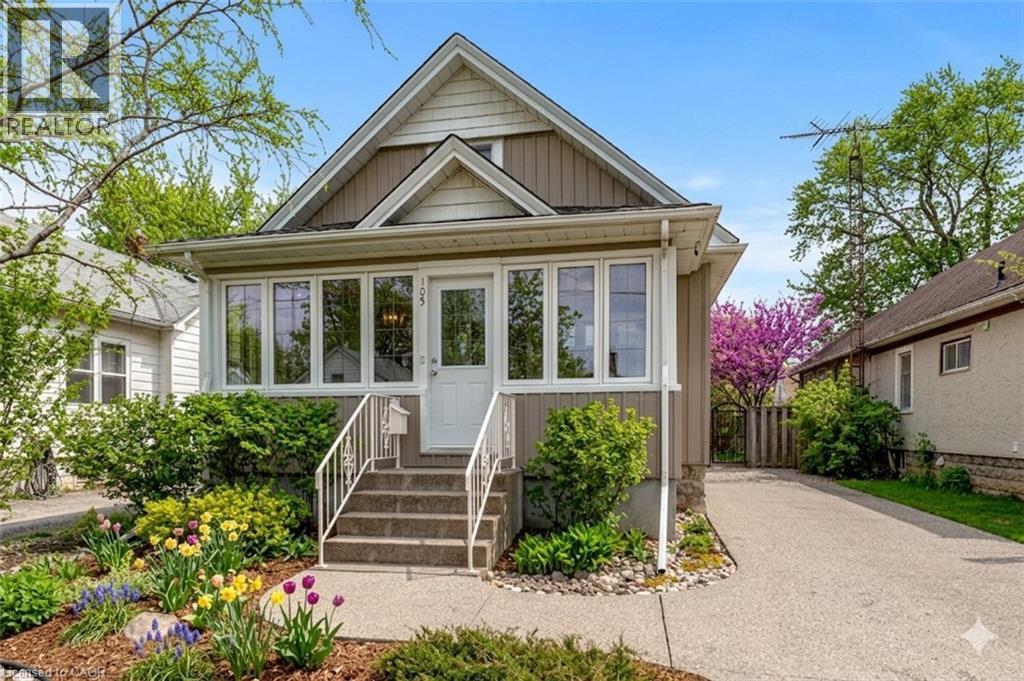
St. Catharines, Ontario
We respectfully acknowledge that this home sits on the traditional territory of the Anishinaabe and Haudenosaunee peoples and we thank them for their stewardship of this land. Welcome to 105 Highland Avenue where you will experience unparalleled warmth and comfort in one of the most established and sought-after neighbourhoods called Old Glenridge of St. Catharines. This 3 bedroom + den, 2- bathroom two-storey home provides 1388sq. ft of cozy living. A charming blend of the old and new which has been well-maintained and features upgrades, such as, kitchen (2019), main floor bedrooms broadloom (2025), new hot water tank (2025), grand room vinyl flooring (2025), central vac, kitchen under counter water filtering system, renovated basement (2025), and painted throughout (2024). A rare opportunity in one of St. Catharines most coveted communities, just walking distance to the Golf & Curling Country Club which hosted the World Junior Girls Golf Championship in 2025. Enjoy the neighboring Burgoyne Woods featuring a children’s playground, dog park, and pickleball court. Take in a show at the nearby Meridian centre, or a class at Brock University. With this charming home, the world is your oyster! (id:19593)
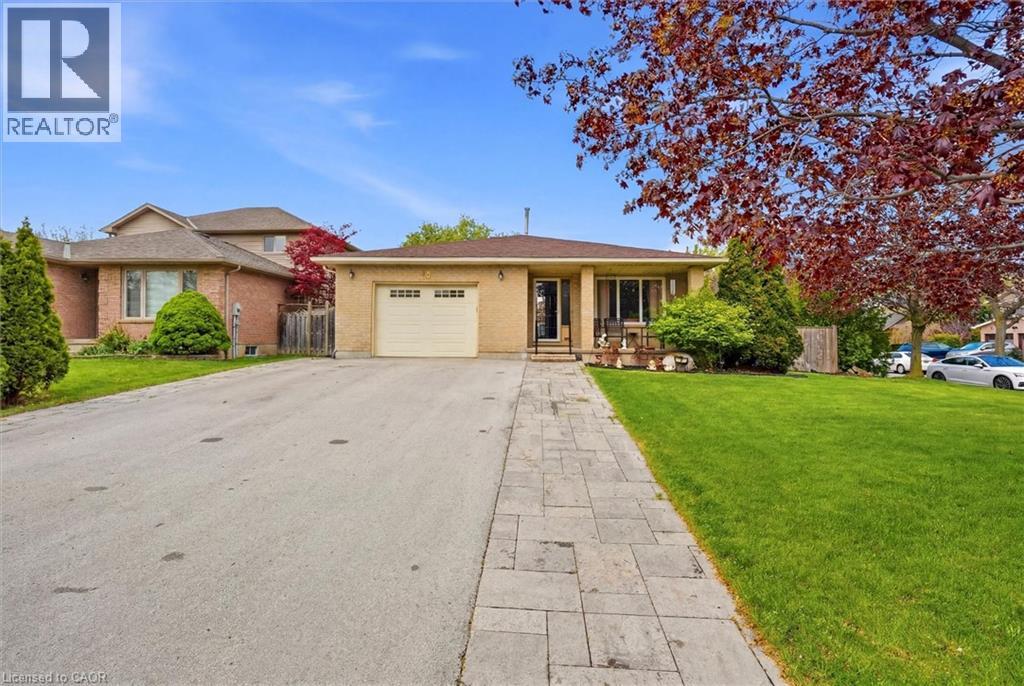
Grimsby, Ontario
Well-maintained four-level backsplit situated on a tranquil, family-oriented court just a short stroll from the lake. Offering nearly 2,000 square feet of versatile living space, this spacious residence features three plus one generously proportioned bedrooms and two full bathrooms, making it ideal for growing families or multi-generational households. The oversized kitchen overlooks a warm and inviting lower-level family room, complete with an ornate gas fireplace—perfect for daily living and entertaining. Extensively upgraded within the last five years for peace of mind, recent improvements include the roof, garage door, driveway, backyard pathway, landscaping with new sod, in-ground sprinkler system, fencing, deck, water softener, exterior faucets, new toilets, updated bathroom sinks, and stainless steel appliances. The furnace, approximately ten years old, has been well maintained and continues to operate efficiently. Enjoy the convenience of interior garage access, an additional side entrance off the kitchen, and sliding patio doors that lead to a spacious, fenced backyard designed for outdoor recreation. Situated close to parks, waterfront trails, schools, shopping, and essential amenities, this property presents an exceptional opportunity in a highly sought-after lakeside neighbourhood. The garage is equipped with a 240-volt outlet suitable for a 200-amp welder, two 20-amp 115-volt outlets for higher-powered tools, a gas line, a laundry tub with hot and cold water, and a water faucet for a hose. The basement workshop includes several outlets and a built-in workbench. (id:19593)
Port Dover, Ontario
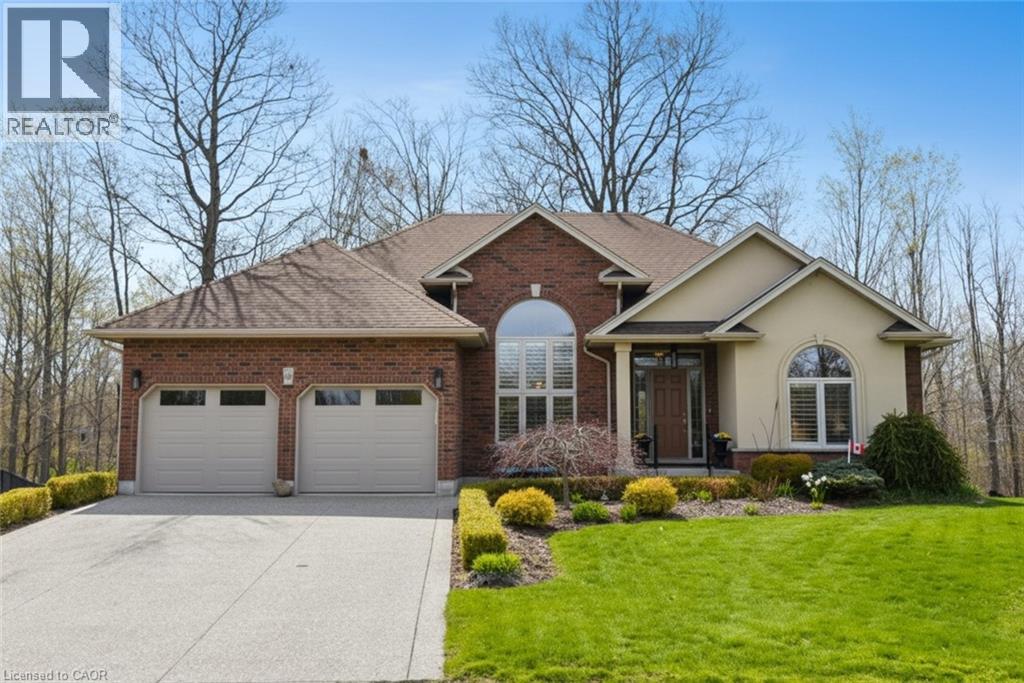
Prestigious ravine pie shaped lot, 34 Birch Ave is irreplaceable at the asking price with pride of ownership evident throughout. Brick and stucco 1710 sq ft bungalow featuring bright w/o basement into a private peaceful sanctuary. Great floor plan provides for easy entertaining. Appealing landscaping, aggregate driveway and walkway lead to the front doors with a welcoming porch. Main floor principal rooms are all hardwood floors. Enter and to the left is the dining room with a palladium window. To the right are 2 bedrooms with the main floor 4 pc bathroom in easy access. Custom wood kitchen with many upgrades, cork floor, s/s appliances, extra pot drawers, display cabinets, extra lighting, pull out drawers in tall larder, granite counters and matching backsplash. Breakfast area with double doors overlooking backyard. Great room is massive featuring large windows and a gas fireplace. Large composite deck off the breakfast area has a gas bbq hookup and glass railing to optimize the view. Primary bedroom has a w/i closet, a 4 pc ensuite with a separate shower. Main floor laundry off the dbl garage. Lower level is bright and features large rec room with attached dining area. Extra long windows and garden doors out to ground level. 3 way gas fireplace keeps this a hot spot for family gatherings. Extra bedroom and 3 pc bathroom are a bonus. More rooms and storage spaces complete this immaculate home. Quiet area yet close to theatre, beach, golf and trails. (id:19593)
Stoney Creek, Ontario
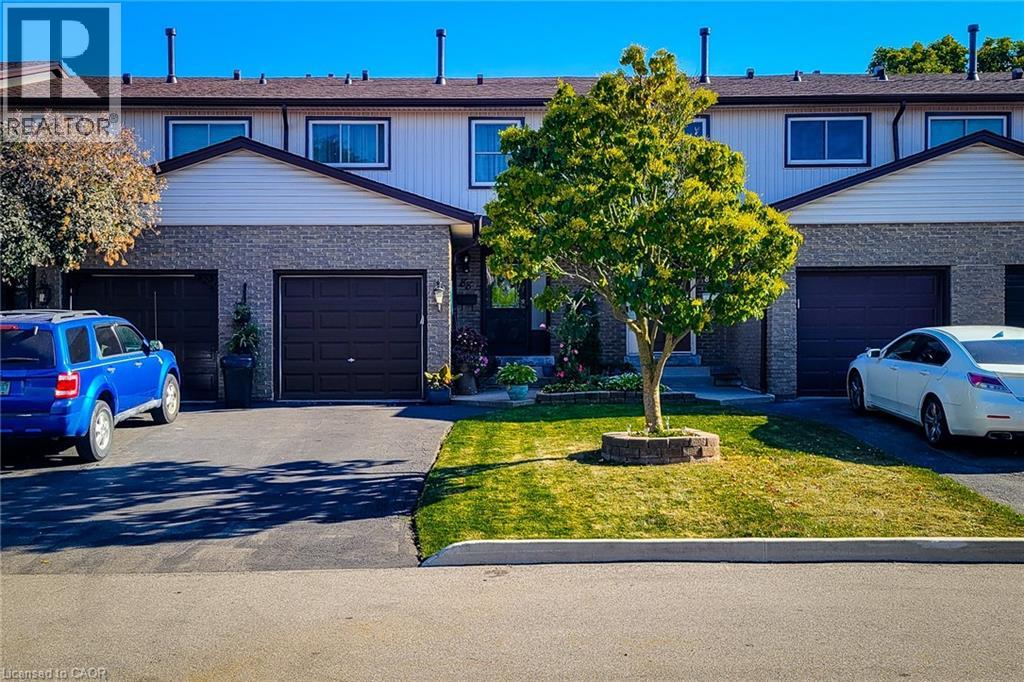
Welcome to this well-maintained 2-storey townhouse with garage and finished basement in desirable upper Stoney Creek. Backing directly onto a park, this home offers rare privacy with no rear neighbours. The main floor features a bright kitchen, living room, and dining area with solid wood flooring, powder room, and patio doors leading to a finished deck with fenced garden. Upstairs offers three spacious bedrooms with ceiling fans and double closets. The updated bathroom has a heat lamp/fan. Finished basement includes a cozy family room and separate laundry room with extra storage as well as storage under the stairs. Fully landscaped front and rear yards, garage with shelving and automatic opener, and paved driveway for additional parking. Back gate access leads directly to a park and playground with safe walking to public and Catholic elementary schools. Updates include new windows, roof, hard wood floors, gas stove, and interior doors. Smoke and pet free. Minutes to the LINC and Red Hill. (id:19593)
Waterloo, Ontario
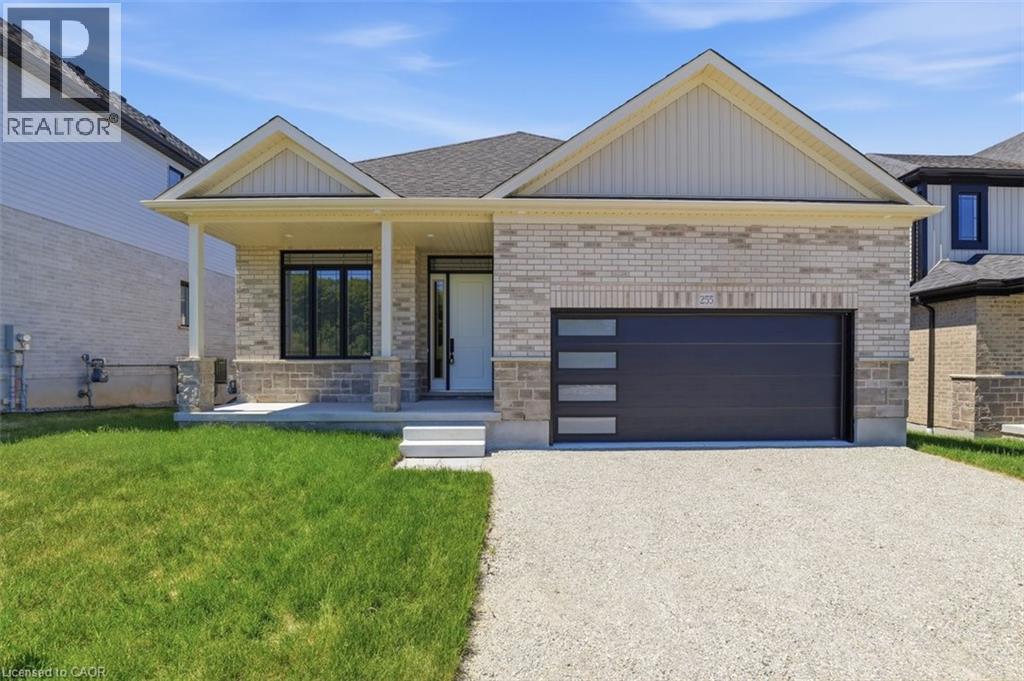
***OPEN HOUSE SUNDAY 2-4 PM****AWARD-WINNING BREXON HOMES LTD. CUSTOM HOME BUILDER MOVE IN NOW! BUNGALOW ON WALK OUT LOT BACKING ONTO GREENSPACE. 2 BEDROOM PLUS DEN BUNGALOW, MAIN FLOOR LAUNDRY! Features include, 10 FOOT CEILINGS on main floor, WALKOUT BASEMENT LOT. Luxury flooring throughout, chef's dream kitchen with QUARTZ COUNTER TOPS & BACKSPLASH, island for food prep and large pantry with upgraded cabinets! Spacious great room soaring vaulted ceilings, and French doors leading to the backyard. 2 spacious bedrooms, spa like master ensuite with glass shower doors, huge walk-in closet. Den/office on main floor with large windows. Main floor laundry, plus MORE! Huge unfinished basement waiting for your finishing touches! Features 9 FOOT CEILINGS in basement and large patio sliders leading to backyard and GREENSPACE! photos virtually staged ***FULLY LOADED WITH UPGRADES - BLACK EXTERIOR WINDOWS, QUARTZ PLUS MORE!***** (id:19593)
Brantford, Ontario
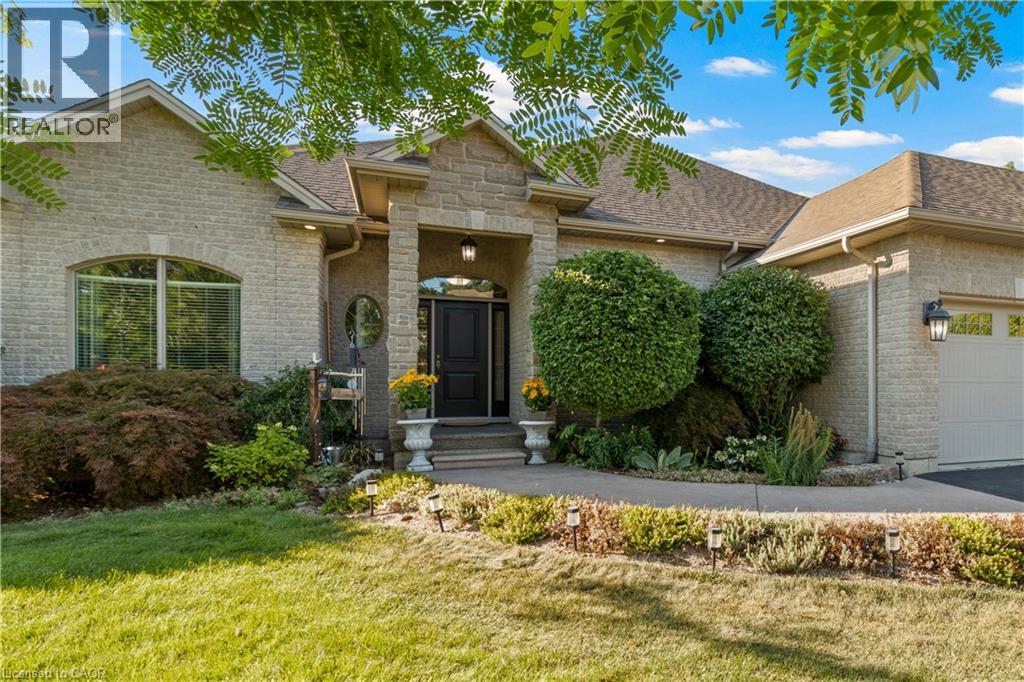
Designed with modern family living in mind, this Foxhill Estates bungalow brings almost 4,000sq ft of finished living space on a private ½ acre lot surrounded by mature trees, ideal for growing families and multi-generational needs. Inside, the home feels warm and inviting with hand-scraped oak flooring, oversized windows, and quality finishes throughout. The grand family room, centred around a striking stone fireplace, creates a natural gathering place. The kitchen is thoughtfully designed with custom cabinetry, granite surfaces, a beverage fridge, and a spacious breakfast bar, with a bright dinette that walks out to the backyard. A formal dining room and private office add flexibility for both entertaining and working from home. The main level features 3 spacious bedrooms, including a primary suite with walk-in closet and spa-inspired ensuite, along with a full bath and convenient laundry/mudroom. The fully finished lower level offers excellent in-law potential, complete with a large recreation and theatre area, wet bar, games space, two additional bedrooms, and a 3-piece bath, ideal for extended family or guests. Outside, enjoy a private backyard with heated saltwater pool, cabana, covered seating area, stamped concrete patio, and fully fenced yard. Triple car garage. A rare opportunity to own a home that offers space, flexibility, and the ability to adapt to your family’s changing needs. (id:19593)

Burlington, Ontario
Bright, airy, and effortlessly stylish—this 2-bedroom, 2-bath loft at Links 2 Condos + Lofts delivers modern living with serious wow factor. Soaring ceilings, oversized windows, and an open-concept layout fill the space with natural light, creating a fresh, elevated feel throughout. The upgraded kitchen is designed to impress, featuring sleek quartz countertops, a 6-ft island perfect for hosting, induction cooktop, and stainless steel appliances. The main level flows seamlessly for everyday living and entertaining, while laminate flooring keeps things clean and contemporary (with soft carpeting on the stairs between levels). Space for a dining table for entertaining flexibility along with the bright airy living room and then the dedicated den gives you the perfect work-from-home zone, creative space and having friends and family over. The second bedroom also on the main floor includes a Murphy bed setup for added flexibility when not being used as an office. Upstairs, the primary bedroom offers space for a King Size Bed a sitting area, a 3 piece ensuite and walk in closet as well its own private balcony—your quiet escape. Step outside to a spacious terrace made for summer nights—ideal for dining, lounging, or firing up the electric BBQ. Add in ensuite laundry, two parking spots, and a private locker, and you’ve got convenience covered. Set in a well-managed building close to transit, shops, restaurants, and everyday essentials, this loft blends comfort, function, and modern urban energy—perfect for professionals, couples, or families looking for a space that just feels like home. (id:19593)
Stoney Creek, Ontario
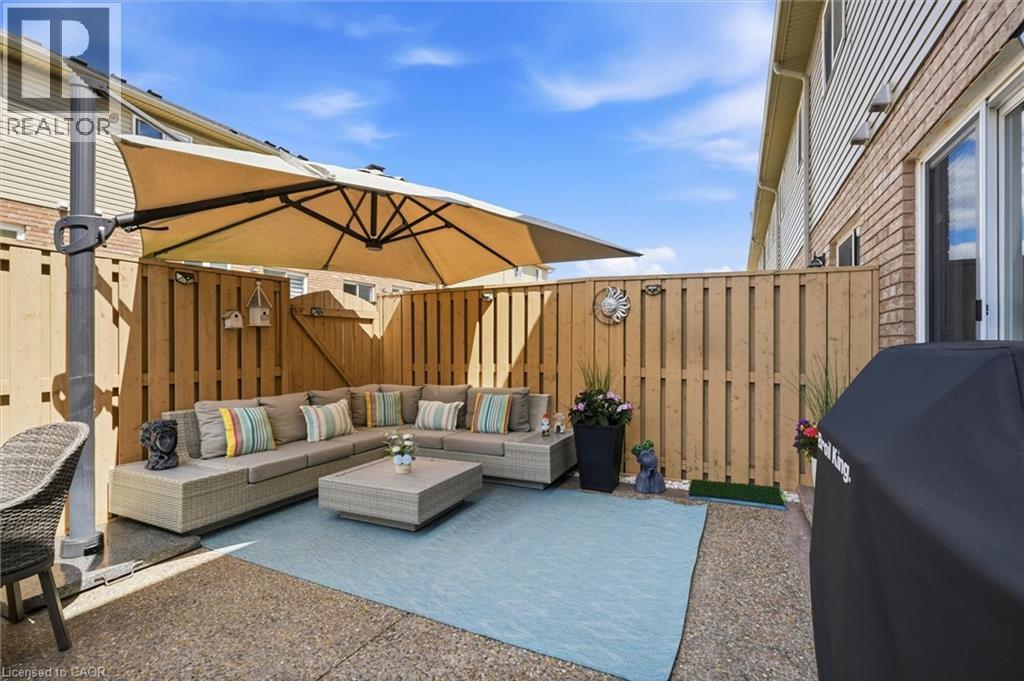
Location, Location! Welcome to this stunning freehold townhome located in the highly sought-after Summit Park community on the Stoney Creek Mountain. Ideally located within walking distance to schools, parks, shopping and just minutes from major highways—perfect for commuters. This beautifully renovated home features an open-concept main floor layout with gleaming hardwood floors, California shutters and large ceramic tiles. The upgraded kitchen boasts quartz countertops and backsplash and top-of-the-line stainless steel appliances, offering both style and functionality. Walk out from the main floor to a fully fenced backyard complete with stamped concrete—perfect for a low-maintenance lifestyle. Elegant hardwood stairs lead to the second level, where you’ll find three spacious bedrooms with hardwood flooring throughout. The luxurious primary bedroom includes, a spa-like ensuite fully renovated in 2023 featuring a walk-in shower, modern ceramic tiles, and a large fully organized walk-in closet. A second 4-piece bathroom, also renovated in 2023, serves the additional bedrooms. The professionally finished basement (2024) offers a generous family room for extra living space, a 4-piece bathroom combined with laundry area for added convenience, plus additional storage and a cold room. Recent updates include new shingles (2025), furnace and A/C (approximately 5 years old) with warranty coverage, stamped concrete driveway, porch, and backyard (2023), and fresh paint throughout (2024). Move-in ready and meticulously updated—this home truly has it all. Don’t miss your chance to make it yours! (id:19593)