
Wasaga Beach, Ontario
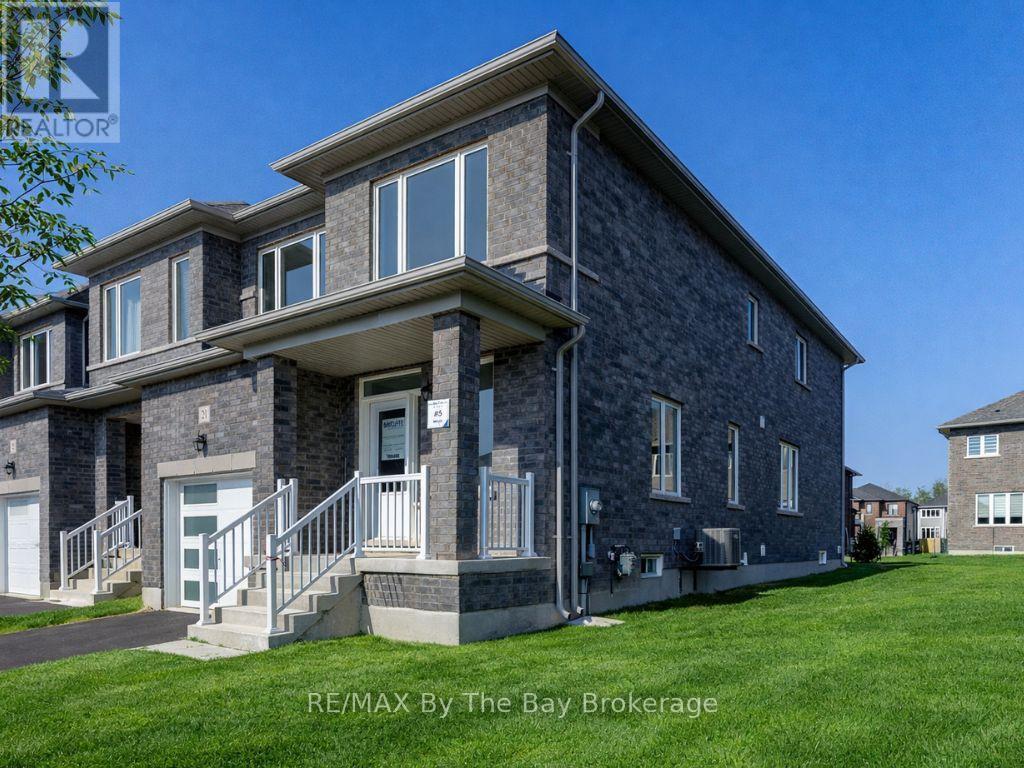
NEW HST rebate pricing. Live, work, and play in this brand new, never-lived-in 4-bedroom, 3-bath freehold end-unit townhome by Baycliffe Communities, offering excellent value with the space and feel of a detached home with over 2,189 sq ft of thoughtfully designed living space. Situated on a spacious end unit lot, this home features a timeless ALL BRICK & STONE exterior, covered front porch, and additional windows for an abundance of natural light and added side yard space. Inside, you'll find a bright open-concept layout with upgraded tile and hardwood flooring, elegant wrought iron spindles, a modern white kitchen, and a cozy gas fireplace. A well-designed mudroom with direct interior access from the garage adds everyday convenience and functionality. The spacious primary suite is complete with a 5-piece ensuite featuring a double vanity, soaker tub, and separate stand-up shower, along with a large walk-in closet. Convenient main floor laundry and an unfinished basement provide flexibility for future use. Located just minutes to The World's Longest freshwater beach, with a short drive to Collingwood and Blue Mountain. Ideal for families and/or investors, surrounded by schools, walking trails, and everyday amenities. This never-lived-in end-unit townhome includes Tarion Warranty coverage beginning on the date of occupancy, offering the peace of mind that comes with a brand new home. Comfort, convenience, and long-term value await! (id:19593)
RE/MAX By The Bay Brokerage
Hamilton, Ontario
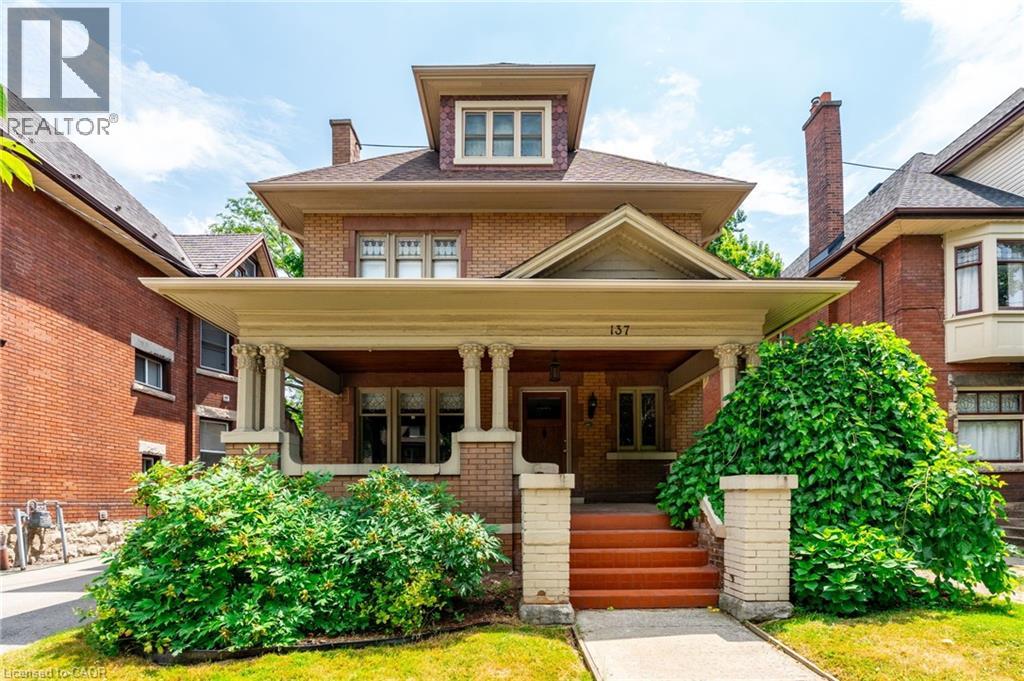
Beautifully restored century home offering exceptional character, modern updates, and outstanding income potential! This R1a zoned fourplex features 4 self-contained apartments generating $91,380 in annual rental income, 4 separate hydro meters, and 4-car + onsite parking. Located in a prime Hamilton location close to Gage Park, Escarpment access, Hwy 403 and the QEW, and incoming Hamilton LRT, this is an excellent opportunity for investors or multi-generational living. This stunning 2.5-storey double brick home welcomes you with a large stately front porch and mature landscaping. Rich in original charm, the ground and 2nd floor units showcase original wood finishes and hardwood flooring, plaster medallions, crown mouldings and more, while units 3 and 4 boast more modern finishes and unique design elements. Major upgrades and improvements include: new fencing, engineered access stairs, windows, shingles (2015), paved parking, exterior waterproofing and sump pump, vaulted ceilings and upgraded lighting, added storage and closet spaces, and fully renovated basement with spray foam insulation, re-engineered and levelled slab, herringbone tile with in-floor heating throughout, large walk-in closet, rain shower and freestanding soaker tub, and upgraded lighting. Unit breakdown includes main floor 1-bedroom unit, second floor 2-bedroom unit + den, third floor 1-bedroom unit, and basement 1-bedroom unit. Current monthly rents are: Unit 1 - $1,875, Unit 2 - $2,395, Unit 3 - $1,650, Unit 4 - $1,695 with opportunity to lease detached garage space for additional cashflow. Exceptional turnkey investment opportunity in one of Hamilton’s most desirable neighbourhoods! (id:19593)
RE/MAX Escarpment Golfi Realty Inc.
Hamilton, Ontario
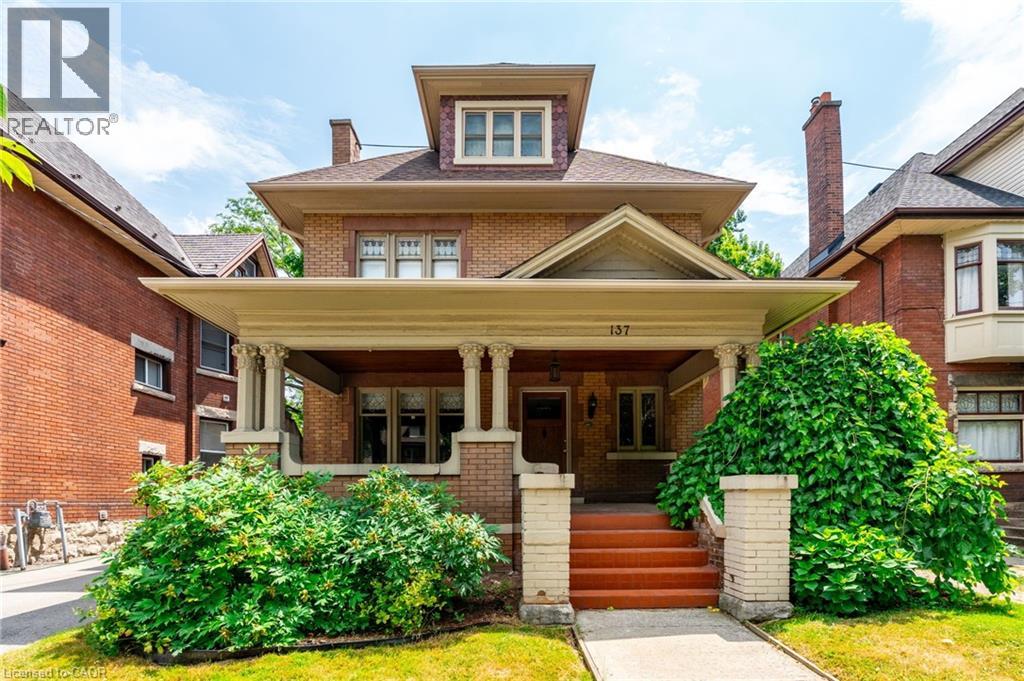
Beautifully restored century home offering exceptional character, modern updates, and outstanding income potential! This R1a zoned fourplex features 4 self-contained apartments generating $91,380 in annual rental income, 4 separate hydro meters, and 4-car + onsite parking. Located in a prime Hamilton location close to Gage Park, Escarpment access, Hwy 403 and the QEW, and incoming Hamilton LRT, this is an excellent opportunity for investors or multi-generational living. This stunning 2.5-storey double brick home welcomes you with a large stately front porch and mature landscaping. Rich in original charm, the ground and 2nd floor units showcase original wood finishes and hardwood flooring, plaster medallions, crown mouldings and more, while units 3 and 4 boast more modern finishes and unique design elements. Major upgrades and improvements include: new fencing, engineered access stairs, windows, shingles (2015), paved parking, exterior waterproofing and sump pump, vaulted ceilings and upgraded lighting, added storage and closet spaces, and fully renovated basement with spray foam insulation, re-engineered and levelled slab, herringbone tile with in-floor heating throughout, large walk-in closet, rain shower and freestanding soaker tub, and upgraded lighting. Unit breakdown includes main floor 1-bedroom unit, second floor 2-bedroom unit + den, third floor 1-bedroom unit, and basement 1-bedroom unit. Current monthly rents are: Unit 1 - $1,875, Unit 2 - $2,395, Unit 3 - $1,650, Unit 4 - $1,695 with opportunity to lease detached garage space for additional cashflow. Exceptional turnkey investment opportunity in one of Hamilton’s most desirable neighbourhoods! (id:19593)
RE/MAX Escarpment Golfi Realty Inc.
Hamilton, Ontario
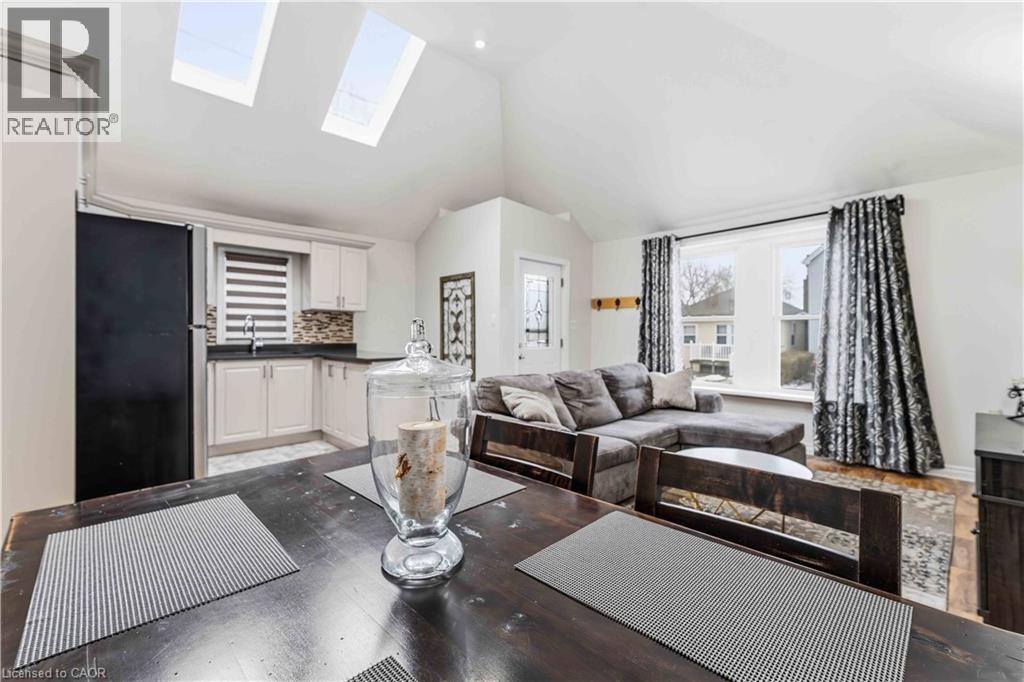
Welcome to this beautifully updated 3-bedroom bungalow, where modern style meets everyday comfort. Bright and inviting, the open-concept main floor is flooded with natural light, featuring soaring vaulted ceilings and skylights that create a warm and airy ambiance throughout the living and kitchen areas. The stunning modern kitchen is designed to impress, complete with sleek quartz countertops, stainless steel appliances, and an abundance of sunlight—perfect for entertaining or enjoying family meals. A newly renovated bathroom, along with select updated windows, enhances the home’s fresh contemporary appeal and energy efficiency. The fully finished basement offers exceptional versatility, providing ample space for a family room, home office, guest suite, gym, or recreation area, plus plenty of storage to keep life organized. Step outside to enjoy the privacy of having no rear neighbours, creating a peaceful backyard retreat. Convenient rear laneway access also offers exciting potential for additional parking or future possibilities. Immaculately maintained and completely move-in ready, this charming home is the perfect blend of comfort, functionality, and value. A true pleasure to show—don’t miss your chance to make it yours! (id:19593)
Right At Home Realty
Stoney Creek, Ontario
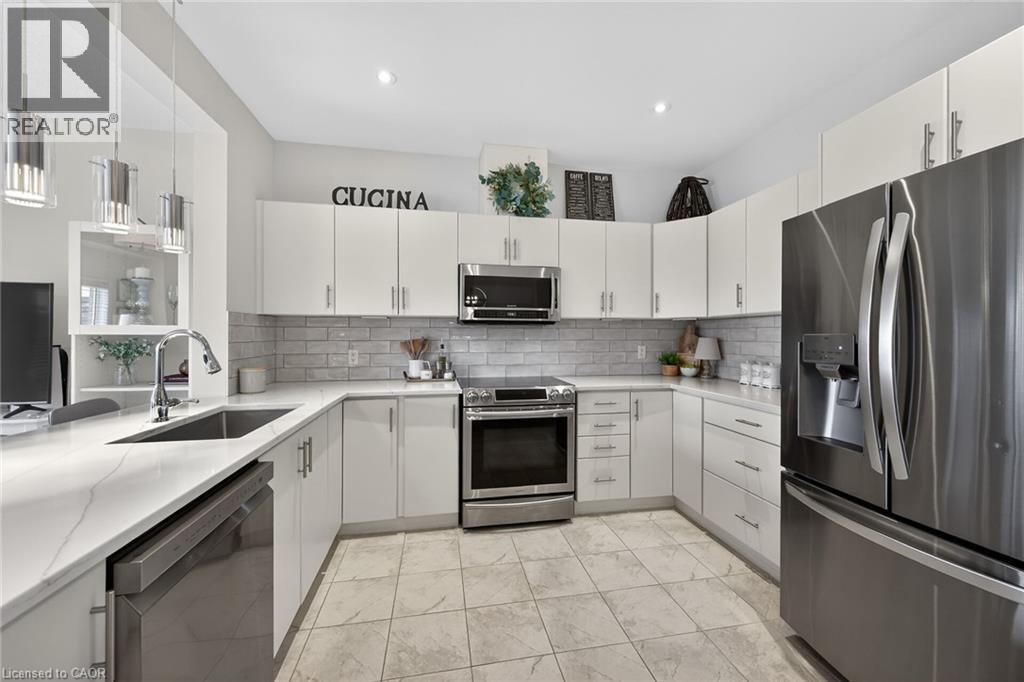
Welcome to this beautifully maintained 3-bedroom, 3-bathroom freehold townhouse, nestled in the sought-after Stoney Creek Mountain neighbourhood. Sunlit fills the main living areas from the south-facing windows, highlighting the fresh, modern white color palette that creates a bright, inviting, and move-in-ready ambiance. Recent upgrades include new tile flooring, featuring hardwood floors on the main floor for easy upkeep and plush carpeting upstairs for maximum comfort. The versatile layout is designed to accommodate both everyday living and entertaining with ease. Enjoy additional living space in the fully finished basement, complete with a beautifully appointed 3-piece bathroom perfect for guests, a home office, or extended family. Step through the sliding glass doors to a spacious backyard deck patio, offering an attractive, low-maintenance outdoor retreat perfect for relaxing or gatherings. Privacy is enhanced by no rear neighbors, with a planned park and play area just beyond, adding to the home's long-term appeal. This is an outstanding opportunity to own a move-in ready home that combines generous outdoor space, privacy, and a practical 3-bedroom layout, all within a thriving, family-friendly community close to schools, parks, shopping, and everyday essentials (id:19593)
Royal LePage State Realty Inc.
Burlington, Ontario
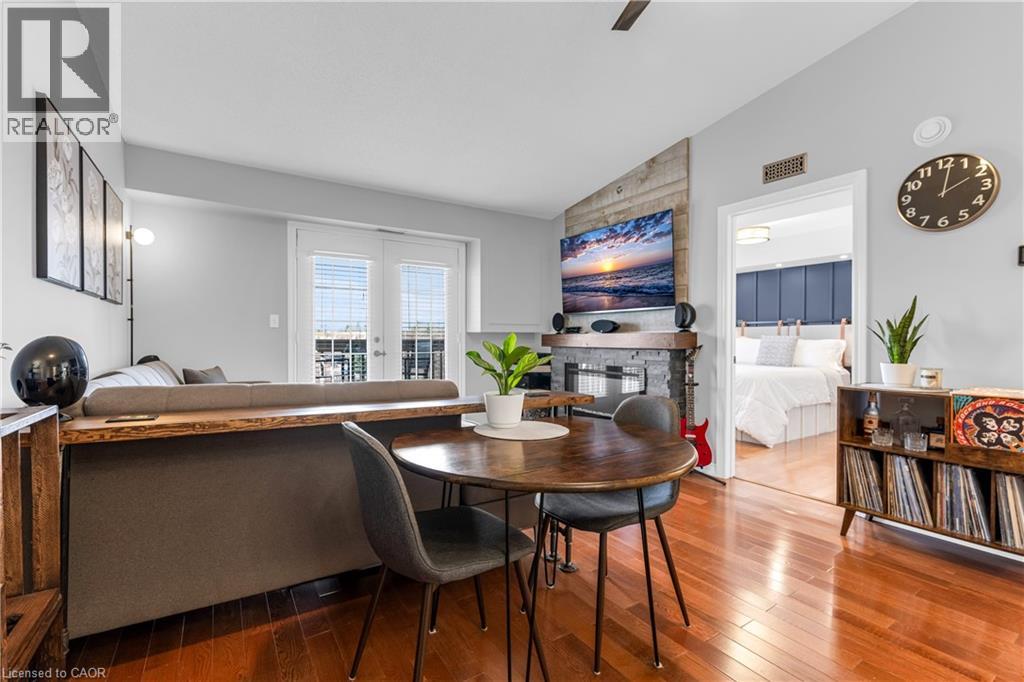
Welcome to Tansley Gardens, a quiet and family-oriented community in one of the best neighborhoods of Burlington. This bright fourth-floor condo unit offers thoughtfully designed living space with vaulted ceilings, with a recently updated bathroom and a comfortable bedroom with custom headboard and closet organizers. The open-concept layout enhances the relaxed feel of the home, while the private balcony provides the perfect retreat for morning coffee, a barbecue or just relaxing. One owned underground parking space and locker add convenience, making daily living easy. Set in the desirable Tansley Woods neighbourhood, the building offers a warm and welcoming environment with visitor parking and a pet-friendly atmosphere. This desired location has you within walking distance to shops, restaurants, and parks, with easy access to and from major highways and the GO station. Perfect for first-time buyers or those looking to downsize, this home combines comfort, convenience, and charm in one of Burlingtons most sought-after settings. (id:19593)
Royal LePage Signature Realty
Mississauga, Ontario
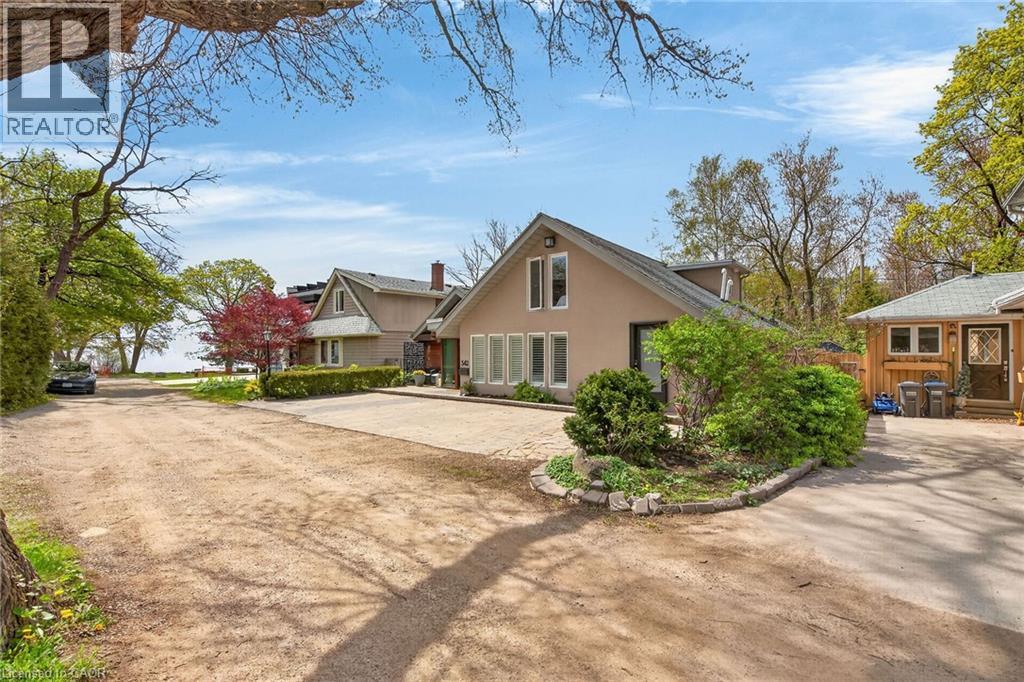
Beautiful home, tucked away in a private enclave surrounded by multi-million dollar homes. Steps to Lake Ontario, every time you leave your house you drive up to the lake & can see the Toronto skyline. This cozy home is larger than it appears & is set-up perfectly for entertaining & main floor living. Step inside a glass vestibule, then into the open concept kitchen with large island. Sunken dining room with fireplace & patio doors to a covered, screened sunporch. Main living room with fireplace & large picture window of private backyard. Primary bedroom with large ensuite includes freestanding tub & walk-in shower. Main floor also includes a separate family room, second bedroom, separate office/den, laundry room & 2-piece washroom. Upstairs are two bedrooms on opposite ends of an open hallway, a 4-piece bathroom & several closets. The backyard is serene, backing onto greenspace in Meadow Wood Park which includes the Meadow Wood Tennis club & Bradley Museum. Watersedge Park is at the base of the lane with beautiful lake views. Around the corner is the Rattay Marsh Conservation Area. This area is a hidden gem that is worth putting down roots. (id:19593)
Royal LePage Burloak Real Estate Services
Wellington North, Ontario
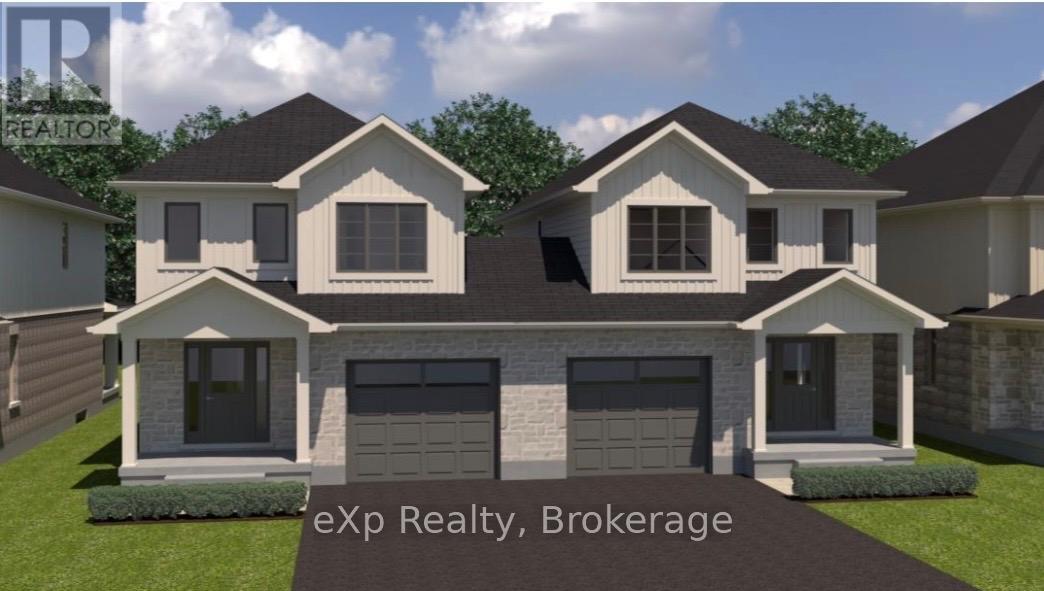
TO BE BUILT - Welcome to an exciting opportunity to build your brand new semi-detached 2-storey home exactly the way you want it! This home has not yet been built, giving buyers the chance to pre-purchase and personalize their finishes from the builder's selection of samples. Depending on timing, buyers may also have the opportunity to choose the model that will be built on the lot, allowing you to create a home that best fits your family's lifestyle and needs. The unfinished basement also offers the option to be professionally finished as an upgrade for additional living space, a Rec Room, extra bedrooms, or home office. Located in a fantastic family-friendly neighbourhood just one block from sports fields, a park, and splash pad, this is the perfect blend of modern new construction and a convenient community setting. Secure your future home today and enjoy the chance to make it truly your own from the very beginning! (id:19593)
Exp Realty
West Perth, Ontario
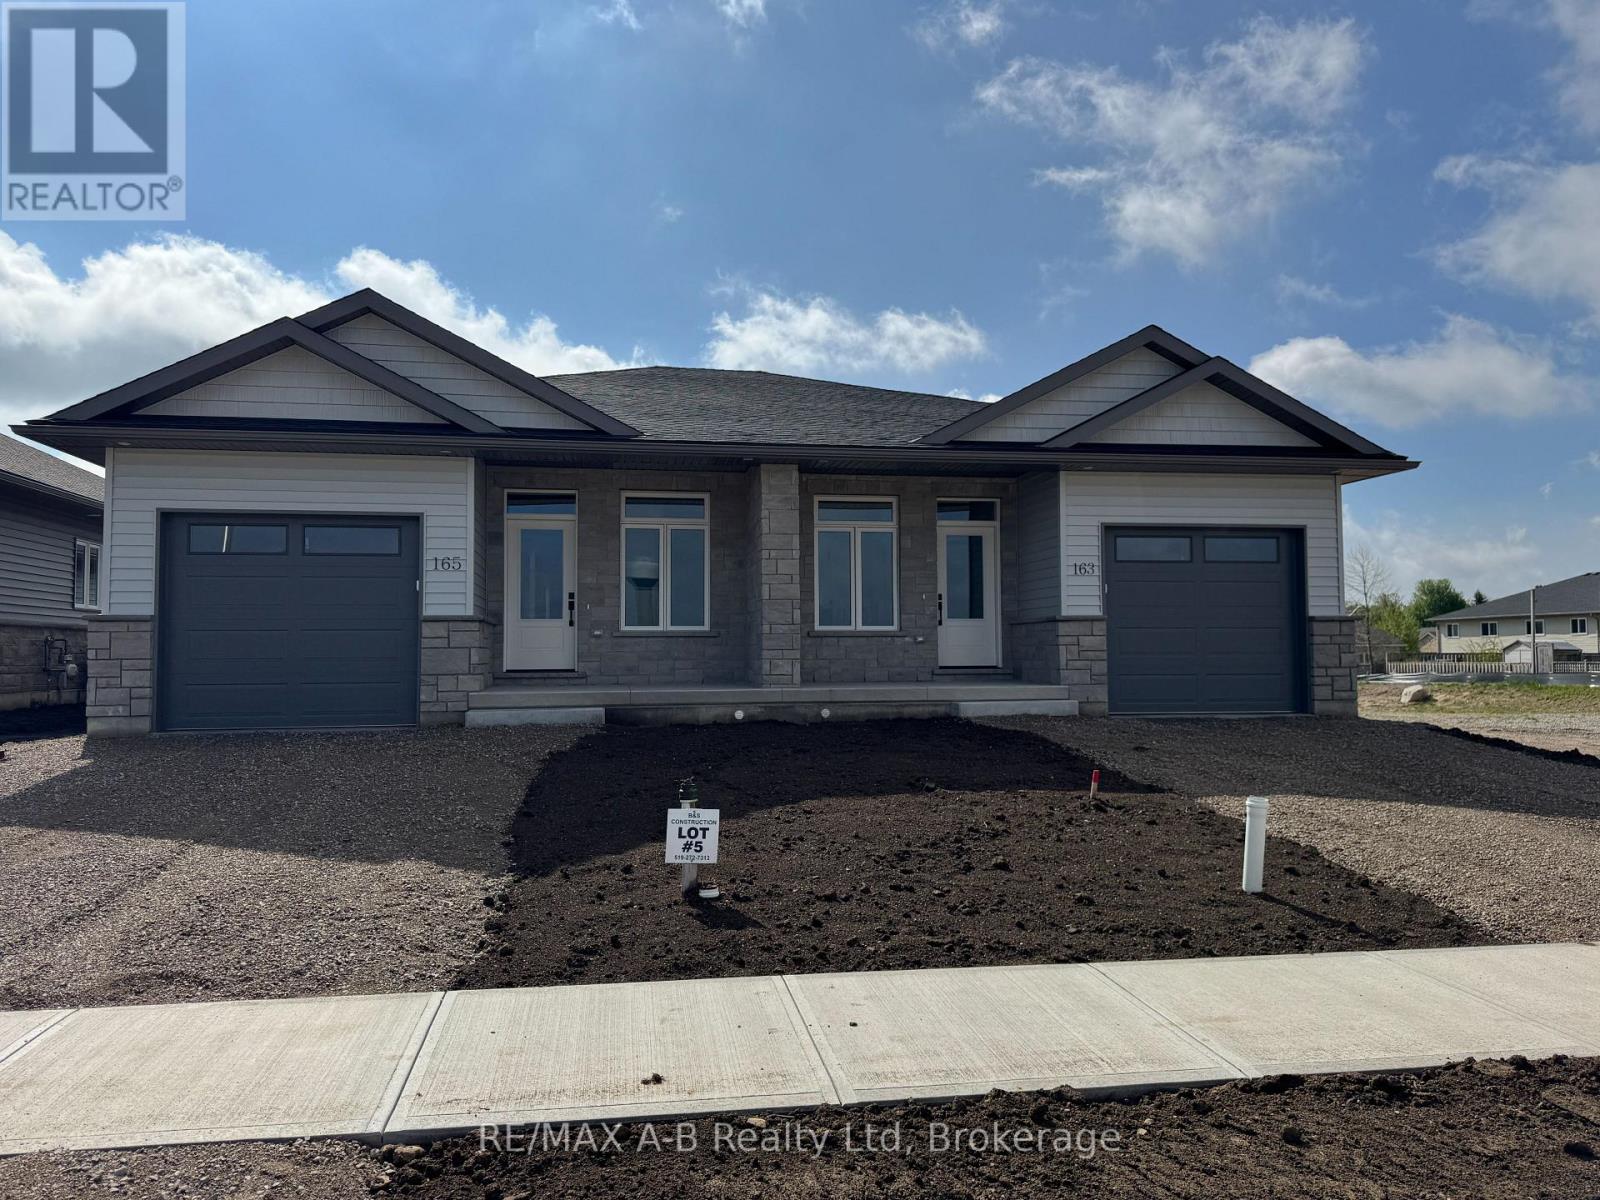
NEW "NO HST PRICING" NOW IN EFFECT!! Introducing 163 Wimpole Street in Mitchell. Located 2 blocks from the Mitchell Golf and Country Club, this stunning brand new build by B&S Construction redefines modern living with energy efficiency and luxury finishes throughout. This 1232 sq ft semi-detached home boasts 2 spacious bedrooms and 2 pristine bathrooms, including a luxury walk-in glass shower and a walk-in closet. Enjoy cooking and entertaining in a kitchen adorned with granite and quartz countertops, while engineered hardwood floors add elegance and charm to the living spaces.The property's striking stone exterior makes a lasting first impression, and the absence of condo fees enhances its appeal. With an optional finished basement, you have the potential to tailor the space to suit your lifestyle needs. This is more than just a home; it's a lifestyle upgrade. Don't miss out on making this exquisite property your own. Schedule a viewing today! (id:19593)
RE/MAX A-B Realty Ltd
Coldwell Banker All Points-Festival City Realty
Blue Mountains, Ontario
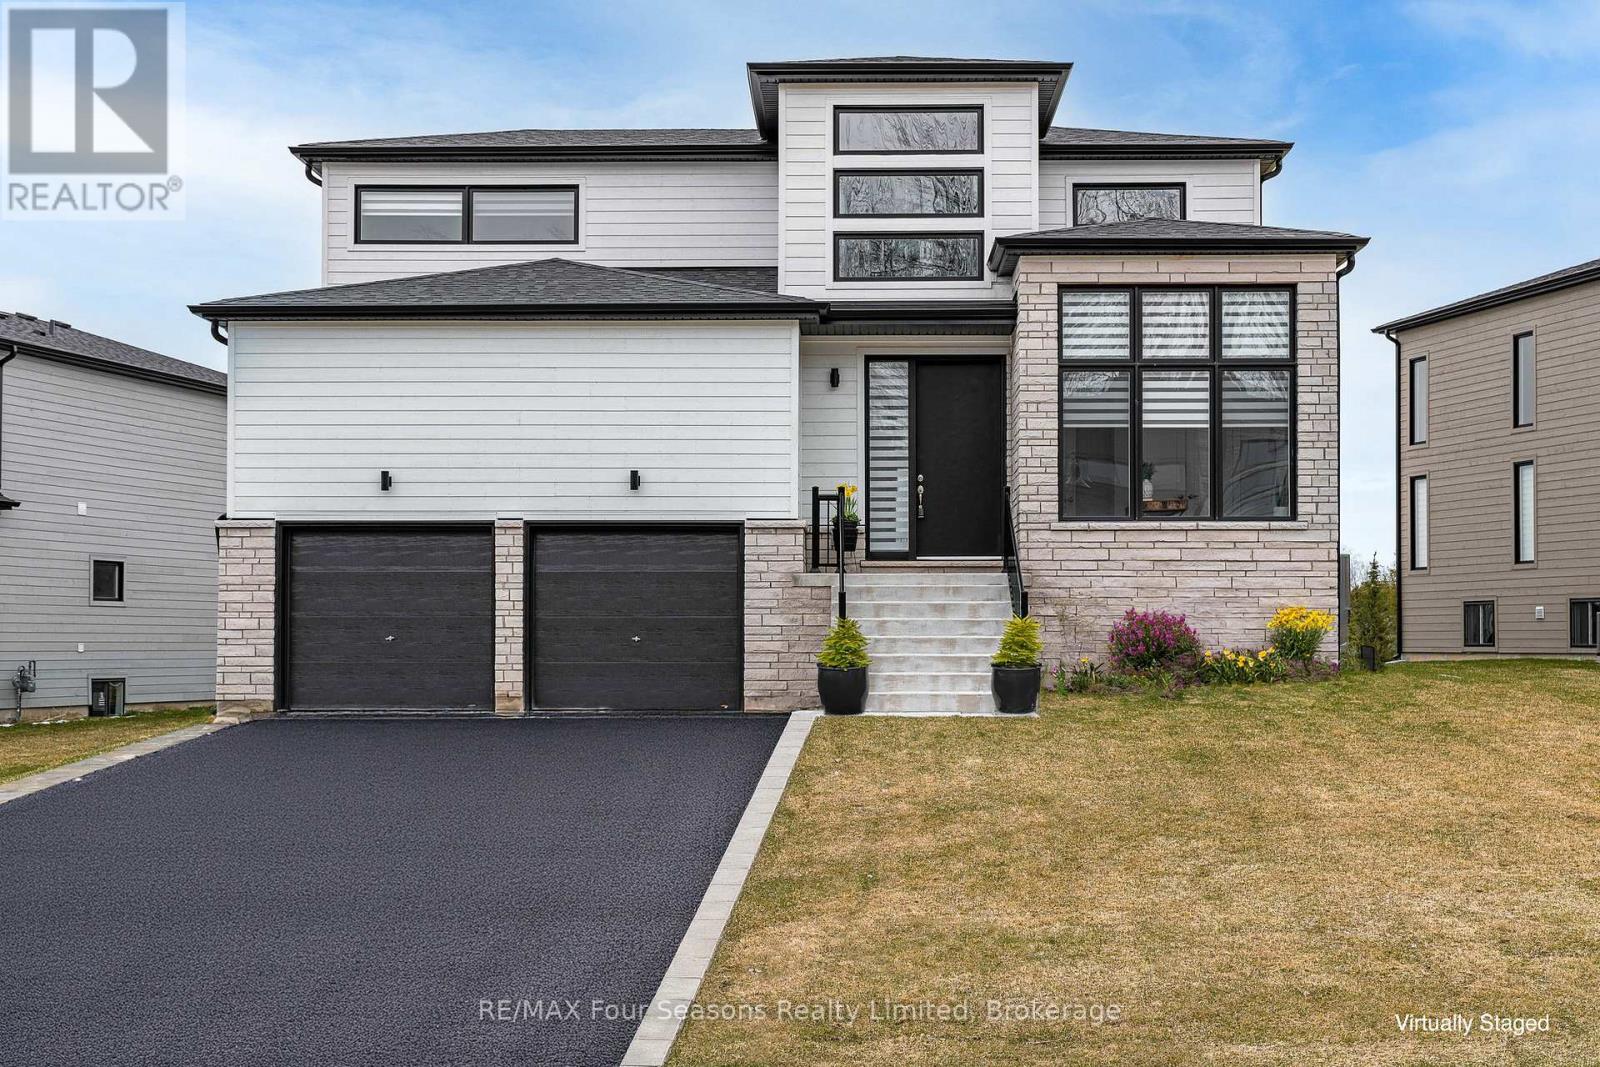
Welcome to your four-season escape in the sought-after Bayside Community, where luxury living meets the natural beauty of Georgian Bay. This exceptional home offers an incredible opportunity to experience the lifestyle so many buyers are searching for. Designed with both comfort and entertaining in mind, this beautifully appointed three-bedroom, three-bathroom home features a bright open-concept layout filled with natural light and stylish finishes throughout. The heart of the home is the stunning chef-inspired kitchen, complete with premium Jenn-Air appliances, a walk-in pantry, generous prep space, and elegant brass fixtures that add warmth and sophistication. The inviting living area is anchored by a cozy gas fireplace, creating the perfect setting to relax after a day on the trails, slopes, or golf course. Upstairs, the airy loft offers flexible space for a home office, reading lounge, yoga retreat, or additional gathering area. The spacious primary suite is designed as a private retreat, featuring a walk-in closet and a beautifully finished ensuite bathroom. Outside, one of the largest lots in the community offers endless potential to create the backyard oasis you have always imagined. Step outside and embrace the four-season lifestyle that makes this area so desirable. The Georgian Trail is just moments away for cycling, walking, and exploring nature year-round. Spend winter days skiing at nearby Georgian Peaks Ski Club, summer afternoons golfing at Georgian Bay Golf Club, or enjoy a short bike ride into the charming Village of Thornbury with its boutiques, cafés, restaurants, and waterfront charm. Just 20 minutes from Collingwood, this location offers the perfect balance of recreation, relaxation, and convenience. Whether you are searching for a full-time residence, weekend retreat, or lifestyle investment, this Bayside home is ready to impress and must be seen to be fully appreciated. (id:19593)
RE/MAX Four Seasons Realty Limited
Hanover, Ontario
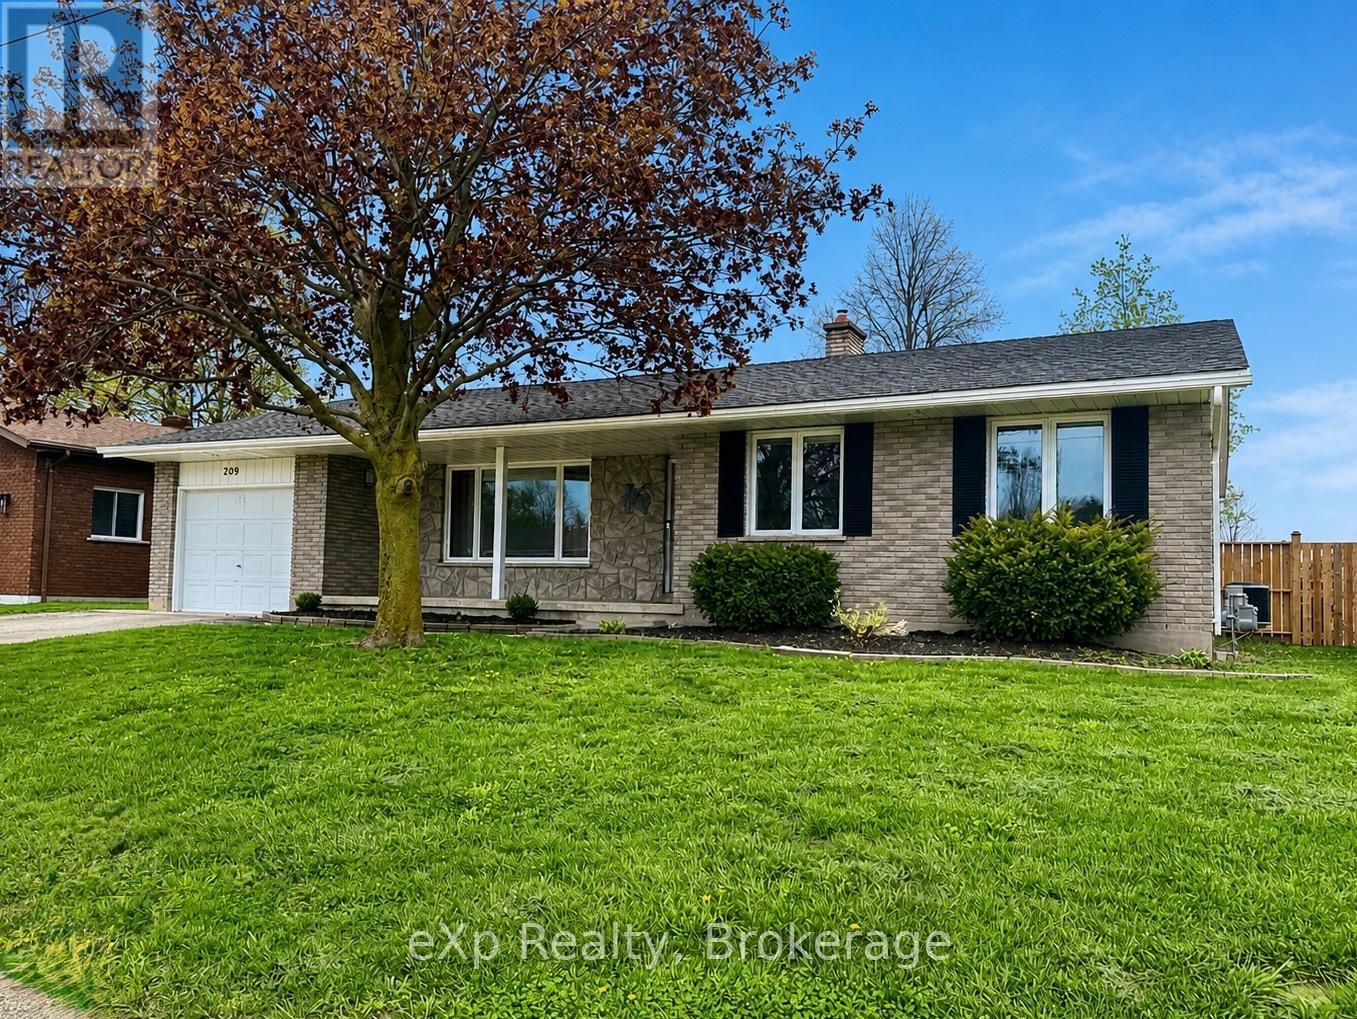
Beautifully updated and meticulously maintained! This immaculate solid brick bungalow offers 3 bedrooms and is located on a quiet street in a desirable, established neighbourhood. Pride of ownership is evident throughout with tasteful decor, quality updates, and a warm, welcoming feel. The bright living room flows into a separate dining area with patio doors leading to the deck and fully fenced backyard - perfect for relaxing or entertaining. The functional kitchen includes an appliance package. Additional living space features a cozy family room, downstairs office or den, two updated bathrooms, and a spacious rec room with a gas fireplace and plenty of storage. Additional highlights include a forced air gas furnace, central air conditioning, an attached garage, a welcoming front porch, and a landscaped yard. Move-in ready for you to enjoy! (id:19593)
Exp Realty
Paris, Ontario
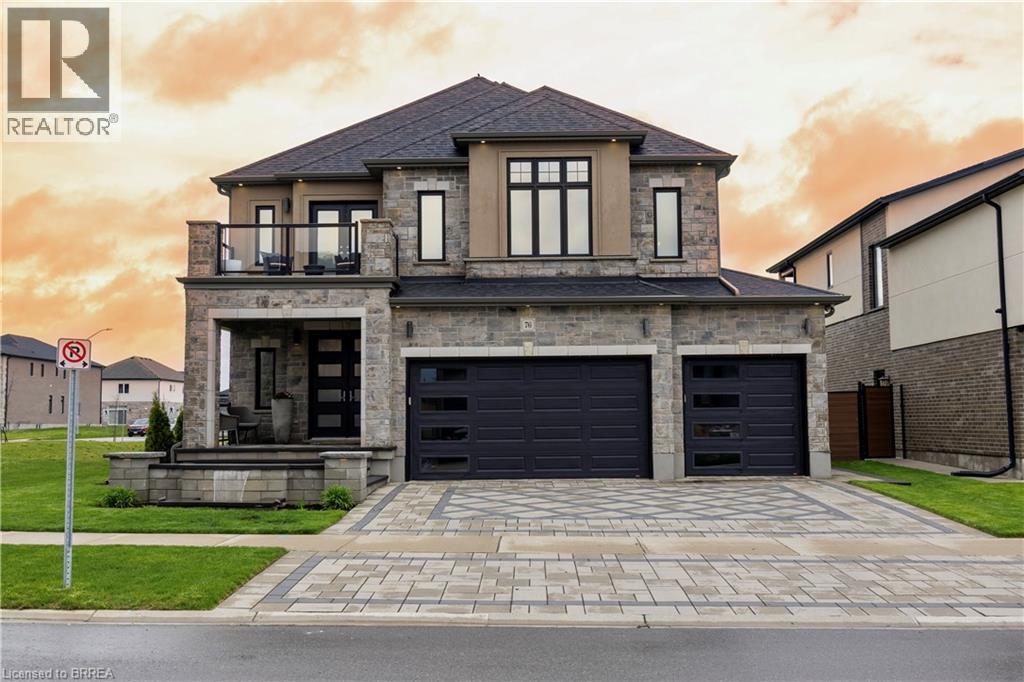
Welcome to one of Paris’ most distinguished executive homes, set on a premium 55-ft corner lot backing onto peaceful greenspace and pond views in a highly sought-after family community. Offering approx. 3,459 sq ft, this luxurious 4-bedroom, 5-bathroom residence blends elegance, comfort, and functionality. Three spacious bedrooms feature private ensuites, while the impressive primary retreat includes his & hers walk-in closets and a spa-inspired 5-piece ensuite with a freestanding tub and oversized glass shower. A second-floor family lounge with balcony access provides the perfect place to relax and enjoy elevated neighbourhood views. Designed for upscale living, the main floor showcases 10-ft ceilings, hardwood and ceramic flooring, a private office, an elegant dining area, mudroom access from the garage, and a bright living room overlooking the backyard. The chef-inspired kitchen features 42” upper cabinetry, granite countertops, an 8-ft island, walk-in pantry, butler’s pantry, 48” fridge, 36” gas 6-burner stove, built-in oven/microwave combo, and custom hood range. The walk-out basement offers endless potential for entertaining or multi-generational living. Outside, enjoy exceptional curb appeal with a custom paverstone driveway and entry, water fountain feature, vinyl fencing, and 3-car driveway. Located across from a future neighbourhood park and within walking distance to public and Catholic elementary schools. Situated in the charming town of Paris, known as “The Prettiest Little Town in Canada,” residents enjoy boutique shopping, riverside trails, historic downtown charm, cafés, restaurants, and easy access to Highway 403. Luxury living meets small-town sophistication in this extraordinary home. (id:19593)
The Agency
Oakville, Ontario
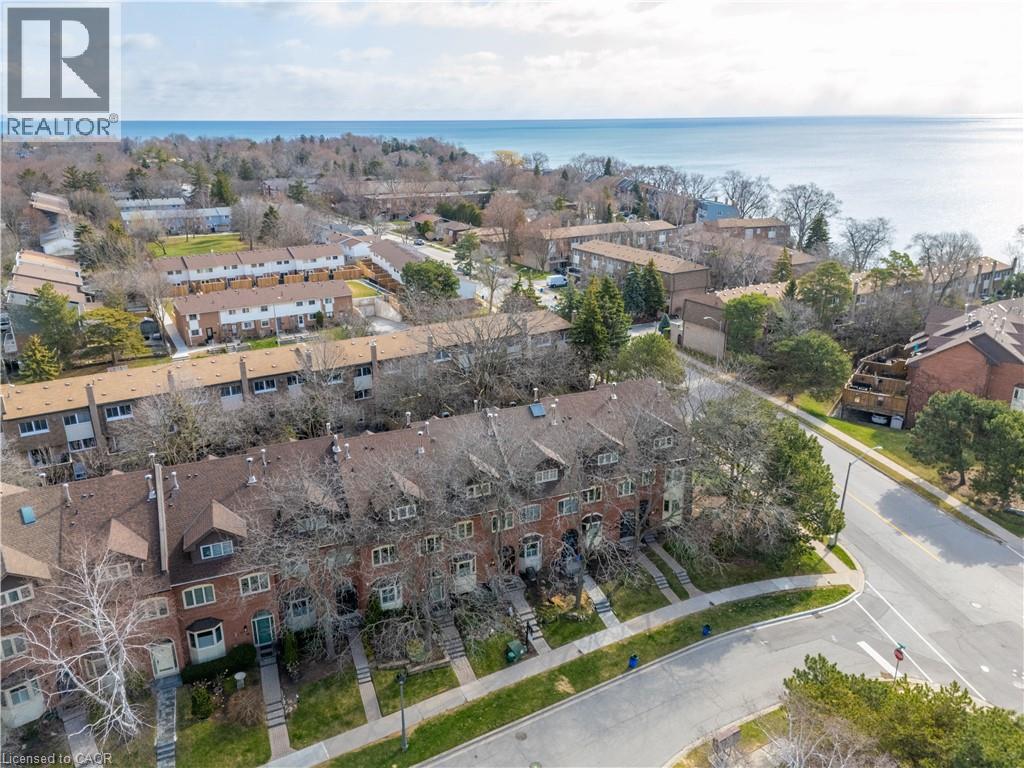
Tucked into an exclusive enclave of just 48 homes, steps to Bronte’s waterfront trail and a short stroll to the harbour, cafés and shops of Bronte Village, this updated 3 bedroom freehold townhome offers open concept living, generous room sizes and a quiet, private setting with no condo fees. An increasingly rare opportunity to secure a thoughtfully updated home in one of Oakville’s most desirable lakeside communities. The main level has been opened up to create a seamless, contemporary layout centred around an expansive kitchen with quality appliances, ample workspace and a natural connection to both dining and living areas. The space is bright, highly functional and equally suited to everyday living and entertaining. The living room is anchored by a fireplace and walks out to a large private deck, creating a peaceful outdoor extension to the living space. Upstairs, the second level includes two generous rooms currently used as a separate living area and dedicated home office but could easily serve as bedrooms if needed. This flexibility is a defining feature, offering space that adapts easily to your needs, whether for work, guests or quiet retreat, along with a full bath and convenient laundry. The top floor is reserved for a private primary suite with balcony, walk-in closet and spacious five-piece ensuite, providing excellent separation and a true sense of retreat. The lower level adds a full gym or recreation space, storage and inside access to a double garage. A peaceful sanctuary but an easy walk to the lake and the all the amenities of vibrant Bronte Village. A rare opportunity to enjoy low-maintenance living in an established freehold lakeside community. (id:19593)
RE/MAX Aboutowne Realty Corp.
Dundas, Ontario
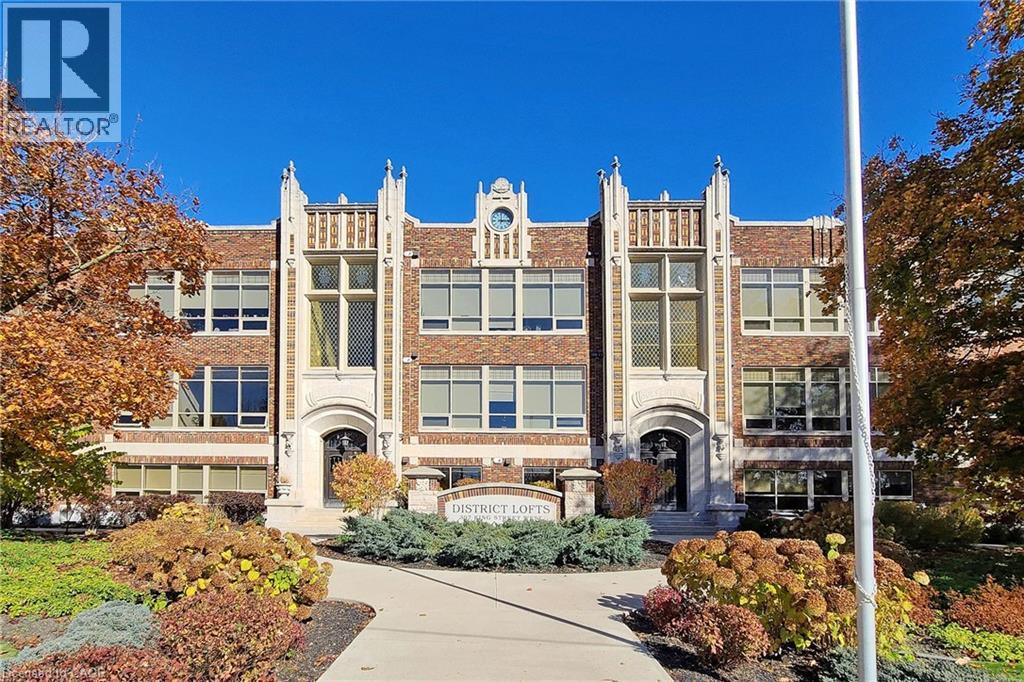
Welcome to the Dundas District Lofts nestled at the foot of the Niagara escarpment. Luxury Living at its finest! This tastefully designed 894 sq.ft stunning 1 bedroom+ den boasts heated floors, in-suite laundry, custom window blinds, quartz countertops, 12 foot high ceilings. Listen to the sounds of the waterfall nearby while you enjoy the breathtaking views of Dundas Peak and the Niagara escarpment. This historic landmark is an iconic building in the community that was meticulously restored to showcase many of its original features. Amenities include: Beautiful roof top terrace, gym, lockers & party room. Walking distance to town, coffee shops and trails. Close to multiple golf courses, curling club and Spencer Gorge conservation area. This is a must msee! (id:19593)
Century 21 Heritage Group Ltd.
Hamilton, Ontario
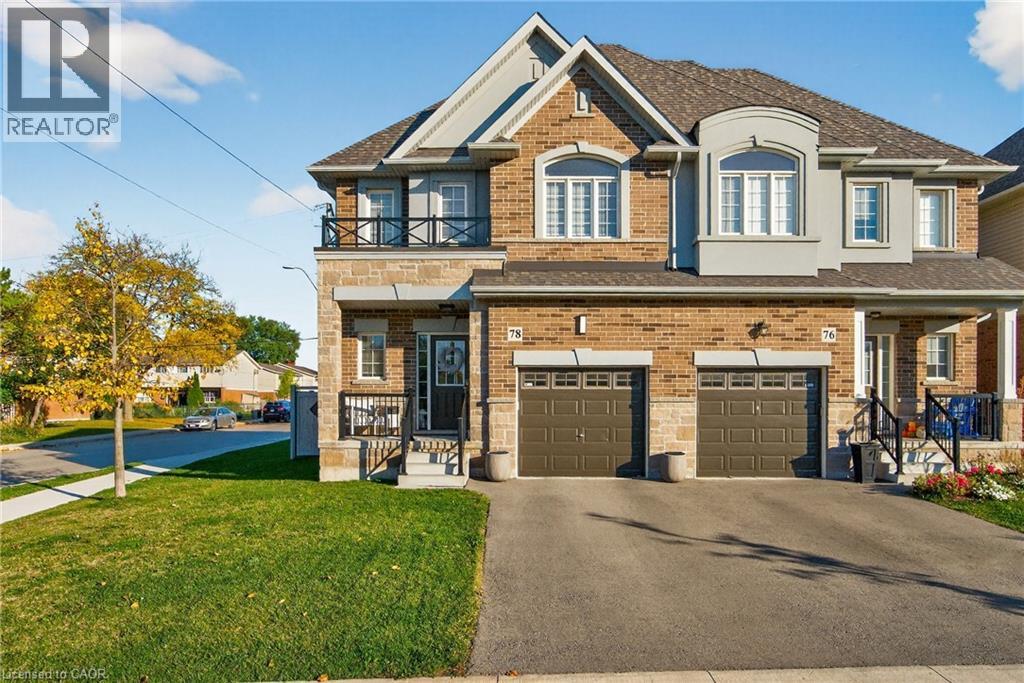
Welcome home to 78 Starling Dr! Perfectly tucked away on a quiet cul-de-sac corner lot, this stunning 3 bed, 2.5 bath home backs onto a park, offering green space and added privacy, all enjoyed from your fully fenced backyard with premium composite fencing. Inside, the open-concept main floor is loaded with style featuring hardwood flooring, a matching oak staircase, and a gorgeous chef-inspired kitchen with an oversized island, custom cabinetry, built-in microwave/wall oven, pantry, and bonus storage closet off dining area. Upstairs, unwind in your spacious primary bedroom with a walk-in closet and ensuite bath. Plus enjoy the convenience of second-floor laundry with custom built-in cabinetry. Location? It doesn’t get better than this. Schools, groceries, shopping, and the mall are all within walking distance, with quick highway access making commuting a breeze. (id:19593)
Stonemill Realty Inc.
Smithville, Ontario
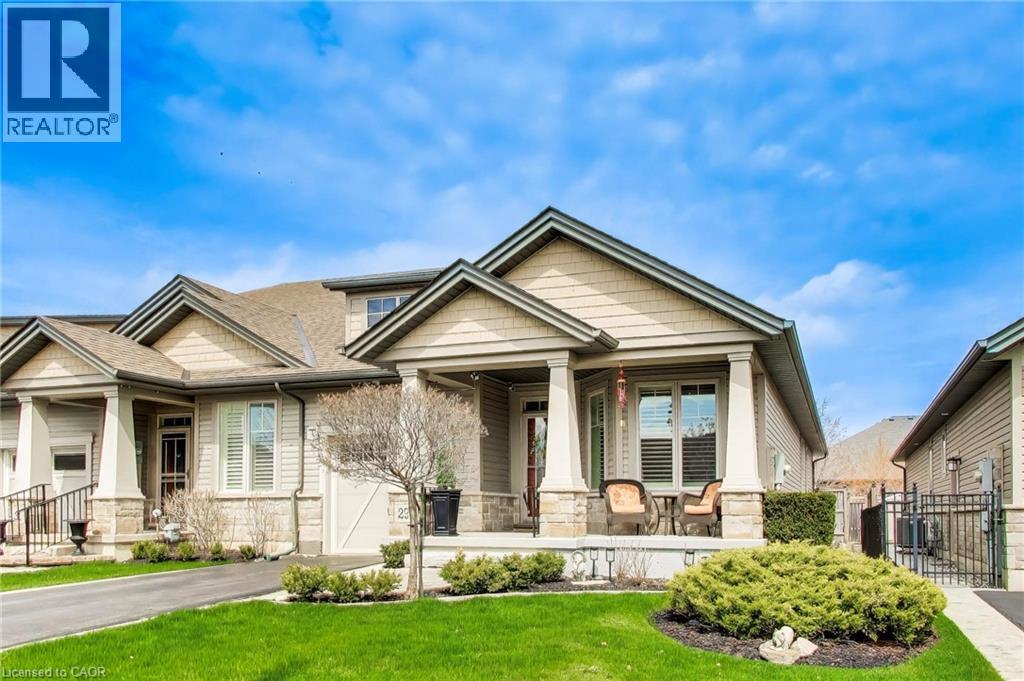
Stunning end-unit freehold with absolutely no condo or road fees—offering true ownership with exceptional pride of care throughout. This beautifully maintained home has been lovingly cared for and it shows in every detail, from the outstanding curb appeal to the welcoming covered front porch—an ideal spot to sit back and enjoy the quiet surroundings. Tucked away on a peaceful court, this home offers both privacy and a true sense of community. The main floor features a bright, open-concept layout with 9-ft ceilings, pristine hardwood flooring, and California shutters throughout. The kitchen is thoughtfully designed with ample cabinetry, pull-out drawers, a peninsula island, and space for a breakfast table, all seamlessly connected to the dining area and sun-filled living room—creating a warm and inviting space to gather and enjoy. Two bedrooms are located on the main level, with the second currently set up as a beautiful home office. The spacious primary suite features a walk-in closet and a well-appointed ensuite with double sinks and a walk-in shower with rain head. A powder room and convenient main floor laundry complete this level. The fully finished basement extends the living space with two additional bedrooms, a large rec/living area with a cozy gas fireplace, and a 4-piece bathroom with a jetted tub-perfect for guests, extended family, or simply extra room to relax. An oversized storage area adds even more functionality. Step outside to a private, fully fenced backyard featuring a large deck, beautiful trees, and a generous grass area —an inviting outdoor space to unwind and enjoy. Additional highlights include a power awning for sunny days, irrigation system, and a well-sized storage shed. The single-car garage features a finished epoxy floor and built-in storage, along with a private driveway. Additional updates include A/C (2025). A rare opportunity to own a home that has been truly cared for, offering comfort, quality, and a welcoming feel throughout. (id:19593)
M. Marel Real Estate Inc.
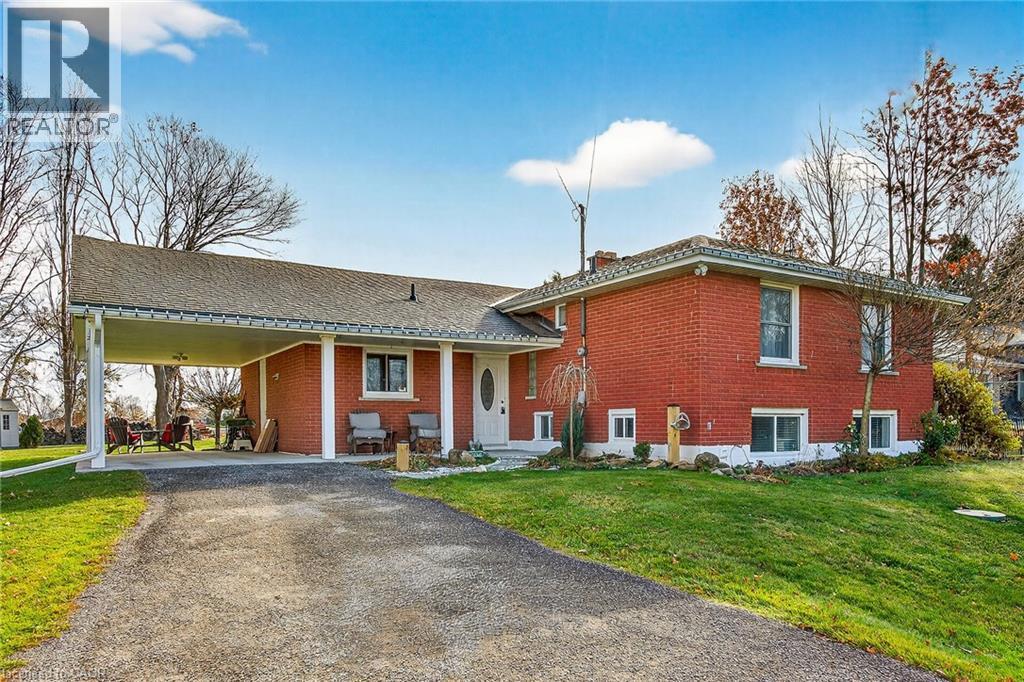
Hannon, Ontario
Beautifully presented, Exquisitely updated 3 bedroom, 2 bathroom Sidesplit situated on picturesque 100’ x 218’ mature lot on sought after Trinity Church Rd. Great curb appeal with all brick exterior, welcoming front walkway leading to covered porch, attached car port, tastefully landscaped, & entertainers dream back yard with recently updated composite deck overlooking calming country views. The flowing interior layout features close to 2000 sq ft of well designed living space highlighted by gourmet kitchen with oversized eat at island, S/S appliances, tile flooring, & backsplash, formal dining area leading to patio, spacious living room, 2 large upper level bedrooms, & updated primary 4 pc bathroom. The finished basement includes rec room, 3rd bedroom, additional 3 pc bathroom, laundry room, & storage area. Conveniently located minutes to Hamilton amenities, restaurants, shopping, schools, parks, & easy access to Red Hill, Linc, QEW, & 403. Upgrades throughout include modern decor, flooring, & fixtures, kitchen, decking, roof shingles – 2019, hi eff N/Gas furnace & A/C. Rarely do properties in this location come available for sale in the price range! Perfect home for all walk of life. Shows well – Just move in & Enjoy! Experience Hannon Country Living at its Finest! (id:19593)
RE/MAX Escarpment Realty Inc.
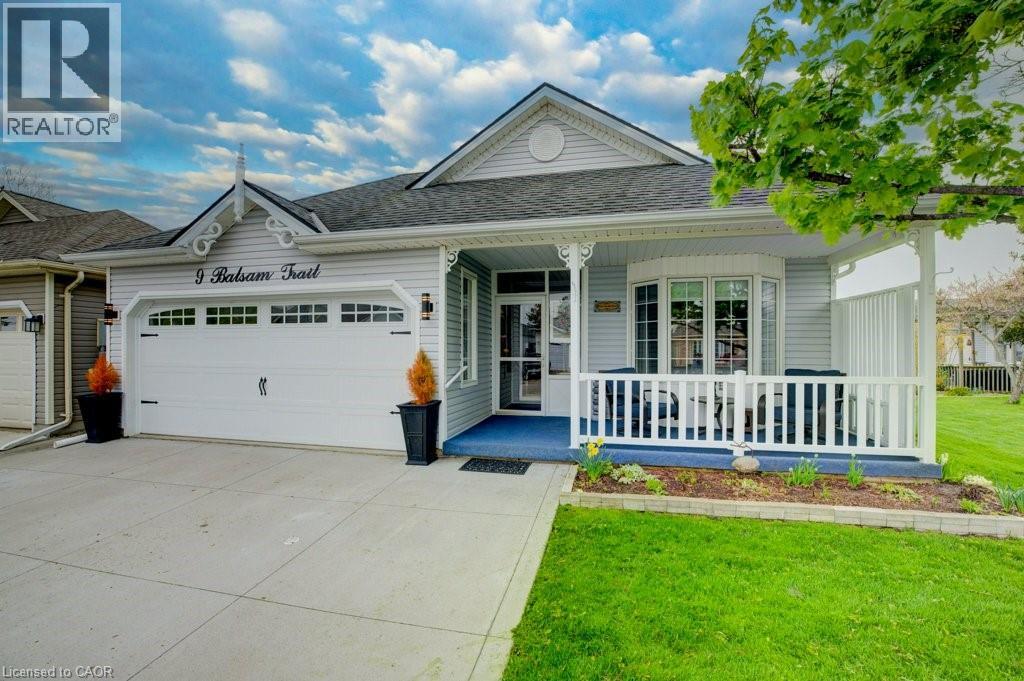
Port Rowan, Ontario
An exceptional home nestled in the heart of the highly sought-after Villages of Long Point Bay, a vibrant adult lifestyle community in beautiful Port Rowan. Offering over 2,700 sqft of meticulously maintained and updated living space, this 2-bed, 2.5-bath residence delivers elegance, comfort, and functionality in equal measure. From the moment you arrive, you'll notice the thoughtful upgrades throughout the property. The home has been completely remodeled from front to back, beginning with the front enclosed vestibule, featuring a new door and front porch—perfect for welcoming guests or enjoying a quiet morning. Step inside to discover freshly repainted interiors, rich hardwood floors, tasteful crown moulding, and modern design elements that create a bright and inviting atmosphere throughout. The expansive main floor includes a large living and dining area with French doors leading to a spacious back deck—ideal for entertaining or unwinding. The elegant master suite is a standout, featuring hardwood flooring, a walk-in closet, and a luxurious ensuite bath complete with a glass and ceramic walk-in shower, skylight, heated mirror, raised toilet seat, new vanity with countertop, and built-in floor-to-ceiling storage. Additional features include a heated and insulated oversized double-car garage, a main-panel-connected generator for peace of mind, and numerous updates to suit comfortable adult living. The partially finished lower level offers flexible space for hobbies, guests, or additional storage. Located within walking distance to downtown shopping and the picturesque shores of Long Point Bay on Lake Erie, you’ll enjoy the best of lakeside living. Residents of this friendly community also benefit from access to a well-appointed clubhouse feat. an indoor pool, hot tub, billiards, fitness area, and social spaces. Whether you're looking to retire in comfort or simply downsize into a supportive and amenity-rich community, this home offers the lifestyle you deserve. (id:19593)
Real Broker Ontario Ltd.
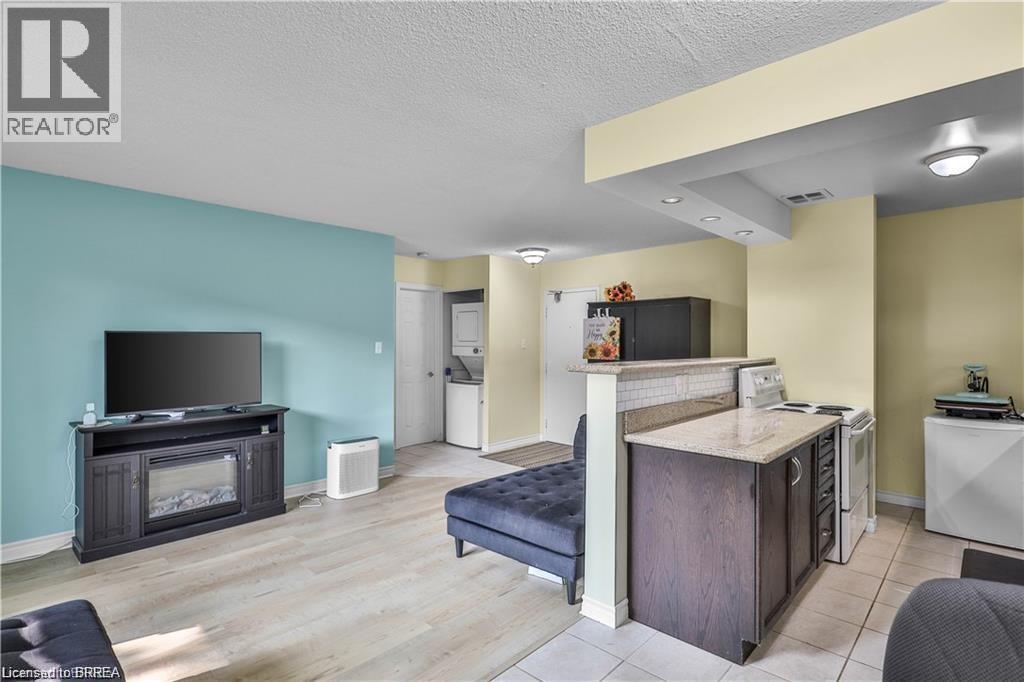
Brantford, Ontario
Enjoy easy, low-maintenance living in this beautifully maintained 1-bedroom, 1-bathroom main floor unit, ideal for downsizers or retirees. With a bright, functional layout and no stairs to navigate, this home offers comfort and convenience all on one level. The open-concept space features new flooring (May 2025) and a modern kitchen with updated finishes. In-suite laundry adds everyday ease, while your private patio is perfect for relaxing outdoors. The building offers great upgrades, including a new parking garage, accessible doors, and new elevators, all in a well-kept community close to shopping, transit, and amenities. A perfect opportunity to simplify your lifestyle—book your showing today! (id:19593)
RE/MAX Escarpment Realty Inc.
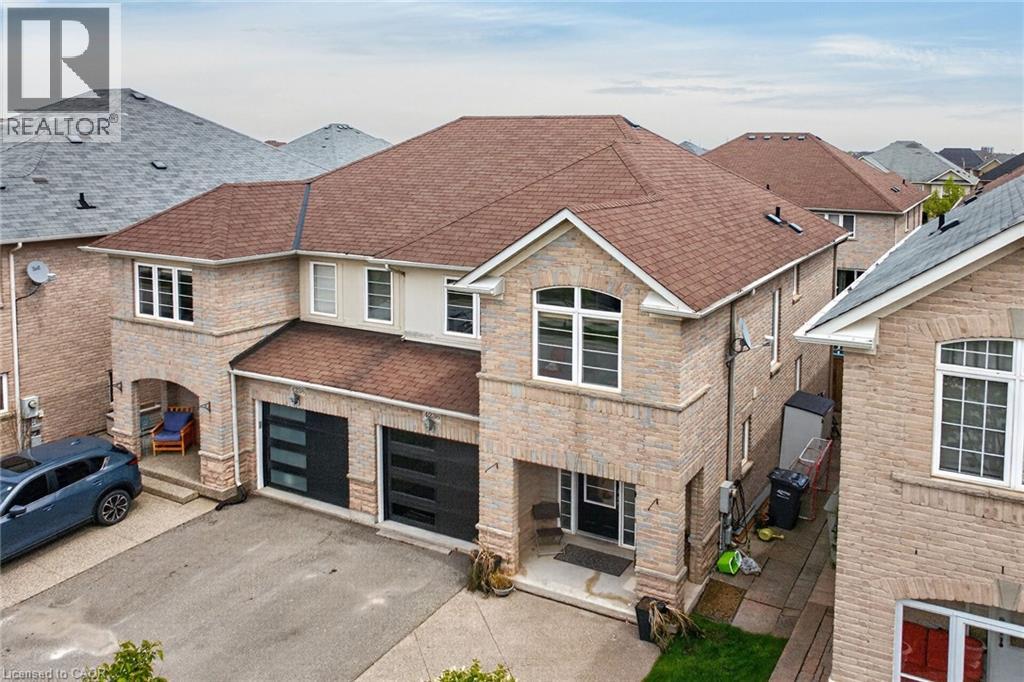
Burlington, Ontario
Absolutely Stunning 3BR Semi-Detached Home in Burlington’s Desirable Alton Village. Welcome to this completely move-in ready gem that seamlessly blends modern upgrades with everyday comfort. Featuring a recently updated kitchen with new cabinets, Six Appliances, stylish doors, and beautiful engineered hardwood floors throughout the main level. The bright open-concept living/dining/kitchen area flows effortlessly out to a huge deck — perfect for entertaining. Additional highlights include Freshly painted, new baseboards, and new engineered hardwood on the main level, Designer carpet on the second level, Convenient upstairs laundry room, Fully finished basement with an additional room, Thousands of dollars have been spent on thoughtful updates. You won’t be disappointed! Ideally located in a family-friendly neighbourhood, this home is close to top-rated schools, parks, grocery stores, shopping, and dining. Commuters will love the easy access to Hwy 407, QEW, Dundas Street, and GO Transit. This is an exceptional opportunity! Updated garage door with parking for 2 cars on the driveway. Won’t last — book your showing today! R.S.A (id:19593)
Sutton Group Innovative Realty Inc.
Hamilton, Ontario
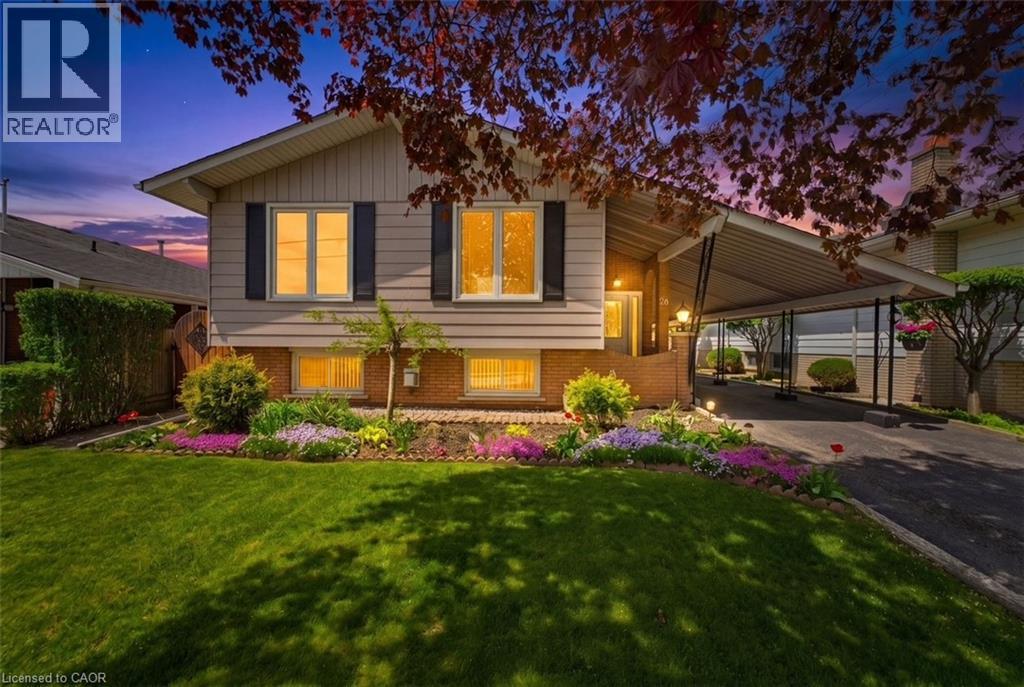
26 Rivercrest Road is nestled in the quiet, mature Riverdale neighbourhood of Lower Stoney Creek and offers over 1,600 sq. ft. of beautifully maintained living space. This well cared for raised bungalow showcases pride of ownership throughout and features 3 bedrooms, 1.5 baths, large windows that fill the home with natural light, and a functional layout perfect for families or downsizers alike. The main floor offers a spacious foyer, open concept living and dining area, charming kitchen with breakfast nook and bay window, plus original hardwood flooring in select rooms. The fully finished lower level adds exceptional living space with a cozy rec room featuring a gas fireplace and pot lights, a den, hobby room, workshop/cold room, and an additional bonus room offering flexibility for your lifestyle needs. Outside, enjoy the beautifully landscaped yard, peaceful sitting area, and extra long paved driveway with ample parking. Located on a serene tree lined street close to parks, schools and amenities., This lovingly maintained home is ready for its next chapter. (id:19593)
RE/MAX Escarpment Realty Inc.
Brockton, Ontario
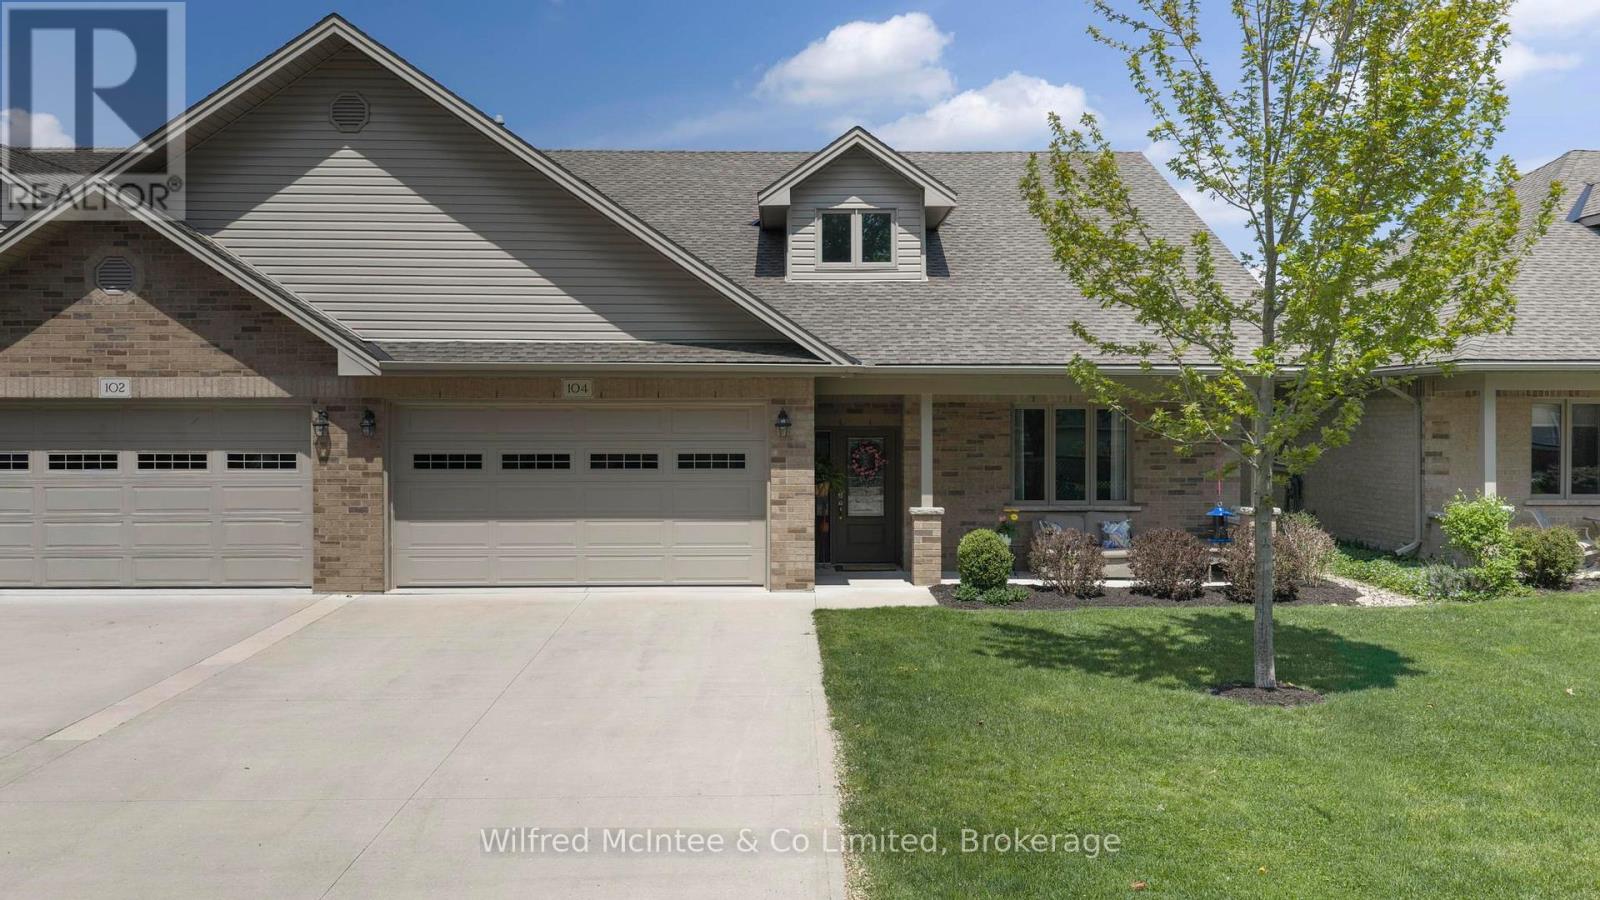
Welcome to Centretown Condos, one of Walkerton's most sought-after retirement communities. Offering over 2,400 sq ft of beautifully finished living space, this impressive condo is one of the largest units available in the development and was extensively upgraded at the time of construction with luxury finishes and thoughtful design throughout.The open-concept main floor features hardwood flooring, heated floors throughout the entire home and garage, custom cabinetry, and a stunning kitchen complete with high-end appliances and premium finishes, creating an ideal space for everyday living and entertaining.The spacious primary suite includes a walk-in closet and beautifully finished ensuite with a tiled walk-in shower. A second main floor bedroom or den, convenient main floor laundry, and a bright four-season sunroom add both comfort and flexibility.Upstairs offers additional living space with a generous loft area, third bedroom, and an additional 3-piece bathroom, making it perfect for guests or extended family.With quality craftsmanship, ample storage, and low-maintenance living in a quiet community setting, this is a rare opportunity to enjoy upscale condo living in the heart of Walkerton. (id:19593)
Wilfred Mcintee & Co Limited
Erin, Ontario
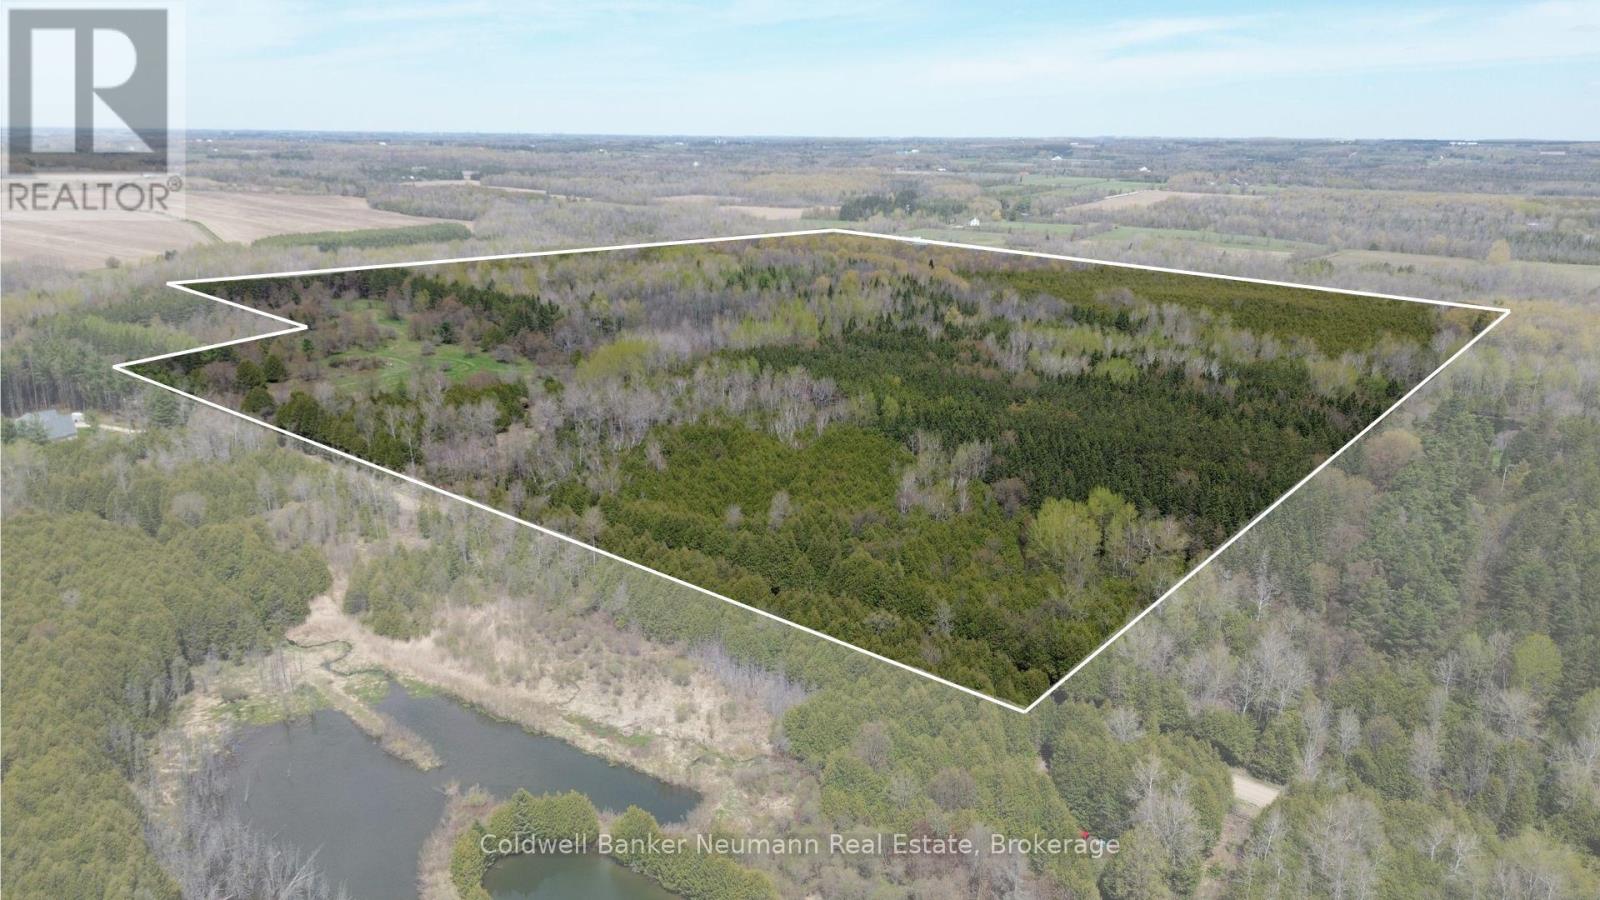
Discover the opportunity to create your ideal rural lifestyle on this stunning 97-acre property, just a charming drive away from Guelph. Tucked away on a quiet gravel road, this expansive parcel offers the perfect balance of privacy, natural beauty, and usable land. Mostly forested, the property features approximately 10 acres of open space near the existing entranceway, providing an excellent setting for a future home, hobby farm, or country retreat. Notably, these open areas are outside of the GRCA-regulated area, offering added flexibility for future planning and development. Zoned Agricultural (A), the property permits a wide variety of uses, including a single detached dwelling, hobby farm, agricultural uses, maple syrup production, apiaries, home industry, agri-tourism uses, and more. Whether you envision building a custom country home surrounded by nature, starting a small-scale farm operation, or simply enjoying a peaceful recreational property away from the city, the possibilities here are endless. Hydro is conveniently located directly across the road, and the property already benefits from an established road entrance. The surrounding landscape creates a peaceful and private atmosphere while still offering excellent access to nearby amenities and recreation. Enjoy weekends at nearby Belwood Lake, just 10 minutes away, explore the shops and restaurants of Elora and Fergus within 20 minutes, or commute into Guelph in approximately 30 minutes. A rare opportunity to secure a large parcel of land in a desirable rural setting with endless potential for those seeking space, privacy, and a true countryside lifestyle. (id:19593)
Coldwell Banker Neumann Real Estate
Wellington North, Ontario
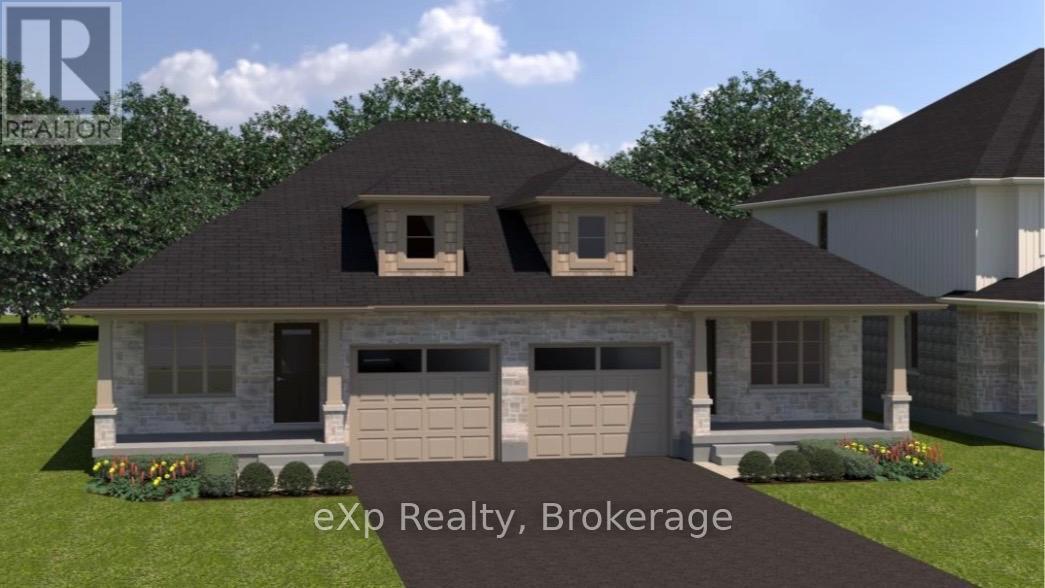
TO BE BUILT - THE MINI FERG MODEL - Discover the opportunity to personalize your dream home from the ground up and take advantage of the HST rebates! This brand new semi-detached bungalow offers the rare chance to pre-purchase before construction and select your own finishes from the builder's curated samples, creating a space that truly reflects your style and taste. Thoughtfully designed with comfort and functionality in mind, the main floor features a spacious Primary Bedroom tucked privately at the back of the home, complete with a walk-in closet. The Kitchen sits at the heart of the home, flowing seamlessly into the bright Living Room overlooking the backyard and future deck, perfect for entertaining or relaxing. Convenience continues with a Mudroom/Laundry area located just off the garage entrance. Looking for additional living space? The full basement offers the option to be professionally finished as an upgrade to suit your needs. Located in a fantastic family-friendly area just one block from sports fields, a park, and splash pad, this is an exciting opportunity to build a home tailored to your lifestyle in a growing community! (id:19593)
Exp Realty