
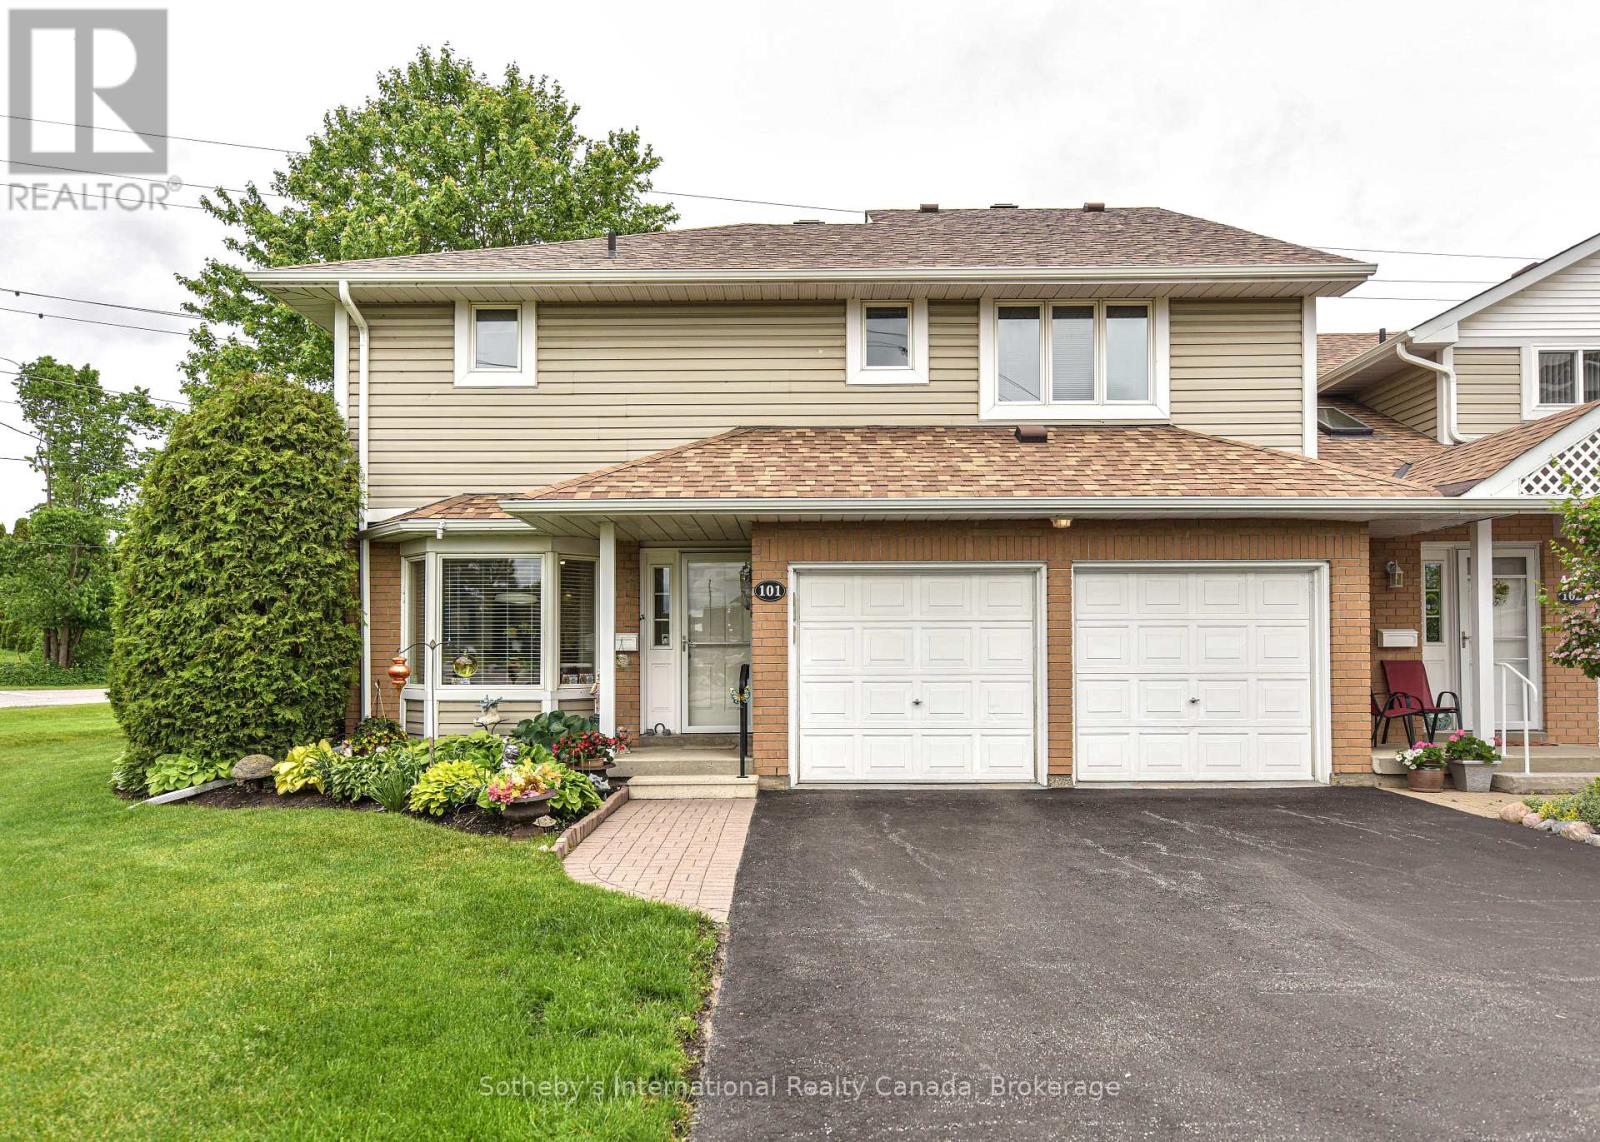
Orillia, Ontario
Incredible value at Leacock Village. Orillia's premium 55+ community. Recently repainted throughout. Private location backing onto greenspace with no condos behind, relax on your back patio. one of only two units in the entire development with a large two car garage. The main floor consists of an open concept Living/Dining room with a vaulted ceiling, kitchen with breakfast area and second patio door walk out, a 2pc guest bath and laundry with garage entry. Upstairs the two large primary suites each have walk in closets and full ensuite baths. Enjoy the extra light this end unit provides with all the additional windows.All upper floors are done in hardwood with the only carpet being on the stairs. Truly a must see home, lovingly cared for by a motivated seller. Condo fees include shovelling snow to the door, all exterior maintenance, Phone/internet/TV (some photos virtually staged) on site community center, walk to waterfront restaurant and beach nearby. (id:19593)
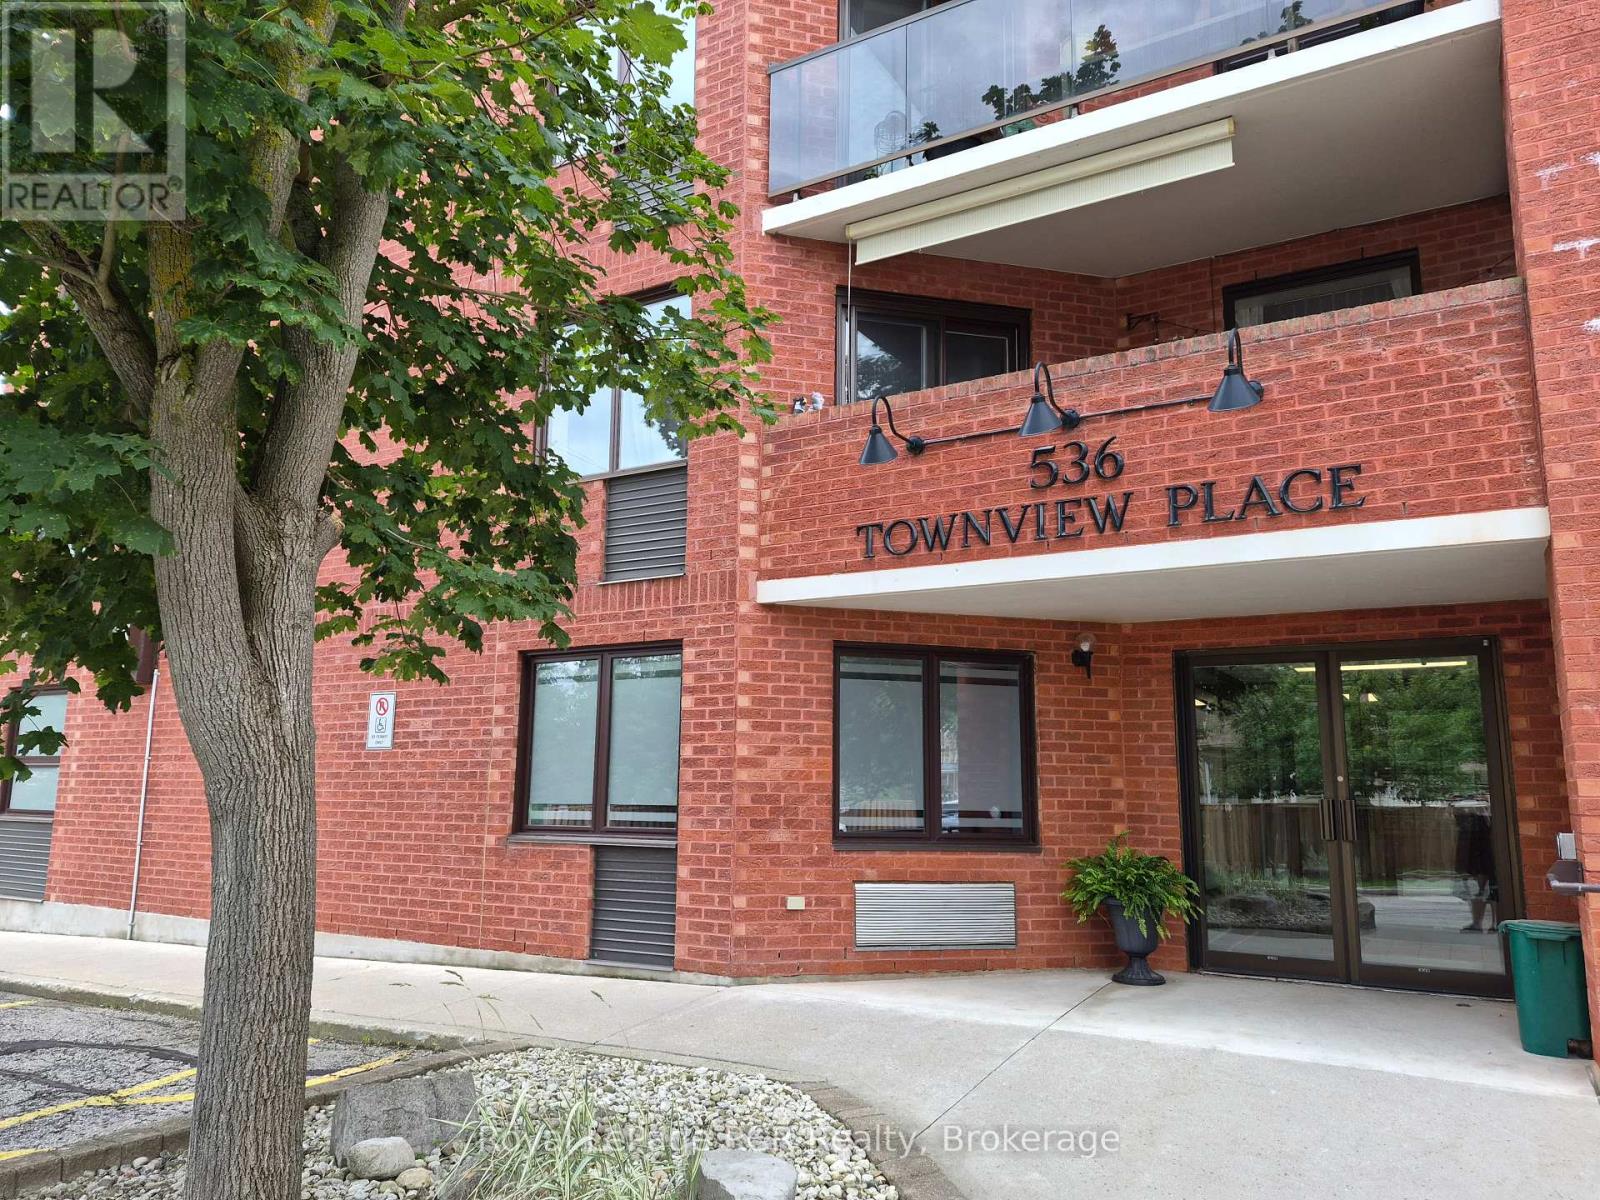
Hanover, Ontario
Welcome to easy, worry-free living in the heart of Hanover. This beautiful, main-floor condo is completely move-in ready and perfectly designed for a comfortable, low-maintenance lifestyle with absolutely no stairs to worry about. Inside, the bright and spacious layout features a lovely eat-in kitchen with classic hardwood floors and a generous living area that is perfect for relaxing or hosting family. The home offers a peaceful primary bedroom with its own ensuite bathroom, a cozy second bedroom for guests or a hobby room, a handy laundry room with extra storage, and a separate half-bath for visitors. One of the best features is the large, south-facing patio with custom shades for sunny afternoons, plus a private gate that leads right out to the beautifully kept yard. You can enjoy total peace of mind knowing the furnace, central air, and water heater were all updated in 2020. Located in a quiet, exceptionally well-managed building, you are just steps away from downtown shopping and dining. Even better, your assigned parking spot, extra storage lockers, and the building's friendly social and games room are all on the same floor as your front door. It is the perfect place to downsize and enjoy an independent, relaxed lifestyle. (id:19593)
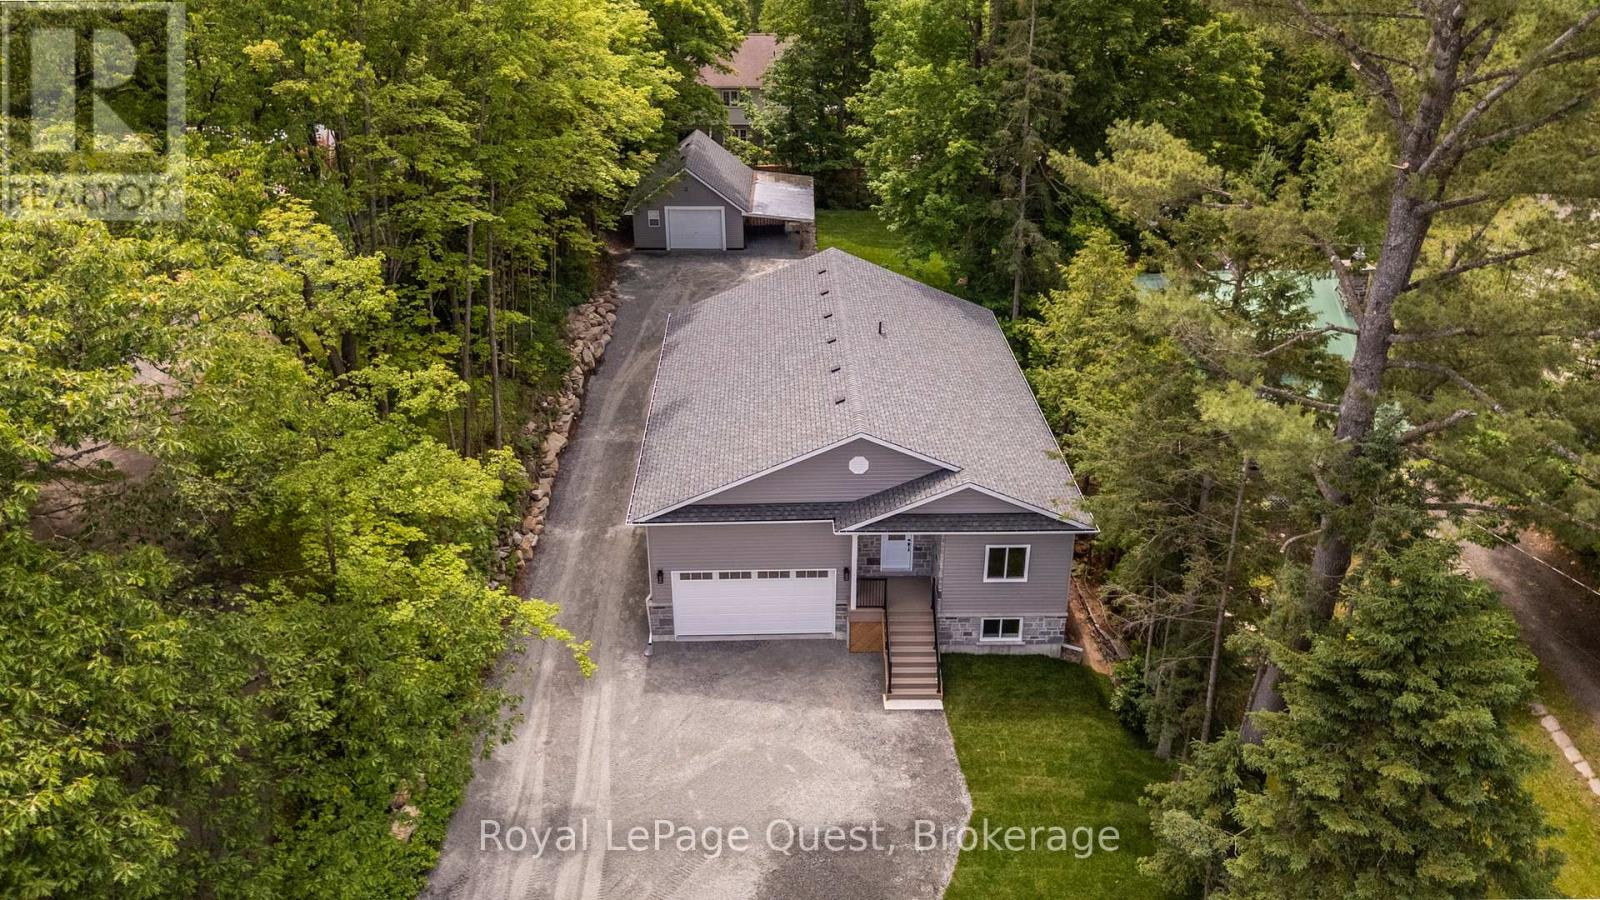
Huntsville, Ontario
Welcome to this beautifully crafted and newly built 3 bedroom, 2 bathroom bungalow in the heart of Huntsville. Designed with modern comfort in mind, this home features an open-concept layout with vaulted ceilings, a cozy gas fireplace, a bright open kitchen with a large island and patio doors leading to the spacious and low maintenance composite deck with modern black metal railing, overlooking the private backyard. The attached inside entry to the double car garage with 16 foot door provides everyday convenience while the detached garage/shop is finished, heated, with a loft, 100 amp and an attached car port, all offering additional space for vehicles, storage or hobbies. Situated on a beautiful in-town lot, this move in ready home showcases quality craftsmanship, functional living and easy access to all the amenities Huntsville has to offer. The unfinished basement has been framed, spray foam insulated, includes a rough in for a future bathroom and bar, and is ready for your finishing touches... providing excellent potential for additional living space. Main floor laundry, premium engineered oak hardwood flooring, central air, 200 amp service, bbq line rough in to deck, massive driveway. Tarion Warranty. (id:19593)
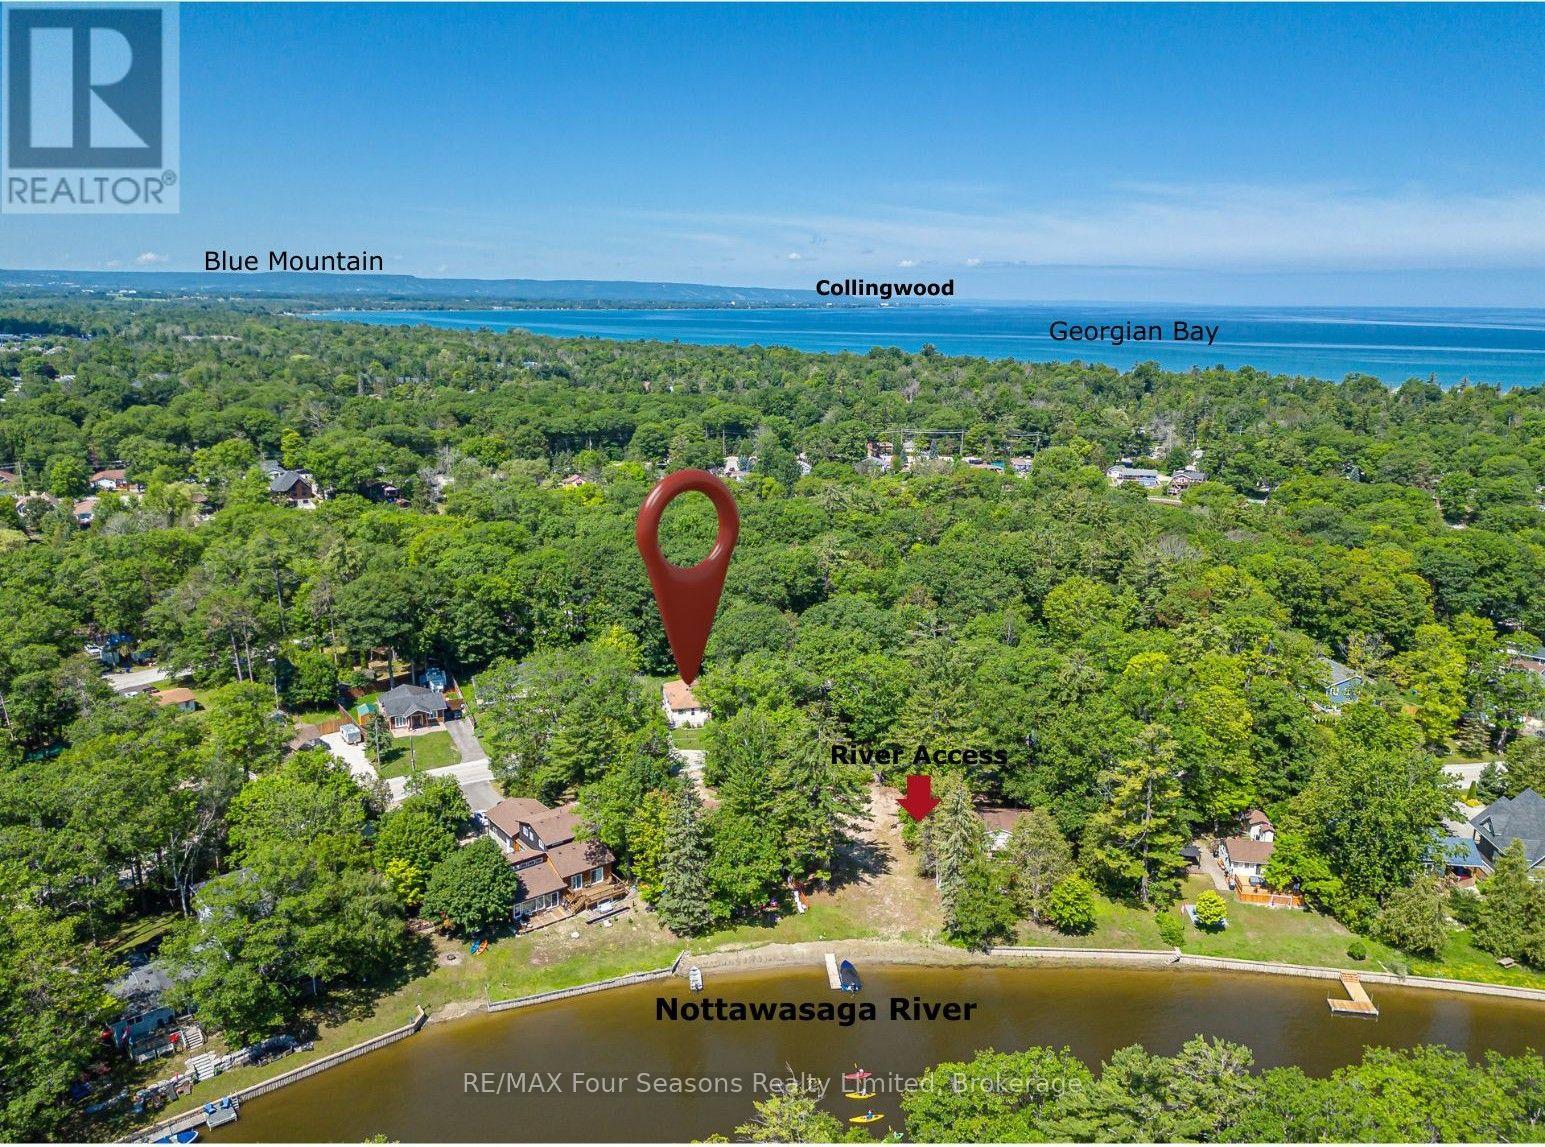
Wasaga Beach, Ontario
Charming Renovated Bungalow on an Impressive Premium 100 x 105 Ft Lot Backing Onto Batteau Park! Whether you're a first-time buyer, retiree, investor, or searching for the perfect four-season cottage retreat, this beautifully renovated 3-bedroom bungalow offers exceptional value, comfort, and future potential. Situated in a quiet, tree-lined neighbourhood steps from the Nottawasaga River and just minutes from the world's longest freshwater beach, this move-in-ready home features a bright, open-concept layout designed for both everyday living and effortless entertaining. The updated kitchen flows seamlessly into the inviting living area, highlighted by modern flooring, stylish pot lights, vaulted ceiling and the convenience of in-suite laundry. Step outside to enjoy an oversized front deck and a spacious rear deck overlooking the fully fenced, landscaped backyard that backs directly onto the spacious park-offering peaceful views and no neighbours behind. It's the perfect setting for relaxing, entertaining, or spending quality time with family and friends. This property also presents exciting future development, and investment potential~ garage/ severance to create 2 lots and build 2 homes (Buyers encouraged to complete their own due diligence). Ideally located close to boating, kayaking, fishing, scenic walking trails, golf, shopping (Costco opening Fall of 2026), restaurants, and all the attractions that make Wasaga Beach one of Ontario's most desirable year-round destinations, this home delivers the perfect balance of lifestyle, convenience, and opportunity. Whether you're looking for your first home, a full-time residence, a weekend escape, or an income-producing investment, this charming bungalow is a rare opportunity you won't want to miss. Easy commute to Barrie, Alliston, Collingwood~Book your private showing prprivatepshowing!! today! (id:19593)
St. Clements, Ontario
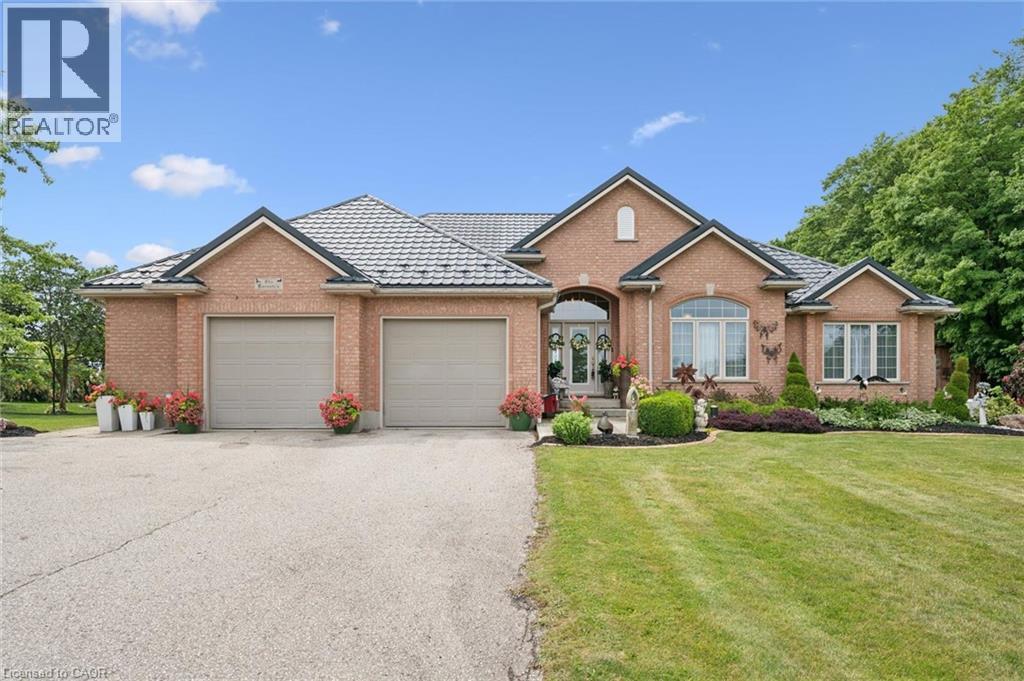
Properties like this rarely come to market. Set on over an acre of beautifully maintained land backing onto peaceful farmland, this immaculate all brick bungalow offers the perfect blend of space, privacy, and versatility. Boasting more than 4,000 square feet of finished living space, this exceptional home features 4 bedrooms, 4 bathrooms, a fully finished basement with an in law suite, and a fully detached shop and garage. It truly has everything you've been searching for in a forever home. Lovingly maintained inside and out, the bright and spacious main floor welcomes you with beautiful flooring, an abundance of natural light, and a thoughtfully designed layout perfect for everyday living and entertaining. The expansive kitchen features stunning cherry cabinetry, exceptional storage, and a generous eat in dining area. It flows effortlessly into the inviting sitting room and formal dining room, creating a home that feels both warm and spacious. Step outside to the concrete patio overlooking the private backyard, mature trees, and rolling farmland. The beautifully landscaped grounds include a charming she shed, creating the perfect place to relax while enjoying the peace and privacy of country living just minutes from town. The finished lower level offers outstanding flexibility for multigenerational living or older children. It features a spacious recreation room with a cozy wood burning fireplace, a full second kitchen, two additional bedrooms, an additional bathroom, a hot tub and plenty of room for family gatherings, hobbies, or overnight guests. Additional highlights include a steel roof with a lifetime warranty installed in 2018, a new boiler and generator completed in 2025, immaculate gardens, and a fully detached shop that is ideal for storing vehicles, tools, equipment, or your next project. If you've been dreaming of spacious bungalow living with unmatched privacy, beautiful views, and room for the whole family, this is the one for you. (id:19593)
Stratford, Ontario
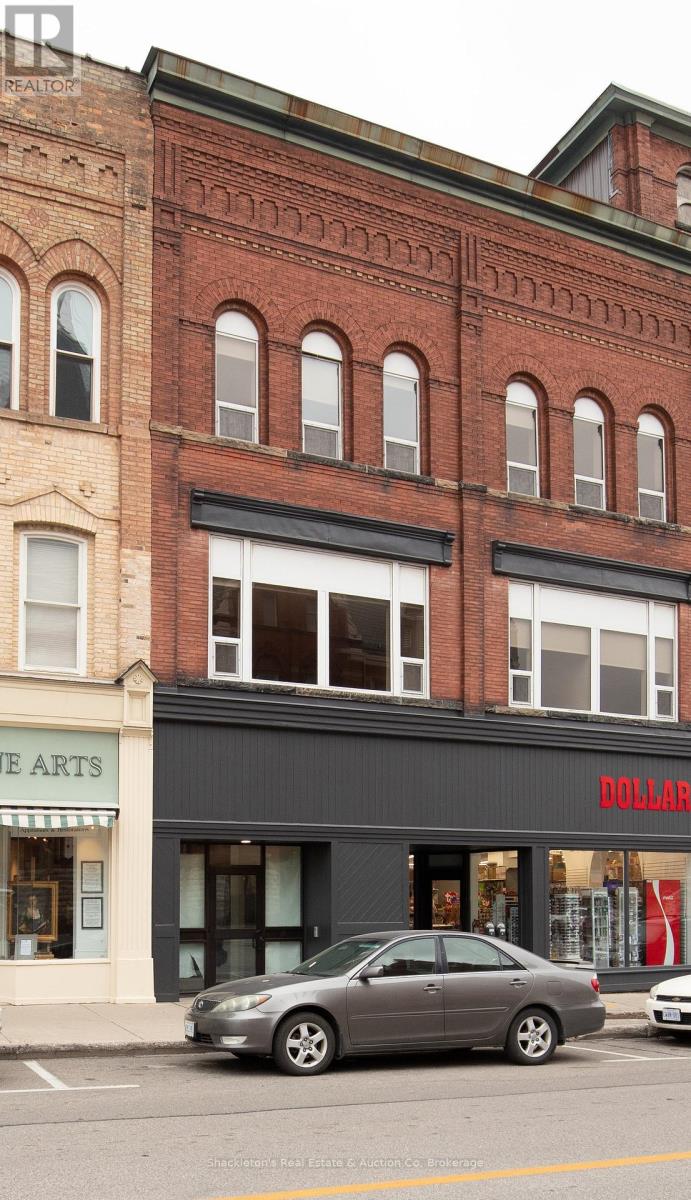
Welcome to Unit 255 at 55 Downie Street, a bright and spacious 2 bedroom, 1.5 bathroom apartment offering approximately 1,093 sq. ft. of comfortable living space in the heart of downtown Stratford. This well maintained unit features an open concept living and dining area, a functional kitchen, convenient in suite laundry, and custom window coverings throughout. Enjoy the convenience of living just steps from Stratford's theatres, restaurants, cafés, shopping, parks, and everyday amenities. Inclusions: Dishwasher, Dryer, Refrigerator, Stove, Washer, and Window Coverings. One (1) parking space is available for an additional $65.00 per month .A refundable key deposit of $50.00 per key and a refundable fob deposit of $50.00 per fob are required. Enjoy the convenience and lifestyle of downtown living. No smoking Policy | Contact your REALTOR today to schedule your private viewing. (id:19593)
Ashfield-Colborne-Wawanosh, Ontario
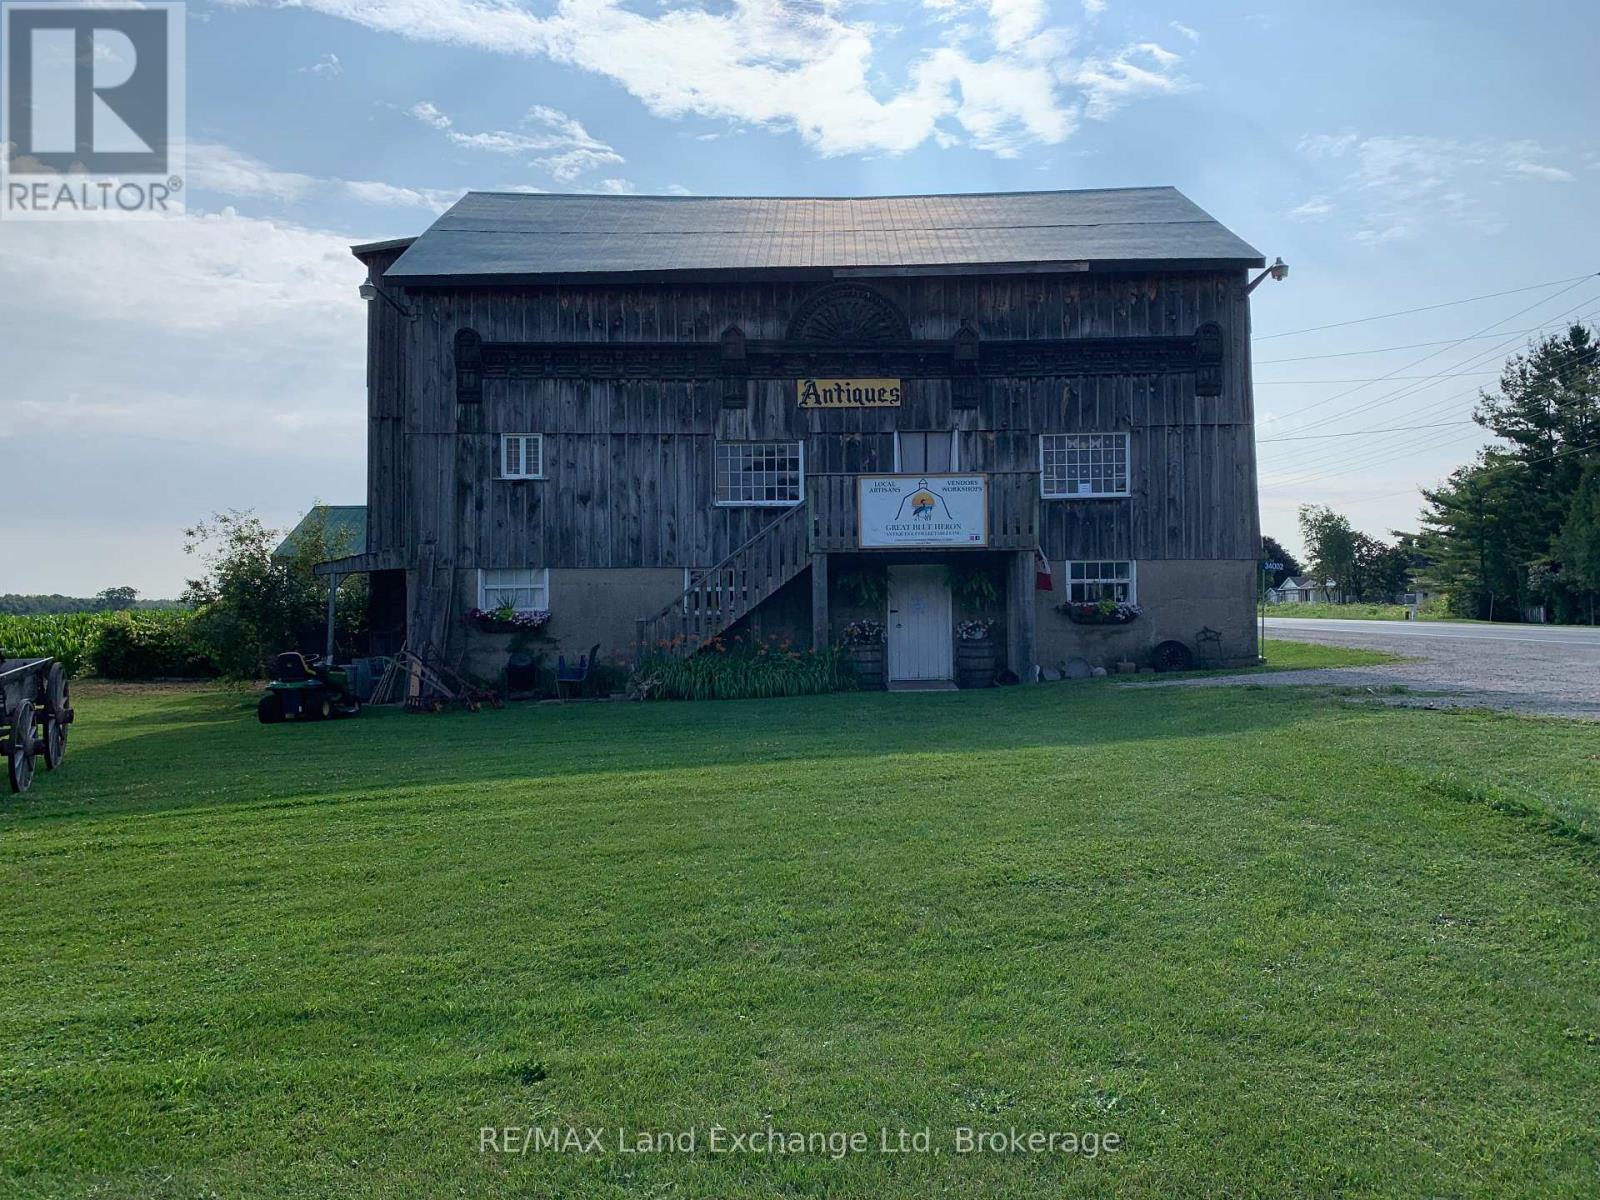
**NEW PRICE ** Fantastic opportunity to open a new local business or continue use as the "Ever Popular" Antique Barn. Current owners have many local vendors (gifts, decor etc) which bring in additional revenue! The perfect location that has a steady flow of passersby year round and an abundance of touring summer enthusiasts & cottagers up and down Bluewater hwy & Lake Huron. The proximity to Point Farms, local trailer parks and campgrounds makes this a great location for a new vision! Perhaps a year round market with produce, bakery, local honey, maple syrup, gifts and unique seasonal decor! There is also the option for continued use, Zoned as AG1-8 there are many suitable commercial businesses that would prosper here.(pending approval) Built in 1800's as the former Dunlop Livery. This unique structure offers many options to renovate or rebuild into a profitable business. Potential to expand parking. The current structure has had recent upgrades in hydro. New infrastructure is needed water(well) septic(subject to approvals) Barn exterior measurement 35x50 . There are 3 levels. Each level is roughly 1750 sq ft with a total of 5250 potential retail sq footage. **Also an option to purchase while sellers continue the present use operating & staying on as tenants. (id:19593)
Hamilton, Ontario
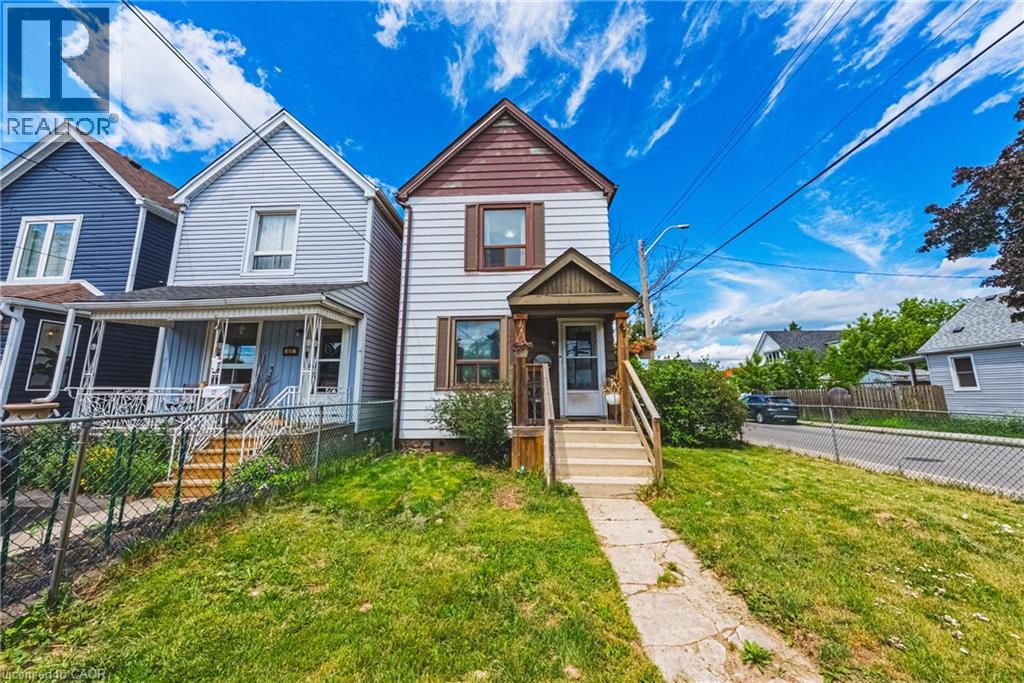
Welcome to Fraser Ave located in the Crown Point neighbourhood. This charming 2 Storey home with 2 beds and 2 bath has a fully gated lot, a driveway where you can park 2 cars and good sized yard for family gatherings or relaxing. This move in ready home has a great layout with the main floor boasting a kitchen, Living Room and Dining Room and the Second Floor having two bed rooms and full bathroom. Located within walking distance to Ottawa Street and all its dining and shopping options as well as easy access to transit and close to major highways. (id:19593)
Stoney Creek, Ontario
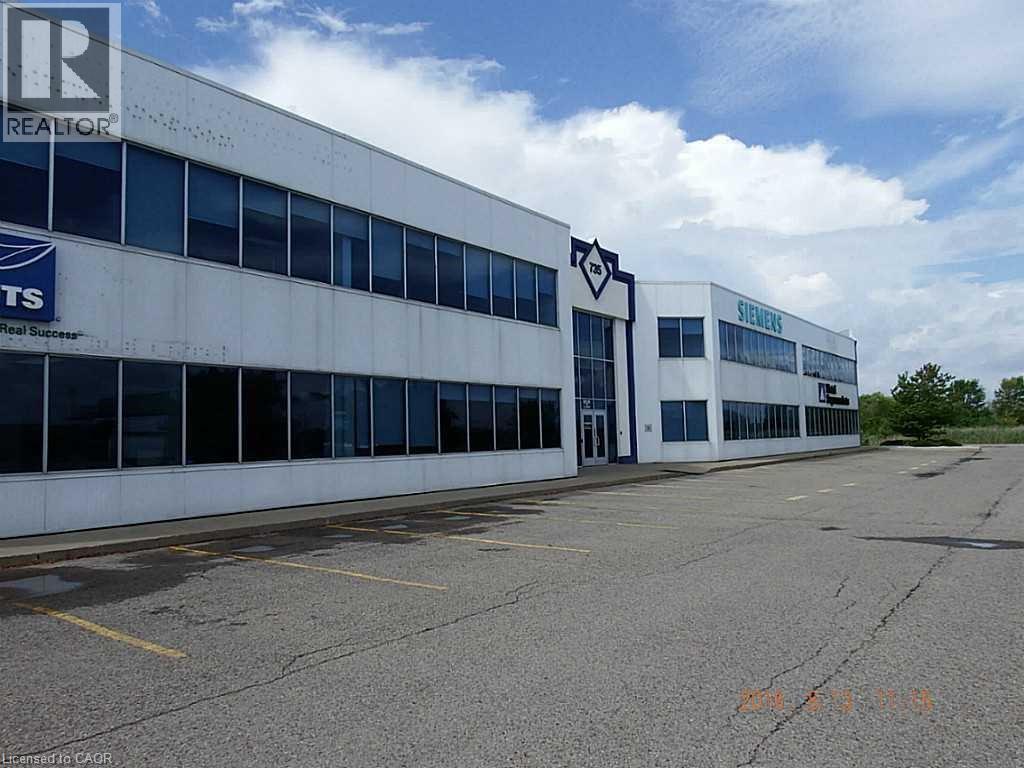
2,797 Sq Ft 2nd floor prestige Office Space. QEW Exposure, lots of natural light. Lots of room for deliveries and swing room for Transport trucks. Consists of private offices, glassed offices, open areas, board room 2 washrooms. This unit can be attached to adjoining 2 unit to make the space 7,759 sq ft and have 5 washrooms. Lots of room for signage with its QEW exposure. (id:19593)
Tiny, Ontario
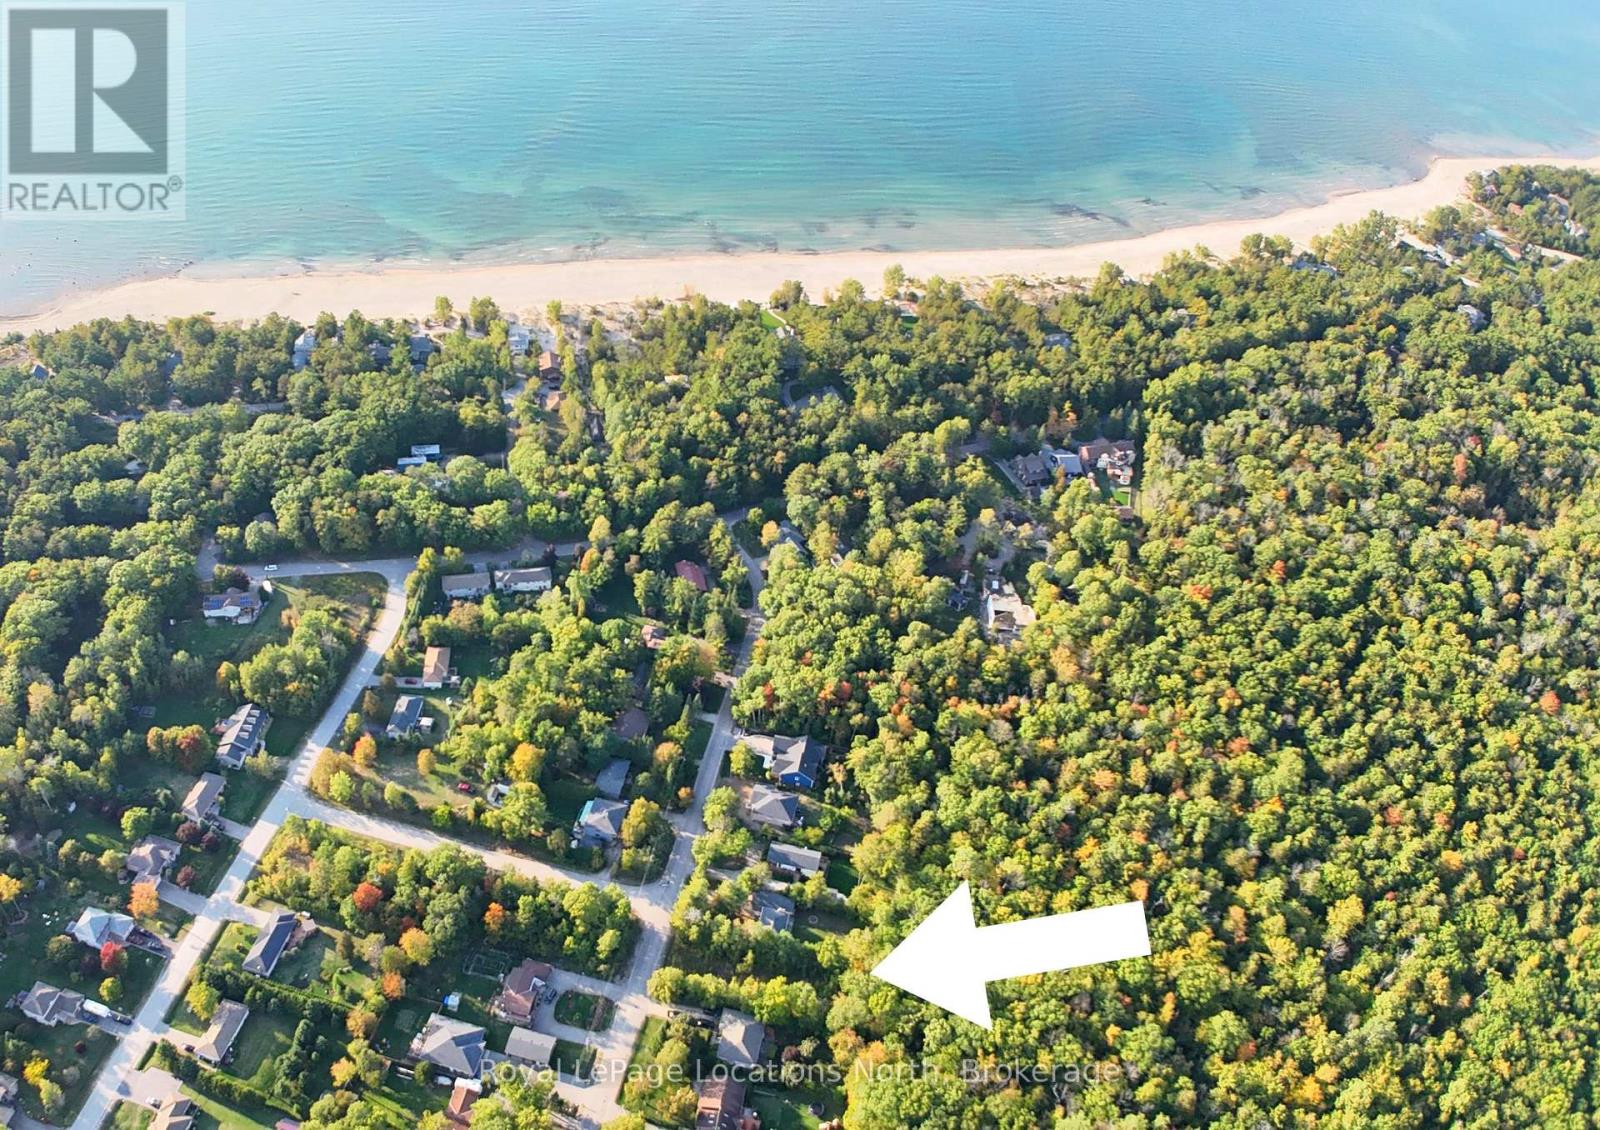
Located in Edmore Beach, a very friendly, hidden gem of a beach community, in Tiny Township. This is avery desirable, premium 75x200 ft. lot, because it backs onto a beautiful forest of trees. Deer and otherwildlife will be your neighbours behind. Also, it's a short walk to a gorgeous sandy beach! Properties in thissmall, close-knit area are a mix of part-time cottages, full-time residential homes, and relaxed retirementliving. Just down the road is an LCBO, a variety store, an active Social Club for 50+, and an ice cream snackshop. Enjoy all the activities that this area embraces. Beyond a Sandy Georgian Bay Beach, there is cycling,hiking, snowmobiling, ATV, mountain biking, cross-country skiing, and snowshoe trails. It's a short drive toshopping and a wide variety of dining options. Come and drive around this adorable community,walk downto the beautiful beach, and catch a sunset! Once your dream home is built, the memories you make and thelifestyle you live will be priceless! (id:19593)
Stoney Creek, Ontario
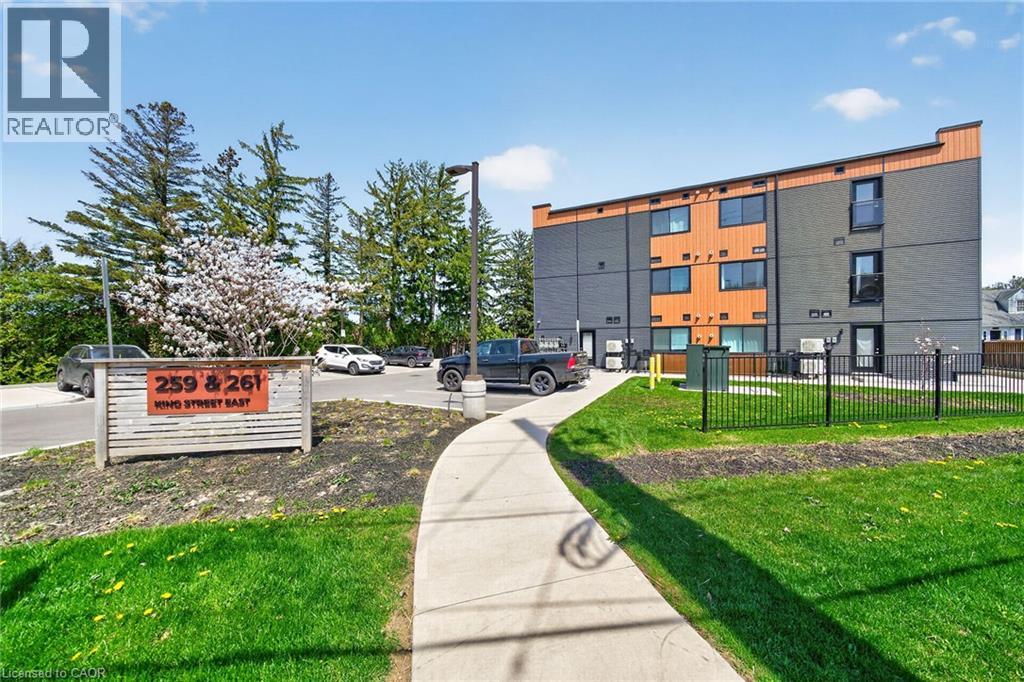
Modern, move-in ready apartment condo in The Independent. Featuring an open-concept 827 square foot, 2 bedroom layout with laminate flooring throughout, kitchen with stainless steel appliances, quartz countertops, and a centre island. In-suite laundry. Outdoor bbq and picnic area. Unit includes one parking space. Parking for visitors available. A good entry point for first time buyers or empty nesters. Short walk to the Niagara Escarpment and the Bruce Trail. Short drive to the QEW and Stoney Creek amenities. (id:19593)
Hamilton, Ontario
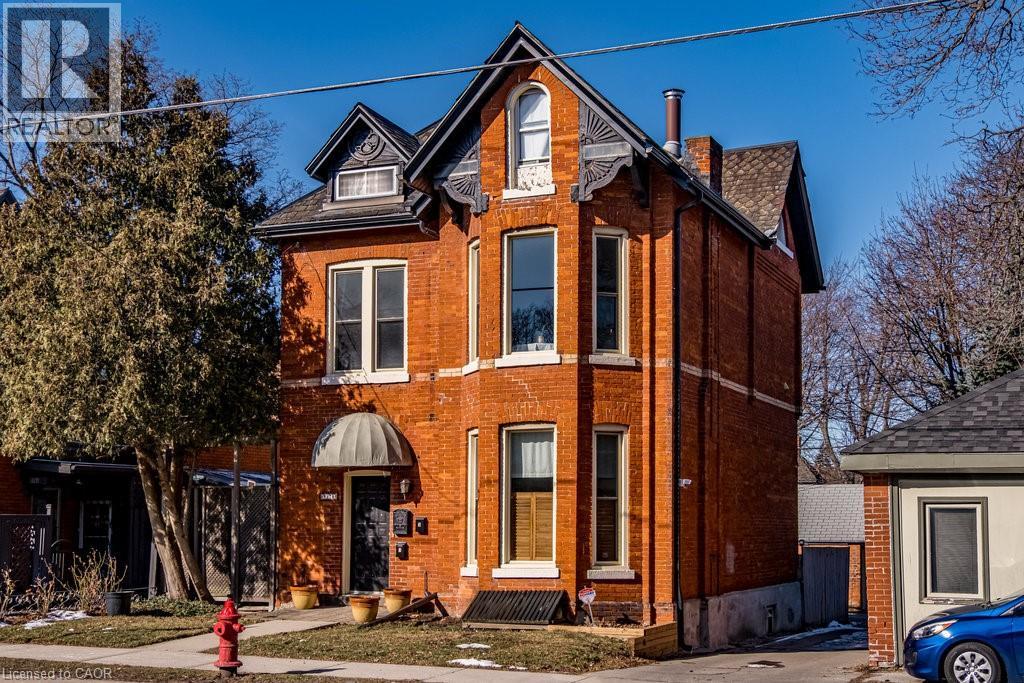
The loveliest Victorian in one of Hamilton's most cherished neighbourhoods. Nestled in Kirkendall and bordering the Historic Durand neighbourhood, this triplex presents an exceptional opportunity to diversify your portfolio and invest in a timeless asset. All three units are above grade and currently occupied by A+++ tenants.The main floor offers a thoughtfully designed 1-bedroom suite featuring a spacious living room, high ceilings, separate dining room/den, and walkout to a private 204 sq. ft. deck. The second-floor 1-bedroom unit is filled with natural light and enjoys access to a 161 sq. ft. deck, an updated shower, high ceilings, and abundant Victorian charm. The third-floor 1-bedroom suite features its own private deck with lovely westerly views. This grand 2.5-storey all-brick Victorian offers three outdoor decks, a rear fire escape, shared laundry, storage and utility space in the basement, and parking for three vehicles at the rear. Minimal exterior maintenance makes this an attractive option for busy investors. Original slate roof on the main structure with shingles on the rear addition. Ideally located within walking distance to Locke Street South shops, restaurants, cafés, parks, trails, excellent schools, and the Hamilton GO Centre. Easy cycling distance to McMaster University and close to Hamilton's major hospitals. A rare opportunity to own a character-filled income property in one income property in one of Hamilton's most sought-after (id:19593)