
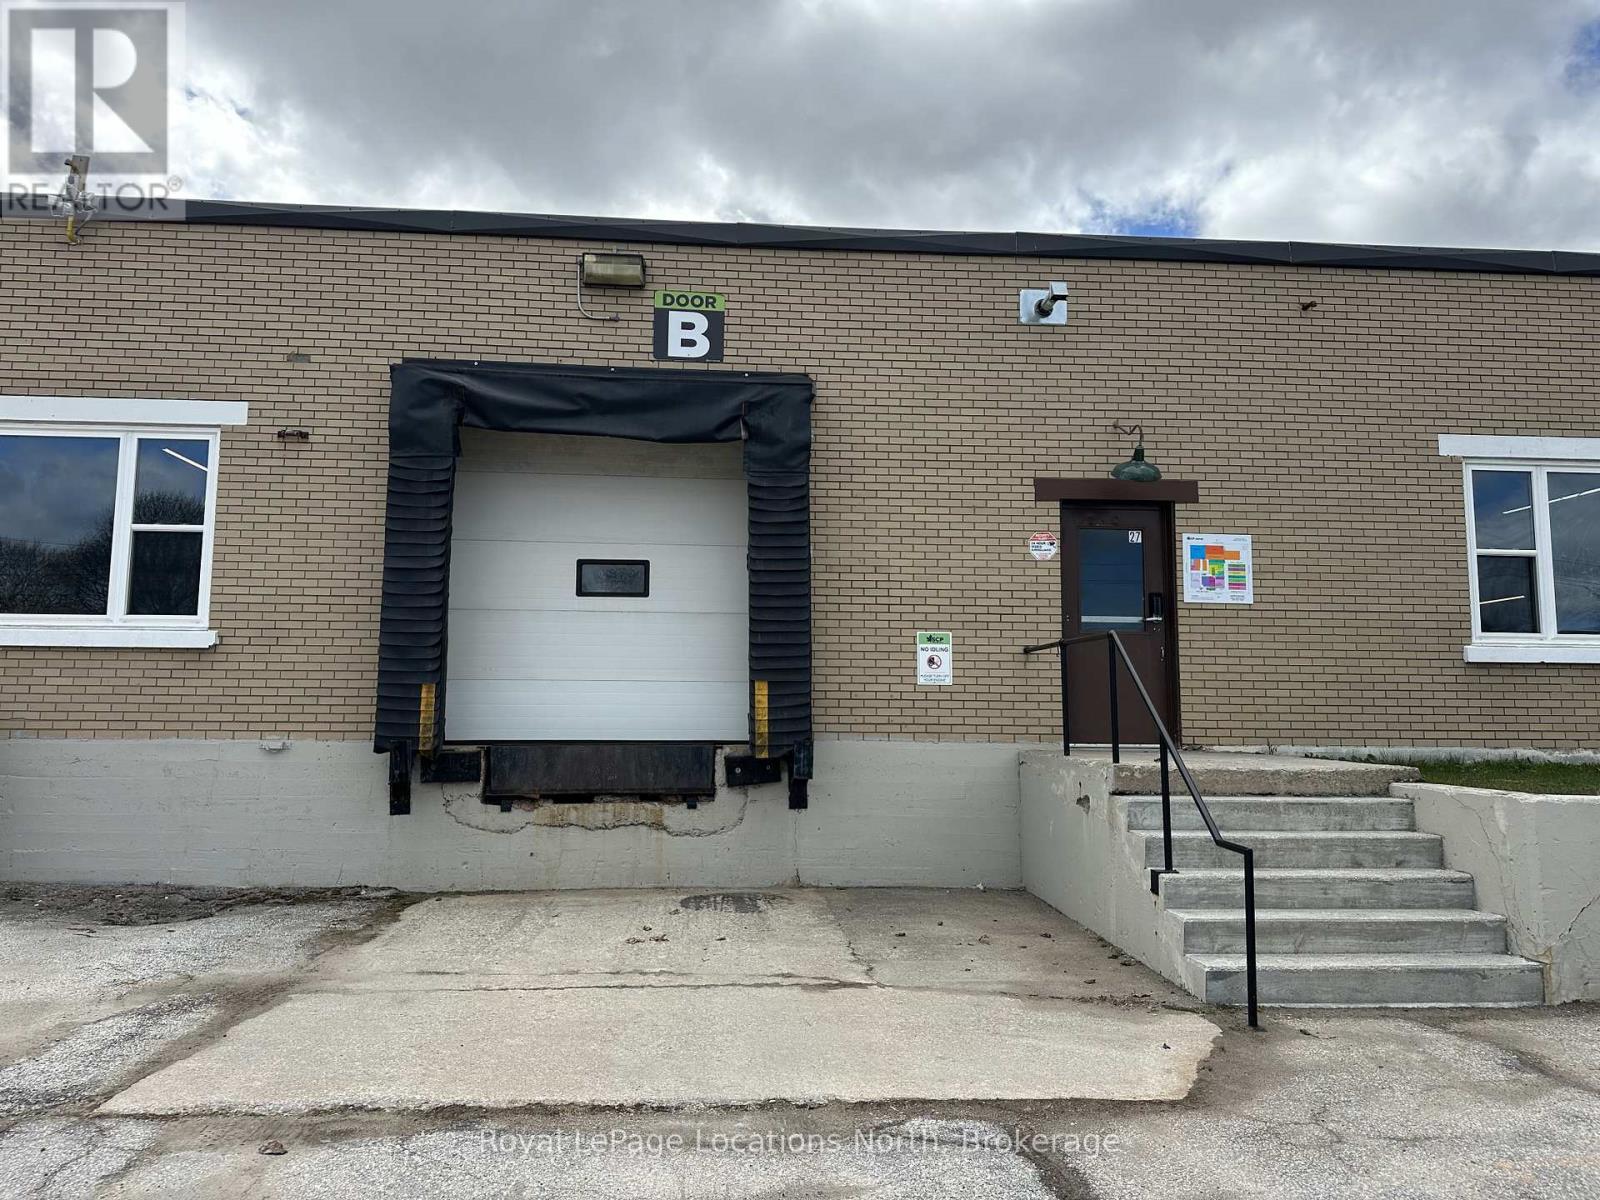
Meaford, Ontario
ALL INCLUSIVE - TWO 30'x71' units available, offering 2,128 SF to 4256 SF. The unit features one shared loading dock with direct access, as well as drive-in access, making it ideal for a variety of business operations. Additional features include ample parking and convenient access to shared washroom facilities to support efficient day-to-day operations. The warehouse area provides approximately 12-foot clear ceiling height and is fully sprinklered. The building has benefited from significant capital improvements, including a new roof and upgraded heating systems. The complex offers multiple layout options, allowing spaces to be combined or divided as needed. Centrally located in Meaford, just one block from Highway 26, this warehouse/commercial space offers excellent access for customer traffic, deliveries and logistics. The all-inclusive lease rate covers heat, hydro, water, snow removal, TMI, and utilities (excluding power usage beyond 110V). Additional units may be available within this versatile building. Inquire today to explore configuration options and availability. (id:19593)
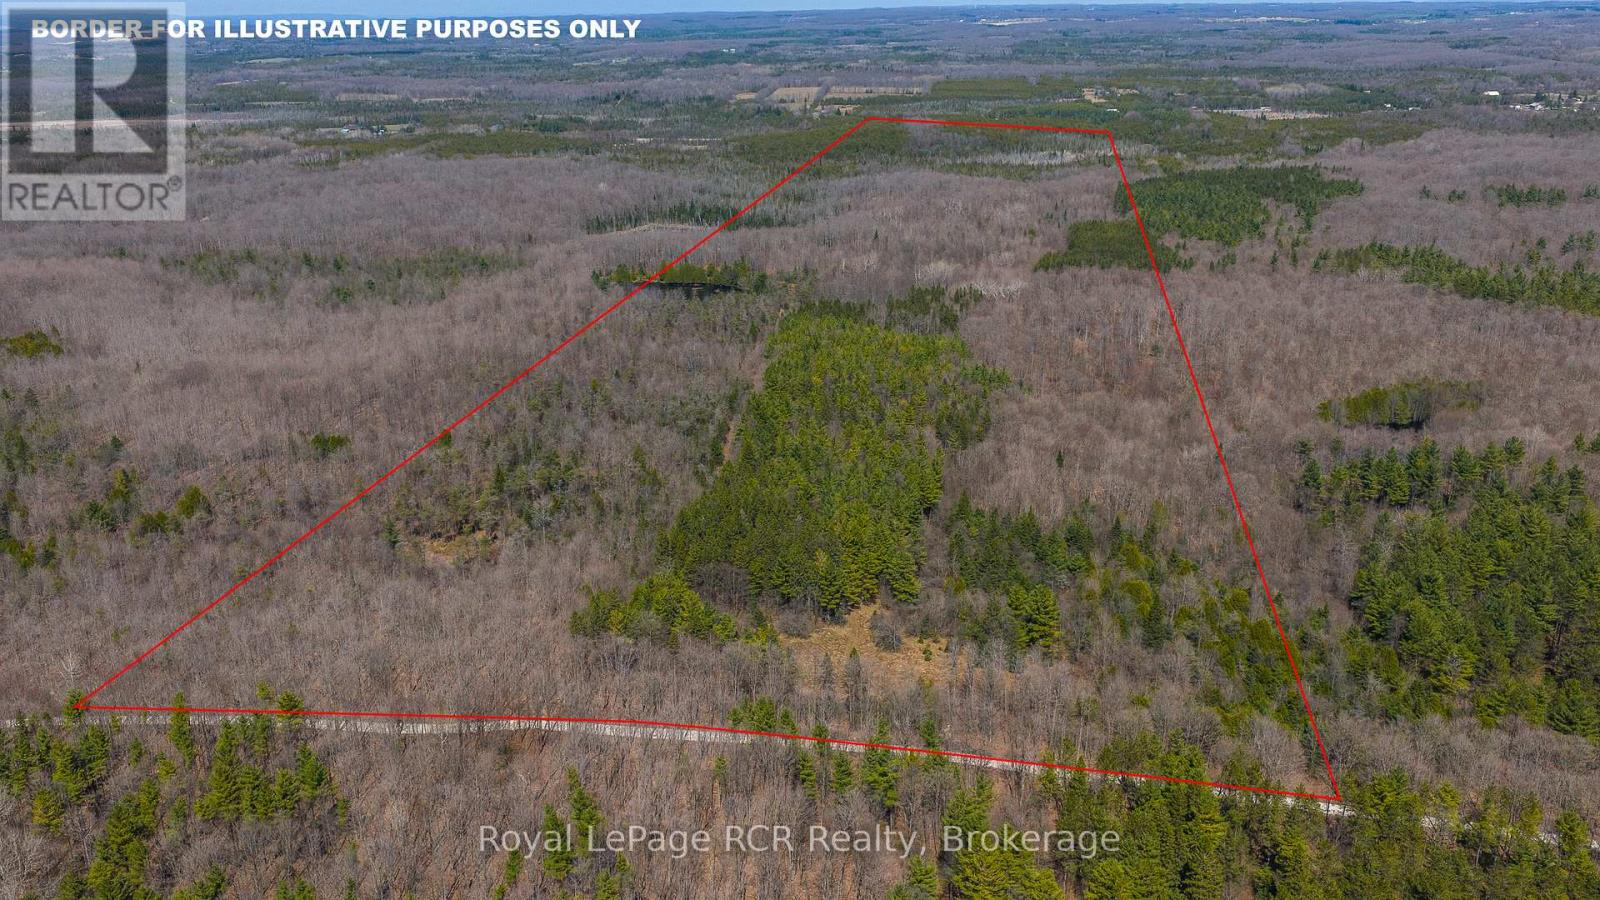
Chatsworth, Ontario
134 acre bush lot with a very large natural pond, located on a quiet country road. This property which was a farm many decades ago is now fully treed with some natural regrowth, reforestation and a large hardwood bush lot. This property backs onto the Grey County CP Rail Trail. (id:19593)
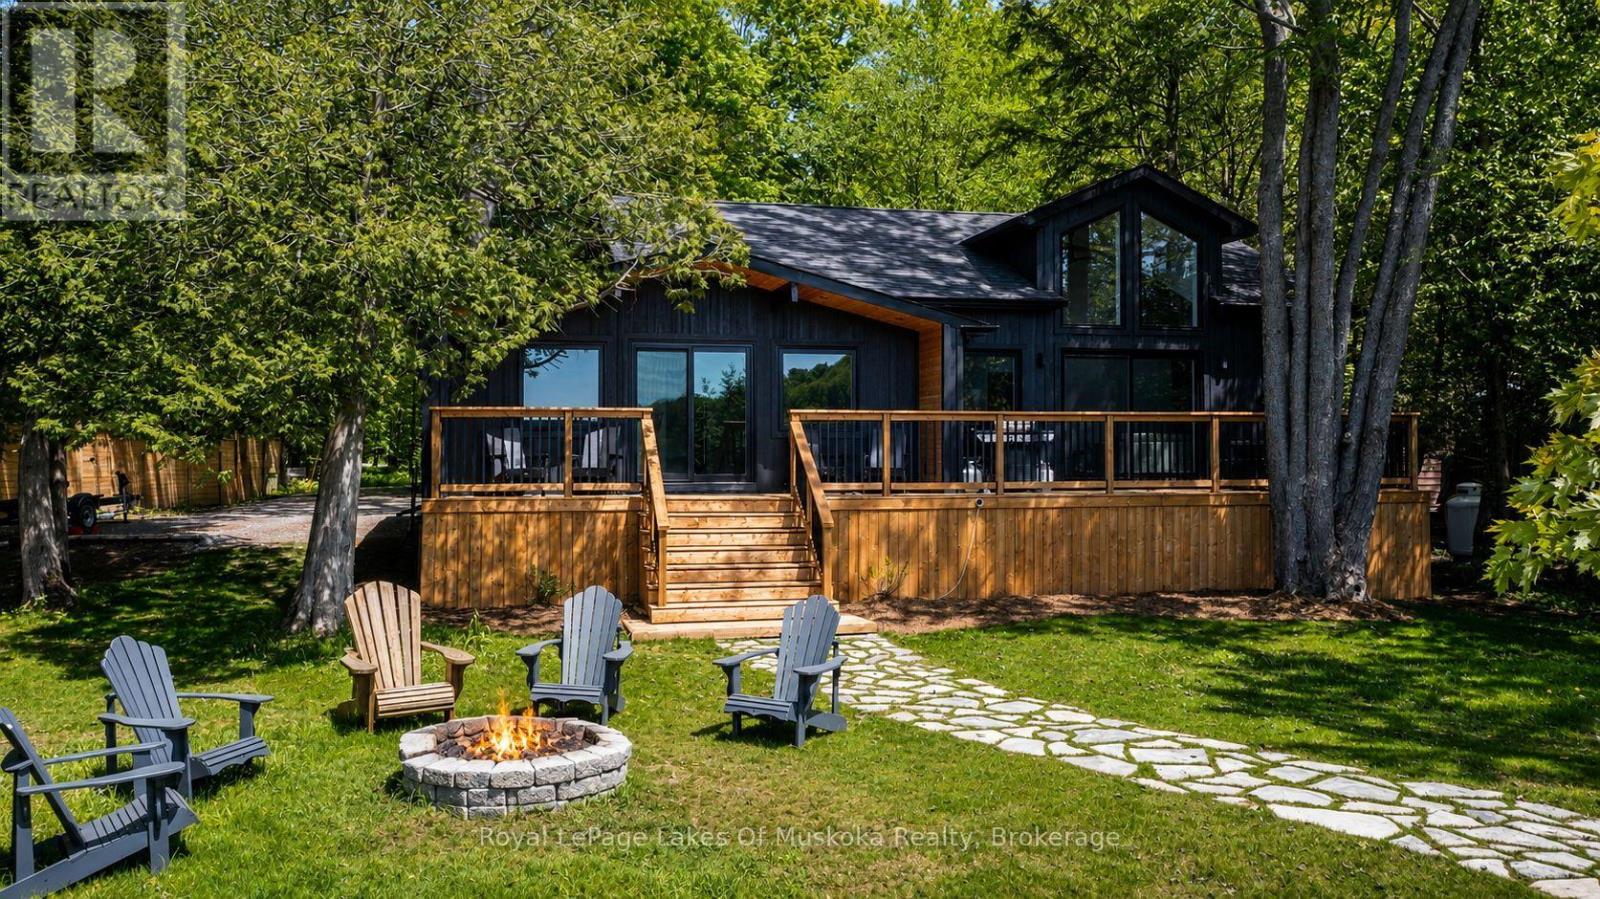
Muskoka Lakes, Ontario
Experience the pinnacle of turnkey lakeside living in a sheltered bay on the crystal-clear waters of Skeleton Lake. Following an extensive, top-to-bottom renovation completed in late 2025, this 4-season retreat is offered fully furnished, blending sophisticated "high-end transitional" design with effortless family functionality. The heart of the home is a bright, open-concept Great Room featuring a bespoke chef's kitchen that flows seamlessly into the living and dining areas. With 3 thoughtful bedrooms and 2 modern bathrooms, the layout is meticulously designed for family comfort, including brand-new laundry facilities for seamless cottage management. Step outside to a level, sprawling lawn and a rare 110-foot private shoreline, with owned shore road allowance. Toddlers will love the shallow, sandy walk-in beach, while boating enthusiasts will prize the 15-foot deep-water docking. Situated in a safe harbour perfect for water sports and long afternoons of cruising, the property also boasts iconic western sunset views from the dock. Enjoy year-round access through a dedicated road association in one of Muskoka's most prestigious and peaceful lake communities. From the thoughtfully designed interior to the meteor-crater filtered waters, everything is ready for your first summer on the lake. Upgrades included a brand new Septic suitable for 4 bedrooms (see garage with in-law suite drawings), new 200AMP panel, Generac Generator, Fresh Landscaping, Heat and Cooling Pump for year round comfort - enjoy air conditioning on those hot summer days. (id:19593)
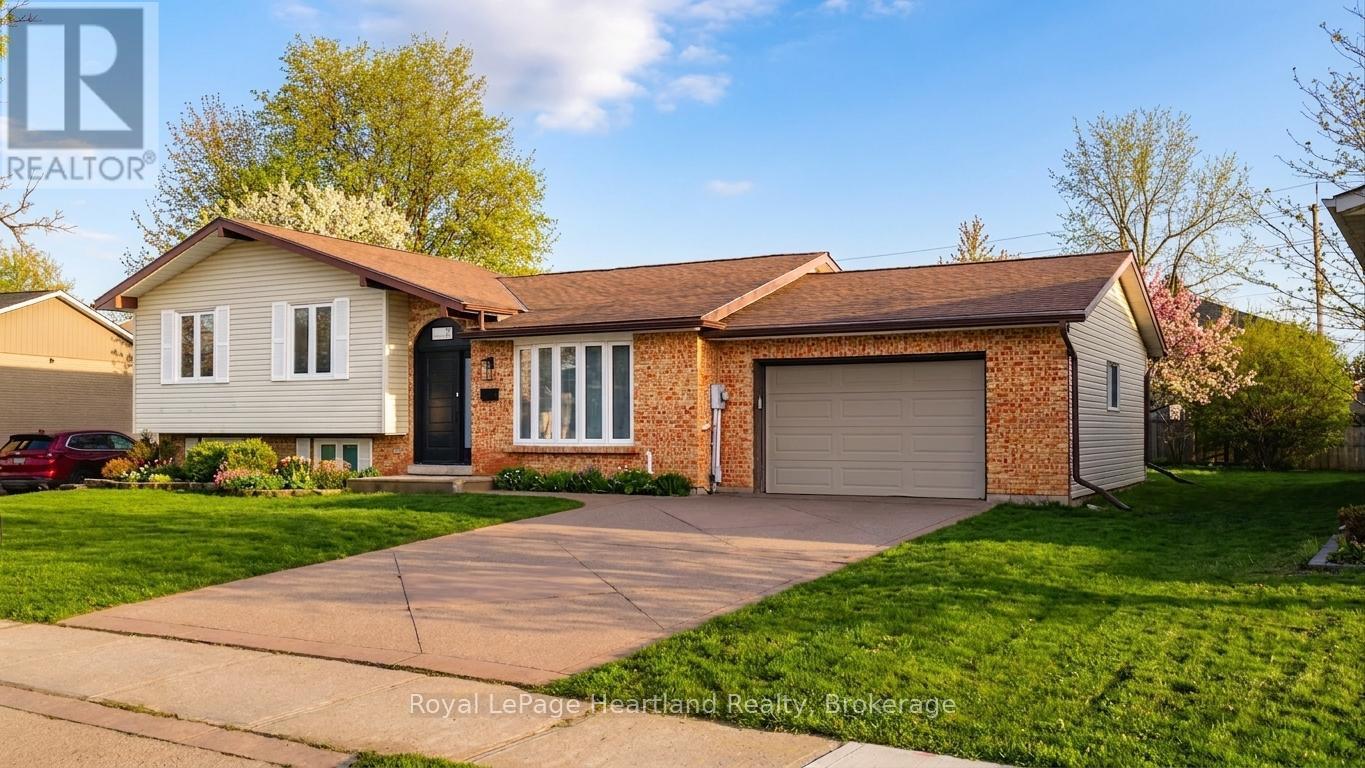
Goderich, Ontario
Beautifully refreshed and ideally located, 17 Suncoast Drive West in Goderich is the kind of home that offers both everyday comfort and lasting appeal. Set on a generous lot in a sought-after neighbourhood, this move-in-ready property combines thoughtful updates, functional living space, and a location that puts schools, amenities, and the Lake Huron shoreline all within easy reach.Inside, the home offers 3 spacious bedrooms and 2 full bathrooms, along with a bright and inviting layout designed to suit a variety of lifestyles. The main living and dining areas are filled with natural light, creating an atmosphere that feels warm, open, and welcoming. Just off the dining room, the four-season sunroom provides a beautiful bonus living space overlooking the backyard - perfect for morning coffee, quiet evenings, or gathering with family and friends throughout the year.The finished lower level expands the home even further, offering a versatile space anchored by an upgraded fireplace that adds both warmth and character. Whether used as a family room, home office, recreation space, or cozy retreat, this level adds flexibility for changing needs.Outside, the curb appeal is undeniable, while the attached garage adds convenience and extra storage. The generous lot offers room to enjoy outdoor living, and the setting is hard to beat. Located within walking distance to schools, the YMCA, grocery stores, and only a short stroll to Goderich's beautiful beaches, this home offers an exceptional lifestyle in one of Ontario's most charming lakefront communities.Stylish, functional, and well positioned, 17 Suncoast Drive West is a wonderful opportunity for buyers seeking a home that feels both updated and inviting in a location that continues to stand out. (id:19593)
Native Leased Lands, Ontario
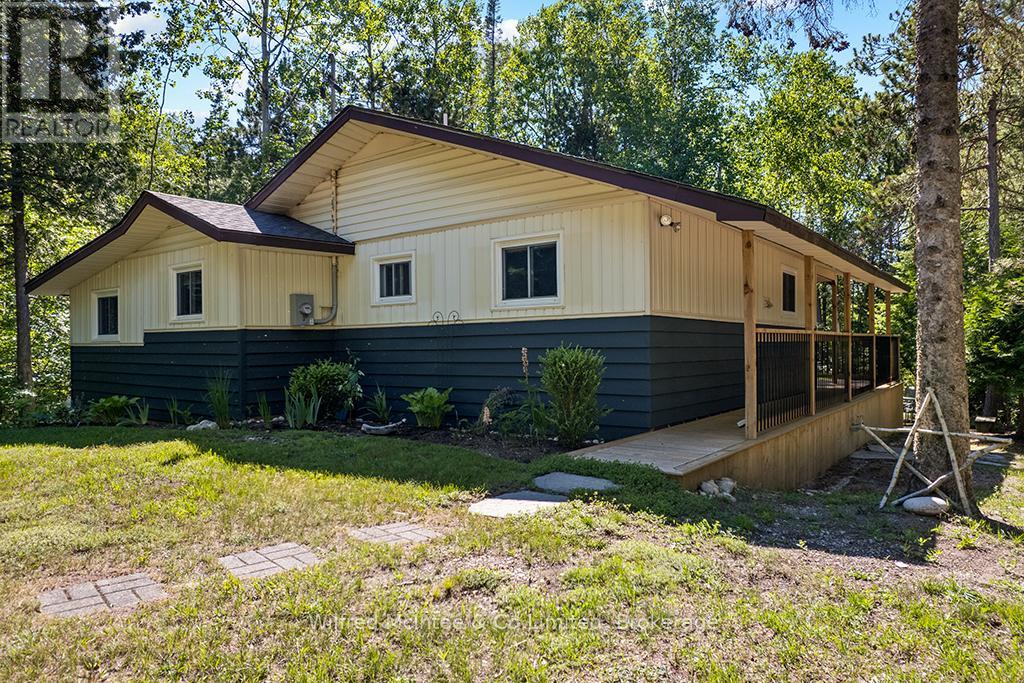
Come see this truly amazing, leased land cottage retreat, just a short walk to the beautiful sandy shores of Lake Huron at Frenchman Bay Beach where you'll experience endless beach days and mesmerizing sunsets. Nestled on a quiet road between Sauble Beach and Southampton the cottage is perched high and dry on an incredibly private lot where you are immersed in the natural landscape with mature trees, perennial plantings, and the sights and sound of nature all around. The expansive west facing covered deck is a key highlight of this property and seamlessly blends indoor and outdoor living - perfect for morning coffee, family BBQ's, or simply relaxing and taking in the glow of the sunset sky through the trees as you wind down another blissful day at the cottage. The cottage features an open concept eat-in kitchen & living room anchored by a gas fireplace with access to the covered deck, three comfortable bedrooms, a convenient two-piece bathroom with separate shower, plus a versatile den that could easily be converted to a 4th bedroom or laid-back work-from-cottage office space. Key infrastructure updates offer peace of mind: new septic system (2021), new sand point well (2025), updated 100-amp electrical panel (2020), propane gas fireplace (2020), and vinyl windows throughout. Additional perks include a storage shed, plenty of space for parking, lower flagstone patio area, tons of underdeck storage for the cottage toys, and most furnishings included. This is more than just a cottage - it's a unique opportunity to have your slice of cottage country, close to sand beach, at a good price and reasonable lease rate. (id:19593)
South Bruce Peninsula, Ontario
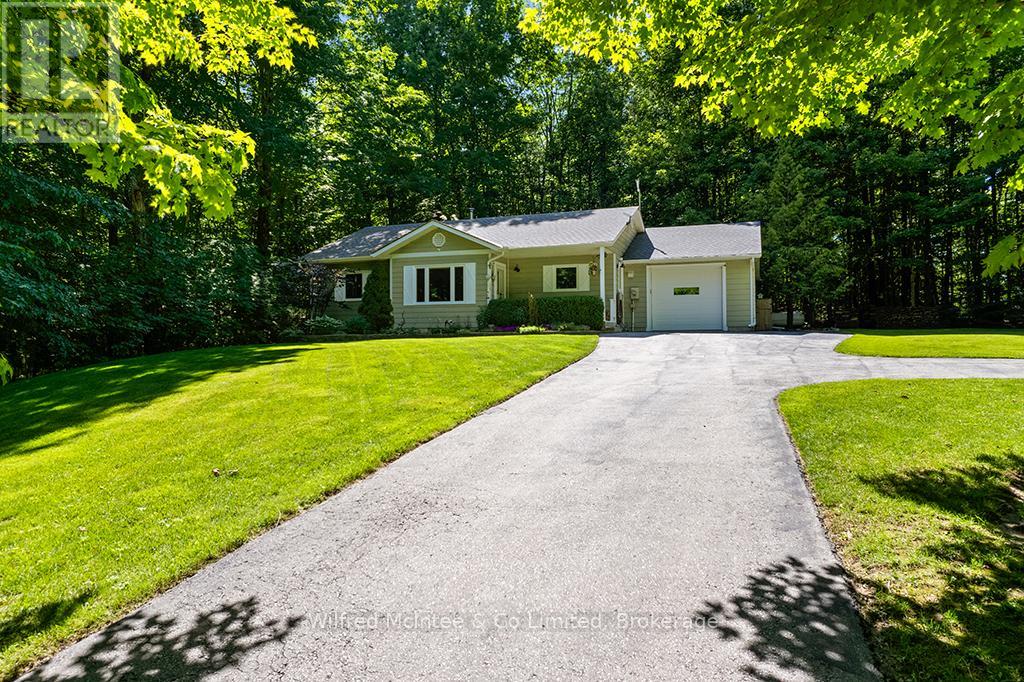
Well-cared for Chesley Lake Bungalow located in a peaceful rural neighborhood with seasonal lakeviews and water access close by this exceptional property has so much to offer. The home is situated on a 87ft x 173ft lot and *includes the adjacent 87ft x 173ft building lot*. The two lots together span over half an acre with a combined 174ft of road frontage creating plenty of options and value; keep the extra lot as it is and enjoy the privacy, build on the extra lot, or sell the extra lot and recoup some equity. The tidy bungalow is in immaculate shape and offers 3+1 bedrooms, 1.5 bathrooms, open concept kitchen/living/dining with back deck access, main floor laundry, heated garage, full basement, and a long list of noteworthy improvements, features, and bonuses. KEY IMPROVEMENTS: Roof shingles (2020), Upgraded attic insulation (2020), Windows (2021), Furnace & Central Air (2020), Propane hot water heater - owned (2020), Iron filter (2023), Kitchen appliance (2020), Washer/Dryer (2023), and Toilets (2024). ADDITIONAL FEATURES: paved driveway with plenty of parking, oversized insulated/heated single garage, 200 amp panel, drilled well, large storage room/wood room in basement, cold storage room, house wired for gas powered generator (Generator not included), Lifebreath Air Exchanger, Woodstove in basement, appliances included, large back deck with forest views, and much more. BONUS #1: Included in the sale is the adjacent 87ft x 173ft lot known as 26 Shore Drive. BONUS #2: Enjoy lake access approximately 200 meters from your doorstep where you can launch the kayaks/sups or catch a breathtaking morning sunrise over the lake. LOCATION: A picturesque setting in a central location with two vibrant Lake Huron beach towns (Southampton & Sauble Beach) just 15 mins away, and the city of Owen Sound on Georgian Bay just 25 mins away. Dont miss out on this exciting opportunity! (id:19593)
Arran-Elderslie, Ontario
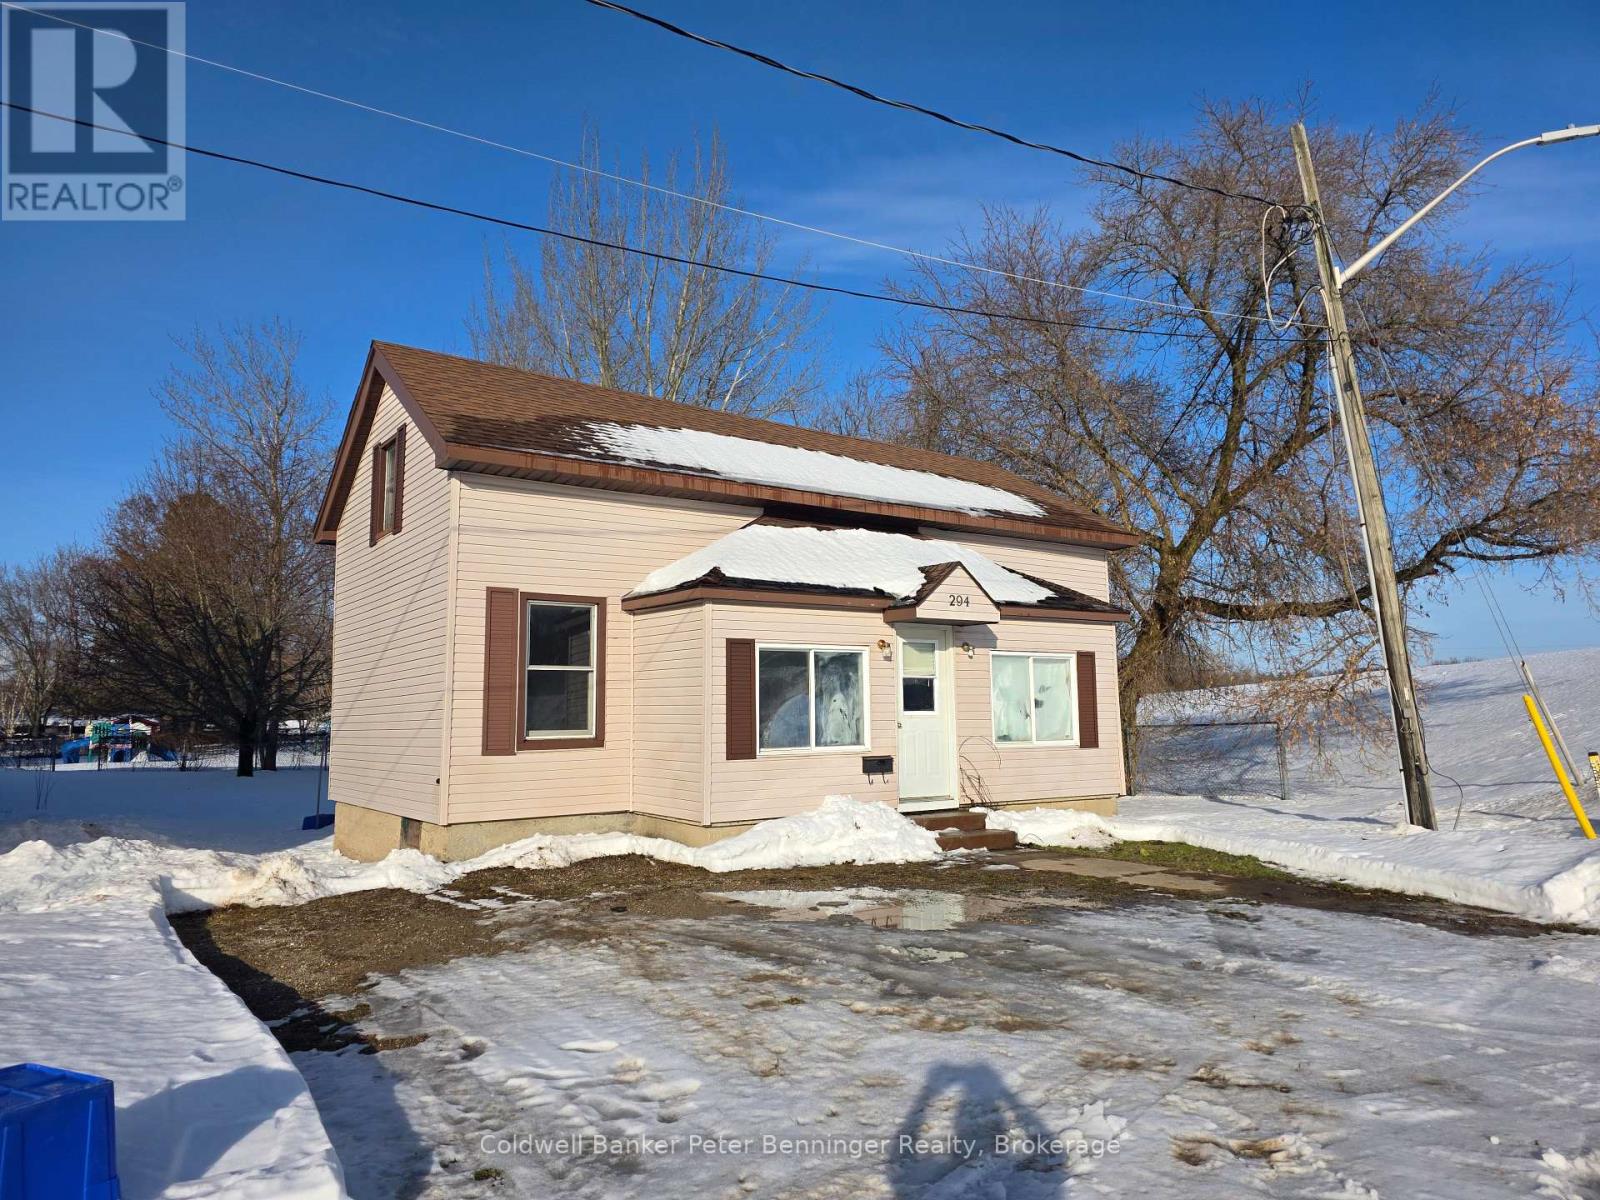
Perfect home for first time homebuyers or retiree's. Main floor den could easily be another bright bedroom. Centrally located in the growing Village of Paisley, this home backs on to the Mary Cummings Park, and fronts on the Trails along the Saugeen River. Very few steps brings you to the banks of the Saugeen River noted for fishing, canoeing, kayaking and just generally having a good time! In fact, this may come with a resident Blue Heron. Salmon Runs every Autumn and cool natural features. Best feature is the fantastic kitchen! Great space for entertaining, with a view out the back yard and park. Second floor has two bedrooms and a 2 pc bathroom. Dead down town you are a stone's throw from the arena, library, shops, stores and a restaurant. New shingles for front sun room can be negotiated. Plenty to love here in this sunny location! (id:19593)
Tiny, Ontario
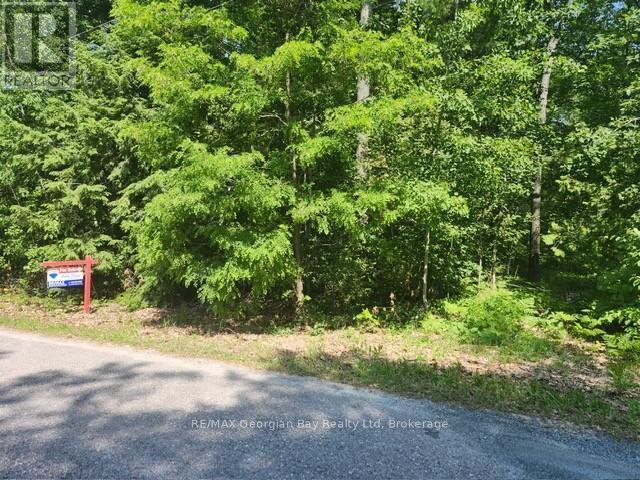
CLOSER TO NATURE, CLOSER TO THE HEART. ESCAPE TO YOUR OWN PARADISE! This 100 x 150 ft level lot sits on a quiet street just minutes to the water's edge By Ishpiming Beach. You'll enjoy the best of waterfront living without leaving your neighborhood. Services available at the lot line including hydro, gas and fiber optics. Whether you're planning a year-round residence or a seasonal escape, this prime location puts you close to Restaurants, LCBO, nature trails, golf courses, and four-season outdoor adventures. Treat yourself to 20 min FERRY to Christian Island or Hike through AWENDA Park where you can enjoy the History of the ROBITAILLE family and Picnic at the most beautiful beaches. Essentials are just minutes away in Midland and Penetanguishene. Don't delay, call today for more details. (id:19593)
Huntsville, Ontario
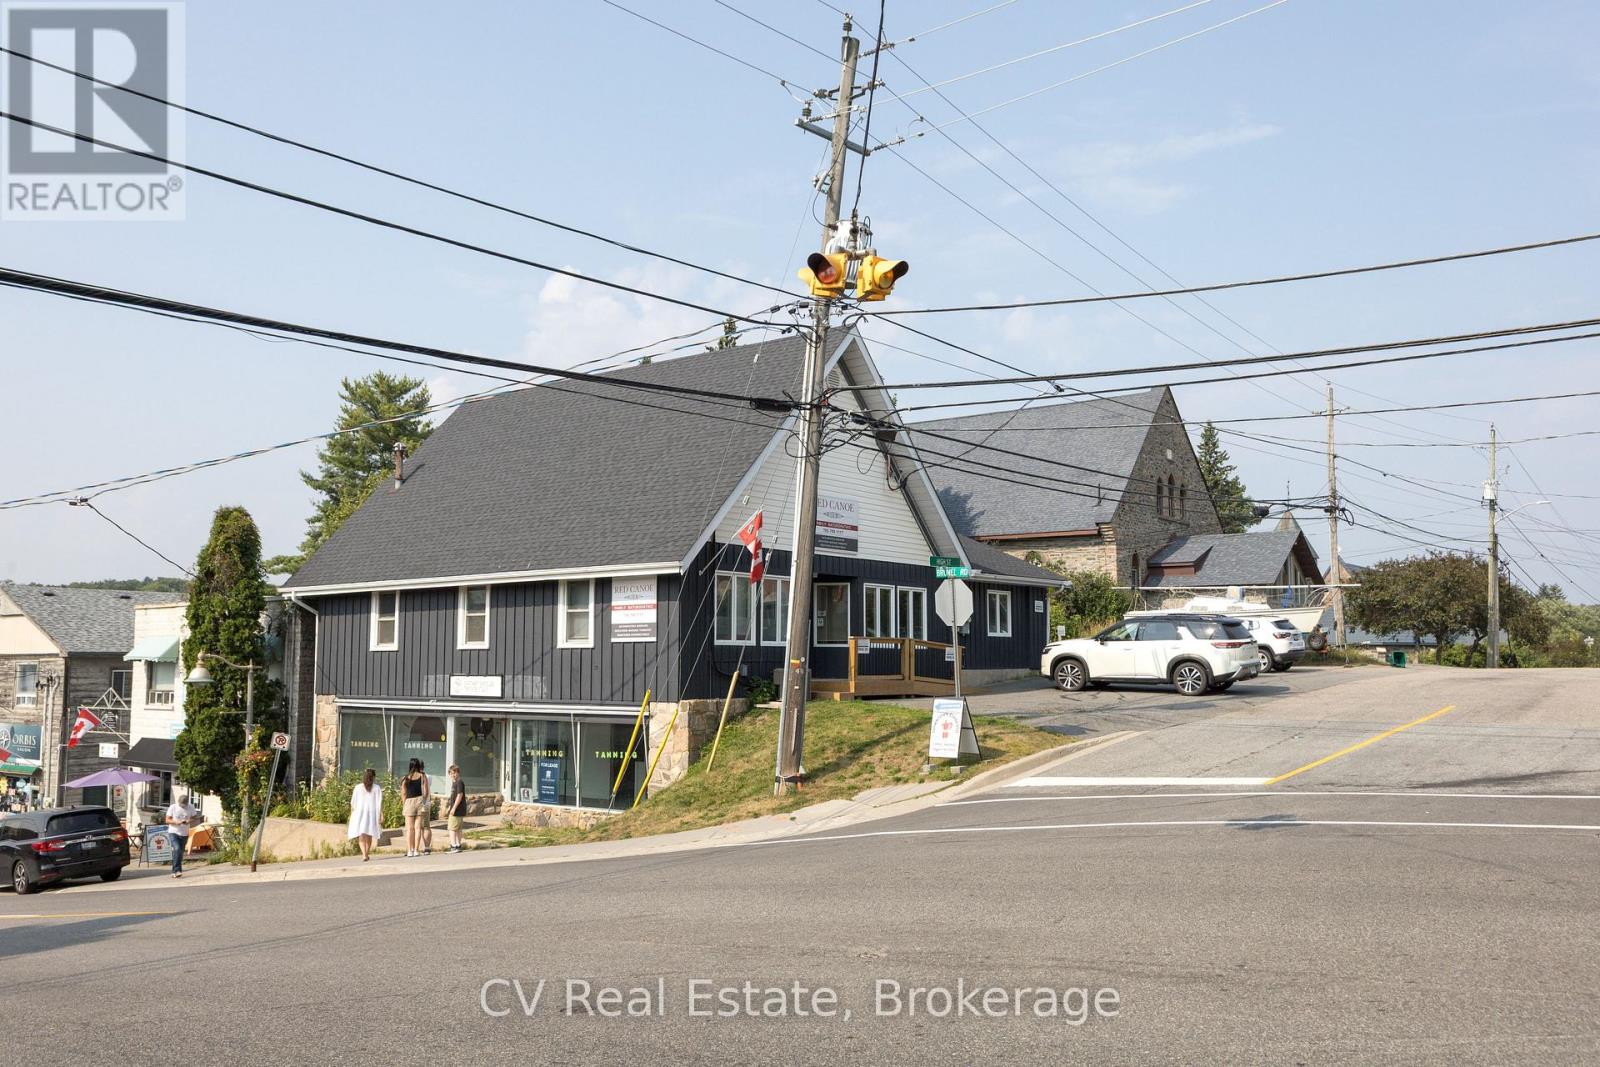
Ideal location for a commercial building featuring two available lease spaces. One is occupied by a triple-A long-term tenant, while the other is vacant and ready for leasing. This prime location in downtown Huntsville is just steps away from Main Street, the Muskoka River, the renowned swing bridge, and the lively community that Huntsville provides. The upper level boasts a spacious 1,500 square foot bright office area with walk-in entry. It is equipped with fibre internet and phone connectivity. The space includes enhancements such as Caesarstone countertops in the kitchen and bathroom, solid engineered hardwood flooring, and robust interior doors. Additionally, there is a granite entryway and a wood-burning fireplace. The layout comprises three private, roomy offices, a large open workspace, a kitchen area, a bathroom with a shower, and two storage rooms. The renovations are quite impressive. The lower level features a wall of windows providing excellent street front visibility, situated near the intersection of Main Street and Brunel, with a rare and commanding 33 feet of street-level frontage on Brunel Road. The 920 square foot area is designed with three offices, an open common area with a reception space, and one restroom. This property is located in the Central Business District with C7 zoning, allowing for a wide range of permitted uses, and includes six dedicated parking spots (id:19593)
Wasaga Beach, Ontario
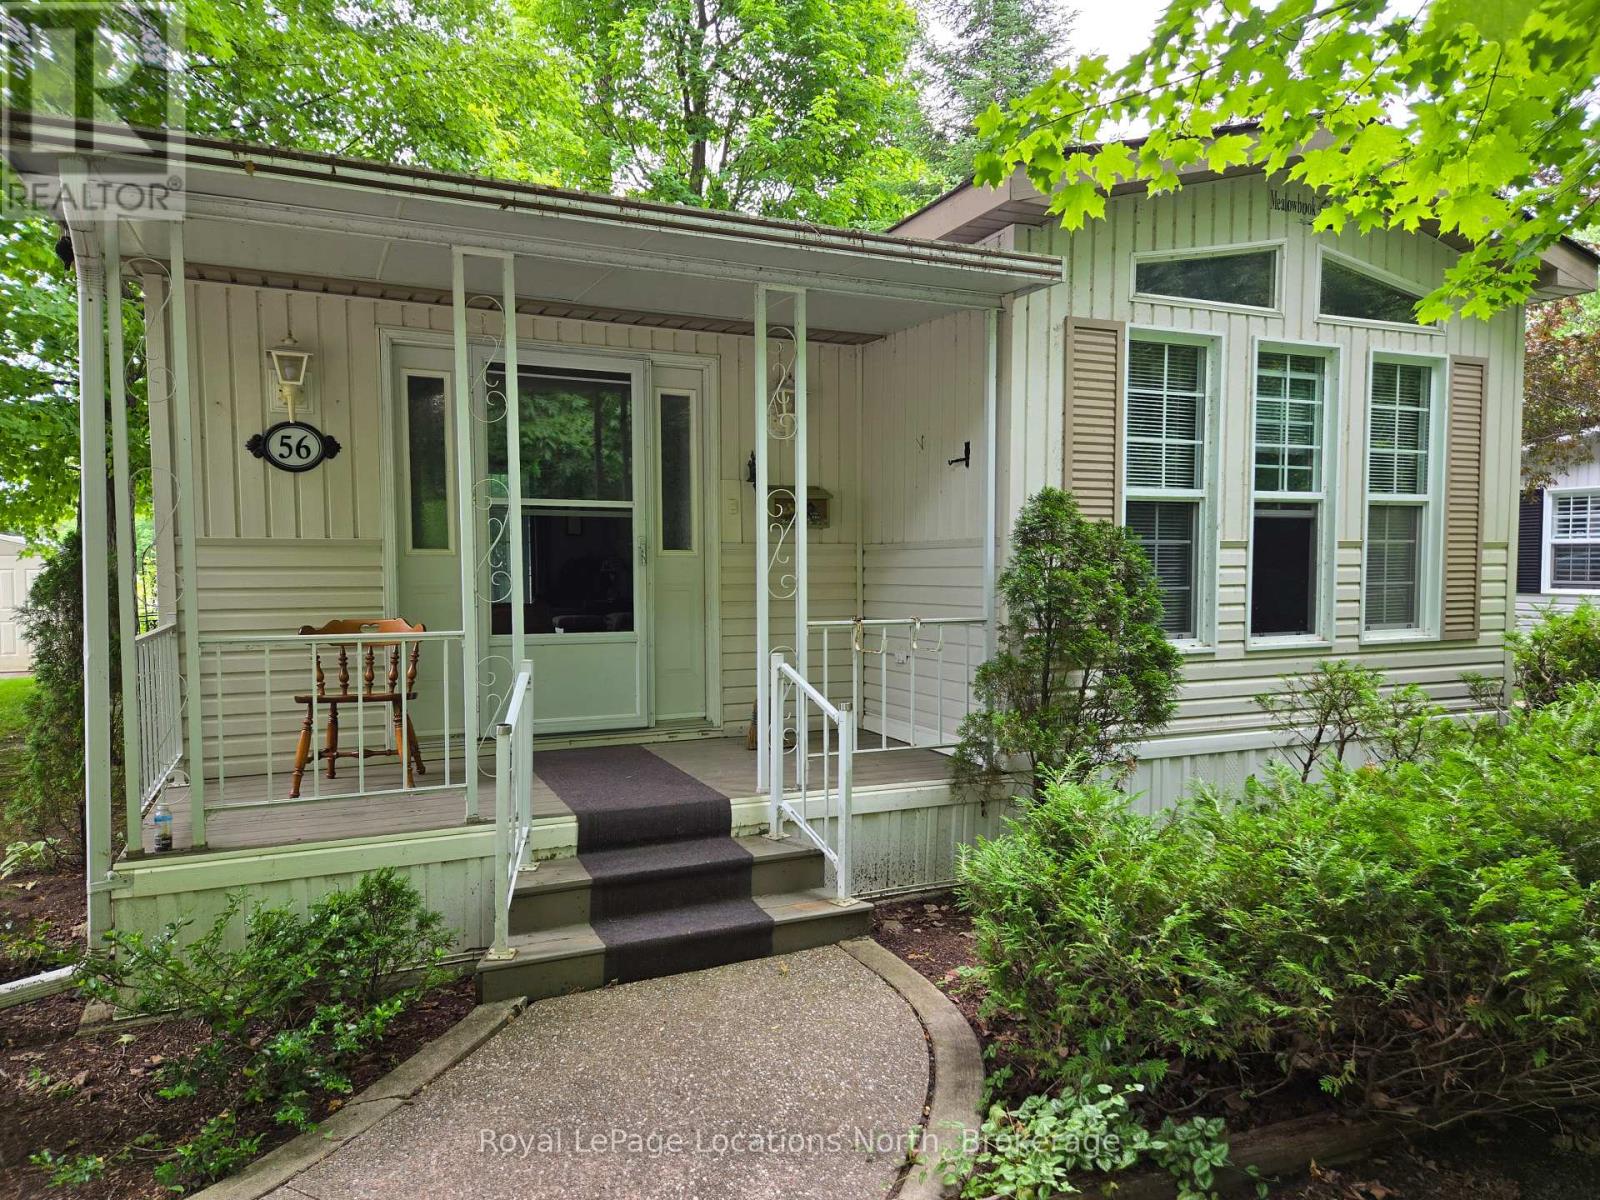
Park Place is one of Wasaga Beach's premier adult retirement land lease communities. This 1 bedroom home backs onto beautiful pond with fountains. The home offers easy layout including Kitchen, Dining area, Den and Living Room with sliding doors to deck. Bedroom offers semi ensuite to a 3pc Bathroom. Stackable washer/dryer for laundry convenience and Air Conditioner to keep cool. Double concrete driveway. Park Place is a gated adult age 55+ community on 115 acres of forest, fields & wilderness. Amenities include a 12,000 sq. ft. recreation complex, indoor saltwater pool, games rooms, library, gym, woodworking shop, and more. Ideally located within minutes from the beach, shopping, Marlwood Golf Course, an extensive trail system, and other amenities. Home is now vacant for anytime possession. Estate sale, As Is, Executor offers no warranties. Monthly fees: $895.11 (Includes Land Lease $825.00, Site Tax $39.12, Home Tax $30.99). Water is metered. (id:19593)
Waterloo, Ontario
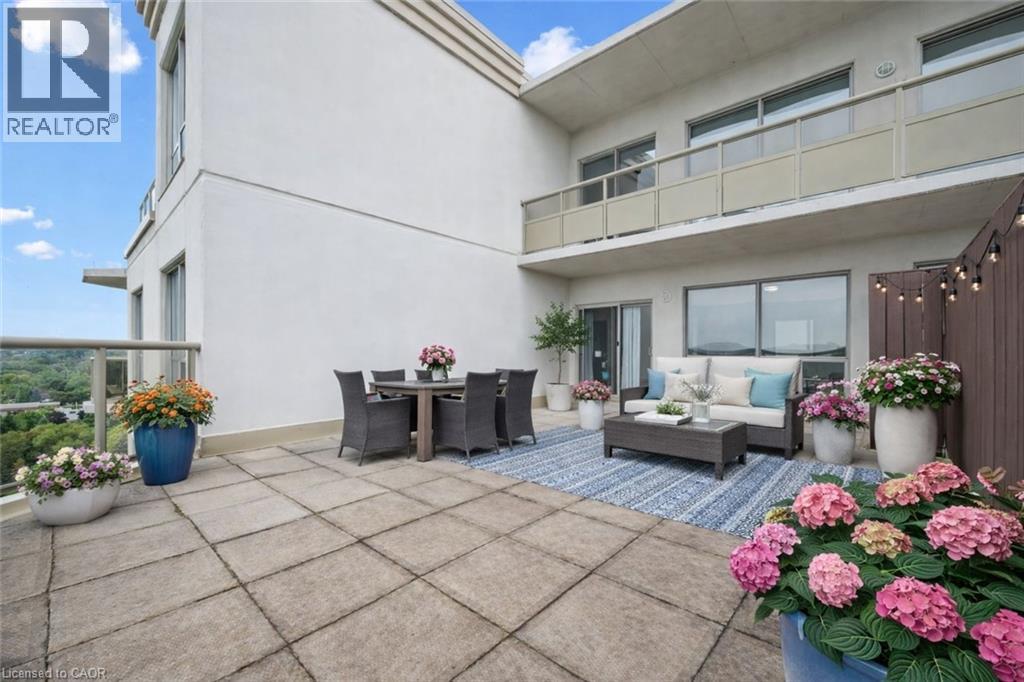
Amazing opportunity for condo living without sacrificing private outdoor space! Large, beautifully appointed 2+1 bedroom sub-penthouse featuring your own HUGE private exclusive terrace AND a standard second balcony for beautiful views in two directions. Incredible views of treetops, Clair Creek and the city await you from this corner unit with a ton of natural light. Modern, carpet free home. Two updated bathrooms. Open concept living area with granite countertops in the Kitchen and engineered hardwood flooring throughout. In suite laundry. TWO parking spaces, one underground. Amazing access to Uptown Waterloo, Highways, Schools and Shopping. You won't find anything else like this on the market today. Don't get stuck in a box in the sky, come see your new home! (id:19593)
London, Ontario
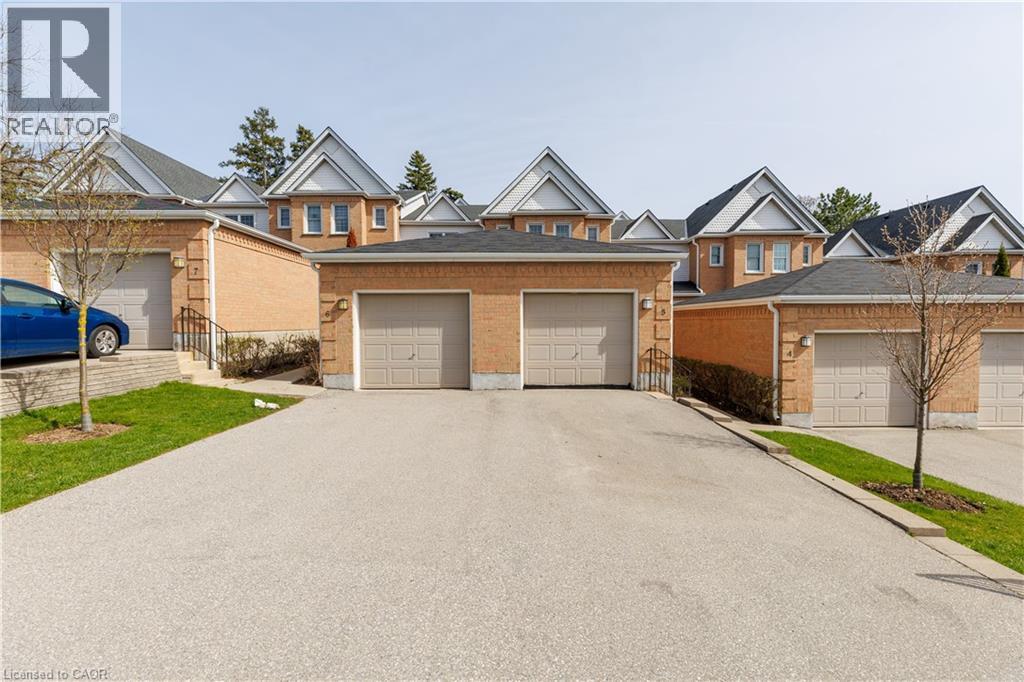
Location! Location! Location! North London 3+2 bedroom, 2.5 baths. Welcome to The Gables, one of London's most sought-after condominium complexes, ideally located close to Western University, Masonville Mall, and University Hospital. Perfect for larger families, it's also in the catchment area for some of the best schools in the city. This unit features three bedrooms on the upper floor, one in the main floor and one in the lower level plus large office! all with ample closet space,and a beautifully updated 4-piece bathroom. The floor has been completely renovated 2021, new roof 2022, a separate dining room , and a convenient half bath. The lower level offers versatility, featuring two bedroom-sized bonus rooms,a common area and a 3-piece bathroom. Laundry is also located on this level.Enjoy outdoor living with a private back patio, front courtyard, a detached single-car garage with two driveway spaces and convenient visitor parking nearby. ALL KITCHEN STUFF ARE INCLUDED AND FURNITURE. Hot water tank is owned! Save your money! Don't miss your chance to view it, book your showing today! (id:19593)
Burk's Falls, Ontario
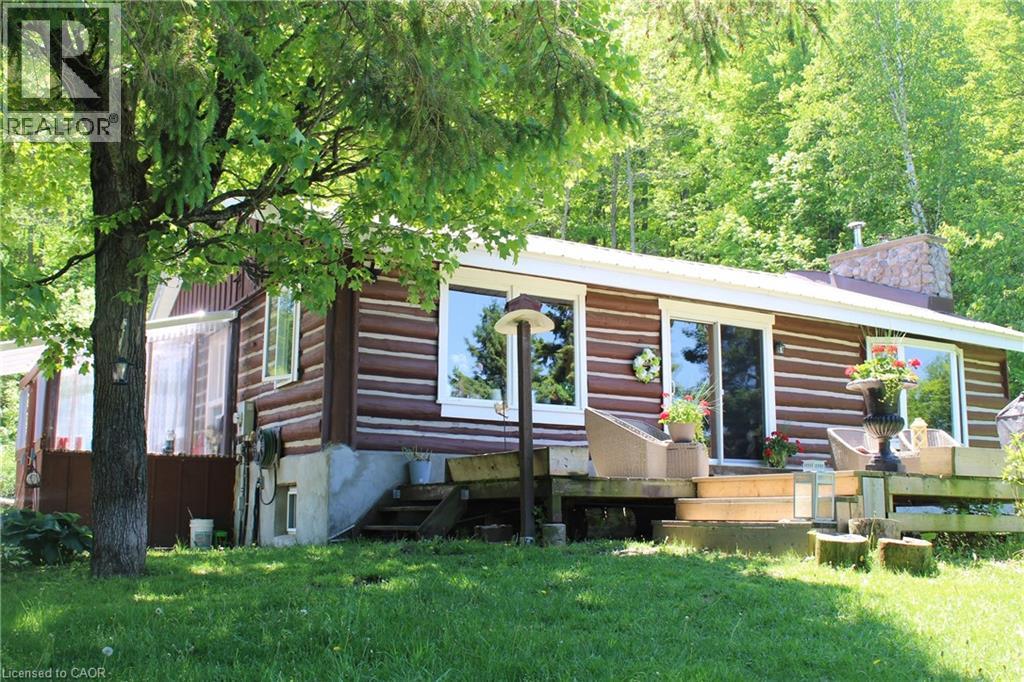
Experience the ultimate in private country living with this exceptional 65.65-acre estate, perfectly tailored for hobby farm and homesteading enthusiasts. Surrounded by breathtaking natural beauty, the property features private trails ideal for hiking and ATV use, winding through mature mixed hardwood forest and alongside tranquil, babbling brooks. The beautifully crafted log home blends timeless rustic elegance with modern comfort. Inside, you’ll find warm wood finishes, exposed log beams, and a stunning stone feature wall with an airtight wood stove—creating a cozy yet sophisticated atmosphere. The main level offers convenient single-floor living with two bedrooms, a spacious combined kitchen and dining area, and expansive sliding glass doors that seamlessly connect indoor living with the surrounding landscape. A main floor laundry room adds everyday convenience. The fully finished lower level is designed for entertaining, complete with a stylish island bar, bar fridge, and keg tap. Unwind in the spa-inspired bathroom featuring an oversized ceramic shower and high-end finishes. Outbuildings are equally impressive, including a substantial detached garage (75'6 x 25'8) with three doors—one oversized for RV or truck access—and a versatile loft for storage or guest accommodations. A well-appointed barn (36'7 x 22'7) with fenced areas and hay storage supports a variety of agricultural uses. Additional features include two lean-tos for equipment storage and an 8' x 8' chicken coop, perfect for those seeking a sustainable lifestyle. Equipped with a forced air propane furnace and central air conditioning, this remarkable property offers comfort, functionality, and endless opportunity in a truly peaceful setting. Not just a Home a Lifestyle! (id:19593)
Stoney Creek, Ontario
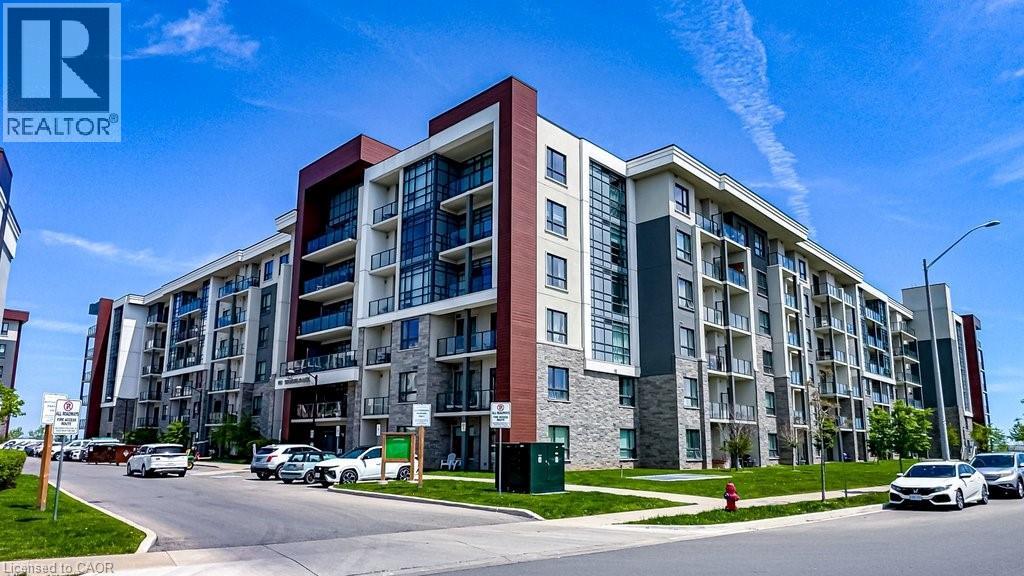
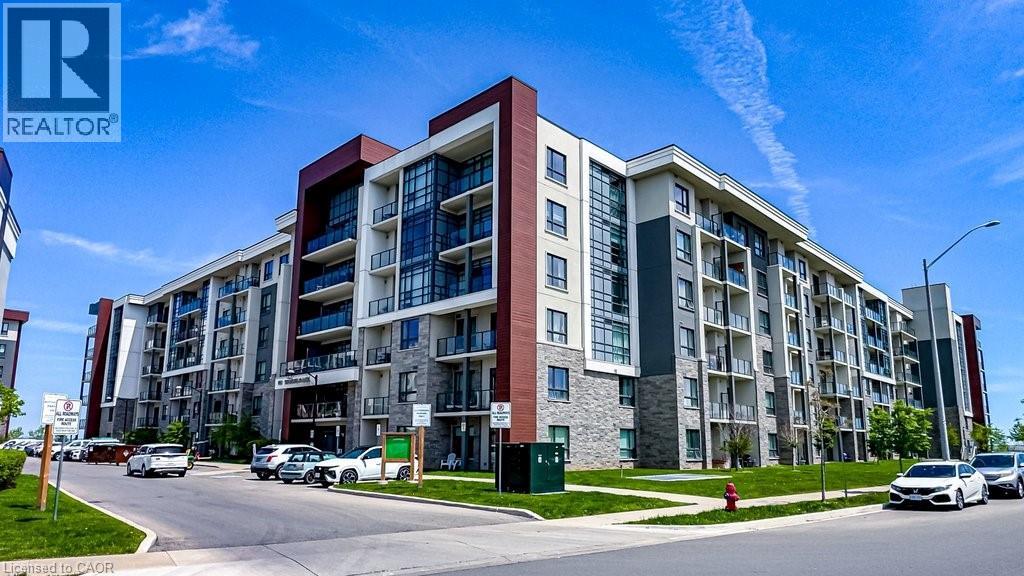
WATERFRONT PENTHOUSE WITH DIRECT LAKE VIEWS - SELLER FINANCING AVAILABLE AT 3.5% WITH 30% DOWN. Spacious condo offering stunning panoramic water views from all rooms. Featuring 2 bedrooms + Den/Office & 10' ceilings throughout. Thoughtfully upgraded, styled by an interior designer. Hardwood flooring runs throughout, while Granite countertops in the kitchen and both bathrooms add a sophisticated touch. Open-concept layout flows seamlessly between kitchen, dining, & living areas, w/large patio door & windows that bathe the space in natural light. Step onto balcony at the water's edge for a private retreat. Primary bedroom includes a full 3 pce ensuite & generous walk-in-closet space, while the second bedroom offers flexibility for guests, a home office, or family needs. Unit also offers a second full bathroom & in-suite laundry for added convenience. Additional features include thermal heating & cooling (no cost), plus underground parking close to elevator as an added bonus. Residents enjoy a rooftop terrace w/lounge seating, a fitness centre, bike storage area, & a party room w/kitchenette. The Waterfront Trail & sandy beach are just steps away for walking, cycling, swimming, kayaking, or paddle boarding. From sunrise to sunset, Lake Ontario's beauty is always present. The location is equally impressive, offering minutes to QEW, the Linc, the new Confederation GO Station, shopping, dining, and all other amenities. Great parks & the multi-million-dollar sports complex including pickle ball courts and cricket field are a short walk away. Don't miss the chance to make this lakefront property your own, where every day begins with a different view & every detail has been designed to impress. A unique opportunity to secure premium waterfront living with attractive seller financing at below-market interest rate. Ideal opportunity for self-employed professionals, down-sizers, retirees or buyers seeking financing flexibility to own a private, lakefront property. (id:19593)
Stoney Creek, Ontario
Executive Penthouse for Lease – Spectacular Lake Ontario Views! Enjoy upscale waterfront living in this stunning 2-bedroom plus den penthouse with nearly 900 sq. ft. of bright, open living space. Featuring unobstructed panoramic lake views, modern finishes, a spacious den ideal for a home office, and an excellent location close to waterfront trails, parks, shopping, and quick access to the QEW. Ideal for professionals or retirees seeking a premium lifestyle. Available immediately. Credit check, employment/income verification, references, and tenant insurance required. (id:19593)
Milton, Ontario
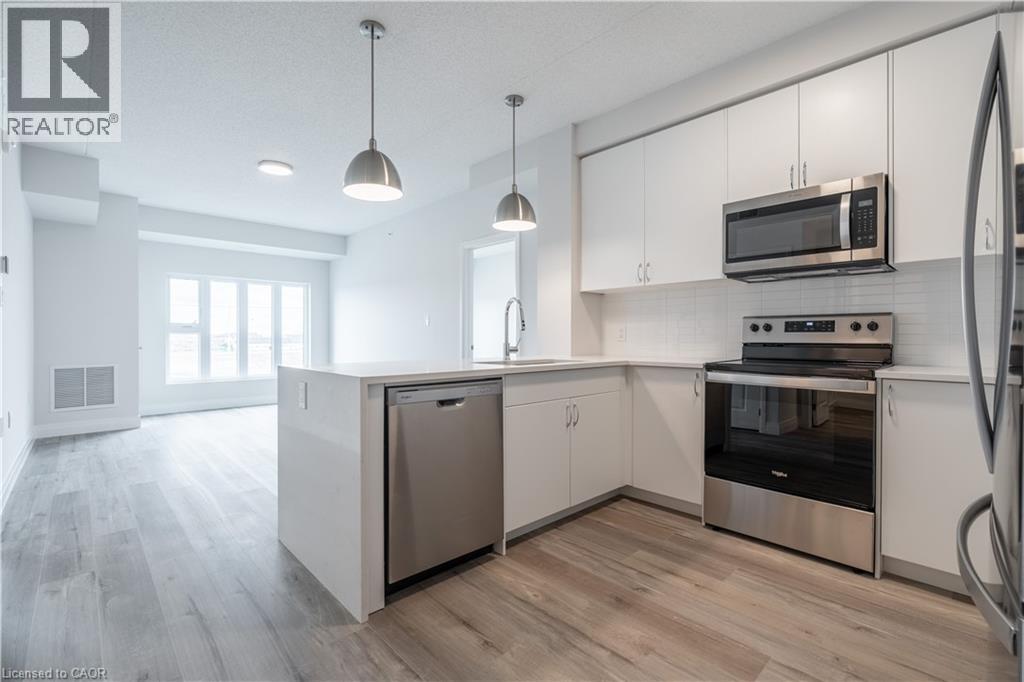
Welcome to modern, low-maintenance living at Creekside Condos! This brand-new 2-bedroom, 1-bathroom suite offers 831 sq. ft. of bright, open-concept living plus a private balcony. Enjoy 9' ceilings, luxury vinyl plank flooring, expansive windows, and a stylish kitchen featuring quartz countertops and stainless steel appliances. Additional highlights include in-suite laundry, individually controlled heating and cooling, SmartONE home technology, and exceptional building amenities such as a fitness centre, party room, underground parking, bicycle storage, and secure entry. Conveniently located close to Highways 401 & 407, shopping, dining, parks, schools, and everyday amenities. (id:19593)
Oil Springs, Ontario
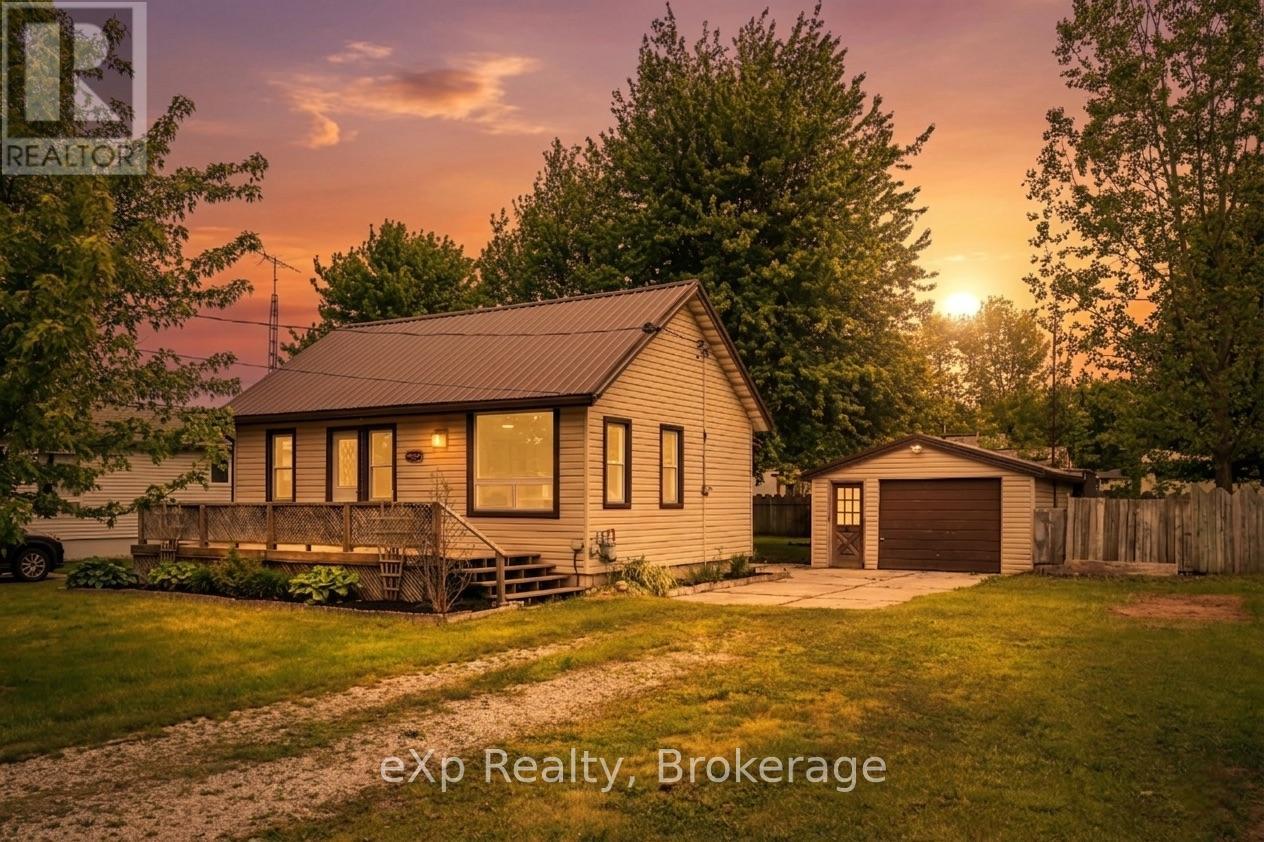
Welcome to this charming turnkey home located in the historic community of Oil Springs. Offering a comfortable and functional layout, this property is an excellent opportunity for first-time buyers, downsizers, or anyone looking to enjoy small-town living in a move-in-ready home. Inside, you'll find a bright and inviting living room that flows seamlessly into the dining area and kitchen. The home features two comfortable bedrooms, a dedicated laundry room, and a layout designed for convenience and easy maintenance. Outside, the property offers a detached single-car garage, providing excellent space for parking, storage, or hobbies. The yard is easy to maintain while still offering room to relax and enjoy the outdoors. Located in a quiet neighbourhood, this property combines the charm of a small-town setting with the comfort of a well-cared-for home. Whether you're looking for your first home, a retirement property, or a turnkey investment, this Oil Springs home is ready for its next owner to move in and enjoy. Book your private showing today. (id:19593)
Blue Mountains, Ontario
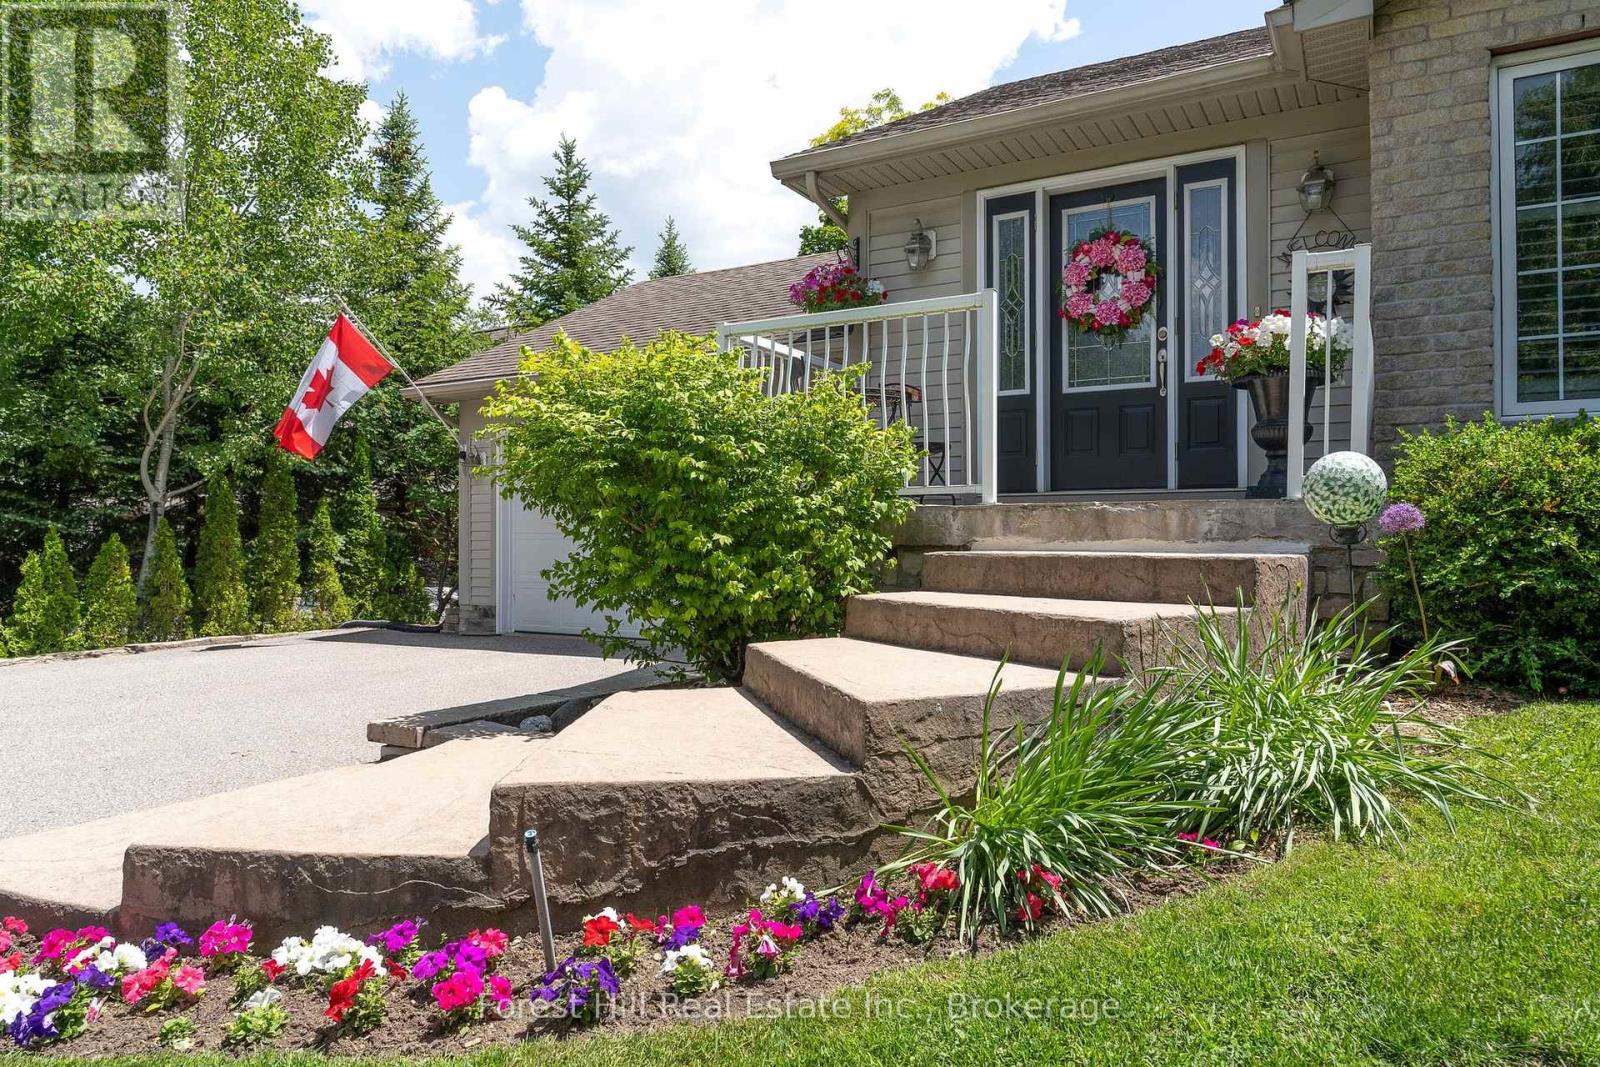
Welcome to 131 Aspen Way, a private four-season retreat in the highly sought-after Nipissing Ridge community. Set well back from the road and surrounded by mature trees, this exceptional property offers a rare combination of privacy, natural beauty, and convenient access to Georgian Bay, Blue Mountain Village, Thornbury, private ski clubs, golf courses, as well as an extensive network of trails on your doorstep. A picturesque babbling brook flows across the front of the property, creating a peaceful setting and the perfect place to enjoy quiet time while listening to the soothing sounds of nature. The winding drive leads to a welcoming home featuring five bedrooms, three bathrooms, and an attached two-car garage, thoughtfully designed for both everyday living and weekend entertaining. Large windows and doors bring the outdoors in, while the functional main-floor layout includes laundry and two spacious bedrooms, both with walkouts to the surrounding grounds. The primary suite offers a private escape complete with its own ensuite bathroom and tranquil views of the property. Step outside to discover the true heart of this home. A spectacular 1,200-square-foot deck extends the living space outdoors and is anchored by a permanent covered gazebo designed for entertaining family and friends. Surrounded by mature forest and complete privacy, the backyard feels like your own secluded resort. A separate fire pit area provides the perfect setting for evening gatherings under the stars after a day spent skiing, golfing, boating, hiking, or exploring everything the region has to offer. Whether you're searching for a full-time residence or the ultimate weekend getaway, 131 Aspen Way delivers the Blue Mountains lifestyle at its finest. Rarely does a property offer such a unique blend of privacy, nature, and proximity to world-class four-season amenities. This is more than a home-it's a place to reconnect, recharge, and create lasting memories with family and friends. (id:19593)

Minto, Ontario
Clifford - Solid brick home on a well-kept quarter-acre corner lot, with an hour's drive connecting you to Guelph, Kitchener-Waterloo, Owen Sound, and the shores of Lake Huron. The eat-in kitchen opens directly onto a 500 sq ft composite deck, while the family room; anchored by a wood-burning fireplace, a generous bay window and flows through French doors to a stamped concrete patio below. Out back, a dedicated concrete fire pit gives you three distinct outdoor spaces. Main floor laundry, a 2-piece bath, and direct entry to the attached heated garage keep the day-to-day running smoothly. The lower walkout level holds the third bedroom and a 3-piece bath. Upstairs, two more bedrooms shares a 5-piece bathroom. The unfinished basement below is perfect for a usable storage space, second rec room, or play space. The roof is a 50-year steel shingle. Heating and cooling are a newer gas furnace with central air. The shop built in 2020 32' x 40': in-floor heat, a hoist, vaulted truss ceiling, an 11'x20' and an 8'x10' roll-up door, hot water, and its own washroom. Whether it's a working garage or a serious hobby shop, it's ready for it. 3 bedrooms. 3 outdoor spaces. A 12''x15' Garden Shed. A shop. A roof built to last a generation. All on a quiet backstreet in a small town. (id:19593)
Meaford, Ontario
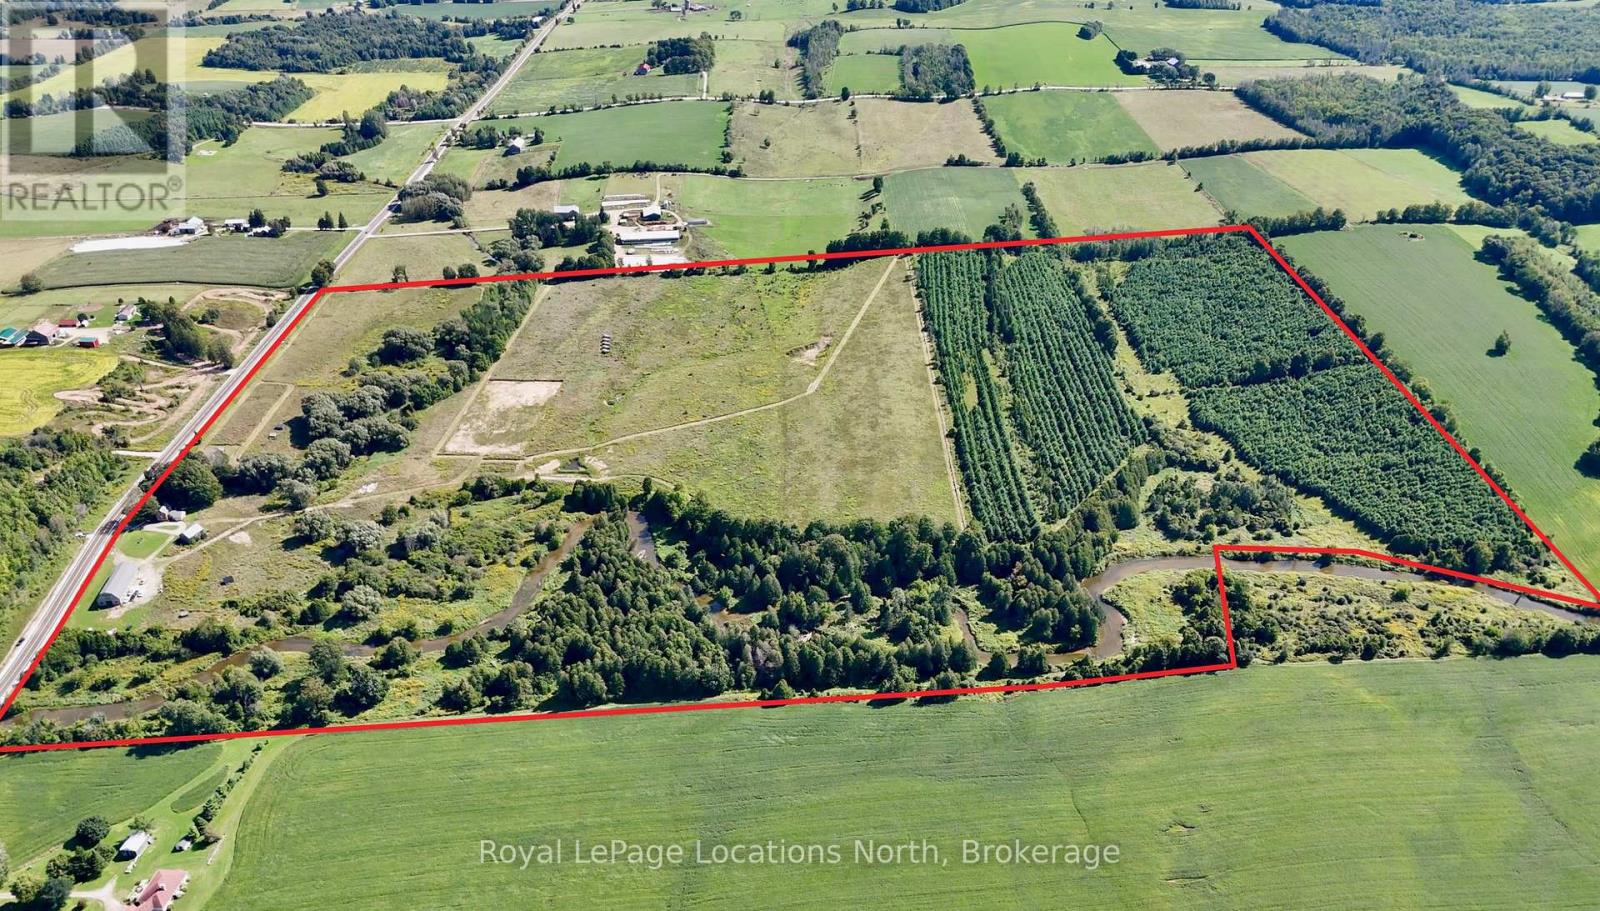
This rare picturesque property offers over 131 acres of scenic rolling hills with more than 3700 ft of river frontage. It is the ideal location for your dream estate & provides a blank canvas for a state-of-the-art equestrian centre. The newly constructed 40' x 100' barn, completed in 2021, is fully insulated (spray foam), 2-inch thick spruce wood paneling throughout & designed to accommodate 12 stalls, a wash stall, a feed room, a tackroom & a full hay loft. 60 acres of fenced no spray/organic pasture land is ready for use. All paddocks are fenced with high-tensile coated steel & equipped for electric fencing. Six paddocks have water lines & multiple shelters. The thoughtful gate placements & double fencing layout was installed with fox hunts & cross-country events in mind. Extensive landscaping was completed in 2021, including a professionally laser levelled 200' x 400' outdoor arena with proper drainage, designed for large equestrian events or future 2nd barn building site. Multiple ponds have been constructed & farm road improvements include a reinforced bridge over the Minniehill Creek. The original farmhouse has undergone some interior renovations & has a new steel roof. You can utilize the existing farmhouse for stable hands or use while building your dream home on the rolling hills with exceptional views. The back 40 acres features a tree plantation (planted in 2011) that qualifies for the Ontario Managed Forest Tax Incentive Program, offering a 75% reduction in property taxes. The Vincent Silty Clay Loam soil is very fertile & has good drainage, perfect for cash crops & hay production. Along the Big Head River, you'll discover massive ancient cedars & excellent campsite locations. Enjoy canoeing down the river and fishing for trout all summer long. With over 2000 feet of highway frontage, this property also has potential for severance opportunities. This is a MUST SEE to truly appreciate the opportunities this stunning piece of land offers. (id:19593)
Meaford, Ontario
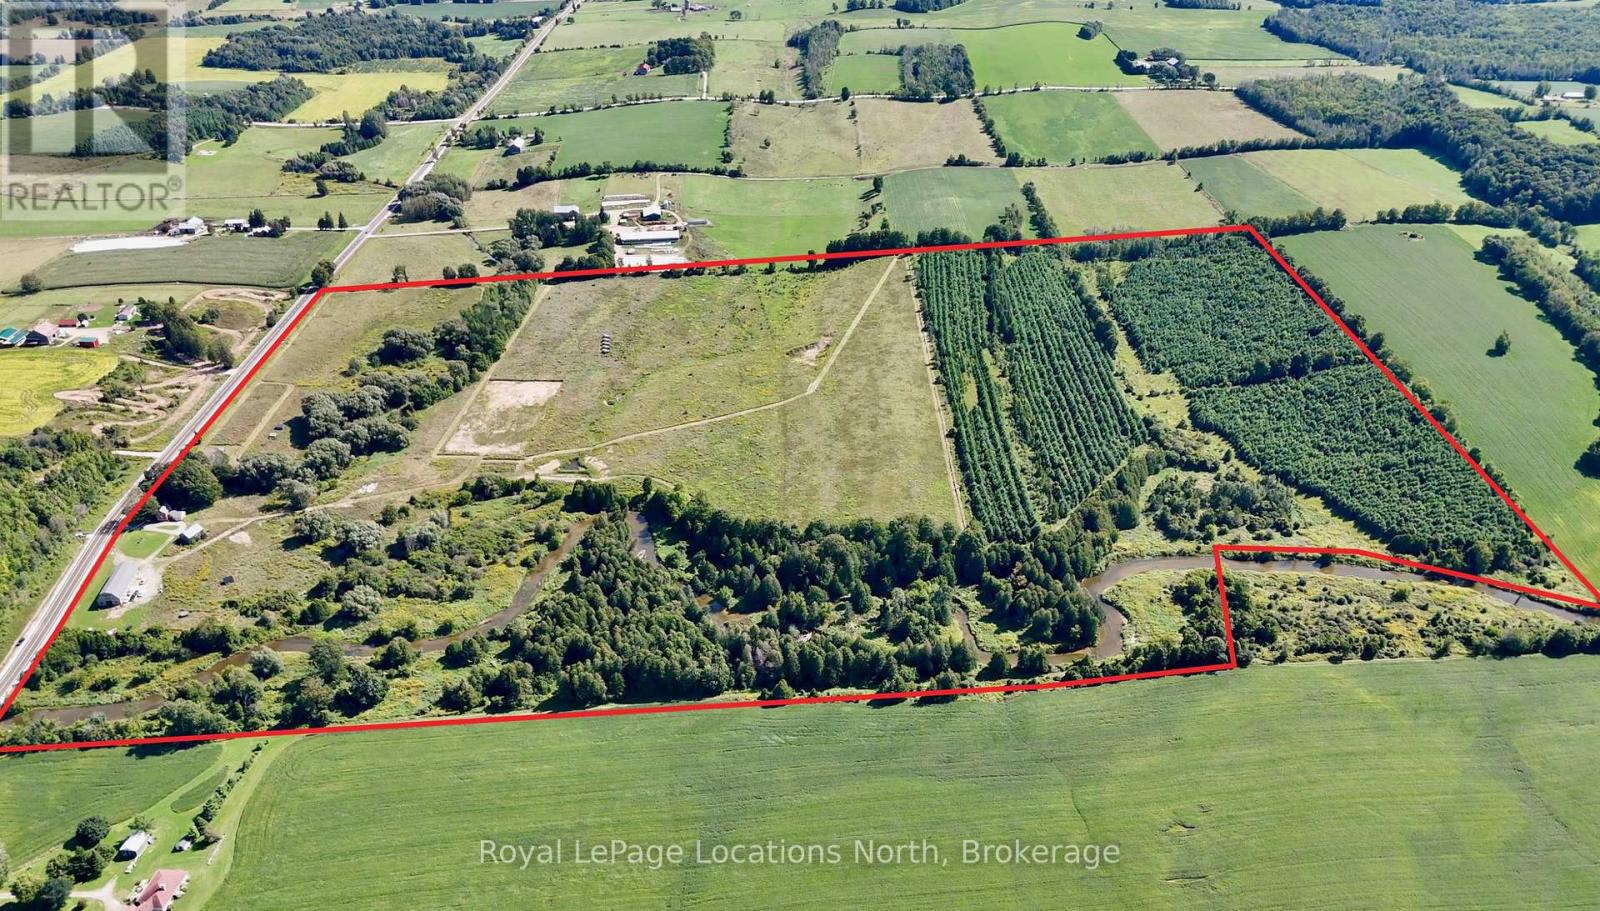
This rare picturesque property offers over 131 acres of scenic rolling hills with more than 3700 ft of river frontage. It is the ideal location for your dream estate & provides a blank canvas for a state-of-the-art equestrian centre. The newly constructed 40' x 100' barn, completed in 2021, is fully insulated (spray foam), 2-inch thick spruce wood paneling throughout & designed to accommodate 12 stalls, a wash stall, a feed room, a tackroom & a full hay loft. 60 acres of fenced no spray/organic pasture land is ready for use. All paddocks are fenced with high-tensile coated steel & equipped for electric fencing. Six paddocks have water lines & multiple shelters. The thoughtful gate placements & double fencing layout was installed with fox hunts & cross-country events in mind. Extensive landscaping was completed in 2021, including a professionally laser levelled 200' x 400' outdoor arena with proper drainage, designed for large equestrian events or future 2nd barn building site. Multiple ponds have been constructed & farm road improvements include a reinforced bridge over the Minniehill Creek. The original farmhouse has undergone some interior renovations & has a new steel roof. You can utilize the existing farmhouse for stable hands or use while building your dream home on the rolling hills with exceptional views. The back 40 acres features a tree plantation (planted in 2011) that qualifies for the Ontario Managed Forest Tax Incentive Program, offering a 75% reduction in property taxes. The Vincent Silty Clay Loam soil is very fertile & has good drainage, perfect for cash crops & hay production. Along the Big Head River, you'll discover massive ancient cedars & excellent campsite locations. Enjoy canoeing down the river and fishing for trout all summer long. With over 2000 feet of highway frontage, this property also has potential for severance opportunities. This is a MUST SEE to truly appreciate the opportunities this stunning piece of land offers. (id:19593)
Grey Highlands, Ontario
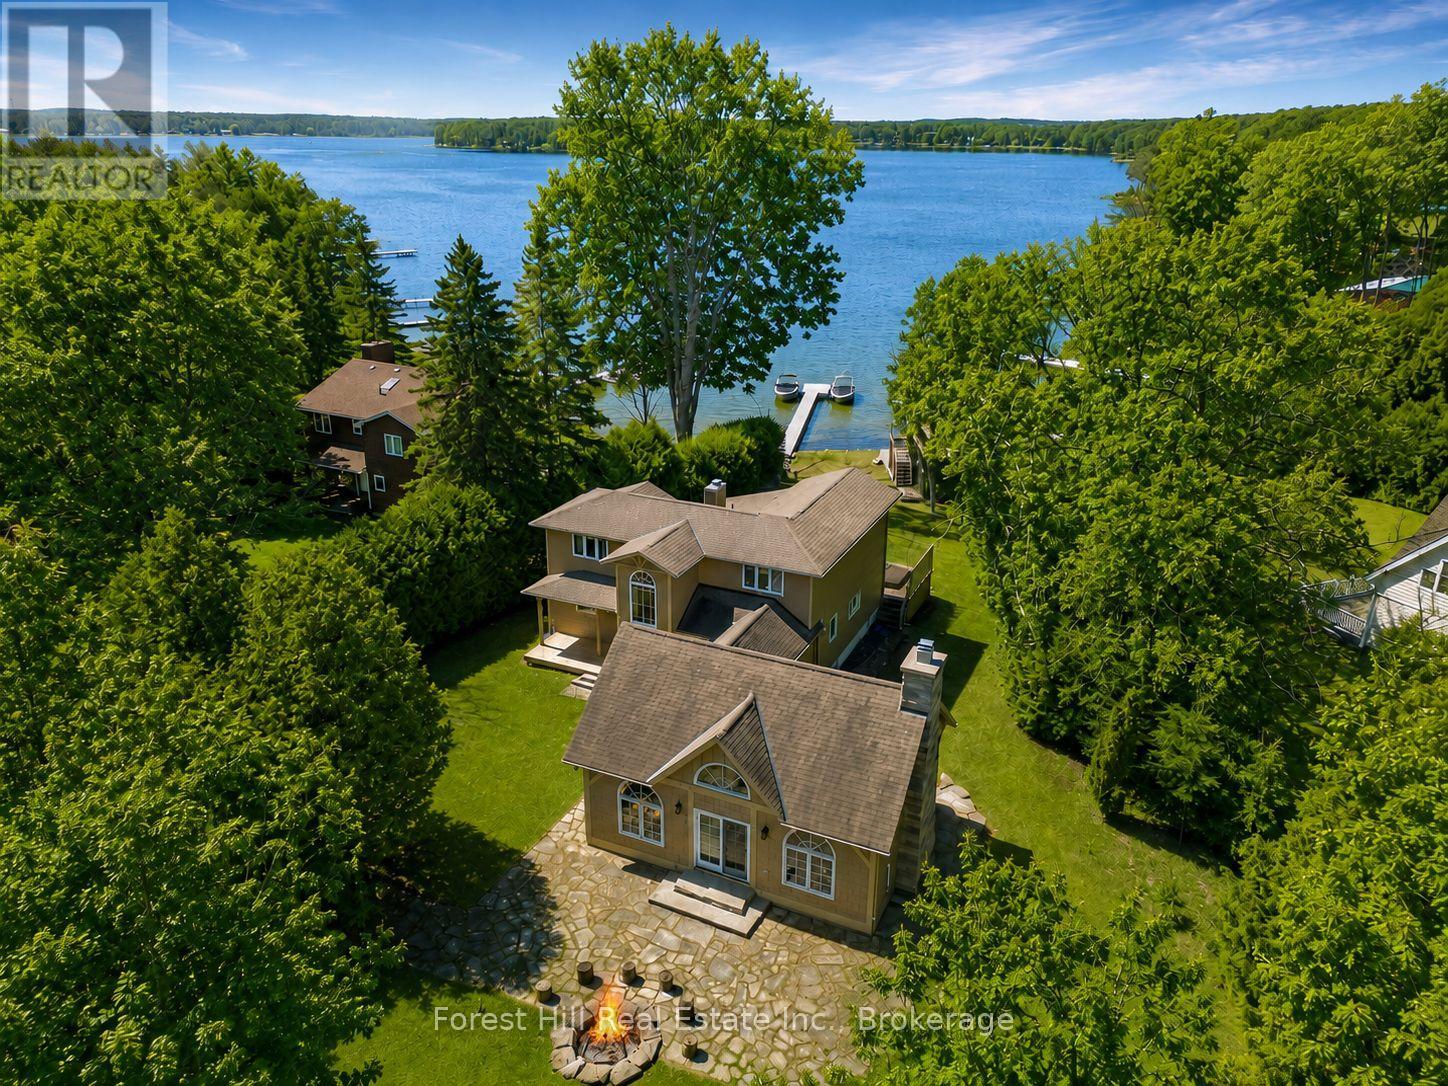
Ski Season Meets Lake Season - and works for you - at 222 Plantt's Point. If you know Beaver Valley, this is where you want to be. Set on the shores of Lake Eugenia and just minutes to Beaver Valley Ski Club, this 4-season waterfront retreat brings ski days and lake days together effortlessly. Be on the slopes in minutes and back at your own lakefront escape just as quickly. Picture finishing your last run and unwinding in the hot tub overlooking the water with a fire going in the stunning Great Room designed for gathering. No long drives, no wasted weekends - just more time enjoying everything you've been looking for. Summer is equally compelling with a child-friendly shoreline, private dock and boathouse with a rooftop patio made for sunset cocktails and long evenings by the lake. It's the kind of place family and friends return to year after year. With over 3,000 sq ft of finished living space, there's room for extended family to stay comfortably, making it ideal for both personal use and hosting. For buyers coming from the GTA, the convenience is undeniable: under 2 hrs from the city, minutes to Beaver Valley Ski Club, located in one of Ontario's most sought-after 4-season destinations. Use it when you can and generate income when you don't. This is a property that offers both lifestyle and income potential in a high-demand recreational market. Surrounded by Collingwood, Thornbury and Kimberley, and minutes from charming amenities in Flesherton and Markdale, you're at the center of it all. Enjoy the lifestyle - and the returns...and never miss a ski day or a summer sunset again! (id:19593)
Grey Highlands, Ontario
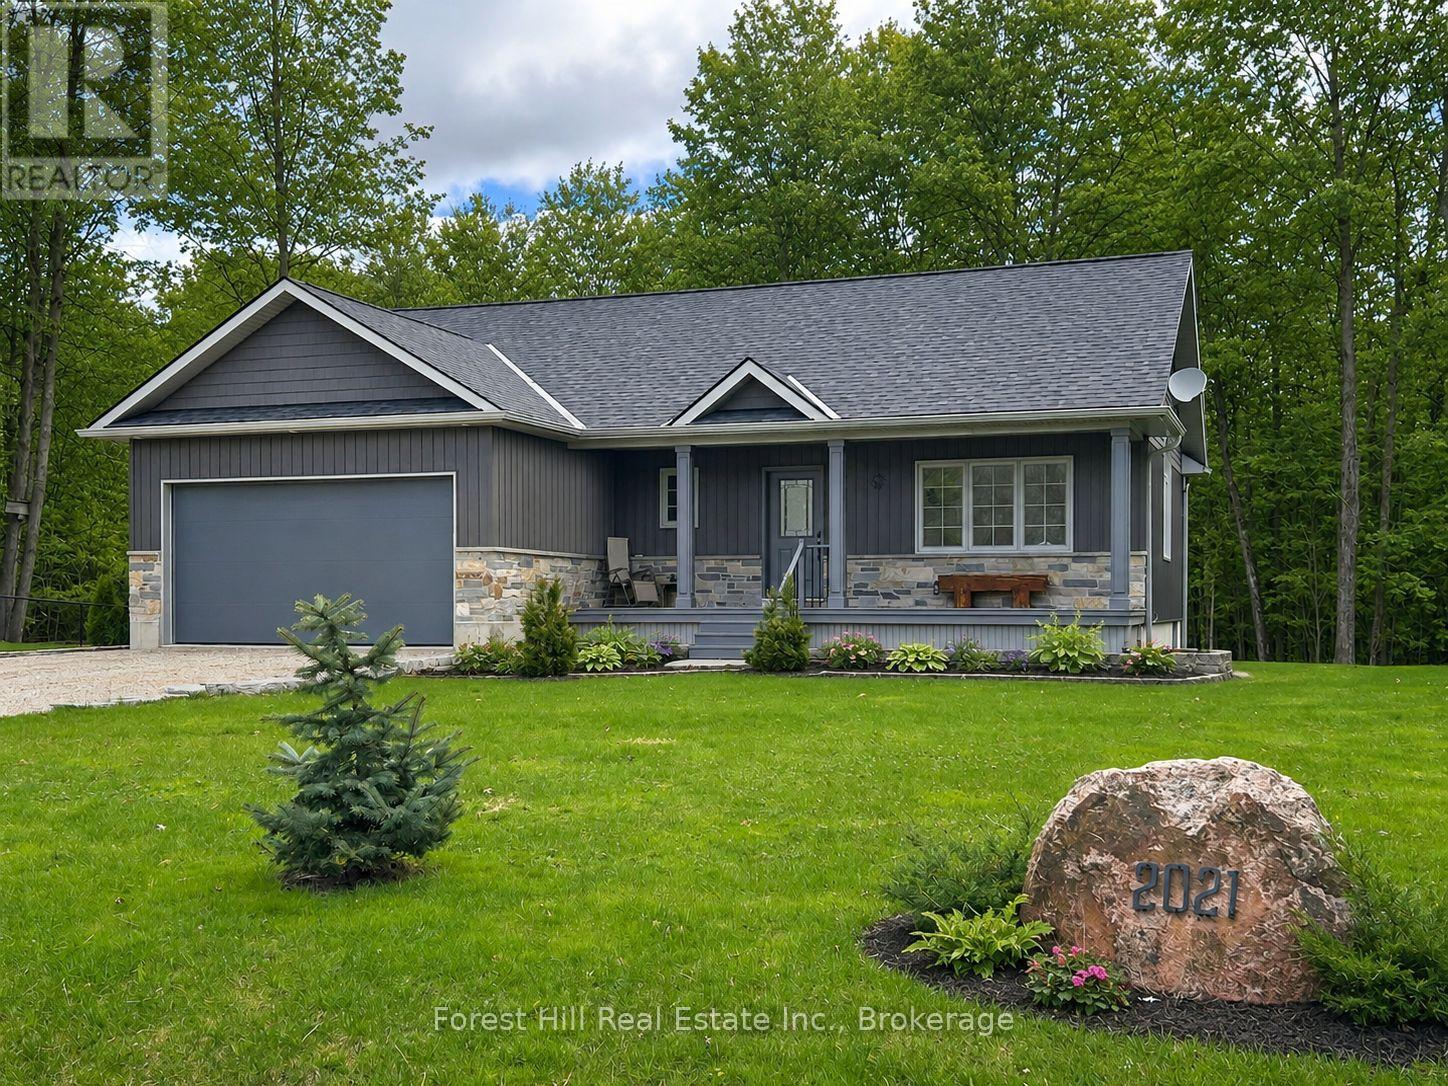
Custom-built bungalow near Irish Lake offering a four-season lifestyle minutes from Beaver Valley Ski Club and the Bruce Trail. This beautifully maintained 3 bed, 3 bath bungalow is set in a quiet rural community just minutes from everyday amenities and the calm waters of Irish Lake. Attractive landscaping and a covered front porch create a welcoming first impression, while the backyard enjoys peaceful views of mature woodland, offering privacy and a natural setting to enjoy throughout the seasons. Inside, the home reflects the care and quality of a thoughtfully designed custom build, with neutral finishes, warm wood accents and bright, inviting living spaces. The open-concept main floor is filled with natural light, with the kitchen and living areas flowing comfortably together. The dining area overlooks the backyard and opens to the rear deck - perfect for outdoor dining, summer barbecues, or simply relaxing outside. The main level features a spacious primary bedroom with a 3 piece ensuite, a second bedroom, and an additional full bathroom. A practical mudroom and laundry area with direct access to the heated garage adds everyday convenience. The finished lower level expands the living space with a bright family room featuring above-grade windows, a third bedroom, and a 3 piece bathroom. In-floor heating keeps this level comfortable year-round, while large utility and storage rooms provide excellent space for organization. The attached 1.5-car garage also features in-floor heat, creating a warm and functional space ideal for hobbies or projects. Located just moments from Irish Lake, the property offers a lifestyle connected to nature - from morning paddles and afternoon swims to quiet evenings by the water. Nearby Flesherton, Markdale, and Durham provide shops, cafés, schools, healthcare, and recreation, while Beaver Valley Ski Club, the Bruce Trail, and Grey County's spectacular outdoor attractions are all on your doorstep offering a true four-season lifestyle. (id:19593)
Gravenhurst, Ontario
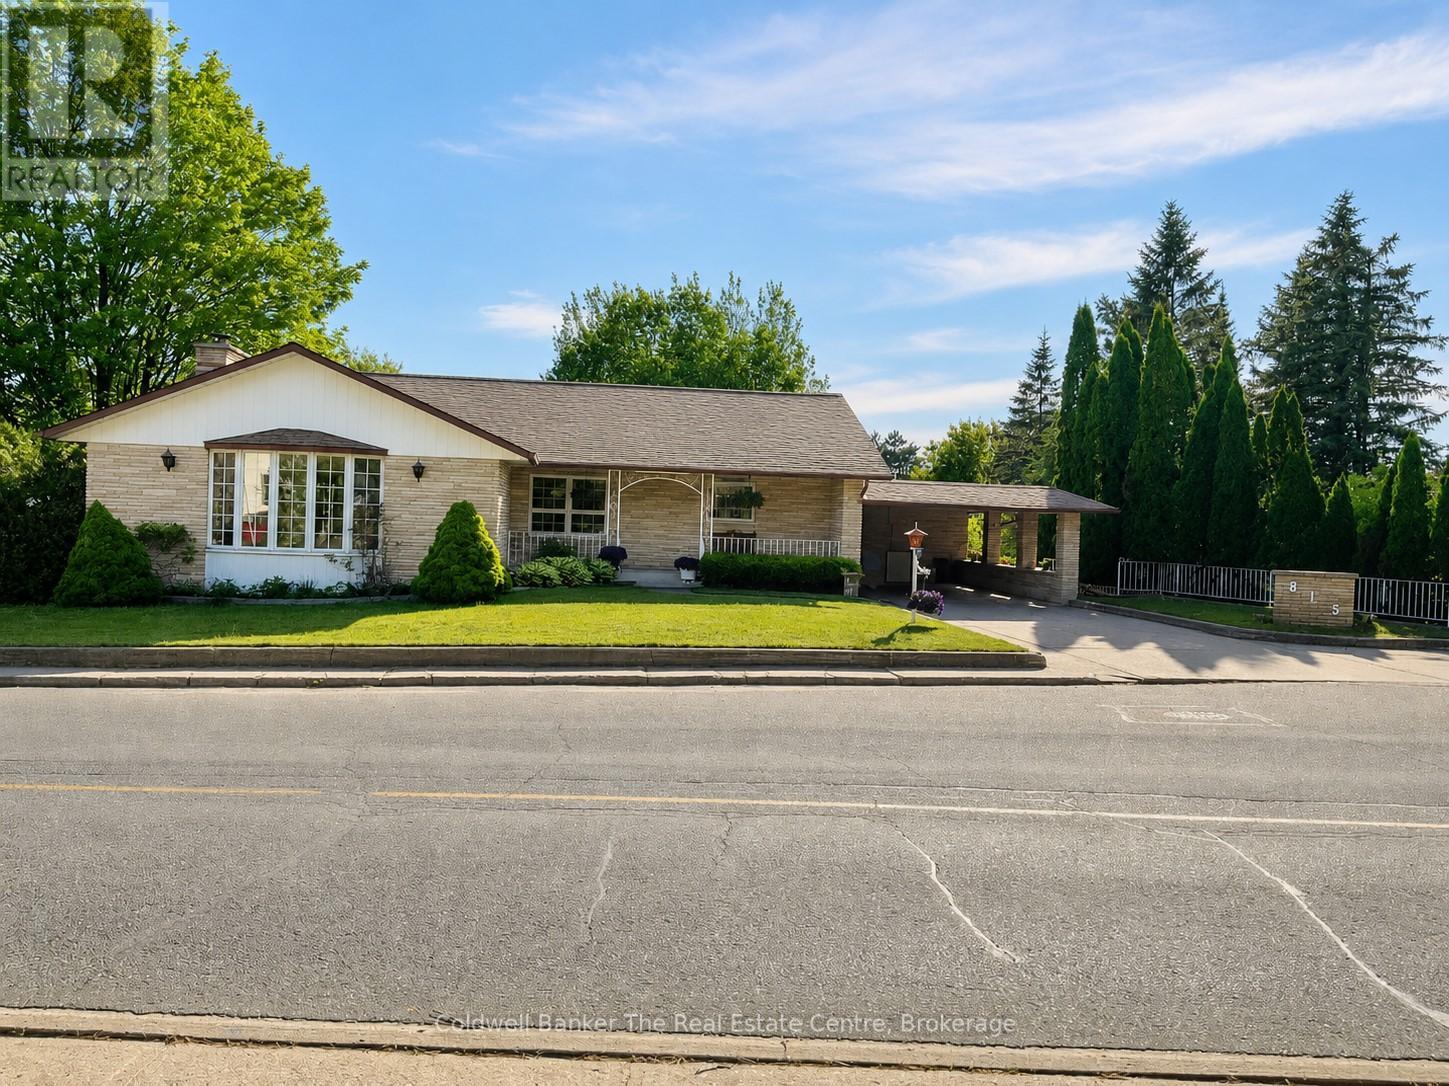
Spacious Family Home with Backyard Oasis. Welcome to this exceptionally constructed and meticulously maintained home offering space, versatility, and outstanding outdoor living. Situated on an oversized lot, this impressive property features a private backyard retreat complete with a heated in-ground pool, creating the perfect setting for entertaining family and friends.The main level offers a bright and functional layout with three spacious bedrooms, a formal living room, and a separate dining area. The large eat-in kitchen is the heart of the home, featuring an island with bar seating and an inviting sitting area overlooking the family room. The family room is filled with natural light from expansive windows and patio doors that provide beautiful views of the pool and backyard.The fully finished walkout lower level expands the living space with two additional bedrooms, a second kitchen, a generous family room, office, den, and a convenient 3-piece bathroom. With direct access to the pool area, this level is ideal for extended family, guests, or multi-generational living.Offering exceptional quality, over 4200 square feet of finished living space, and a private outdoor paradise. A rare opportunity to own a truly special home in the heart of Gravenhurst. (id:19593)
Hamilton, Ontario
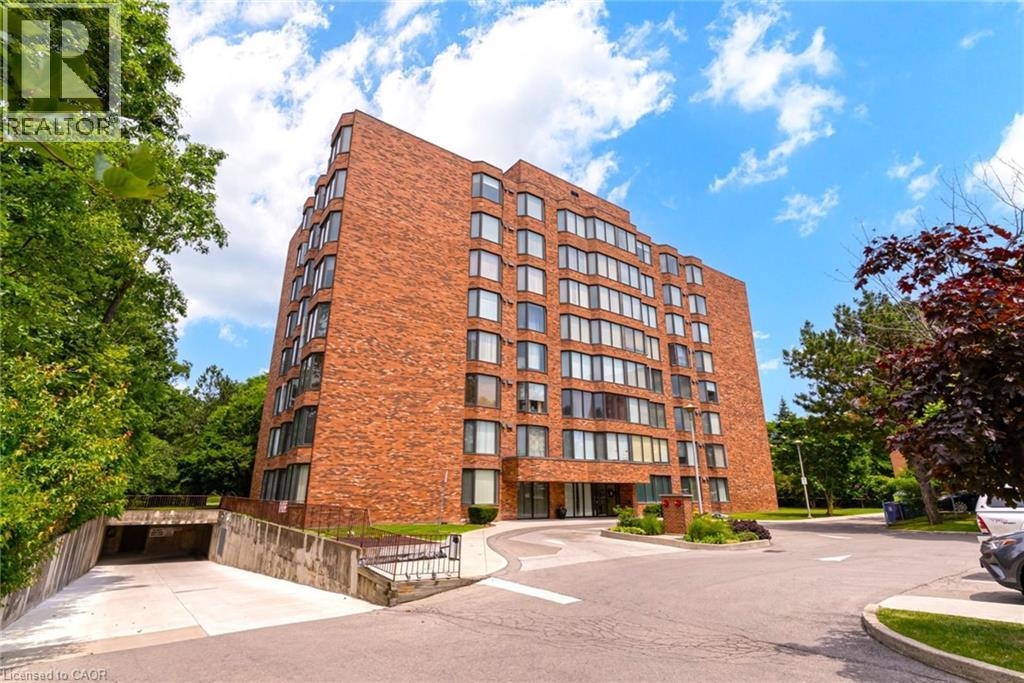
Bright, ultra-stylish, and completely turnkey! Welcome home to #804 at 200 Limeridge Road West, perfectly situated in Hamilton’s highly desirable West Mountain. This gorgeous penthouse level 1-Bedroom+Den condo is a generous size at 879 sqft, and is the definition of super cute. It has been stylishly updated with brand-new flooring throughout, and a freshly painted in a modern paint palette. From the moment you step inside, you notice the higher 9ft ceilings, and will love the fantastic and functional layout flooded with natural light thanks to an abundance of massive windows. The spacious primary bedroom features plenty of closet space, while the bright, versatile den comes complete with doors, making it the perfect home office or a fully functional second bedroom as currently used. The property offers total convenience with a separate dining area, functional kitchen, a full 4-piece bath, plenty of storage/closet space, and in-suite laundry. To complete the package, this beautiful unit also includes one designated parking space and a separate storage locker. Located in a fantastic mountain neighborhood close to shopping, transit, and highways, this is truly a stylish standout where all the hard work has already been done for you—just move in and enjoy! (id:19593)
Puslinch, Ontario
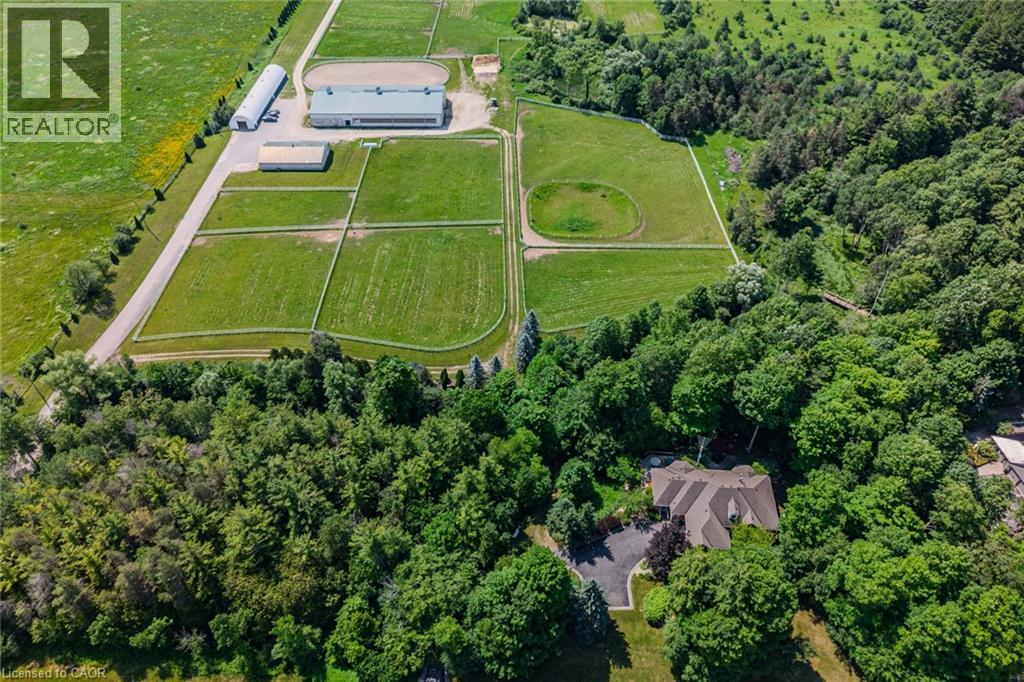
Set on over 70 acres, this well-established equestrian property offers a rare combination of space, functionality, and privacy—while still being ideally located just minutes to Highway 401, with easy access to both Guelph and Cambridge for everyday amenities and commuting. The facility is thoughtfully laid out with 14+ stalls, indoor and outdoor arenas, fenced paddocks, and a half-mile training track with straightaway. The main barn includes an accessory apartment, laundry area, viewing room, and office space, designed to support both day-to-day operations and extended stays. An additional detached building offers multiple offices and three stalls, lending itself to a variety of uses. Whether for equestrian support, a home-based business, or flexible workspace. A coverall provides added storage for equipment and materials. Two separate driveways provide a natural separation between the residence and the working areas of the property, allowing for both privacy and functionality. The custom-built bungalow is bright and well-proportioned, with high ceilings, large windows, and natural light throughout. The kitchen opens to the family room, anchored by a double-sided propane fireplace and finished with thoughtful details including wide trim and crown moulding, creating a space that feels both comfortable and well-appointed. The fully finished lower level extends the living space across the entire footprint of the home, offering in-law potential, walkout access to beautifully landscaped grounds, a theatre room, games area, and a second double-sided fireplace - this one wood-burning. The property itself is beautifully maintained, with mature landscaping, lush gardens, and a stream running through the centre, adding to the sense of privacy and calm. A property of this scale, versatility, and location is rarely offered. (id:19593)
Hamilton, Ontario
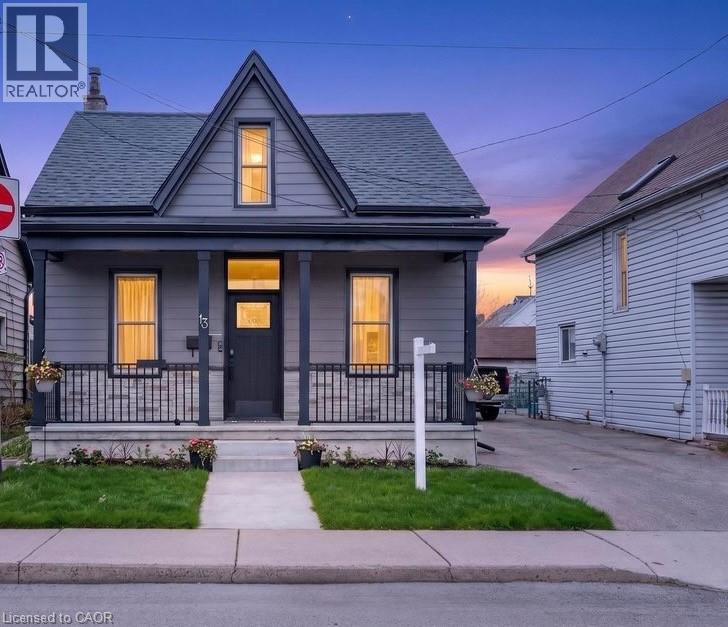
Welcome to this charming 3-bedroom, 2-bathroom home ideally located directly across from a park and beautiful community garden. Offering a perfect blend of character, thoughtful updates, and modern conveniences, this home is just a short walk to the vibrant shops, cafés, and restaurants of Locke Street. The living and dining room showcase original crown mouldings, adding timeless character to the main floor. A highly functional 2021 mudroom addition with main-floor laundry provides convenient access from the driveway and offers ample storage—perfect for busy households. Recent upgrades include a brand-new custom bathroom with heated floors, a 200-amp electrical panel with a Level-2 EV charger (50-amp), and numerous exterior improvements. The roof was replaced in 2016, while new exterior siding and porch upgrades were completed in 2021, featuring a custom fiberglass front door with transom, stonework, and cedar soffit detailing. Exterior pot lights provide excellent curb appeal and evening ambiance. Step outside to enjoy the 2022 five-seater saltwater spa, creating a relaxing backyard retreat. The spacious primary bedroom includes a custom walk-in closet , and the unfinished basement provides ample storage space. Parking is exceptional for this neighbourhood, with a garage and driveway space for up to four vehicles—a rare and valuable feature in Kirkendall. A wonderful opportunity to enjoy a well-maintained home in one of Hamilton’s most desirable and walkable neighbourhoods. 2026 sump pump with heat trace line and partial Clean Space Wall System installed by OMNI Basement with transferable warranty. (id:19593)
Paris, Ontario
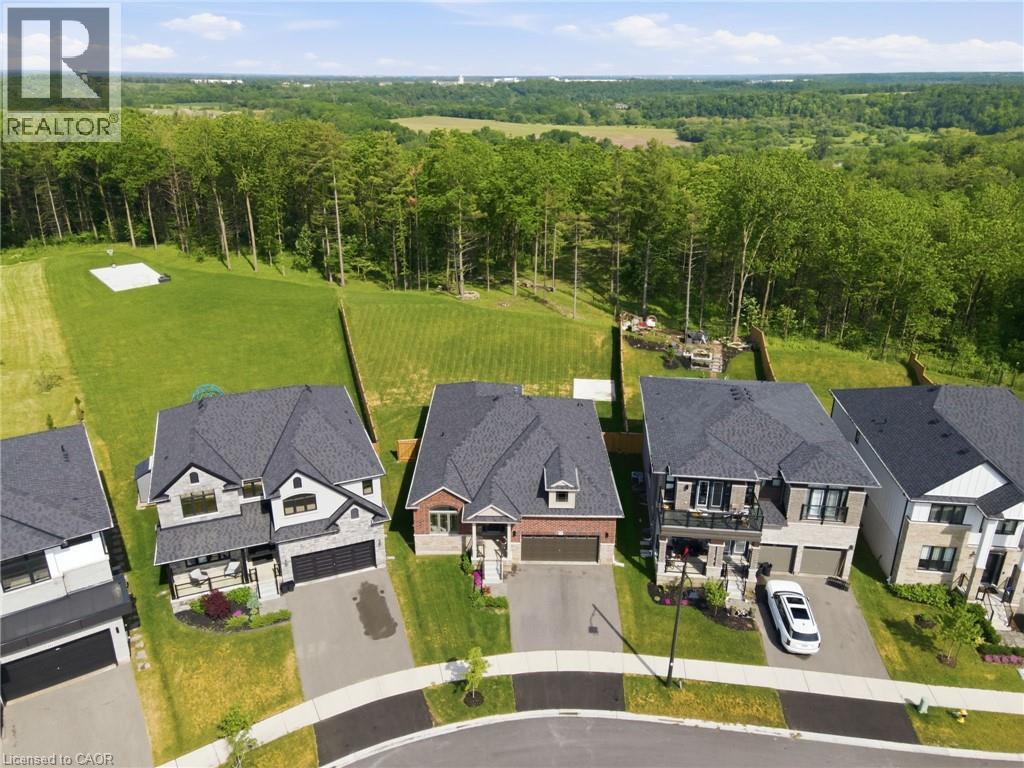
ALMOST .5 ACRE lot! 5 min drive to downtown Paris! Close to charming restaurants, boutique shopping, scenic trails, abundant green space, the Grand River, Brant Sports Complex, and convenient access to Highway 403. Rare opportunity to own a premium half-acre lot backing onto a tranquil forest setting! This beautifully upgraded 3-bed, 2-bath bungalow offers exceptional living in one of Paris's most desirable locations. From the moment you arrive, you'll be captivated by the home's impressive curb appeal, highlighted by exterior pot lights and a welcoming covered front porch. Inside, a spacious foyer leads to elegant formal living and dining areas, creating the perfect setting for entertaining family and friends. The heart of the home is the bright, open-concept kitchen, thoughtfully designed with extended-height shakerstyle cabinetry, quartz countertops, a large island with seating, pot-and-pan drawers, and premium stainless steel appliances, including a glass cooktop and a multi-door refrigerator. Sliding patio doors open to a private, large backyard oasis, where mature trees provide a peaceful backdrop and exceptional privacy year-round. The main level features three generously sized bedrooms, including a spacious primary retreat complete with a large walk-in closet and a beautifully appointed 3-piece ensuite. An additional 4-piece bath offers convenience for family and guests alike. The oversized lower level offers endless possibilities—perfect for a future living space, home gym, or income suite. With a separate garage entrance to the lower level, the home offers incredible investment potential. Located in Paris, often celebrated as Canada's Prettiest Little Town. Experience the charm that makes Paris a place people love to call home. (id:19593)
Kitchener, Ontario
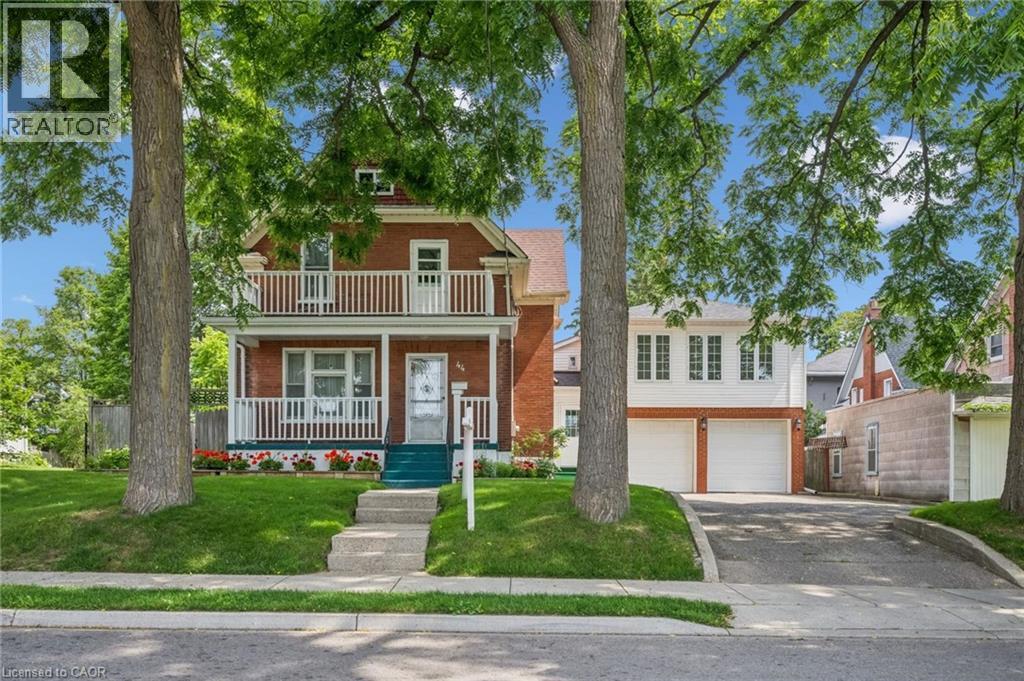
A RARE OPPORTUNITY IN THE HEART OF KW. Calling all investors, multi-generational families, and value-seekers — this stately century home, lovingly maintained by its current owners for over 35 years, offers more than 3,500 sq ft finished space on a generous 66' x 160' lot in the heart of Kitchener. The main floor features separate living, family, and dining rooms, original oversized baseboards, and a kitchen with a breakfast nook walking out to the rear deck, while upstairs offers 4 spacious bedrooms including a primary suite overlooking mature trees; the partially finished lower level adds a 5th bedroom, rec room, 3-piece bath, and laundry. Setting this property apart is the oversized double car garage with a second-floor loft offering over 930 additional square feet — complete with 2 more bedrooms, a living area, and roughed-in electrical and plumbing for a future kitchen and bath — creating exceptional potential for an in-law suite, rental income, or multi-generational living (with an exterior staircase addition making a separate unit possible), plus parking for up to 7 vehicles with ample storage and workshop space. A rare private, fully fenced backyard retreat completes the package, all just steps to LRT stops, the Iron Horse Trail, Belmont Village, Uptown Waterloo, Downtown Kitchener, Grand River Hospital, Google's offices, and an abundance of shops and restaurants — with nearby lands preparing for future development, this is a once-in-a-lifetime opportunity for income potential, family flexibility, or unique character. (id:19593)
Kitchener, Ontario
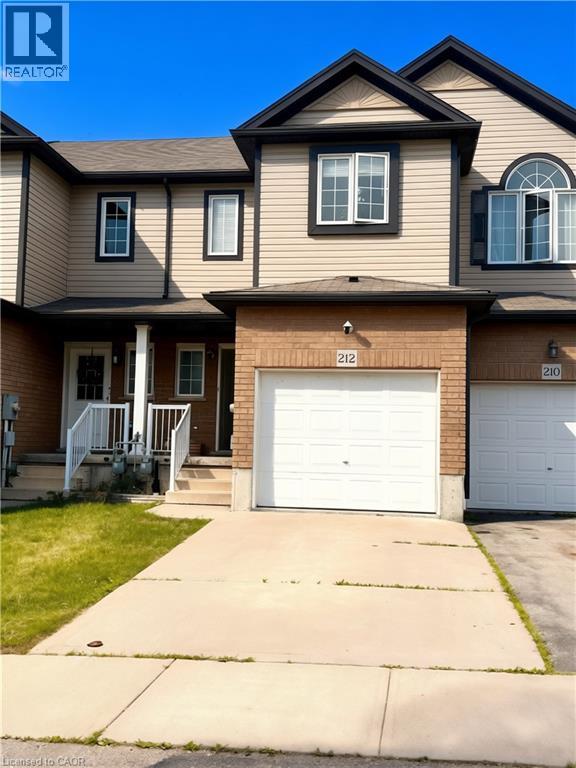
Prime Family Home in a Highly Desirable Waterloo Location – Minutes to The Boardwalk! Welcome to this beautifully maintained 3-bedroom, 3-bathroom home in one of Waterloo's most sought-after neighbourhoods, just minutes from The Boardwalk shopping district, Costco, restaurants, parks, schools, and convenient transit. Offering 1,384 sq. ft. (builder's plans), this popular Hollyhock model by Eastforest Homes features a bright, open-concept layout designed for comfortable everyday living. The spacious primary bedroom includes a private ensuite, while the modern kitchen seamlessly flows into the inviting great room—perfect for family gatherings or entertaining guests. Step through the sliding doors to a large deck overlooking a fully fenced backyard, providing plenty of space for children to play, summer barbecues, or simply relaxing outdoors. A garden shed offers additional storage for your outdoor equipment. Additional highlights include: Single-car garage with concrete driveway Three spacious bedrooms and three bathrooms Bright and functional floor plan Fully fenced backyard with deck and storage shed Small pets may be considered. Seeking responsible tenants with strong references and a commitment to maintaining this exceptional home. (id:19593)
Grand Bend, Ontario
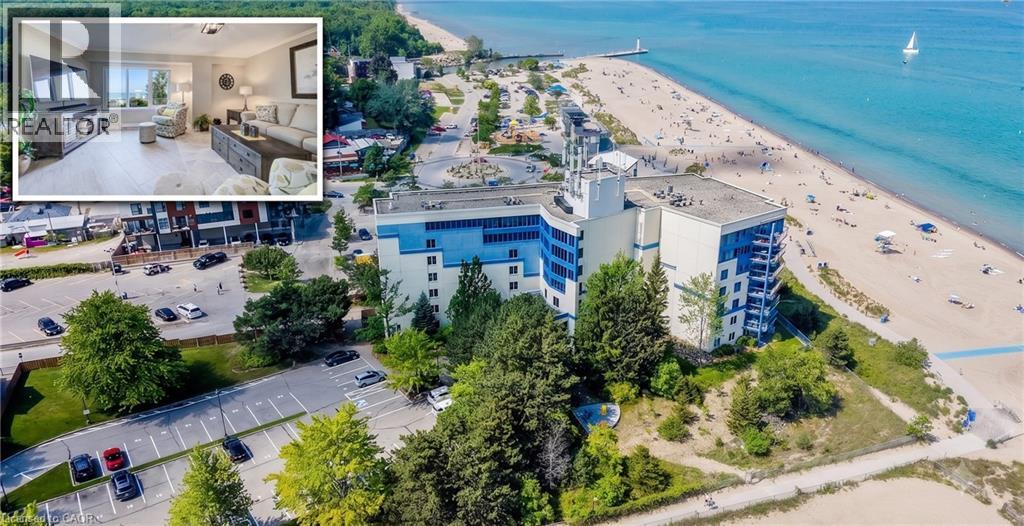
BEACHFRONT GRAND BEND GETAWAY! This stunning, luminous condo embodies the ideal home away from home you've longed for. Nestled along one of Ontario's premier beaches, this highly coveted retreat is conveniently located less than 2 hours from the Waterloo Region and GTA. Envision beginning your weekend by leaving work on Friday afternoon, just in time to bask in the sunset from your expansive terrace, offering direct access to the beach. Welcome to the Beachplace Condominiums community, a waterfront haven perfectly suited for empty nesters, investors, or those seeking a maintenance-free retreat. Boasting over 1670 sqft of living space, including 2 generously proportioned bedrooms, 2 full bathrooms, and a kitchen seamlessly integrated with the living room, featuring sliders opening onto your outdoor sanctuary. This meticulously updated unit boasts porcelain tile floors, a modern kitchen adorned with granite countertops, luxurious amenities such as a soaker tub and glass-enclosed shower, ample windows, built-in closet storage, and convenient in-suite laundry facilities. Complete with a storage locker #102 and 1 parking space #33, this residence also offers a gated entrance, 2 visitor parking tags, and controlled entry for added security and peace of mind. Close your laptop and immerse yourself in all this vibrant locale has to offer - from dining experiences to pavilion concerts and the bustling charm of Main Street. (id:19593)
Niagara-On-The-Lake, Ontario
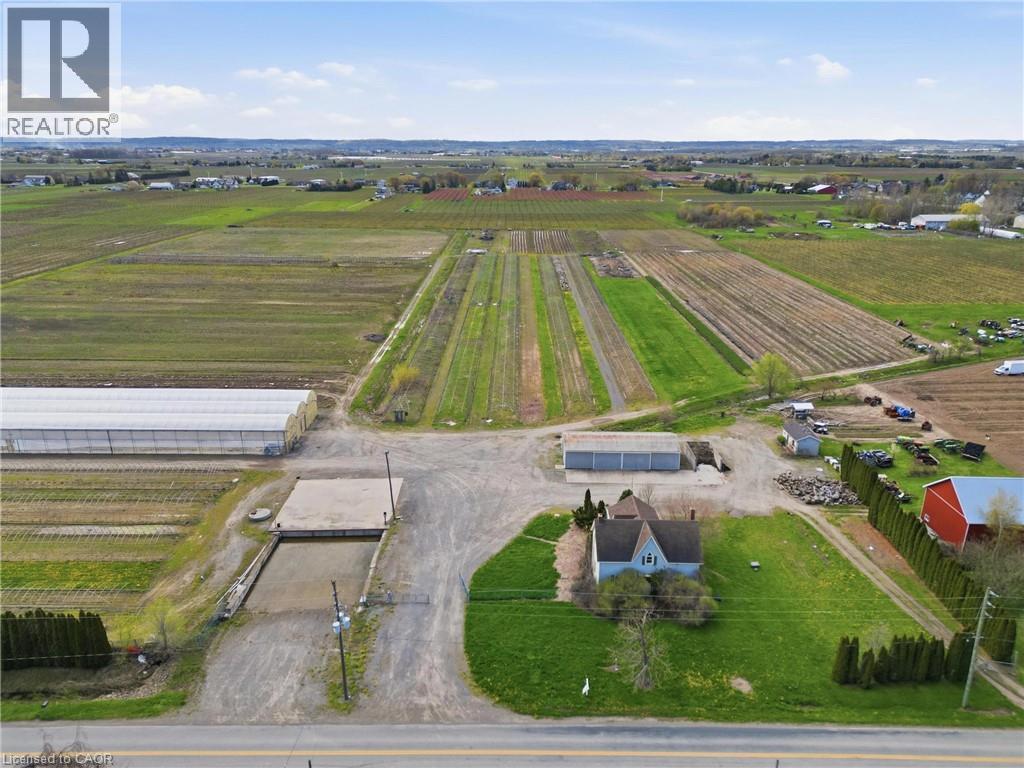
This is a rare chance to own just under 24 acres right in the heart of Virgil, one of the most sought-after areas in Niagara-on-the-Lake. Opportunities like this don't come up often-especially with this kind of scale, infrastructure, and potential.The property is set just outside the urban boundary and features a fully functional agricultural setup with a +/- 2,160 sq. ft. home, a main greenhouse (approx. 32,000 sq. ft.), and an impressive footprint of polyhouse structures totaling roughly 261,600 sq. ft. There's also a 30 x 80 pole barn, additional outbuildings including a bunkie/office with washroom, and a dedicated loading area with a loading dock and gravel grade access.Serviced with septic, 220V, 200 amp single-phase power, and zoned agricultural, this property opens the door to a wide range of uses-whether you're expanding an existing operation, starting something new, or land banking in one of the most desirable pockets of Niagara. (id:19593)
Orangeville, Ontario
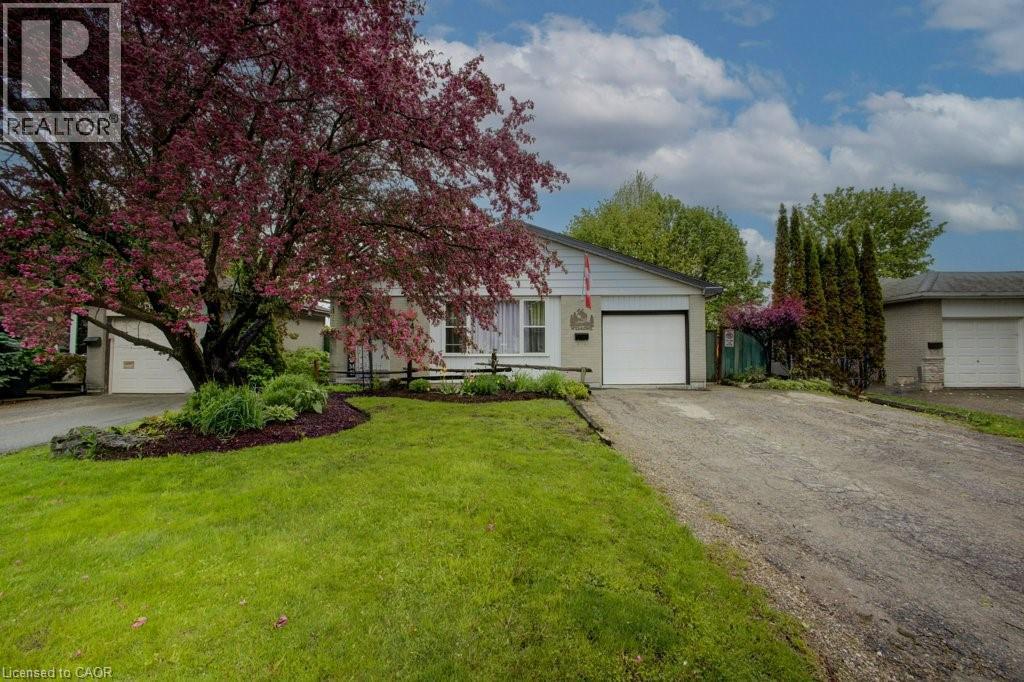
Welcome To 44 Madison Ave In The Heart Of Orangeville. A Warm And Inviting 3level Backsplit Nestled In A Quiet, Family-Friendly Neighbourhood Just Steps From Parks, Trails, And Parkinson Centennial Public School At The End Of The Street, Offering JK Through Gr 8. This Home Offers An Excellent Opportunity For Growing Families, First-Time Buyers, Downsizers, Or Investors Looking To Get Into The Market.Step Inside To Find Bright And Spacious Principal Rooms Filled With Natural Light, New Windows Throughout (Except 2nd Flr Bath) Warm Hardwood Floors, And A Practical Layout Designed For Everyday Living. The Kitchen Offers Plenty Of Cabinet Space, A Functional Eat-In Area, And An Easy Flow Into The Dining Space, Making It Ideal For Family Dinners Or Entertaining. The Cozy Living Room Creates The Perfect Spot To Unwind. The Finished Basement Features A Spacious Rec Room, Convenient 2-Piece Bathroom, Laundry Room, Expansive Storage Space, And An Additional Room That Can Easily Function As A Fourth Bedroom, Home Office, Guest Room, Or Hobby Room. The Walkout From The Basement To The 3-Season Sunroom Adds Versatility And Creates A Seamless Connection Between Indoor And Outdoor Living.Outside Is Where This Property Truly Shines. The Fully Fenced Backyard Features A Brand-New Privacy Fence, Expansive Multi-Level Deck, 3-Season Sunroom, Above-Ground Pool, Mature Trees, And Plenty Of Green Space For Children And Pets To Enjoy. Whether You're Hosting Summer Bbqs, Relaxing Poolside, Gardening, Or Enjoying Quiet Evenings Outdoors, This Backyard Offers The Perfect Setting For Making Lasting Memories With Family And Friends.Located Close To Schools, Parks, Recreation Centres, Shopping, Restaurants, And Scenic Walking Trails, This Home Offers The Lifestyle So Many Buyers Are Searching For. With A Welcoming Community Atmosphere And Easy Access To Everyday Amenities, This Is A Fantastic Opportunity To Own A Well-Loved Home In One Of Orangeville's Desirable Family-Oriented Neighbourhoods. (id:19593)
Port Colborne, Ontario
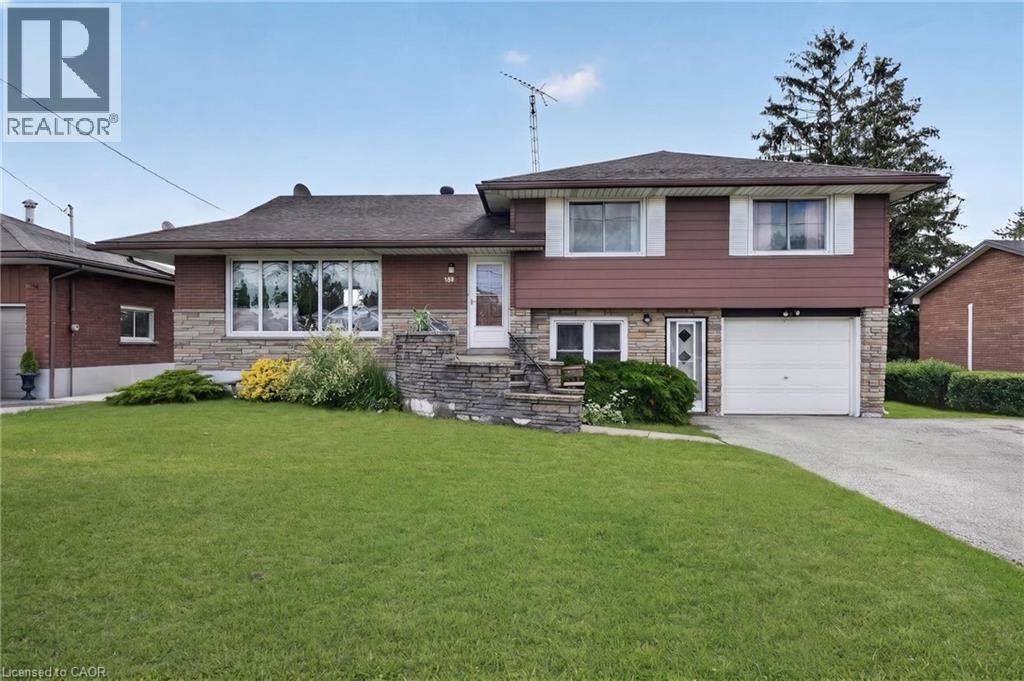
Turnkey income property with immediate possession — this fully renovated legal sidesplit duplex sits on a generous 67.5 x 120 ft lot in a quiet, established Port Colborne neighbourhood close to schools, hospital, golf, and recreation. Spanning nearly 2,000 sqft combined, this property offers two fully self-contained units, each with its own kitchen, living space, and separate hydro meter. The main unit features 3 bedrooms, 2 bathrooms, and 1,239 sqft across two staggered levels, with a welcoming foyer entry, spacious living and dining areas, an eat-in kitchen finished with updated cabinetry and tile backsplash, and central air conditioning via an attic-mounted air handler. The lower unit adds 2 bedrooms, 1 bathroom, and 734 sqft of fully independent living space, complete with its own eat-in kitchen, a flexible bonus room, and a dedicated laundry room. Both units were renovated in 2021 with updated kitchens and refreshed bathrooms, with both units featuring a mix of hardwood and updated flooring throughout. Heat is supplied by an efficient hot water boiler radiant system, with an owned water heater. Outside, an attached single car garage, ample driveway parking, and a deep, private backyard lined with mature hedges and two storage sheds complete the package. Book your showing today. (id:19593)
Goderich, Ontario
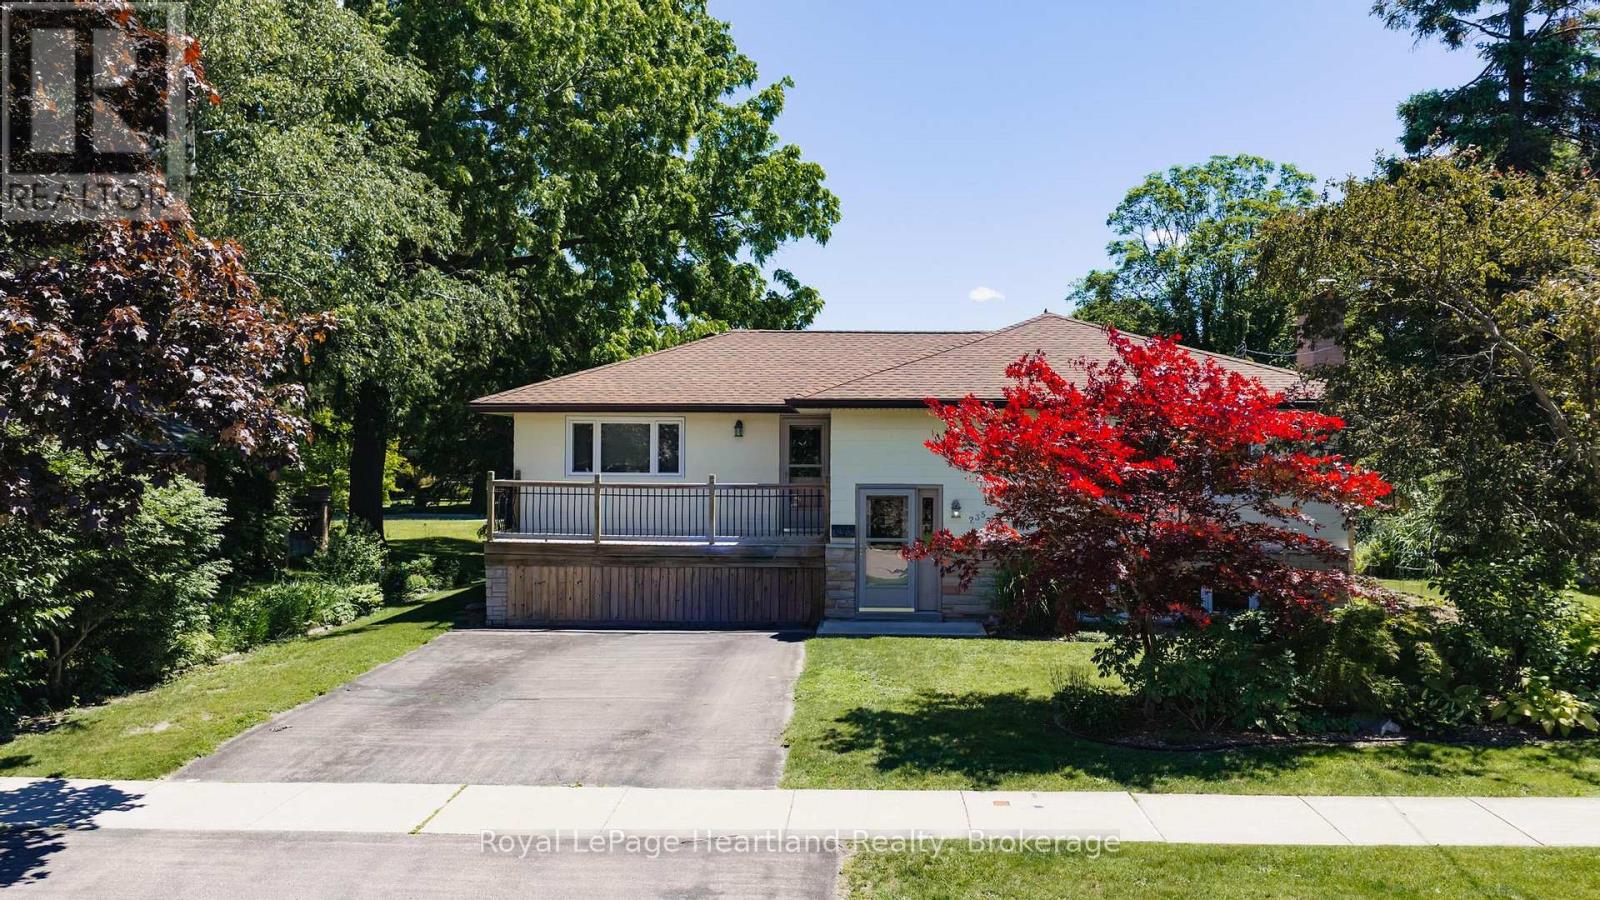
Nestled in one of Goderich's established neighbourhoods, this beautifully maintained bungalow offers the perfect combination of comfort, functionality, and outdoor living. Featuring 3+1 bedrooms and 2 bathrooms, this home is ideal for families, retirees, or anyone seeking extra space in Ontario's prettiest town. Step inside to discover a bright, welcoming layout highlighted by an updated kitchen designed with both style and practicality in mind. Two cozy gas fireplaces create inviting spaces to relax and gather throughout the seasons Situated on a generous 76.56 ft x 143.22 ft lot, the outdoor setting is equally impressive. Beautiful perennial gardens provide colour and curb appeal throughout the seasons, while a spacious vegetable garden offers the opportunity to enjoy homegrown produce. Whether you're entertaining, gardening, or simply relaxing, the backyard provides a peaceful retreat. A separate entrance from the backyard to the lower level offers added convenience and flexibility for guests, hobbies, or future possibilities.Located just minutes from Goderich's historic downtown, shopping, restaurants, schools, parks, and the breathtaking Lake Huron waterfront, you'll enjoy the best of small-town living with every amenity close at hand. Known for its spectacular sunsets, vibrant community events, and welcoming atmosphere, Goderich continues to be one of Ontario's most sought-after places to call home.Offering a spacious layout, thoughtful updates, beautiful outdoor spaces, and a great location, 235 Hinck Street is ready to welcome its next owners. Don't miss this opportunity to enjoy everything this exceptional property and remarkable community have to offer. (id:19593)
Port Colborne, Ontario
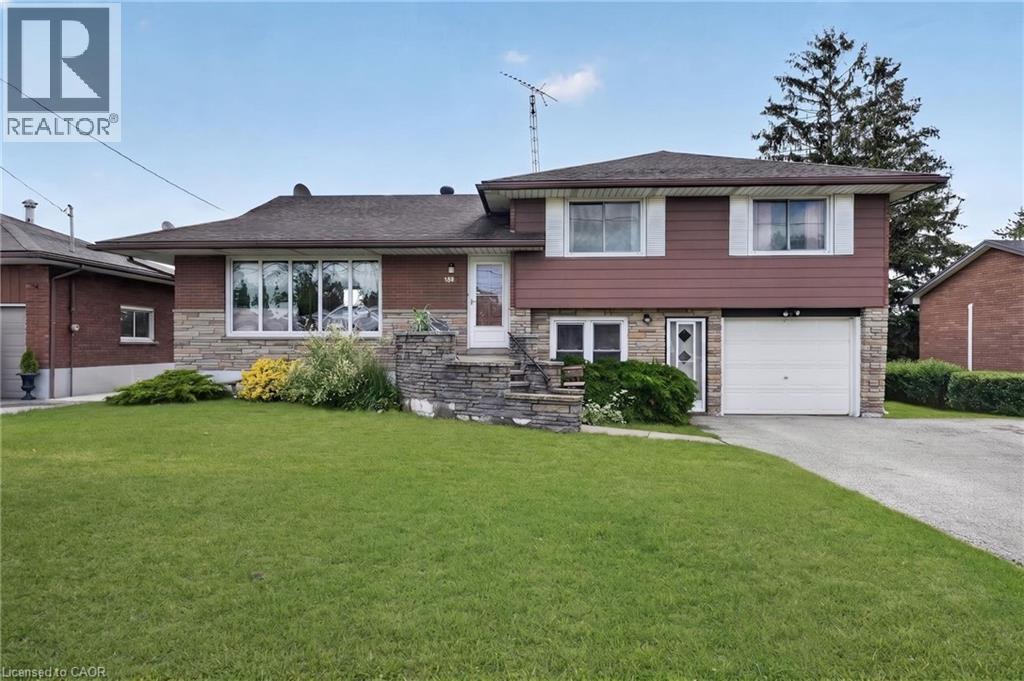
Turnkey income property with immediate possession — this fully renovated legal sidesplit duplex sits on a generous 67.5 x 120 ft lot in a quiet, established Port Colborne neighbourhood close to schools, hospital, golf, and recreation. Spanning nearly 2,000 sqft combined, this property offers two fully self-contained units, each with its own kitchen, living space, and separate hydro meter. The main unit features 3 bedrooms, 2 bathrooms, and 1,239 sqft across two staggered levels, with a welcoming foyer entry, spacious living and dining areas, an eat-in kitchen finished with updated cabinetry and tile backsplash, and central air conditioning via an attic-mounted air handler. The lower unit adds 2 bedrooms, 1 bathroom, and 734 sqft of fully independent living space, complete with its own eat-in kitchen, a flexible bonus room, and a dedicated laundry room. Both units were renovated in 2021 with updated kitchens and refreshed bathrooms, with both units featuring a mix of hardwood and updated flooring throughout. Heat is supplied by an efficient hot water boiler radiant system, with an owned water heater. Outside, an attached single car garage, ample driveway parking, and a deep, private backyard lined with mature hedges and two storage sheds complete the package. Book your showing today. (id:19593)
Hamilton, Ontario
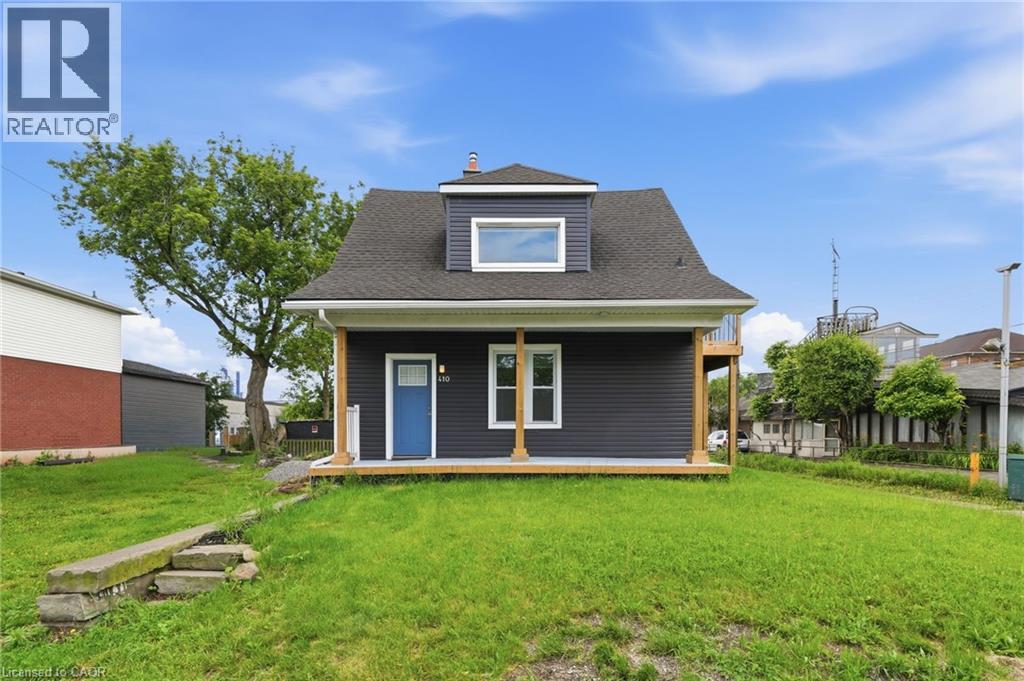
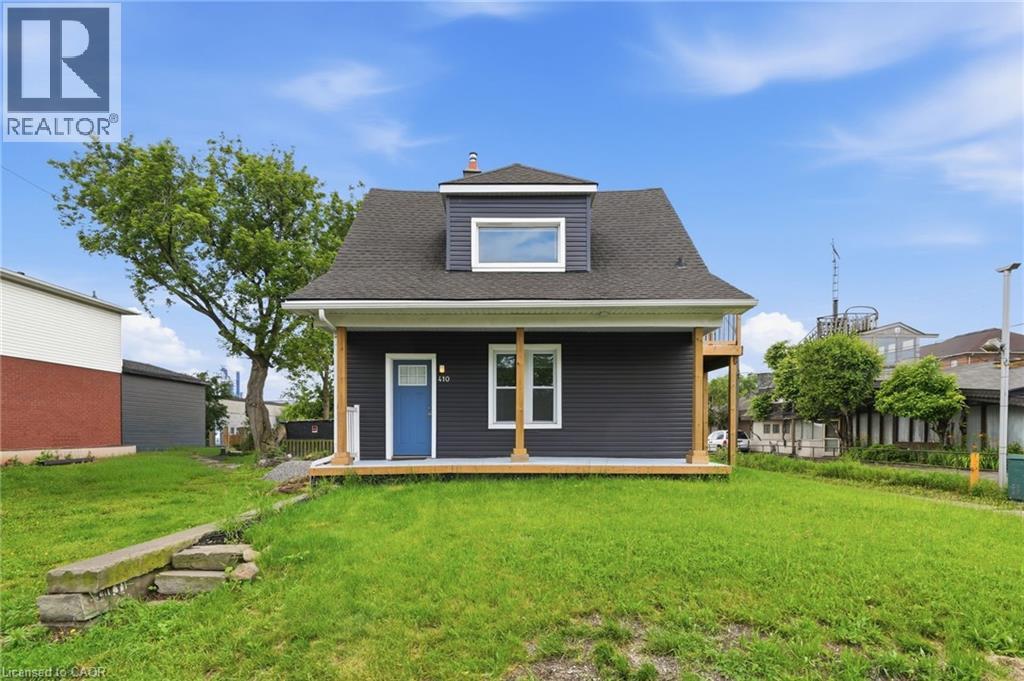
Rare opportunity to own an upgraded duplex just moments from the shores of Lake Ontario. With two upgraded 1-bedroom, 1-bathroom units, this property is ideal for generating rental income, accommodating extended family, or living in one unit while renting the other. Both units have been thoughtfully upgraded and offer bright, functional layouts with modern finishes, updated kitchens and bathrooms, and comfortable living spaces designed for easy, low-maintenance living. Located just steps from the waterfront, residents can enjoy the beach, scenic walking and cycling trails, and parks. With convenient access to major highways, public transit, shopping, and local amenities, this property combines lakeside living with everyday convenience. (id:19593)
Hamilton, Ontario
Rare opportunity to own an upgraded duplex just moments from the shores of Lake Ontario. With two upgraded 1-bedroom, 1-bathroom units, this property is ideal for generating rental income, accommodating extended family, or living in one unit while renting the other. Both units have been thoughtfully upgraded and offer bright, functional layouts with modern finishes, updated kitchens and bathrooms, and comfortable living spaces designed for easy, low-maintenance living. Located just steps from the waterfront, residents can enjoy the beach, scenic walking and cycling trails, and parks. With convenient access to major highways, public transit, shopping, and local amenities, this property combines lakeside living with everyday convenience. (id:19593)
Hamilton, Ontario
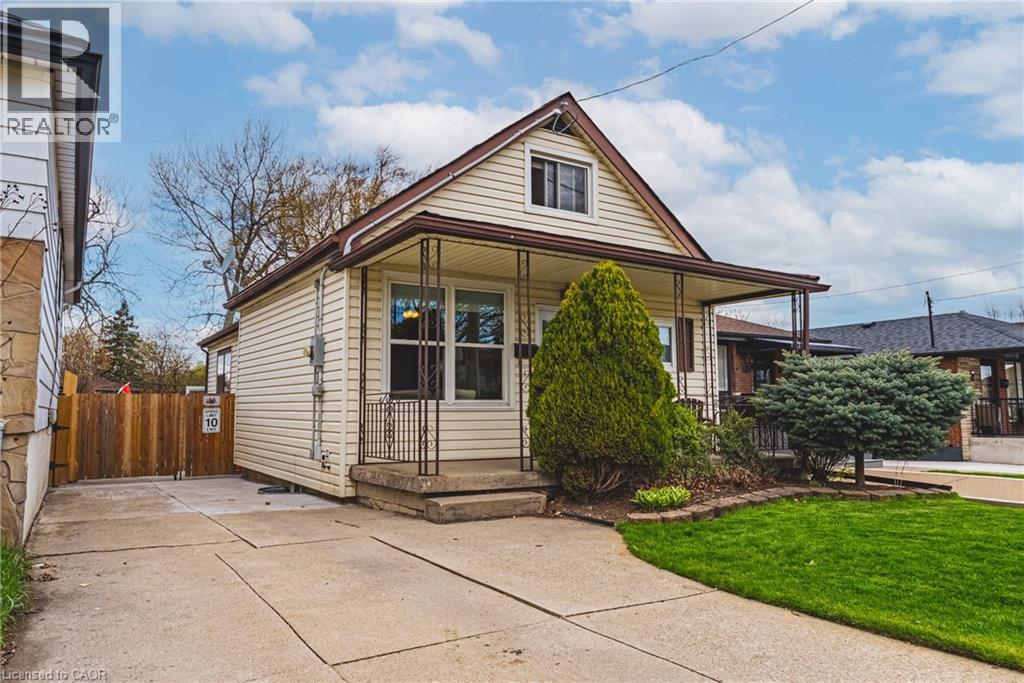
Move right into this well-maintained 1.5-storey detached home in Hamilton’s family-friendly Normanhurst neighbourhood, offering a functional layout and excellent versatility. The main level features a bright living and dining area, a spacious kitchen, a bedroom, and convenient main floor laundry, while the upper level is dedicated to a private primary retreat. The finished basement separate adds valuable living space with a large family room, second kitchen, and full bathroom, highlighted by a thoughtfully updated in-law suite renovation completed in 2020, ideal for multigenerational living or potential income. Enjoy a fully fenced backyard with deck, perfect for relaxing or entertaining, along with private driveway parking. Located close to parks, schools, shopping, transit, Parkdale Arena, and quick Red Hill access, this home offers both comfort and convenience in a desirable east Hamilton location. (id:19593)
Simcoe, Ontario
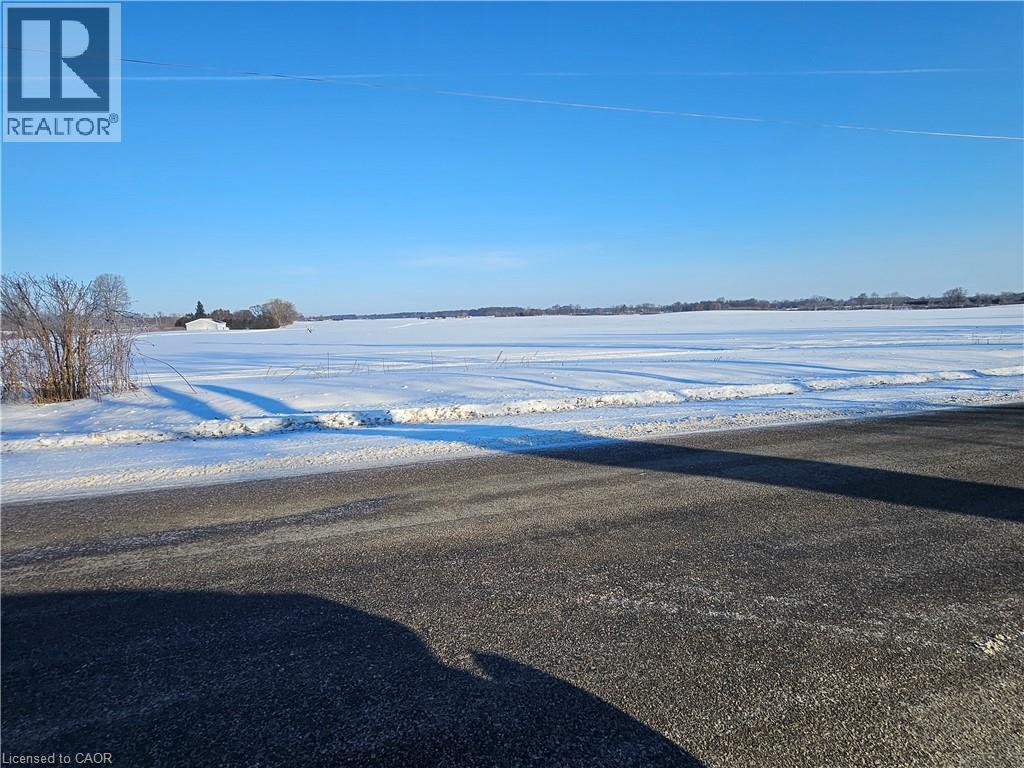
Need more land? This expansive 118-acre parcel offers a rare opportunity with one large, open field and no tree lines, making it ideal for efficient farming and growth. The majority of the acreage is workable and suitable for a wide variety of crops. A large pack barn on the property provides excellent storage and operational flexibility. For those seeking even more space, this parcel is also available with MLS #40802852, allowing you to expand an additional 72 acres, creating an impressive 190-acre contiguous tract in one large field. An excellent opportunity for agricultural operations, expansion, or long-term investment. This property also has a gas lease on it. (id:19593)
Simcoe, Ontario

Looking to scale your operation or secure additional high-quality farmland? This 72-acre tract offers a strong mix of size, usability, and long-term potential. The land has a broad, open layout with excellent tillable acreage and minimal obstructions, making it suitable for modern farming practices. Its location directly adjacent to MLS #40802850 creates a rare chance to assemble a larger, contiguous land base, totaling approximately 190 acres in one continuous field. Whether used on its own or as an expansion piece, this parcel presents a solid opportunity for agricultural use, future growth, or investment. (id:19593)
Kitchener, Ontario
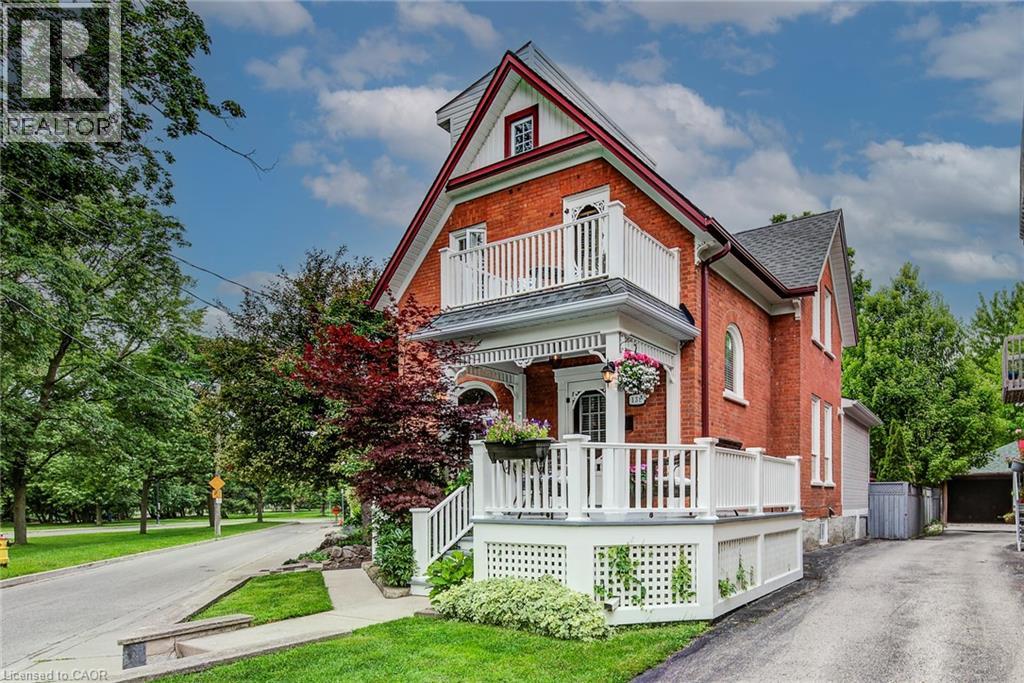
Seize this rare opportunity to own a 3-bedroom, 2-bathroom home in Kitchener's desirable Victoria Park heritage neighbourhood. This charming 2-storey home features a loft-style primary bedroom and offers unparalleled views of Victoria Park Lake from both the front porch and the second-floor balcony. The large, private backyard is a true outdoor retreat, complete with a gazebo and plenty of space to relax or entertain. An oversized detached single-car garage/workshop provides excellent storage and workspace. Recent updates to the roof and furnace offer added value and peace of mind. A unique property in an exceptional location overlooking one of the city's most iconic landmarks. (id:19593)
Milton, Ontario
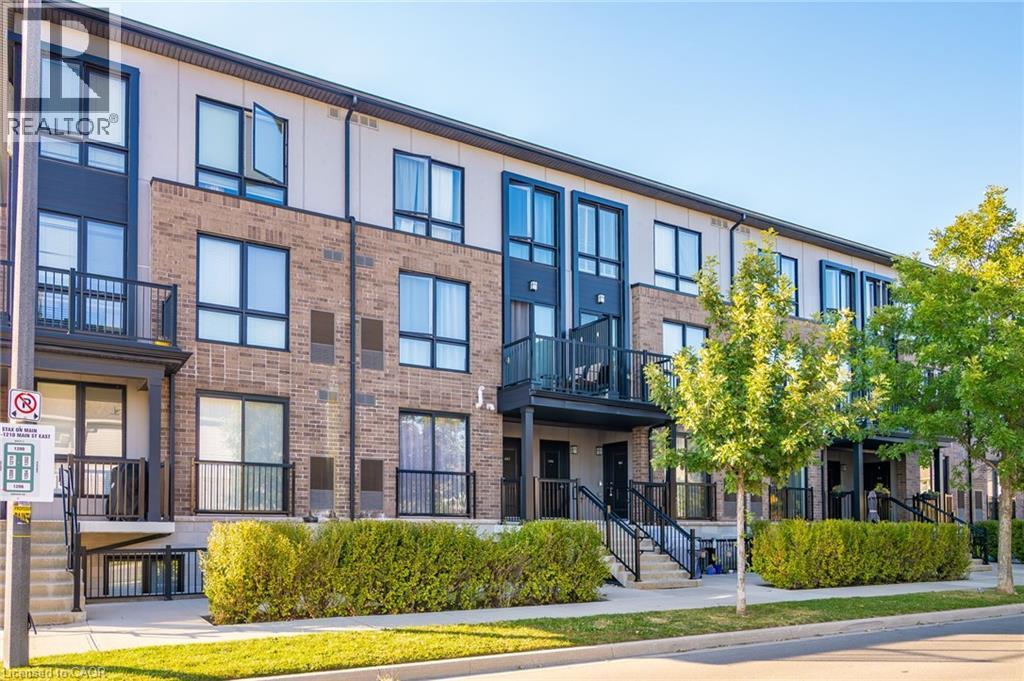
This fantastic UPGRADED stacked townhouse offers 2 spacious bedrooms with 2 full washrooms and 1 half bathroom on the main floor. Located in the highly sought after Dempsey neighbourhood, this unit boasts over 1000sqft of living space on the main floor. Step into the living space combined with the kitchen for an open concept main level filled with natural light flowing through the Juliet balcony. Upgraded light fixtures, and wainscotting, and granite countertops add another level of character and elegance. The lower level features 2 bedrooms with large windows,upgraded soundproof wall panels, 2 full washrooms, and in-suite laundry. This home is move in ready and steps from restaurants, schools and easy access to highways. (id:19593)
Simcoe, Ontario
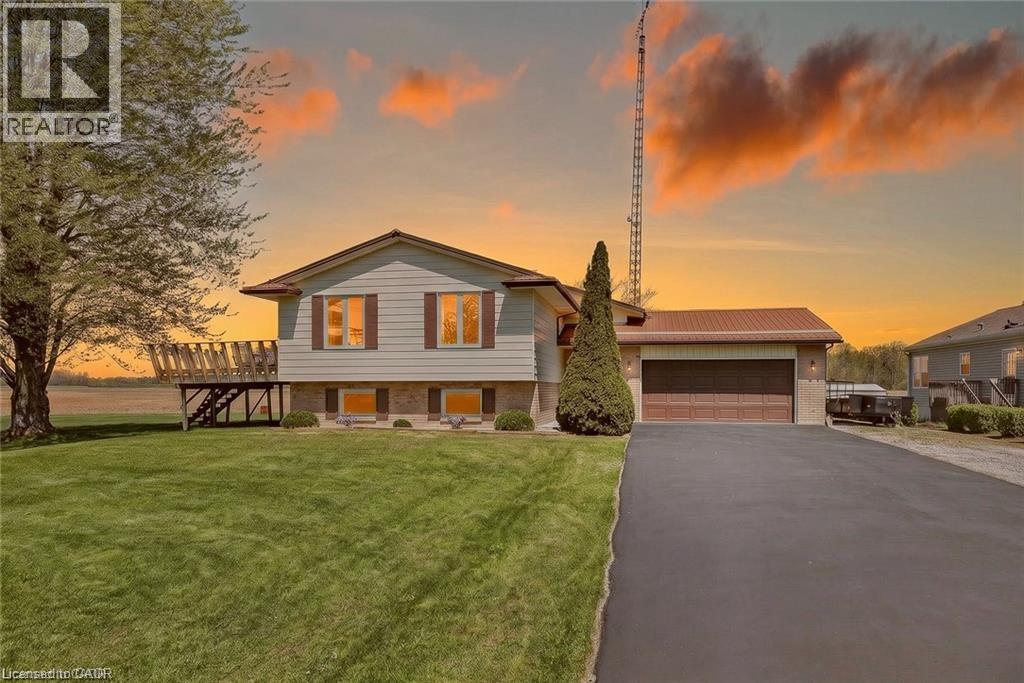
Welcome to 4617 Highway 3 in Simcoe! This incredible 1-acre oversized property offers the perfect blend of country living and convenience—just 5 minutes drive to shopping in Simcoe,10 minutes to the Beach Port Dover and 20 minutes to Turkey Point . Featuring 3+2 bedrooms and 2 full bathrooms, this home is ideal for growing families or multi-generational living. Enjoy a spacious layout with a separate, interior staircase to the basement from the garage for a potential in law suite set up. Outside, the expansive 1acre lot provides ample room for a pool and/or shop or more, along with parking for 10+ vehicles. Relax and enjoy sunsets off the deck. Complete with a 2.5-car attached garage plus a detached 12 x 24 garage with Hydro. Additional highlights include Rogers fibre optic availability and a natural gas Generac generator for added peace of mind. (id:19593)
Kitchener, Ontario
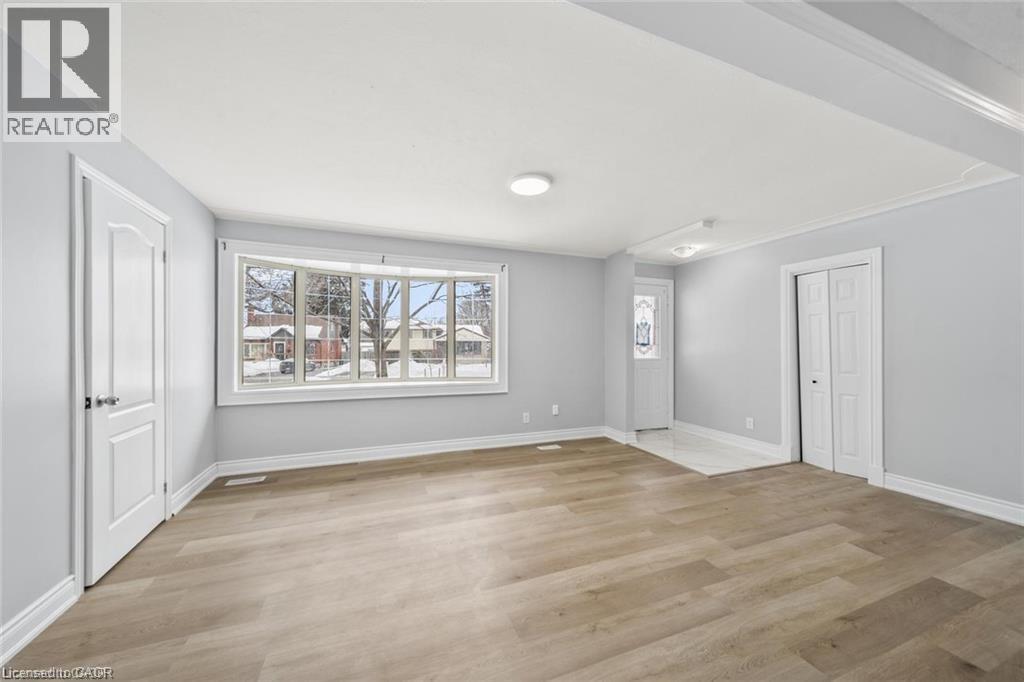
Turnkey investment, flexible multigenerational living, or a comfortable home with rental income , Fully renovated legal duplex (2024 conversion) offering turnkey living and strong income potential. Ideal for investors, first-time buyers, multigenerational families, or those seeking a mortgage helper. Both units feature modern finishes, private laundry, upgraded systems, and functional layouts designed for comfort and flexibility. Main Level Unit 3 bedrooms, including a primary with sliders to a large sunroom , Sunroom opens to a fully fenced backyard, Updated kitchen and bathrooms, Private in-suite laundry, Bright, spacious layout Lower Level Unit Rare 3-bedroom lower unit, Open-concept kitchen and living area, Modernized bathroom and finishes, Private in-suite laundry ,Excellent rental potential Property Upgrades Fully permitted duplex conversion (2024) Updated wiring, insulation, kitchens, bathrooms, flooring, and lighting , 4 renovated bathrooms total ,6 bedrooms across both units, Expanded 5-car driveway ,Potential for an additional dwelling unit (ADU) , Close to shopping, restaurants, parks, schools, and major highways—ideal for commuters and families (id:19593)
Guelph, Ontario
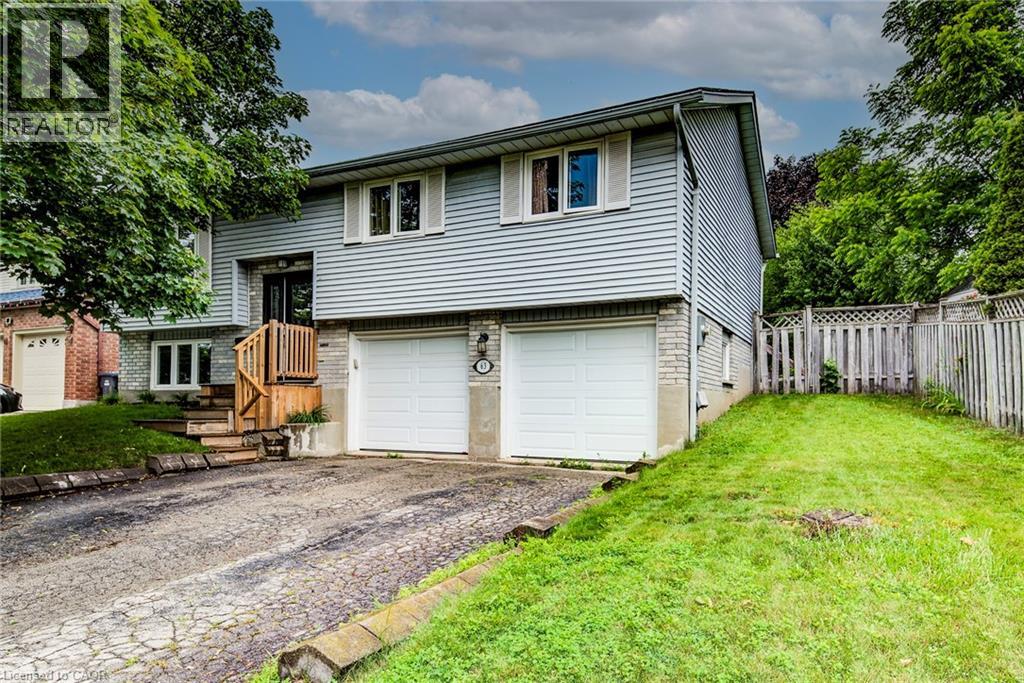
Clean modern bachelor unit in great condition with all the features you need! Lower level unit with large above grade windows, fresh paint, and new lighting. New Kitchen complete with dishwasher, laundry in-suite, 3pc bathroom, AC and some storage space in unit. Parking for 1 (driveway space) and utilities included, internet available for additional fee. Contact list agent for more details and book your showing today! (id:19593)
Kitchener, Ontario
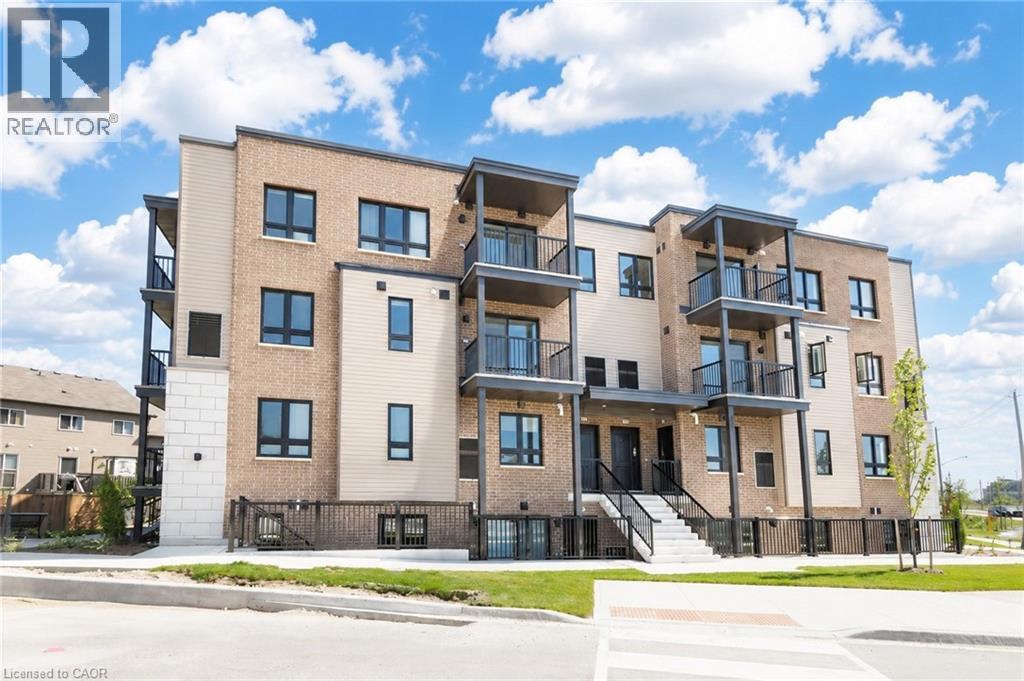
Welcome to 1331 Countrystone unit B3, this stylish and contemporary 1-bedroom, 2-bathroom townhome located in one of Kitchener's most desirable communities, directly across from The Boardwalk! Step inside to a bright, open-concept living space featuring premium laminate flooring, a modern neutral palette, and large windows that flood the home with natural light. Enjoy seamless indoor-outdoor living with a spacious main-floor balcony, perfect for relaxing or entertaining. The designer kitchen is sure to impress with sleek stainless steel appliances, quartz countertops, ample cabinetry, and contemporary finishes that make cooking a pleasure. Upstairs, you'll find an oversized primary bedroom that truly stands out, complete with a walk-in closet, a private second balcony, and a luxurious spa-inspired ensuite bathroom. Convenient in-suite stackable laundry adds to the home's everyday functionality. Located just minutes from shopping, restaurants, grocery stores, public transit, parks, and all the amenities The Boardwalk has to offer, this exceptional location also provides easy access to both University of Waterloo and Wilfrid Laurier University, making commuting a breeze. Property Features:1 Spacious Bedroom; 2 Bathrooms; Open-Concept Layout; Modern Kitchen with Stainless Steel Appliances & Quartz Countertops; Two Private Balconies; Spa-Like Ensuite In-Suite Stackable Laundry; 1 Outdoor Parking Space; Prime Location Across from The Boardwalk; Close to Transit, Shopping, Dining & Universities. Available for Occupancy: August 1st. Don't miss your chance to lease this beautifully finished home in an unbeatable location. Schedule your private viewing today! (id:19593)
Kitchener, Ontario
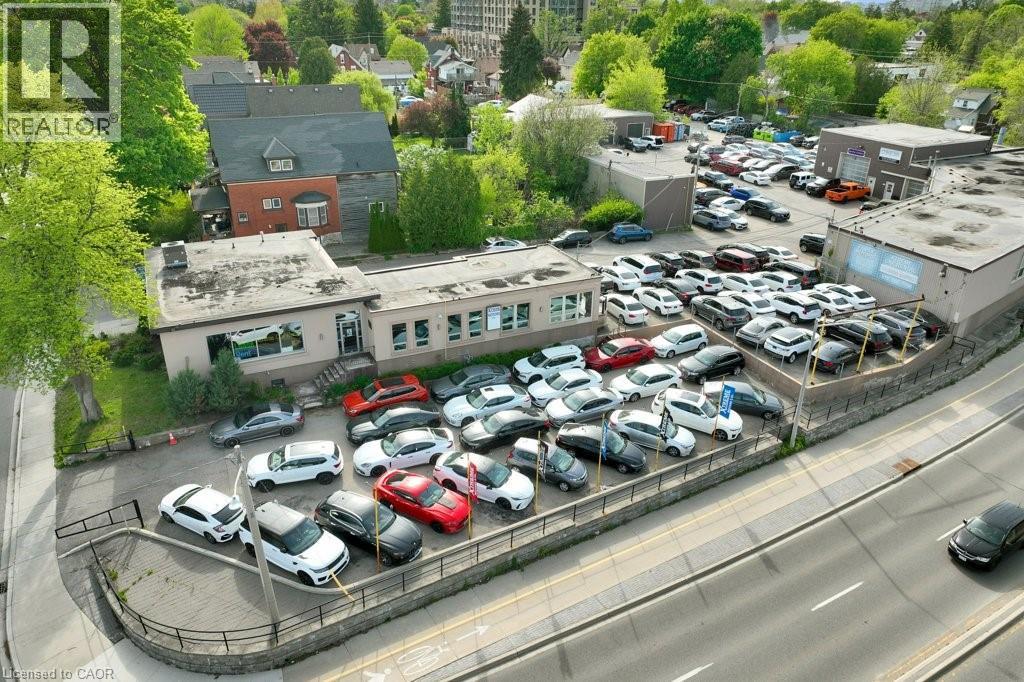
Rare triple-frontage commercial and industrial property on the Weber Street West corridor. Currently owner-operated across 3 freestanding buildings totaling 16,218 sf and 12 separately leasable units. Significant income potential upon new ownership. The showroom features soaring open-web truss ceilings, floor-to-ceiling windows, glass-enclosed private office, vehicle ramp, 200A/600V electrical service, and a fully finished 1,319 sf basement with kitchen and washroom. Compound includes multiple drive-in industrial and storage units with varying ceiling heights up to 21 feet. Approx. 150 combined parking stalls across the full L-shaped site. Weber corridor, Innovation District, and ION LRT adjacency provide strong development upside.RES-5 legal non-conforming use. Real property only — business not included. Must be purchased together with 183 Louisa Street, Kitchener. Combined price: $6,800,000. (id:19593)