
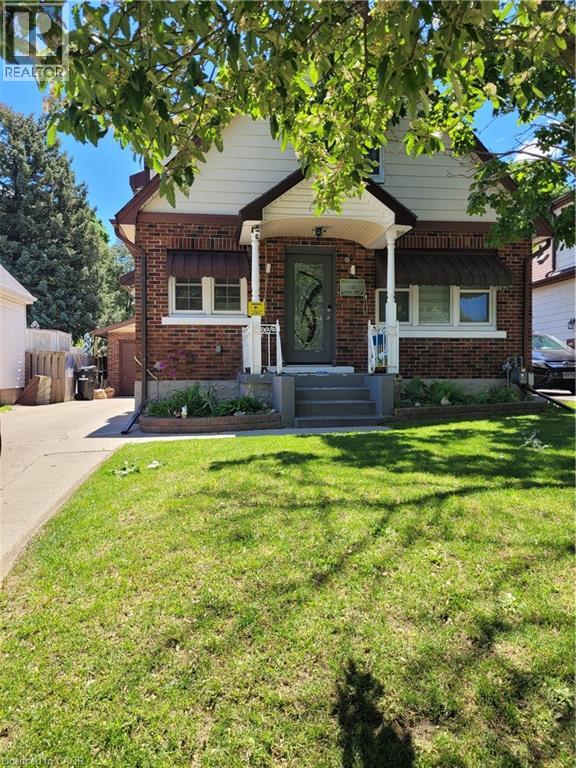
Kitchener, Ontario
Very beautiful... almost newly done open concept main floor with new engineered hard wood floors new pot lights newly renovated kitchen, new doors on main floor and upper level... both bathrooms newly done for, all brick 3+ bedroom home. Eat-in kitchen, formal Dining room with walk-out to 2 tiered deck, 32' x 12.6. Gazebo and large fenced yard. New roof 2019. Concrete patio 13x15. Detached garage, parking for 3. Located close to shopping, schools, churches and 2 minute drive to expressway. This completely finished family friendly home is a real beauty in Kitchener's East ward. Don't miss out on this well maintained, almost newly detached home. (id:19593)
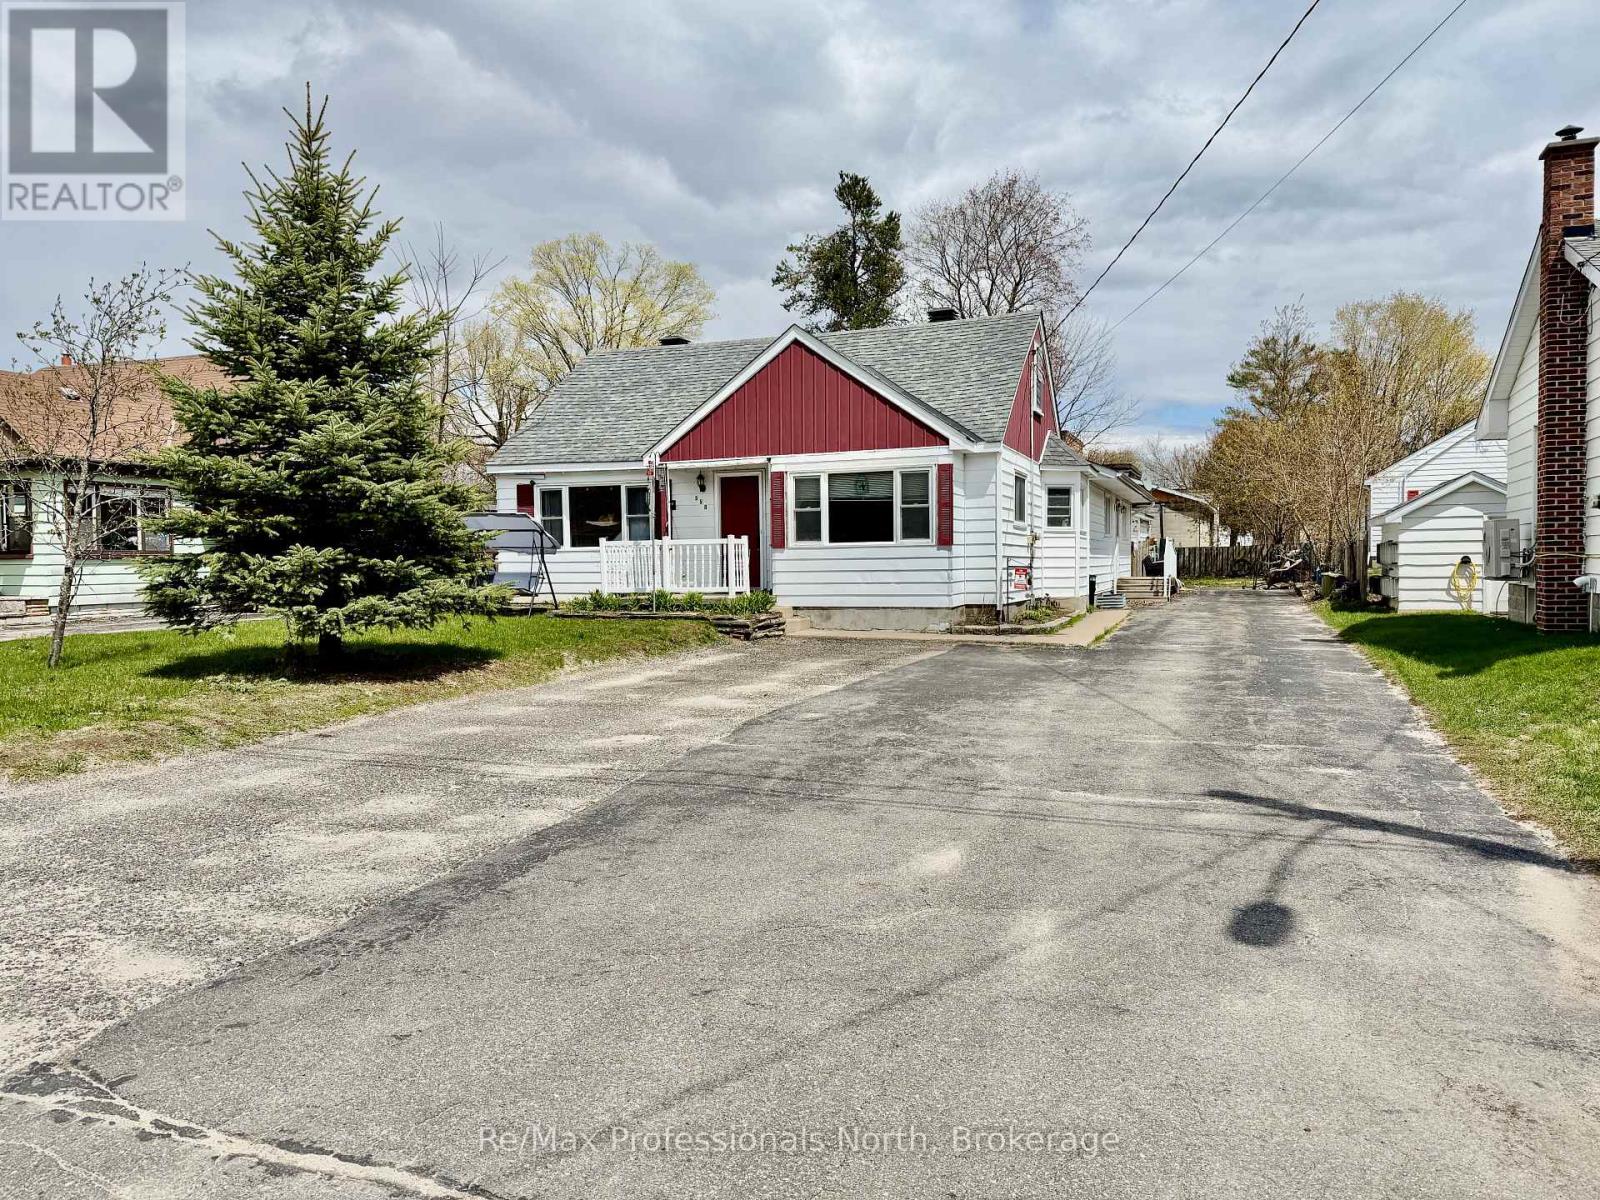
Gravenhurst, Ontario
Very spacious bungalow in the heart of Gravenhurst! Boasting 3,360 sq. ft. of finished living space, this versatile home features 5 bedrooms and 3 full bathrooms, making it ideal for multi-generational living. The lower level offers a full in-law suite, and while the property is not currently a legal duplex, Buyers may explore conversion possibilities for rental income opportunities. Designed with accessibility in mind, the home includes a wheelchair ramp side entrance, open-concept layout, and wide hallways throughout. Economical natural gas services include the furnace, two stoves, dryer, and an owned gas hot water tank. Ample storage is available both inside and out, with two storage sheds included. Parking is exceptional with a triple-wide paved driveway accommodating 10 vehicles, extending to the rear yard with space for an additional storage of boats and RV's. The fully fenced backyard is perfect for children and pets, all located on a quiet, family-friendly street within walking distance to parks, the beach, and Uptown amenities. Full municipal services and high-speed internet are available. (id:19593)
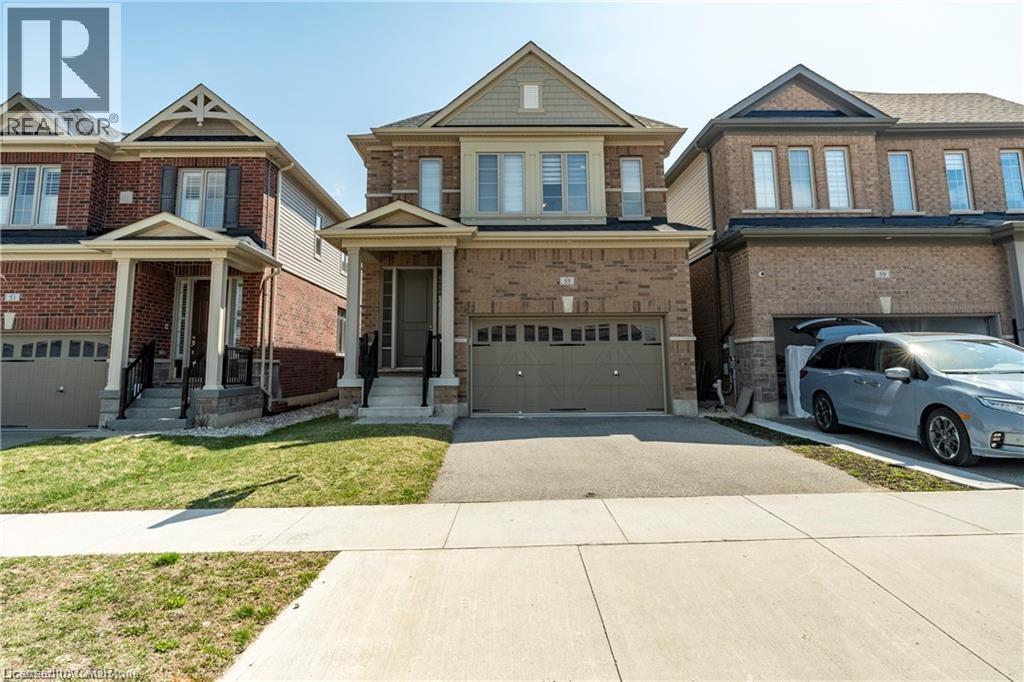
Kitchener, Ontario
Newly built 2-bedroom, 1-bathroom walkout basement apartment located in the desirable Huron Park neighborhood. This bright and spacious suite features modern finishes, a private entrance, and 1-car parking. Enjoy a comfortable open-concept living area, a sleek kitchen with new appliances, and large windows that fill the space with natural light. Situated behind Longo's, Starbucks, and other convenient shops, you'll have daily essentials just steps away. The area is family-friendly and well-connected, close to parks, walking trails, and top-rated schools, making it perfect for small families or professionals. Move-in ready and never lived in — a rare opportunity to live in a brand new unit in one of the most sought-after communities. (id:19593)
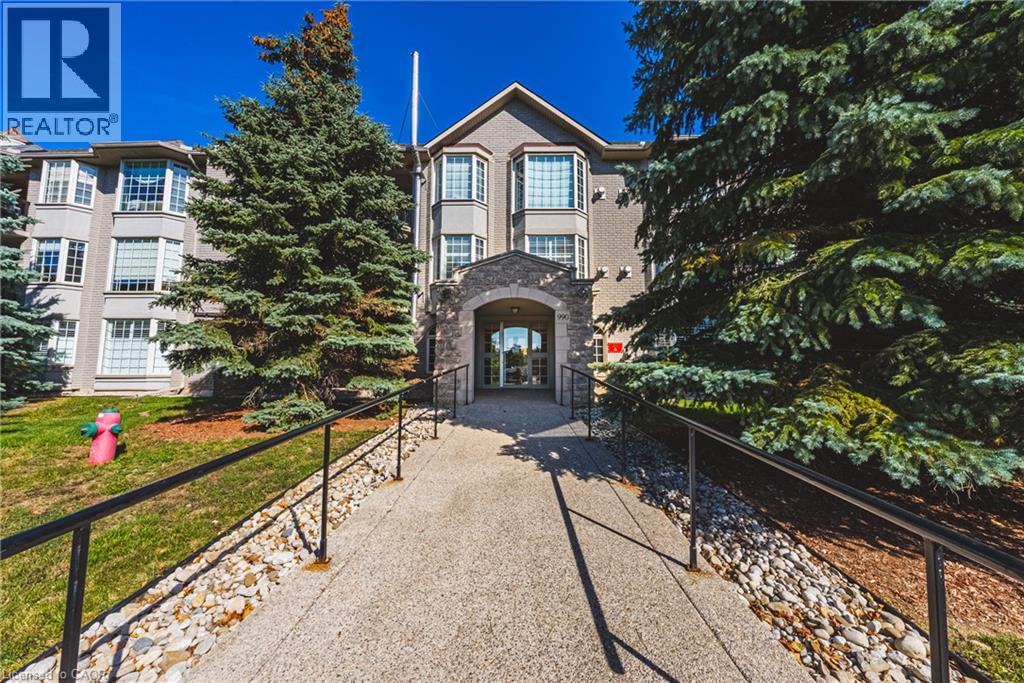
Ancaster, Ontario
Welcome to beautiful Meadowlands the perfect mixture of nature and modern living. Close the hwy access, Meadowlands Power Centre, Costco, Cineplex, restaurants and cute shops, you have everything you need within reach. Combined with Ancaster's natural beauty, great schools, parks, prestigious golf courses, this location is the definition of beauty. At Ancaster Gardens, you get to enjoy maintenance free living with relatively low condo fees, great neighbours, and a quiet and spacious place to call home. This condo will be sure to impressive with over 1,270 sqft of living space, featuring an open concept, beautiful kitchen with an island, massive living room/dining area, cozy fireplace, large bay windows, a beautiful balcony to connect you to the outdoors, a secure underground parking and locker and even a car wash! The master bedroom is massive and features his & hers closets and an elegant 4-piece en-suite. Enjoy another large bedroom and another full washroom making this place ideal for people that need the extra space. This condo is perfect for downsizers that want to stay in Ancaster, young professional and young families looking for the perfect balance of maintenance free living and location. (id:19593)
Flamborough, Ontario
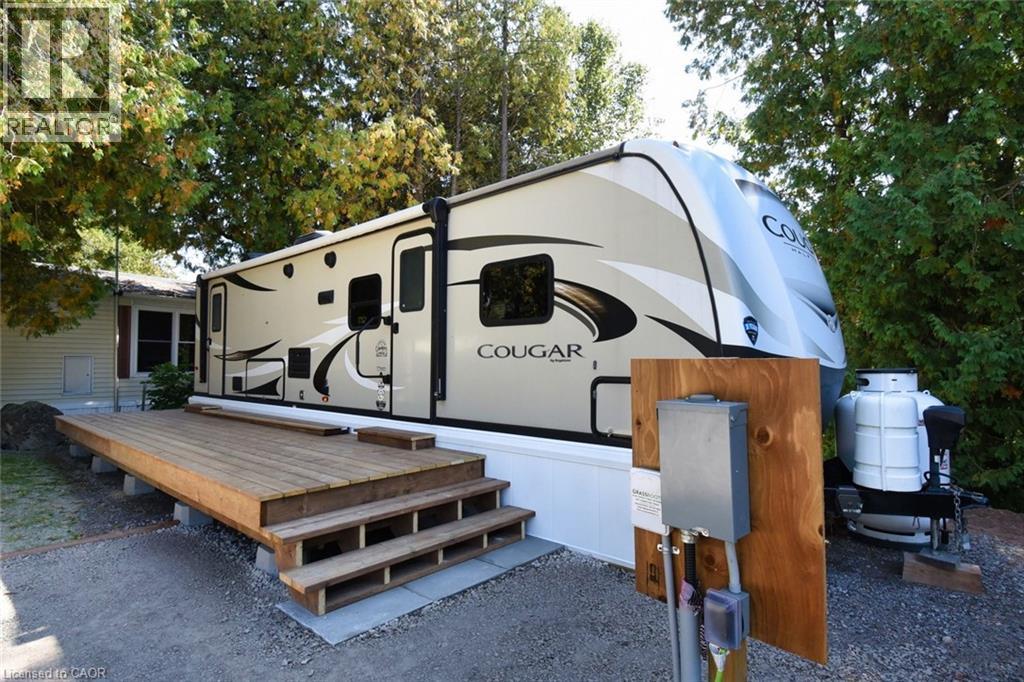
Exceptional and affordable tiny home with a view over the green space. Furnished home - bedroom with king size bed, dining area with table and chairs, LR set and Kitchen appliances Large covered patio deck with outdoor barbeque - great entertainment area. Garden shed also. Quiet cul de sac location in the all ages, all seasons, pet friendly park. Walking trails for year round enjoyment. Highway access and shopping districts close by. Possession date is flexible - can be immediate. Viewing by appt at any time. (id:19593)
Kitchener, Ontario
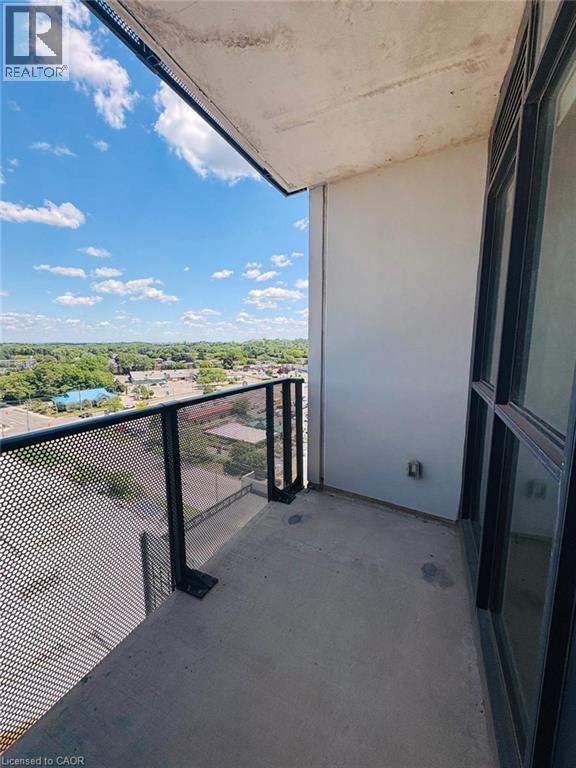
**Welcome to Weber Yards!** Be the first to live in this brand-new 1 bedroom, 1 bathroom condo offering modern finishes, a bright open-concept layout, and stylish contemporary design. The sleek kitchen features quartz countertops, stainless steel appliances, and ample cabinetry, seamlessly flowing into the spacious living area—perfect for relaxing or entertaining. Large windows fill the unit with natural light, while the generous bedroom and modern bathroom provide both comfort and functionality. Enjoy the convenience of in-suite laundry and access to exceptional building amenities, including a state-of-the-art fitness centre, party and social lounges, 24/7 concierge service, and more. Ideally located close to Fairview Park Mall, restaurants, parks, public transit, schools, Highway 8, and Highway 401, Weber Yards offers an unbeatable combination of comfort, convenience, and connectivity. Perfect for professionals or anyone seeking low-maintenance living in one of Kitchener's most desirable new communities. **No parking included.** (id:19593)
Algonquin Highlands, Ontario
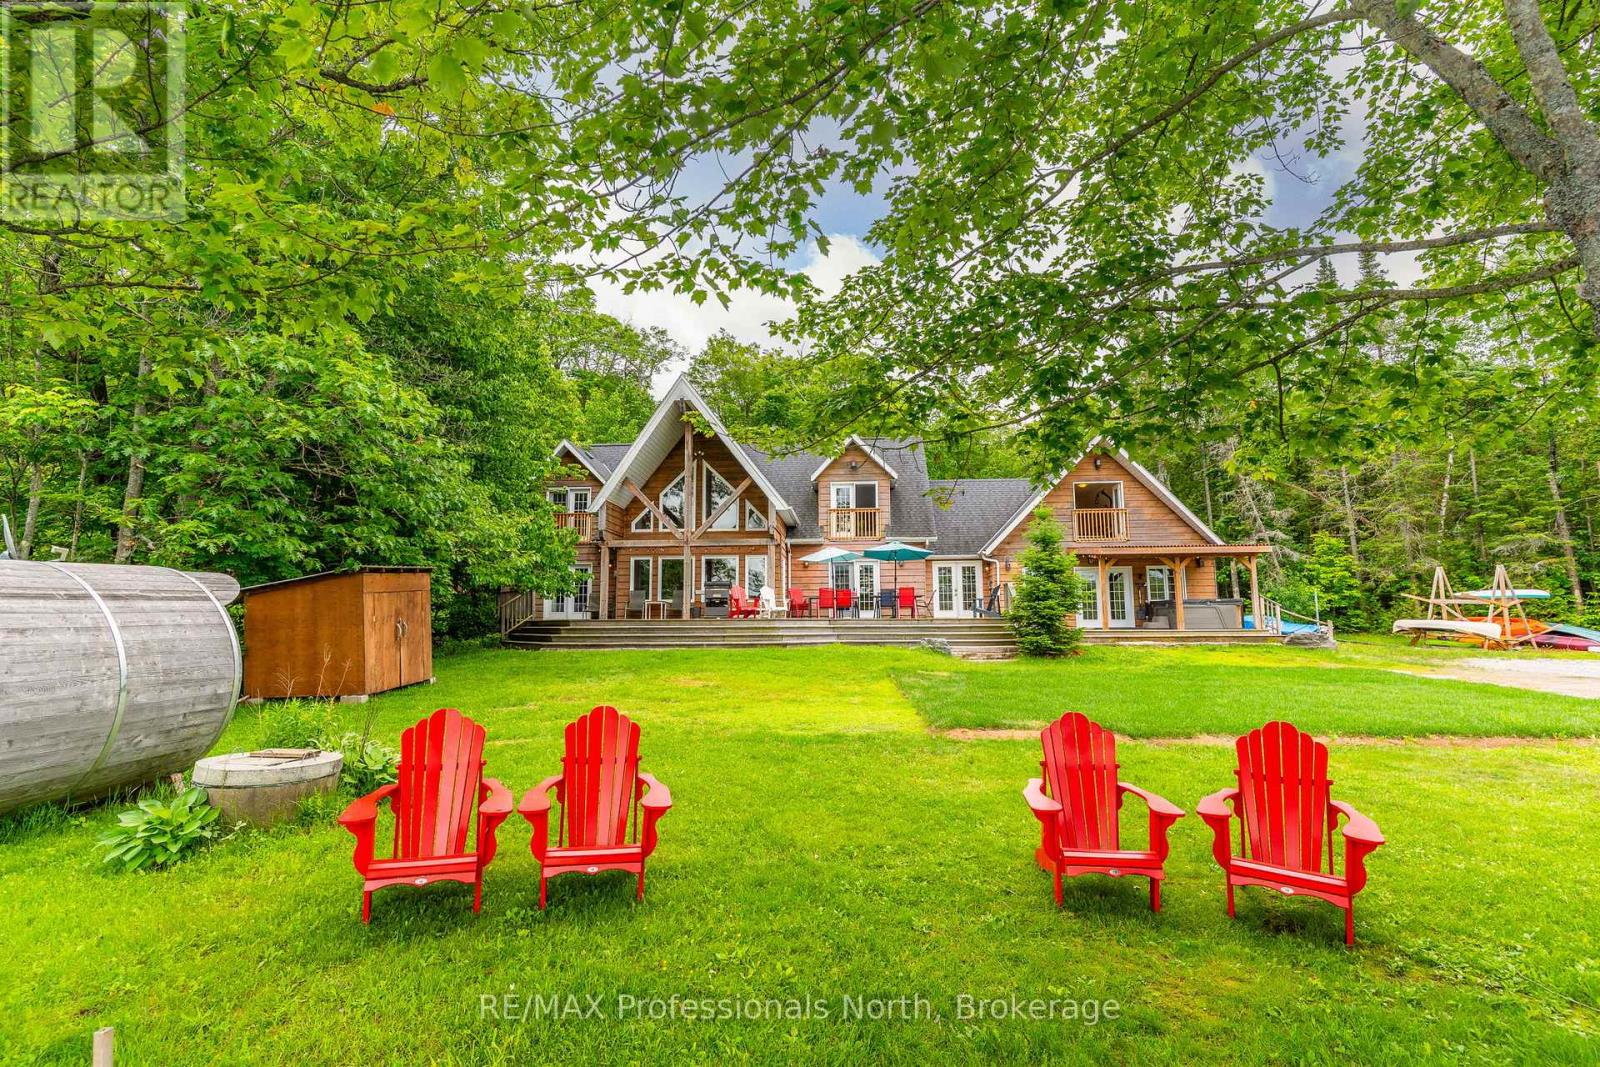
Welcome to 17102 Highway 35, a spectacular waterfront home or cottage situated on the highly desirable Halls Lake. With 160 feet of sandy shoreline, deep water off the dock, a private boat launch, and a perfectly flat level lot. Enjoy impeccable sunsets every evening with premium North Western exposure. With an impressive 3,818 square feet of living space, the sprawling layout is designed for ultimate entertaining. The main floor features a grand living room highlighted by soaring 22 foot cathedral ceilings and a cozy double sided propane fireplace shared with a spacious main floor bedroom. A bright kitchen, an inviting dining area, a dedicated laundry room, a convenient 3 piece bath, and a massive family room complete the expansive main level. Upstairs, you will find three additional comfortable bedrooms, another 3 piece bathroom, and a separate private gym area. The home is efficiently equipped for all seasons with a modern propane boiler radiant heat system and a versatile heat pump wall unit for heating and air conditioning. Multiple walkouts from the main floor seamlessly connect the indoors to a massive lake-facing deck, complete with covered areas and a relaxing hot tub. Down by the water, you will find convenient storage sheds, a nice fire pit area and a fantastic barrel sauna to truly complete your ultimate lakeside oasis. Great rental history and future rental potential. Don't miss this great package! (id:19593)
Bracebridge, Ontario
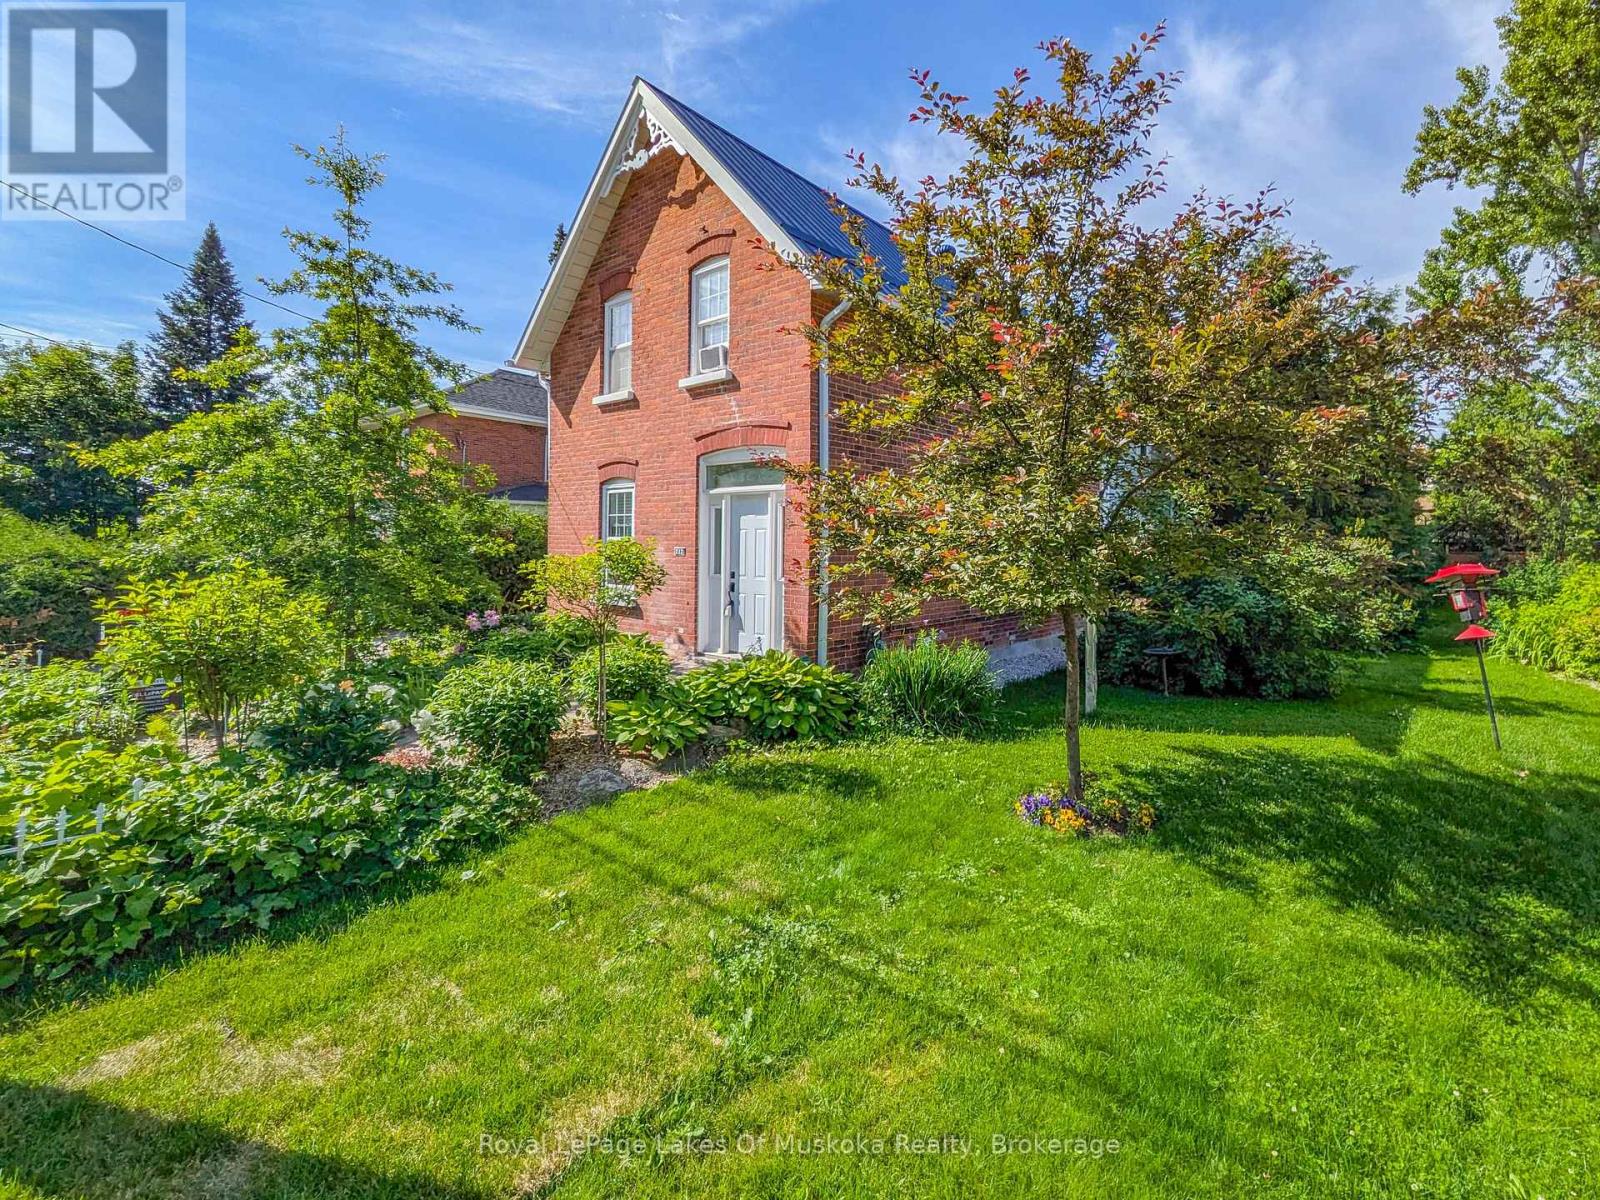
4-Bdrm, 2-Bath, 2240 sqft Home PLUS 1-Bdrm, 1.5 bath, 860 sqft Detached Carriage House. **MAIN HOUSE** The open-plan kitchen-lounge area has a gas fireplace flanked w/built-in shelving. Step out the front to the covered porch, or out back to a large deck over looking the expertly curated yard. The large formal dining room w/high coffered ceiling & recessed lighting connects w/ "Century Home Character" to the living room featuring crown moulding & hardwood floors. Upstairs is the primary bdrm w/ a modern 4pc ensuite, 3 more bdrms w/ closets, & a recently renovated 3pc bath. The original basement offers laundry, plenty of storage & gas furnace. The addition (under the kitchen-lounge) in the basement is currently being finished to be used as a family room, fitness studio, hobby space, or for a home occupation, & offers an additional private entrance from the backyard. **CARRIAGE HOUSE** This 840 sqft, year-round home features in-floor hot water radiant heating, open-concept kitchen-living area w/ the 1st fireplace, & a main floor 2pc bath. There's a sitting room with the 2nd fireplace and patio doors to the backyard with a waterfall feature, low maintenance yard, and fenced area ideal for a loved pooch. On the second floor, you will find a spacious bdrm w/ the 3rd fireplace, two balconies, and an office with laundry. The 4pc modern ensuite offers a free-standing soaking tub & step-in glass wall shower. **OUTSIDE** Privacy is secured w/ 6-8' fences, plus 15-20' cedars lining both sides of the property. In addition, there is a gated backyard for family pets to run freely & safely. The landscaping has been expertly designed w/ easy maintenance, excellent drainage, & peace of mind as a primary focus. Found less than 1km from Bass Rock Swimming spot (Muskoka River), & South Muskoka Curling/Golf Club, 1.5kms to Bracebridge Bay Beach, & the new Community Centre. Centrally located near downtown, & within steps to shopping, dining, entertainment, public transit & medical care (id:19593)
Wasaga Beach, Ontario
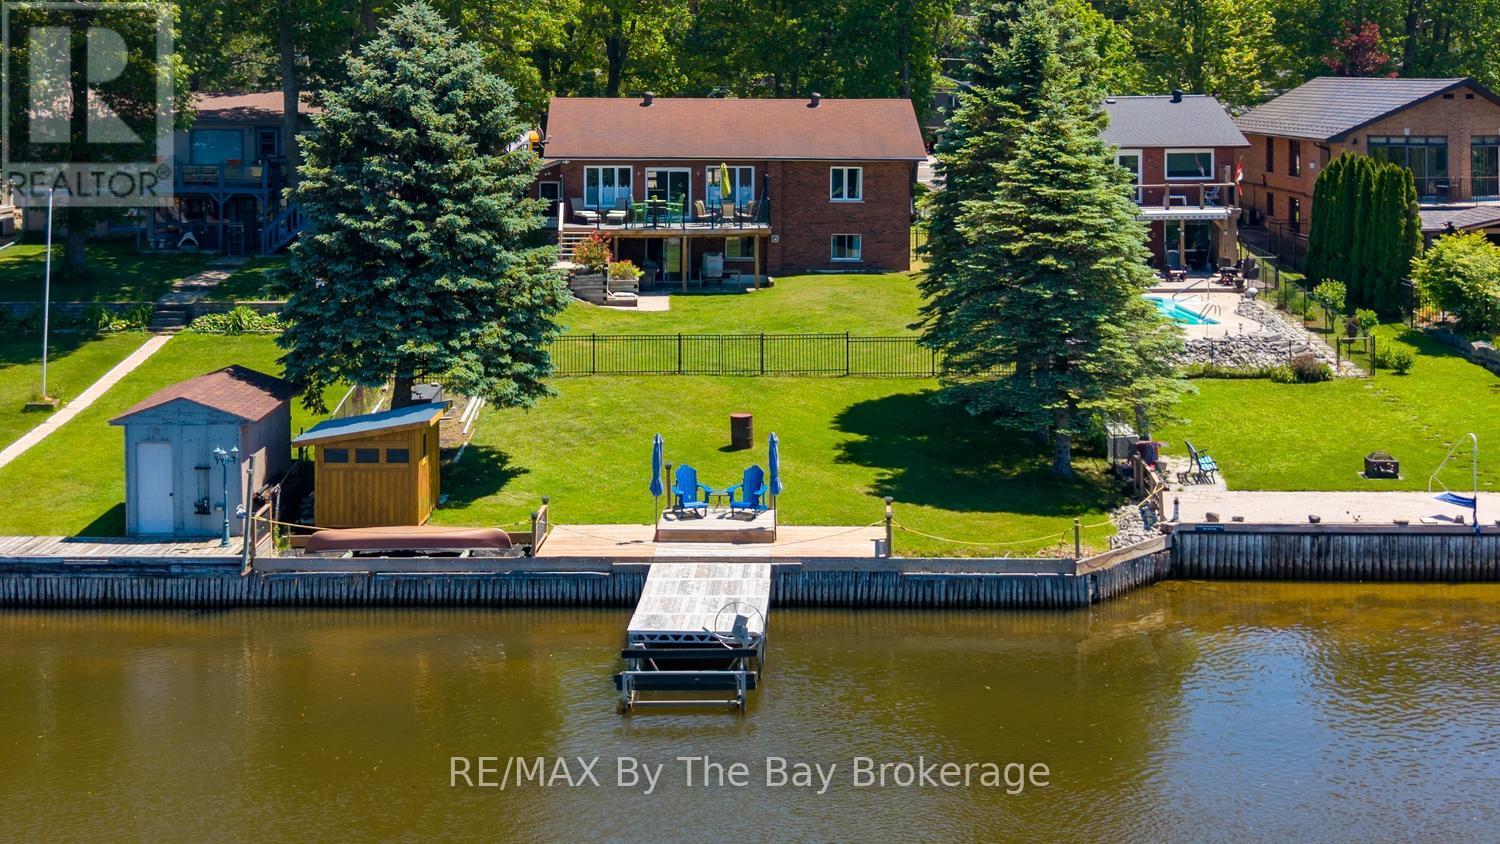
Experience the ultimate in riverfront living with this recently renovated all-brick, 4-bedroom, 3-bath year-round home or cottage, ideally located on the prime boating section of the Nottawasaga River in Wasaga Beach. Set on an expansive riverfront lot with 64.92 feet of water frontage, this lovely property offers direct access to a waterfront playground for boating and water sports, while multiple decks provide the perfect setting for morning coffee, entertaining, and sunset cocktails overlooking the water. This bright, newly renovated home offers a welcoming open-concept floor plan, tastefully decorated with a coastal feel. The main living area features a new custom kitchen with a large centre island, custom cabinetry, stainless steel appliances, and quartz countertops. The adjacent dining area and living room boast large picture windows with stunning views of the river. A charming office area with custom shelving and workstation offers great flexibility and could easily be transformed into a separate dining area or sitting room. The primary bedroom features a newly renovated ensuite, while an additional bedroom with walk-in closet and a 4-piece bath complete the main level. The fully finished lower level, also recently renovated, offers a direct walkout to the backyard and features two additional guest bedrooms, a 3-piece bath, and a comfortable family room. Enjoy beautiful river views from the multiple decks and patio areas, especially at the river's edge. The scene is set for your riverfront paradise, complete with boat dock, just waiting for you and your family to arrive and start creating lasting memories. Close to all amenities of Wasaga Beach, including shopping, dining, schools, and the exciting new main beachfront development. (id:19593)
Collingwood, Ontario
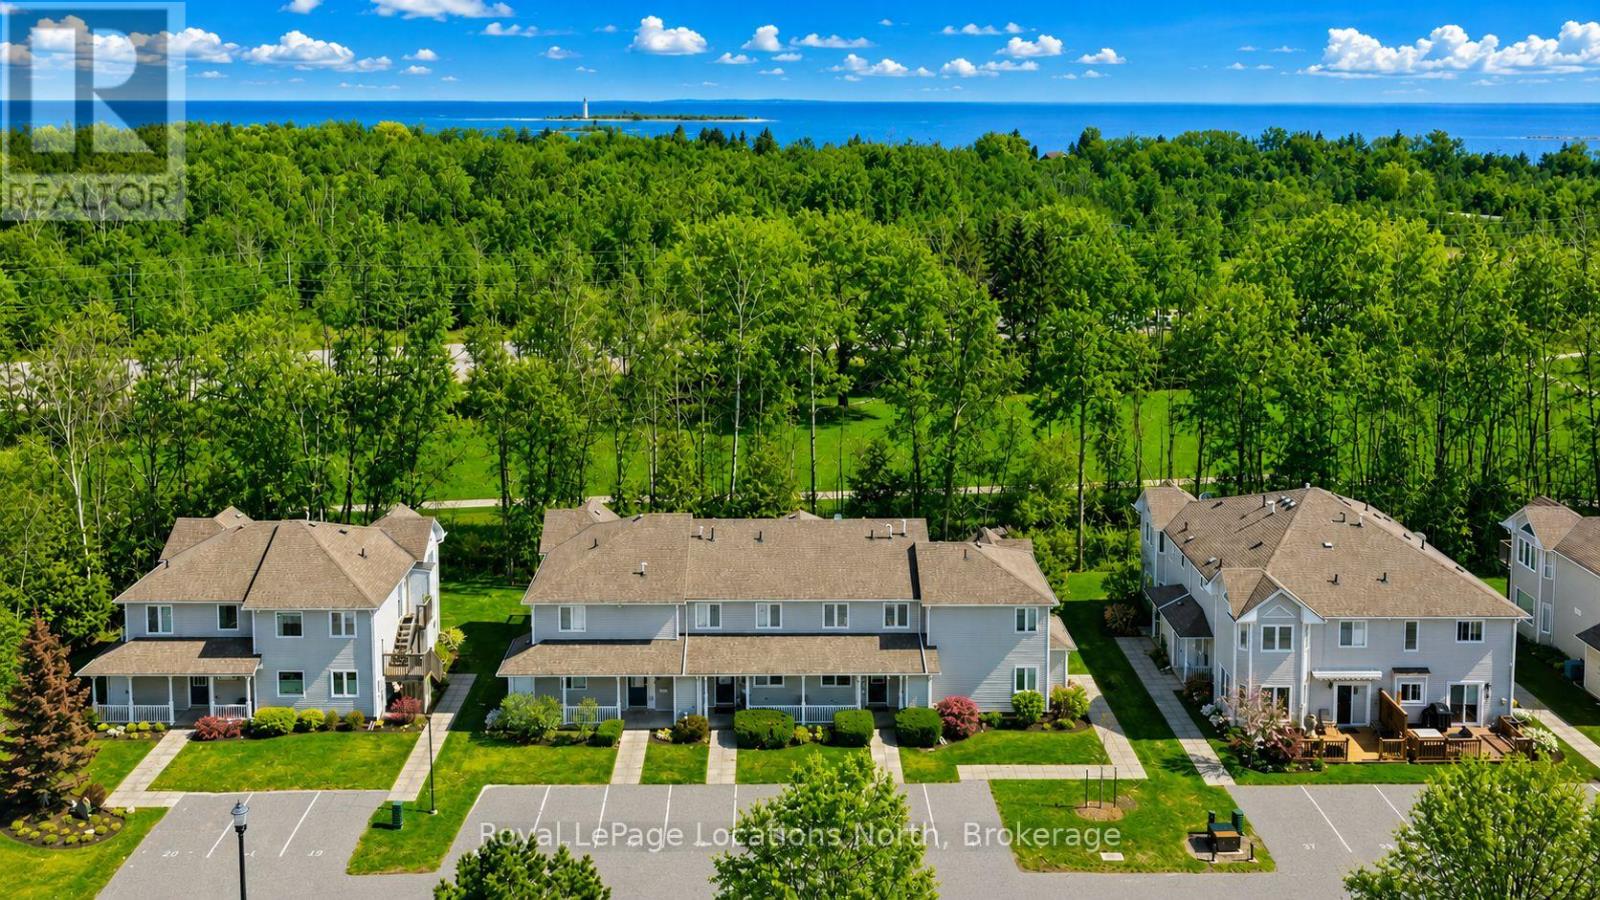
Welcome to this beautiful three-bedroom, three-bathroom home backing directly onto the golf course in one of Collingwood's most sought-after communities-just in time to enjoy the best of summer living. Meticulously maintained, this property offers a bright and spacious open-concept main floor featuring a cozy gas fireplace and a seamless living, dining, and kitchen area, all overlooking the serene, forested fairway of Cranberry Golf Course.Upstairs, you'll find three generously sized bedrooms, including a stunning primary suite complete with a private ensuite and its own deck-the perfect spot for morning coffee or unwinding after a day in the sun. A convenient second-floor laundry suite adds to the home's thoughtful design.Set within a picturesque, forested golf-side community, residents enjoy access to a beautifully maintained communal area with an in-ground pool and tranquil, park-like sitting spaces-ideal for soaking up warm summer days. The lifestyle here is second to none, with access to the Georgian Trail for biking and walking, and just minutes to Georgian Bay, local beaches, and waterfront access.Offered fully furnished and completely turnkey, this home includes all furniture along with a fully equipped kitchen package-dishes, cookware, and more-making it effortless to settle in and start enjoying right away.Located just minutes from downtown Collingwood's vibrant restaurants and shops, and a short drive to Blue Mountain, golfing, trails, and Georgian Bay, this property is perfectly suited as a full-time residence or an exceptional summer retreat-or both. (id:19593)
Hamilton, Ontario
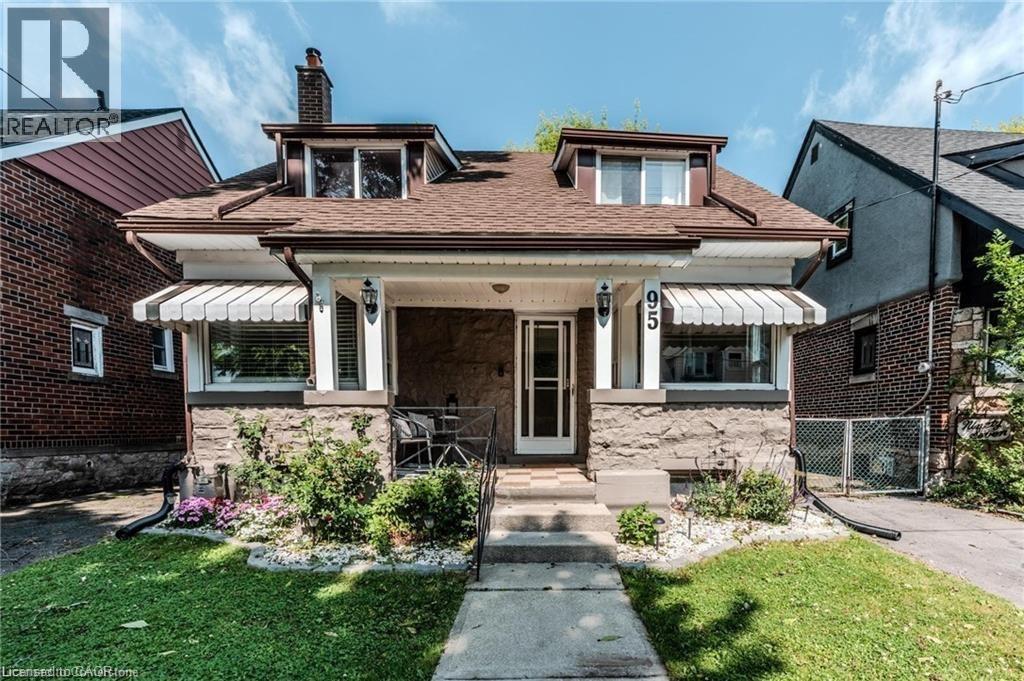
Introducing 95 Paradise Road, an incredible opportunity in the heart of Westdale North. Just steps from McMaster University, Princess Point, and the shops and cafés of Westdale Village, this 3-bedroom, 1-bathroom home is all about potential. Owned and lovingly cared for by the same family for decades, it now awaits a fresh vision. While solid in structure and filled with charm, the home requires updating throughout—making it the perfect project for renovators, investors, or buyers eager to design a modern space that truly reflects their style. With a generous layout, private yard, and unbeatable location, this property is ready to be reimagined into a dream home or valuable investment in one of Hamilton’s most desirable neighbourhoods. (id:19593)
Oakville, Ontario
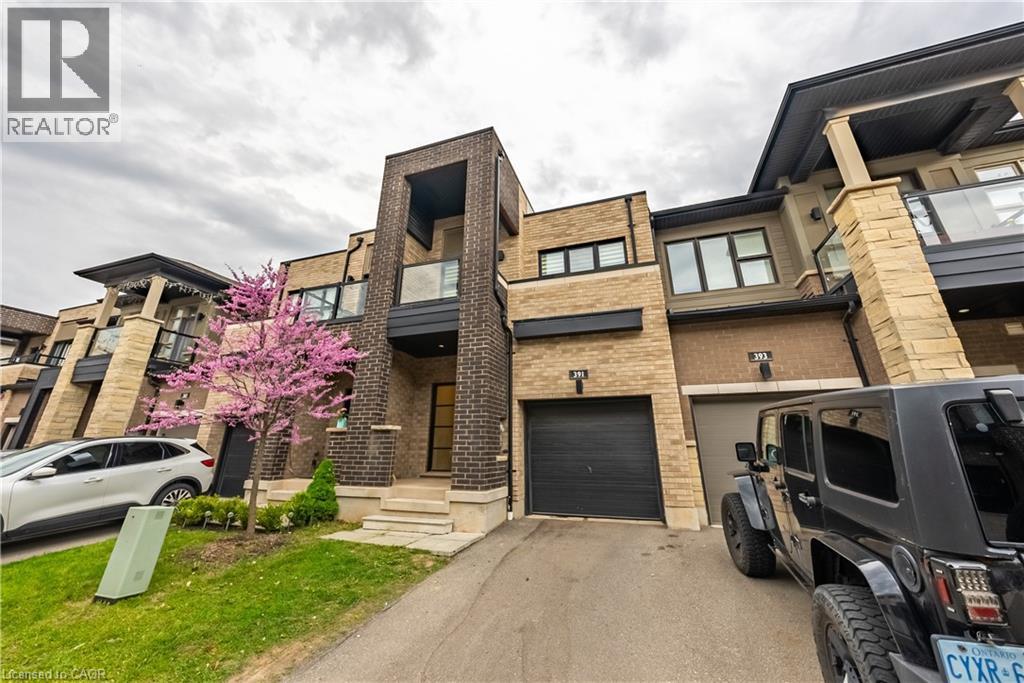
Gorgeous 2 Storey Freehold Town-Home, Sun Drenched South Facing Beautiful Home In Most Convenient Location In Oakville. 3 Bedroom, 3 Bathroom, Finished Basement, Upgrades Dark Hardwood Floor and Sheer Zebra Shades Blinders, One Of A Kind Modern Design Layout. Open Concept Delightful Living & Dining Area, Gourmet Kitchen With Granite Counters, Island, Backsplash, Breakfast Bar & S/S Appliances And Sliding Door to The Backyard, Large Mudroom With Access To The Garage, Master Retreat With Luxury Ensuite Includes Sleek Freestanding Soaking Bathtub, Glass Enclosed Shower & Large Vanity & Walk-In Closet. Private 2nd Bedroom With Walk--Out To Glass Panelled Balcony, 9Ft Ceilings, Large Rec. Room, Rough-In Bathroom and Lots Storage Space in The Basement. Close To A++ Schools, Community Centre, Parks, Restaurants, Major Shops, Trails, Quick Access Hwy 407 & 403, QEW And Go Transit, Move-In Ready!! (id:19593)
Hamilton, Ontario
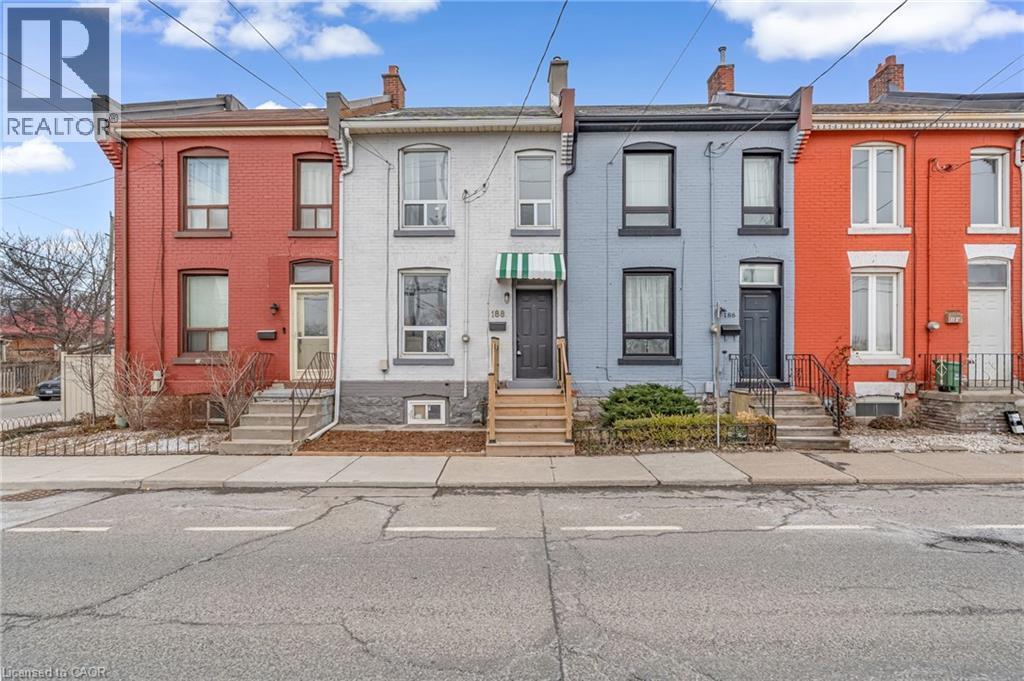
Welcome to this meticulously maintained 1872 heritage gem, where historic soul meets a complete modern transformation in the heart of Hamilton’s vibrant North End. This fully renovated home offers the ultimate peace of mind, boasting entirely updated plumbing and electrical systems alongside contemporary finishes throughout. Inside, the home’s rich history is celebrated with stunning exposed red brick and soaring 9’ ceilings, all bathed in an abundance of natural light that pours through the windows all day long. The lifestyle offered by this location is truly second to none, placing you just steps from the TD Coliseum and a short, scenic stroll to the waterfront at Bayfront Park, Pier 4, and Pier 8. Commuters will love the convenience of being within a short walk to the GO Station, while foodies and shoppers are only a 5-minute walk from the renowned restaurants and boutiques of James Street North. With the rare advantage of plenty of street parking available, this move-in-ready residence is the perfect urban retreat for those seeking the character of a 19th-century home without any of the maintenance compromise. (id:19593)
Port Dover, Ontario
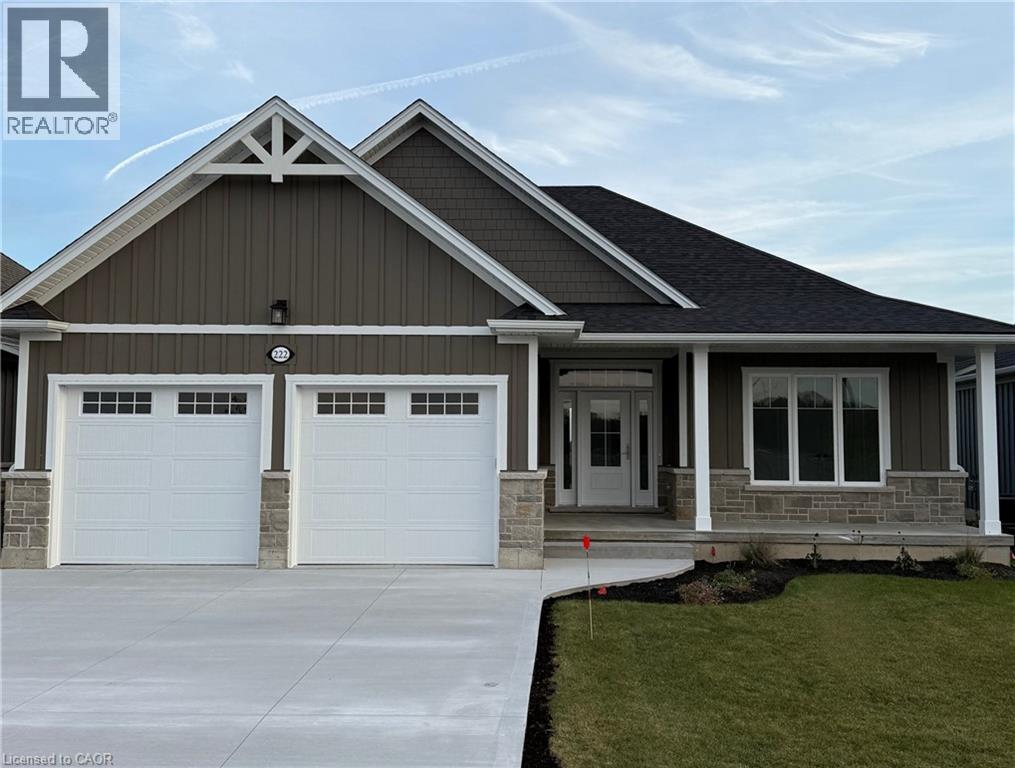
INCLUDES BASEMENT RECROOM, BEDROOM AND BATHROOM TO BE COMPETED BY BUILDER BEFORE CLOSING. Enjoy living in a thoughtfully designed 1,667 sq. ft. bungalow in the desirable Dover Coast Community. With upscale finishes, practical design, and quality craftsmanship, this home blends comfort with sophistication. Basement rec room, bedroom & 1 bathroom to be completed by builder. The stone and Hardie board exterior and covered front porch set the tone for what’s inside. Step into soaring 9’ ceilings with 10’ tray ceilings in the foyer and living room, creating an open, airy feel. This home offers two spacious bedrooms and two full bathrooms, including an ensuite with a custom tiled shower, frameless glass, and double vanity. The larger floor plan also provides generous room sizes and wider interior doors, offering added comfort and potential wheelchair accessibility. The stylish kitchen features an oversized island, quartz countertops, and an exterior-vented range hood. A screened-in back porch, accessed through a large sliding door, extends the living space and brings in natural light. Additional highlights include a 528 sq. ft. oversized two-car garage with openers and keypad, main floor laundry, , stained oak stair railings, upgraded interior trim and door profiles, central vac rough-in, and an irrigation system tied into the golf course. The home is finished with a front door featuring a multi-point locking system and larger windows for enhanced light and views. Located in a vibrant adult lifestyle community with golf, pickleball, a dog park, and easy access to Lake Erie and the shops and restaurants of downtown Port Dover, this home offers exceptional lakeside living. Schedule your private viewing today. (id:19593)
Dunnville, Ontario
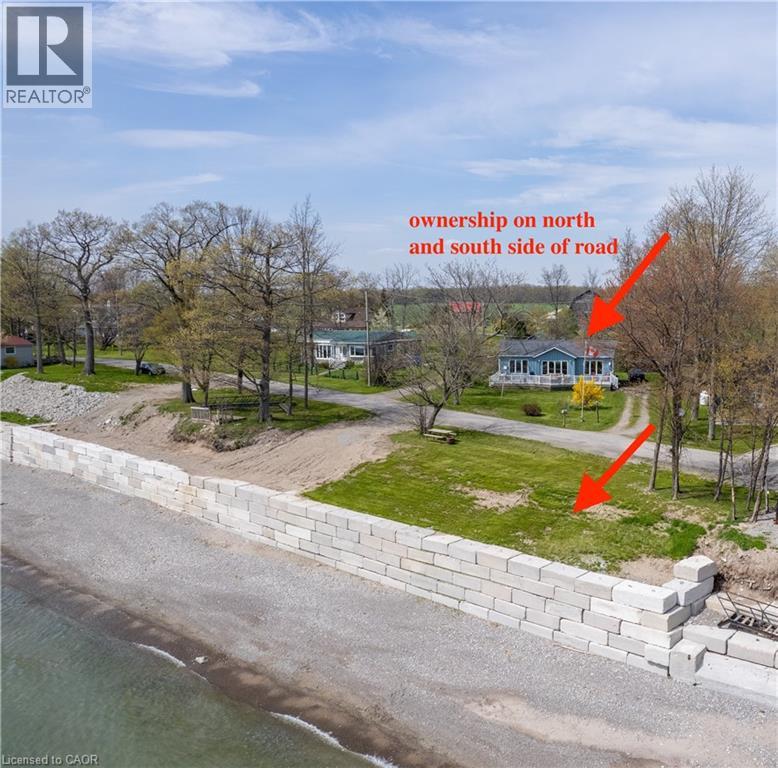
Waterfront retreat on a quiet road owning the north and south (waterside) of the road. This year-round 2-bedroom home offers the perfect blend of relaxation and recreation, featuring just over 70 feet of Lake Erie water frontage and 2022 Wilkinson built break wall, plus a natural sand and pebble beach for endless summer enjoyment. Step inside to a bright, open-concept living/dining/kitchen space highlighted by vaulted, beamed ceilings and a wall of windows showcasing lake views and awesome sunsets. The inviting layout is ideal for both everyday living and entertaining. The home includes a basement (1992) providing ample storage space and development potential, while the expansive deck is perfect for morning coffee or hosting family and friends against a beautiful waterfront backdrop. Plenty of driveway parking accommodates all your vehicles and recreational toys. Additional updates include roof shingles and the added peace of mind of a backup generator. A rare opportunity to own a lakeside escape—perfect as a year-round residence or weekend getaway! (id:19593)
Arthur, Ontario
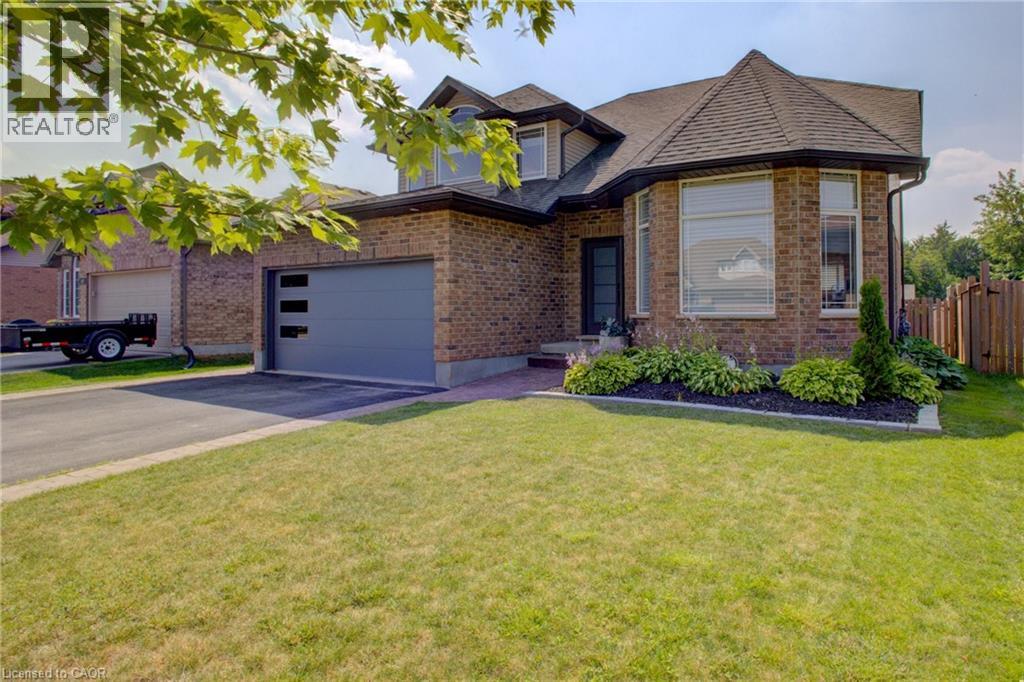
128 Schmidt Drive has been through the updates, the upgrades, the decisions… and now it’s sitting here ready for a family who doesn’t want to spend the next two years living in a project or waiting for a new build. Over 3,200 sq ft means everyone gets their space without feeling disconnected. Busy mornings, kids doing homework, a quiet coffee before the day starts… it all fits here without friction. But the real win? The backyard. A 149’ deep lot is something you just don’t see in the newer subdivisions nearby. This is the kind of space where you can actually picture summer—kids running, BBQ going, maybe finally putting in that pool you’ve been talking about. And the best part… no construction noise, no dust, no waiting for the street to feel “done.” It already is. Inside feels current and finished. Outside feels like freedom. And being just a couple blocks from the newer area means you still get that newer neighbourhood vibe without giving up the lot size that families actually want. It’s not trying to be trendy. It’s just a really solid, move-in ready home in a location that makes sense… especially at this price. If you’ve been waiting for something that checks the real life boxes, this might be it. (id:19593)
Niagara Falls, Ontario
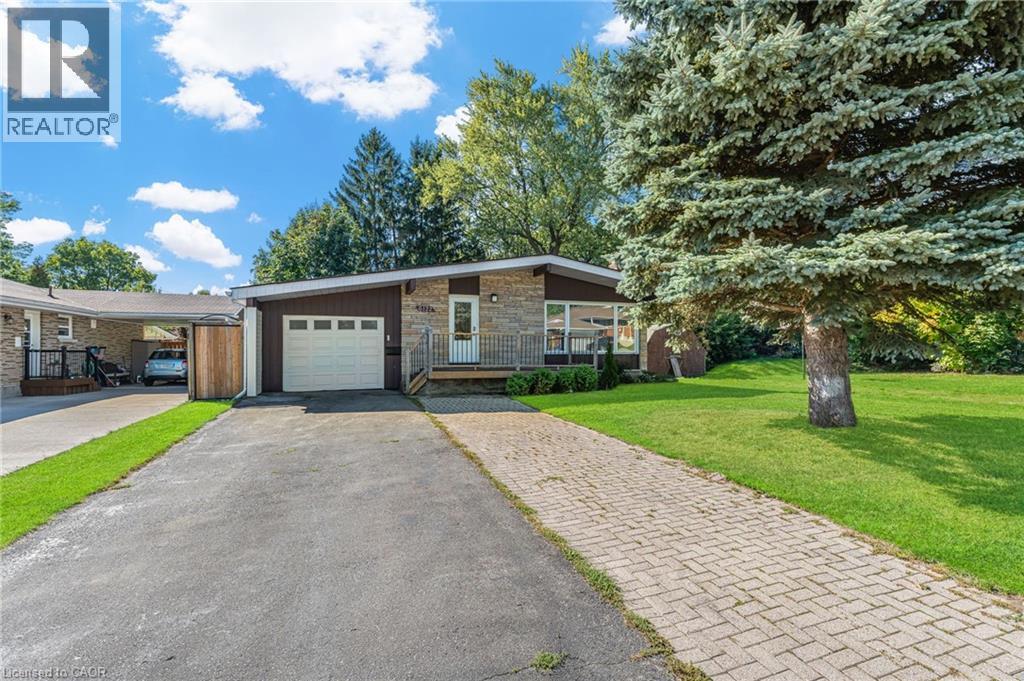
Welcome to 6122 Mayfair Drive, a beautifully updated home in a desirable Niagara Falls neighbourhood. The main floor features a lovely kitchen with rich cabinetry, granite countertops, a skylight for natural light, and included appliances. The open-concept dining and living areas showcase warm, rich-colour flooring, creating an inviting space for everyday living and entertaining. Three generous bedrooms and a completely redone 3-piece main bath complete this level. Freshly painted and thoughtfully updated, this home is truly move-in ready. The fully finished basement features a beautifully finished bath with a walk-in shower and a large, bright room with plenty of windows—ideal as a recreation room or an oversized bedroom with a walk-in closet. Excellent potential for an in-law suite or multigenerational living. Modern mechanicals include forced air natural gas, air exchanger with HEPA filter, on-demand tankless water heater, and water softener. Outside, enjoy the extended drive-through garage with front and rear doors, a double-wide paved/interlock driveway, and a lovely yard. The backyard also features a 10x20 shed with garage door, man door, and built-in shelving—perfect for storage or hobbies. Centrally located between the QEW and Highway 405, just minutes to Niagara Falls, Clifton Hill, schools, shopping, and parks. Book your showing today! Please note: some photos have been virtually staged. (id:19593)
West Lincoln, Ontario
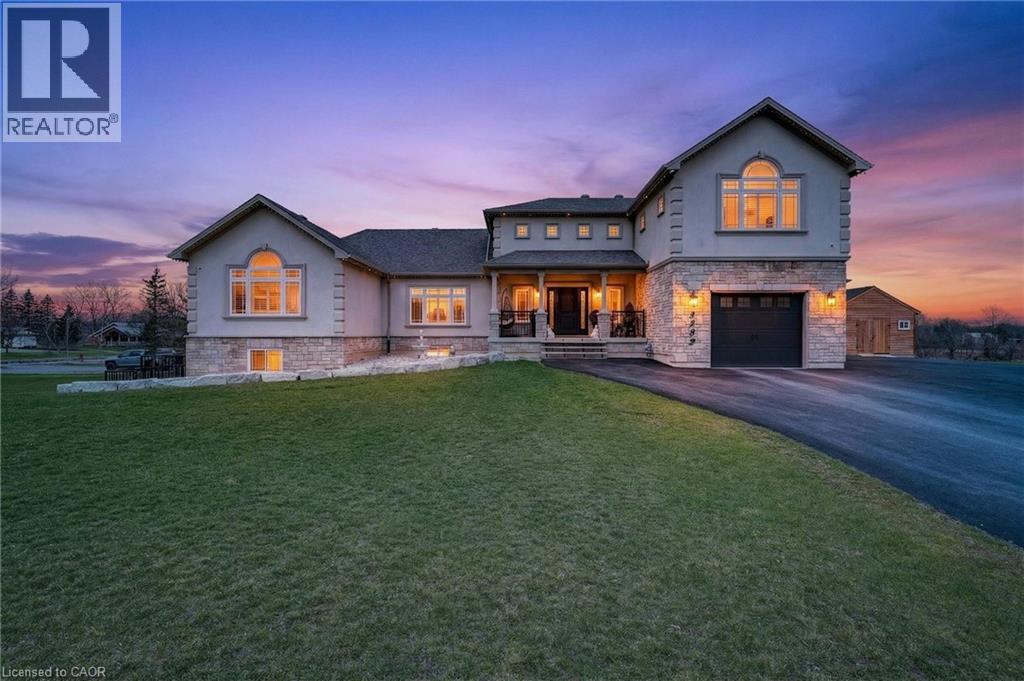
This custom built home commands attention. Set on a spacious 1 acre lot in the community of St. Anns, this stunning 2-storey home delivers over 6,500 sq ft of living space and two in-law suites that are ideal for multi-generational living. This home combines scale, craftsmanship, and a level of interior finish rarely found at any price point in West Lincoln. From the moment you step inside, the level of craftsmanship is evident. A grand two-storey foyer features polished tile and a dark hardwood staircase with iron spindles. The main level flows seamlessly between the great room, kitchen, and dining area. The chef's kitchen is a true showpiece: custom soft-grey cabinetry, a large quartz island, professional-grade gas range, double wall oven, and built-in fridge/freezer — with direct walk-out access to a covered outdoor sitting area. Inside or outside, this space was built to entertain. The family room is anchored by a cathedral ceiling, arched transom window, gas fireplace, and built-in media cabinetry. The main floor also features a dedicated home office, den, 3-piece bathroom, laundry room & mud room. The generous primary suite has engineered hardwood floors and a spa-quality ensuite complete with a freestanding soaker tub, frameless glass shower with dual shower heads, a double vanity with dark cabinetry and granite counters. Additional bedrooms are well-sized with engineered hardwood floors and quality finishes.A 5-piece bathroom serves the upper level with a tub and shower combination and double vanity. The finished walk-out basement is home to two completely self-contained in-law suites — each featuring a private kitchen, open-concept living area, bedroom, and full bathroom. The property also includes an attached garage with parking for 3 cars, a large private driveway, a covered front porch, and a shed. Two furnaces service different portions of the home, while one tankless hot water tank services the whole home. (id:19593)
Stoney Creek, Ontario
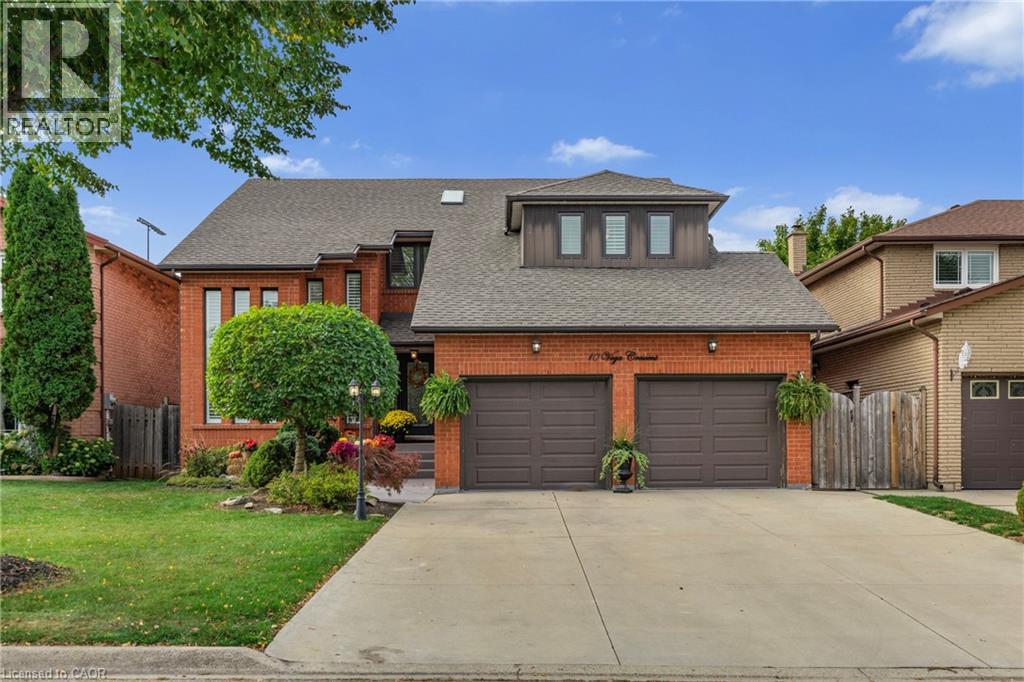
Pride of ownership shines throughout this beautifully maintained, move-in-ready home, offering the space, flexibility, and upgrades today’s buyers are looking for. With major updates already completed, including a new roof (2023), updated windows (2023 & 2025), new blinds (2025), and a high-efficiency furnace and A/C (2020), this is a home you can move into with confidence. Designed with families in mind, the spacious layout offers room to grow, host, and truly settle in. Whether it’s busy mornings, family dinners, or weekend gatherings, this home handles it all with ease. The lower level adds even more value and versatility, featuring a separate entrance and a layout that was previously used as an in-law suite, easily converted back for multigenerational living or potential income. Step outside to your own private entertainer’s backyard, complete with a hot tub and a beautifully maintained setting that’s perfect for summer nights, hosting friends, or simply unwinding after a long day. Homes that offer this level of care, space, and flexibility don’t come up often. If you’ve been waiting for the right family home that checks all the boxes, this is it. (id:19593)
Cambridge, Ontario
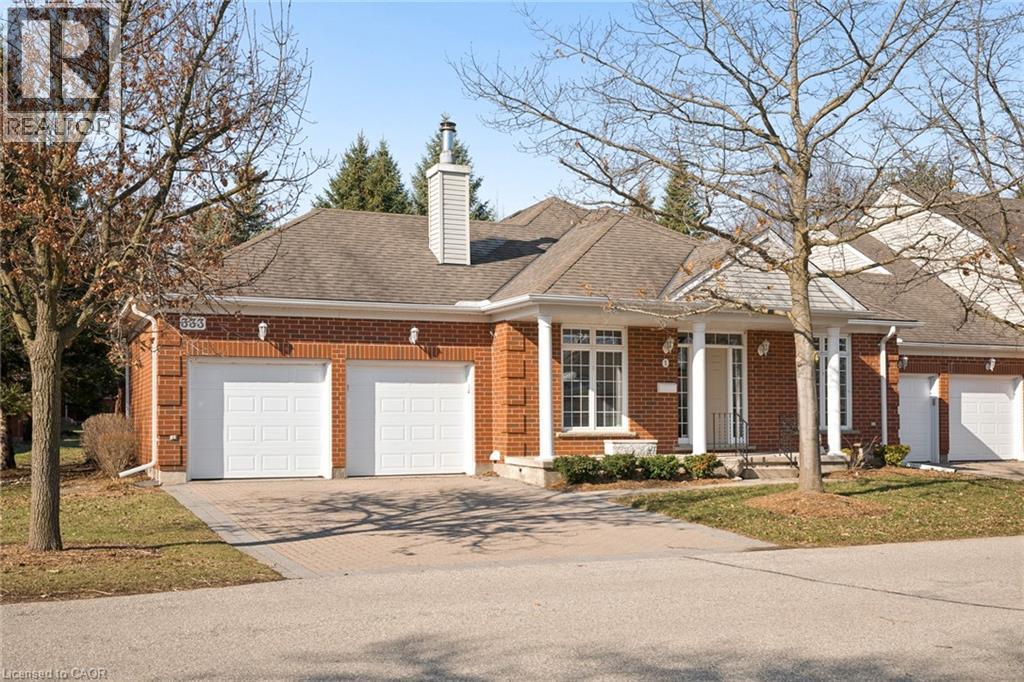
Welcome to this beautifully maintained bungalow townhome in West Galt’s highly sought-after Riverwalk condominium community! Set on nearly 17 acres along the Grand River, this picturesque complex offers direct access to scenic walking and biking trails, community garden plots, ample visitor parking and the charming Quarry House - a gathering space that hosts regular social events and is available for private functions! This exceptionally maintained home offers nearly 3,000 sq ft of finished living space and features 2 large bedrooms, a den and 3 full bathrooms! The bright main floor showcases spacious principal rooms, a functional kitchen with a breakfast area, convenient main floor laundry and a generous primary suite complete with its own private ensuite! The expansive lower level adds incredible flexibility, offering a large recreation space, an additional full bathroom and walk-out access with direct entry to the garage, perfect for entertaining or accommodating extended Family! Enjoy the convenience of a peaceful, private backyard terrace, an attached double garage and private double driveway! (id:19593)
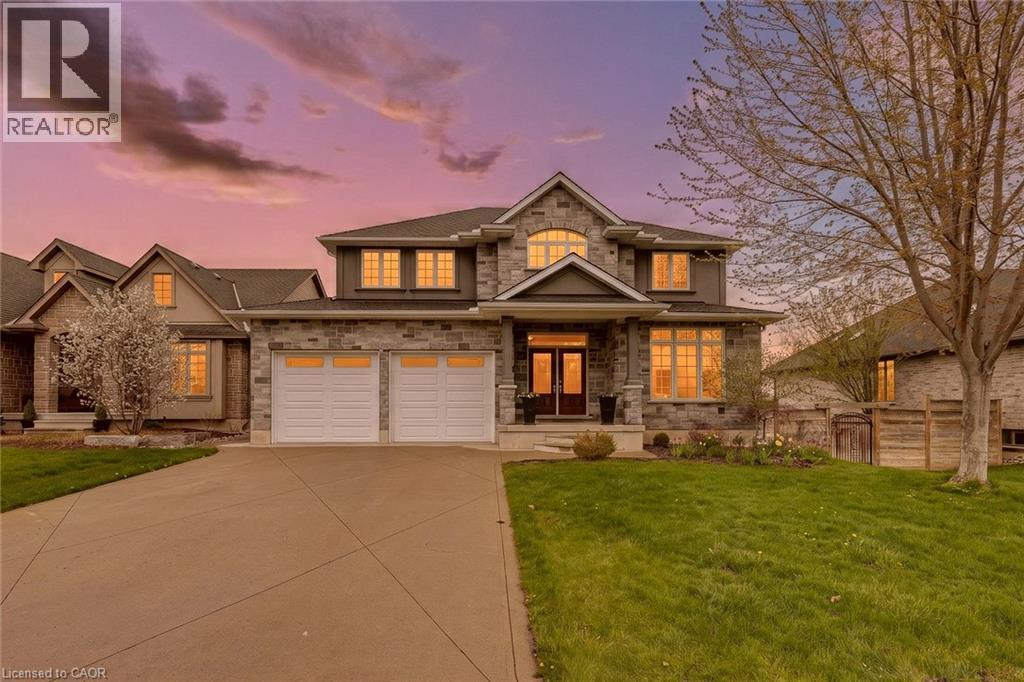
Woodstock, Ontario
Imagine waking up in Woodstock with no rear neighbours, a view toward the trees of Pittock Conservation Area, and the feeling of country living right inside the city. This is the yard people wait for. Oversized. Fully fenced. Peaceful. Private. The kind of backyard where kids can run, dogs can play, gardens can grow, and evenings feel slower in the best possible way. 149 Juno Crescent offers approximately 3,794 sq ft of total interior living space, plus a finished walkout basement, and every level was designed with real family life in mind. The open-to-above foyer makes a beautiful first impression with high ceilings, warm hardwood, and a grand staircase. The main floor gives you rare flexibility with a front office, separate den, mudroom, 2 piece bath, and a bright living room with gas fireplace. The kitchen feels connected to everything, with rich cabinetry, stone counters, island seating, pantry storage, gas stove, stainless hood fan, and an easy flow into the dining area. From the oversized patio doors, the backyard becomes the view you get to enjoy every day. Step onto the elevated deck for coffee, dinner, quiet mornings, or watching the seasons change over the trees. Upstairs, there are 3 generous bedrooms, second floor laundry, a 4 piece bath, and a spacious primary suite with tray ceiling, walk-in closet, and a 5 piece ensuite with corner tub, double vanity, and tiled glass shower. The finished walkout basement is where this home becomes even more impressive, with a huge rec room, room for movie nights, games, workouts, hobbies, or teenagers, plus a 3 piece bath, bonus room, workshop, cold room, and storage. Walk straight out to the yard and you understand why this property is special. It has the space, the layout, the view, and the feeling buyers keep asking for but rarely find. A double garage, flexible rooms, finished walkout, oversized fenced lot, and a peaceful setting near Pittock make this a rare Woodstock opportunity. (id:19593)
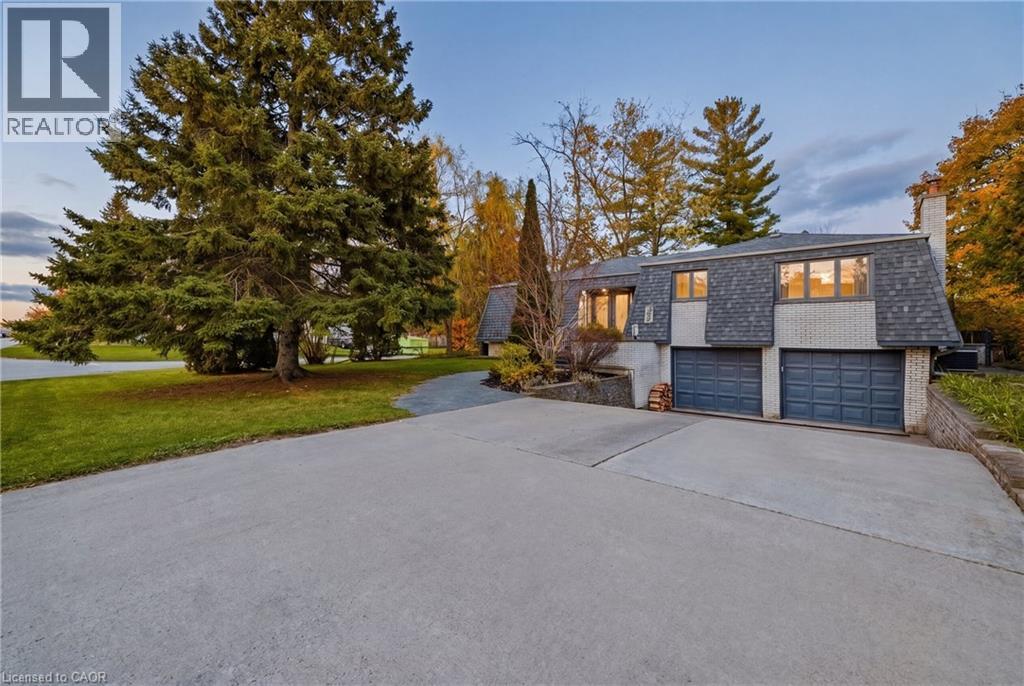
Waterloo, Ontario
Welcome to 459 Lee Avenue — Where Space, Comfort & Lifestyle Meet. Tucked into the heart of Colonial Acres, one of Waterloo’s most desirable neighbourhoods, this beautiful raised bungalow offers a rare blend of space, privacy, and effortless single-level living on a stunning, tree-lined 85 x 130 ft lot. Surrounded by mature trees, it feels like a private retreat while remaining minutes from everything. Inside, a bright, thoughtfully designed layout features over 2,000 sq ft on the main floor, including an oversized living room anchored by a classic brick wood-burning fireplace—perfect for entertaining or relaxing evenings at home. A separate bedroom wing provides quiet separation for families or guests, while a sun-filled rear sunroom overlooks the backyard, ideal for morning coffee or evening unwinding. Step outside to a backyard designed for living, with a tiered deck, pergola, and outdoor wood-burning fireplace, all framed by mature pines and lush landscaping for exceptional privacy. The lower level features a heated indoor pool—a rare year-round amenity that can also be reimagined as additional living space, a home gym, or an in-law suite. Located just minutes from RIM Park, Conestoga Mall, top-rated schools, and the ION LRT, this home sits in a quiet, established community known for its large lots and strong sense of neighbourhood. With key updates already completed, including roof, windows, and 200-amp service, this move-in ready home offers the perfect balance of lifestyle, flexibility, and location. (id:19593)
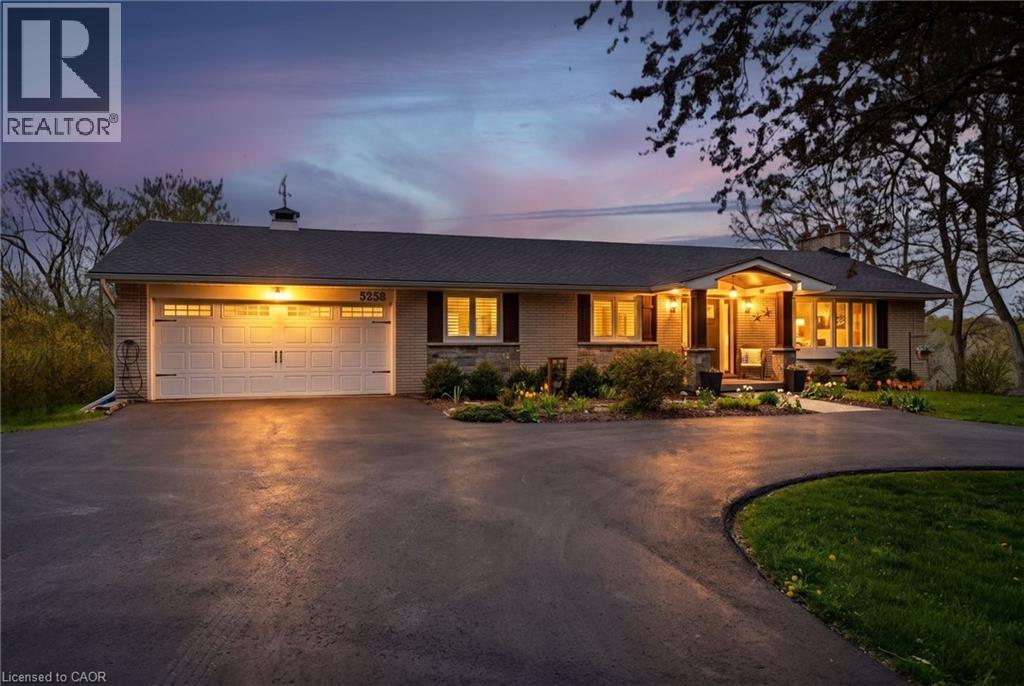
Burlington, Ontario
Beautifully renovated bungalow offering breathtaking views in every season. Set on a stunning ¾-acre lot with coveted southwest exposure, this exceptional home captures spectacular sunsets from the sun-filled sunroom overlooking a peaceful forested backdrop. Thoughtfully designed with 2+1 bedrooms and 2.5 bathrooms, the open-concept main level features an inviting living space seamlessly connected to a well-appointed kitchen, perfect for everyday living and entertaining. The fully finished walkout basement extends the living area and adds versatility for guests or family enjoyment. Cozy up by the gas fireplace on the main level or enjoy the warmth and character of the custom stone wood-burning fireplace on the lower level. Step outside to a private deck off the primary bedroom—an ideal spot for morning coffee—while the main lower-level deck sets the scene for evening relaxation with a glass of wine. Multiple outdoor seating areas surround the large in-ground saltwater pool, creating a true backyard retreat for entertaining and family fun. With its exceptional location, panoramic views, and impeccable turn-key condition, this home offers a rare opportunity to enjoy comfort, style, and nature in perfect harmony. Let’s get you home! (id:19593)
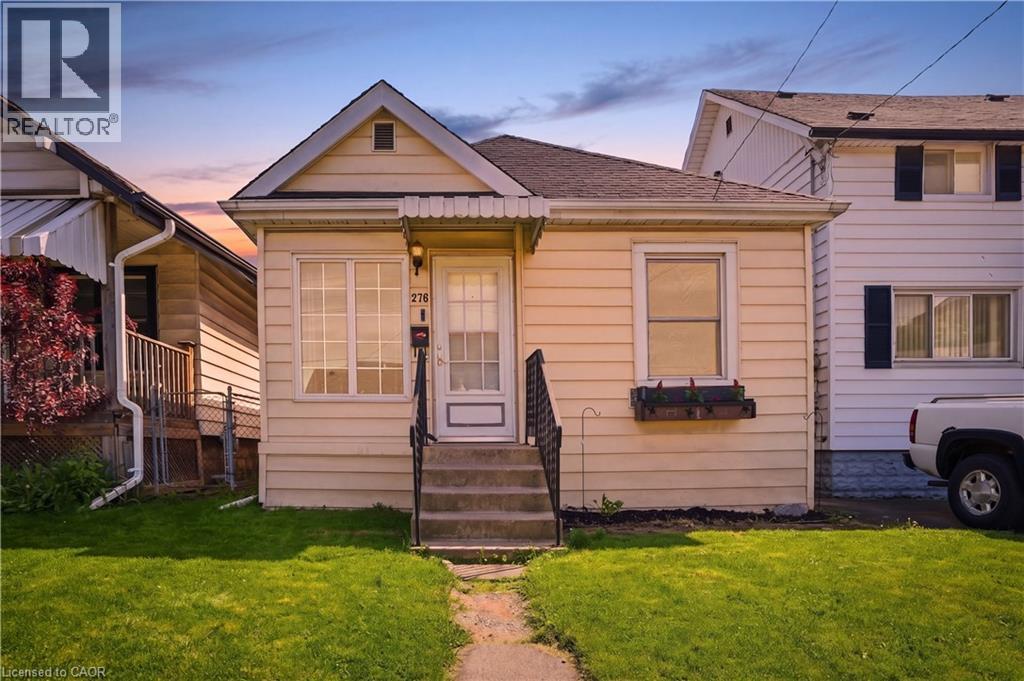
Hamilton, Ontario
Welcome to Roxborough Avenue! This charming detached bungalow is nestled on a quiet street in a convenient family-friendly neighbourhood close to public transit, parks, shopping, great local restaurants, and everyday amenities. Enjoy easy access to Ottawa Street’s vibrant dining and shopping district, nearby public and Catholic schools, and major highway access for commuters. Featuring 2 full bedrooms, 1 bathroom, and tasteful interior updates throughout, this home offers comfortable low-maintenance living with endless potential. Enjoy a dedicated dining area just off the kitchen, a full basement ready for your personal touch, and a generously sized backyard complete with a deck perfect for relaxing or entertaining. Tons of street parking available without permit. Ideal for first-time buyers, renovators, investors, or downsizers looking for exceptional value. A fantastic opportunity at an unbeatable price! (id:19593)
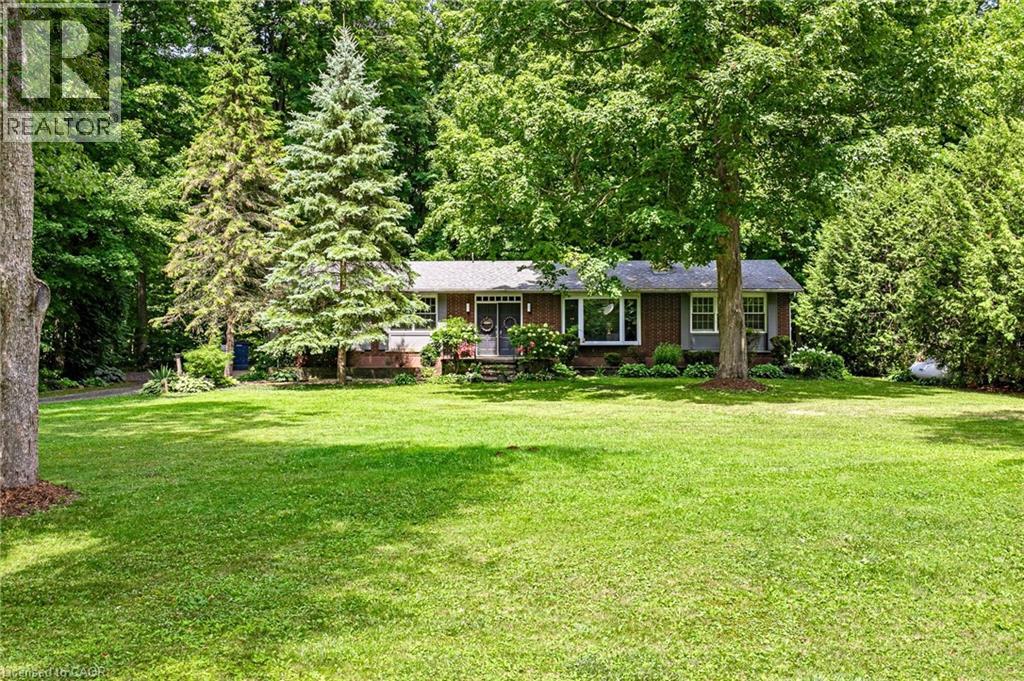
Nixon, Ontario
Welcome to your private countryside retreat set on 2.21 peaceful, tree-lined acres. This charming five-bedroom, two-bathroom home has been lovingly maintained for decades, with pride of ownership evident throughout. The spacious main level features five generously sized bedrooms and convenient main-floor laundry, creating comfortable living for families of all sizes. Downstairs, the full basement with separate walk-up entrance provides exciting potential for additional living space, an in-law suite, or future income opportunities. Outside, the detached two-car garage provides plenty of space for vehicles, storage, hobbies, or weekend projects. The expansive property is the true highlight, surrounded by mature trees that create exceptional privacy and a tranquil setting perfect for morning coffee, evening sunsets, and enjoying nature right in your own backyard. Outdoor enthusiasts will appreciate being just five minutes from the Historic Rail Trail, ideal for walking, biking, and exploring. Conveniently located 15 minutes from Delhi and Simcoe for shopping and everyday amenities, and only 20 minutes to the beautiful beaches of Lake Erie, as well as popular wineries and local breweries, this property has the perfect balance of rural serenity and nearby conveniences. Opportunities like this are rare - schedule your private showing today and discover the lifestyle this property has. (id:19593)
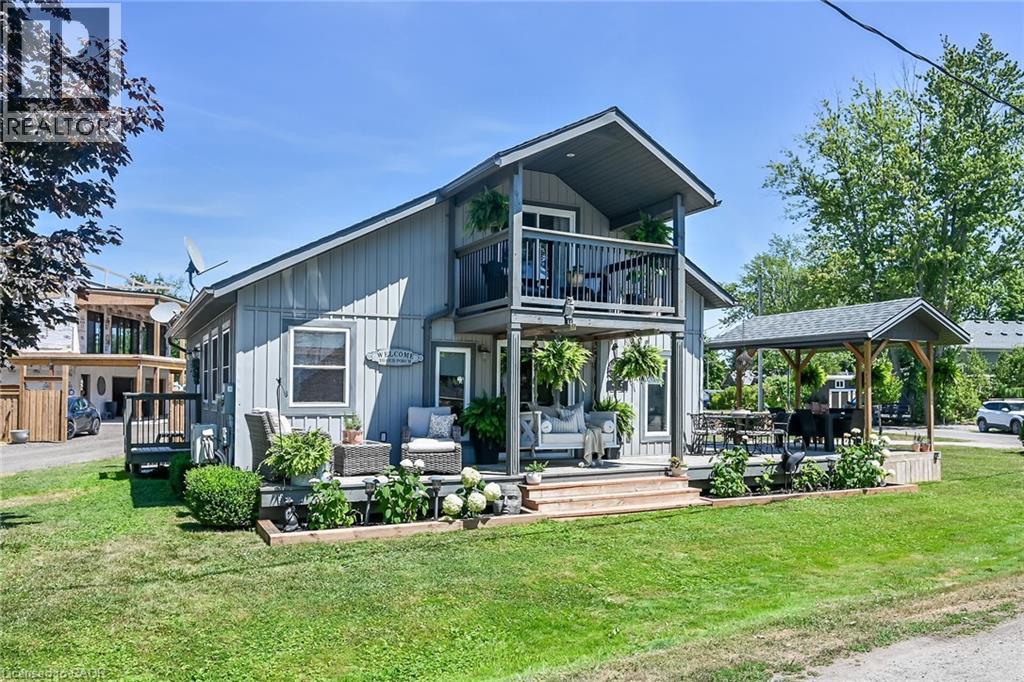
Peacock Point, Ontario
Tucked into the peaceful waterfront community of Peacock Point, this beautifully updated 1 1/2 storey home offers stylish year-round living with glimpses of Lake Erie on a corner lot. Thoughtfully redesigned in 2022, the home blends modern finishes with relaxed lakefront charm across 1,125 sq. ft. of inviting living space. At the centre of the home is a stunning chef-inspired kitchen featuring quartz countertops, custom cabinetry, stainless-steel appliances, and dual prep sinks, perfectly designed for entertaining or casual family gatherings. Upstairs, the serene primary bedroom opens onto a private balcony with lake views, creating the perfect setting for morning coffee or evening unwinding. A second balcony off the upper landing adds yet another quiet spot to enjoy the fresh lake air. The expansive wrap-around deck extends the living space outdoors, ideal for summer barbecues, sunset cocktails, or simply relaxing in the peaceful surroundings. Wall-mounted A/C units installed in 2024 and full winterization provide comfort and convenience through every season. Whether you're searching for a full-time residence, a weekend escape, or an investment in lakeside living, this turnkey Peacock Point gem delivers the perfect blend of comfort, style, and cottage-inspired tranquility. Book your private showing today! (id:19593)
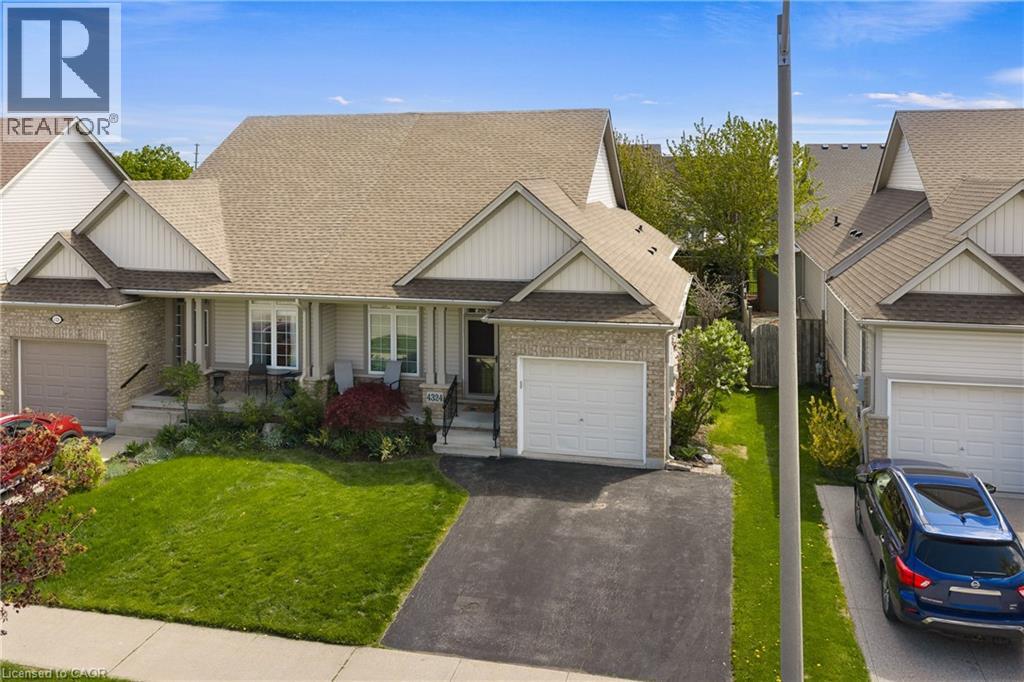
Lincoln, Ontario
Welcome to 4324 Beverley Crescent in Lincoln! This well-maintained bungalow semi offers comfortable, low-maintenance living with a functional main floor layout perfect for downsizers, retirees, or anyone looking for convenient one-floor living. Featuring a spacious primary bedroom with ensuite, main floor laundry, a second 2-piece bathroom, attached garage, and a quiet community setting close to local amenities. A great opportunity to enjoy easy living in the heart of Niagara Wine Country. (id:19593)
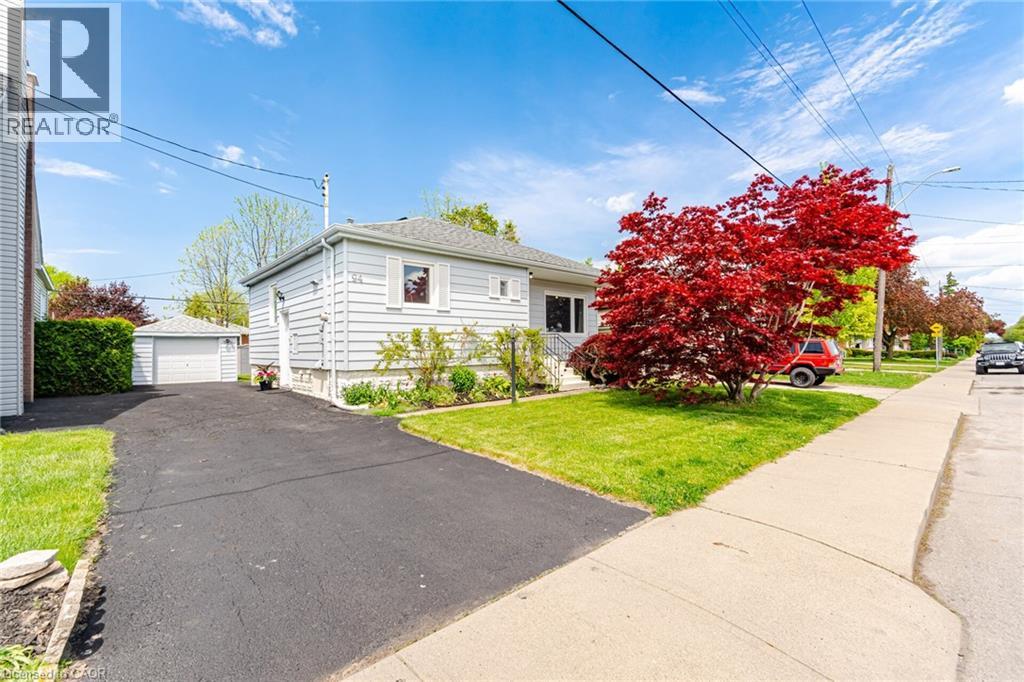
Hamilton, Ontario
This inviting 2+1 bedroom 2 bath home blends charm with thoughtful updates. The bright main floor features a spacious living room with a large window showcasing your very own Japanese maple while letting in an abundance of natural light. The remodeled kitchen has been thoughtfully updated while still maintaining its original charm, offering loads of cupboard space, a countertop range, and an extra heavy duty range hood. The main floor also features two good sized bedrooms, with the primary offering his and hers closets, while the 4 piece bath sits seamlessly between the bedrooms creating a functional layout. Downstairs, a separate entrance with its own locking door leads to a potential in law suite or investment opportunity complete with a full kitchen, living space, bedroom, and 3 piece bath. Outside, the backyard offers raised garden beds and is fenced on three sides, leading to a detached garage workshop with hydro and additional space for storage or hobbies. The single wide 3 car driveway provides ample parking, along with plenty of street parking for guests. With a newer roof, main floor windows, furnace, and an owned water heater this family friendly home offers convenience and is located close to shopping, transit, parks, and Mohawk College, offering both comfort and endless potential. (id:19593)
Stoney Creek, Ontario
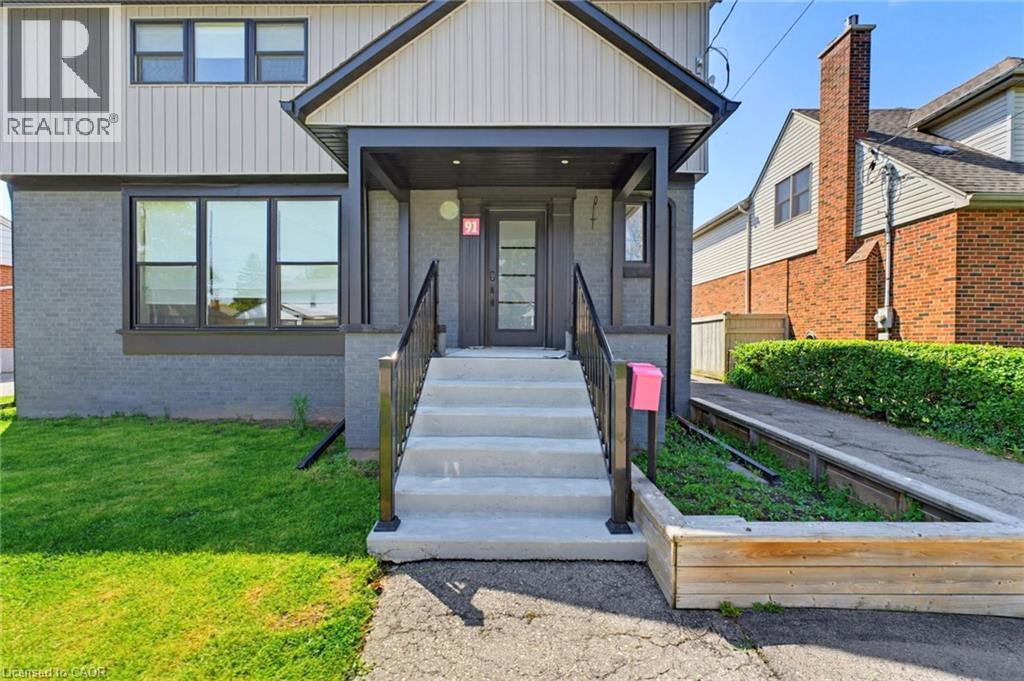
Step into this beautifully renovated, turn-key detached home that perfectly blends modern luxury with everyday functionality. Situated in a highly desirable, family-friendly neighbourhood, this property offers incredible value and high-end finishes from top to bottom. The heart of the home boasts a spacious, beautifully renovated kitchen featuring a large centre island, elegant subway tile backsplash, an undermount farmhouse sink, and sleek tiled flooring. The bright & cozy living room is flooded with natural light from large, street-facing windows, and features a stunning ledgestone accent wall with a sleek electric fireplace. Enjoy the ultimate convenience of a main-floor laundry room/mudroom and a freshly renovated 2-piece powder room styled in timeless, subtle white and gray tones. The upper level is home to three generous sized bedrooms; all featuring contemporary gray laminate flooring, sleek custom window blinds, and updated windows. Included is the primary bedroom and modern 3-piece ensuite with stylish open shower. A beautifully updated 4-piece main bath will be your new favourite place to relax and unwind! A large rec room in the basement is ideal for the kids to make their own, and lots of storage is an added bonus. A separate side entrance offers convenient everyday access. Outside, the oversized single-car garage is a hobbyist’s dream! This huge space includes electricity, space for a workshop and tons of storage room. The private backyard is the perfect place to enjoy time with family on the back patio. Walking distance to schools, this home is ideal for young families looking for a great neighbourhood to raise their children in. WELCOME HOME! (id:19593)
Hamilton, Ontario
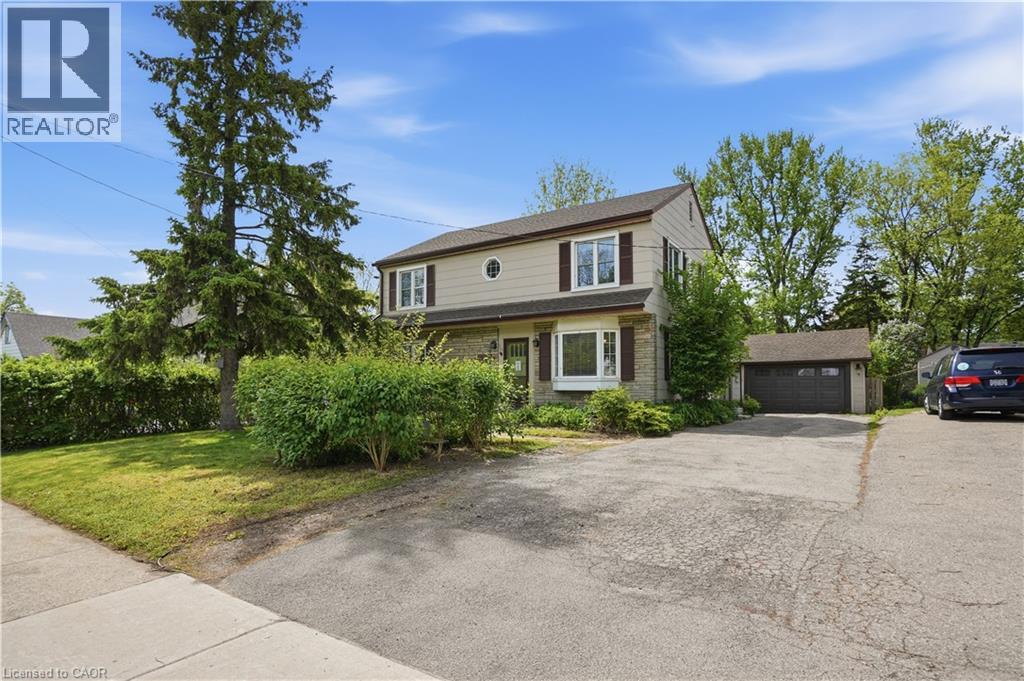
Step inside this 2-storey detached home in Hamilton’s highly sought-after Westcliffe neighbourhood — a perfect place for families to grow, gather, and create lasting memories. Offering 5 spacious bedrooms, 1.5 bathrooms, and 1,896 sq. ft. of living space, this move-in ready home provides the flexibility and room today’s families need, whether for children, guests, a home office, or multi-generational living. A bright added sunroom creates the perfect space to enjoy morning coffee, a children’s play area, or additional family seating filled with natural light. Situated on a large lot with a detached garage, attached workshop, and parking for up to 4 vehicles, there is plenty of space both inside and out for busy family life, hobbies, and storage needs. The home also features a mostly above-ground lower-level basement offering excellent utility and storage space in place of a traditional basement. The backyard is designed for entertaining and everyday enjoyment, featuring a newer deck (2024) and a hot tub installed in 2021 and serviced in 2026 — perfect for relaxing evenings and hosting family and friends. Major updates have already been completed for added peace of mind, including a 200-amp electrical panel (2024), EV charger (2024), upgraded 1” plumbing pipes (2024), water softener (2025), fresh paint (2026), updated windows (2014), and a reverse osmosis system. Located in the family-friendly Westcliffe community, this home is just minutes from schools, parks, trails, shopping, restaurants, and everyday amenities, offering the ideal balance of convenience, comfort, and community living. This is an incredible opportunity to own a spacious turnkey family home in one of Hamilton Mountain’s most desirable neighbourhoods. (id:19593)
Kitchener, Ontario
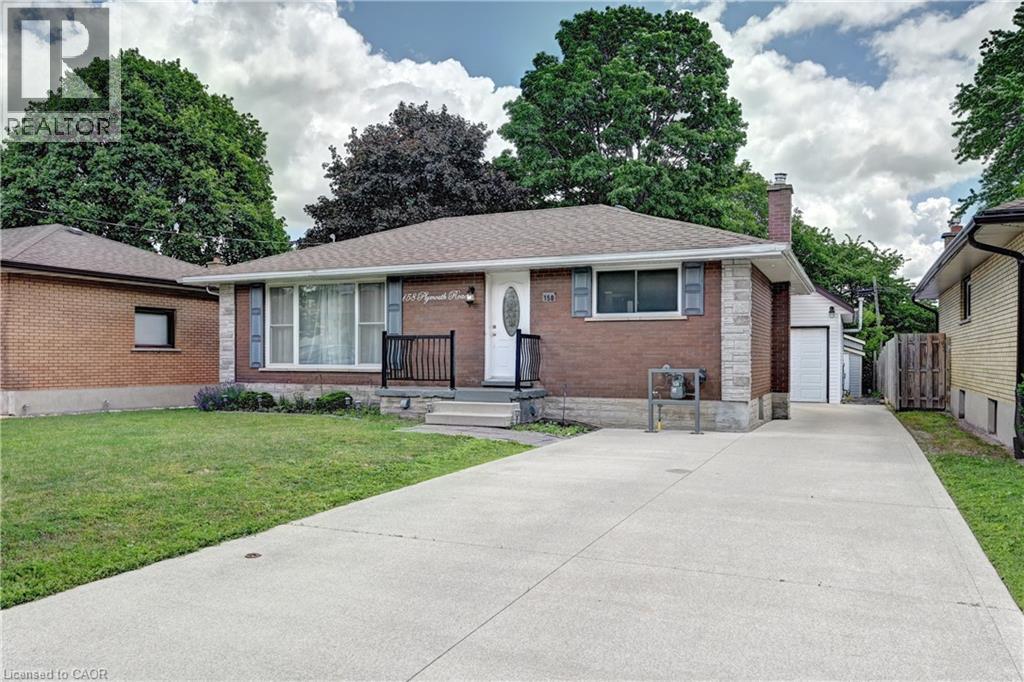
Beautifully renovated bungalow, 5 Bedrooms, ideal for multi-generational living or high rental income. The bright main floor offers a large eat-in kitchen, 2 bedrooms, and a full bath. The fully finished lower level features a separate entrance, second kitchen, 3 bedrooms, and a 3-piece bath—perfect for in-laws or tenants. This home has been gutted and redone—better than new with high-end 2 stainless steel appliances, modern finishes, pot lights, and upgraded systems, including own water-softener and water heater Both units are fully self-contained with private entrances. A rare 2-storey detached garage is fully renovated and insulated, equipped with its own forced-air gas system, 200-amp service, new roof, and an impressive upper loft/studio (7.10m x 5.50m) with hardwood floors and new windows—ideal for an office, studio, workshop, or creative space. Large private backyard with two sheds. Enjoy a huge, fully fenced lot, a large patio, a concrete driveway, an in-ground sprinkler system, and parking for 7+ vehicles. Located minutes to Fairview Mall, LRT, Highway 7/8 & 401, schools, parks, Rockway Gardens, and Rockway Golf Course. A turnkey, high-quality duplex in a prime Kitchener location— (id:19593)
Brantford, Ontario
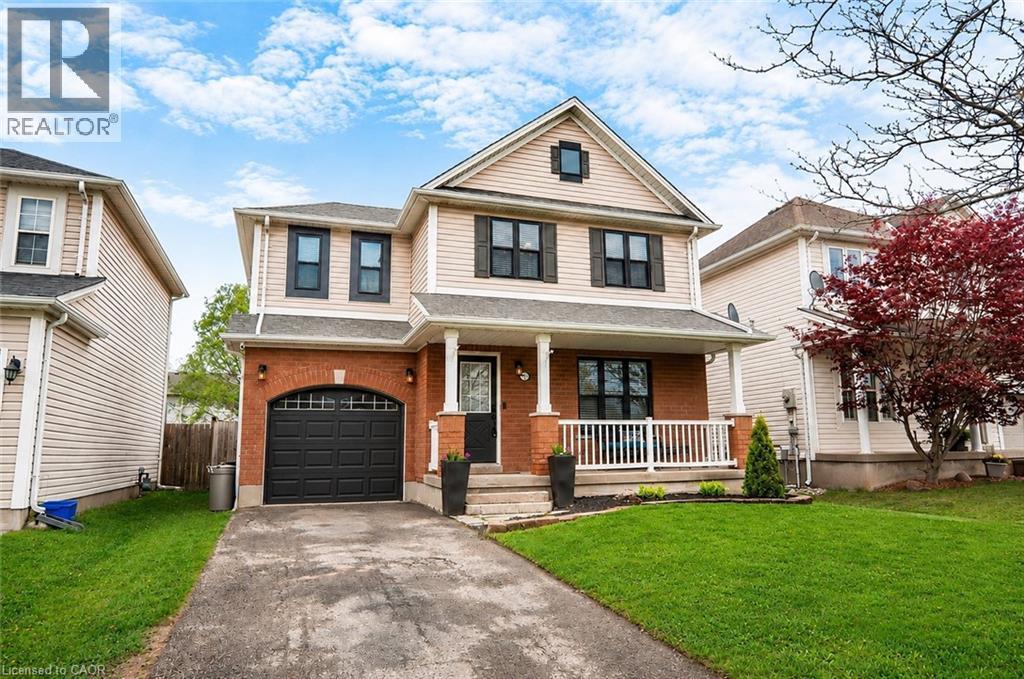
Welcome to 24 Lovell Crescent — a well-maintained 3-bedroom, 2-bathroom family home tucked away on a quiet crescent in one of Brantford’s desirable residential neighbourhoods. This inviting home features a functional layout with a finished basement offering additional living space perfect for a rec room, home office, or growing family. Step outside to a Large, private backyard complete with an above-ground pool and patio area, ideal for summer entertaining and relaxing evenings at home. Located close to parks, walking trails, schools, shopping, and everyday amenities, this family-friendly area offers convenient access to recreation, green space, and commuter routes throughout the city. (id:19593)

Hamilton, Ontario
Location, location, location!! Welcome to '28 Rousseaux Street', a cherished family home, offered for sale for the first time in over 30 years. Boasting over 2,156 sq. ft. of living space and featuring 6 bedrooms, this property offers endless possibilities for large or multi-generational families, investors, or buyers looking for room to grow. The spacious layout provides flexibility for today's evolving family needs, with the lower level offering an ideal setup for extended family living. A unique spiral staircase connects both levels and creates the potential opportunity for an elevator installation, adding accessibility for years to come. Outside, you'll discover a truly exceptional backyard oasis! Surrounded by mature trees, this private retreat offers plenty of space for gardening, entertaining, or simply relaxing in the hot tub while enjoying peaceful views of nature. Watch the birds, unwind in complete privacy, and enjoy the occasional visit from local deer. With ample parking, easy highway access, and a prime location in the heart of Ancaster Village, you'll be just minutes from excellent schools, parks, trails, shopping, restaurants, and everyday amenities. A rare opportunity to own a well-loved home with incredible space, flexibility, and future potential in one of Ancaster's most desirable communities. Book your showing today! (id:19593)

Kitchener, Ontario
***OPEN HOUSE***SATURDAY JUNE 27th 2-4PM*** An exceptional CUSTOM-BUILT home situated on a premium lot backing onto protected greenspace. With 6,300 sq. ft. of meticulously finished LUXURY living space,this home offers uncompromising craftsmanship, timeless design,and an extraordinary level of attention to detail throughout.From the stately stone & brick exterior, interlock driveway to the oversized two-car garage and professionally landscaped grounds, every element of this property has been thoughtfully curated.Designed for elevated living, the home features a stunning designer kitchen complete with extensive custom cabinetry, premium built-in appliances, a 10ft island with quartz waterfall edge countertop, spacious workspace and storage. The adjoining great room is anchored by an impressive floor-to-ceiling quartz-clad media wall with integrated electric fireplace flanked by custom built-in cabinetry, for a dramatic & inviting focal point.This home has two expansive primary suites,each with its own spa-inspired ensuite bath finished with luxury touches including curbless glass showers,floating vanities with undermount lighting,and free-standing tubs. One primary suite features French doors leading to a sprawling private deck overlooking the tranquil backyard greenspace — the perfect setting to enjoy morning coffee and breathtaking sunsets thanks to the coveted S/E exposure.Thoughtful SMART features include security,alarm,sound & sprinkler systems & motorized window coverings. Spacious rooms,designer lighting,custom millwork,premium finishes & carefully considered architectural details enhance the home.The fully finished lower level offers additional living and entertaining space as well as a guest bedroom & bathroom, exercise room and utility room. Located minutes to great schools,nature trails,HWY 401 & all amenities,this is a rare offering blending luxury,privacy and custom craftsmanship in one of Kitchener’s most prestigious neighbourhoods. (id:19593)
Baden, Ontario
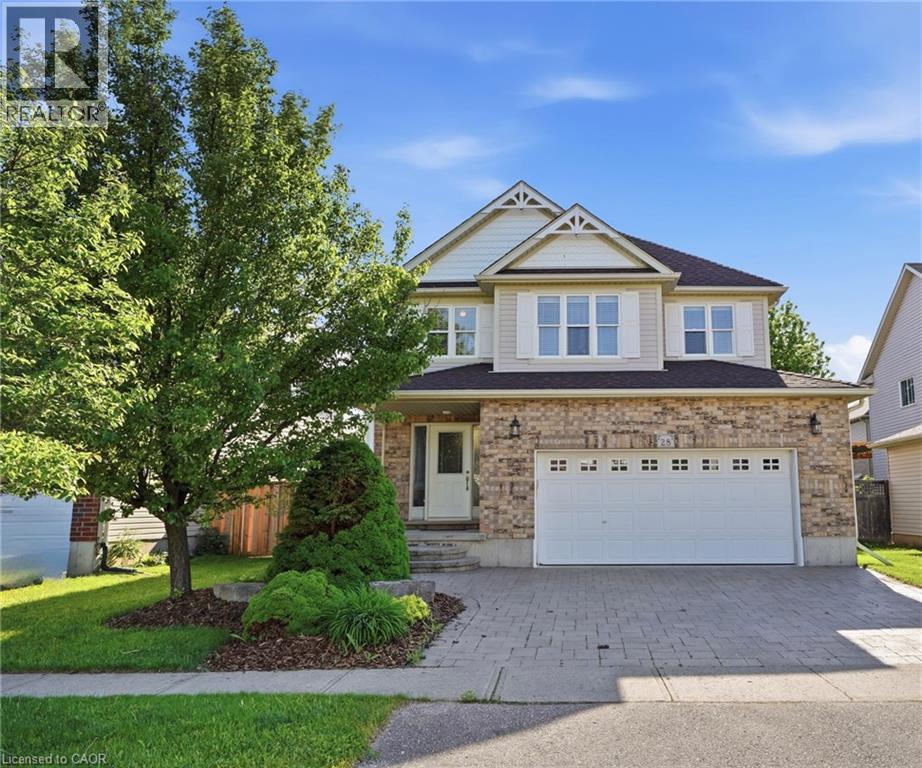
Welcome to this meticulously maintained one-owner 4-bedroom, 3-bathroom family home in the charming community of Baden. Offering the perfect blend of space, style, and function, this home is ideally located close to great schools, parks, and everyday amenities, with even more space to expand in the lower level. The open-concept layout is designed for modern living. The impressive great room features soaring 12-foot ceilings, creating a bright, airy feel. Quality finishes include hardwood floors and stone countertops. The spacious primary suite offers a relaxing retreat, featuring a beautifully finished ensuite with a standalone soaker tub and 12-foot ceilings that enhance the sense of space and luxury. A generously sized main floor laundry room adds everyday convenience and functionality. Enjoy outdoor living on the newer covered deck with lighting and electrical, perfect for entertaining or relaxing year-round. The oversized garage includes a steel man door and practical features for added convenience. Built with quality in mind, this home features 2x6 construction, OSB exterior sheathing, rounded corner bead detailing, central vacuum, and thoughtful upgrades throughout. A rare opportunity to own a beautifully cared-for home in a sought-after Baden setting. (id:19593)
Hamilton, Ontario
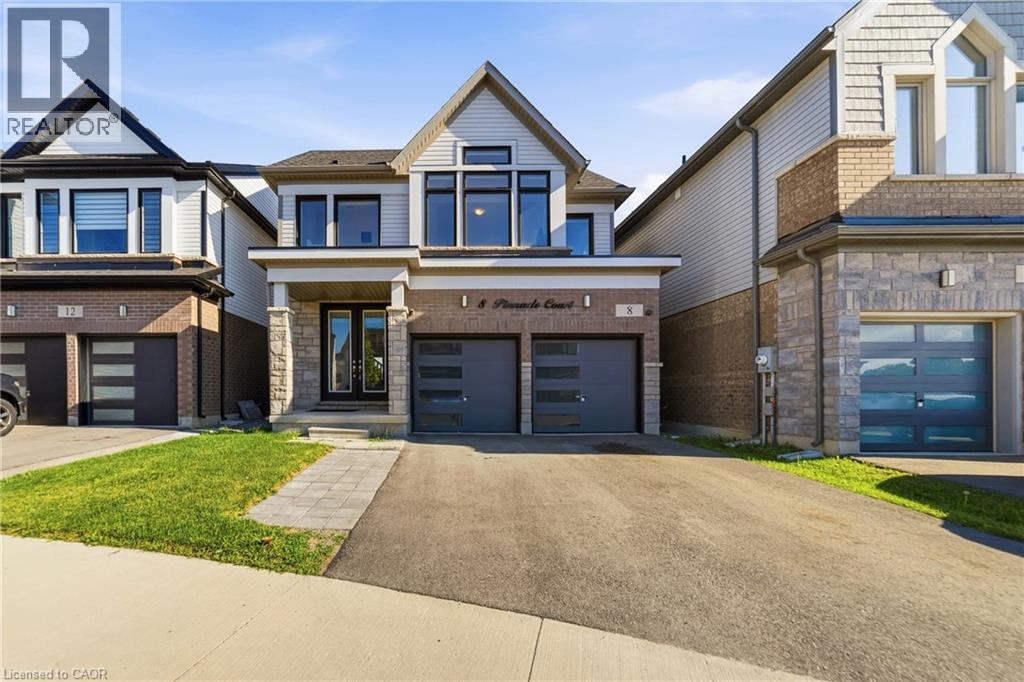
Welcome to this beautifully maintained 3-bedroom, 2.5-bath home nestled on a quiet, family-friendly court in a highly desirable neighbourhood. Offering a bright and spacious open-concept layout, this home is designed for modern living and effortless entertaining. Step inside to discover a sun-filled main floor featuring large windows that flood the space with natural light, creating a warm and inviting atmosphere throughout. The open-concept living and dining areas flow seamlessly into a well-appointed kitchen, perfect for both everyday family life and hosting guests. Located just minutes from Hamilton International Airport, major highways, schools, parks, and everyday amenities, this property combines comfort with exceptional accessibility. The quiet court location ensures minimal traffic, making it ideal for families. (id:19593)
St. Catharines, Ontario
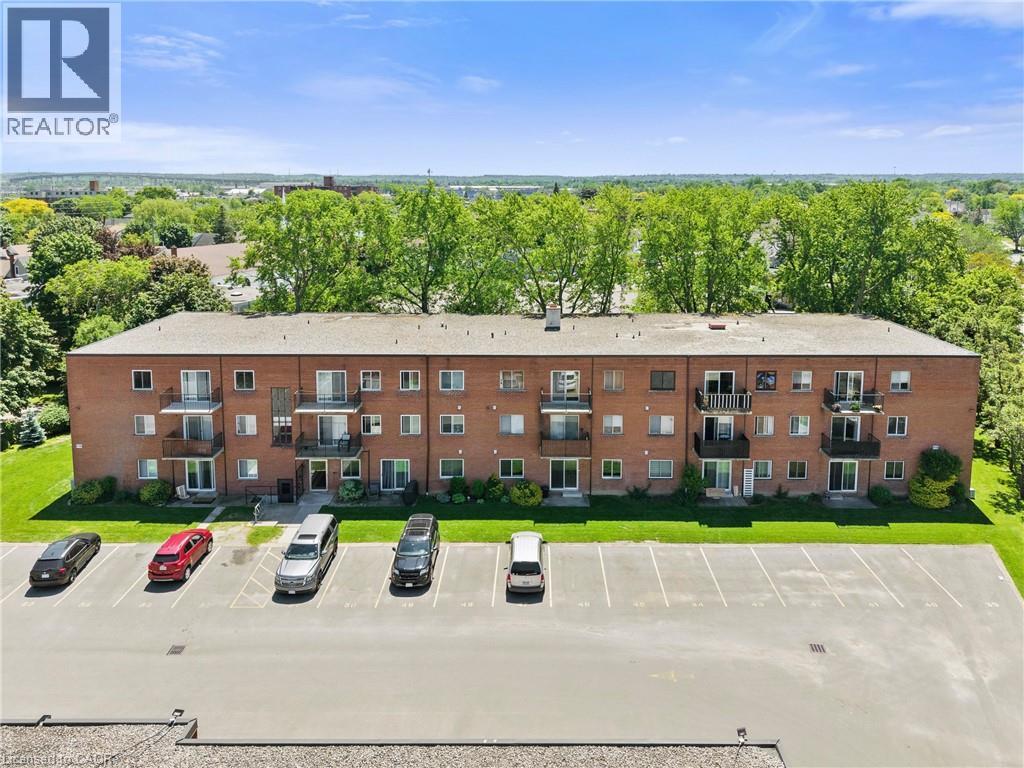
Top-floor 1-bedroom, 1-bathroom condo located in the desirable North End of St. Catharines at 456 Carlton Street. This fully renovated unit offers a bright, modern, and move-in-ready living space with tasteful updates throughout. The interior features updated flooring, a freshly painted interior, and a nicely updated kitchen designed with both style and functionality in mind. Large windows provide an abundance of natural light, enhancing the overall sense of space and comfort. Generous living and dining areas offer flexibility for both everyday living and entertaining. The unit also includes a private balcony, ideal for enjoying fresh air, perfect for morning coffee or evening relaxation. Situated in a well-established and highly sought-after neighbourhood, this property is steps from Lester B. Pearson Park and close to the Kiwanis Aquatic Centre, schools, shopping, restaurants, public transit, and easy QEW access. An excellent opportunity for first-time buyers, professionals, or downsizers seeking affordable living in a convenient and vibrant North End location. (id:19593)
Norwich, Ontario
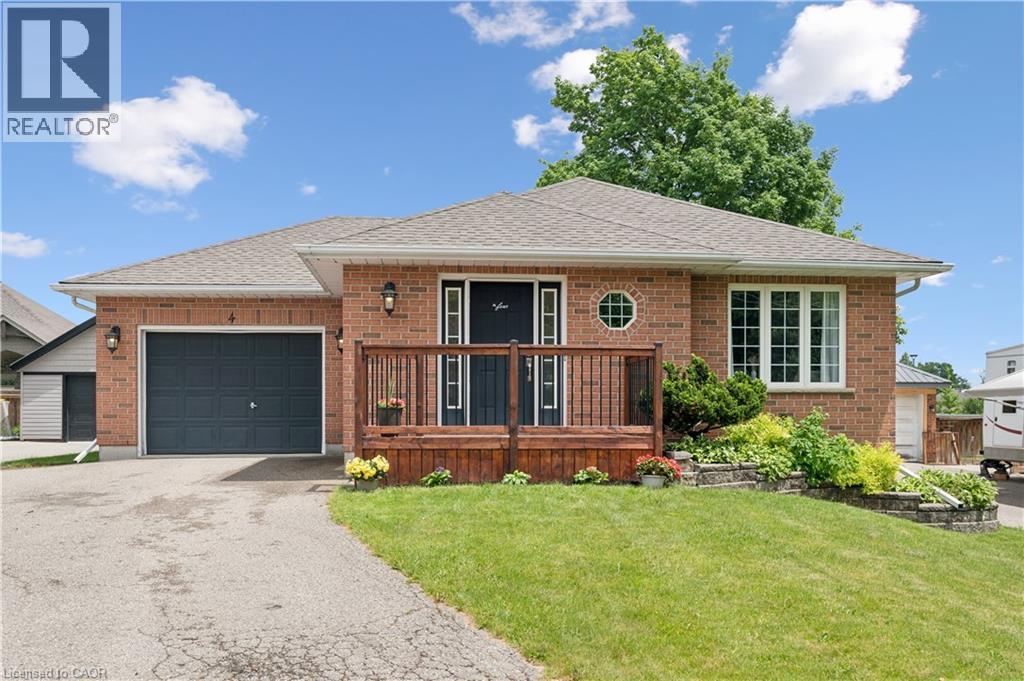
A charming home tucked in the Village of Norwich - perfect for first-time buyers, downsizers, or anyone who wants small-town living without the upkeep. The main floor features a sun filled living room, updated kitchen, two comfortable main-floor bedrooms, and a full bath. The finished lower level adds incredible value with a spacious rec room, additional bedroom/office, and second bathroom - ideal for guests, working from home, or multigenerational living. Enjoy a private backyard, stone patio, and a peaceful street just steps from shops, parks, and the famous Norwich Deli & Bakery. Move in ready, well maintained, and ready to be called home - this is Norwich living at its best. (id:19593)
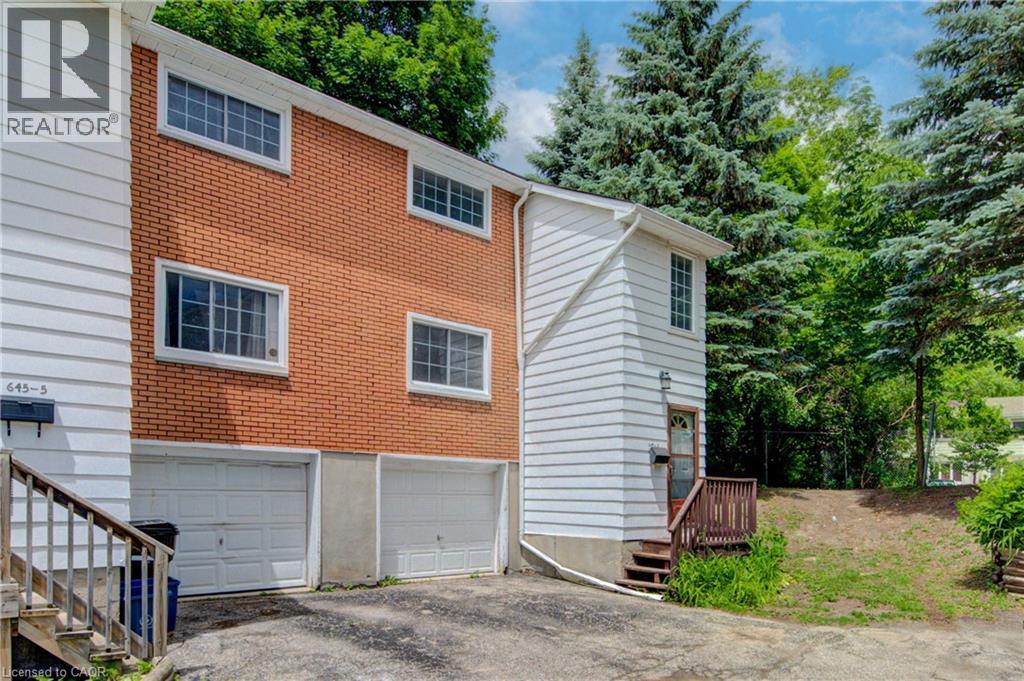
Waterloo, Ontario
MOVE IN DATE SEPTEMBER 1ST. Welcome to Unit 6 at 645 Albert Street, Waterloo a spacious 4-bedroom, 2-bathroom end-unit townhouse! Located in one of Waterloo's most convenient and sought-after neighbourhoods. Offering over 1,000 sq ft above grade, this well-maintained home presents an exceptional opportunity for families, professionals, university staff, or investors alike. The functional layout provides comfortable living space across multiple levels, while the end-unit location offers added privacy, extra natural light, and a peaceful setting surrounded by mature trees and beautifully landscaped green space. Step outside to enjoy a private backyard with lush greenery — the perfect place to relax, entertain, or unwind after a busy day. Location is everything, and this home delivers. Situated just minutes from the University of Waterloo, Wilfrid Laurier University, schools, Conestoga Mall, grocery stores, pharmacies, restaurants, and everyday amenities, you'll enjoy unmatched convenience. Commuters will appreciate easy access to Highway 7/8, while public transit is just steps away with nearby access to GRT Bus Route 19 and the ION LRT. Set within a well-established community known for its mature trees, green space, and friendly neighbours, this property offers the perfect balance of convenience, comfort, and lifestyle. Whether you're looking for a place to call home or a smart investment in Waterloo's thriving market, Unit 6 at 645 Albert Street is a must-see. (id:19593)
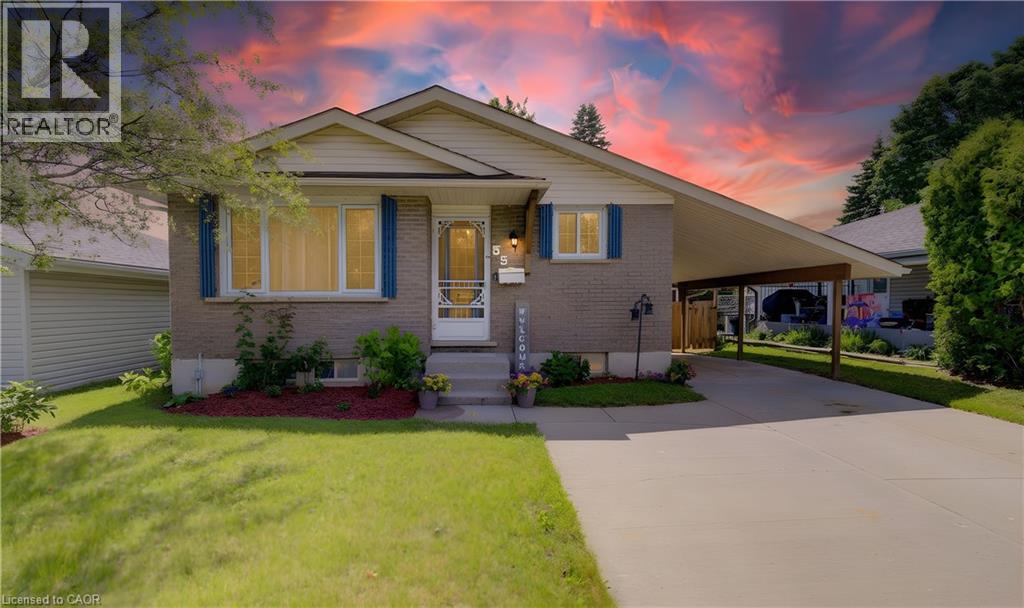
Kitchener, Ontario
A Rare Find !.... Proudly owned and lovingly maintained by the same family for 35 years, this charming 3+1 bedroom, 2 full bathroom, all-brick bungalow is located in a family-friendly neighbourhood and ready for its next chapter.......Featuring a bright and functional layout, generous principal rooms, and a well-appointed kitchen with a large centre island, this home is perfect for everyday living and entertaining....... The fully finished walk-out basement offers additional living space, a separate side entrance (in-law potential) and includes a spacious recreation room and a fourth bedroom......Step outside to enjoy the screened-in patio, mature backyard, and powered garden shed, ideal for hobbies, storage, or gardening. The concrete driveway and covered carport offer lots of parking and provide added convenience and curb appeal..... Ideally located close to schools, shopping, parks, and highway access, this well-cared-for home offers comfort, convenience, and endless potential.... This home is ready for a new family to make its own memories. (id:19593)
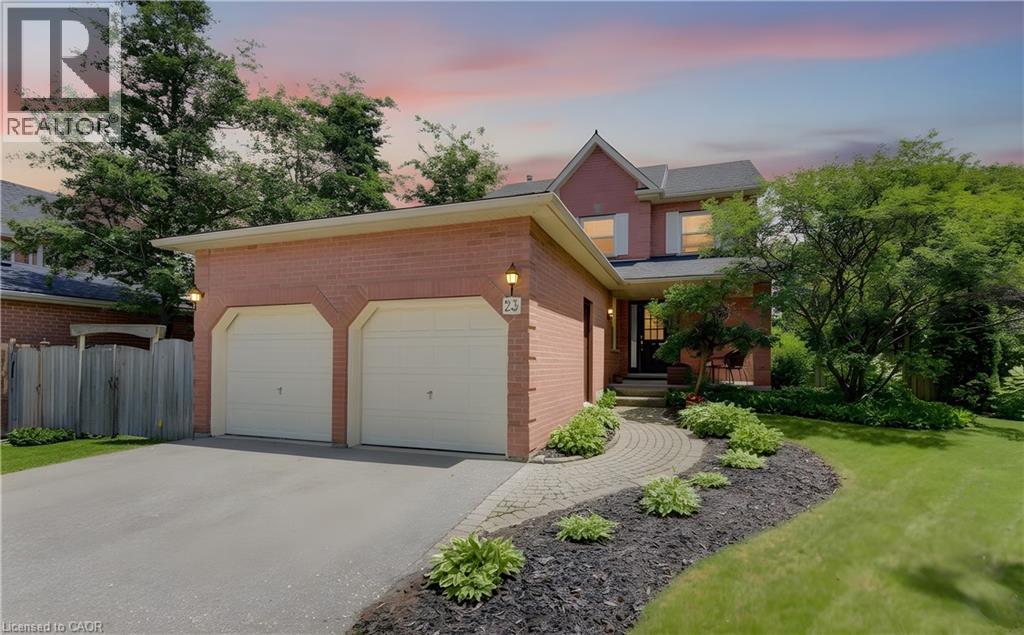
Kitchener, Ontario
Surrounded by forests, parks, and walking trails, this charming 3-bedroom, 2.5-bathroom family home is nestled in the heart of Monarch Woods (Beechwood Forest), one of Kitchener's most desirable neighbourhoods. Tucked away, yet just a short distance from the Ira Needles Boardwalk and Highway 7/8, this location offers the convenience of essential amenities without compromising on privacy. The carpet-free main floor features a powder room, a family room with a cozy gas fireplace, living and dining rooms with hardwood flooring, and a bright, remodeled kitchen featuring granite countertops and a breakfast island with a lovely view of the backyard. Upstairs, you'll find a spacious primary bedroom with a walk-in closet and a 4-piece ensuite. Two additional bedrooms and another full bathroom complete the upper level. The beautifully landscaped backyard offers exceptional privacy and features a large exposed aggregate patio, perfect for entertaining family and friends. The fully fenced yard is complemented by mature gardens, creating a peaceful outdoor retreat. The partly finished basement offers a recreation room and plenty of storage space. Ideally located just minutes from the highway and within walking distance of excellent schools, shopping, and parks, this clean, warm, and move in ready home is perfect for families looking for comfort, space, and a fantastic location. (id:19593)
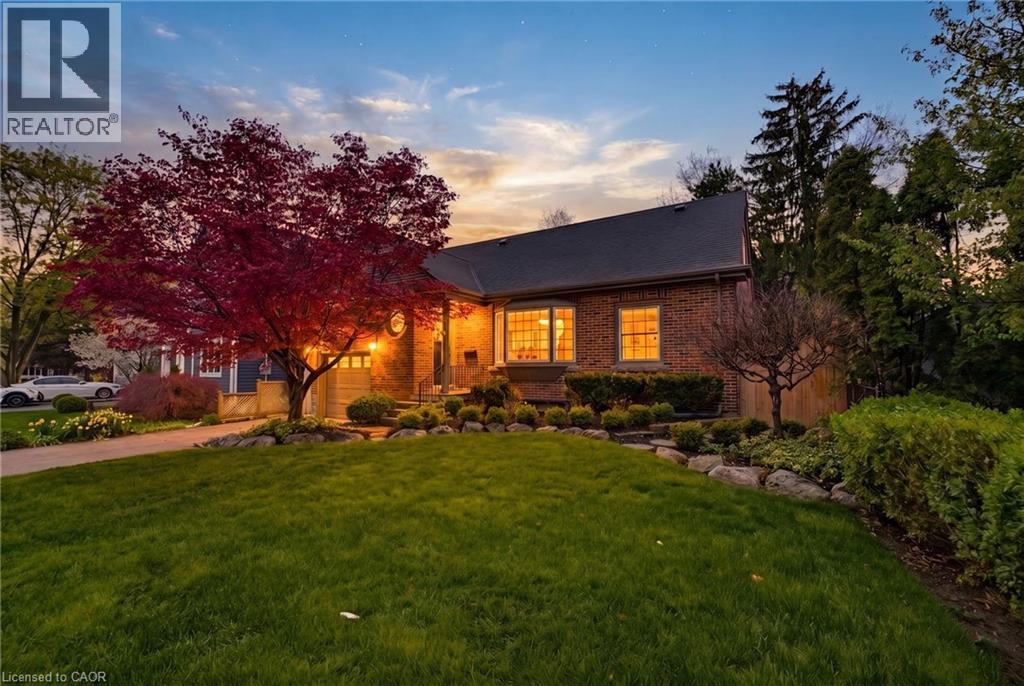
Burlington, Ontario
This fully renovated 4-bedroom, 3-bathroom home includes a separate basement apartment, offering rare flexibility for extended family living or rental income in one of Burlington’s most sought-after neighbourhoods. Taken right down to the studs and rebuilt with intention, the main home features engineered hardwood flooring throughout, paired with pot lights, crown moulding, and high-quality trim in every room. The custom kitchen features quartz countertops, custom cabinetry, a custom range hood, stainless steel appliances, and under-cabinet lighting. Brand-new interior doors and a hickory hardwood staircase with a custom railing and banister. Open-concept living flows from the kitchen through the dining room to the living room, with natural light pouring through the space. The main floor offers 2 bedrooms and a full bathroom, while upstairs you’ll find a spacious laundry room leading into the primary bedroom, complete with a walk-in closet and an ensuite finished in two-foot tile with a double vanity. The separate basement apartment is fully finished with durable vinyl flooring, new egress windows, and its own washer and dryer, a true turn-key suite ready for a tenant or in-laws. Electrical and plumbing both redone in 2024. Private backyard built for summer featuring a heated pool with brand new pump, filter, and heater (2025), along with a new deck, new sliding door, and all-new gates surrounding the property. Located within walking distance to downtown, shops and restaurants, the Burlington Library, Central Park, the YMCA, and public transit, this is one you will not want to miss. (id:19593)
Oakville, Ontario
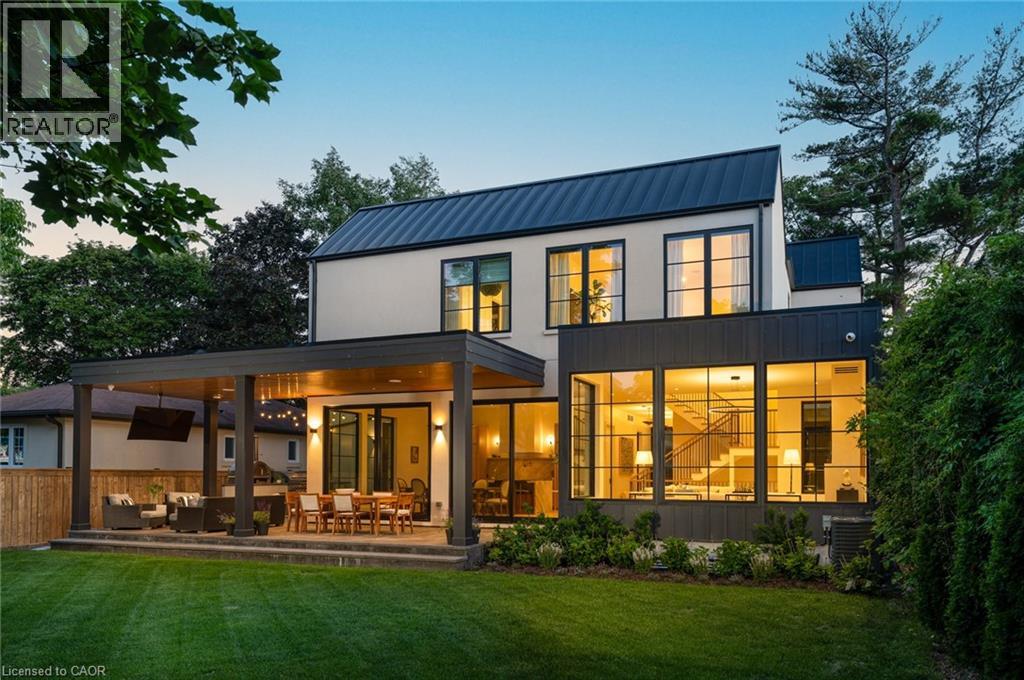
Set On A Coveted Street In SW Oakville, 203 Weybourne Road Is A Rare Architectural Statement Where Old World Craftsmanship Meets New World Sophistication. Built By Heights Custom Homes And Designed By Heights Studio, This Custom-Built Home Spans Over 4,500 SqFt Of Refined Space, Seamlessly Blending Natural Imported Materials Like Honed Marbles, Venetian Plaster, And White Oak With The Latest In Smart Home Innovation.Every Inch Of This Residence Reflects A Commitment To Top-Tier Materials And Timeless Design. Enter Through 10-Foot Triple-Pane French Doors Into A Soaring 11-Foot Main Floor Where Light Streams Through 8-Foot Tall Fiberglass Windows, Framing The Open- Concept Living, Dining, And Kitchen. Anchored By A Venetian Plaster Ortal Fireplace And Samsung Frame TV, The Great Room Flows Into A Chefs Kitchen Outfitted With Perla Venata Quartzite, Wolf/Sub-Zero/Miele Appliances, Integrated Lighting, And Hidden Coffee Station. A Private Prep Kitchen Connects Effortlessly To A Fully Integrated Outdoor Kitchen And Limestone Patio - Ideal For Intimate Evenings Or Grand Entertaining.This Home Features Control4 Automation for Lighting and Audio/Video, Surveillance, And Climate Control. The Lower Level Offers A Dolby Atmos Theatre, 120 Bottle Wine Cellar, Gym, Bar, Home Theatre And Spa Steam Room - All Beneath 9-10 Ft Ceilings With Radiant In- Floor Heating.Upstairs, The Serene Primary Suite Offers Remote Blinds, Dual Custom Closets, And A Magazine-Worthy Ensuite In Calacatta Green Marble. Additional Bedrooms Feature Vaulted Ceilings, Designer Finishes, And Private Or Semi-Private Baths.Exterior Highlights Include A Heated Front Porch, Custom Lighting, Holiday Integration, Lift-Ready Garage With 22 Ft Ceilings, Radiant Slab Heating-4 car potential . Walking Distance to Lakeshore Dr, Dt Oakville and Lake Ont. Close Proximity to Appleby College, St. Thomas Aquinas. Completed In 2023, This Is Not Just A Home - Its A Curated Experience Of Enduring Beauty And Relaxed Luxury. (id:19593)
Hamilton, Ontario
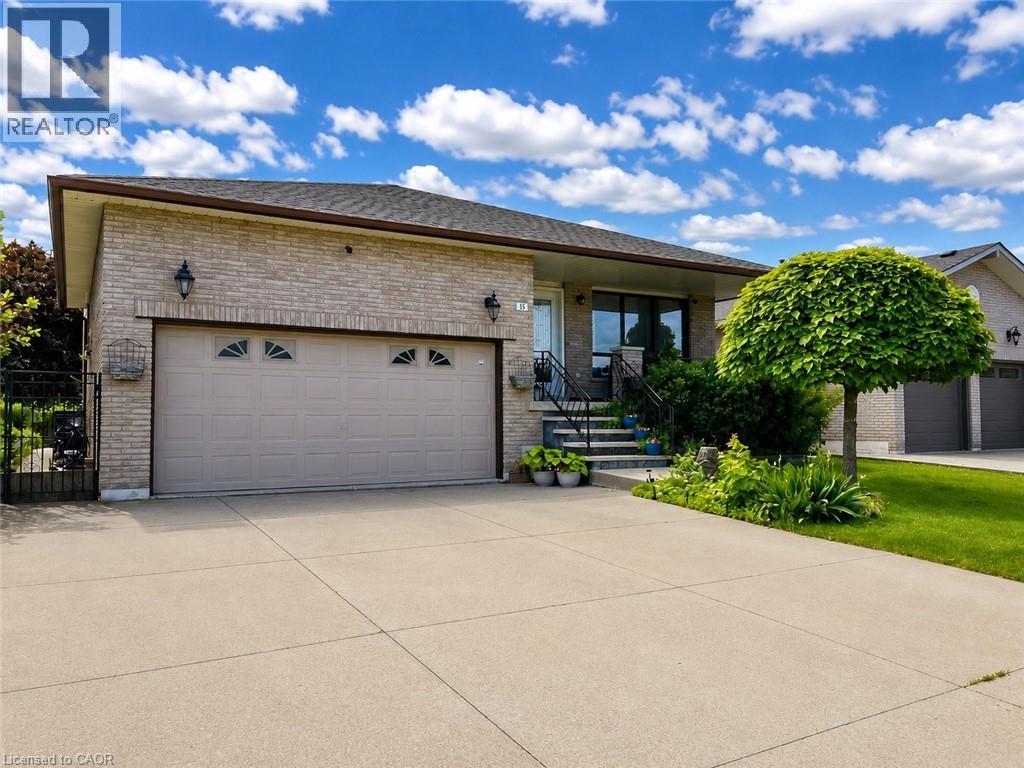
Welcome to 15 Ellen Ave. This spacious 5-level backsplit offers exceptional versatility and room for the whole family. Featuring 4 bedrooms and 2 full bathrooms, this well-maintained home presents an excellent opportunity for a potential in-law setup, complete with a separate staircase from the garage providing convenient access to the lower level. Recent updates include the A/C (2017), hardwood flooring in the family room (2017), shingles (2017) and upper bedroom-level windows (2021). Enjoy the convenience of being just a short walk to a nearby park, while also being ideally located close to Eastgate Square, St. Joseph’s Healthcare Hamilton, schools, amenities, and offering easy access to major highways for commuters. A fantastic opportunity in a sought-after East Hamilton neighbourhood! RSA. SQFTA. (id:19593)
Kitchener, Ontario
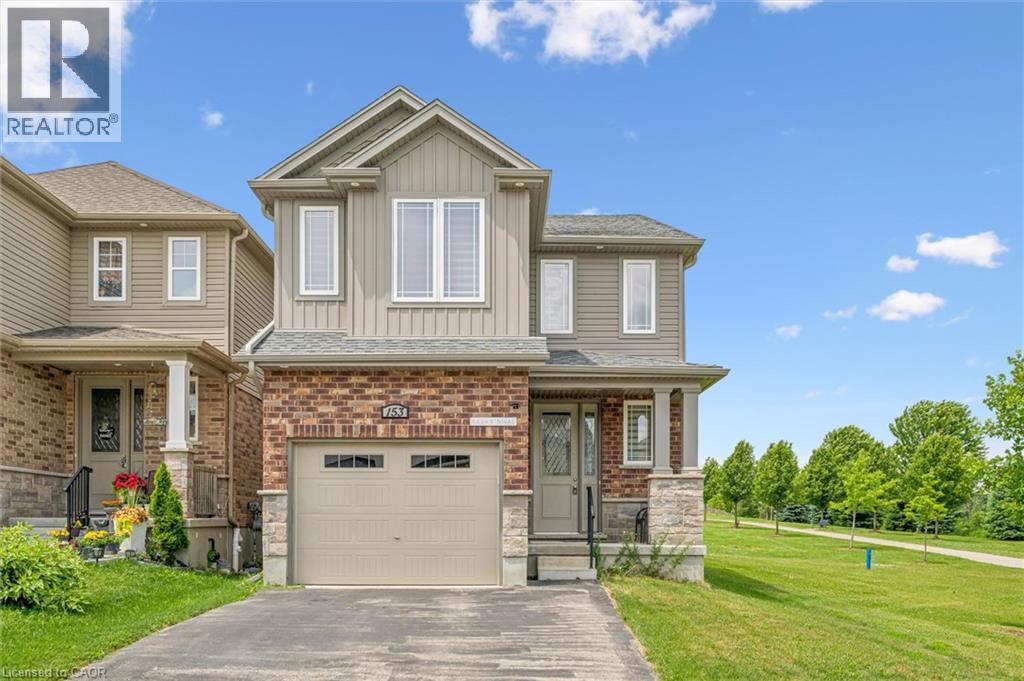
Welcome to 153 Rivertrail Avenue — a home that truly offers the best of privacy, comfort, and modern living. Built in 2019, this exceptional property backs directly onto a park, meaning you'll enjoy no rear or right-side neighbours and beautiful open views year-round. Step inside to discover a bright, carpet-free main floor with a modern colour palette and an open-concept design that’s perfect for both everyday living and entertaining. At the heart of the home is the stunning Kitchen with a large island, abundant cabinetry, and thoughtful design. Natural light pours into the living area, where a cozy gas fireplace adds warmth and sophistication. Upstairs, you'll find four spacious bedrooms thoughtfully designed for growing families. The primary suite featuring ensuite and an oversized walk-in closet. The backyard offers endless possibilities. (id:19593)
Burlington, Ontario
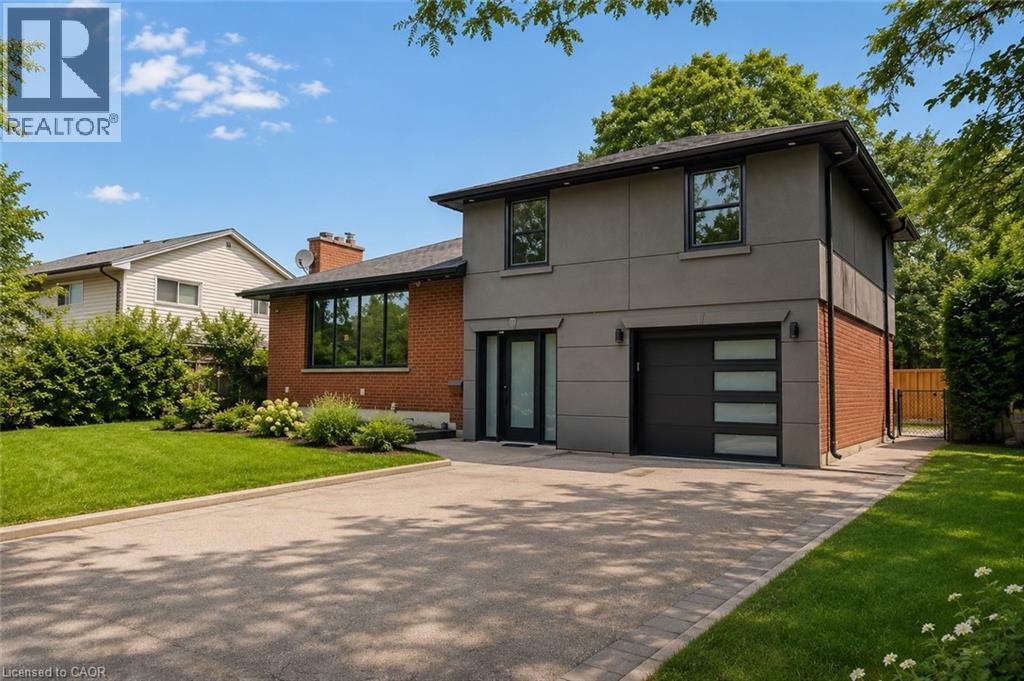
Spectacularly renovated 3-bedroom, 3-bathroom detached side-split designed for families who refuse to compromise on location or style. If you know Burlington, you know that Shoreacres isn't just an address—it’s a lifestyle benchmark. Nestled on a sprawling, mature 72’ x 105’ lot, this contemporary, open-concept home positions you dead-center in one of the most affluent, tree-lined communities in the region. The main level features a chef-inspired kitchen with premium stone countertops, stainless steel appliances, and a dedicated home office that provides the ultimate quiet workspace. Upstairs and down, the home shines with light wood flooring, elegant pot lights, and a fully finished lower level that offers ample space for recreation. Outside, your rare 6-car driveway leads to a massive, private backyard paradise complete with a manicured patio, gorgeous gardens, and a grassy area custom-made for summer entertaining. While the turn-key interior is stunning, the real magic of this property is its unmatched location. Give your kids an incredible competitive advantage by moving into Burlington's absolute highest-ranked public and Catholic school catchments, including John T. Tuck, Nelson High School, St. Raphael's, and Assumption. On the weekends, you are just minutes from premium local shopping, downtown boutiques, vibrant neighbourhood restaurants, and the scenic waterfront trails of Lake Ontario. Commuting is equally effortless, as the property sits exceptionally close to the Centennial Bike Path for a quick ride to the GO Station, while immediate access to the QEW keeps you seamlessly connected to the entire GTA. Opportunities to own a modernized home on a premier lot in true Shoreacres disappear fast—claim your stake in South Burlington's finest pocket. (id:19593)
Carlisle, Ontario
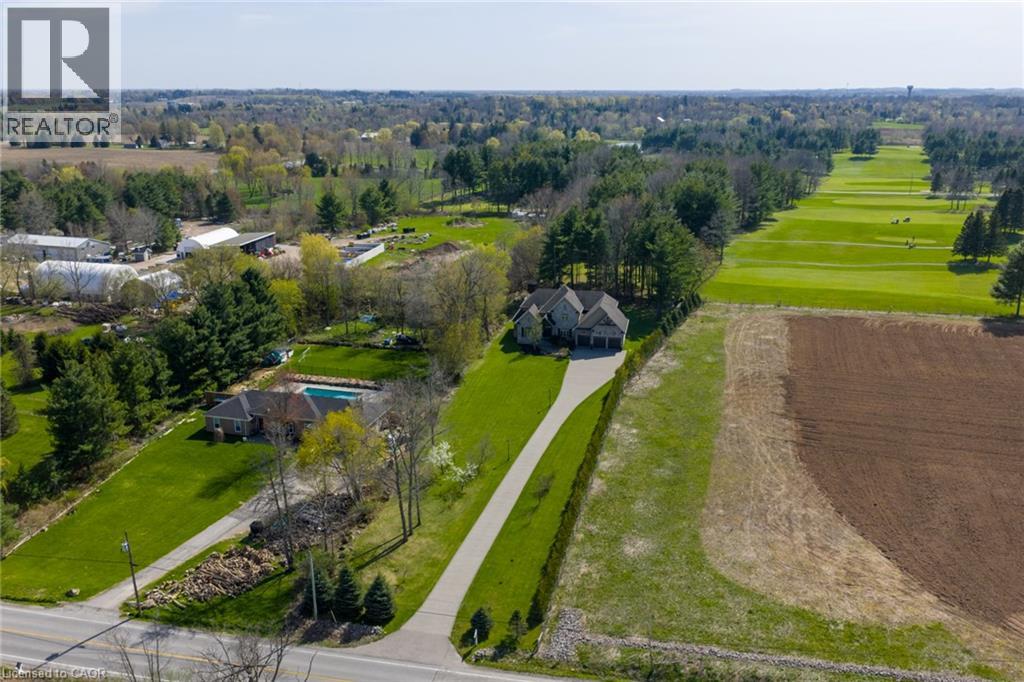
Set On A Spectacular Private 1-Acre Lot, Backing Onto Scenic, Carlisle, Golf Course, 1505 Milburough Line Offers An Extraordinary Blend Of Luxury, Privacy, And Resort-Style Living In The Prestigious Community Of Carlisle. Showcasing 4200 Sq Ft above grade and another 2400 sq ft in the basement, This Custom-Built Stone And Brick Residence Features Exceptional Craftsmanship And Designer Finishes Throughout. Soaring 10-Foot Ceilings, Expansive Windows, And A Stunning Two-Storey Great Room With Stone Fireplace And Exposed Wood Beam Accents Create A Warm Yet Grand Atmosphere Filled With Natural Light From Its Desirable Southwest Exposure. The Chef-Inspired Kitchen Is Designed For Entertaining And Everyday Living With Premium Bosch Appliances, A Large Centre Island, Walk-In Pantry, And Refined Modern Finishes. The Main Floor Primary Retreat Offers A Spa-Like Ensuite With Heated Floors, While The Home Overall Features 4+2 Bedrooms And 4.5 Bathrooms. The Fully Finished Lower Level Expands The Living Space With A Large Recreation Area, Two Additional Bedrooms, Gym Space, 3-Piece Bathroom, And Ample Storage. Outside, The Backyard Is A True Private Oasis Featuring A Heated Latham Fiberglass Saltwater Pool Installed In 2022, Surrounded By Peaceful Views And Mature Landscaping. Additional Highlights Include A 3-Car Attached Garage And Parking For Up To 12 Vehicles. Ideally Located Close To Conservation Areas, Golf Courses, Trails, Dining, And Everyday Amenities, With Convenient Access To Major Highways For Commuters, This Exceptional Estate Offers Luxury Country Living Without Sacrificing Convenience. (id:19593)
Oakville, Ontario
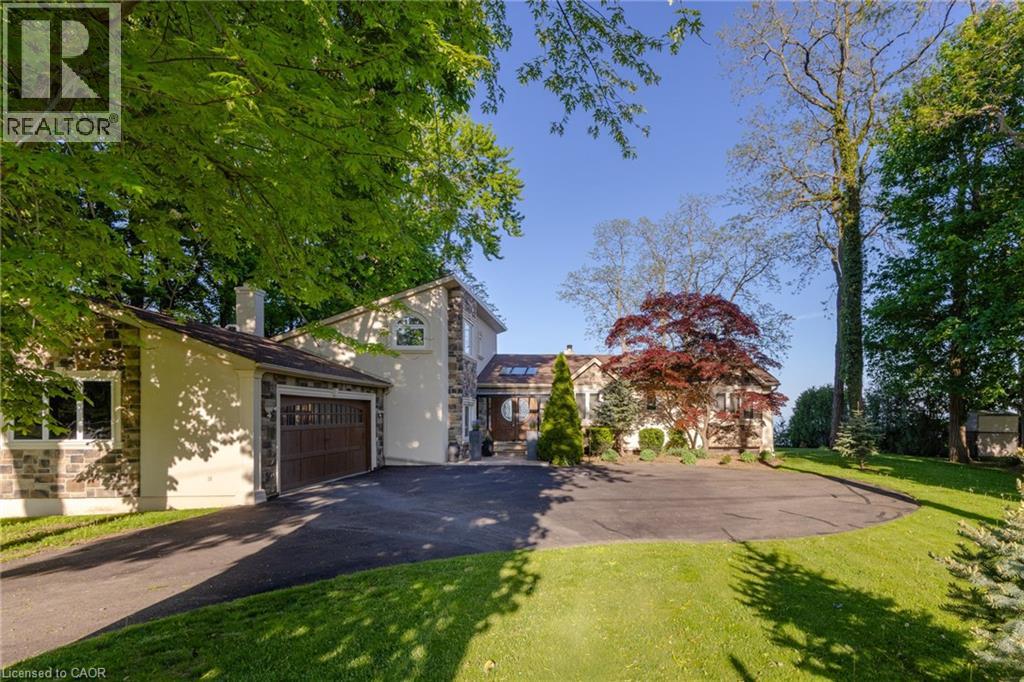
**Stunning Waterfront Living on Lake Ontario ** Nestled along the shores of Lake Ontario with approximately 100 feet of lake frontage, this exceptional 4+1 bedroom, 3+1 bathroom residence offers an unparalleled lifestyle. A tree-lined driveway welcomes you to this tranquil retreat, where grand entry doors open to a light-filled interior accentuated by expansive windows and skylights throughout. The open-concept Living Room showcases remarkable architectural detail in the skylights, highlighted by a double-sided wood-burning fireplace shared with the breakfast area and kitchen. The spectacular custom kitchen features granite countertops, premium appliances, and a walkout to the sunroom—all commanding unobstructed lake views. The separate dining area is perfect for a more formal evening with family and friends. The principal bedroom provides a five-piece ensuite, walk-in closet, and direct walkout to the backyard overlooking the water. The second bedroom offers deck access with stunning lake vistas, while a versatile third bedroom and loft-level fourth bedroom complete the main living spaces. The finished lower level encompasses a family room, recreation area with wood stove, additional bedroom, laundry, and two-piece bath. This unique property delivers breathtaking waterfront views without the added expense of maintaining a seawall. Conveniently located near Shell Park, the waterfront trail, Burloak Waterfront Park, and Appleby GO Station, this residence represents an extraordinary opportunity for discerning buyers. LUXURY CERTIFIED (id:19593)