
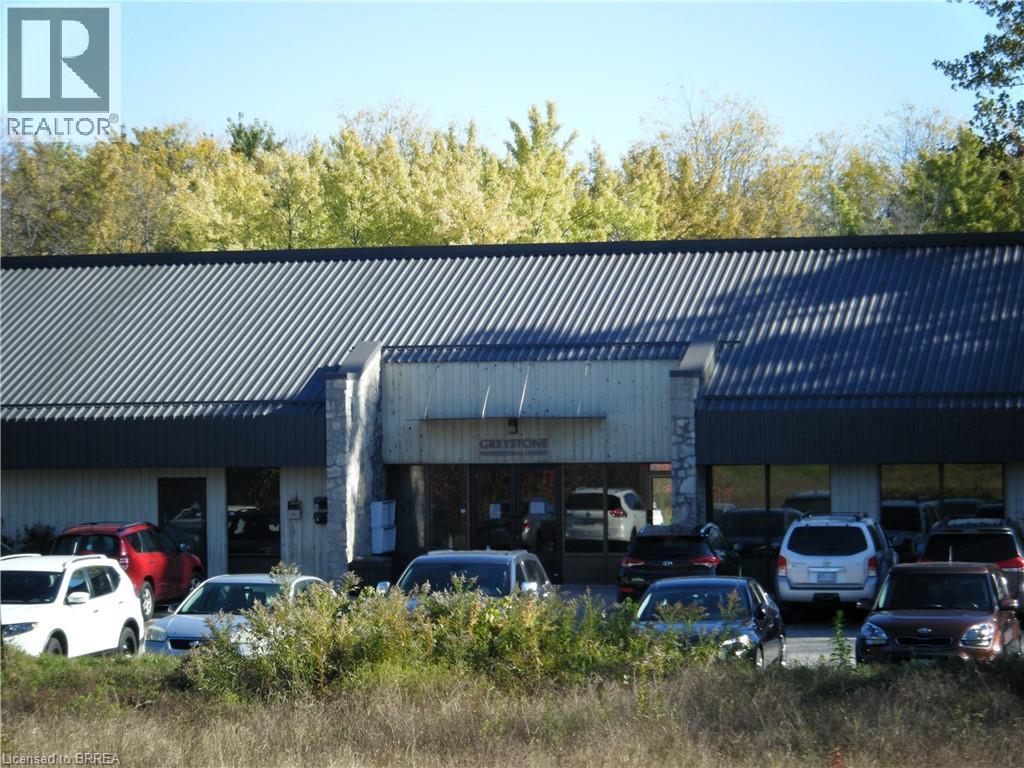
Brantford, Ontario
THIS IS A PRIME OFFICE UNIT IN A WELL-MAINTAINED BUILDING. TENANTS INCLUDE 2 LAW FIRMS AND OTHER PROFERSSIONALS. (id:19593)
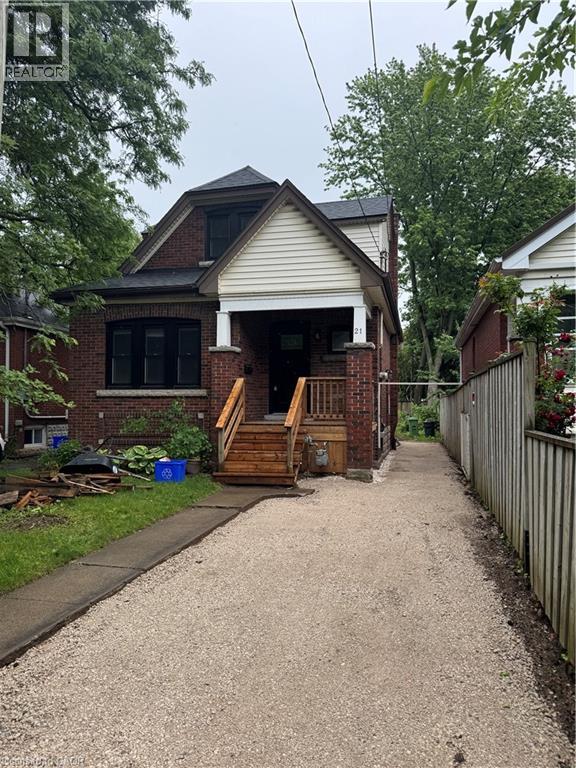
Hamilton, Ontario
Lovely 2 bedroom home located in Westdale South, just steps from McMaster University and Hospital. This prime location is minutes away from local shops, restaurants, parks, and all essential amenities, while offering easy access to Downtown Hamilton and major highways. The recently updated interior features two bedrooms plus a den, one bathroom, and a full unfinished basement equipped with laundry facilities. Outside, the property boasts a beautiful, private yard lined with mature trees for excellent privacy, along with a side driveway for convenient parking. This rental requires a minimum one-year lease, with no pets and no smoking permitted on the premises. The tenant will be responsible for all utilities, tenant insurance, grass cutting, and snow removal. To apply, please provide a completed rental application, credit report, letter of employment, and references. RSA. (id:19593)
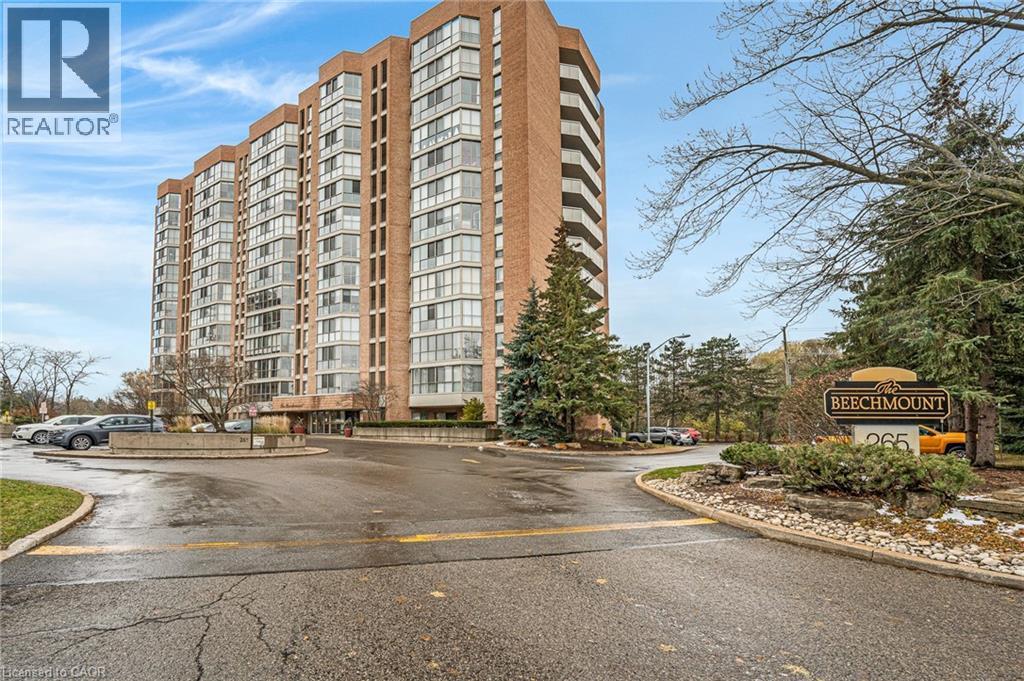
Waterloo, Ontario
Priced to sale!! More than 1,440 sq ft of comfort awaits you in this charming condo, nestled in the vibrant Uptown Waterloo. The Beechmount is perfectly positioned near Waterloo Park, the Recreation Complex, and within walking distance to T&T and the Univeristy of Waterloo. Additionally, the light rail is just a short stroll away, making this condo as convenient as it is captivating. This spacious suite features two bedrooms and two full-sized bathrooms, including an en-suite. The large sunroom, with its floor-to-ceiling windows, floods and generous living area with natural light. The suite also boasts a formal dining room, a spacious kitchen with ample storage, and in-suite laundry for added convenience. The Beechmount complex is impeccably maintained, with a condo board reowned for its exceptional management. The attention to detail is evident from the moment you step into the lobby. Residents enjoy a variety of amenities, including a party room with a full kitchen, a fitness center, a library, and a two-bedroom guest suite for visiting family and friends. Additional amenities include a stroage locker, a hobby/workshop room, indoor and outdoor car wash areas, secure bicycle storage, and a recycling, composting, and post office/mailing room, Experience comfortable and enjoyable living at The Beechmount! (id:19593)
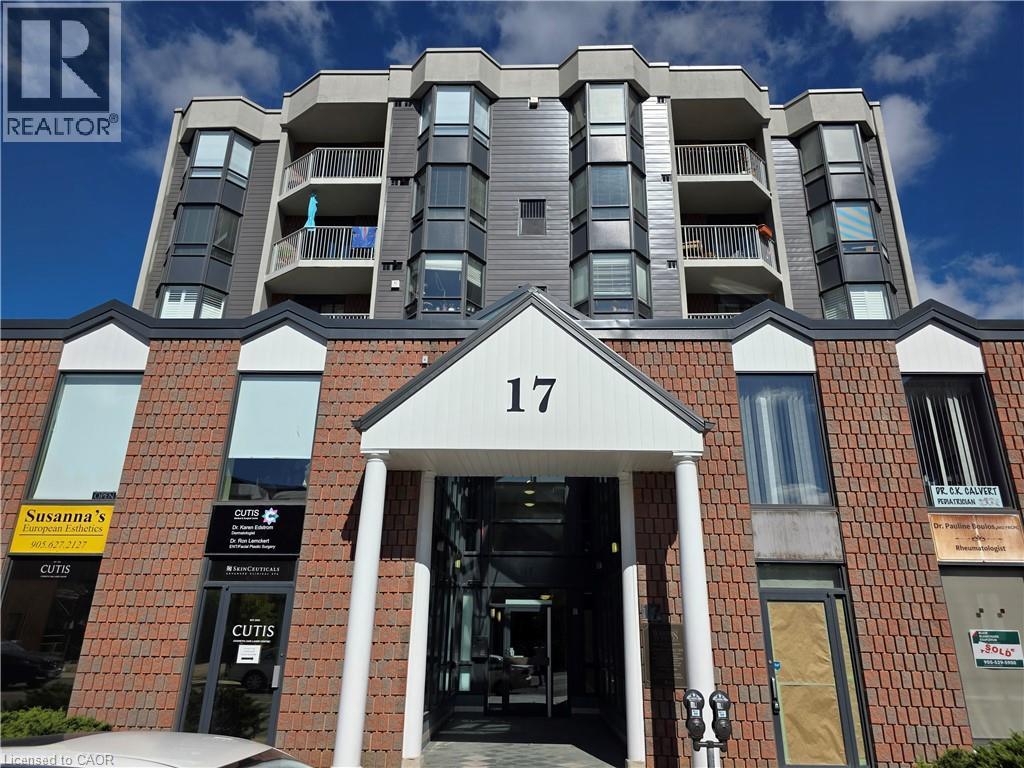
Dundas, Ontario
Discover the perfect opportunity to grow your business in the vibrant heart of Downtown Dundas. This bright and versatile 413 sq. ft. commercial space offers incredible value. Located in a high-visibility area with strong foot traffic, this unit is ideal for a variety of professional, retail, or creative uses. Surrounded by charming shops, restaurants, and all the character Dundas has to offer, your business will thrive in this sought-after location. Don't miss out on securing this rare opportunity in one of the most desirable pockets of the city. Book your showing today and make your mark in Downtown Dundas! (id:19593)
Hamilton, Ontario
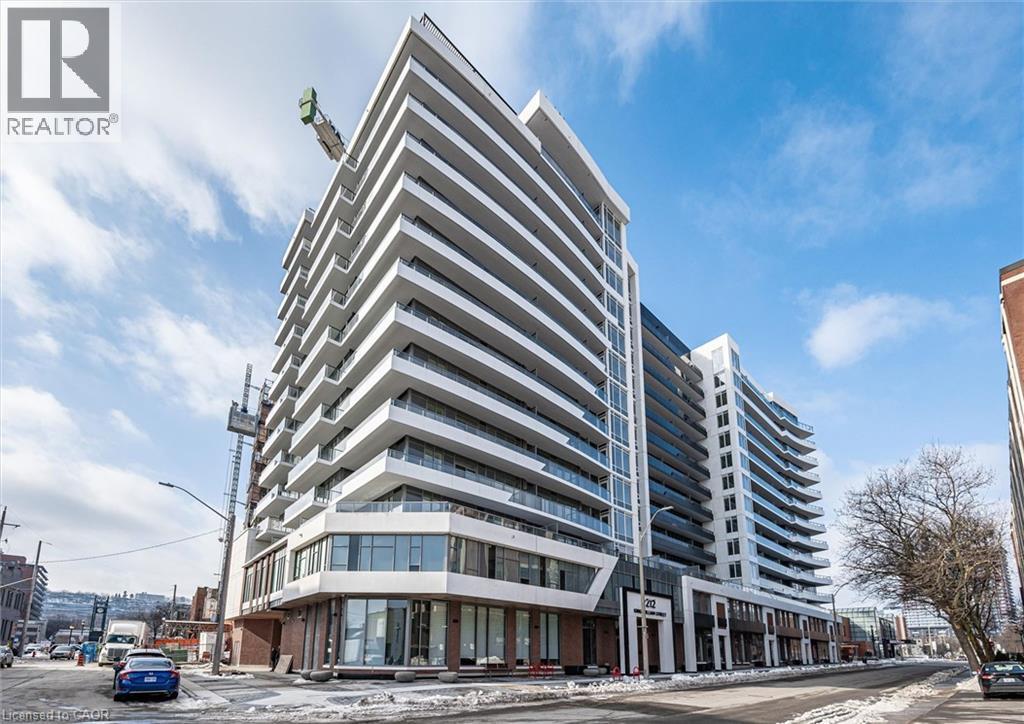
Welcome to Unit 418 at KiWi Condos, offering approximately 658 sq. ft. of thoughtfully designed living space and one of the largest 1-bedroom plus den floor plans in the building. Located in the heart of downtown Hamilton’s vibrant King William district, this stylish suite offers modern living in one of the city’s most desirable neighbourhoods. The open-concept layout features a contemporary kitchen with quartz countertops, stainless steel appliances, and modern cabinetry, flowing seamlessly into a bright living and dining area filled with natural light from large windows. The spacious primary bedroom provides excellent closet space, while the oversized den is ideal for a home office, guest room, or additional living area. In-suite laundry, central air conditioning, and a storage locker add everyday convenience. Residents of KiWi Condos enjoy exceptional amenities, including a 24-hour concierge, fitness centre and yoga studio, rooftop terrace with BBQs and panoramic city views, party room, pet wash station, bicycle storage, package lockers, and secure building access. Located steps from Hamilton’s best restaurants, cafés, galleries, entertainment venues, public transit, and the monthly Art Crawl, this location offers the ultimate downtown lifestyle. Enjoy easy access to hospitals, major employers, and local amenities, making this an ideal home for professionals, students, and those seeking convenient urban living. Experience downtown living at its best in this spacious and beautifully appointed suite (id:19593)
Brantford, Ontario
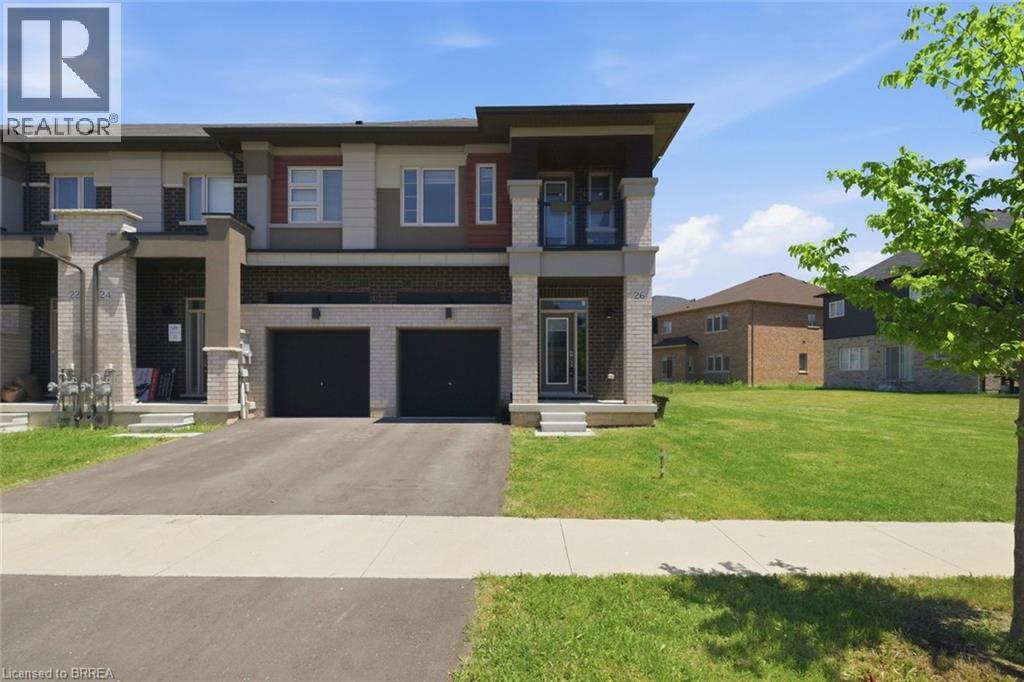
Welcome to 26 Copeman Avenue in Brantford! This stunning newer townhome offers modern living at its finest, featuring 3 spacious bedrooms and 2.5 bathrooms. Situated on a premium corner lot, this home provides added privacy, extra outdoor space, and exceptional curb appeal. The bright and functional layout is perfect for families, first-time buyers, or investors, with open-concept living spaces designed for both comfort and entertaining. Enjoy the convenience of a single-car garage and a desirable location in the sought-after Henderson Survey community. Close to schools, shopping, parks, and major highway access, this home combines style, convenience, and value. Don't miss the opportunity to own this beautiful new home in one of Brantford's growing neighbourhoods! (id:19593)
Paris, Ontario
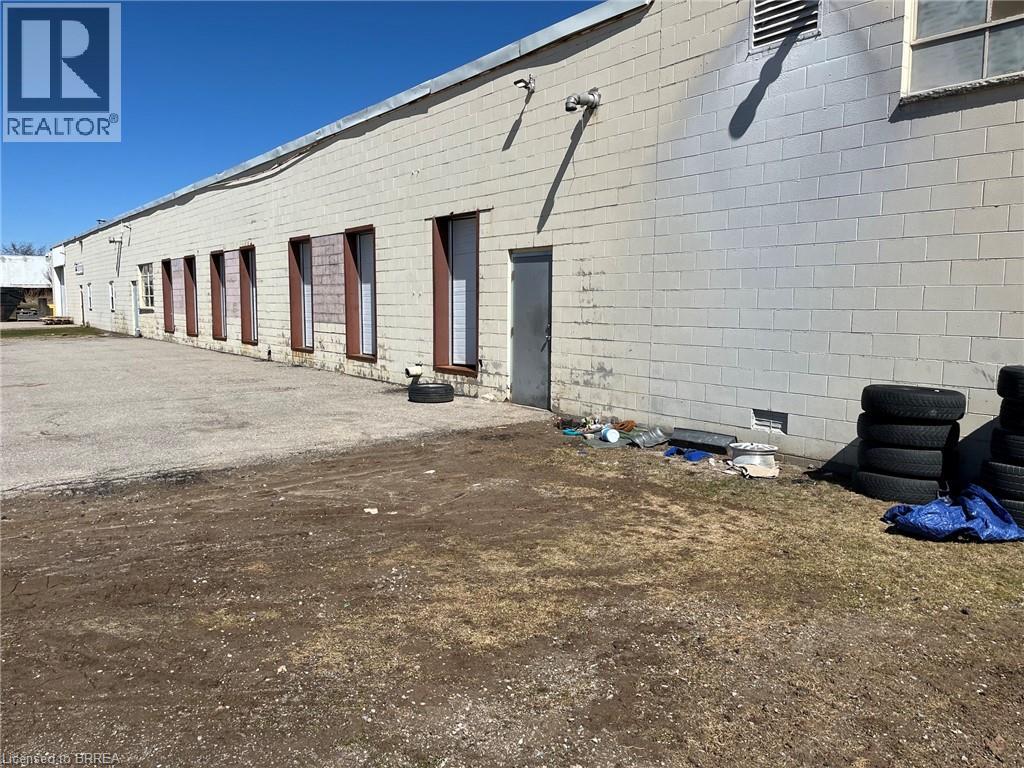
This property in North Paris is a prime spot for logistics or manufacturing, especially with its proximity to the Highway 403 corridor connecting you to Cambridge, Brantford, and the GTA . The layout is particularly strong for high-volume operations due to: Logistics Ready: Multiple truck-level docks and high ceilings make it ideal for a cross-dock or sorting hub [1]. Flexible Access: The potential to add grade-level entry means you can adapt the space for heavy machinery or indoor vehicle storage. Scalability: Large spans are perfect for cell manufacturing layouts, and the available outside storage is a huge plus for equipment or overflow inventory. Can be expanded to just over 10,000 if required (id:19593)
Waterloo, Ontario
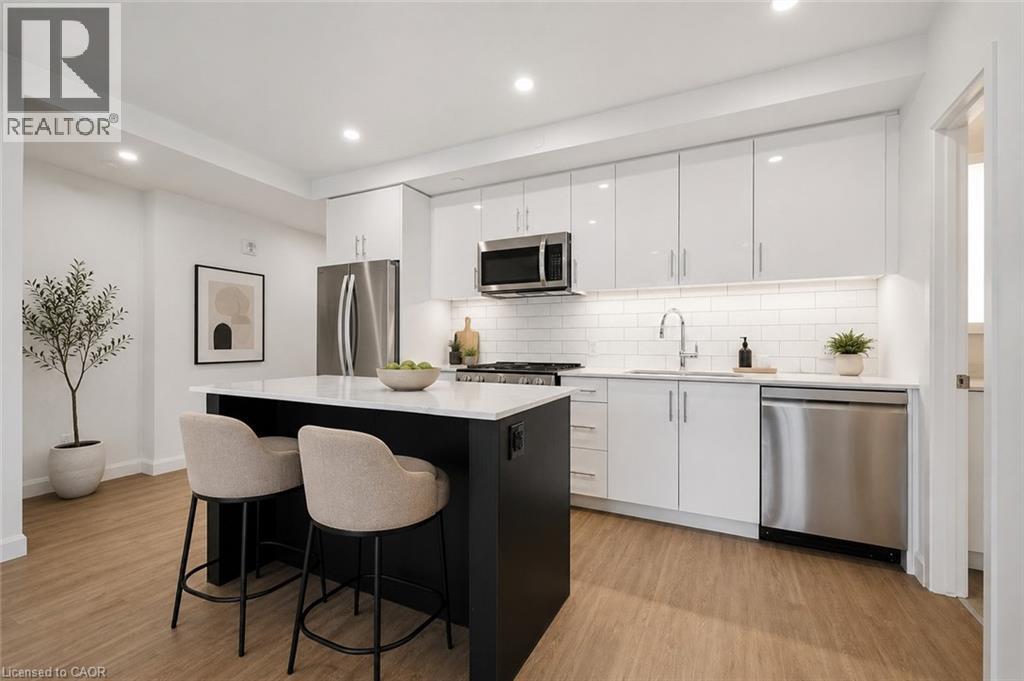
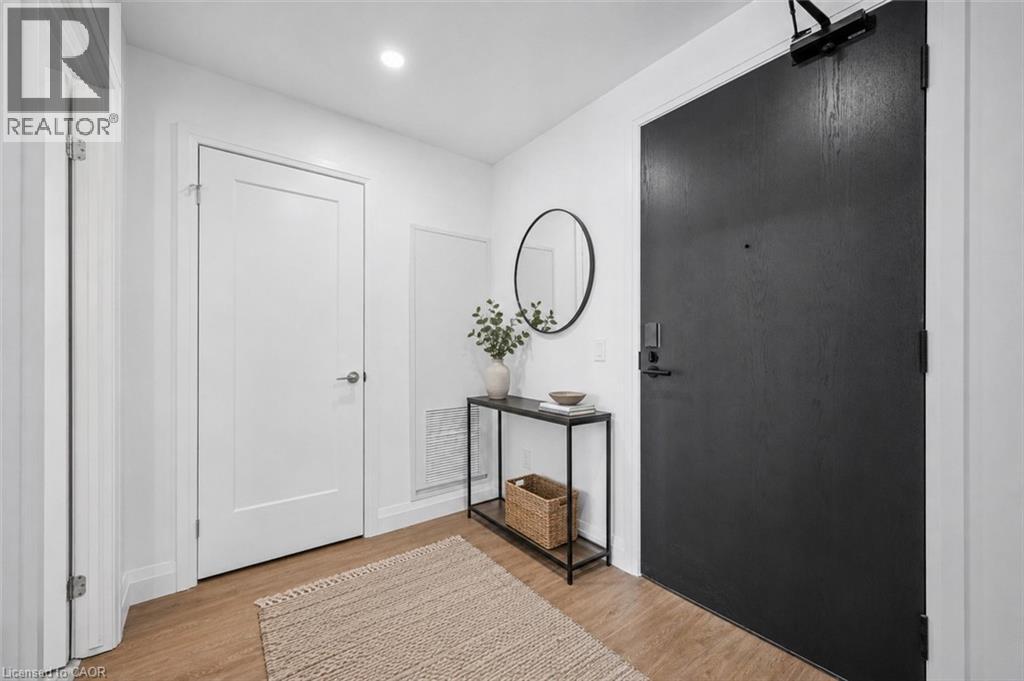
Experience modern living at The Now, one of Waterloo's newest rental communities. This never-lived-in 2-bed/2-bath suite offers 865 sq ft of thoughtfully designed living space plus an expansive 133 sq ft private balcony. The open concept layout features a generous living room, dedicated kitchen with large island, primary bedroom with walk-in closet and ensuite, and stacked in-suite LG front-loading laundry. Enjoy premium finishes throughout including wide plank luxury vinyl flooring, quartz countertops, soft-close cabinetry, designer tile backsplash, and Energy Star full-size appliances. The spa-inspired bathrooms feature rounded stone-look porcelain tile and quartz vanity. Smart living features include Valet keyless entry, LG programmable thermostat, VRF heating and cooling, and blackout blinds in the bedrooms. Minutes from Uptown Waterloo, transit, dining, and everyday essentials. Additional suite layouts may also be available within the building. **Some photos are virtually staged (id:19593)
Waterloo, Ontario
Experience modern living at The NOW, one of Waterloo's newest rental communities. This never-lived-in 1-bed/1-bath suite offers 661 sq ft of thoughtfully designed living space plus a private balcony. The open-concept layout features a generous living room, dedicated kitchen with large island, walk-in closet, and stacked in-suite LG front-loading laundry. Enjoy premium finishes throughout including wide plank luxury vinyl flooring, quartz countertops, soft-close cabinetry, designer tile backsplash, and Energy Star full-size appliances. The spa-inspired bathroom features natural stone-look porcelain tile and quartz vanity. Smart living features include 1Valet keyless entry, LG programmable thermostat, VRF heating and cooling, and blackout blinds in the bedroom. Minutes from Uptown Waterloo, transit, dining, and everyday essentials. (id:19593)
Dysart Et Al, Ontario
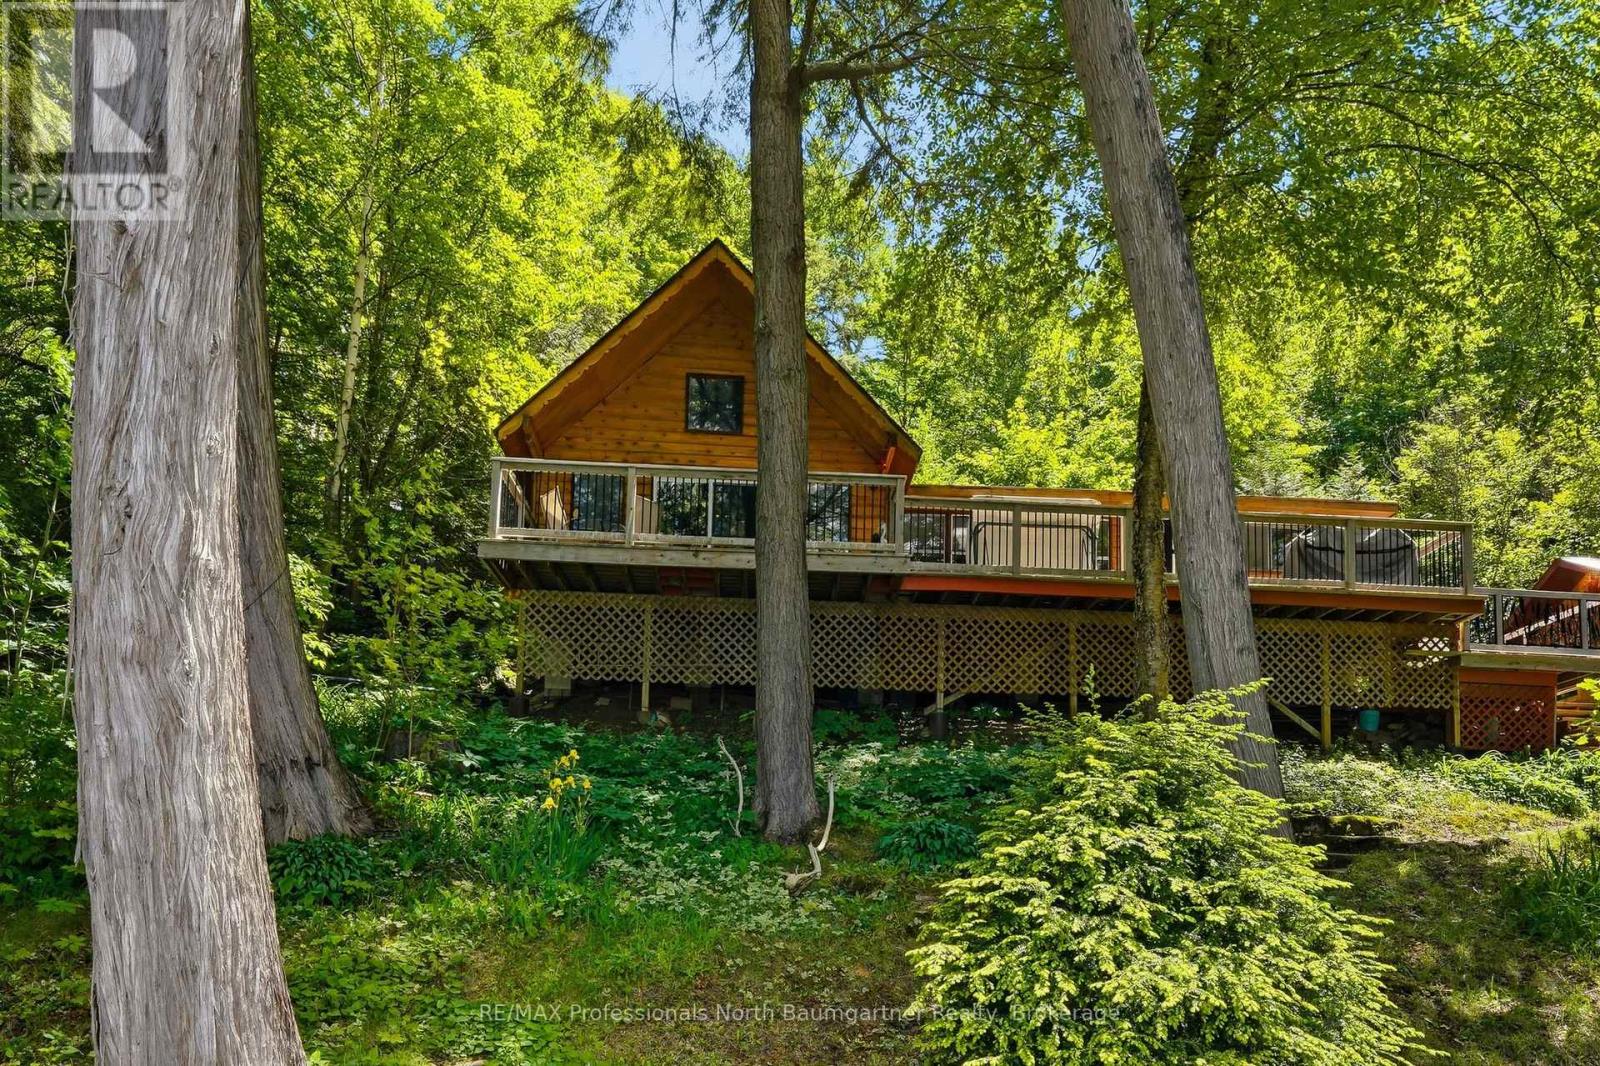
Welcome to your ultimate Haliburton Highlands escape in sought-after Harcourt Park. This beautifully updated three-bedroom-plus-loft cottage is situated on a spacious lot with 114 feet of frontage on Allen Lake. Inside, the cottage the functional layout creates the perfect space for gathering with family and friends. Three comfortable bedrooms, a three piece bathroom, and a bright kitchen that opens seamlessly to the large dining area. The warm and inviting living room is where the woodstove creates a cozy retreat on cool fall evenings and crisp mornings. The loft hideaway provides an additional spot to relax, read, or enjoy some quiet solitude. Step outside onto the large updated main deck built for effortless hosting, or wander down to the water's edge sitting deck to experience a swimmer's and angler's paradise complete with excellent, sustainable lake trout and bass fishing, all-day sun or shade options, breathtaking sunset views, and crystal-clear, weed-free water about four feet deep right off the dock. It is truly a peaceful, pristine lakeside lifestyle. Harcourt Park is a unique ownership structure dedicated to preserving an unspoiled, protected environment. It offers shared use of 6,990 acres, including 18 lakes with no public access, 50 km of multi-use trails, and a local marina. Whether you spend your days soaking in the breathtaking year-round sunsets, participating in community park events, or winding down your evenings relaxing by the chiminea fire pit, this exceptional property offers the ultimate blend of privacy, community, and classic cottage charm. (id:19593)
Gravenhurst, Ontario
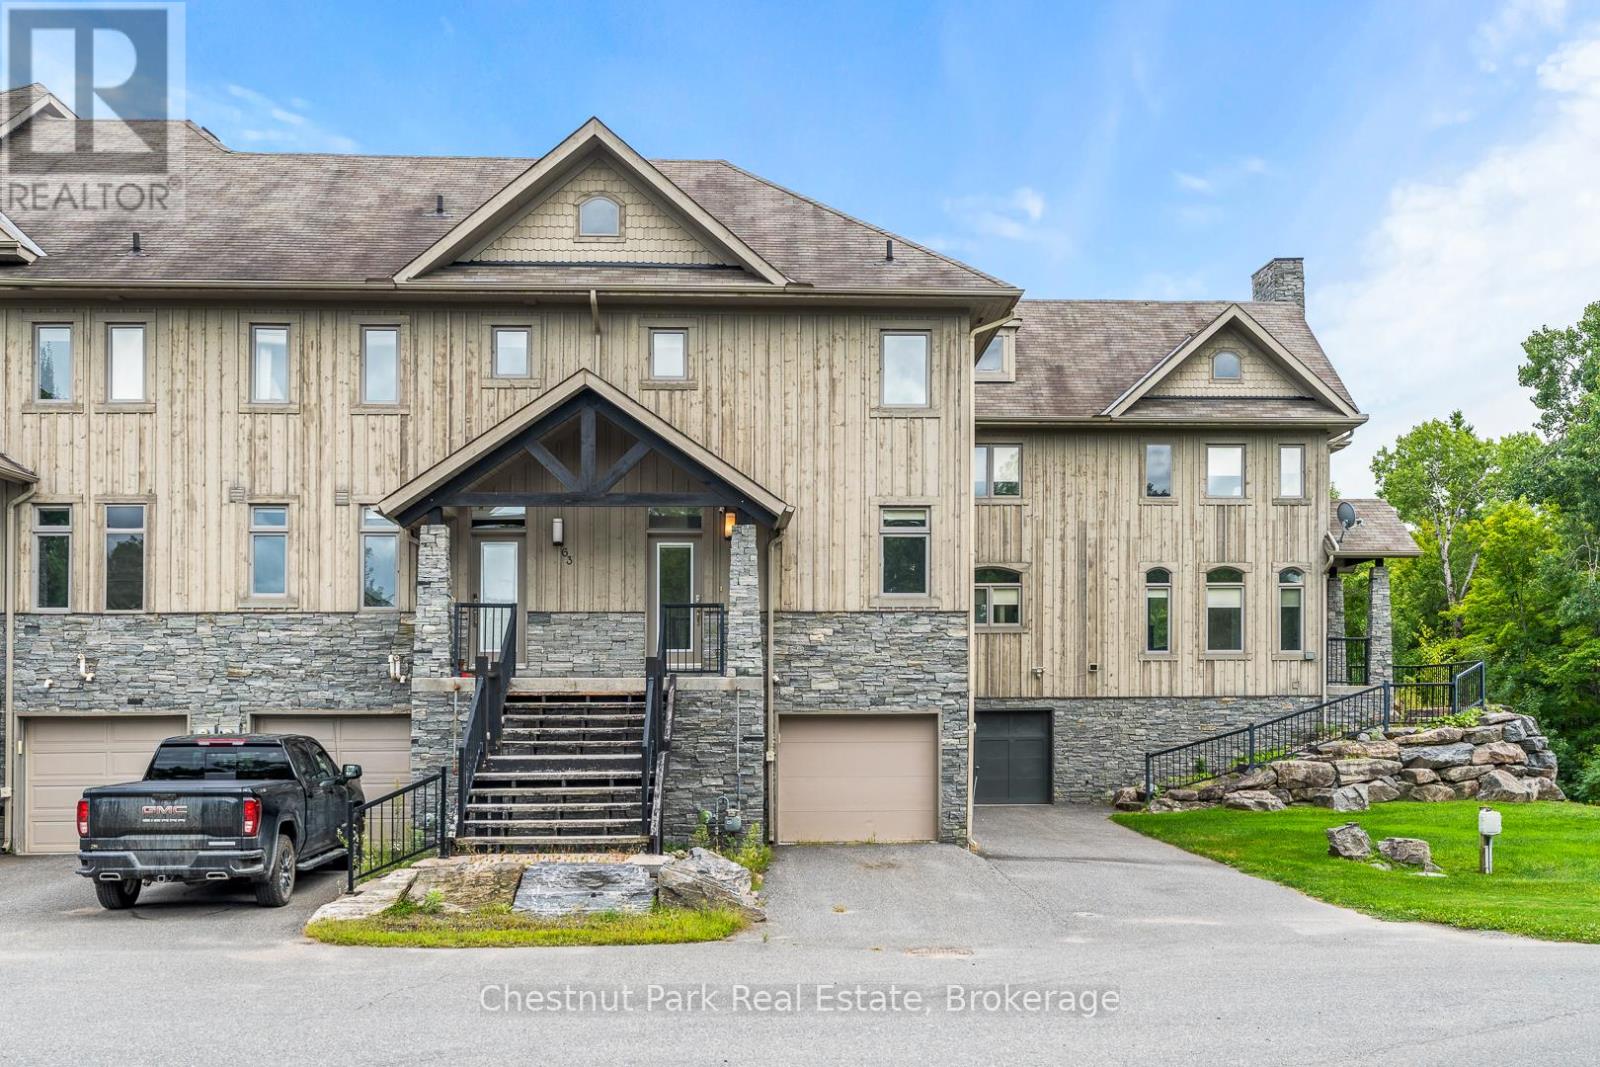
Discover refined living at Muskoka Bay Resort with this stunning 4 bedroom, 3.5 bathroom townhouse. Blending modern comfort with resort living. The main floor features an open concept kitchen with central island, a bright dining area, and a welcoming living room with gas fireplace. A beautiful four season room extends your living space and a walkout deck overlooks the natural ravine below. Upstairs the Primary Bedroom offers a private balcony and a three piece ensuite. Two additional bedrooms and a four piece washroom complete the upper level. The fully furnished lower level includes a spacious living room with walk out access to green space, a full four piece washroom, laundry and direct access to the one car garage. Monthly rental rate includes hydro, water/sewer, gas up to $500 combined total per month. Any overages will be responsibility of the Tenant(s). (id:19593)
Bracebridge, Ontario
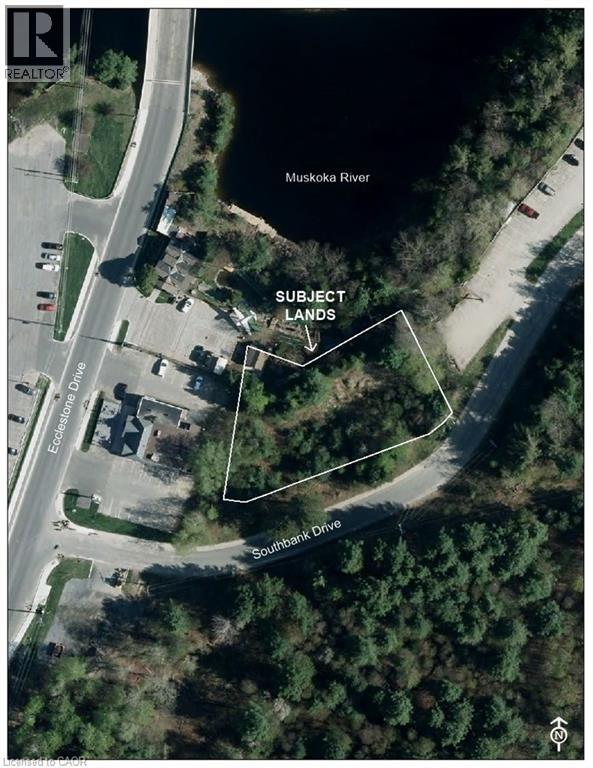
Exceptional Development & Investment Opportunity in the Heart of Bracebridge! 7 Townhouse plans city approved. Discover a rare opportunity to secure a prime vacant land parcel in one of Bracebridge’s most desirable locations. Complete with an approved survey, this property offers endless potential for builders, developers, and savvy investors looking to capitalize on Muskoka’s growing demand. Ideally situated just steps from downtown Bracebridge, future owners will enjoy convenient access to local restaurants, boutique shopping, parks, trails, family attractions, and essential amenities. The property’s central location makes it highly attractive for future residential development and long-term investment growth. (id:19593)
Shelburne, Ontario
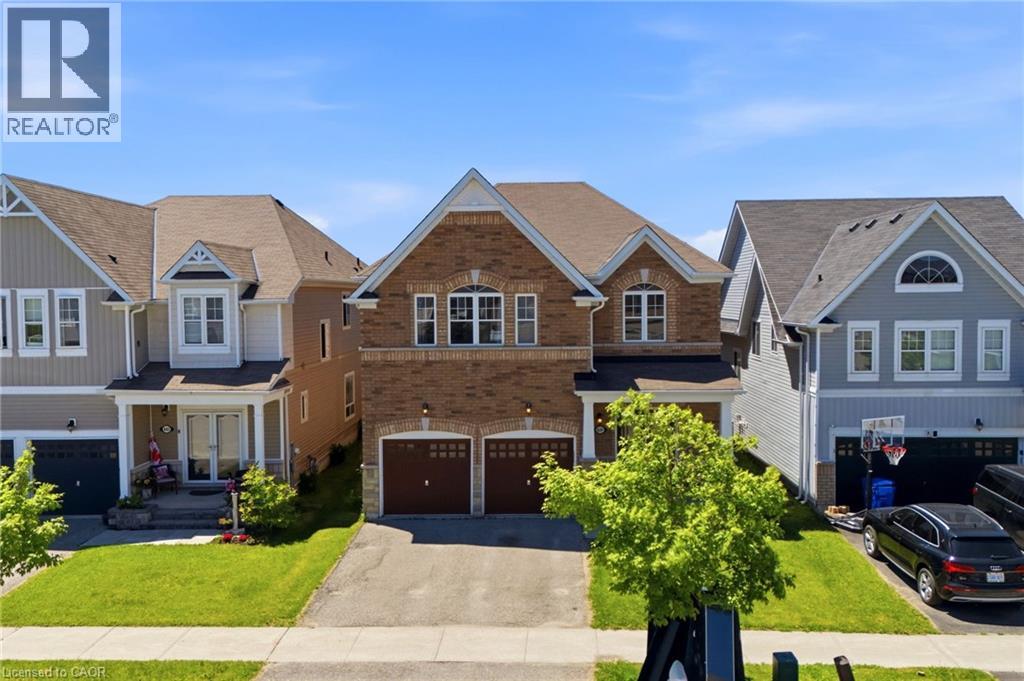
Welcome to this spacious 4-bedroom, 3.5-bathroom family home, ideally located in one of Shelburne's growing communities. Offering a functional floor plan and endless potential, this home is the perfect canvas to make your own. The main level features a bright eat-in kitchen, formal dining room, dedicated home office, and a sun-filled living room designed for everyday living and entertaining. Upstairs, you'll find four generously sized bedrooms, three full bathrooms, and a versatile bonus family room—ideal as a playroom, media space, or additional lounge for growing families. Step outside to enjoy the fully fenced backyard, offering plenty of space for kids and pets to play, summer barbecues, or simply relaxing outdoors. With an abundance of living space both inside and out, this home offers an incredible opportunity to settle into a welcoming neighbourhood and create lasting memories for years to come. (id:19593)
St. Catharines, Ontario
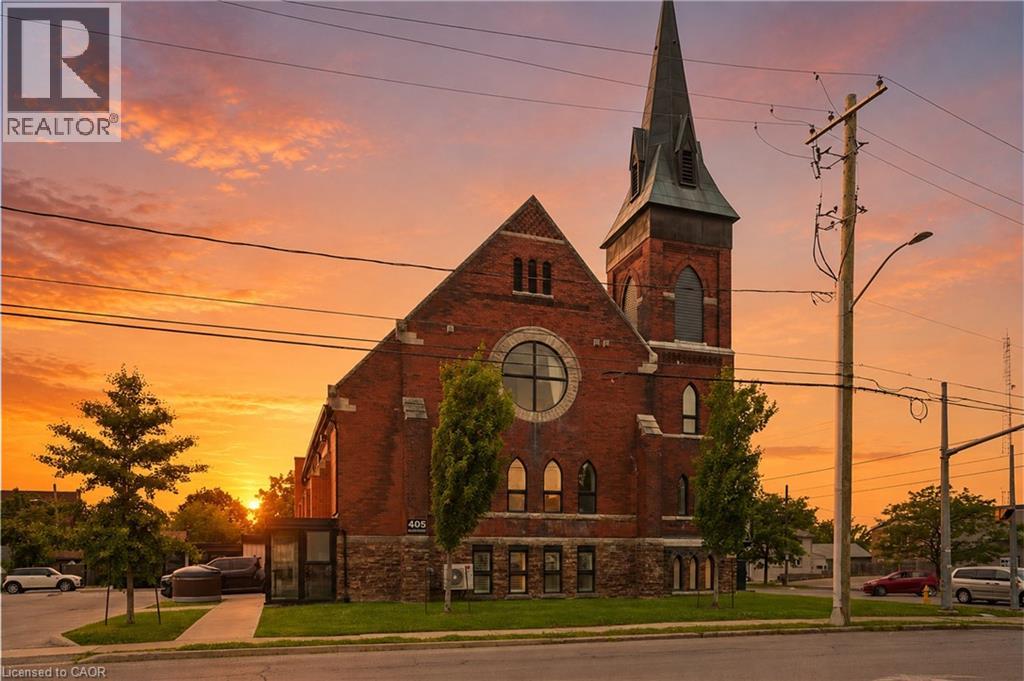
Welcome to St. James Lofts, where modern condo living meets timeless character. This beautifully designed one-bedroom suite offers an open-concept layout with soaring ceilings and oversized windows that fill the space with natural light. The stylish kitchen overlooks the spacious living and dining area, creating the perfect setting for everyday living and entertaining. Enjoy the convenience of in-suite laundry, one parking space and storage locker, all within one of St. Catharines' most unique boutique condominium communities. Whether you're a first-time buyer, professional, downsizer or investor, this low-maintenance home offers the perfect blend of style and functionality. Ideally located in the heart of Merritton, you're just minutes from shopping, restaurants, Brock University, the Welland Canal, Highway 406 and everyday amenities. (id:19593)
Bracebridge, Ontario
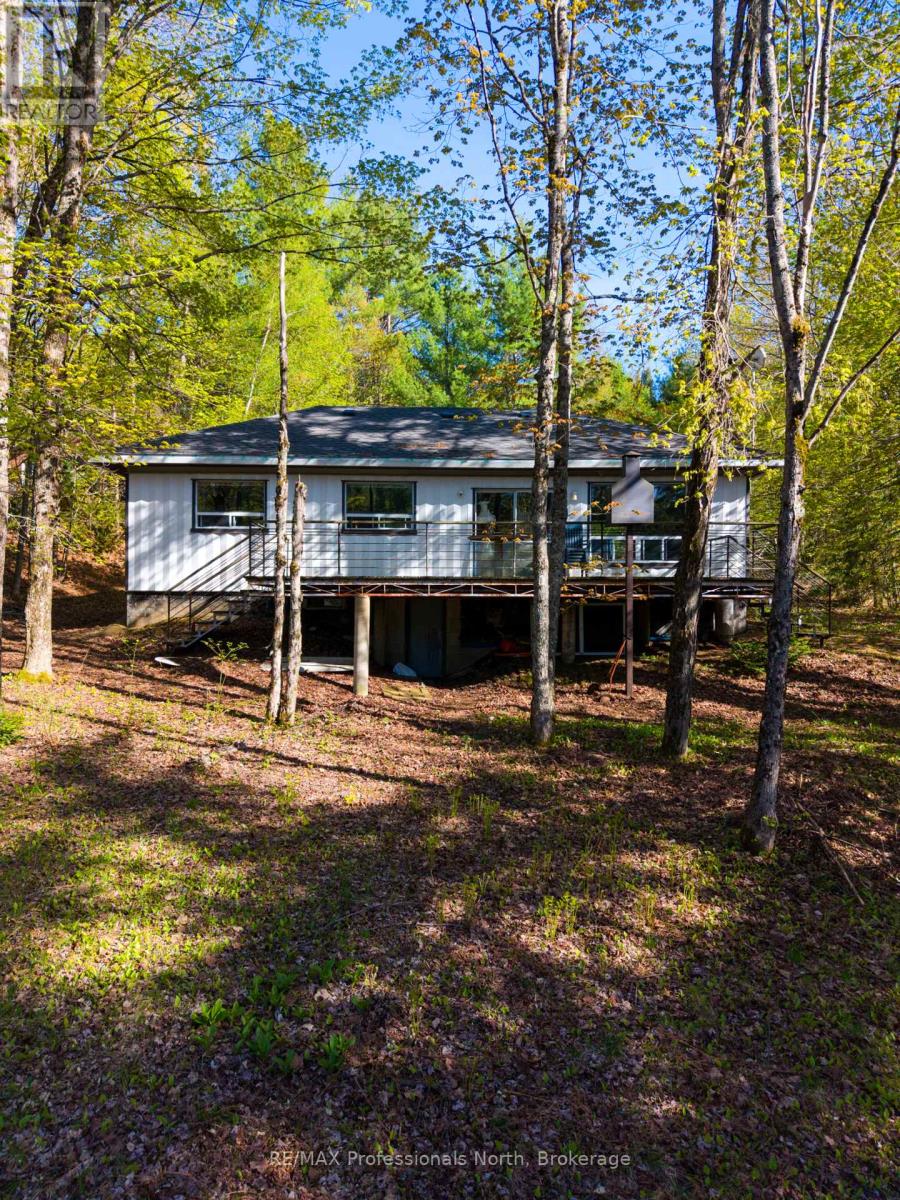
Discover the perfect blend of natural serenity and modern convenience. This three-bedroom riverside property offers an unparalleled escape on the banks of the Muskoka River, situated on a generous 0.57-acre lot with 100 feet of pristine, private water frontage.Whether you are seeking a peaceful sanctuary or an entertainer's dream, this property delivers. Step outside onto the expansive deck, where you can sip your morning coffee while overlooking the gentle currents of the river or host vibrant summer gatherings under the stars. Whether you're morning-coffee-on-the-dock or sunset-wine-on-the-deck people, this property offers the quintessential Muskoka lifestyle. It's not just a home; it's the backdrop for your family's best memories. Come see why life is better by the river. (id:19593)
Tillsonburg, Ontario
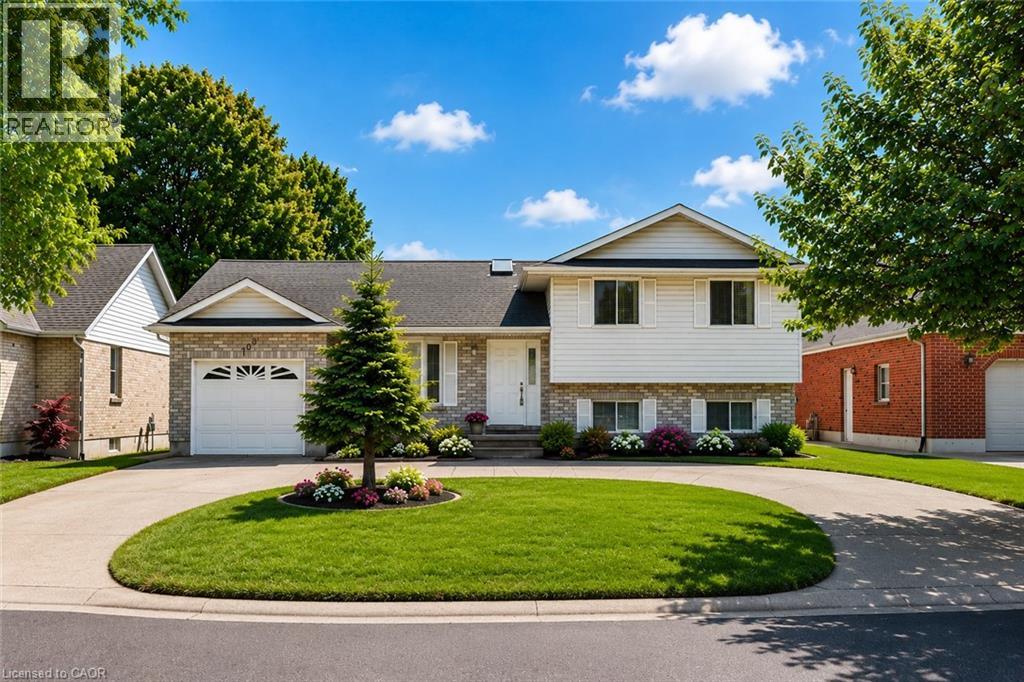
BEAUTIFULLY RENOVATED FAMILY HOME WITH A RARE WALKOUT LOWER LEVEL! Exceptionally maintained and move-in ready, this home offers nearly 2,500 sq. ft. of finished living space across four levels in one of Tillsonburg's most established and sought-after neighbourhoods. The bright open-concept main level features a spacious living room, dining area, and updated kitchen designed for everyday living and entertaining. Large windows throughout provide abundant natural light, creating a warm and inviting atmosphere. The upper level offers three generous bedrooms and two full bathrooms, including a primary suite with walk-in closet and private ensuite. The flexible floor plan is ideal for growing families, work-from-home professionals, or multi-generational living. A standout feature is the rare walkout lower level, providing direct access to the fully fenced backyard from the expansive family room with fireplace. The finished lower levels also include a recreation room, third full bathroom, laundry area, storage rooms, and cold room, offering exceptional versatility for today's lifestyle needs. Step outside to enjoy the private backyard complete with patio and pergola, creating the perfect setting for entertaining, relaxing, children, and pets. Recent updates include extensive renovations (2021), basement bathroom (2022), furnace (2024), hot water heater (2024), patio doors (2024), basement flooring (2025), refrigerator (2025), and pergola (2026). Additional highlights include a circular concrete driveway, attached garage, parking for up to five vehicles, and a location within walking distance of everyday amenities. Located on a quiet, mature street in a highly desirable neighbourhood, this home offers an ideal balance of space, privacy, and convenience. Whether accommodating extended family, teenagers seeking their own space, or simply those wanting room to spread out, this versatile home adapts easily to changing lifestyles and needs. Spacious, updated, and move-in ready! (id:19593)
Hamilton, Ontario
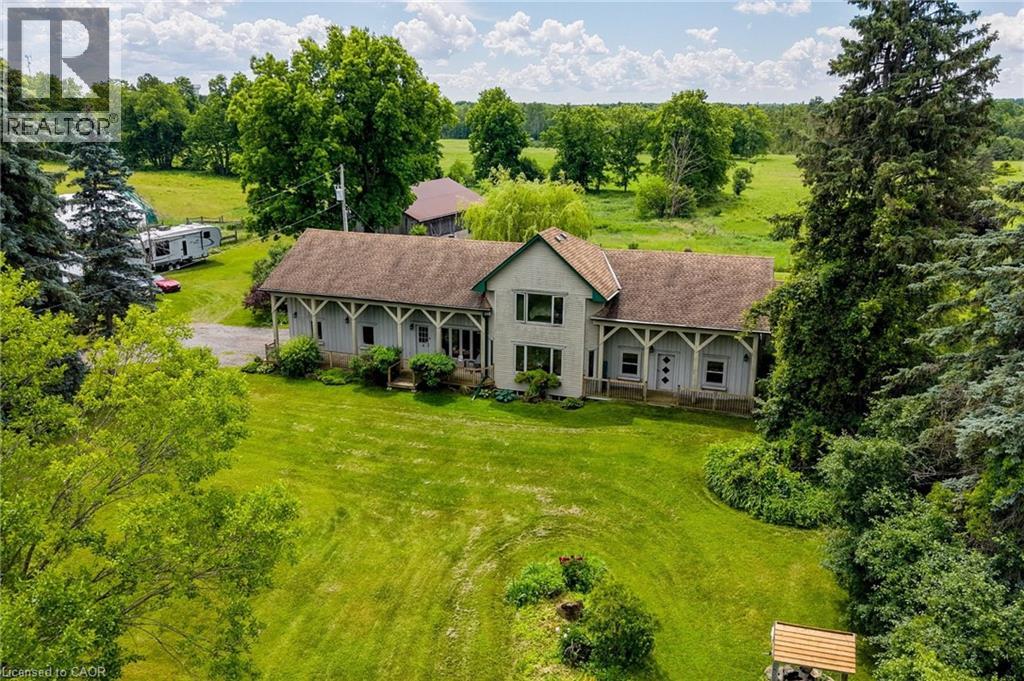
Offered for sale for the first time ever, this rare 98-acre legacy estate features 50+ workable acres in a prime location just minutes off Highway 6! This unique, historically significant property offers an unmatched blend of rural privacy and commuter convenience, boasting stunning rolling countryside views and a rich agricultural past as a successful cattle and hay farm. At the heart of the property sits a distinctive 3-bedroom, 4-bathroom home with an attached 2-car garage that seamlessly incorporates an original pioneer log cabin into a spacious, more modern addition. With a flexible layout offering excellent potential for a future in-law suite or multigenerational living, the home awaits your personal updates and vision to unlock its full potential. Outside, there's ample parking for family, guests, farm equipment, trailers, and recreational vehicles. The sprawling property is fully equipped with an impressive collection of versatile outbuildings, including a classic multi-level 40' x 60' bank barn, a large 50' x 30' hoop barn for storage, and a 16' x 24' drive shed ideal for machinery, tractors, or a workshop. Whether you're looking to restore a piece of local history, expand your agricultural operation, or invest in a premier property in the Hamilton area, this once-in-a-generation opportunity is a canvas waiting for your vision. Schedule your private tour today! (id:19593)
Hamilton, Ontario
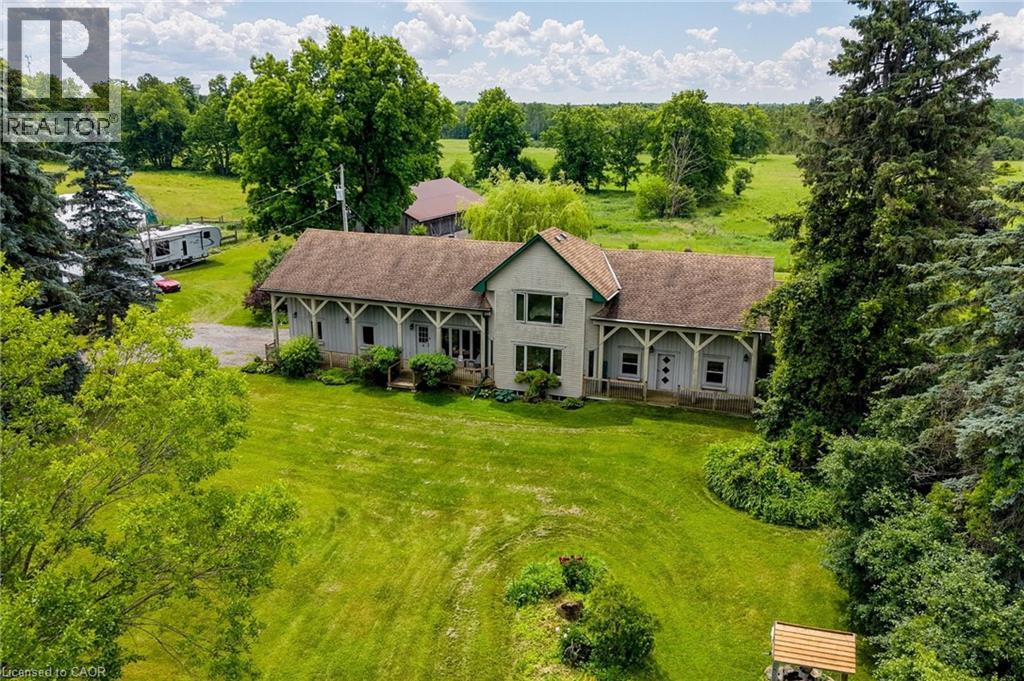
Offered for sale for the first time ever, this rare 98-acre legacy estate features 50+ workable acres in a prime location just minutes off Highway 6! This unique, historically significant property offers an unmatched blend of rural privacy and commuter convenience, boasting stunning rolling countryside views and a rich agricultural past as a successful cattle and hay farm. At the heart of the property sits a distinctive 3-bedroom, 4-bathroom home with an attached 2-car garage that seamlessly incorporates an original pioneer log cabin into a spacious, more modern addition. With a flexible layout offering excellent potential for a future in-law suite or multigenerational living, the home awaits your personal updates and vision to unlock its full potential. Outside, there's ample parking for family, guests, farm equipment, trailers, and recreational vehicles. The sprawling property is fully equipped with an impressive collection of versatile outbuildings, including a classic multi-level 40' x 60' bank barn, a large 50' x 30' hoop barn for storage, and a 16' x 24' drive shed ideal for machinery, tractors, or a workshop. Whether you're looking to restore a piece of local history, expand your agricultural operation, or invest in a premier property in the Hamilton area, this once-in-a-generation opportunity is a canvas waiting for your vision. Schedule your private tour today! (id:19593)
Waterloo, Ontario
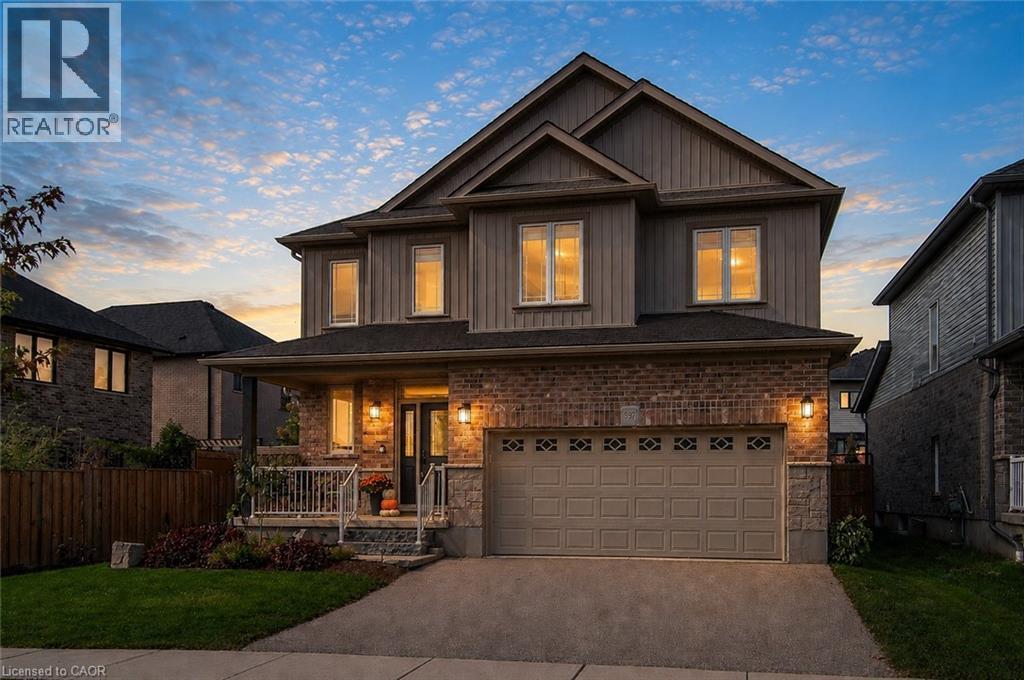
Welcome to Vista Hills—one of Waterloo’s most sought-after family communities! Set on a premium 58-foot lot with beautifully curated perennial landscaping, this stunning “White Cherry” model offers the perfect balance of upscale finishes, functional family living, and outdoor enjoyment. The fully fenced backyard feels like your own private retreat, featuring a stamped concrete patio, sleek modern pergola, and lush gardens—an ideal setting for kids to play, summer entertaining, or quiet evenings outdoors. Step inside to a bright, thoughtfully designed main floor where durable 12x24 porcelain tile and hand-scraped hardwood create a warm and timeless feel throughout. At the heart of the home is a beautifully appointed chef-inspired kitchen with granite countertops, a large island perfect for gathering, ceiling-height custom cabinetry, pantry storage, and a newer smart stove. The open-concept layout flows seamlessly into the living and dining areas, creating a welcoming space for everyday life and hosting family and friends. Upstairs, you’ll find 4 spacious bedrooms along with the convenience of second-floor laundry. The primary suite offers a peaceful escape with a spa-inspired 5-piece ensuite complete with a glass shower and relaxing soaker tub. The fully finished basement adds incredible versatility with a stylish wet bar, custom entertainment feature wall, additional bedroom, and full bathroom—perfect for guests, movie nights, or multi-generational living. Additional updates include smart switches, modern lighting, owned water softener and water heater, plus a newer furnace and air conditioner (2022). With 4+1 bedrooms, 4 bathrooms, and highly rated schools including Vista Hills Public School just minutes away, this is the kind of home where families can truly settle in and grow for years to come. (id:19593)
Hamilton, Ontario
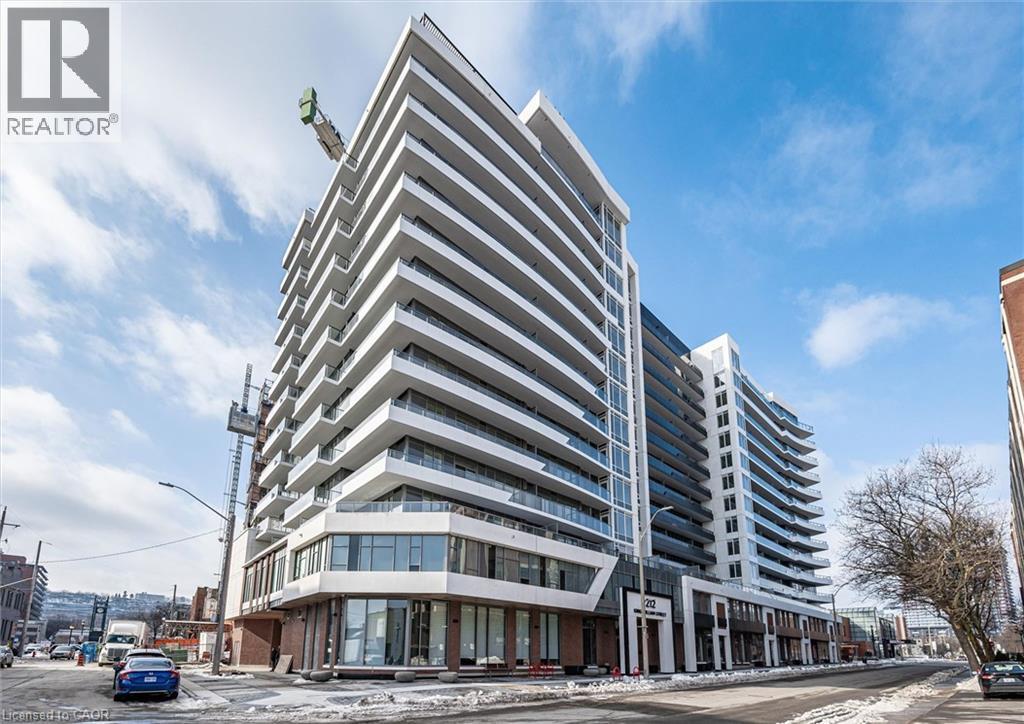
Welcome to Unit 418 at KiWi Condos, offering 658 sq. ft. of well-designed living space and one of the largest 1-bedroom plus den floor plans in the building. Located in the heart of downtown Hamilton’s vibrant King William district, this stylish suite blends modern finishes, functional design, and an unbeatable urban lifestyle. The open-concept layout features a modern kitchen with stainless steel appliances, and contemporary cabinetry, flowing into a bright living and dining area framed by large windows that fill the space with natural light. The spacious primary bedroom offers excellent closet space, while the oversized den provides exceptional flexibility as a home office, guest room, or additional living area. In-suite laundry, central air conditioning, and an owned storage locker add everyday convenience. Residents enjoy outstanding amenities, including a 24-hour concierge, fitness centre and yoga studio, rooftop terrace with BBQs and panoramic city views, party room, pet wash station, package lockers, bicycle storage, and secure entry. Steps from Hamilton’s best restaurants, cafés, galleries, entertainment, transit, and the monthly Art Crawl, this location offers true downtown living. With one of the largest 1-bedroom plus den layouts in the building, Unit 418 is an excellent opportunity for first-time buyers, professionals, or investors. (id:19593)
Cambridge, Ontario
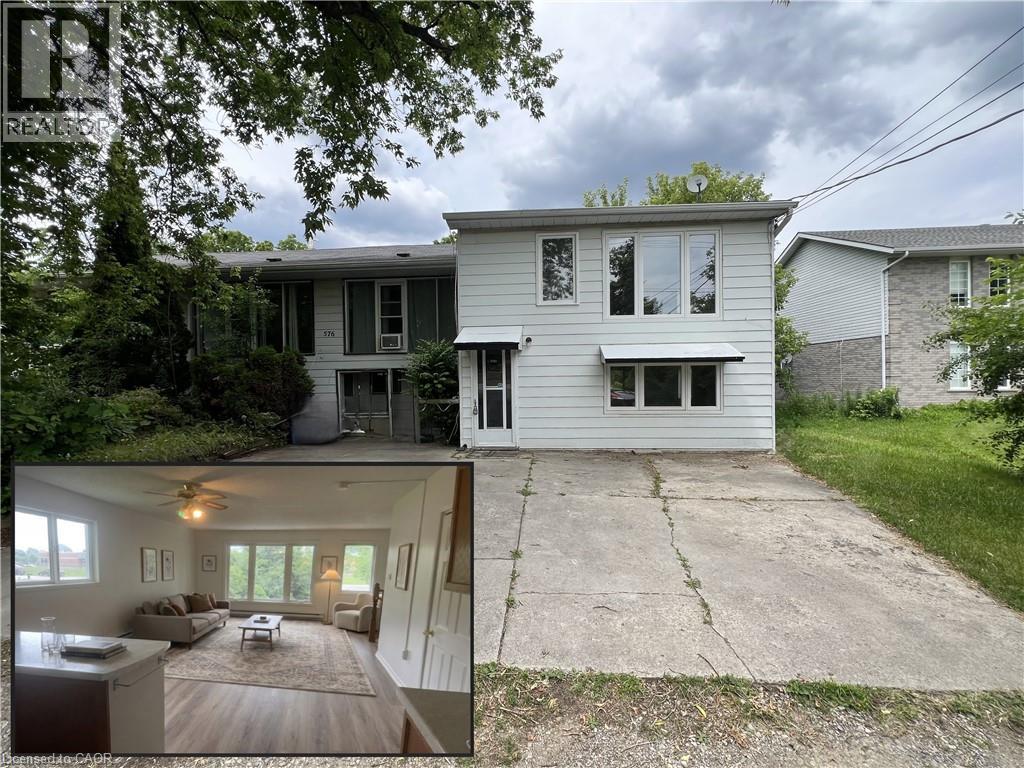
PRIME EAST GALT 1-BEDROOM + DEN LEASE AVAILABLE IMMEDIATELY! Unit C - Welcome home to comfort and convenience in a highly sought-after East Galt location. This bright, spacious unit features a large main-floor family room with massive windows that flood the space with natural light. The functional kitchen comes complete with a fridge and stove, a convenient peninsula breakfast bar, and plentiful cabinet space. Perfect for a professional lifestyle, the layout offers a generous bedroom alongside a separate, dedicated den—ideal for a quiet home office. The unit also includes a 3-pc bathroom with a fully tiled walk-in shower. Complete with a shared driveway, this home is located just minutes from excellent local schools, parks, and shopping. Available for immediate occupancy. Utilities are included. All applicants must provide a full credit check, including credit score and history. Photos are Virtually Staged. (id:19593)
Brantford, Ontario
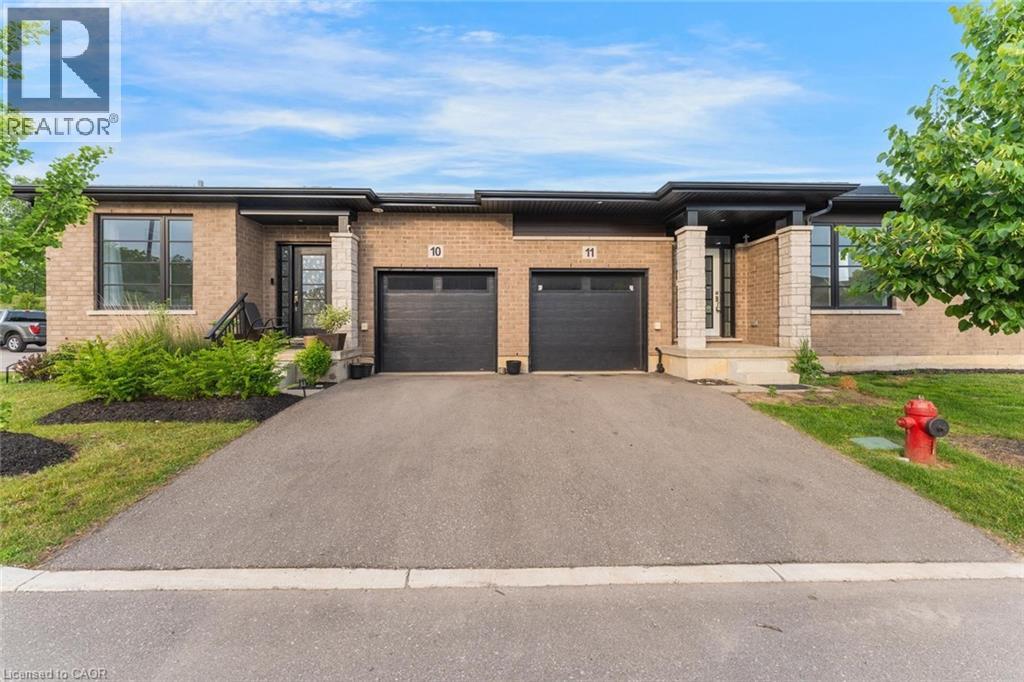
Welcome to this beautifully appointed bungalow townhome offering the perfect blend of modern style, comfort, and low-maintenance living. Thoughtfully designed with an open-concept layout, this home features a bright and inviting living space that seamlessly connects the kitchen, dining, and living areas. Offering two spacious bedrooms, contemporary finishes throughout, and the convenience of a separate laundry room, this home is as functional as it is stylish. The full expansive unfinished basement provides exceptional potential to create additional living space, a home gym, recreation room, or ample storage to suit your needs. Ideally situated in a desirable location close to shopping, restaurants, parks, and everyday amenities, this is an outstanding opportunity for first-time buyers, downsizers, or anyone seeking easy, carefree living. Taxes estimated as per city’s website. Property is being sold under Power of Sale. Sold as is, where is. RSA. (id:19593)
Mcmurrich/monteith, Ontario
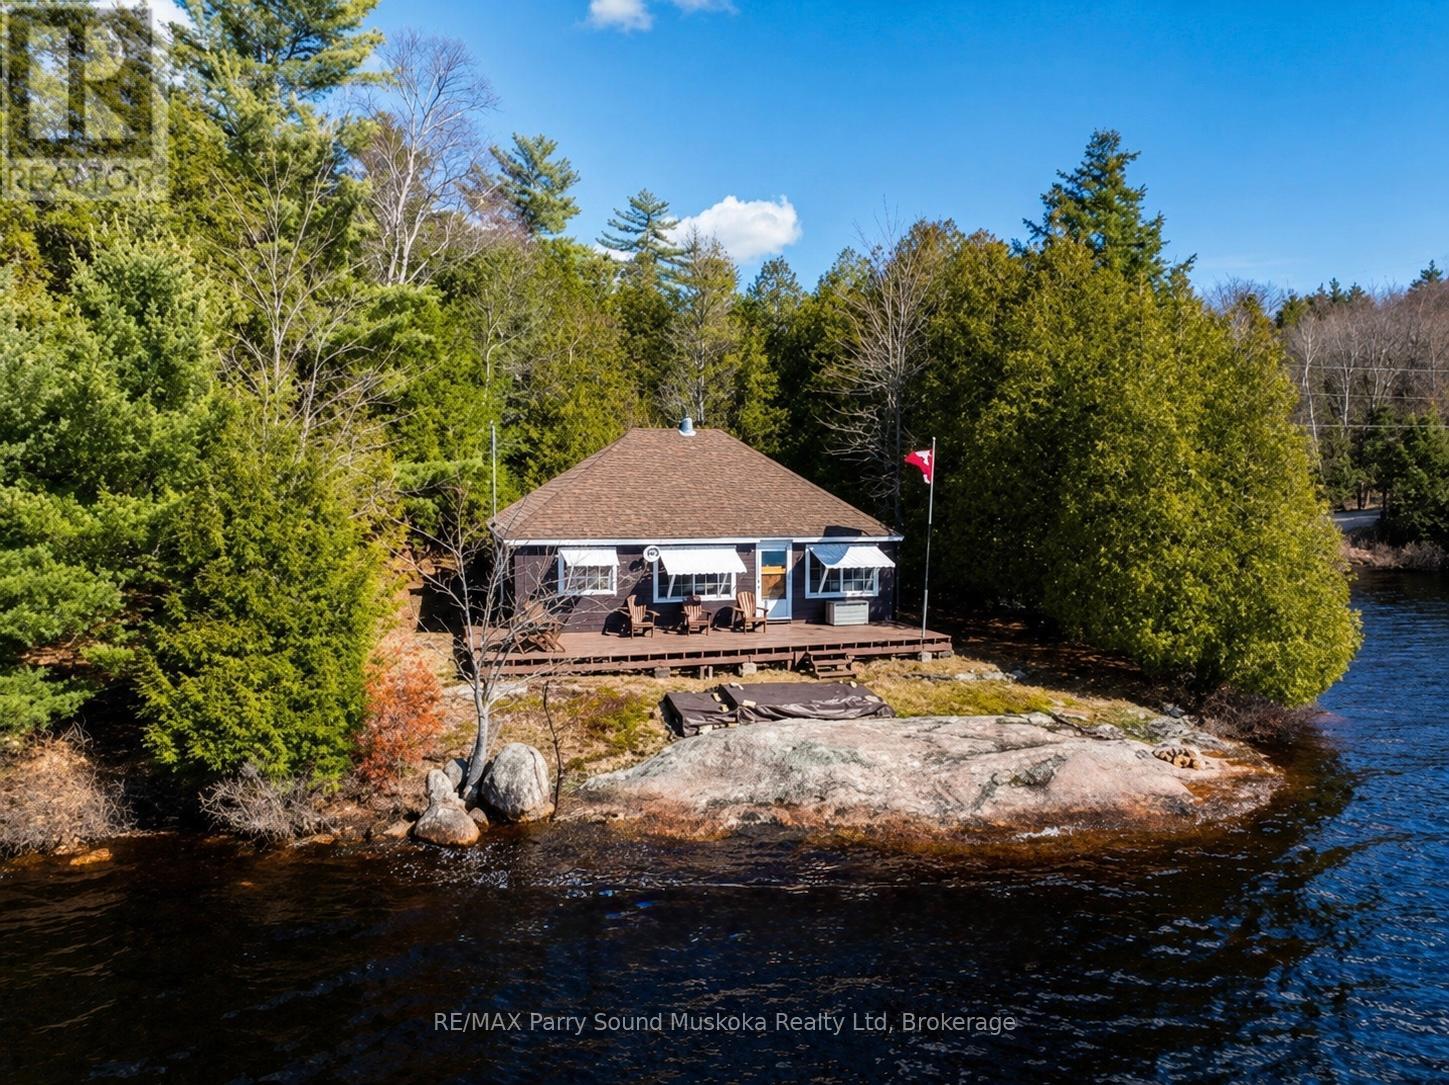
Update!Shore road allowance has been billed by the Ministry and paid for by the Seller! Great rental potential! A captivating 3 bedroom bungalow cottage on Bear Lake, Sprucedale in the Parry Sound District. The seller has applied to purchase the shore Road allowance. Survey for shore road allowance completed and paid for by the seller ( an approx.$10,000.00 value). Located directly off a year-round municipal maintained road with little traffic. 307 feet of amazing waterfront on 1.3 acres of privacy abutting Crown land with plenty of land to explore directly from this property for a long leisurely walk or hike. Excellent fishing, boating, and swimming right from your dock. Waters edge is just steps away from the cottage. For the avid fisherman, northern pike, walleye, bass, sunfish and perch. A west exposure with a picture sunset filled sky. Enjoy the consistent breeze off the lake and sun all day. New roof shingles in 2024. Open concept, new wood stove in 2021, pine ceilings. Plenty of attic space for storage and potential for vaulted ceiling. Spend your summer days listening to soothing sounds of mother nature while gazing out to the glistening waters from your deck. Gentle entry for swimming and launching a boat. Sand entry and smooth Canadian Shield shoreline. Plenty of wildlife with deer, moose, beaver, and the sounds of loons calling. Enjoy all your boating activities or a nice quiet paddle board. This lake will fulfill your families waterfront needs. All furniture included making this turnkey cottage ready to enjoy before the summer begins. Visit Sprucedale for amenities and full grocery stores just a half hour away. Boat launch nearby. Look no further for your cottage country dream. (id:19593)
Armour, Ontario
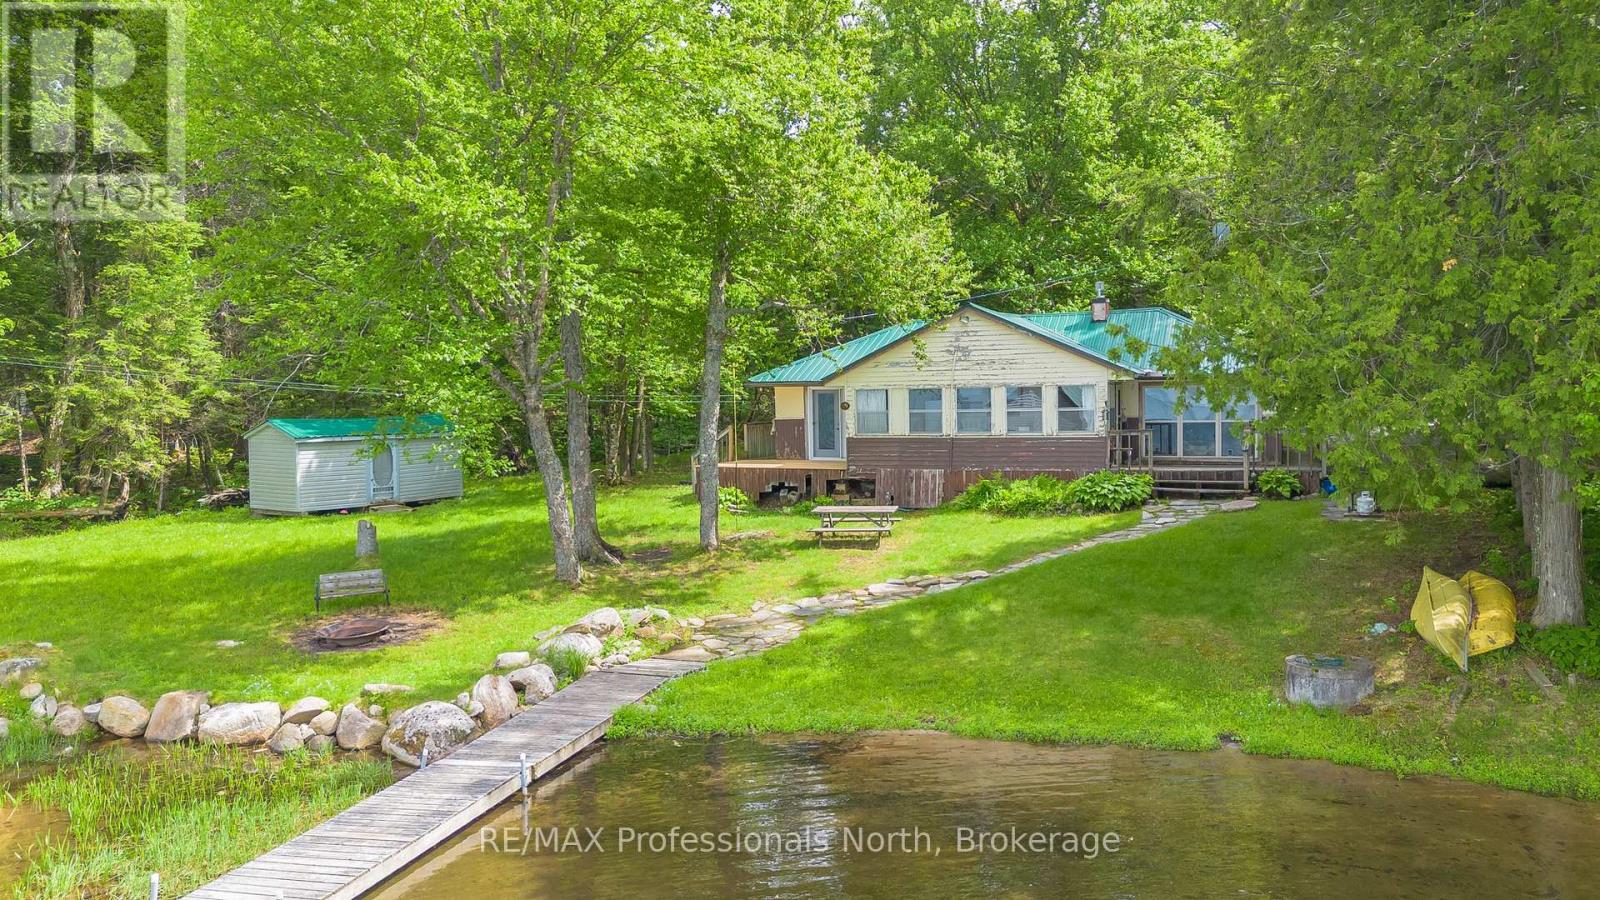
There is a distinct magic to a classic cottage that modern builds just can't replicate. It's found in the gentle creak of the floorboards, the way the afternoon sun streams through the windows, and the immediate peace that washes over you the moment you pull into the driveway. 339 Sunnylea Ave is exactly that kind of place-a timeless waterfront retreat featuring a spacious four-bedroom layout that has spent decades hosting laughter, summer barbecues, and quiet morning coffees. Bound by a picturesque, winding creek on a level lot, this property feels less like a standard piece of real estate and more like your own private sanctuary.For years, life here has revolved around the water. The day begins with a cup of coffee on the dock, watching the mist rise off the lake while casting a line into the glassy water. As the afternoon heats up, the rare, level sandy beach becomes the focal point for family fun-whether that means building sandcastles with the kids, launching a kayak into the lake, or simply wading into the cool, clear water. It is the kind of effortless waterfront living where you don't have to trek down steep stairs or navigate difficult terrain; the lake is quite literally at your doorstep. Inside, the four bedrooms offer ample space for family and weekend guests, making it an ideal haven for creating lifelong memories together.While the cottage itself is older and gently showing its age, it is absolutely brimming with character and possesses a soul with plenty of life left to give. It stands as a beautiful canvas awaiting its next chapter. You can comfortably enjoy it exactly as it is for rustic weekend escapes this summer, or you can bring your design ideas and a toolbelt to breathe modern life into its classic footprint. Whether you choose to lovingly restore its vintage charm or renovate it into a contemporary lakeside masterpiece, 339 Sunnylea Ave offers a rare foundation to build the ultimate family legacy. (id:19593)
Huntsville, Ontario
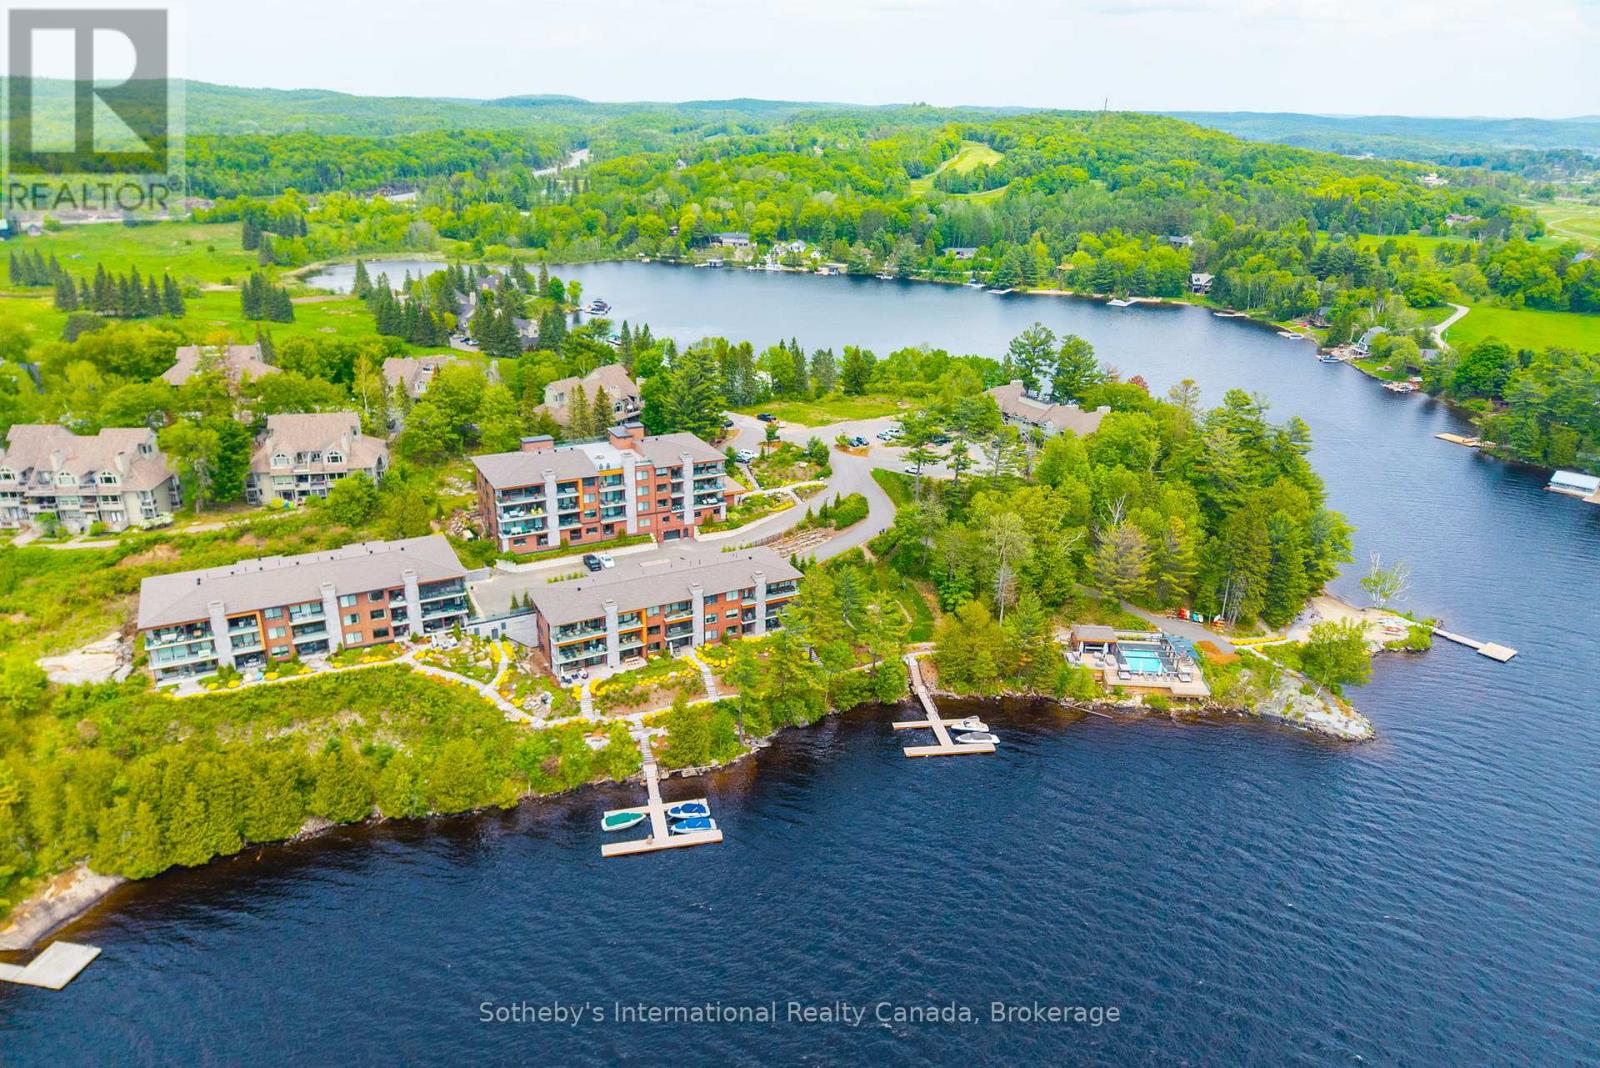
Experience luxurious living at The Waterfront at Grandview with this stunning three-bedroom ground floor condo, available for lease either furnished or unfurnished. This is undoubtedly the most prestigious condo development in all of Muskoka, offering an unparalleled lifestyle for those seeking the best. This rental requires a minimum six-month lease, providing you with ample time to fully enjoy the exceptional amenities. As a resident, you'll have exclusive access to a rooftop patio, a state-of-the-art gym, and an infinity pool complete with a lounge area, bar, and two bar fridges. Imagine spending your days by the pool, sipping cocktails, or taking a refreshing dip in the lake. The property features a beautiful beach and convenient storage for kayaks, paddleboards, and canoes right by the water. Enjoy the private dock, ideal for relaxing and socializing around one of the multiple fire pits. The location offers easy access to Huntsville, making it simple to explore the vibrant community, including golf courses, restaurants, and downtown shopping. Additionally, there's potential for arranging a boat slip, allowing you to navigate the four lakes of Huntsville and fully embrace the Muskoka lifestyle. Whether you're looking for adventure on the water or relaxation by the pool, this condo provides the perfect backdrop for your ideal living experience. Don't miss your chance to make this luxurious condo your new home. Contact us today to schedule a viewing and discover all that this exceptional property has to offer! Please note the furnishings in the photos are not the furnishing that would be used if leased furnished. (id:19593)
Minden Hills, Ontario
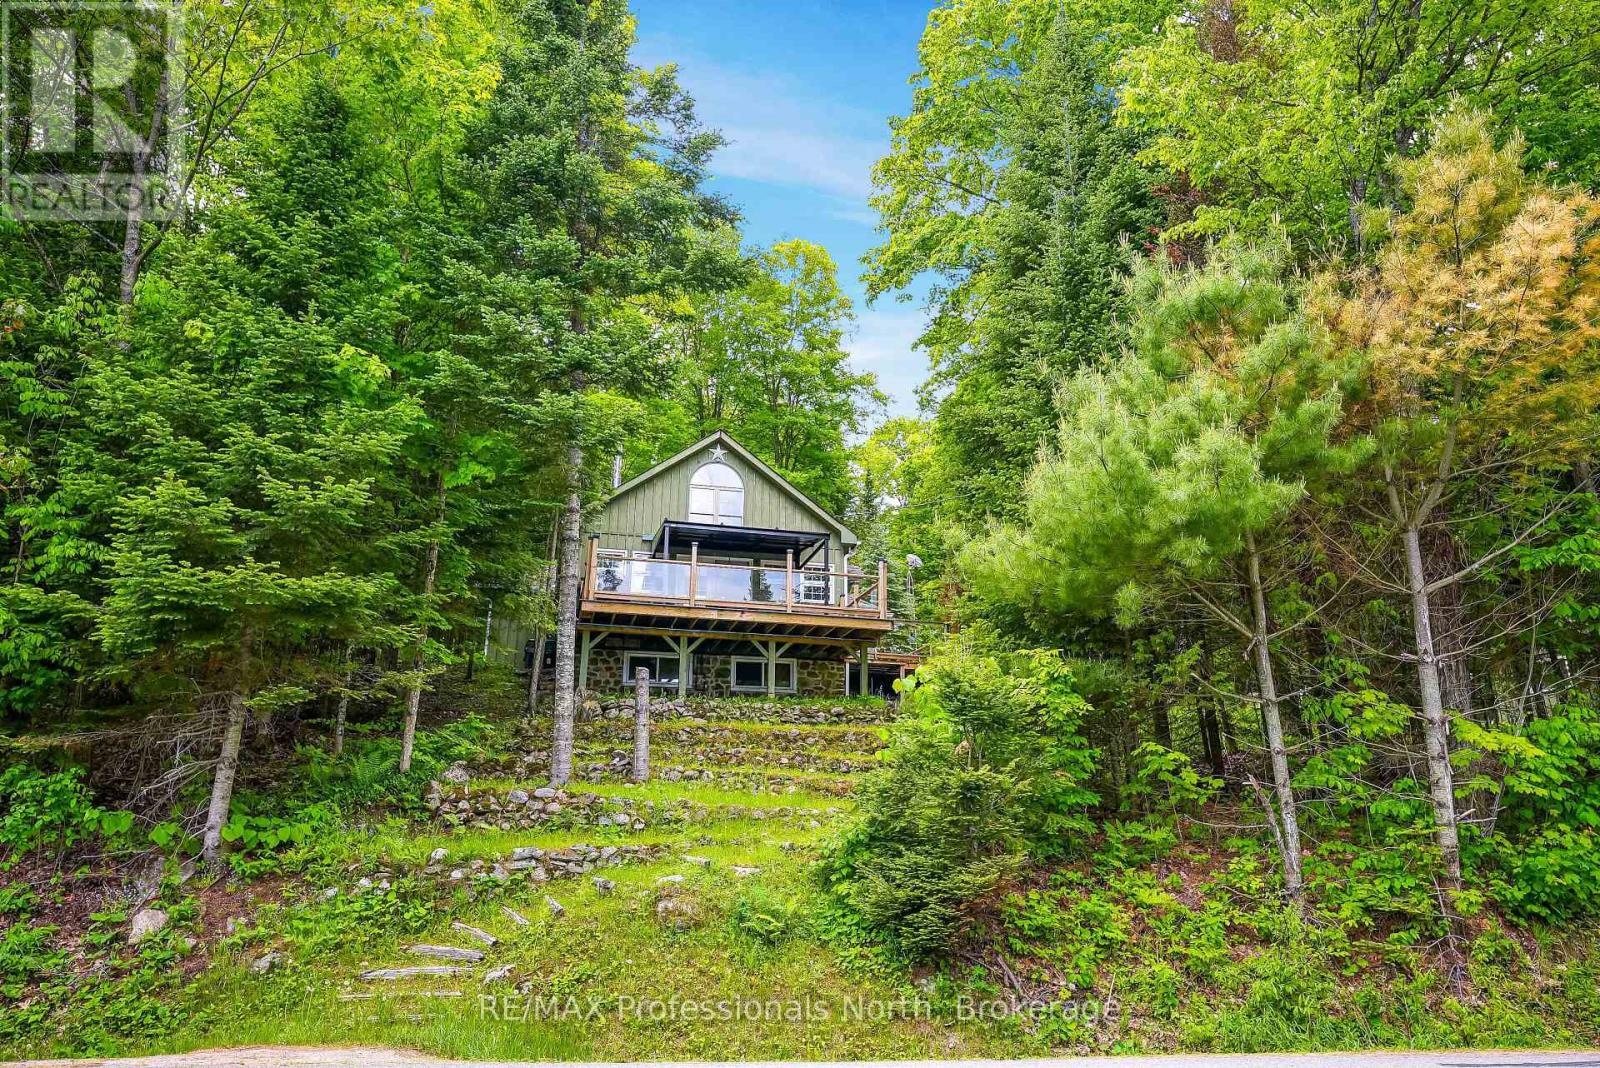
Welcome to 1214 Kashagawigamog Lake Road-a beautiful 4-season retreat on the west end of Kashagawigamog Lake in Ingoldsby. Positioned on Haliburton's premier 5-lake chain, this property pairs comfortable residential living with exceptional, private waterfront spaces. While the quiet seasonal road runs between the home and the water, you enjoy fully permitted, uninterrupted access to the lake with a purchased License to Occupy the shoreline. Down by the water, the layout offers a private experience featuring deep, clean water for swimming, a family-friendly shallow entry area, a private decking system, and two docks. There is even a boat house waiting for your custom rebuild plans. Inside, the main home is flooded with natural light, highlighted by dramatic vaulted ceilings and elegant trim work. The highly functional main floor includes a gorgeous kitchen open to the living space, two bedrooms and a main floor bathroom. Upstairs, a bright loft area offers an additional private bedroom and its own 4-piece bathroom, creating the perfect retreat for family or guests.The incredible layout continues outside with a detached garage that features an attached, fully equipped guest bunkie. Complete with its own kitchenette, living room, bedroom, and a 4-piece bathroom, it functions as a completely independent living suite for extended family or visitors. Whether you are looking for a cottage or a permanent lake-view home, this property delivers the Haliburton lifestyle. (id:19593)

Lake Of Bays, Ontario
BIG LAND!! 88 acres, 5 minutes to Baysville. Perfectly situated on a year-round, municipally maintained road close to both Bracebridge AND Huntsville!. 5 minutes to Baysville boat launch into Lake of Bays! This could be your ideal building lot or recreation property (or both!!) ! 650+ ft of frontage on Langford Rd, zoned RU. Hydro is on Langford Rd. Currently used for camping and recreation, there are trails, trees, rocks, and even a seasonal creek that runs through the property! Beautiful mixed bush, there's plenty of hardwood on the property. Access to the rear of the property is easy via driveway on road allowance. Sale comes with the trailers and storage container on site. Contact listing agent or your own realtor (if you are represented). No access without permission. (id:19593)
Dysart Et Al, Ontario
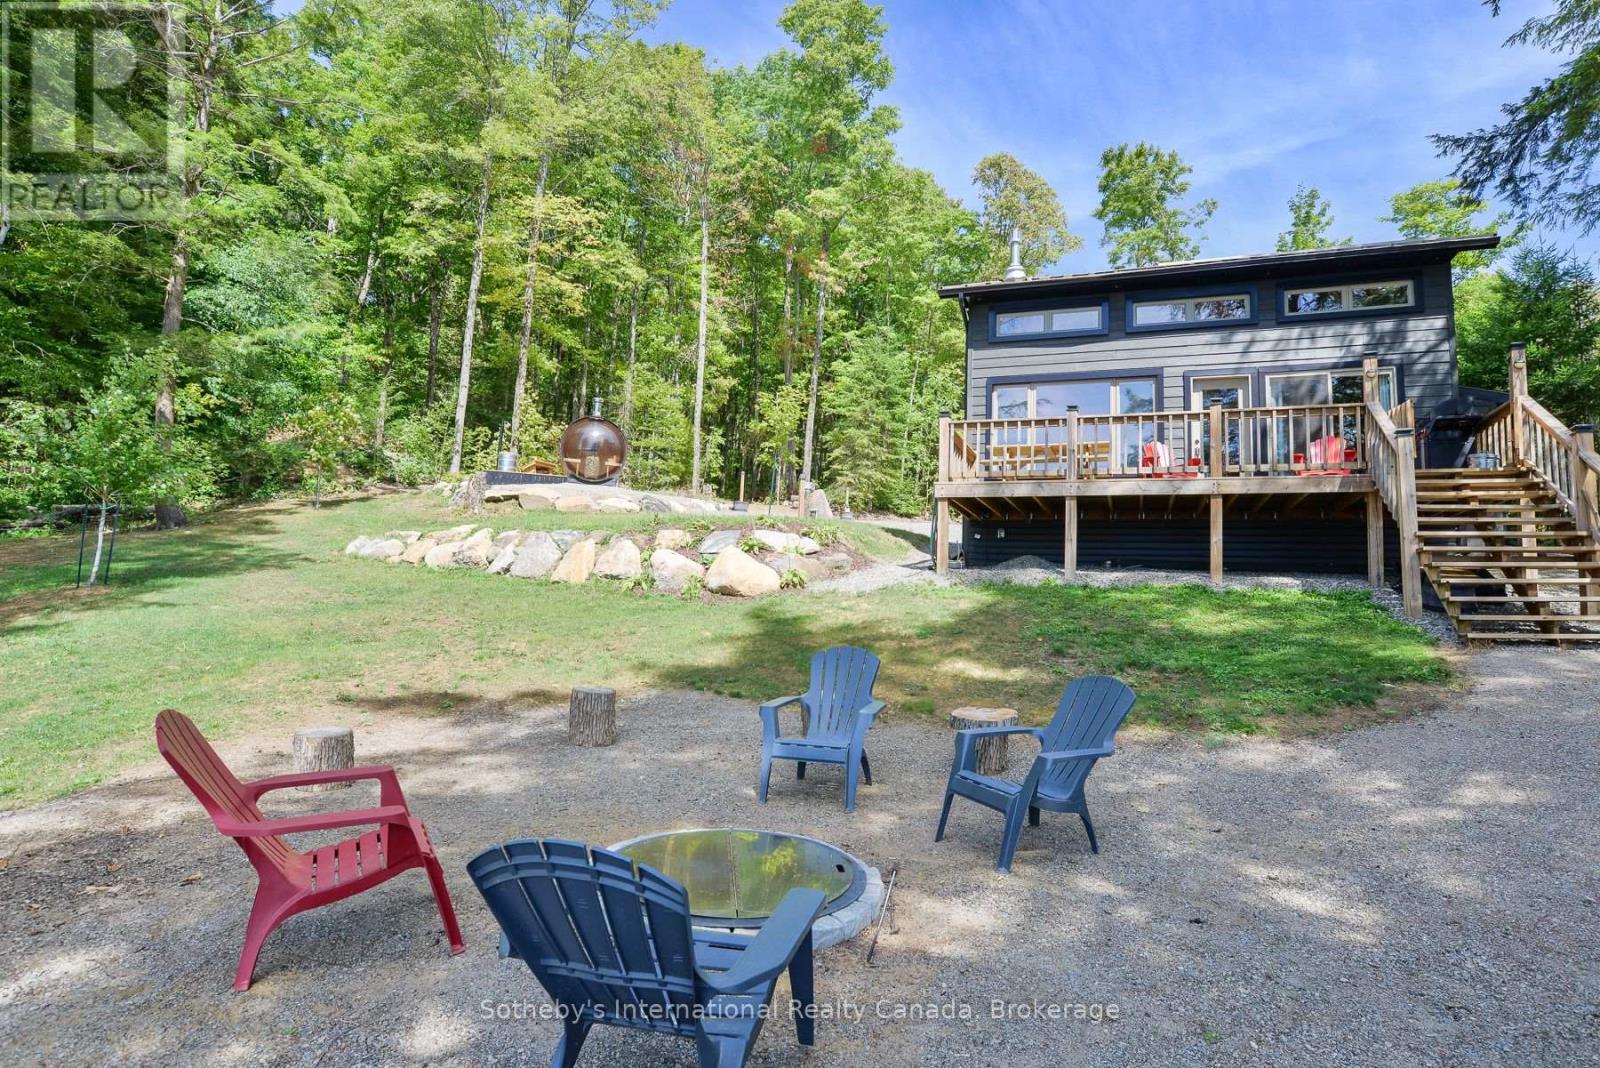
Discover this quiet cottage on Boyne Lake, a Haliburton treasure offering the perfect blend of rustic charm and modern comfort. There is plenty of room here for family & friends - you can comfortably sleep 6. The open concept layout features a functional kitchen with stainless steel appliances, a cozy Lopi fireplace and mesmerizing lake views throughout. Entertain on the spacious deck with BBQ and table space, gather around the lakeside fire pit, or indulge in your personal wellness retreat featuring a bubble window sauna, cold plunge and outdoor shower all with stunning lake focused views. A unique loft bedroom and clever Murphy bed offer comfortable, space-saving ease for family and guests. With 303' of frontage this property affords exceptional privacy and with nearly 4 acres of tiered treed land - privacy and room to expand are in abundance here. 4 bedroom septic system and drilled well support future growth - and with conduit and wired power and water hookup already in place near the sauna area, a bunkie or new build is a natural next step. A brand new heat pump has been purchased and paid for - awaiting installation, providing efficient heating and cooling to an already impressively equipped property. Powered by robust solar panels, tankless hot water and an automatic Kohler propane generator for seamless reliability. Circular driveway with ample parking including space for a camper or trailer. Boyne Lake is a quiet yet active locale with non-motorized boating while also affording you great fishing - just 10 minutes from Haliburton's downtown with shops, restaurants and hospital nearby. 1211 Pluto Trail is ready for you now and built for whatever comes next. Simply arrive and unwind. Call today to book your showing (id:19593)

Gravenhurst, Ontario
A rare opportunity to own and build your dream getaway on the peaceful shores of Little Sunny Lake! Welcome to 1112 unit 2 Sam Cook Road, Gravenhurst - a beautiful waterfront property offering a rare opportunity to create your ideal home or cottage in beautiful Muskoka. Nestled on a quiet, non-motorized lake, this property is perfect for those seeking tranquility, nature, and a slower pace of life, enjoy listening to the trees swaying in the wind , this is a rare opportunity to own approximately 8 acres of waterfront property on the peaceful shores of this pristine Lake 20 minutes to Gravenhurst. With an impressive 440 feet of Natual shoreline which may be weedy in the summer, 1112 unit 2 Sam Cook Road offers exceptional privacy and endless potential to create your relaxing retreat in the heart of Muskoka, with no neighbours in sight only the sound of loons.Enjoy the tranquil waters, ideal for kayaking, canoeing, paddle-boating , and swimming, all surrounded by calming mature mostly evergreen forest and abundant wildlife. An existing structure is located on the property and is being sold as-is, with hydro already connected to the building - a valuable starting point for future development plans. Whether you envision a private family getaway or a custom build retirement home! There is 376 feet frontage on Sam Cook Road it could have potential for severance!Check with the township of Gravenhurst 705-687-3412 ext 2908. Vendor provides no warranty on the existing cottage ! The is a ROW over this property to only the permanent home on the lake! (id:19593)
Wellington North, Ontario
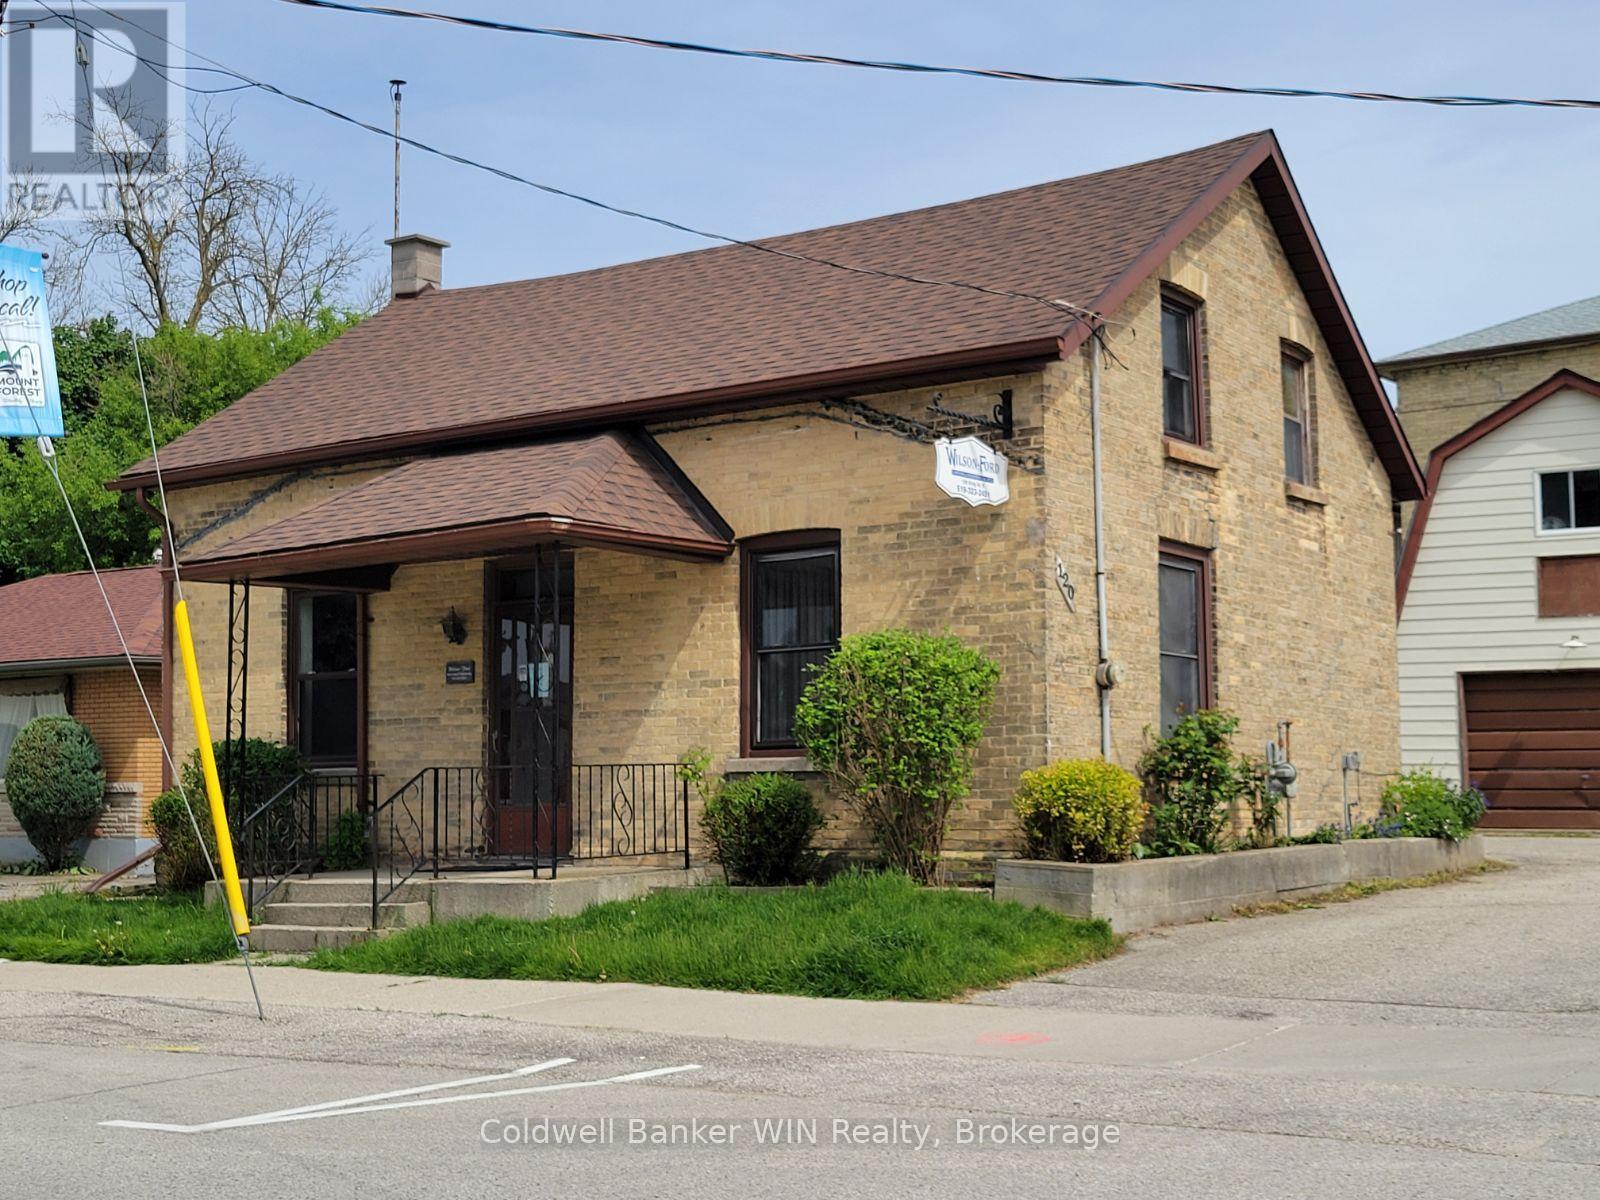
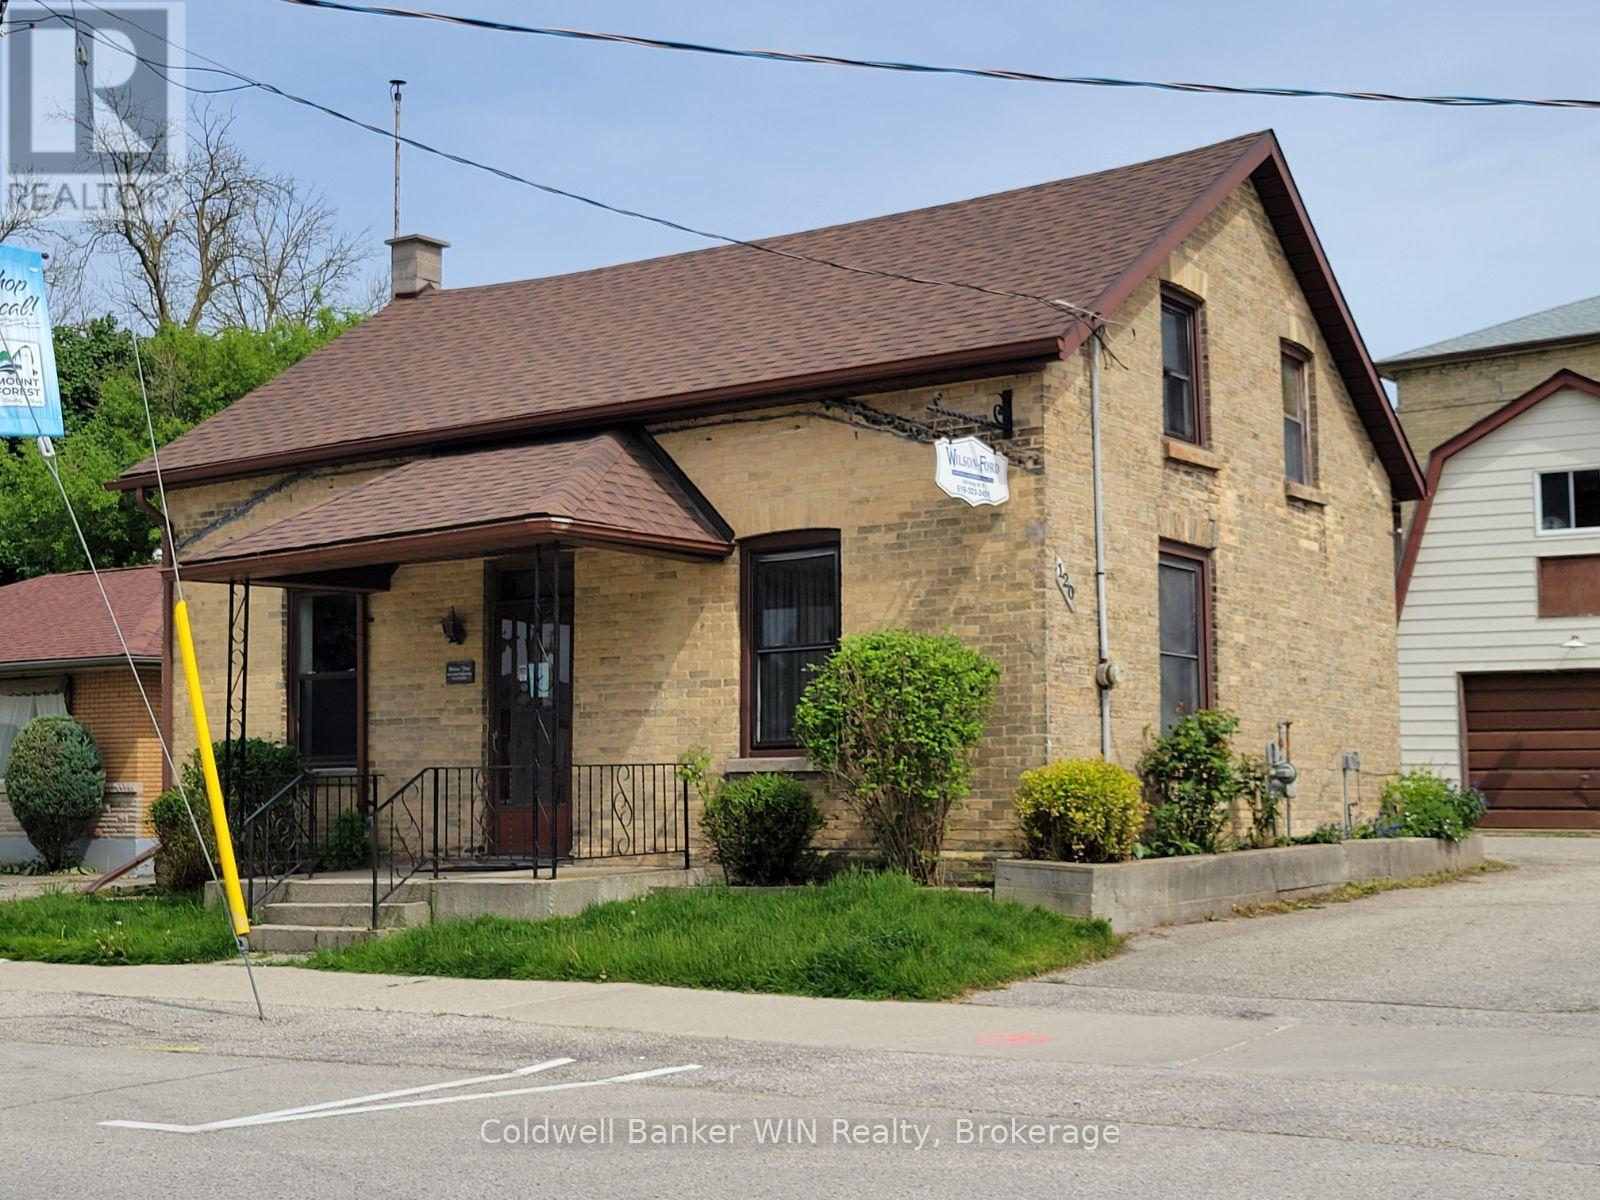
Live where you work in the heart of Mount Forest! This unique C1-zoned property offers the perfect blend of business and lifestyle, giving you the opportunity to operate your business on the main level while enjoying comfortable living space upstairs. Situated in a high-visibility side street location within the busy business district, this versatile property is ideal for entrepreneurs, professionals, or anyone looking to simplify their daily commute. The main level features 4 office spaces and a full bath, providing plenty of room for a thriving business setup, while the upper level offers the convenience of living just steps away from work in a single bedroom suite with a washroom. A partially finished basement adds valuable auxiliary space for storage, workspace, or future possibilities. Outside, the extensively asphalted lot provides ample parking, and the detached 16' x 24' garage with a full loft offers even more storage or workshop potential. Whether you're starting a new venture, expanding your business, or dreaming of a live/work lifestyle, this property delivers flexibility, visibility, and immediate occupancy in a prime Mount Forest location. (id:19593)
Wellington North, Ontario
Live where you work in the heart of Mount Forest! This unique C1-zoned property offers the perfect blend of business and lifestyle, giving you the opportunity to operate your business on the main level while enjoying comfortable living space upstairs. Situated in a high-visibility side street location within the busy business district, this versatile property is ideal for entrepreneurs, professionals, or anyone looking to simplify their daily commute.The main level features 4 office spaces and a full bath, providing plenty of room for a thriving business setup, while the upper level offers the convenience of living just steps away from work in a single bedroom suite with a washroom. A partially finished basement adds valuable auxiliary space for storage, workspace, or future possibilities. Outside, the extensively asphalted lot provides ample parking, and the detached 16' x 24' garage with a full loft offers even more storage or workshop potential.Whether you're starting a new venture, expanding your business, or dreaming of a live/work lifestyle, this property delivers flexibility, visibility, and immediate occupancy in a prime Mount Forest location. (id:19593)
South Bruce Peninsula, Ontario
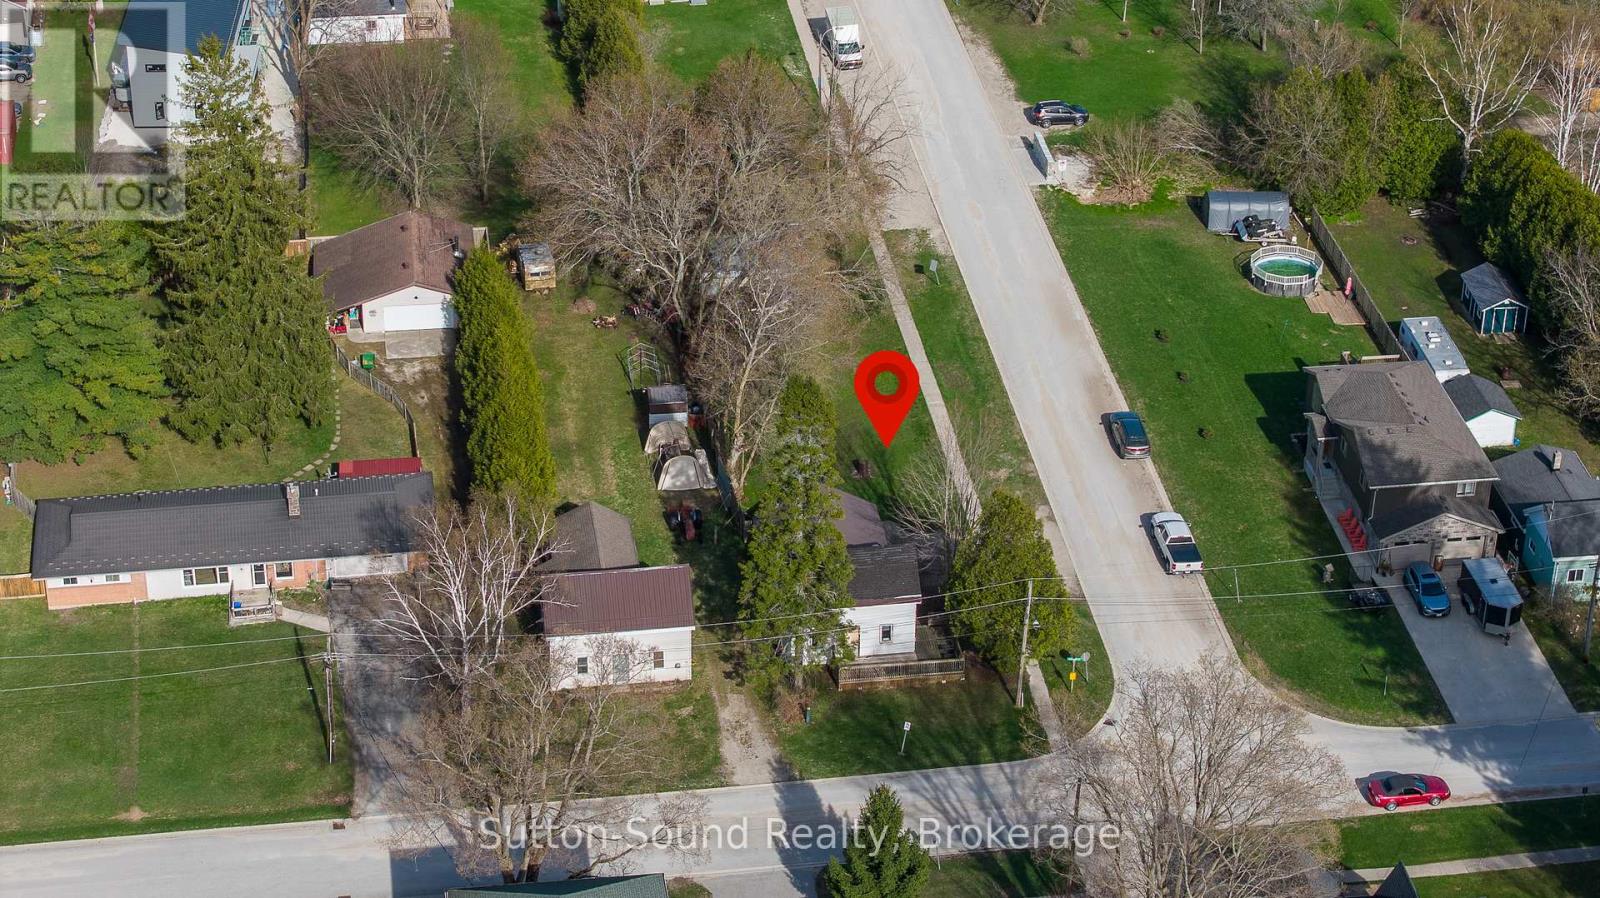
Located in the heart of Hepworth, this property offers an excellent opportunity for those looking to build, invest, or take on a renovation project. Situated on a large 44' x 198' lot, the property also features a detached storage shed, adding useful space for tools or equipment. Existing services include a natural gas forced air furnace, central air, and tankless water heater. Offered at an attractive price point, this is a rare chance to enter the market with flexibility to renovate or rebuild. Conveniently located just a short drive to Sauble Beach, Wiarton, and Owen Sound, you'll enjoy easy access to nearby amenities while creating something new. A great opportunity to secure a sizable lot in a growing area with plenty of potential. Property is being sold as is, where is. (id:19593)
Mckellar, Ontario
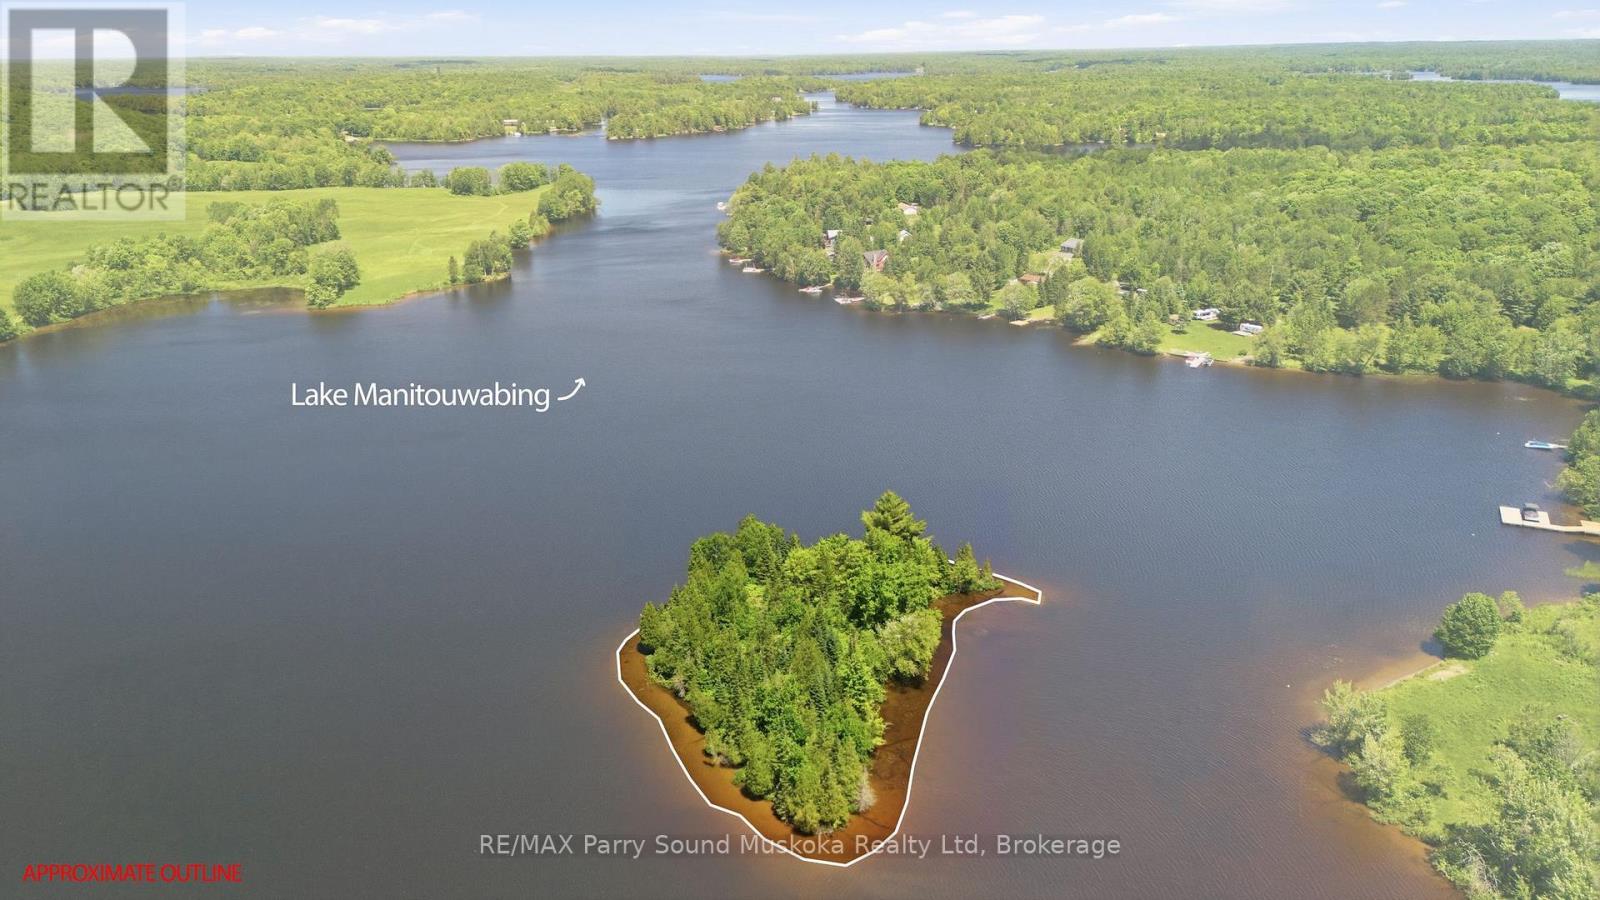
2.5 acre private Island on Lake Manitouwabing to enjoy all exposures whether to watch the sunrise, sunset filled skies, shade to cool off on a hot summers day or sun all day for the perfect sun-kissed face.Building envelope on property for building and septic. 2 designated docking areas, with choice to use one and both with western exposure. A rare opportunity to find an island property come up for sale on this large full service lake. Great privacy with 1276 feet of shoreline and old growth trees. A great property for pets and family to explore. Imagine creating your own pathway maze throughout your new island, Manitouwabing Lake is great for all boating activities, fishing/ice fishing, snowmobiling, cross-country skiing, snowshoeing. A marina, boat launches, and a golf course on the lake contribute to the array of recreational options available. The lake has regulated water levels. Own your very own paradise island. (id:19593)
Guelph, Ontario
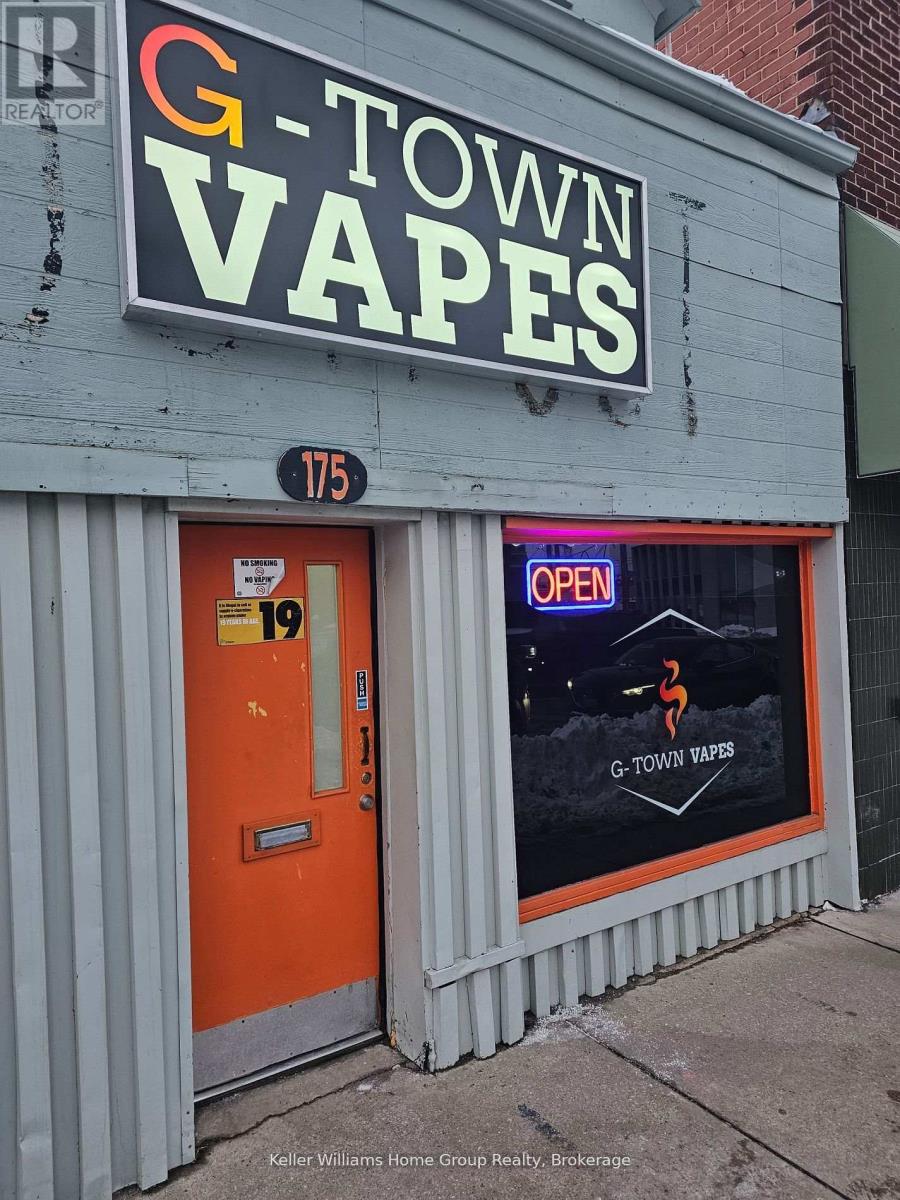
INVENTORY INCLUDED: This is a fantastic opportunity to own a Vape business within the downtown core in a highly visible busy plaza on a main street. This successful business has been growing month after month and is an amazing chance for someone to own and run their own turn key business with minimal expenses. The layout of the space is well thought out and there is a bonus room above the business for storage or other uses. 3 year renewal on the lease. Start your business today! (id:19593)
Barrie, Ontario
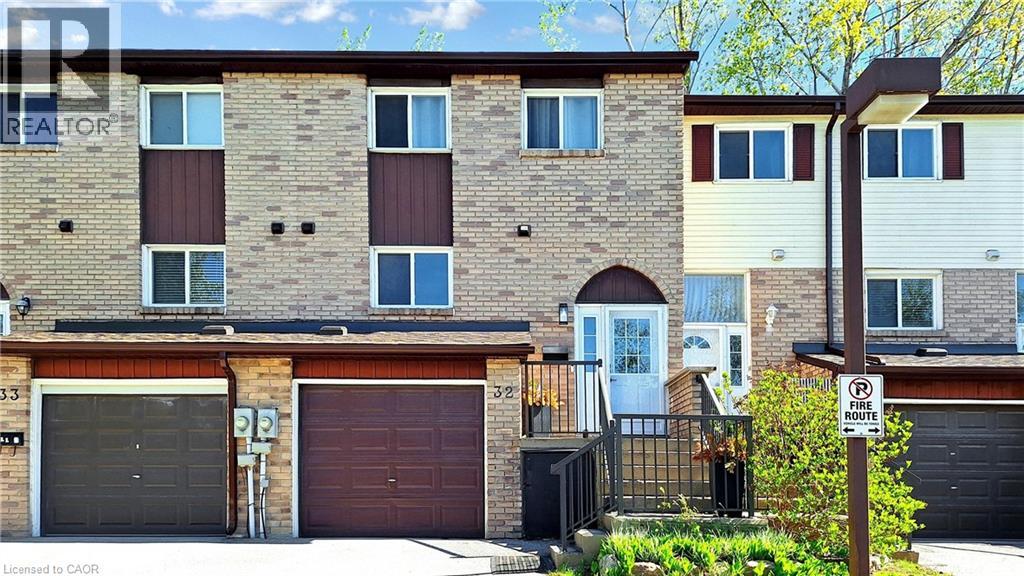
Welcome to Unit 32 at 52 Adelaide Street. If you have been looking for a move-in ready home in one of Barrie’s most connected neighborhoods, this is it. Offering 3 bedrooms, 3 bathrooms, and a fully finished lower level, this townhome delivers significant living space without the exterior maintenance headache. Step inside to a bright, open main floor anchored by wide-plank flooring and a striking custom feature wall in the living room. The kitchen is fully updated with stainless steel appliances, durable countertops, and generous cabinetry, flowing effortlessly into a dedicated dining space perfect for hosting. Upstairs, the expansive primary bedroom serves as a true retreat, joined by two additional generously sized bedrooms. The fully finished basement adds immediate flexibility—ideal for a home office, gym, or media room. The absolute standout feature is the private, fully fenced back patio. Backing directly onto mature trees rather than other units, it provides a quiet outdoor escape that is incredibly rare for a townhome. All of this is located just minutes from Kempenfelt Bay, the Allandale GO Station, waterfront trails, and everyday amenities. Whether you are a first-time buyer entering the market, a growing family, or an investor seeking a low-maintenance, high-appeal asset, this property delivers on all fronts. (id:19593)
Milton, Ontario
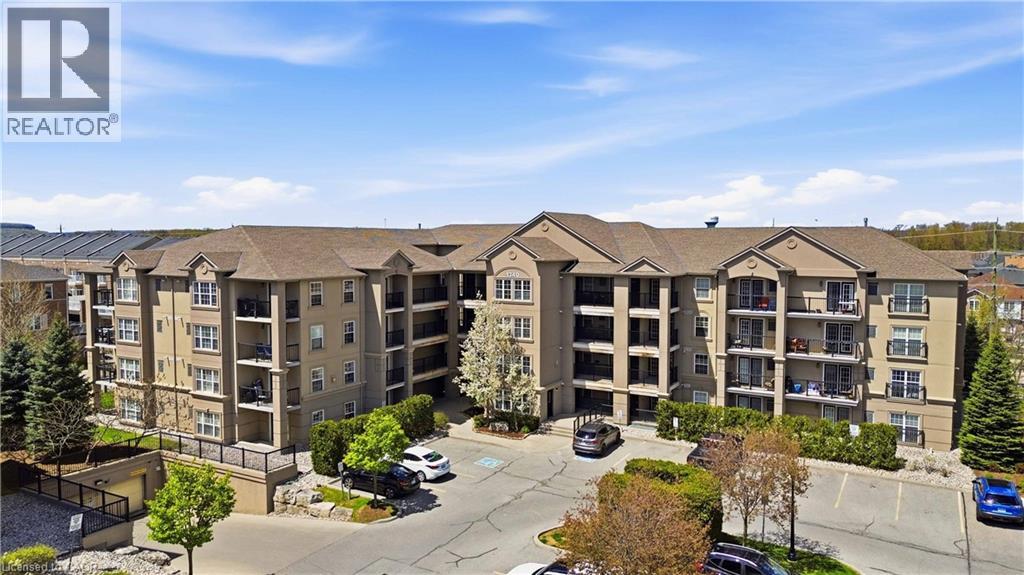
TOTALLY RENOVATED! Welcome to Bristol on Main in Milton's highly sought-after Dempsey neighbourhood. This spacious 2-bedroom, 2-bathroom Cambridge Model offers approximately 1,184 sq ft of beautifully updated living space and is rarely offered in this unique first-floor private wing location, providing exceptional privacy and quiet rarely found in condo living.Freshly painted in a soft neutral palette, the bright open-concept layout features large windows with California shutters, filling the living and dining areas with natural light. The upgraded kitchen showcases stylish two-tone cabinetry, quartz countertops, stainless steel appliances, a custom backsplash, and a functional breakfast bar perfect for everyday living and entertaining. Double patio doors lead to one of two private ground-floor terraces, creating ideal outdoor spaces for relaxing or hosting guests.The split-bedroom layout offers excellent privacy, featuring a spacious primary suite with a full ensuite bath and generous closet space. The second bedroom is perfect for guests, family, or a home office. Additional highlights include wide plank vinyl flooring throughout, in-suite laundry with storage, abundant closet space including a large storage room, two parking spaces, and a dedicated storage locker.Enjoy walking distance to parks, schools, shopping, restaurants, transit, and the Milton GO Station, with quick access to major commuter routes throughout Halton and the GTA. Nearby amenities including Dempsey Park, Sinclair Park, and Milton District Hospital further enhance the convenience of this exceptional location.With its rare layout, dual terraces, generous square footage, and private setting, this home offers a lifestyle that feels more like a bungalow than a traditional condo-an outstanding opportunity in one of Milton's most desirable communities. (id:19593)
Stoney Creek, Ontario
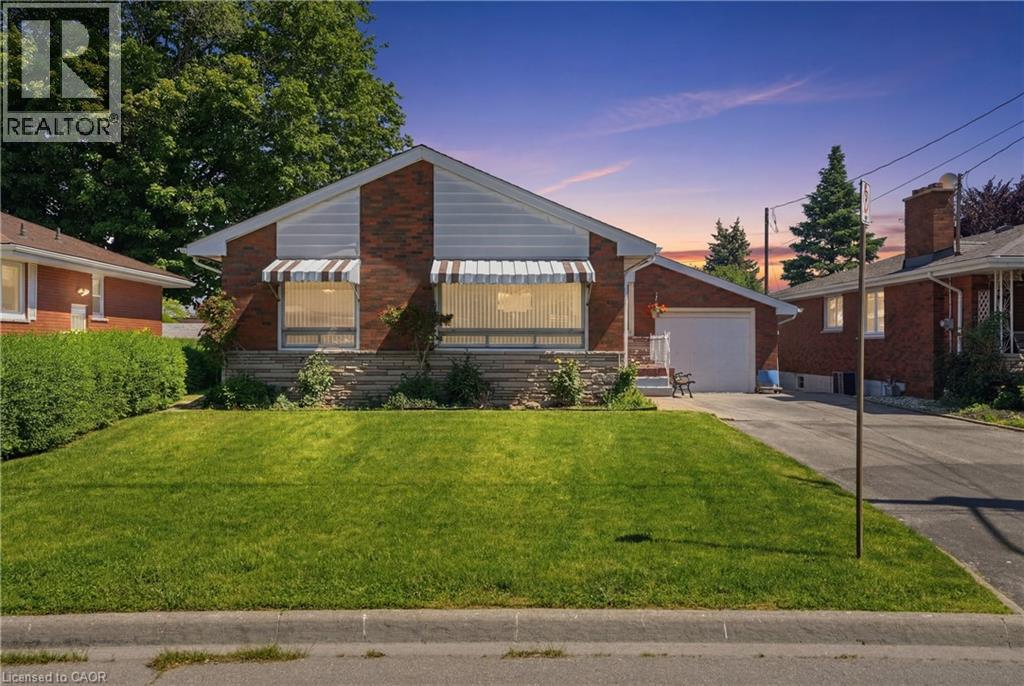
Solid all-brick bungalow on a quiet cul-de-sac in sought-after Stoney Creek! This well-maintained home offers 2,294 sq ft of total living space and is perfect for multi-generational families or savvy investors. The main level features a bright spacious living room with hardwood floors, an updated kitchen with stainless steel appliances, separate dining area, 3 generous bedrooms, and a full bath. The fully self-contained in-law suite on the lower level boasts a separate side entrance, full kitchen, large recreation room, 1 bedroom, full bath, and in-suite laundry perfect for extended family or rental income. Brand new furnace for added peace of mind. Outside, enjoy a private backyard retreat with a concrete patio, mature trees, and beautifully maintained gardens. Single attached garage completes this incredible package. Steps to schools, parks, shopping, and all Stoney Creek amenities. A rare find don't miss out! (id:19593)
Stratford, Ontario
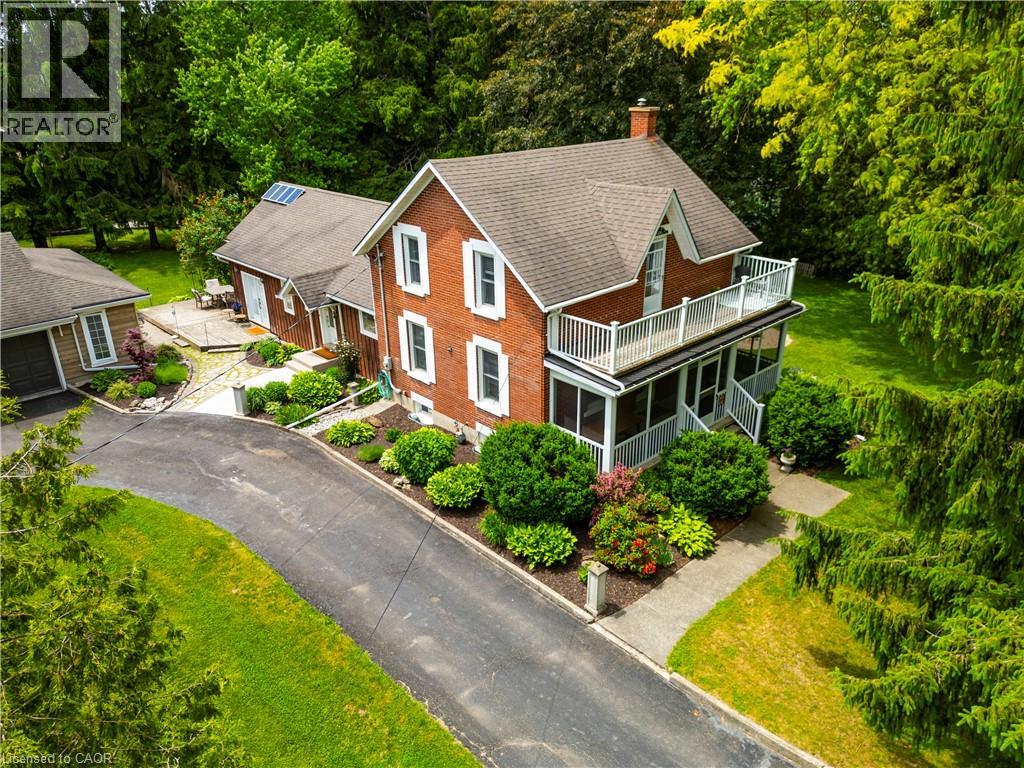
Set on a beautifully maintained lot just over an acre, this timeless red brick home offers the perfect blend of historic character and modern comfort. Featuring 5 bedrooms and 3 bathrooms, the home provides exceptional flexibility for growing families, multi-generational living, guests, or potential income opportunities. Inside, you'll find original hardwood flooring, crown molding, transom windows, and other charming architectural details that showcase the home's rich character, while thoughtful updates make everyday living comfortable and convenient. The spacious kitchen is ideal for gathering with family and friends and offers direct access to the backyard for seamless indoor-outdoor living. A standout feature is the two main-floor bedroom suites, each with its own private ensuite, providing privacy and versatility rarely found in homes of this era. Upstairs offers three additional bedrooms and a full bathroom, while the basement provides additional space for recreation, storage, hobbies, or future customization. Outside, mature landscaping, gardens, patios, and covered porches create a peaceful country retreat. A detached two-car garage and workshop add tremendous value for hobbyists, entrepreneurs, or those needing extra storage and workspace. Offering historic charm, modern updates, and a serene country setting just minutes from Stratford and Highway 8, this is a truly unique property ready for its next chapter. (id:19593)
St. Catharines, Ontario
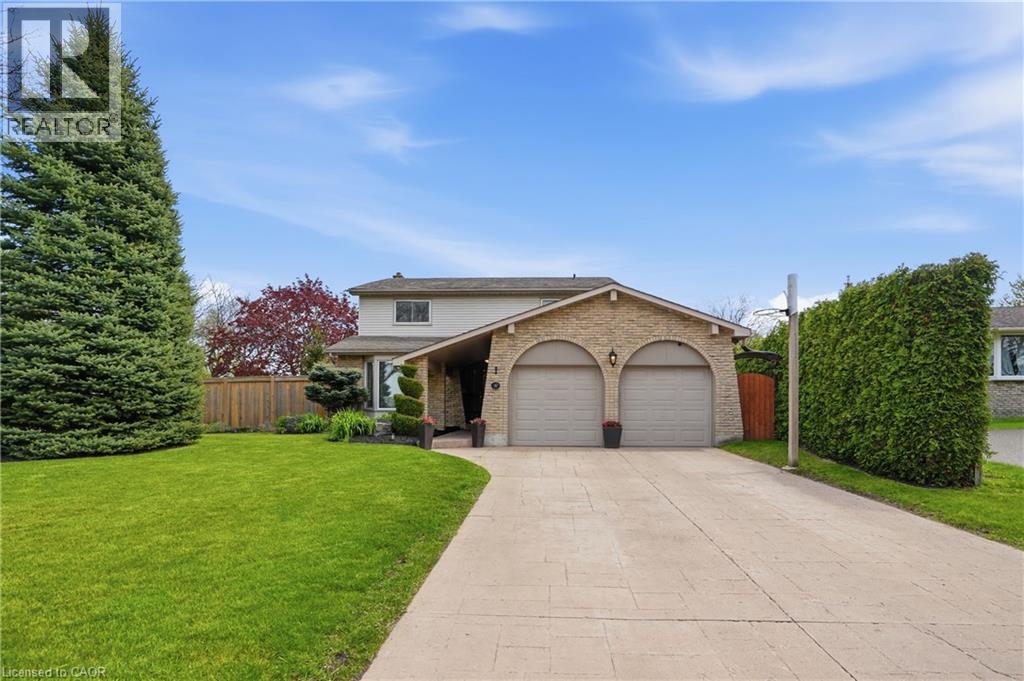
Welcome to this beautifully updated North End home, tucked away in a mature, family-friendly neighbourhood. Offering 4+1 bedrooms, 3 full bathrooms, 1 half bath and approx. 2,620 sq. ft. of finished living space, this home delivers the space, function and lifestyle today’s families are looking for. The main floor features a bright living room, separate family room with fireplace, spacious eat in kitchen, convenient main floor laundry and powder room. Upstairs offers 4 generous bedrooms, including a large primary bedroom with ensuite privilege, plus additional bathrooms for everyday family convenience. The finished basement adds excellent living space with a rec room, additional bedroom, full bath and room for guests, teens or extended family. The backyard is truly where this home shines — offering it all with space to entertain, relax, let the kids and dog play, enjoy yard games, set up an outdoor hockey rink and cool off in the pool all summer long. This is the kind of backyard that creates memories and gives you the house everyone dreams of. Located in one of St. Catharines’ most desirable North End pockets, within one of the area’s top school districts for both elementary and high school, and close to all major amenities, parks, shopping, restaurants, QEW access and more. Just a short walk or bike ride down to Lakeside Park, Port Dalhousie and the shores of Lake Ontario, this home offers the perfect blend of family living, lifestyle and location. (id:19593)
Kitchener, Ontario
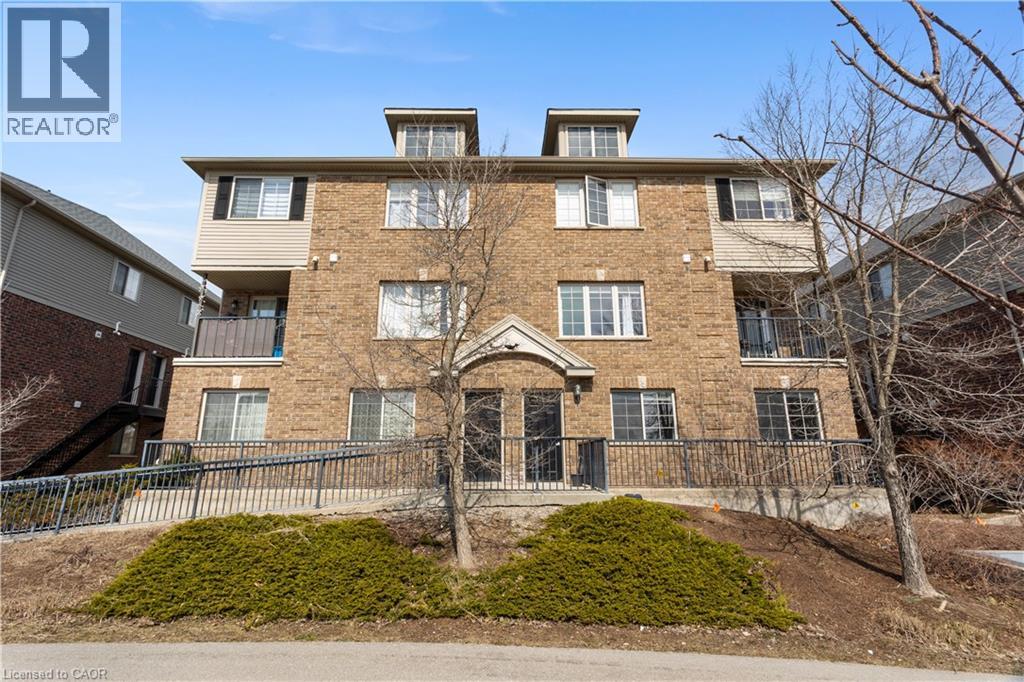
**ROOM RENTAL** ALL-INCLUSIVE, FURNISHED ROOM AT 950 HIGHLAND RD W! Welcome to an immaculately maintained, premium home offering the ultimate turnkey living experience. This is not your typical cramped rental. You are leasing one spacious, light-filled bedroom that comes fully furnished with a comfortable bed and a dedicated work desk, making it entirely move-in ready—just bring your suitcases. The best part is absolute peace of mind with a true all-inclusive rate that completely covers all utilities, including heat, hydro, water, and high-speed internet, plus your own private parking space is included in the price. Tenants will enjoy shared access to the main living areas, highlighted by a highly spacious layout and an absolutely beautiful, upgraded kitchen. The entire home is spotlessly clean, quiet, and meticulously cared for. Location is unbeatable right at Highland and Ira Needles, putting you mere minutes from The Boardwalk for prime shopping, dining, gyms, and groceries, alongside swift access to public transit and the highway. We are strictly seeking a highly qualified, clean, and respectful individual who appreciates a premium, well-kept living space. Do not wait on this one—schedule your private walkthrough today before it is scooped up! (id:19593)
Algonquin Highlands, Ontario
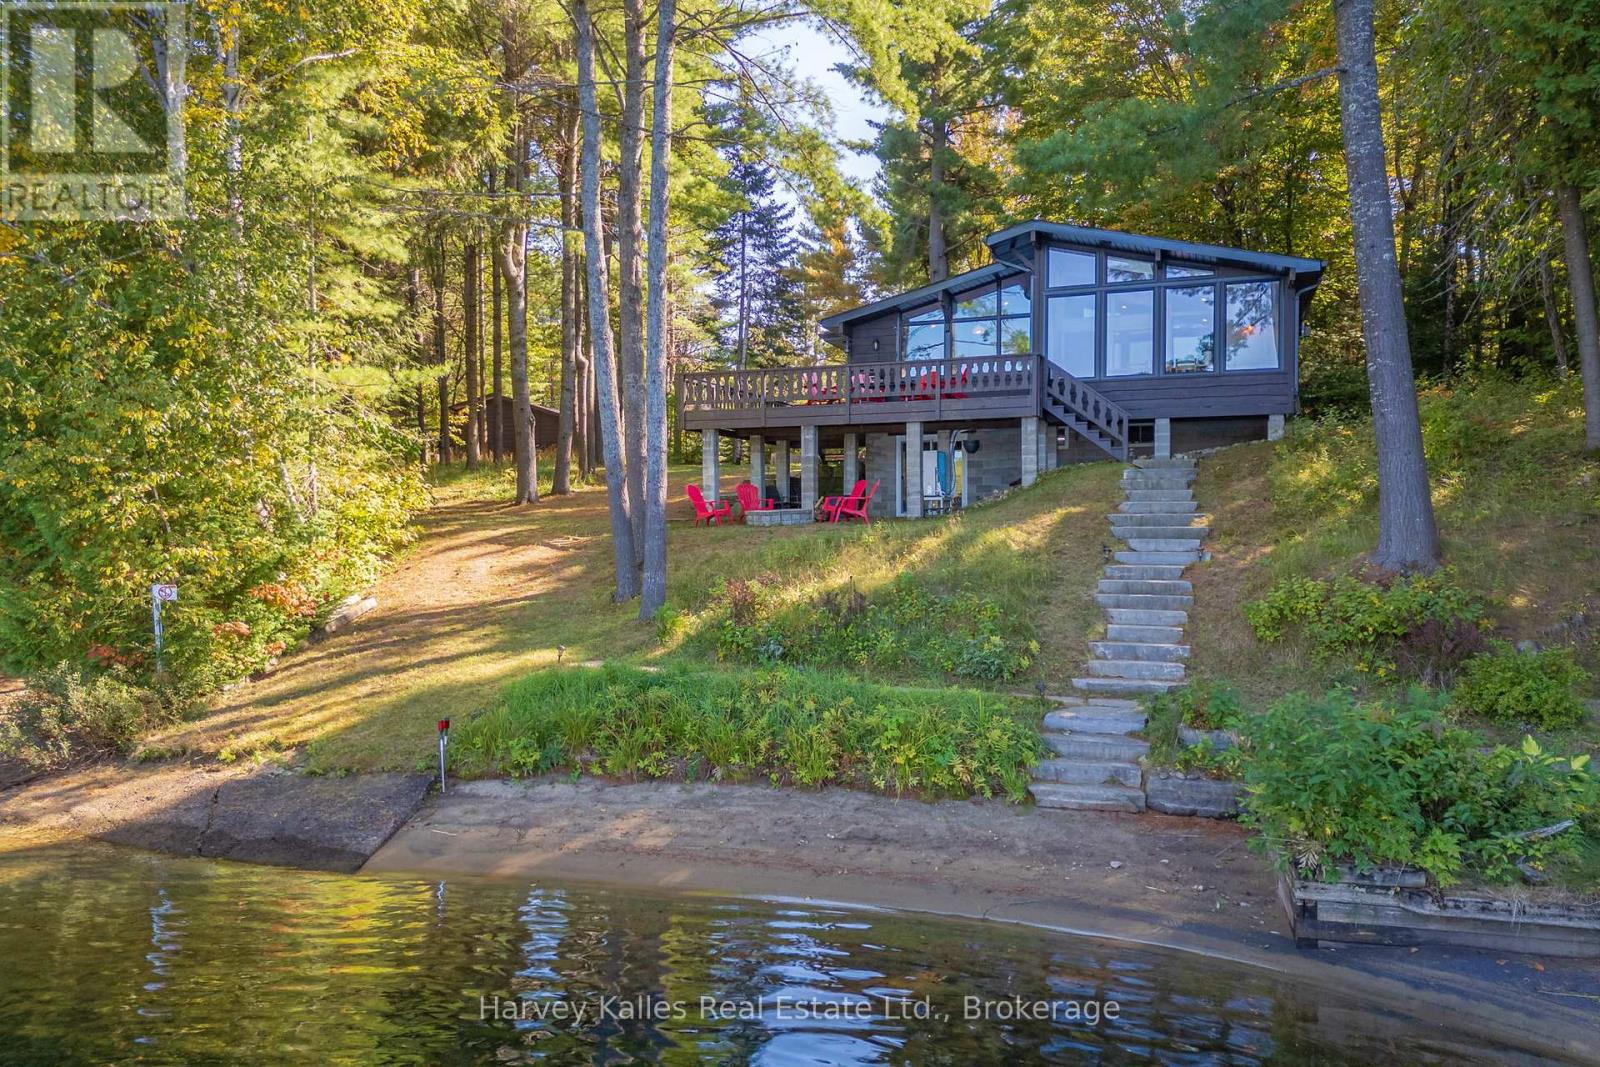
Skip the upkeep and step straight into life on Kawagama Lake. This fully furnished waterfront cottage offers a low-maintenance way to enjoy the quieter days as the summer winds down and the colours of fall at the lake - just bring your suitcase and settle in. Set on 128' of waterfront, the property features a sandy, family-friendly shoreline, along with a dock where you can lounge and take in the views. Inside, the main floor offers over 1,000 sq ft of comfortable living space with three bedrooms, a full bathroom, and a bright Muskoka room filled with natural light. The living room's propane fireplace adds a cozy touch for cooler evenings, while the lakeside deck is ideal for relaxed evenings and lounging. The 725 sq ft walkout basement includes a separate entrance with an unfinished sitting/recreation area and a newly finished 3-piece bathroom-perfect for teens or as additional living space. Offered as a fully inclusive lease, this is effortless cottage living at its best. The cottage is available for monthly rentals beginning in September. (id:19593)
Guelph, Ontario
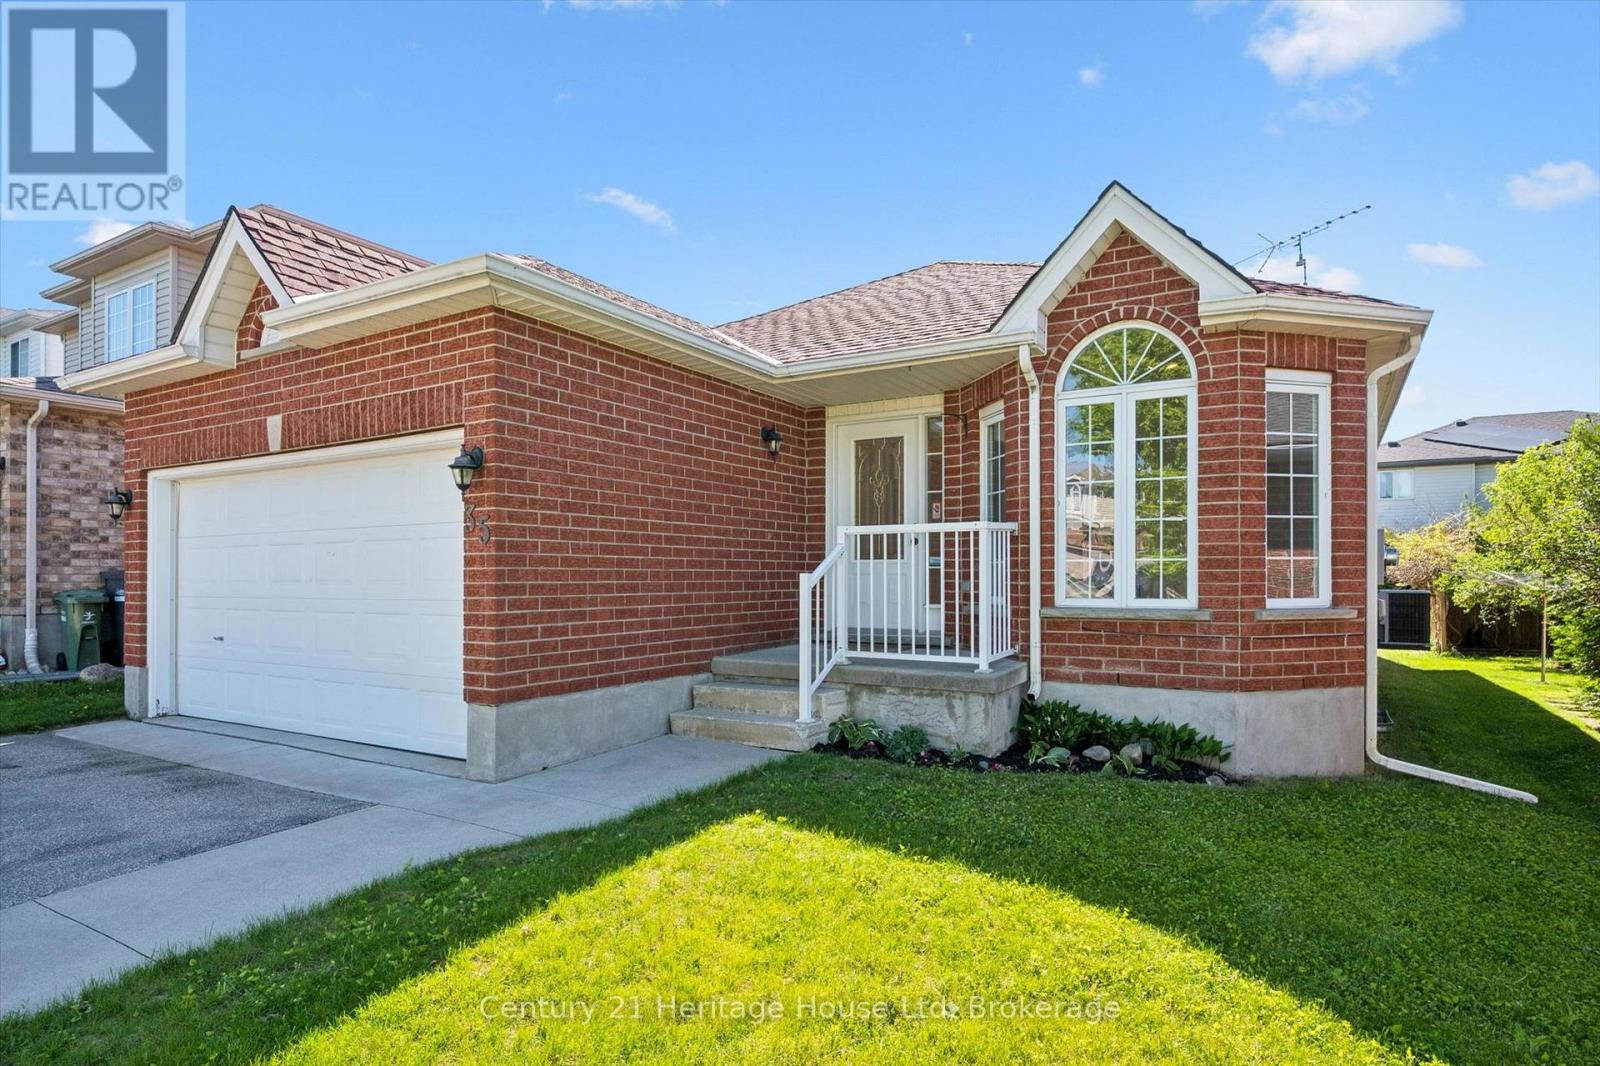
Bright, inviting and spacious main floor living! This Pidel ALL-BRICK bungalow is what you have been waiting for nicely nestled in this East End neighbourhood surrounded by parks and trails. The double drive and 1.5 car garage will provide ample room necessary for vehicles and equipment. You can easily welcome family and friends into your home from the perfectly sized front porch and spacious, naturally lit foyer. The coveted u-shaped kitchen creates an efficient work triangle boasting breakfast bar and ample counter/cupboard space, all while overlooking the open concept living/dining room, creating just the right vibe for entertaining. The separate dining room is 10 ft by nearly 11 ft and could EASILY become bedroom number 3, if desired, simply by adding one wall - such a FLEXIBLE floor plan! Within sun-filled bedroom 2 is a large closet while the generously sized primary suite includes a walk-in closet and full 4 pc ensuite. Complementing this level, is a spacious 5pc family bath (beside bedroom 2), convenient laundry room and access to the garage easily enabling your groceries to be carried in to the kitchen. FEATURE ALERT! Included on the main level is the most captivating sun room (with HVAC)! Take your tea or coffee into this room to dream and relax while reading your favourite book or taking a nap! The private back yard with side deck and clothesline along with tall cedar privacy hedge provides just the right amount of grassy area to play and unwind. The Final Highlight... You'll be 'WOWED' by the basement, currently unfinished and a stunning blank canvas to create your own customized space. It is extraordinarily bright with white floors and four large windows that are all ABOVE GRADE! Finishing this space to your needs will bring you an additional 1326 sq ft of living space for a total of 2661 sq ft spanning over two levels! Inviting neighbourhood, perfect curb appeal, ample space, close to schools, parks and trails - it's time to come view your new home! (id:19593)
Hanover, Ontario
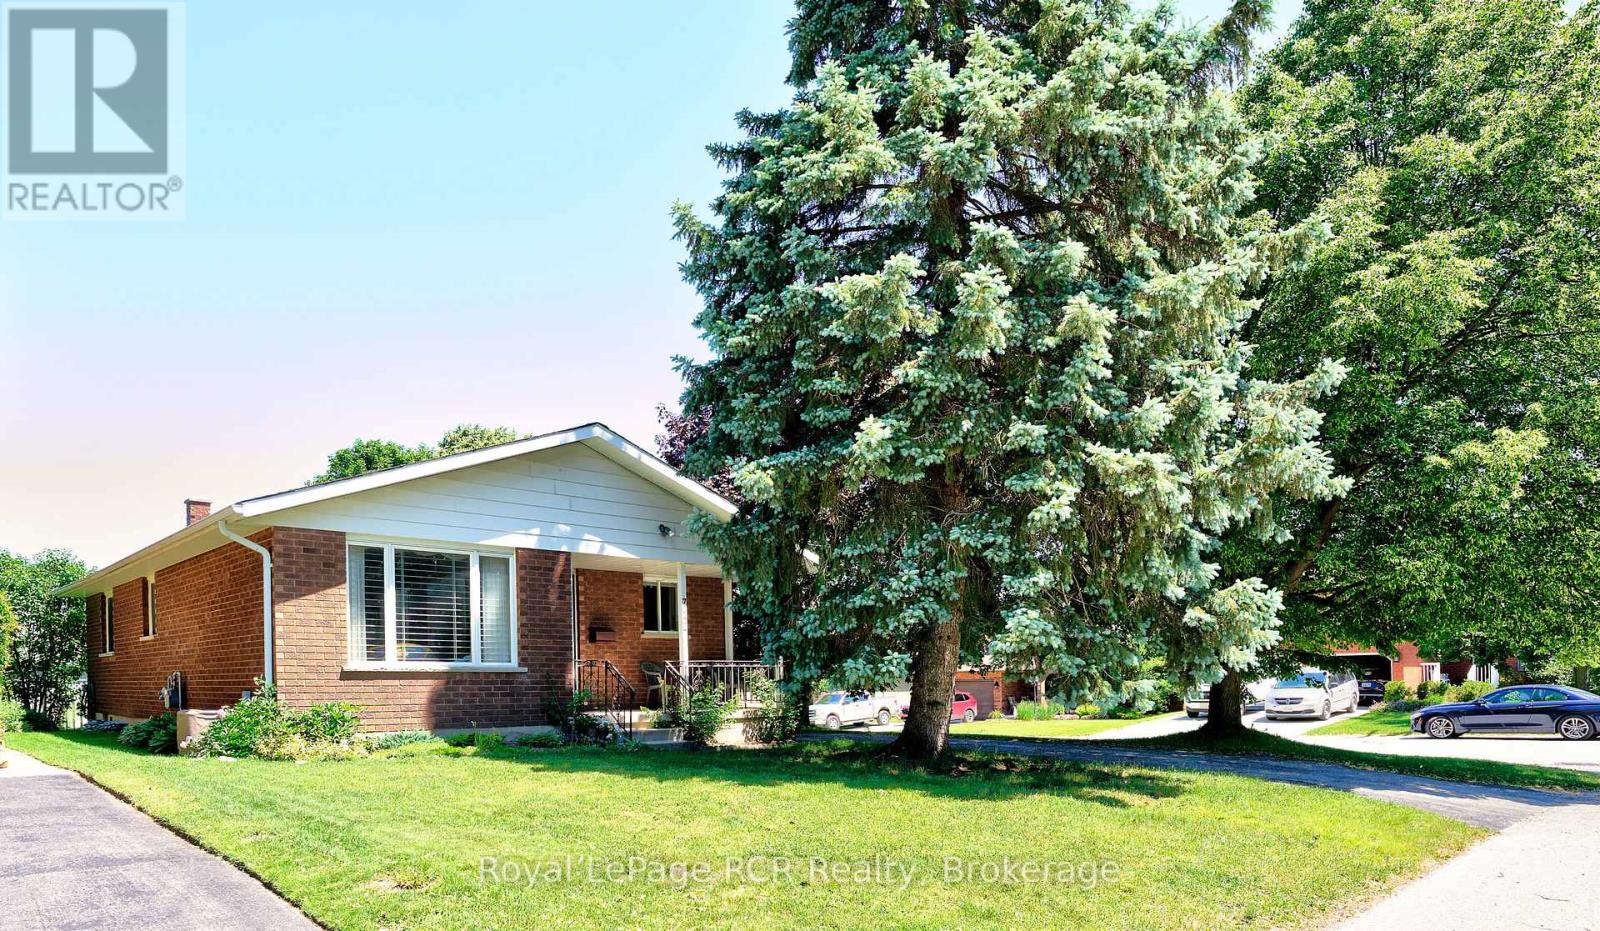
Corner-lot brick bungalow featuring a newer detached garage, a 200 amp breaker panel, and an expansive driveway with ample parking. This structurally sound property sits on a manageable lot with mature trees in a high-demand location in Hanover. This property is great for a starter, family or retirement home. The main floor layout includes a functional kitchen with a dedicated dining area, a front-facing living room, two large bedrooms, and a 4pc. bathroom. The finished basement adds significant living volume, configuration options, and storage capacity, featuring a large recreation room, a third bedroom, a 3pc. bathroom, a dedicated laundry room, a utility/storage room, and a cold room. This well maintained residence delivers immediate move-in readiness. (id:19593)
Stratford, Ontario
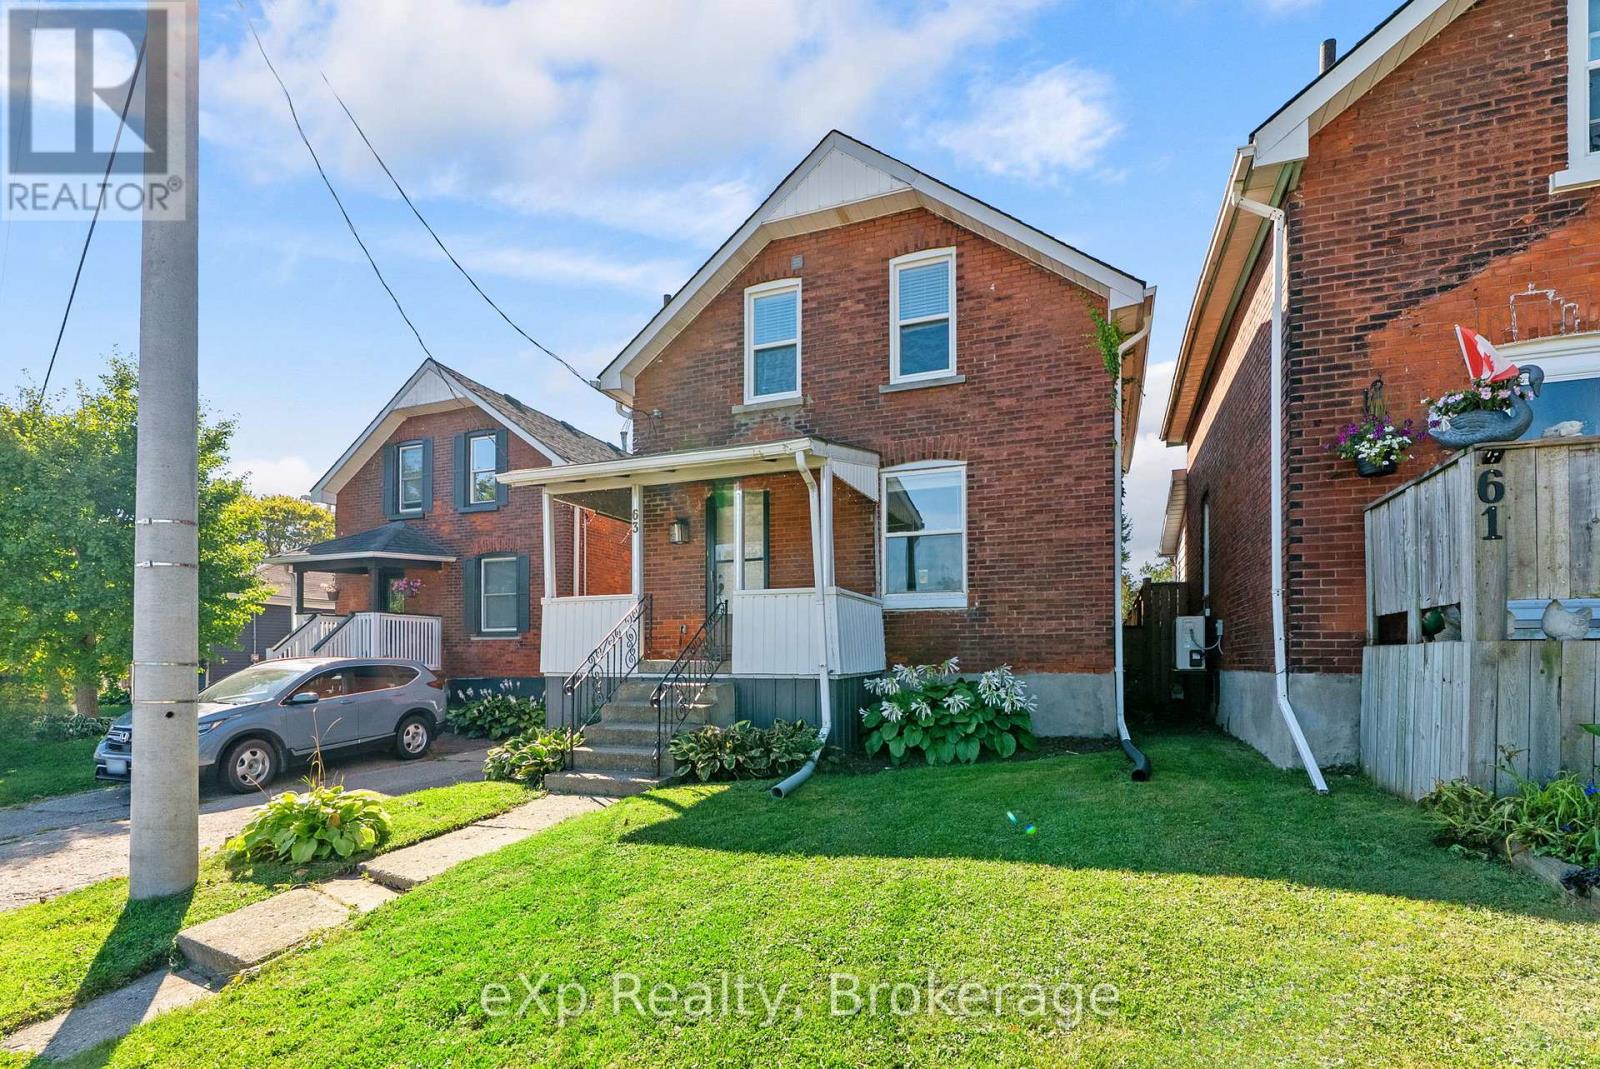
Move-in ready and thoughtfully updated, this home offers the perfect blend of comfort, functionality, and value. Enjoy peace of mind with updated windows and central air conditioning (2019), enhancing both efficiency and year-round comfort. Step outside to a fully fenced backyard featuring a patio and natural gas BBQ hookup-perfect for relaxing or entertaining family and friends. With parking for up to four vehicles plus a spacious garage offering additional storage or workspace, there's plenty of room for all your needs. A fantastic opportunity for buyers looking for a well-maintained, turnkey home that's ready to enjoy from day one. (id:19593)
Huntsville, Ontario
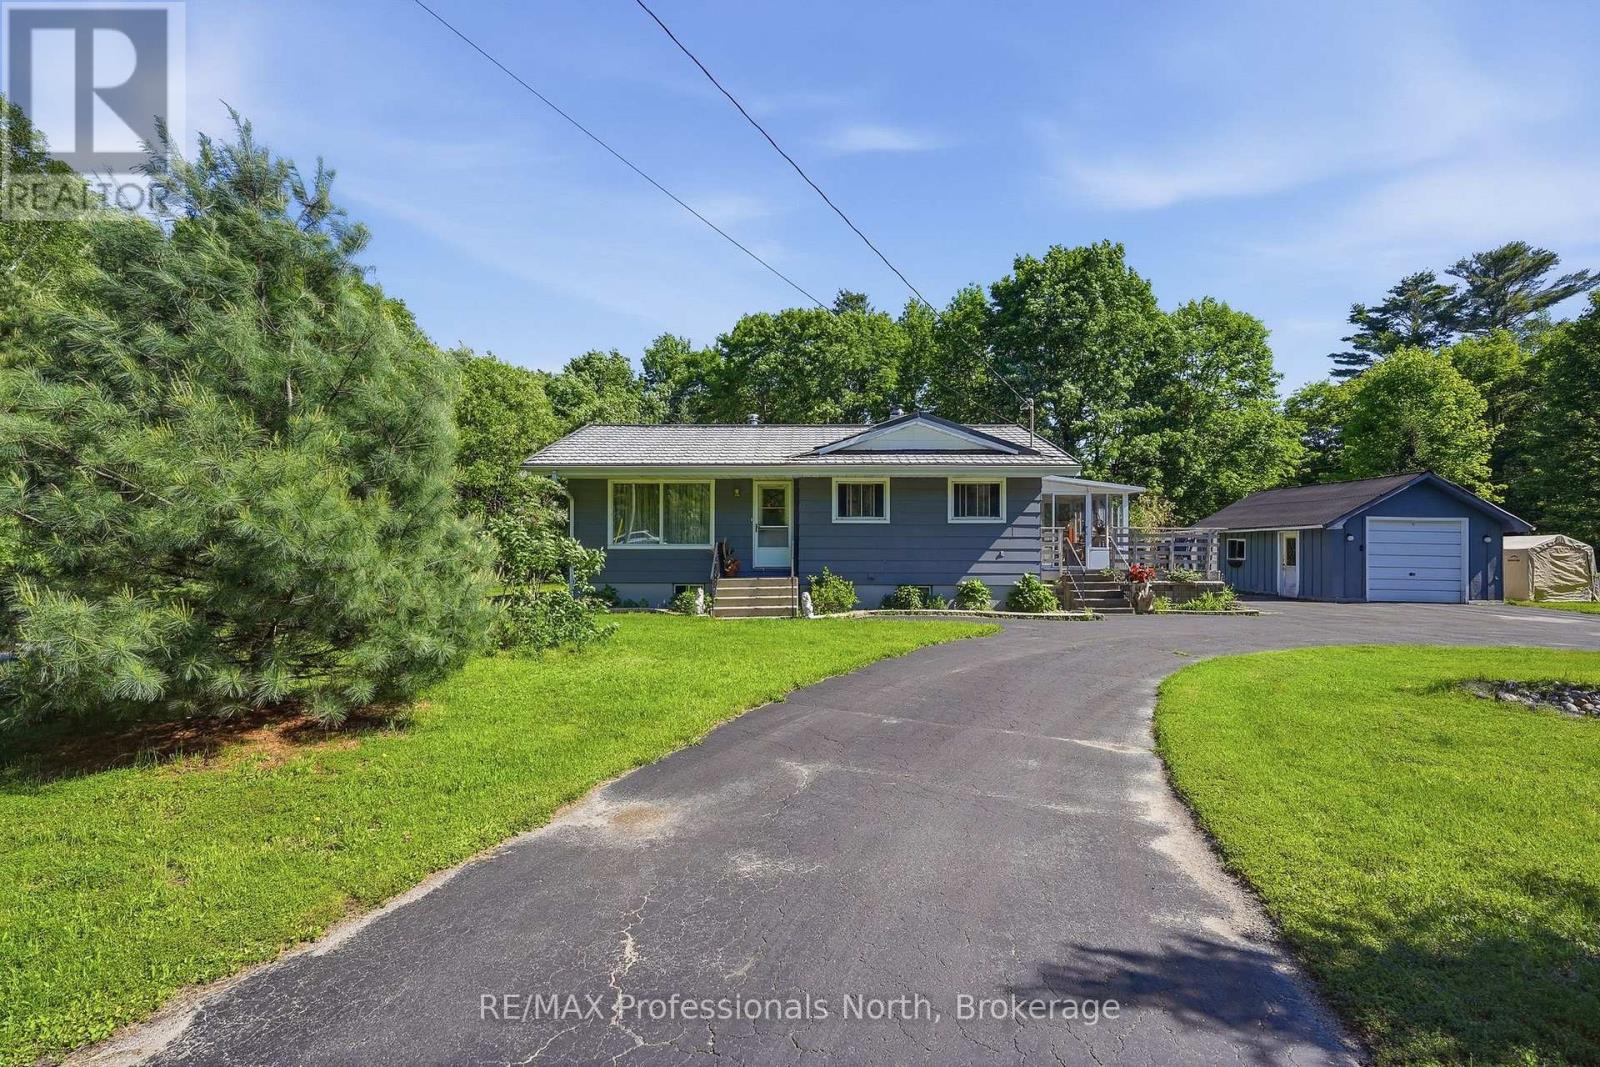
Country charm, everyday convenience, and room to grow - all just 10 minutes from the heart of Huntsville. Nestled on a picturesque 1.36-acre park-like lot in one of the area's most sought-after rural locations, this bungalow offers the perfect blend of privacy, practicality, and one-floor living. Located on a school bus route within a popular school district and equipped with high-speed internet, you will enjoy the best of country living without sacrificing modern conveniences. Designed with comfort in mind, the main floor features a spacious primary bedroom and a thoughtfully converted second bedroom that now serves as a convenient laundry room (laundry could be moved to the lower level). A quaint dining area with warm pine-lined walls flows into the inviting wood kitchen, complete with slate-style tile countertops and backsplash, creating a cozy gathering place filled with character. An attached sunroom provides the ideal space to enjoy your morning coffee, read a book, or simply bask in the sunshine while staying comfortably bug-free throughout the seasons. The finished lower level expands the living space with two additional bedrooms, a second full bathroom, and a spacious recreation room complete with a projector and screen - ready for family movie nights, game days, or entertaining friends. Outside, the circular paved driveway offers ample parking, while the detached single garage(16x23 approx.) provides additional storage and workspace. Mature trees, established gardens, and expansive lawns create a peaceful setting that feels like your own private retreat. Adding even more privacy, the property abuts onto an unopened road allowance owned by the Town of Huntsville, offering a wonderful natural buffer and extra elbow room. Whether you are starting out or downsizing, this charming bungalow delivers the lifestyle so many are searching for. (id:19593)
Gravenhurst, Ontario
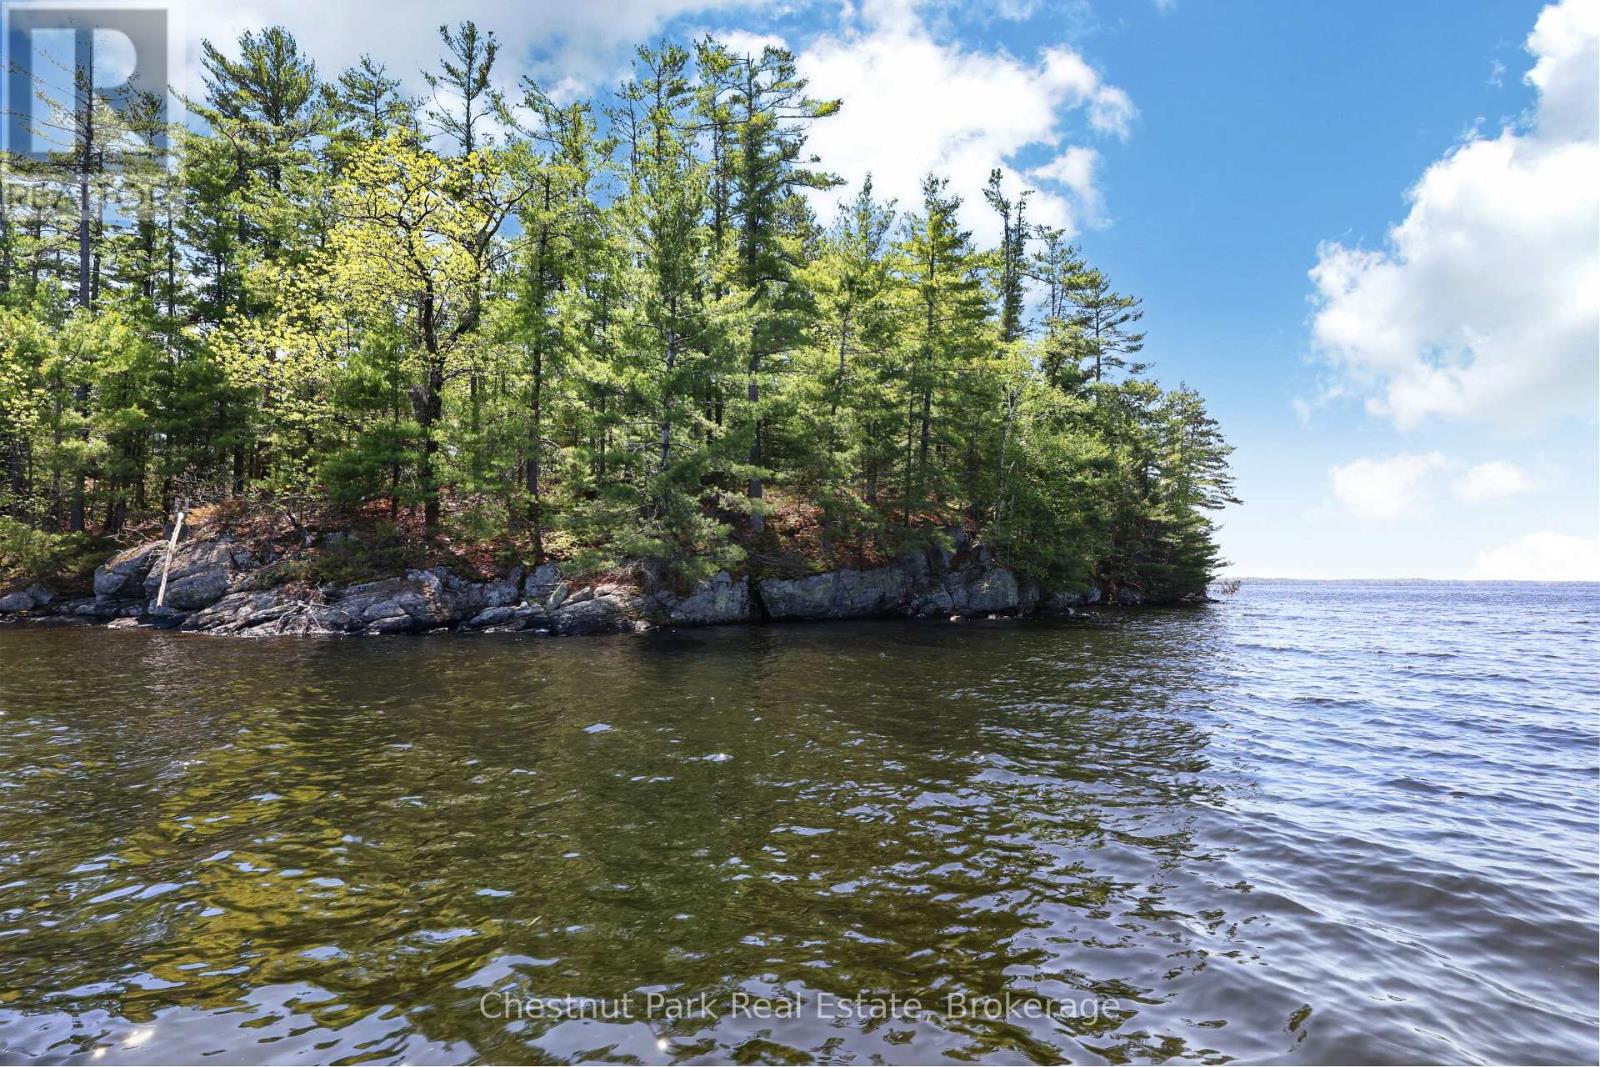
First time offered in over seven decades! South Lake Muskoka, this Java Island property features 460 feet of gentle unblemished shoreline and approximately 1 acre of land prime for redevelopment. It is time for a new family to start making their own cherished memories. (id:19593)
Hamilton, Ontario
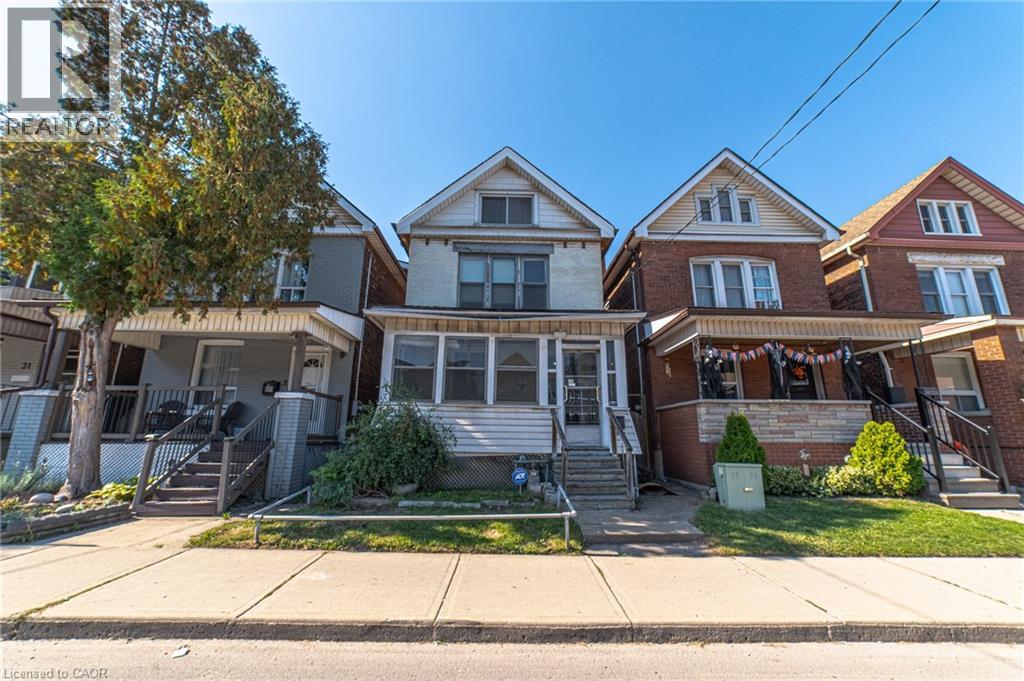
Step into the charm of this solid brick 2.5 brick home built in 1911, brimming with character and ready for your personal touch. The enclosed front porch features a warm welcome and showcases the home's timeless appeal. Inside, you'll find a spacious layout with generous bedrooms on the second floor and a bright 4-piece bathroom. The third floor adds two additional bedrooms, perfect for guests, a home office, or creative space. The kitchen opens to a private backyard, providing the ideal setting for future gardens or outdoor entertaining. A separate side entrance leads to the unfinished basement, which includes an existing bathroom-offering excellent potential for additional living space. ich in history and full of opportunity, this home is waiting for someone with vision to restore its original beauty and make it shine once again (id:19593)
East Luther Grand Valley, Ontario
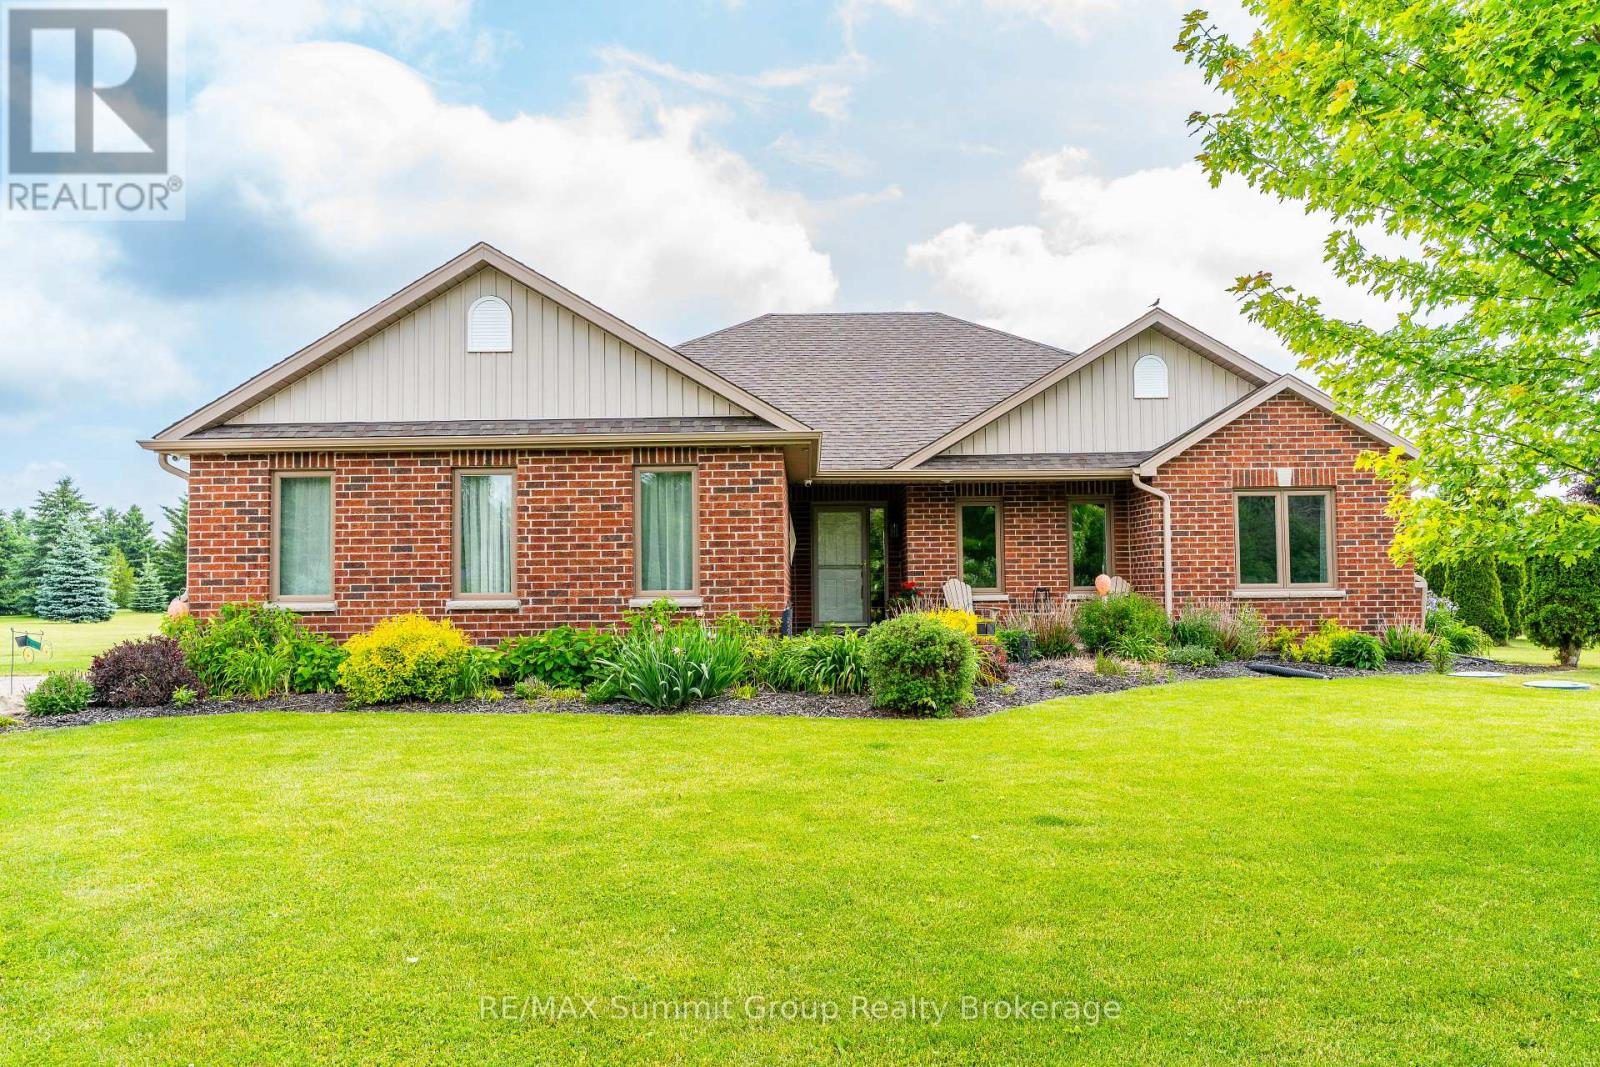
Beautifully maintained and move-in ready, this bungalow is tucked away on a private 2.57-acre estate lot just minutes from Grand Valley, offering the perfect balance of country living and everyday convenience. From the moment you step inside, the home feels inviting & thoughtfully designed. Warm maple hardwood floors flow through the semi-open main level, where a cathedral ceiling & a striking double-sided stone fireplace create a natural gathering place between the living room, kitchen & dining area. It's a great balance of openness & comfort, ideal for everyday living & entertaining. The kitchen is as functional as it is welcoming, with a spacious island, walk-in pantry, & easy connection to the dining area. Step outside to the covered rear deck & take in the peaceful surroundings, perfect for morning coffee, summer dinners, or unwinding at the end of the day. The main floor offers three bedrooms & two full bathrooms, including a private primary suite with its own ensuite. A separate office creates a quiet workspace for remote work or study. Main floor laundry with direct access to the attached garage adds everyday convenience. The partially finished lower level expands your living space with a cozy family room, cold cellar & a bathroom rough-in, giving you flexibility to grow & customize. This home has been meticulously cared for, with updated windows & frames for improved efficiency & natural light. Recent upgrades include a high-efficiency Carrier furnace, central air, & enhanced attic insulation, including above the garage for year-round comfort. A hard-wired Invisible Fence is already in place for your pets. Surrounded by mature trees, the property offers exceptional privacy & a true estate setting with space to relax & enjoy. Located just an hour from Toronto & Pearson Airport, you get the quiet of country living with easy access to the city. (id:19593)