
Selwyn, Ontario
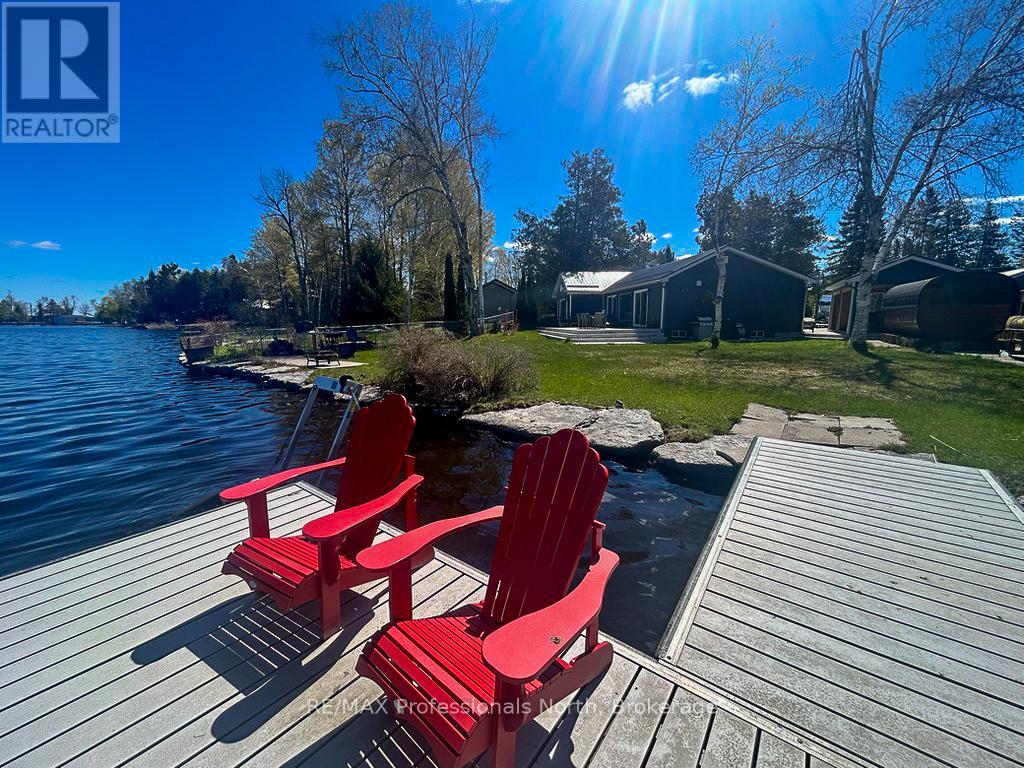
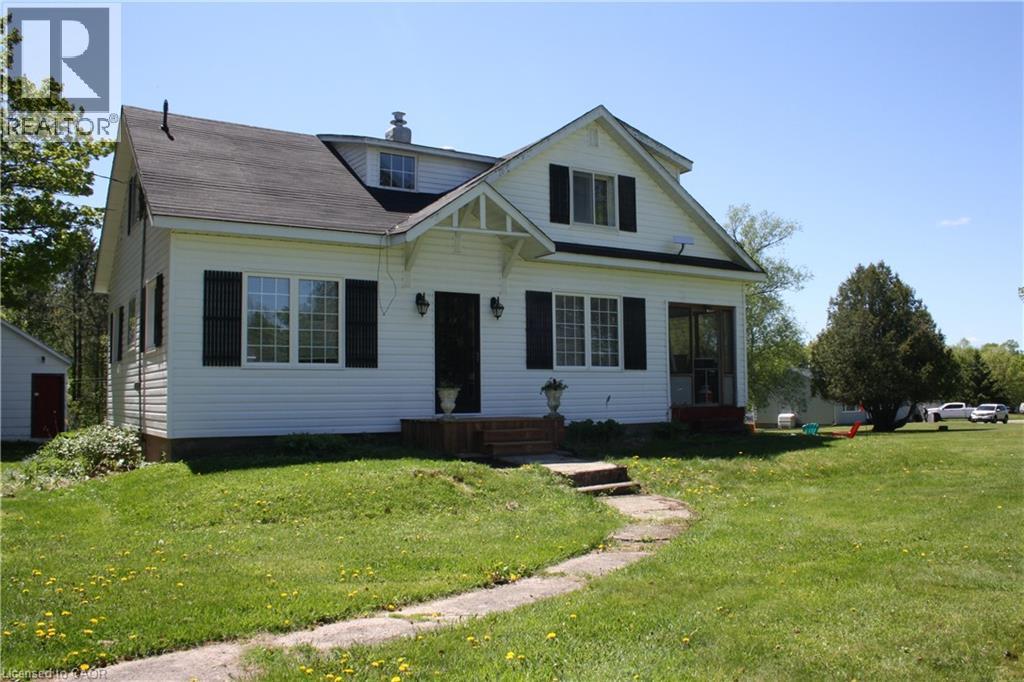
This exceptional property on Buckhorn Lake offers a rare opportunity to own a home that was meticulously taken down to the studs and rebuilt with modern excellence over the last several years. Every detail has been upgraded to ensure longevity and efficiency, featuring a durable new metal roof and high-grade spray foam insulation throughout the structure. The interior offers a thoughtfully designed layout with three spacious bedrooms and two bathrooms, while large windows and doors are strategically placed to provide an uninterrupted, full view of the lake. The heart of the living space is enhanced by a custom propane fireplace bump out, which provides a sleek and cozy atmosphere for relaxing after a day on the water. For year-round comfort and reliability, the home is equipped with a high-efficiency propane furnace, a tankless hot water system, and a professional Generac Generator system to ensure you are never without power. This level of mechanical investment reflects the turn-key nature of the property, where almost all furnishings are included to make your move completely seamless. The outdoor experience is truly resort-calibre, beginning with a newly installed concrete driveway that leads to a substantial detached garage. The expansive concrete patio is the ultimate entertainment hub, featuring an outdoor bar, a hot tub, and a premium barrel sauna area designed for total relaxation. The large, level yard transitions beautifully to the waterfront, which is protected by a professional armour stone shoreline. Whether you are sitting on the dock in the iconic red chairs or looking back at the home's beautifully finished dark siding, it is clear that every element has been thought through for your maximum enjoyment. (id:19593)
Tiny, Ontario
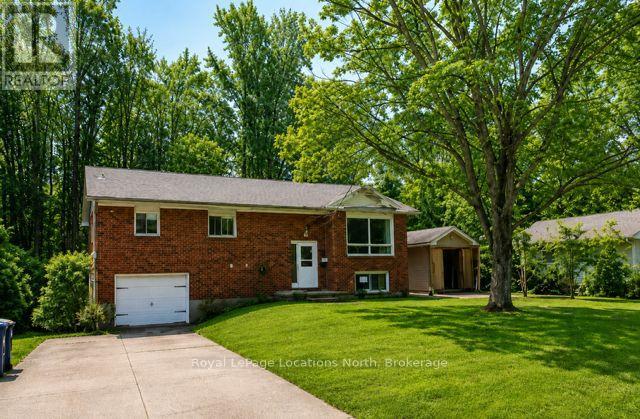
Welcome to this nicely maintained, all-brick, detached bungalow offering 3 bedrooms on the main floor, located in the desirable Lafontaine area of Tiny Beaches, and close to Georgian Bay. This family home features attractive fully renovated kitchen, upgraded main bath w/ heated flooring, and central air conditioning, making it ideal for year-round living or recreational use. Set on a picturesque 80 x 132.5 ft lot on a quiet tucked-away street, this property is just steps to the beaches of Georgian Bay. The open-concept kitchen, dining, and family room is perfect for entertaining and includes a walk-out to a spacious deck overlooking a private, fully hedged back yard. The fully finished basement offers a large recreation room with cozy gas fireplace, a 3-piece bathroom with laundry, and a bonus office / fourth bedroom (no closet). A newer garden shed provides excellent extra storage. A solid home in a sought-after residential neighborhood, ideal for full-time residence, weekend retreat, or cottage living. Quick possession available. Property is being sold 'As Is' . (id:19593)
Clear Creek, Ontario
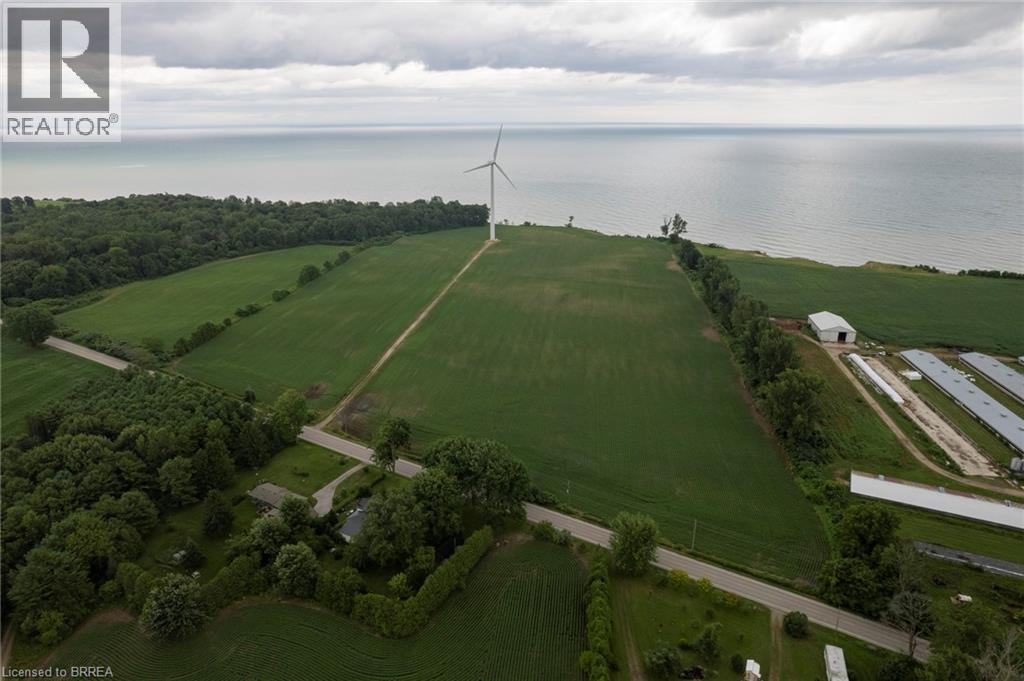
Super Rare Opportunity! Stunning 50.5-acre farm property overlooking Lake Erie with 1,100’ of lake frontage. There are approx. 37 workable sandy-loam acres, currently in a cash crop rotation by the owner and never grown ginseng. There is a wind turbine on the property which netted $8,662.60 in total for 2023 in rental income & profit sharing. Build your dream home here with the A-HL zoning. Imagine the possibilities this wonderful property presents. Do not delay, book your private viewing today before this once-in-a-lifetime opportunity passes you by! (id:19593)
Gravenhurst, Ontario
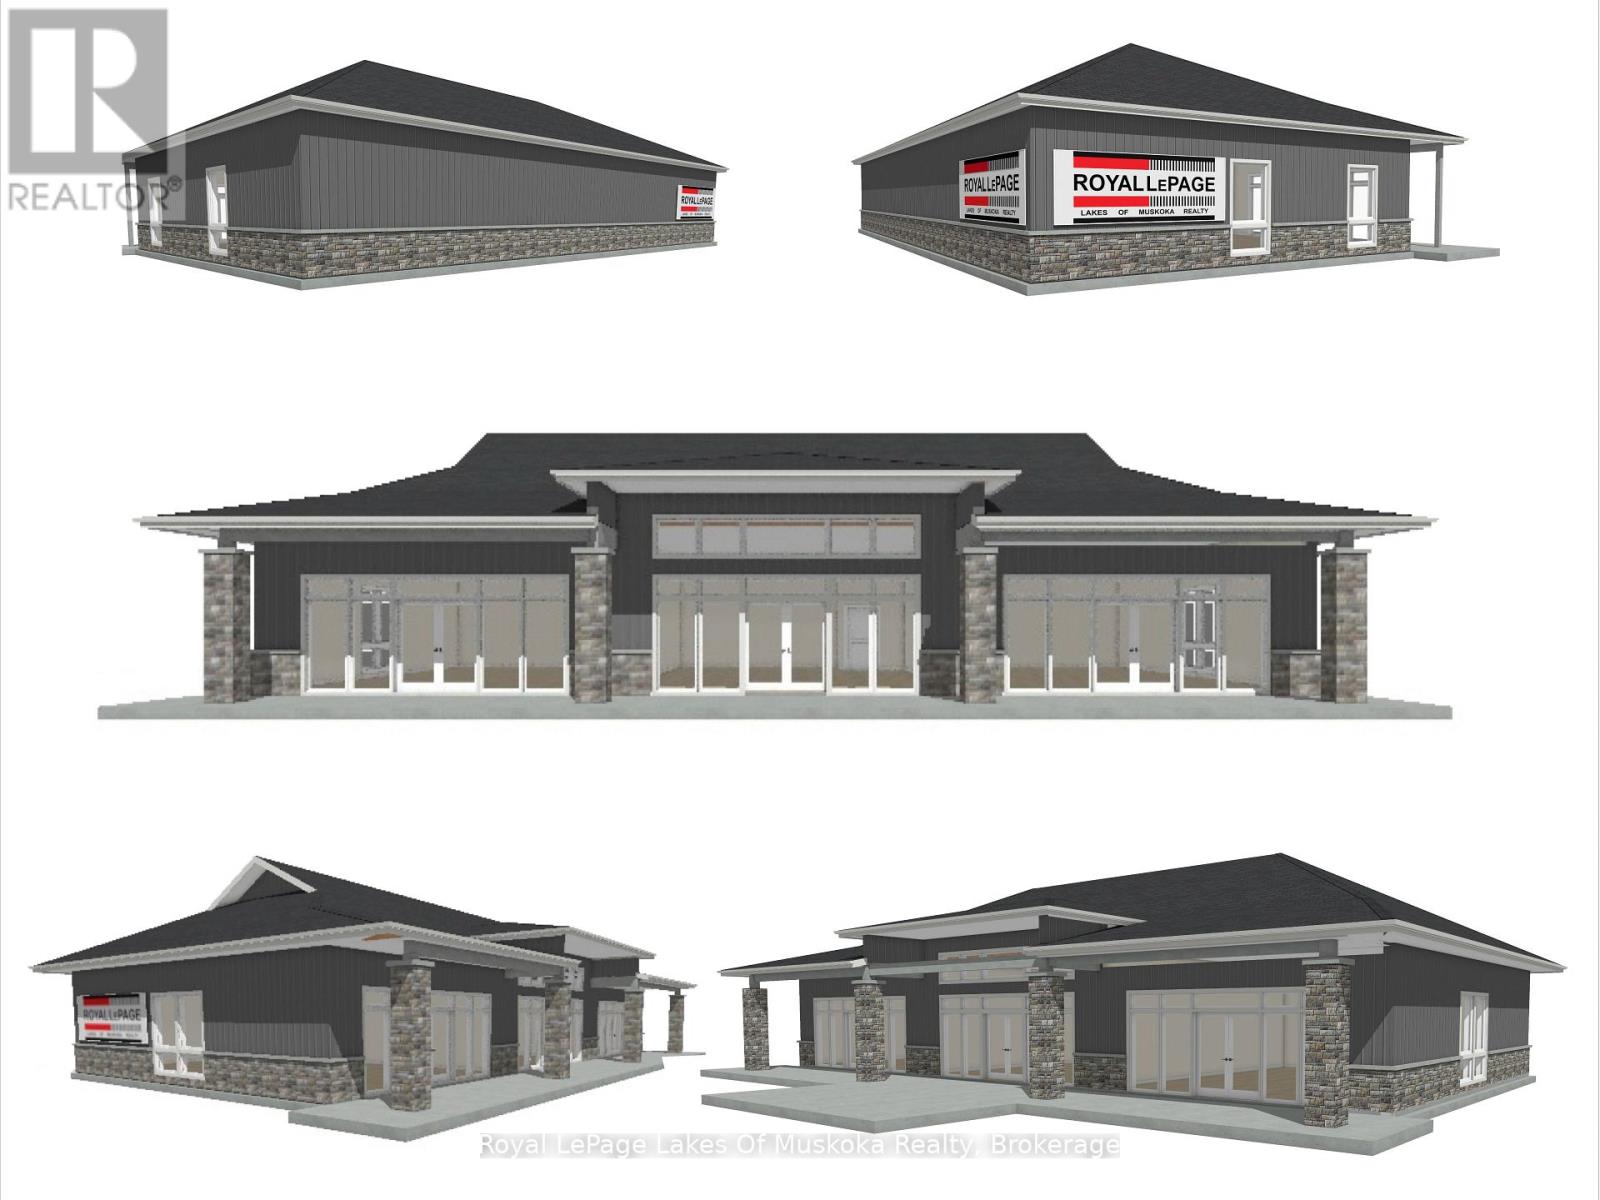
Now pre-leasing in one of Gravenhurst's newest commercial developments. This brand-new professional building is currently under construction and offers a rare opportunity to secure modern commercial space in a highly accessible location. Planned as three 1,000 sq. ft. units, the development will be anchored by Royal LePage Lakes of Muskoka's new Gravenhurst office, providing a strong professional presence and excellent visibility. Flexibility is a key advantage of this project, with the ability to combine the remaining available space into a single 2,000 sq. ft. unit or a customized 1,500 sq. ft. configuration to suit your business needs. Ideal for professional offices, service-based businesses, medical, wellness, or retail users seeking a modern and efficient workspace. Conveniently located just minutes from Highway 11 and downtown Gravenhurst, the property offers excellent accessibility for both clients and staff. Nearby amenities include restaurants, shopping, and Starbucks, all within walking distance. Lease rates are $25.00 per sq. ft. net, plus approximately $6.50 per sq. ft. in additional rent, with tenants responsible for their own utilities. Position your business in a brand-new, professionally designed space and take advantage of the opportunity to customize your layout before construction is complete. (id:19593)
Woodstock, Ontario
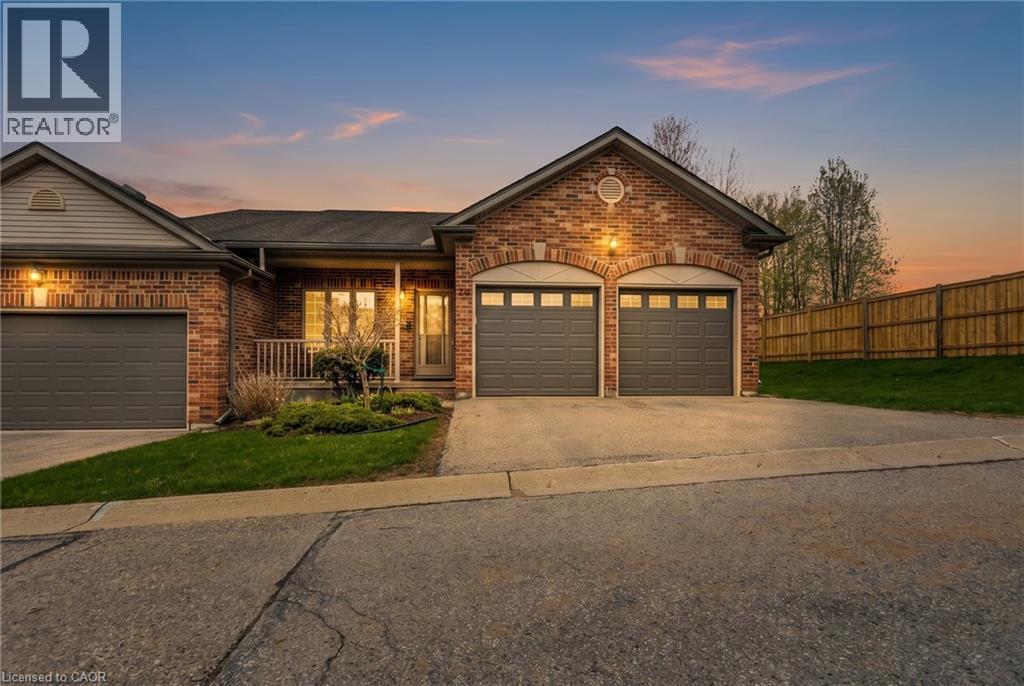
HARD TO FIND beautifully updated 2+2 bedroom, 2.5 bathroom end-unit bungalow condo offering comfortable main-floor living, a fully finished lower level, and an attached two-car garage. Extensively updated and thoughtfully maintained , this home provides the perfect blend of convenience, functionality, and low-maintenance living. The main floor features a bright and inviting layout with an updated kitchen completed in 2022, showcasing a quartzite countertop, new appliances, and a reverse osmosis water treatment system. The spacious living and dining areas offer a comfortable setting for everyday living and entertaining, with access to the new deck for outdoor enjoyment. The primary bedroom with 4 pc ensuite bathroom provides excellent comfort, while the additional main-floor bedroom offers flexibility for guests, an office, or den space. The finished lower level expands the living space with two additional bedrooms, a full 4 pc bathroom, and plenty of room for family, visitors, hobbies, or recreation. Major mechanical updates provide peace of mind, including a furnace in 2024, water softener in 2024, air conditioning in 2025, and attic insulation upgraded to R50 in 2026. Additional exterior and condo-related updates include a manual deck awning in 2025, condo decking replacement in 2025, and patio door replacement in 2025. With an attached two-car garage, end-unit privacy, and an impressive list of recent improvements, this move-in-ready bungalow condo is an excellent opportunity for buyers seeking space, comfort, and easy living. Located within minutes of the Woodstock Hospital, Reeves Community Complex, many fantastic dining and shopping options, this amazing home is ready for you! (id:19593)
Stoney Creek, Ontario
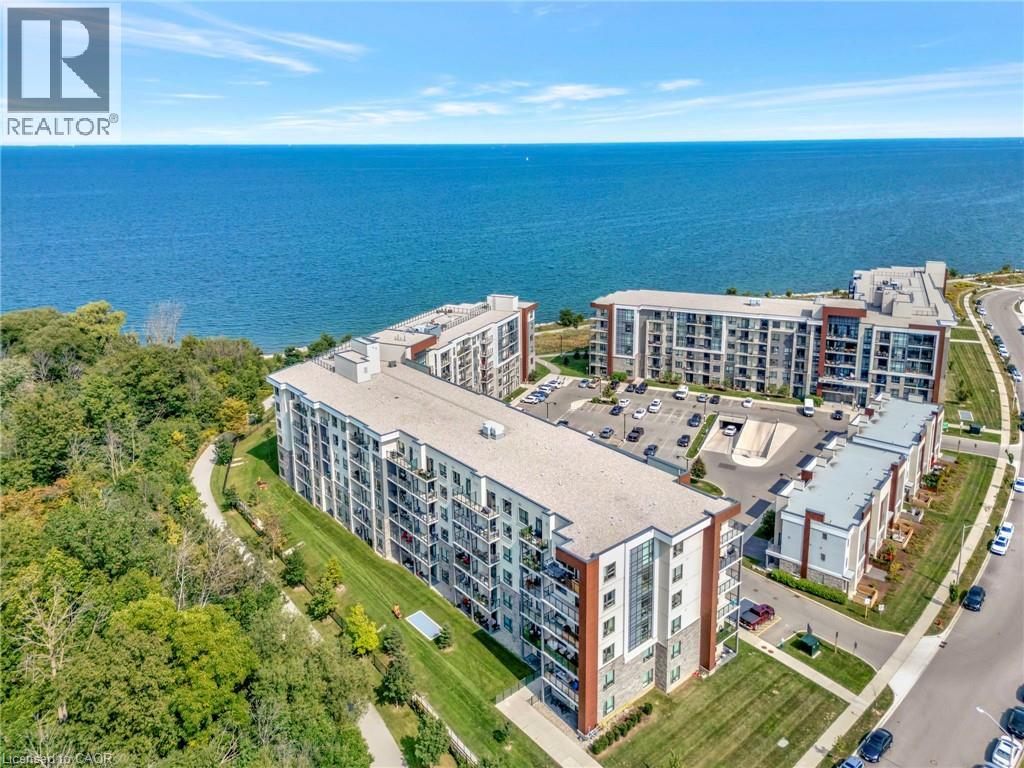
Welcome to one of the largest 2+1 bedroom, 2 bathroom units in this sought-after waterfront condominium, offering over 1,000 sq. ft. of beautifully finished living space plus a spacious den. The primary bedroom features partial water views, while the balcony overlooks green space and a scenic walking path, creating the perfect place to relax and unwind. A rare and highly desirable feature, this unit includes 2 owned underground parking spaces, both conveniently located directly beside the elevator for exceptional everyday convenience. Residents enjoy an impressive selection of amenities, including a fitness centre, party room, rooftop terrace with stunning water views, beach access, and picturesque waterfront walking trails. Combining generous living space, premium amenities, and an unbeatable waterfront lifestyle, this condo offers exceptional value. Don't miss your opportunity to own one of the few units with 2 owned parking spaces in this desirable lakeside community! (id:19593)
Clearview, Ontario
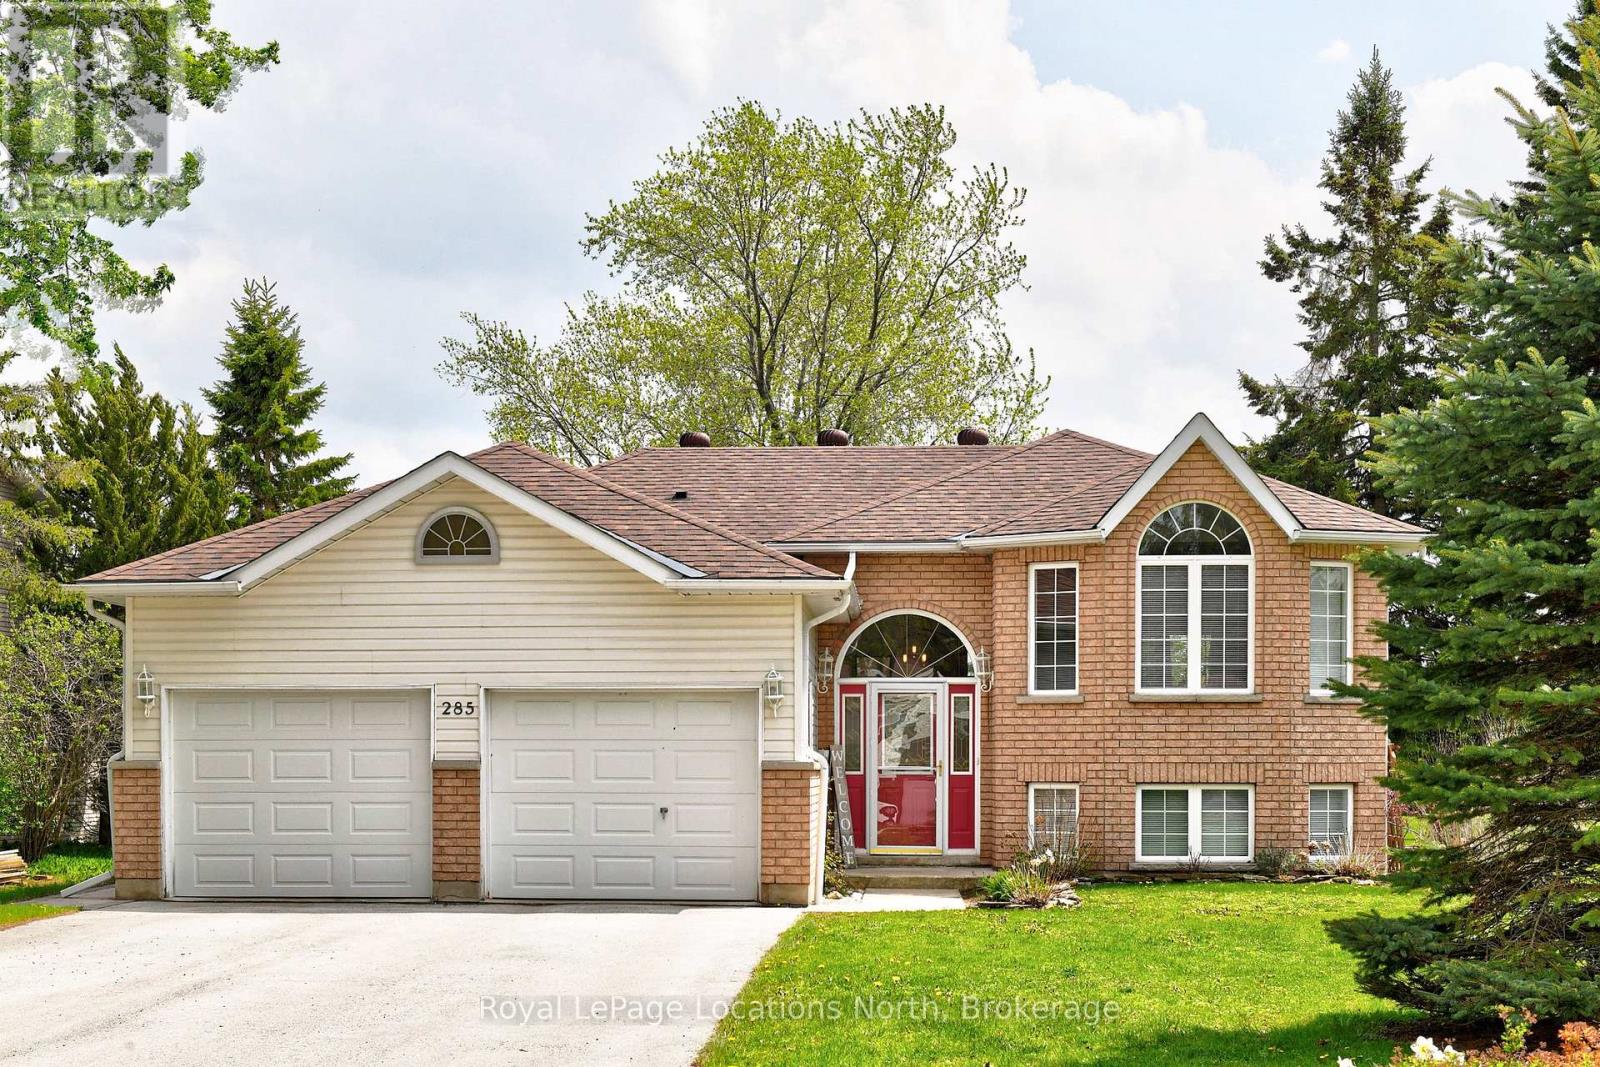
Welcome to this beautifully maintained Raised Bungalow located in a desirable area of Stayner. Double garage, with lots of parking and backing onto greenbelt. Separate inside access to basement from garage for in-law suite or rental potential. Offering open concept living area with hardwood floors throughout, this home is bright, warm and inviting. The Kitchen has a walk out to a large deck plus separate patio , complete with flower gardens and an outdoor shed. Main Floor Primary Bedroom, with walk-in closets and en-suite. The owner is using the second bedroom as a home office. The basement features large windows, with a bedroom and bath, plus recreation and a bar. A calm and peaceful opportunity to enjoy comfortable living in a fantastic location. Close to Wasaga Beach and Collingwood, with reasonable commute to the GTA. (id:19593)
London, Ontario
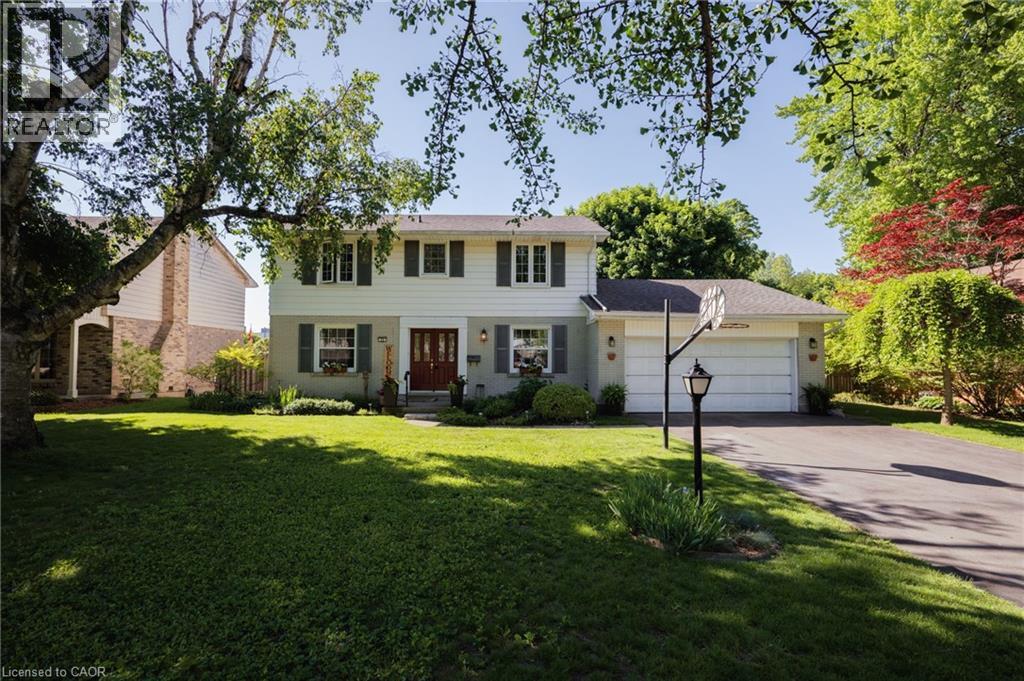
Welcome to this beautifully maintained four-bedroom family home nestled on a quiet, tree-lined street in Hunt Club, a neighbourhood that's hard to leave. With shopping, top-rated schools and parks just minutes away, the location truly has it all. Step inside and be impressed by the thoughtful layout and abundant natural light. The showstopping living room runs from the front to the back of the home with windows at both ends, an entertainer's dream that is as bright as it is spacious. The well-appointed kitchen offers generous counter space and storage, flowing seamlessly into the dining room and family room, perfect for everyday living and entertaining alike. The family room opens directly to a stunning, landscaped backyard complete with a patio and retractable awning, garden shed and plenty of room for the kids to play or to add a pool, all sitting on a generous 75’ x 130’ lot. Upstairs, four bedrooms all feature original hardwood flooring. The primary bedroom includes a convenient two-piece ensuite, while the recently updated main bath impresses with quartz counters, double sinks and a new tub and shower. The finished lower level adds incredible versatility with a spacious recreation room with brand new vinyl plank flooring, a bonus room ideal for a bedroom, office or gym, a laundry room and a large crawlspace for additional storage. Major updates including the furnace, A/C, roof, and windows have all been completed in recent years. Just move in and start making memories! Don’t be TOO LATE*! *REG TM. RSA. (id:19593)
Whitby, Ontario
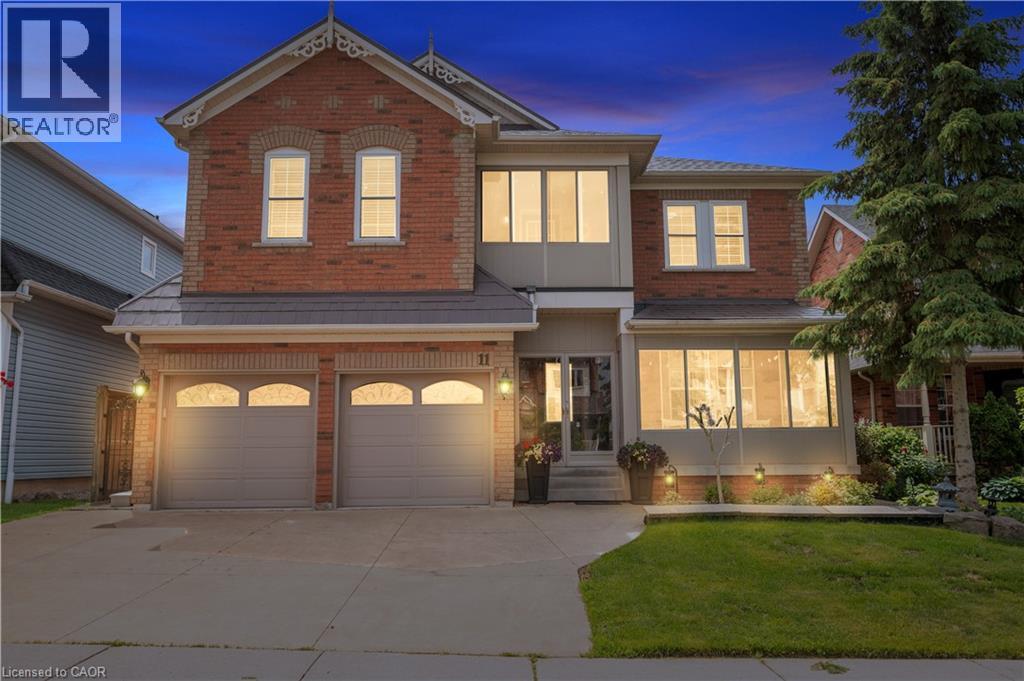
Welcome to this beautifully appointed 4-bedroom family home with main floor office, 2 Full Size kitchens, a gym and sauna! Offering an exceptional blend of elegance, comfort, and functionality. Soaring 10-foot main floor ceilings,2-story ceilings in Family room and large windows fill the home with natural light, creating a bright and inviting atmosphere throughout. The thoughtfully designed main floor features a separate living room and family room, perfect for both entertaining and everyday living. At the heart of the home is a chef-inspired kitchen with a large centre island, ample workspace, and a spacious breakfast area with a walkout to a covered patio and private backyard oasis. The upper level showcases four generously sized bedrooms. An open-to-above design with a second-floor balcony overlooks the family room below, adding a sense of grandeur and architectural appeal. Enjoy your morning coffee or unwind with a good book on the charming enclosed solarium. The finished basement extends the living space with a second family-sized kitchen, large recreation room, dedicated gym area, and a luxurious 8-person sauna. Fully landscaped home with poured concrete walkways around the property, a generous size yard with a vegetable garden and a metal roof with life-time warranty. Ideally located close to shopping, public transit, parks, schools, and all essential amenities, this exceptional home offers the perfect setting for modern family living. (id:19593)

Clear Creek, Ontario
Super Rare Opportunity! Stunning 50.5-acre farm property overlooking Lake Erie with 1,100’ of lake frontage. There are approx. 37 workable sandy-loam acres, currently in a cash crop rotation by the owner and never grown ginseng. There is a wind turbine on the property which netted $8,662.60 in total for 2023 in rental income & profit sharing. Build your dream home here with the A-HL zoning. Imagine the possibilities this wonderful property presents. Do not delay, book your private viewing today before this once-in-a-lifetime opportunity passes you by! (id:19593)
Brantford, Ontario
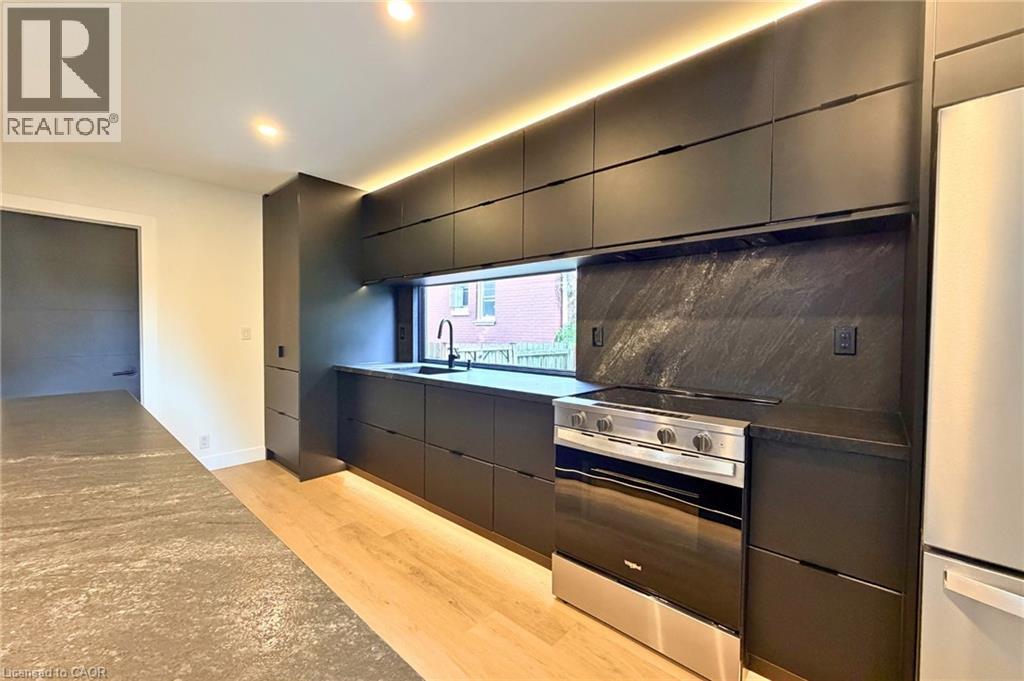
Beautifully finished 1 bed 1 bath ground level unit with exclusive backyard access in Brantford. Tucked away at the rear of a duplex, 42 1/2 Strathcona Ave. offers a rare combination of privacy, outdoor space, and thoughtful design that is hard to find in the rental market. Inside, you'll find a functional layout featuring chic custom finishes throughout, ample storage, private in suite laundry, and a kitchen complete with a built in dishwasher. A ductless heating and cooling system provides efficient year round comfort. Step outside to enjoy your private deck and large exclusive-use backyard, creating an outdoor living experience more commonly associated with a detached home than a one bedroom rental. Includes use of the shed. Conveniently located close to parks, shopping, transit, and everyday amenities, this move in ready unit offers style, comfort, and privacy in one of Brantford's most unique rental opportunities. (id:19593)
Brampton, Ontario
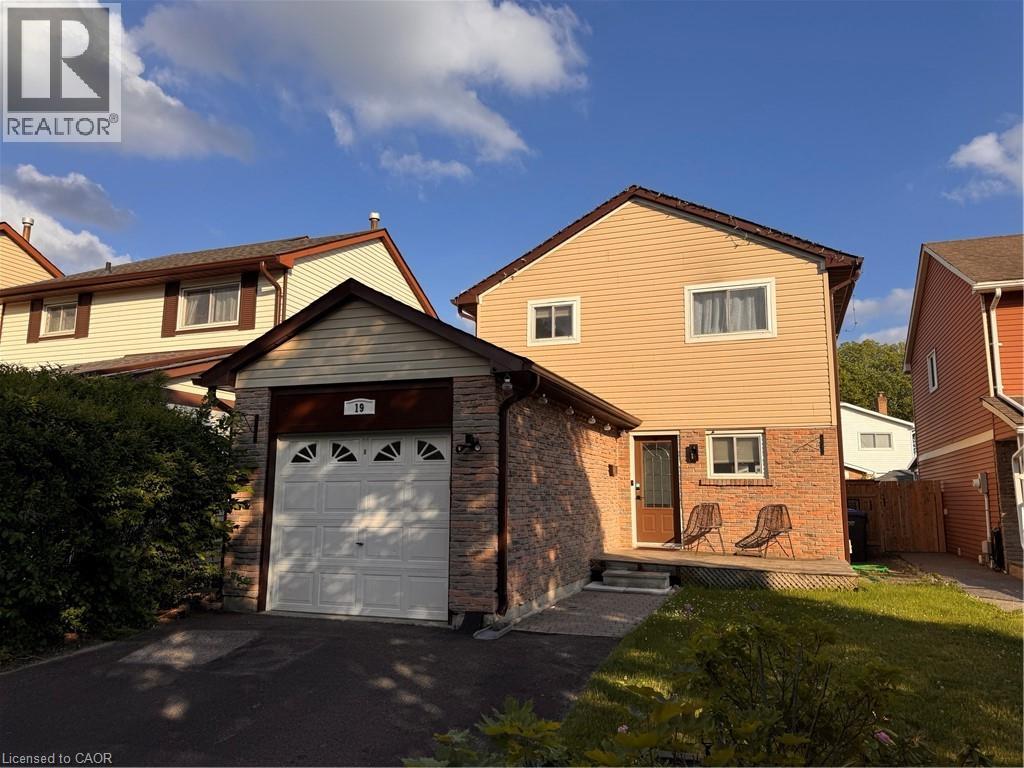
Bright & Spacious 3 Bedroom Detached Home In Brampton! Welcome to 19 Dalzell Avenue in Brampton! This well kept and spacious detached home sits in the Heart Lake West neighbourhood, boasting convenience and a great family-oriented location. Inside features three sizable bedrooms, two full bathrooms, and a great finished basement complete with an electric fireplace. The backyard space is also comfortable, featuring a deck/pergola and even a shed for storage! Don't miss this opportunity for convenient living in a great neighbourhood. 3 Well-Sized Bedrooms 2 FULL Bathrooms Bright & Open Main Floor 6 Appliances (Fridge, Stove, Dishwasher, Washer & Dryer) Carpet-Free Main & Upper Floors Central Heating & Air Conditioning Finished Basement W/ Fireplace 2 Driveway Parking Spaces 1 Car Garage Fully Fenced Backyard Space Backyard Deck W/ Pergola Storage Shed Steps From Loafers Lake, Sandalwood Park, Etobicoke Creek Trails Minutes From Major Bus Routes Minutes From Groceries & Everyday Essentials Schools Nearby: St. Leonard School, Conestoga Public School, St. Agnes Separate School, Terry Fox Public School, Somerset Drive Public School, Robert H Lagerquist Senior Public School 15 Minutes From Highway 401 Access Rent plus Utilities *** Available: August 1st, 2026!! *** Rent plus utilities ***See sales brochure below for showing instructions*** (id:19593)
Brockton, Ontario
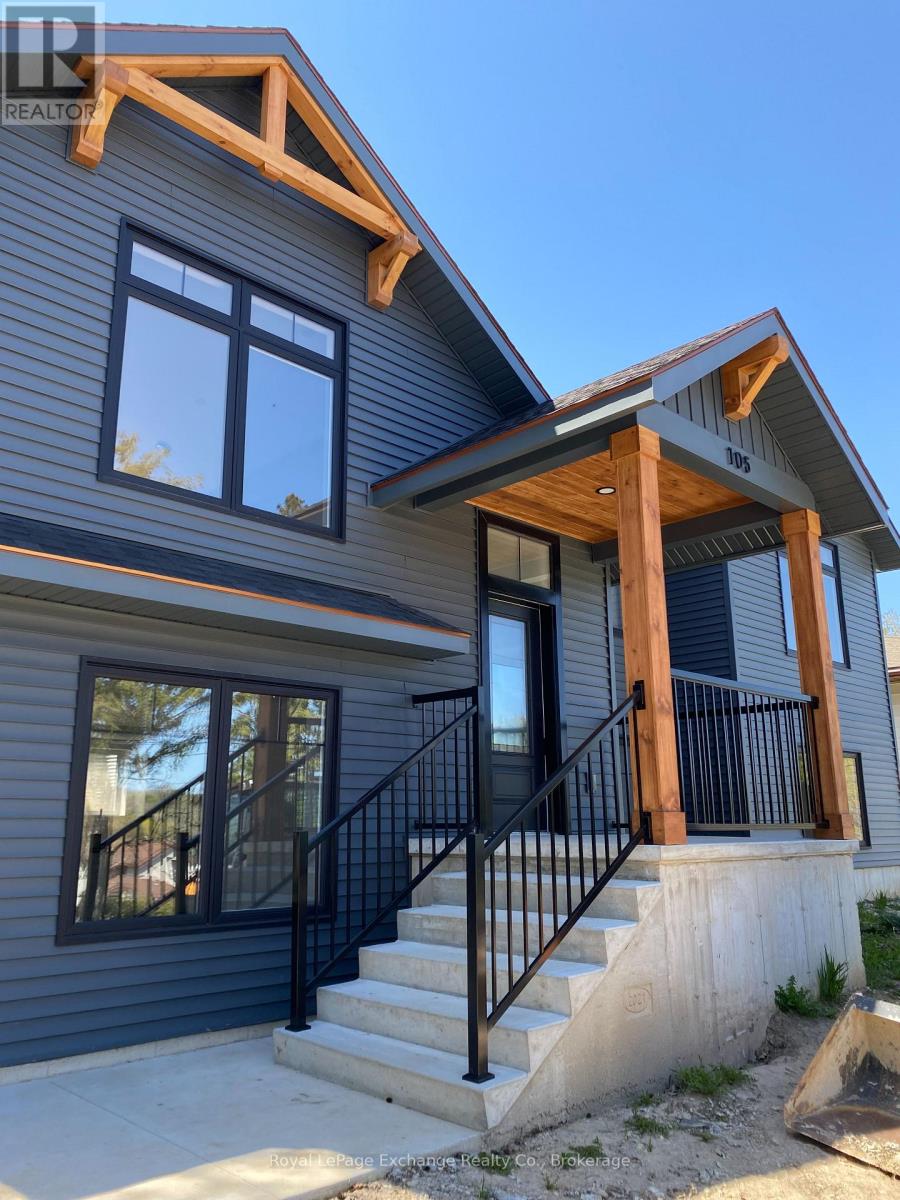
Welcome to this beautifully finished, like-new 3-bedroom main-floor apartment ideally located within walking distance to downtown Walkerton, shopping, restaurants, and local amenities. Featuring a bright open-concept layout, this spacious unit offers cathedral ceilings in the living and dining areas, creating an inviting and airy atmosphere.The modern kitchen is equipped with all-new appliances, a large island for additional prep and seating space, and ample cabinetry. Patio doors off the main living area lead to a private rear deck and backyard, perfect for relaxing or entertaining.All three bedrooms offer generous closet space, while the well-appointed 4-piece bathroom and convenient in-suite laundry provide everyday functionality. Two tandem parking spaces are included. Lawn maintenance is provided by the landlord; tenants are responsible for snow removal, utilities, and water/sewer charges.Rental application required prior to viewing. Minimum 24 hours' notice required for all showings. Available end of July 2026. (id:19593)
Parry Sound Remote Area, Ontario
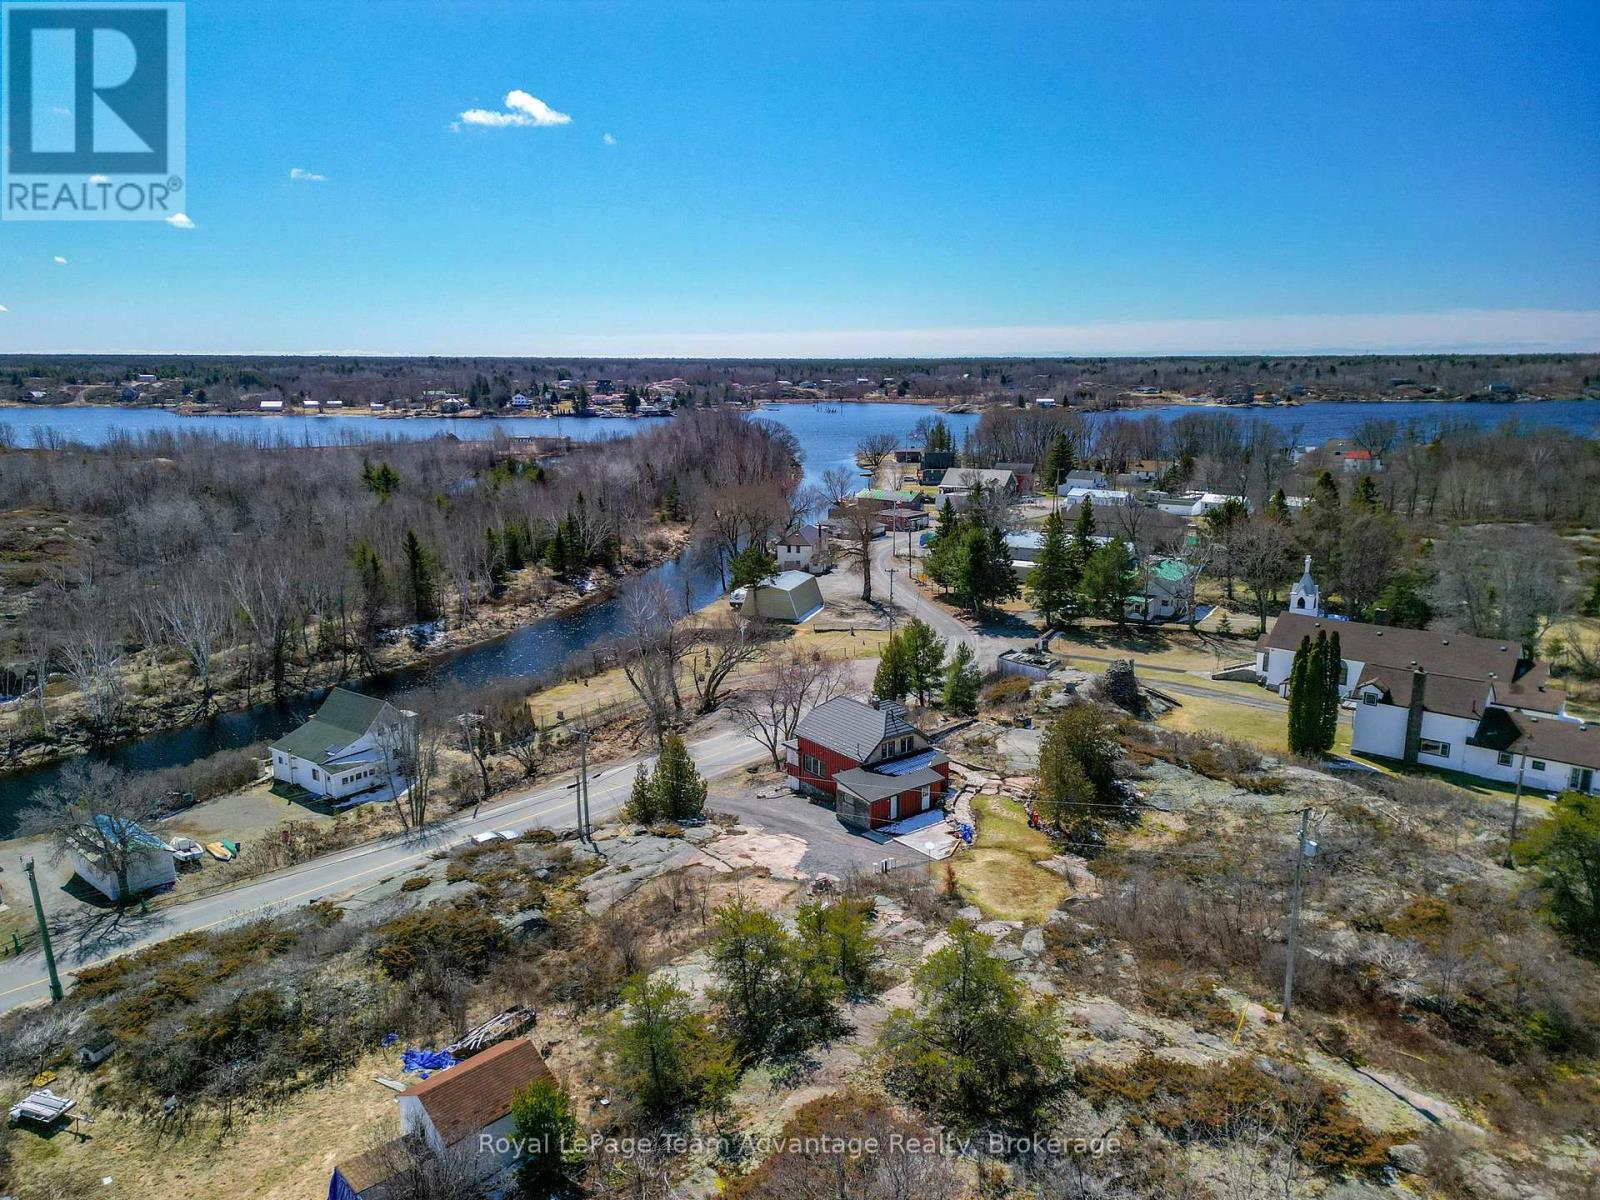
Professionally renovated year-round home/dacha in the heart of Britt, the last drive-to gateway to Georgian Bay's 30,000 islands at the confluence of the Magnetawan and Still Rivers on the Byng Inlet fjord, renowned for world-class wild sailing, full-service marinas, protected docking and canoe/kayak expedition access. Offering approx. 1,480 sq.ft. of finished open living space, this landmark property blends heritage character with quality updates. Features include pine and slate flooring, stamped tin ceilings, impressive stonework and a spacious back deck. The main level offers a combined kitchen, dining and living area plus a glassed-in sun porch for relaxing. The kitchen includes essential appliances and a WETT-certified Elmira wood-burning cookstove meeting Ontario Building Code and insurance standards. A private office with Starlink internet supports work-from-home needs. A 3-pc bath, laundry room, new electricity meter and water softener and heater complete the main floor. Upstairs provides a primary bedroom with semi-private ensuite, a guest bedroom, generous foyer and large walk-in closet. Stone walkways complement the adjacent historic church grounds, mature lilacs and harbor views from the elevated granite outcropping. Road-level parking adds convenience. Britt offers a nursing station, volunteer fire and emergency services, nearby Anishinabek Police Service detachment, public school, library, dining, grocery and liquor store. Nearby Provincial Parks include Grundy Lake, Killarney and Killbear. Located 50 minutes to Parry Sound and 1 hour 15 minutes to Sudbury Airport with major airline partners. Nearby Magnetawan and Shawanaga First Nations offer low-cost gasoline. (id:19593)
Ashfield-Colborne-Wawanosh, Ontario
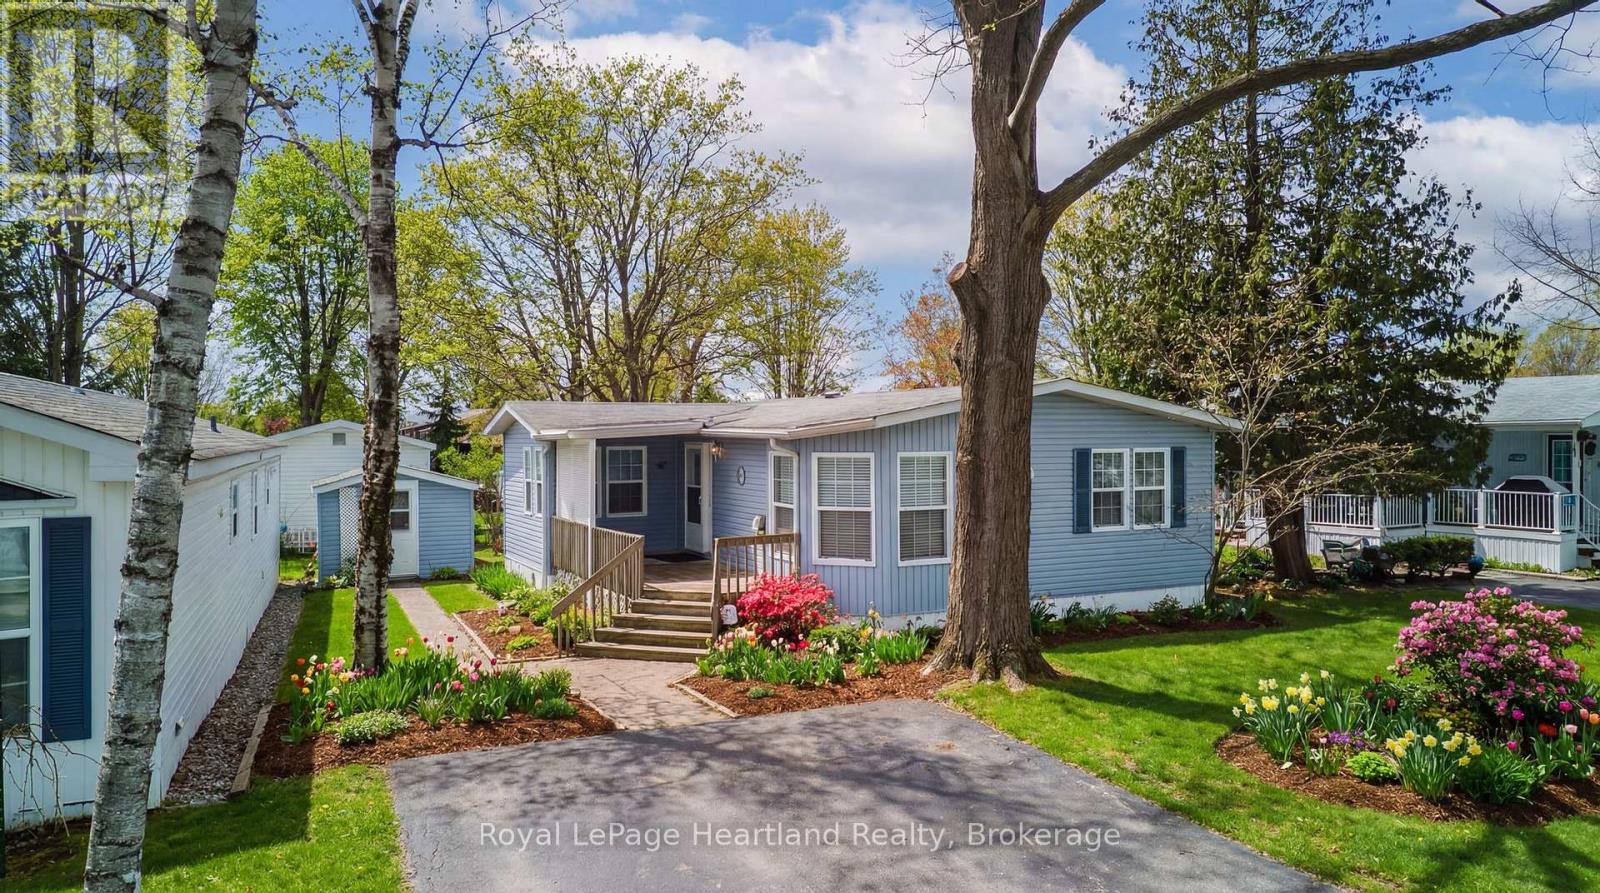
Settle into easy, low-maintenance living at 65 Cherokee Lane in sought-after Meneset on the Lake, a friendly community offering private community access to the beautiful shores of Lake Huron. This meticulously maintained 2 bedroom, 2 bathroom home is filled with natural light and offers a comfortable, functional layout. The spacious primary bedroom features its own ensuite, while the second bedroom and additional full bath provide ideal space for guests. Enjoy the open flow through the generous kitchen and dining area into the inviting living room, complete with a cozy gas fireplace for relaxing evenings. The den offers further flexibility for an at home gym, office, hobbies or quiet sitting area. Outside, a nice big deck is perfect for entertaining, BBQs, or quiet mornings, and a detached storage shed adds excellent storage for tools, seasonal items, and outdoor gear. Just minutes to the shops, dining, and amenities of Goderich, this is a wonderful opportunity to enjoy a peaceful lifestyle near the lake. (id:19593)
Collingwood, Ontario
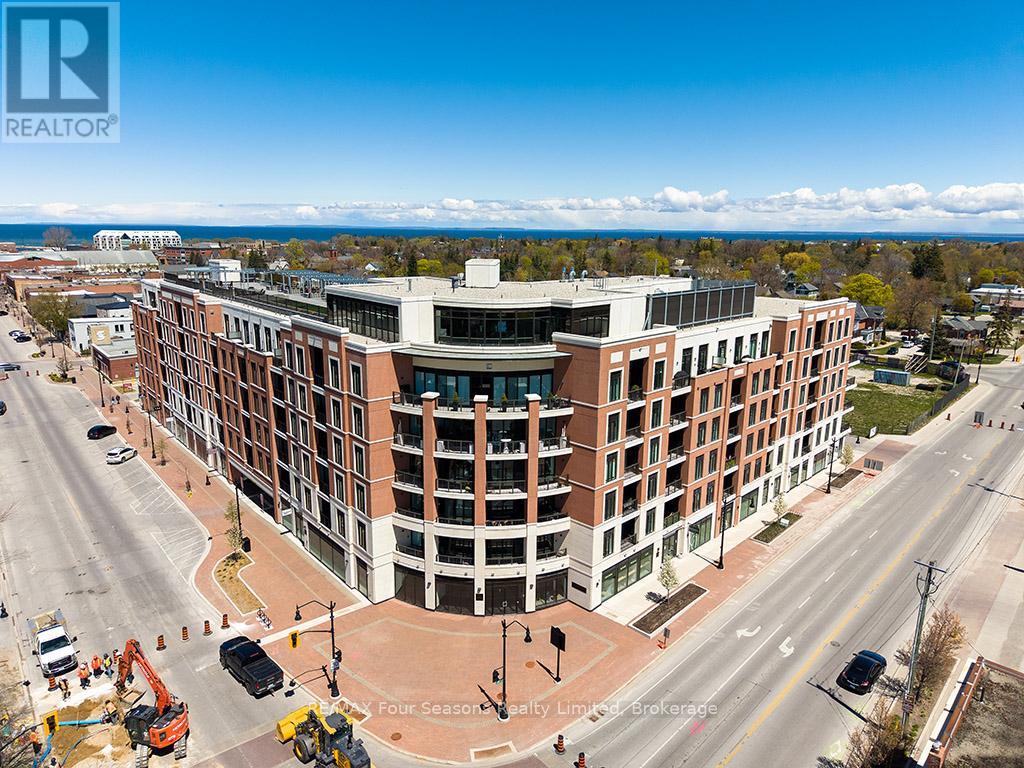
Welcome to Monaco in the heart of Collingwood-more than just an upscale condo, it's a welcoming community known for its strong sense of connection and active social lifestyle. Residents enjoy a vibrant calendar of events organized by a dedicated committee, from euchre and trivia nights to boat cruises, movie previews, and casual meet-and-greets-all while supporting local charities. Unit 402 (Ercole model) offers 645 sq. ft. of thoughtfully designed living space, featuring 1 bedroom, 1 full bathroom, and an open-concept kitchen, living, and dining area. Soaring 10 ft. ceilings enhance the sense of space, while a full-width balcony with two walkouts provides a great spot to relax in warmer months. The unit is complete with all-new Samsung appliances, one underground parking space, and a convenient on-site storage locker. Enjoy this premium building made of solid concrete, thereby eliminating any sound transfer between units. Building amenities include a rooftop fitness area with views of the Blue Mountains, a rooftop terrace for relaxing or entertaining, and an elegant party room. Ideally located just steps from local restaurants, a grocery store, and a café within the building, and only a short walk to the public library, this is an excellent opportunity to enjoy low-maintenance living in a highly walkable Collingwood location. (id:19593)
Toronto, Ontario
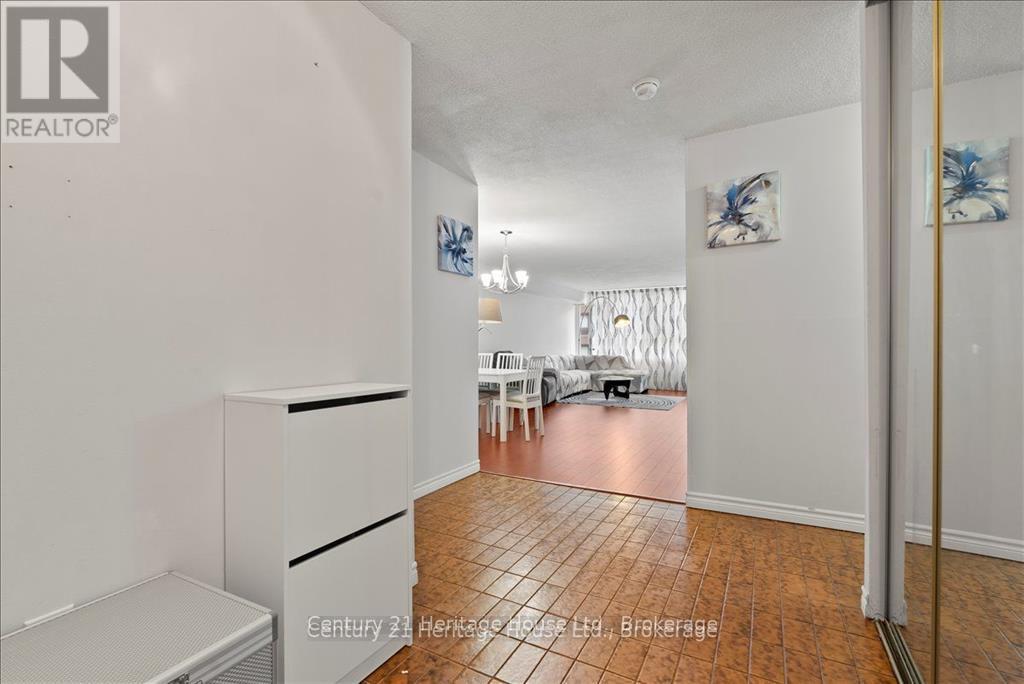
Price Reduction! Rare downtown value at 45 Carlton St, Unit 609 - a spacious 1,300 sq. ft. corner suite offering true full-size condo living in the heart of Toronto. Now offered at $775,000, this works out to approx. $596 per sq. ft., a standout number for downtown Toronto and an opportunity for buyers seeking space, location, and value.Built in an era when condos were designed with real livability in mind, this residence offers proportions increasingly difficult to find in newer buildings. Freshly painted and professionally cleaned, the suite features a bright, functional layout with a desirable split-bedroom design, offering excellent privacy for families, professionals, roommates, or guests. The enclosed den adds valuable flexibility and can serve as a home office, guest room, reading area, or bonus living space. Expansive windows bring in natural light throughout, while the generous principal rooms create a comfortable sense of openness rarely available at this price point downtown. The kitchen offers excellent storage and a practical everyday layout, while the rare full-size laundry room adds convenience. Both bathrooms are updated and well maintained, making this a move-in-ready opportunity for end-users and investors alike. Condo fees include all utilities - heat, hydro, and water - helping provide stable and predictable monthly costs. The unit also includes one underground parking space, adding further value in a prime downtown location. Residents of The Lexington enjoy 24/7 concierge, indoor pool, sauna, large fitness centre, indoor running track, basketball court, party room, library, crafts room, and rooftop sundeck with BBQs. Unbeatable location steps to College Station, TMU, Maple Leaf Gardens/Loblaws, hospitals, Allan Gardens, Church-Wellesley Village, restaurants, shopping, and the Financial District. A rare chance to secure real square footage, parking, locker, utilities, and downtown convenience at a compelling price. (id:19593)
Guelph, Ontario
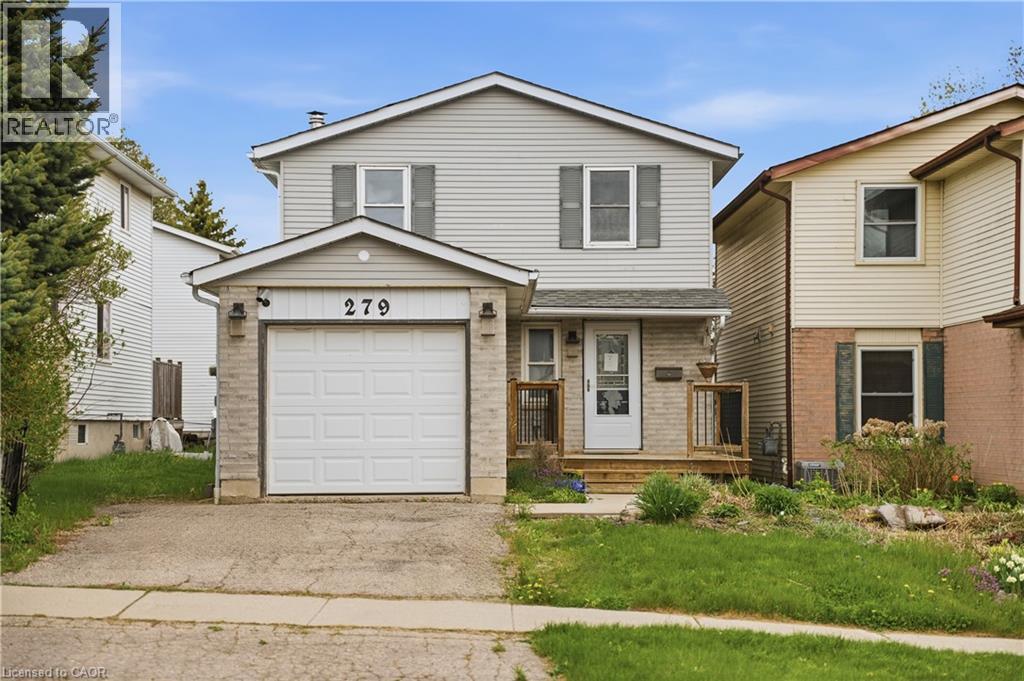
Tucked away on a quiet, family-oriented street in Guelph, this beautifully maintained two-storey detached home offers the perfect balance of comfort, style, and outdoor space. Set on a deep lot, the property backs onto peaceful trails, creating a private, nature-filled backdrop that's hard to find. Inside, the home showcases a bright, open-concept main floor designed for both everyday living and entertaining. The kitchen is a standout, featuring granite countertops, and a seamless flow into the main living area, all enhanced by rich hardwood flooring. Upstairs, three spacious bedrooms provide room for the whole family, including a welcoming primary retreat. The finished basement extends the living space with a cozy recreation area highlighted by a wood-burning fireplace, perfect for relaxing evenings or a versatile home office setup. Step outside to enjoy a fully fenced backyard oasis, with plenty of space for gatherings, play, or quiet moments surrounded by nature. With close proximity to schools, parks, shopping, and transit, this home delivers exceptional value in a sought-after location. An incredible opportunity to own a move-in-ready property with space, charm, and a truly special setting. (id:19593)
Hamilton, Ontario
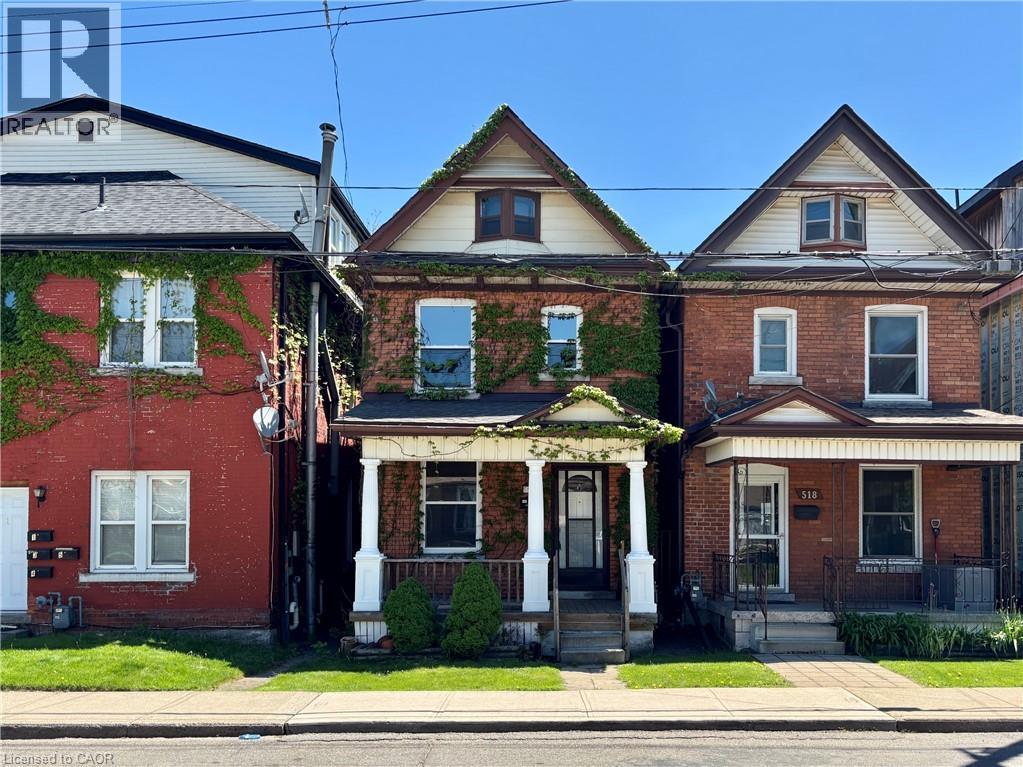
This solid brick two-storey home offers exceptional value in one of Hamilton’s most exciting and evolving neighbourhoods. Located on John Street North, just steps from the rapidly transforming West Harbour waterfront, you’ll enjoy easy access to marinas, waterfront trails, parks, boardwalks, yacht clubs, outdoor skating/roller skating, and all the energy of Hamilton’s growing north end. A fantastic option for first-time buyers, young families, couples, or investors alike. Inside, the home features classic thin-strip hardwood flooring throughout, a traditional main floor layout with separate living and dining spaces, and a functional kitchen at the rear. Upstairs offers three bedrooms and a full 4-piece bathroom. A high, dry basement with rear walkout presents additional potential, while the unfinished attic with existing window may offer future possibilities for added living space, studio space, or storage. The fully fenced rear yard provides outdoor space for kids, pets, or entertaining. Conveniently located near schools, parks, the Bennetto Community Centre, public transit, and downtown amenities, this is a great opportunity to own a well-built home in a neighbourhood with tremendous long-term upside. (id:19593)
Burlington, Ontario
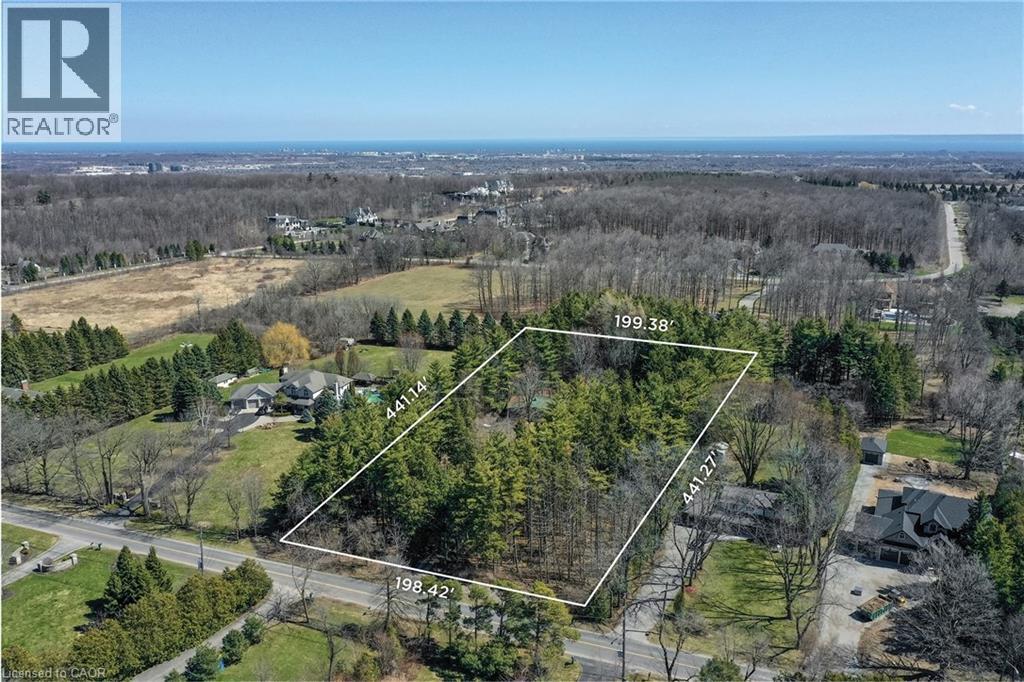
Set on an exceptional 2-acre parcel in the coveted Mount Nemo community of North Burlington, this property offers a rare opportunity to live, invest, or build. Backing onto prestigious Bluffs Estates and surrounded by mature trees and scenic trails, the setting delivers a peaceful, Muskoka-inspired lifestyle just minutes to Dundas Street, major highways, shopping, golf, and steps to the Bruce Trail. The existing residence is a well-maintained 2+1 bedroom bungalow offering approximately 1,923 sq ft on the main level, plus a finished lower level. A bright, functional layout features a spacious living room with a large picture window, wood-burning fireplace, and feature brick wall. The dining room includes built-in cabinetry and overlooks the picturesque grounds, while the kitchen offers Corian countertops, ceramic flooring, and a window above the double sink. Two bedrooms are tucked into a private wing, alongside an updated main bathroom with walk-in shower. A separate main-level wing with its own entrance provides in-law or multi-generational living potential, featuring an oversized open-concept space, kitchenette, wood-burning stove, and multiple access points. The lower level adds further versatility with a recreation room, additional bedroom, and laundry. For those seeking to create a true estate-calibre residence, plans are available for a custom home offering just under 13,000 sq ft of combined gross floor area including parking for 5 cars. This represents a rare opportunity to establish a landmark estate within one of North Burlington’s most coveted natural settings. Renowned builder Ambassador Fine Custom Homes has been engaged, bringing proven expertise and a deep understanding of the property. With approvals in final stages and expected in the coming months, this offering presents a unique opportunity to expedite the development timeline and move forward with confidence alongside an experienced builder. Comprehensive due diligence has been completed. (id:19593)
Parry Sound, Ontario
Escape to the possibilities of country living in the beautiful community of Port Loring. This unique 6-acre property is located in a unorganized township, directly across from a general store, gas station and a lumber yard - an excellent location for self-employment, hobby farming, or a more self-reliant lifestyle. Approximately 1 acre of the property has been cleared, while the remaining land offers a beautiful variety of mature trees, including maple trees ideal for making your own maple syrup. Nature lovers will appreciate the frequent white-tail deer sightings, nearby fishing and boating opportunities on Wilson Lake and many other local lakes. The property contains a natural rock face with potential for recreational rock climbing. The property includes a 16' x 20 workshop with electrical power, an 18' x 16 barn previously used for horses and a powered 10' x 8 shed. Outdoor living spaces include a covered 16' x 15 patio and a raised 16' x 6 deck off the mud room. The oil tank for the oil furnace was replaced in 2019. OFSC snowmobile trail access is very close in location. (id:19593)
Minden Hills, Ontario
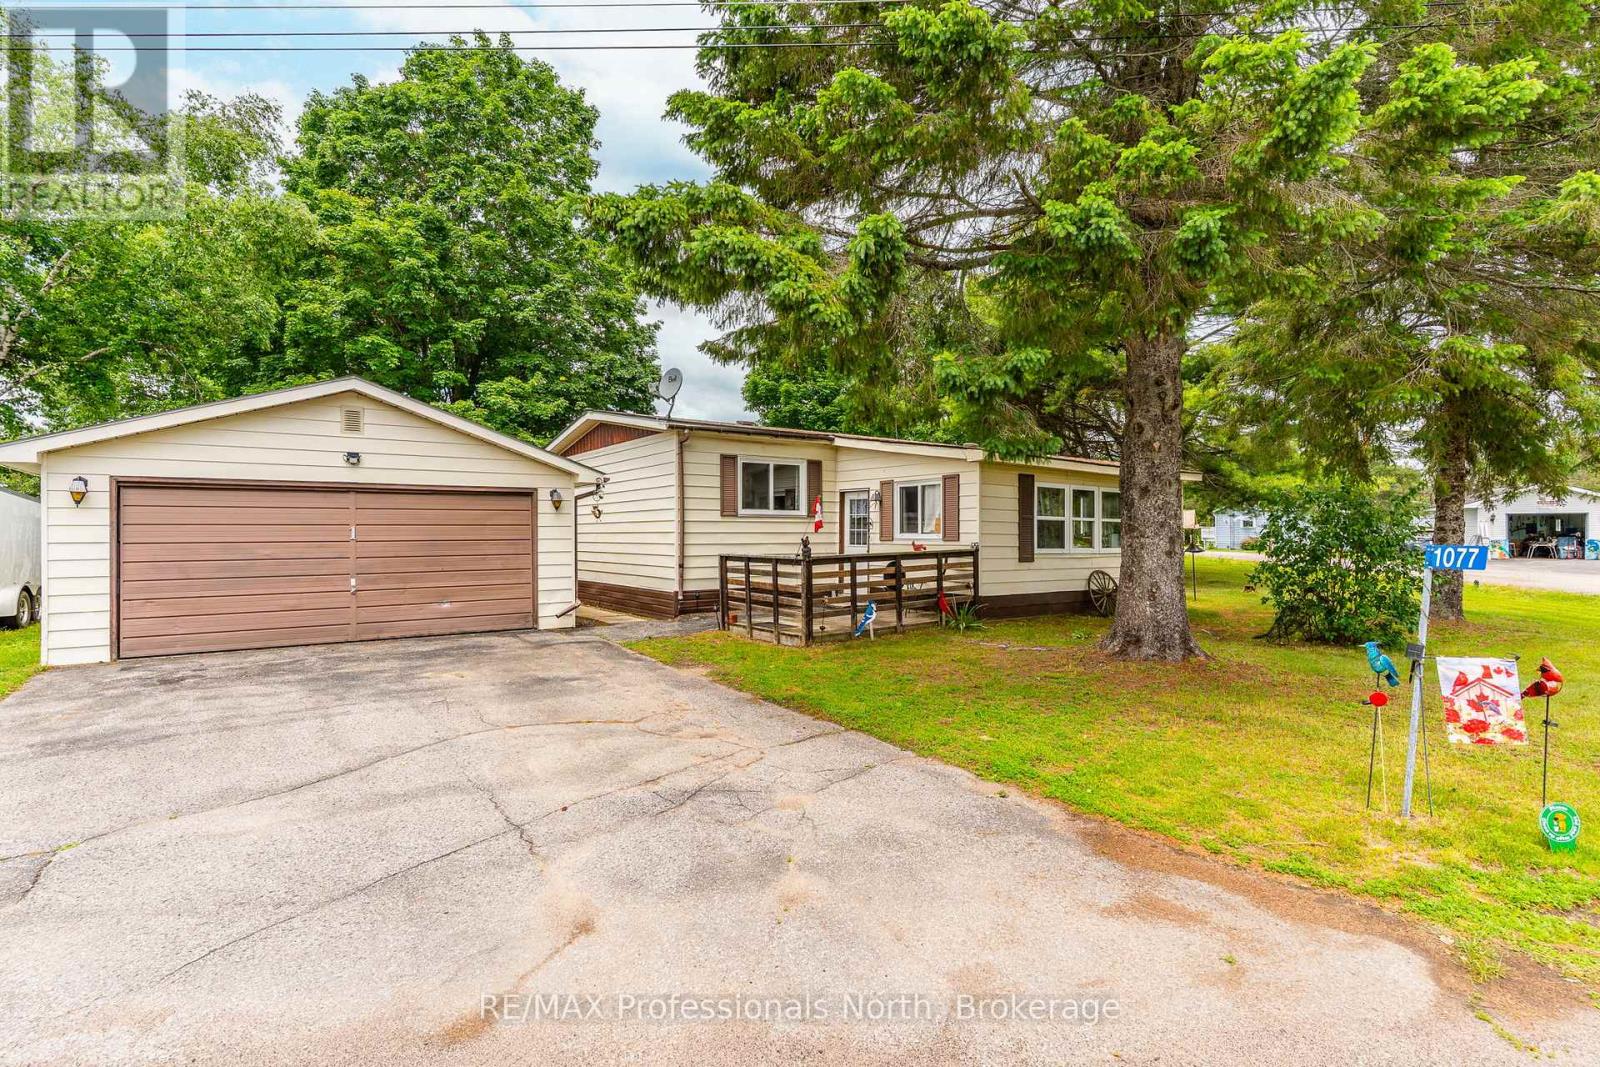
Welcome to 1077 Eighth Lane in Hunter Creek Estates, a quiet 50+ leased land community offering low-maintenance living just 5 minutes from Minden. Situated on a beautifully maintained corner lot with views of open green space across the road, this spacious home offers over 1,200 sq ft of finished living space designed for comfortable one-level living. The functional layout features 2 bedrooms, a full 4-piece bathroom, a bright updated kitchen, a spacious living room, and an additional bonus room complete with a cozy coffee nook area, providing flexible space to suit your lifestyle. The front sunporch has been thoughtfully converted into a craft room, while the rear sunporch offers a relaxing space to unwind and provides direct access to the back deck. Large front window fills the space with natural light, enhancing the warm and inviting atmosphere. Outside, you'll appreciate the well maintained grounds featuring attractive gardens, a private sitting area to enjoy the peaceful setting, a detached 24' x 20' double car garage, and a paved driveway providing excellent parking and storage options. Hunter Creek Estates offers a stress-free lifestyle with a current monthly fee of $415.87 for the leased land, with additional monthly charges of $18 for water and $36 for taxes, and includes garbage pickup and snow plowing. Come experience the ease of community living while enjoying all that Haliburton County's four-season playground has to offer. (id:19593)
Ashfield-Colborne-Wawanosh, Ontario
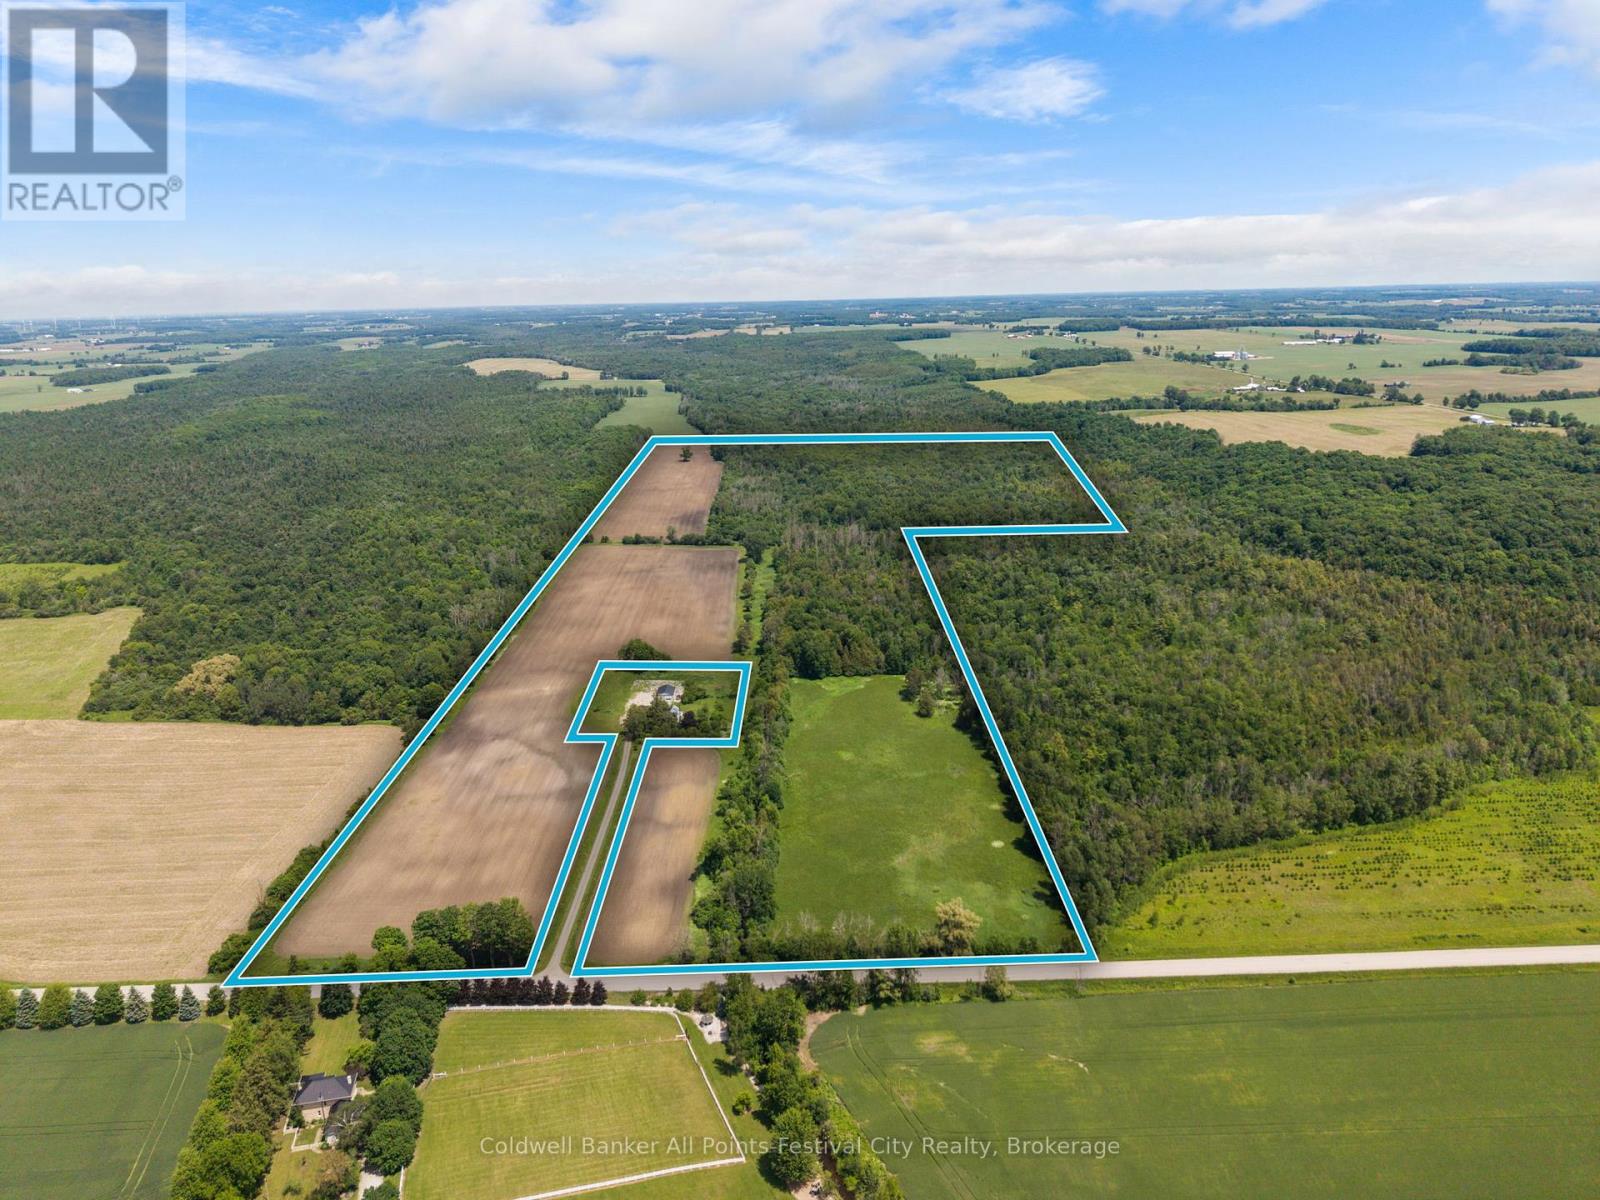
Approximately 147 Acres available with approximately 46 Acres workable and 101 Acres of mixed bush with Sharpes Creek running through. The prime workable land is currently being farmed as Organic. This sale will be conditional upon the proposed severance of the house and buildings (plus/minus 6 acres) from the total of 153 Acres. Zoning is AG1/NE1/NE5. All measurements to be verified. Call today for your opportunity to own some Ontario Farmland! (id:19593)
Waterloo, Ontario
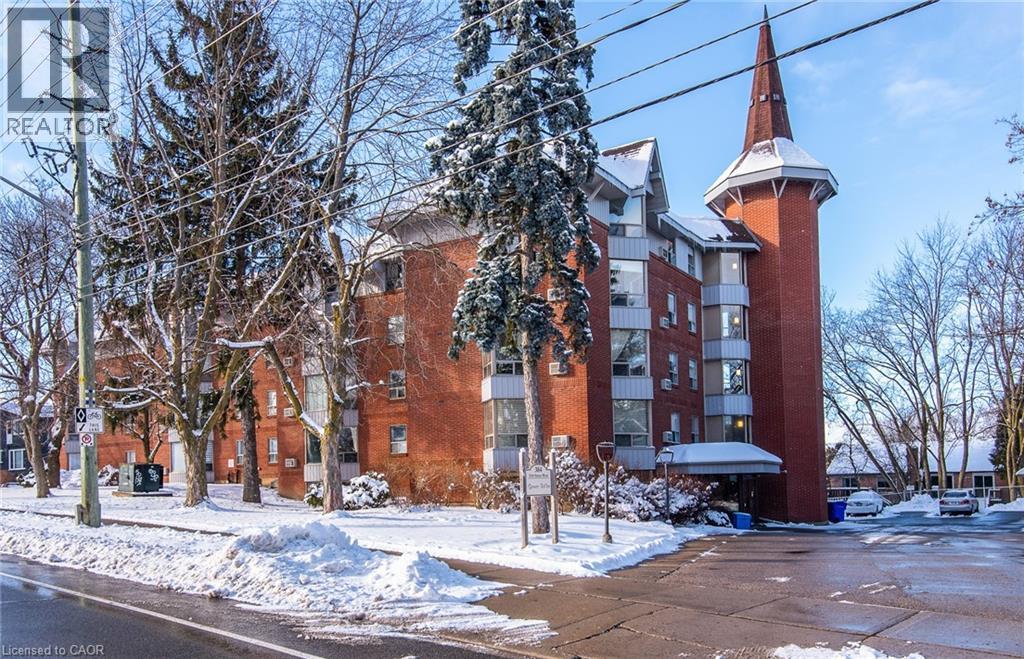
This condominium apartment at 384 Erb Street in the heart of Waterloo boasts a large, bright, and spacious living area that effortlessly combines comfort and style. The open-concept layout features a seamless flow between the living room and kitchen, creating an inviting atmosphere for both relaxation and entertaining. Natural light floods the space through generous windows, highlighting the sleek flooring and neutral tones throughout. The kitchen is equipped with contemporary finishes, ample cabinetry, and a spacious counter prep area that serves both as a functional workspace and a gathering spot. It's perfect for preparing meals while staying connected with guests in the living area. The two bedrooms are thoughtfully designed, offering plenty of space for furniture and personalization, making them ideal for rest and privacy. The recently updated bathroom is stylish and modern, with a fresh design that includes a contemporary, accessible shower, updated fixtures, and a clean, bright aesthetic. Additionally, the convenience of in-suite laundry adds a touch of practicality, making laundry day easy without leaving the comfort of your home. Amenities include a party room, updated fitness area with change room, bathroom, showers, sauna, covered parking, oversized storage room, and bike storage. All of this in a wonderful Waterloo location, literally minutes from everything the city has to offer: dining, shopping, entertainment, universities, parks, trails, and public transportation. This condominium is a perfect blend of modern living, comfort, and functionality. (id:19593)
Kitchener, Ontario
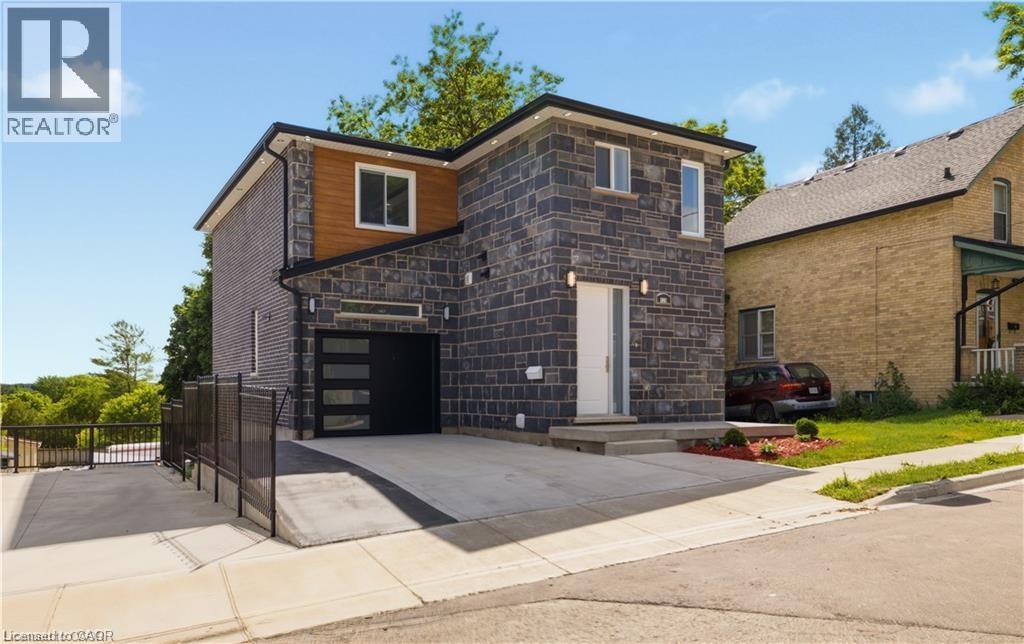
Welcome to 129 St. George Street – a beautifully updated duplex in the heart of downtown Kitchener, offering modern finishes, thoughtful design, and excellent income potential. The upper unit is a spacious and stylish three-bedroom, three-bathroom home featuring an open-concept main living area highlighted by a stunning brick feature wall with an electric fireplace. Bright and airy throughout, this unit offers a seamless flow between the living, dining, and kitchen spaces. The contemporary kitchen is complete with quartz countertops and stainless steel appliances, perfect for both everyday living and entertaining. Step out onto the private balcony to enjoy your morning coffee or unwind in the evening. A convenient powder room on the main floor adds everyday functionality. Upstairs, the primary suite includes a walk-in closet and a private three-piece ensuite, while two additional bedrooms and a four-piece bathroom complete the upper level. The lower unit is equally inviting, featuring an open-concept layout with quartz countertops, stainless steel appliances, and a bright, modern aesthetic. This unit also includes its own private patio, ideal for outdoor relaxation. Both units offer separate hydro and gas meters, as well as in-suite laundry, ensuring convenience and independence for each occupant. Situated in a prime downtown location, this property is just steps from Kitchener’s vibrant core, including shops, restaurants, cafes, parks, transit, and all essential amenities. Whether you're an investor or looking for a live-in opportunity with rental income, this versatile duplex is a fantastic addition to your portfolio. (id:19593)
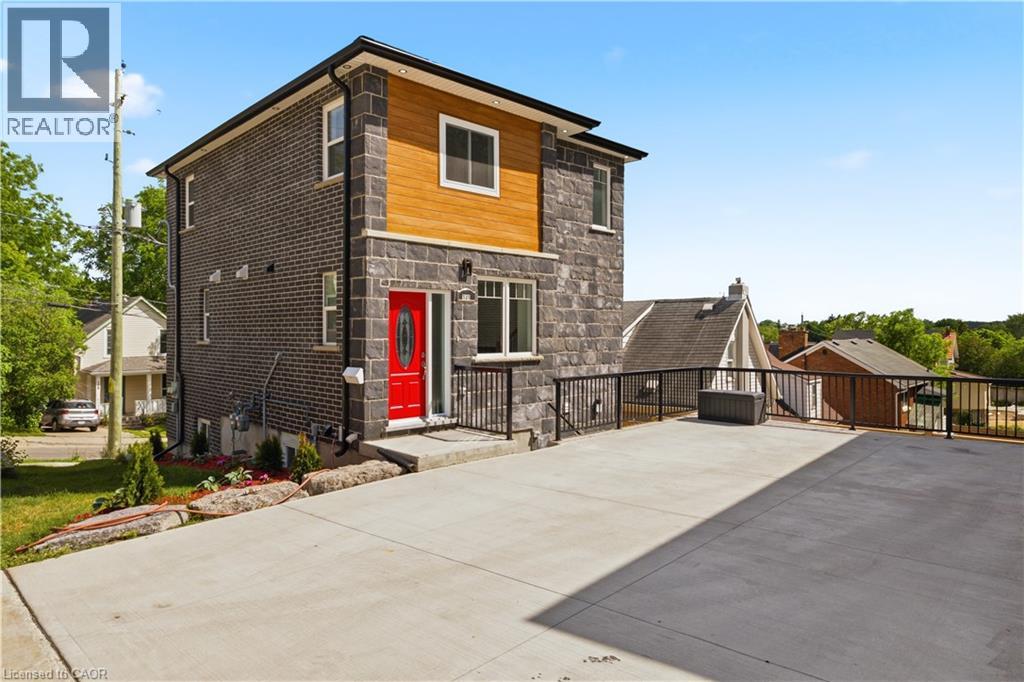
Kitchener, Ontario
Welcome to 131 St. George Street – a modern and thoughtfully designed duplex in the heart of downtown Kitchener, perfect for investors or those seeking a stylish multi-unit property. The upper unit offers a well-appointed two-bedroom, two-and-a-half-bathroom layout with a bright, open-concept main floor. The living space is anchored by a striking tile feature wall with an electric fireplace, creating a warm and contemporary focal point. The kitchen is finished with quartz countertops and stainless steel appliances, seamlessly connecting to the dining and living areas for easy everyday living. A Juliet balcony off the main floor brings in natural light and fresh air, enhancing the airy feel of the space, while a convenient powder room completes this level. Upstairs, both bedrooms feature their own private ensuite bathrooms, offering comfort and privacy for occupants. The lower unit features a one-bedroom, one-bathroom layout with the same modern finishes, including quartz countertops and stainless steel appliances. Designed with an open-concept feel, this unit is bright and welcoming, with direct access to a private patio, perfect for outdoor enjoyment. Both units are separately metered for hydro and gas and include their own laundry, providing independence and convenience for tenants or owners alike. Located just steps from downtown Kitchener’s vibrant amenities, including restaurants, shops, transit, and parks, this property offers an exceptional opportunity in a highly desirable urban setting. (id:19593)
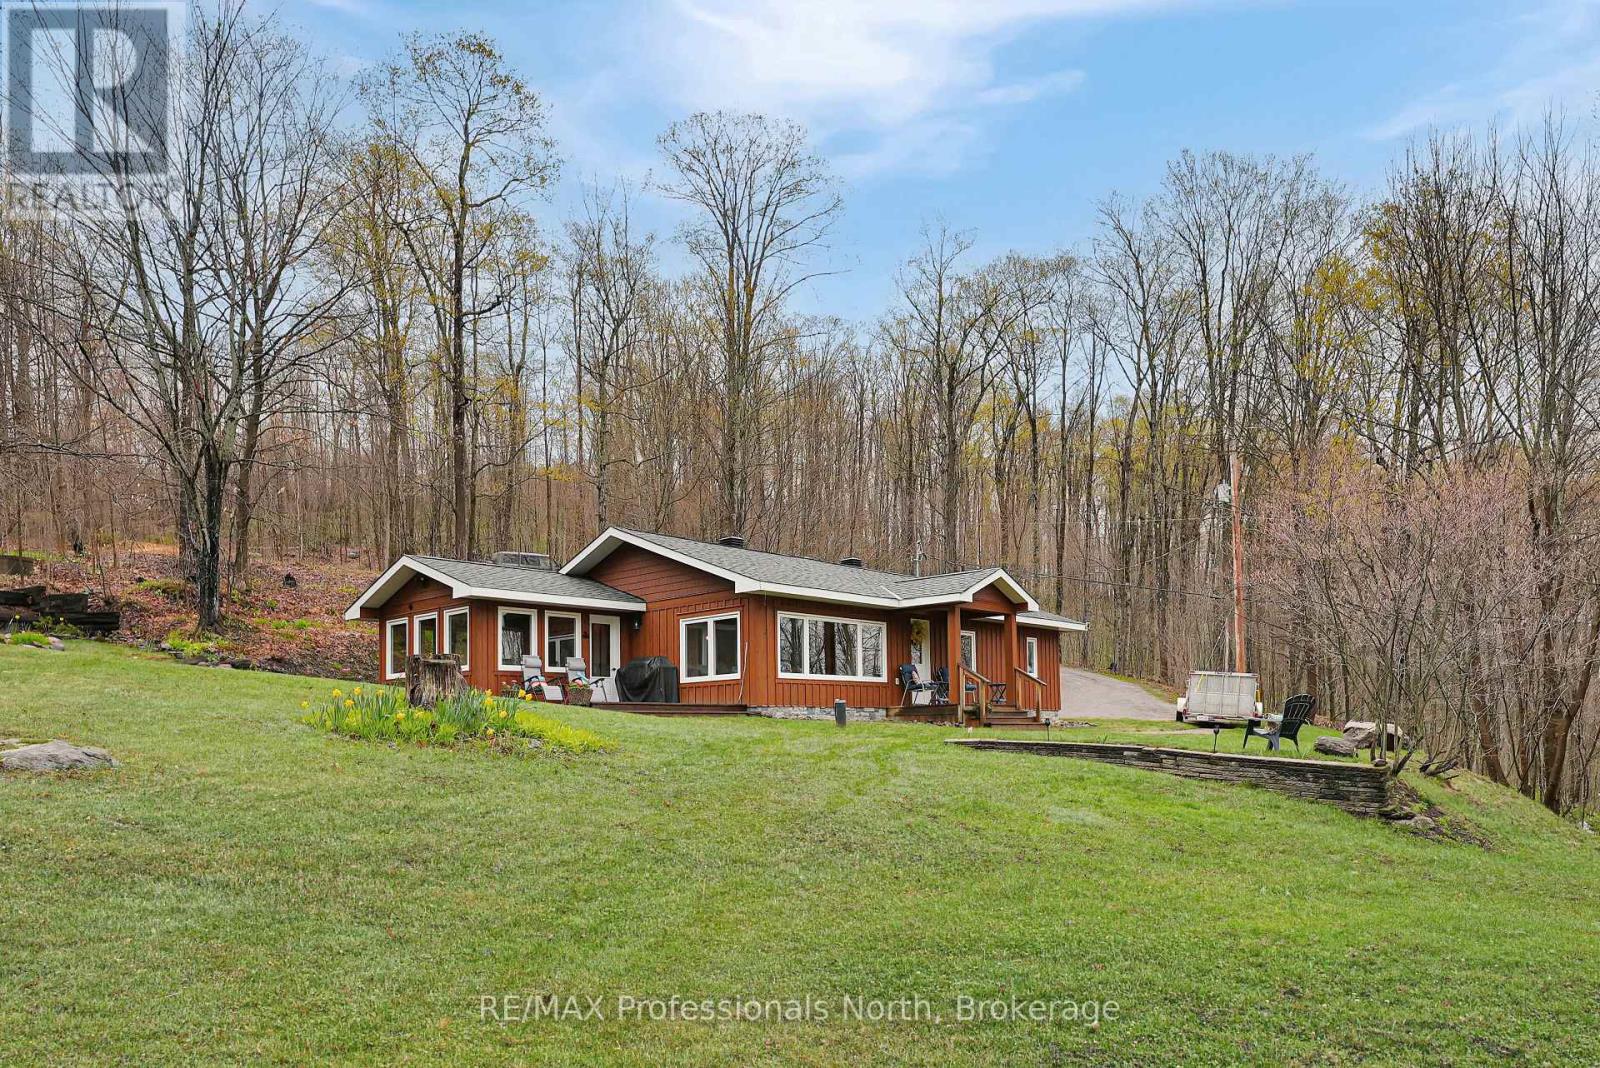
Highlands East, Ontario
Located just moments from Esson Lake, 1765 Essonville Line is a beautifully maintained one-bedroom plus den home situated on a beautiful and expansive 23-acre lot. The interior feels immediately inviting, with a featuring a bright living room that welcomes an abundance of natural light and creates an airy, open feel. The home is anchored by a cozy propane woodstove that radiates warmth throughout the space, serving as a perfect focal point for chilly evenings. The layout flows naturally into a bright sunroom located just off the kitchen, providing a serene spot to enjoy your morning coffee while overlooking the vast, private forest that surrounds the property. Adding to the property's charm is a tidy bunkie, which serves as an ideal retreat for visiting guests or a quiet summer studio tucked into the trees. Whether you are spending your days on the nearby lake fishing for trout or enjoying the peace of your own sprawling grounds, this property provides a manageable, well-cared-for footprint without compromising on land. It is a unique find that balances a cute, move-in-ready home with the rugged beauty of Haliburton. (id:19593)
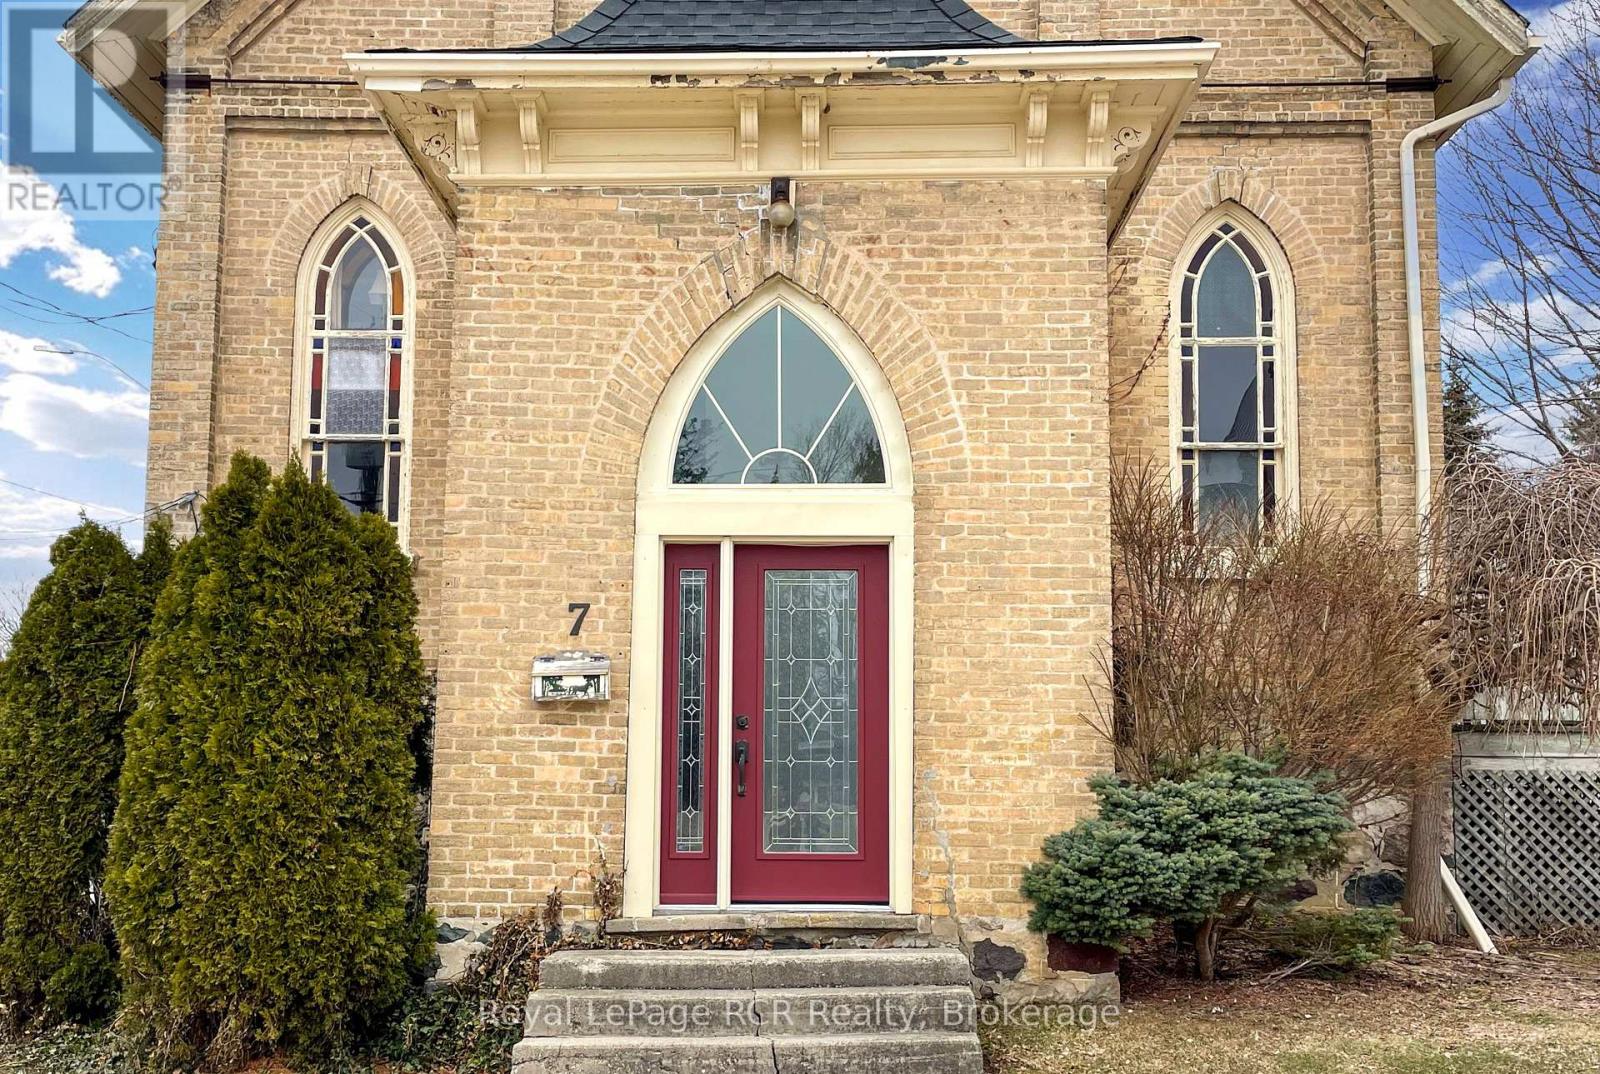
South Bruce, Ontario
Charming converted church in a convenient downtown location. This home impresses with a wide variety of potential uses. Currently, the upper two levels of the building (spanning over 2400 sq ft) feature a comfortable 4-bedroom, 2-bath apartment. The apartment also hosts an open-concept kitchen, living, and dining area, a family room loft, a foyer with large closet, and patio doors from the living room to a deck. There is an additional large room on the main level (28'8 x 14'11) that has potential for an in-law suite, office space, studio, home gym, family room, etc. The lower-level features approximately 1200 sq. feet and has a walk-out onto First Street as well as a walk-up to the driveway area. This area could continue being used for business purposes (showroom, office, retail, etc.); it hosts a large L-shaped room, two 2-piece bathrooms, and a storage room with two sinks. Besides the commercial options, this lower level could easily be converted into an additional living area or even a separate apartment. The concrete driveway hosts enough room for 3 vehicles, plus there is additional paved parking on the boulevard. (id:19593)
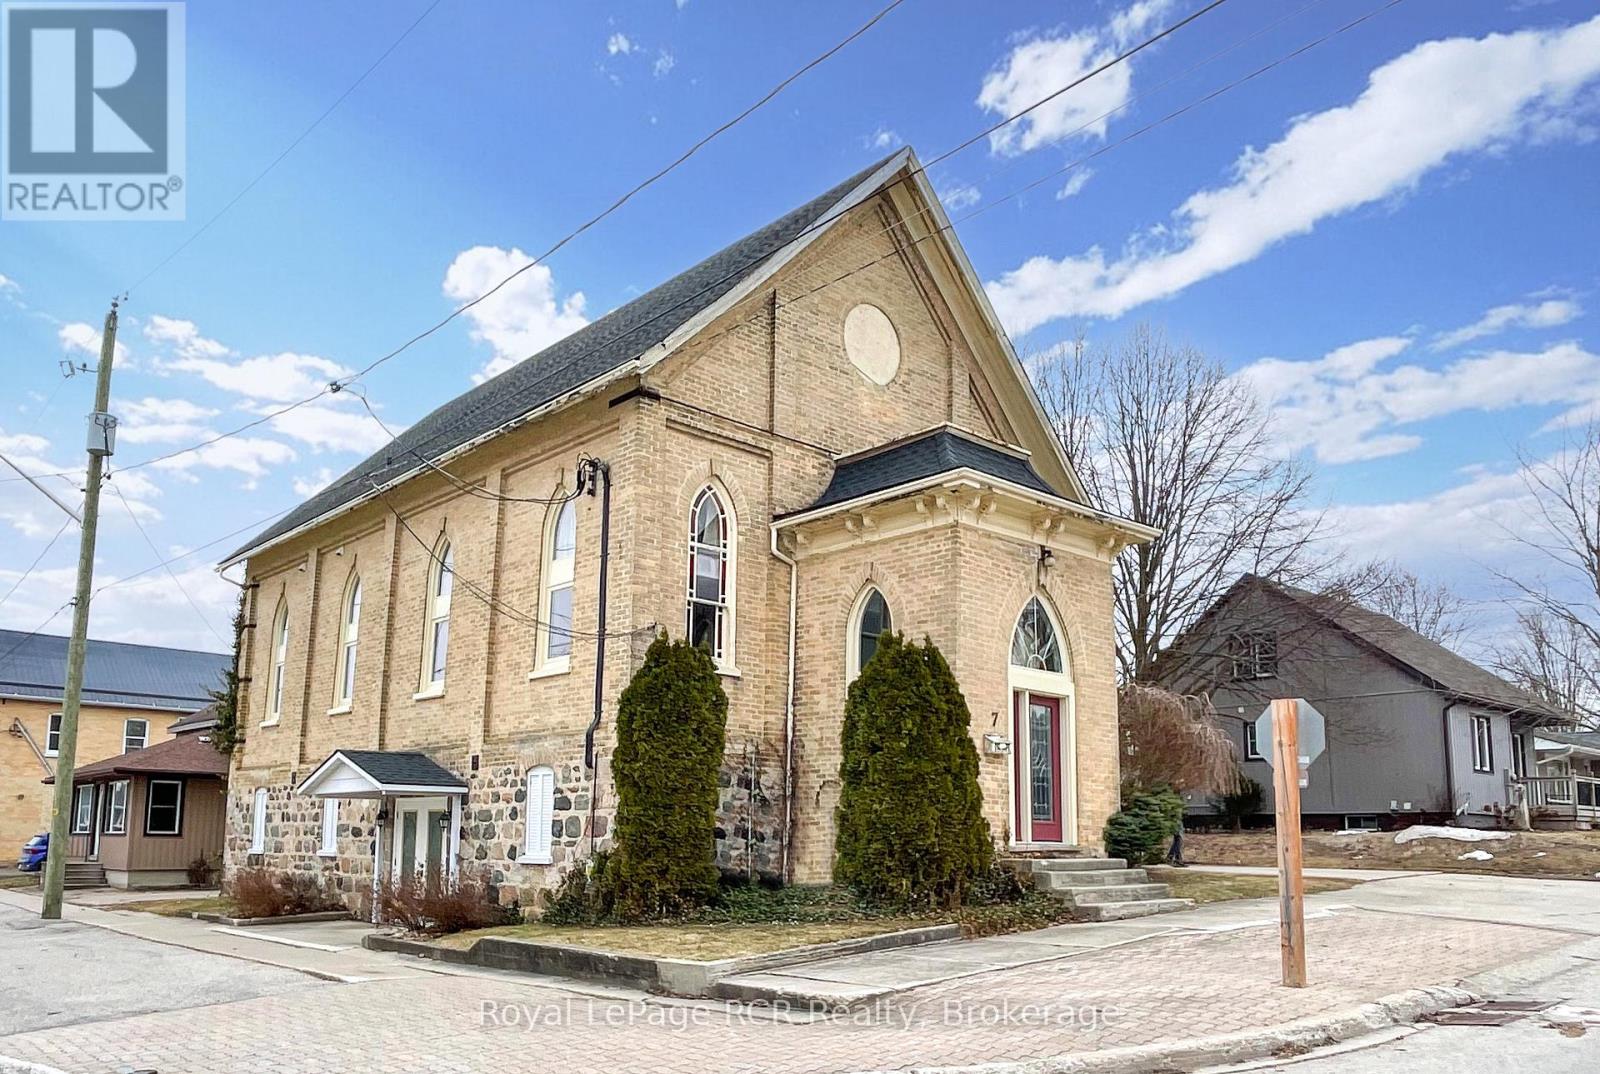
South Bruce, Ontario
Charming converted church in a convenient downtown location. This home impresses with a wide variety of potential uses. Currently, the upper two levels of the building (spanning over 2400 sq ft) feature a comfortable 4-bedroom, 2-bath apartment. The apartment also hosts an open-concept kitchen, living, and dining area, a family room loft, a foyer with large closet, and patio doors from the living room to a deck. There is an additional large room on the main level (28'8 x 14'11) that has potential for an in-law suite, office space, studio, home gym, family room, etc. The lower-level features approximately 1200 sq. feet and has a walk-out onto First Street as well as a walk-up to the driveway area. This area could continue being used for business purposes (showroom, office, retail, etc.); it hosts a large L-shaped room, two 2-piece bathrooms, and a storage room with two sinks. Besides the commercial options, this lower level could easily be converted into an additional living area or even a separate apartment. The concrete driveway hosts enough room for 3 vehicles, plus there is additional paved parking on the boulevard. (id:19593)
Toronto, Ontario
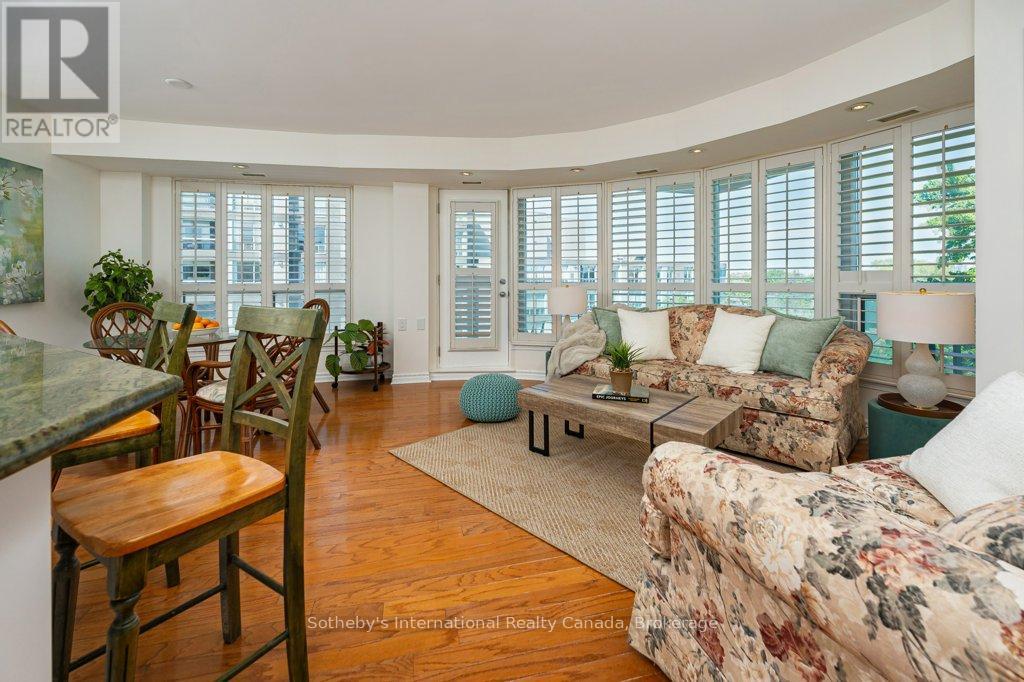
Welcome to Unit 514, Plaza Suites, a beautifully refreshed 2-bedroom, 2-bathroom corner unit condo; bright, functional living space in the heart of Bathurst Manor. Featuring 2 parking spaces and 2 lockers, this rare offering combines convenience, comfort, and exceptional value.Expansive windows stretch across the entire north east side of the suite, flooding the home with natural light and framing peaceful treetop views and stunning sunset colours. A large private balcony provides the perfect spot to enjoy morning coffee, unwind at the end of the day, or take in the changing seasons.Move-in ready, with hardwood floors, the suite has been professionally painted throughout, all stucco ceilings have been removed, and features new flooring in the primary bedroom, (previously carpeted), new LED pot lights, and a complete package of brand-new appliances including the refrigerator, stove, oven, range hood, dishwasher, and a new washer and dryer thoughtfully selected to create additional shelving and storage space in the laundry area.Residents enjoy access to excellent amenities including a fitness centre, rooftop terrace, party room, and visitor parking, all within a well-maintained building close to transit, shopping, parks, and everyday conveniences. A turnkey opportunity in one of Toronto's most established neighbourhoods.. Ideally located just steps to Sheppard West Subway Station, with easy access to Yorkdale Shopping Centre, parks, and major highways, making commuting and daily errands effortless.An excellent opportunity for first-time buyers, downsizers, or investors alike. Some furniture can be included. (id:19593)
Caledonia, Ontario
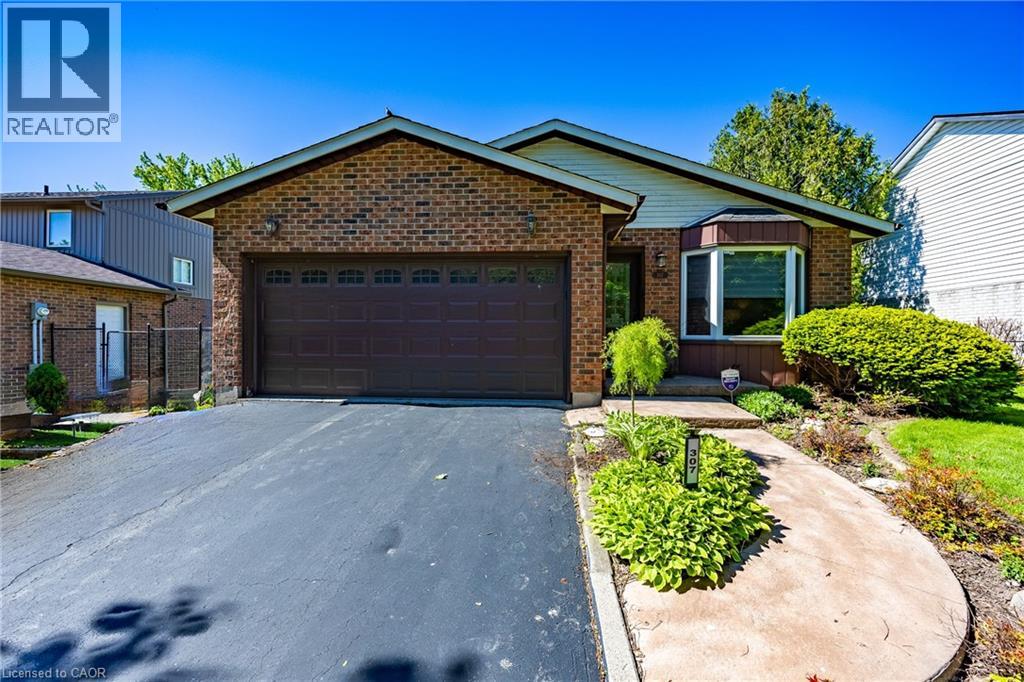
Welcome to this beautifully maintained 3-bedroom, 2 full bathroom backsplit located in a desirable area of Caledonia, directly across from a peaceful wooded area and park offering a scenic setting with no front neighbours. This inviting home features real hardwood flooring, on the main level a bright skylight in the kitchen, and a sun tunnel in the main bathroom that fills the home with natural light. The stylish kitchen is complete with granite countertops, stainless steel appliances, and modern functionality including a hybrid dryer. The home also offers a spacious garage and elegant custom blinds in both the dining room and living room, adding style and comfort throughout the main living spaces. Step outside to enjoy the fully fenced backyard, thoughtfully designed with interlocking block landscaping, a spacious 16-foot round gazebo perfect for entertaining, a gas BBQ hookup, and a large storage shed providing plenty of additional space. A wonderful opportunity to enjoy comfort, privacy, and outdoor living in a family-friendly neighbourhood close to amenities, parks, and walking trails. (id:19593)
Pelham, Ontario
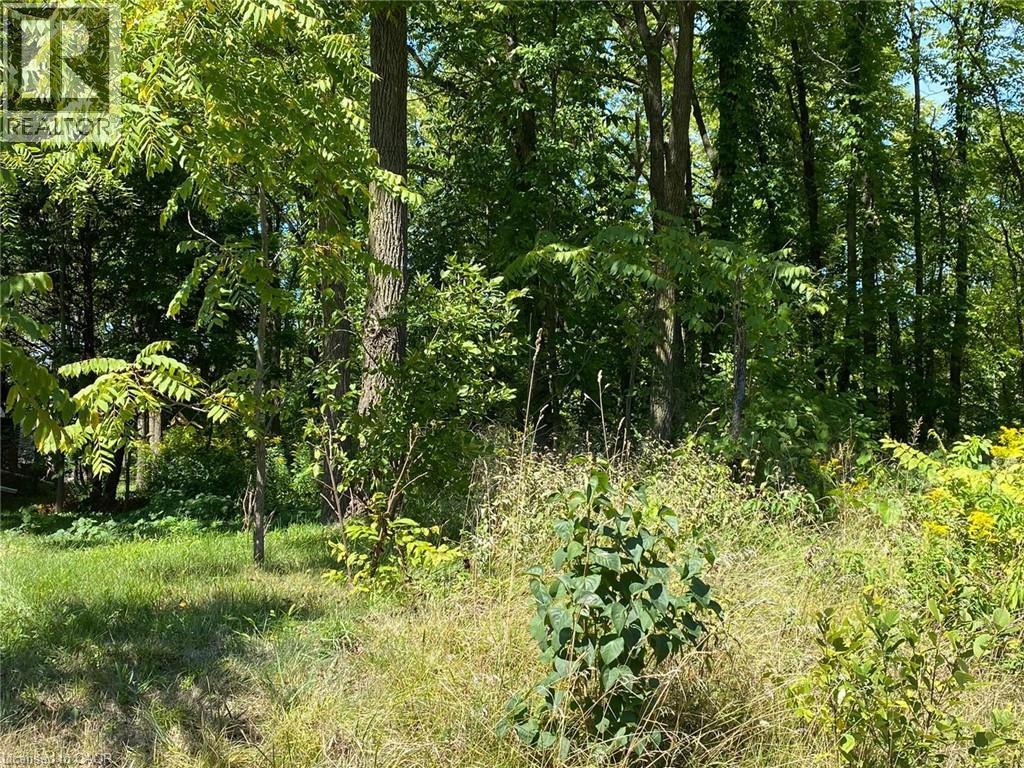
Fabulous location! This 2.9-acre treed ravine lot sits on the beautiful Niagara Escarpment. Build your dream home surrounded by nature, just short walk from Short Hills and Henry of Pelham Estate Winery. The property has frontage on both Effingham Street and Louth Townline Road, though the building envelope is on Effingham Street and not Louth Townline Road. Located directly south of 2910 Effingham Street, the lot comes with drawings for a 3,000 sq. ft. bungalow. Buyers are encouraged to conduct their own due diligence regarding building regulations and requirements. Please exercise caution when walking the property and do so at your own risk. (id:19593)
Burlington, Ontario
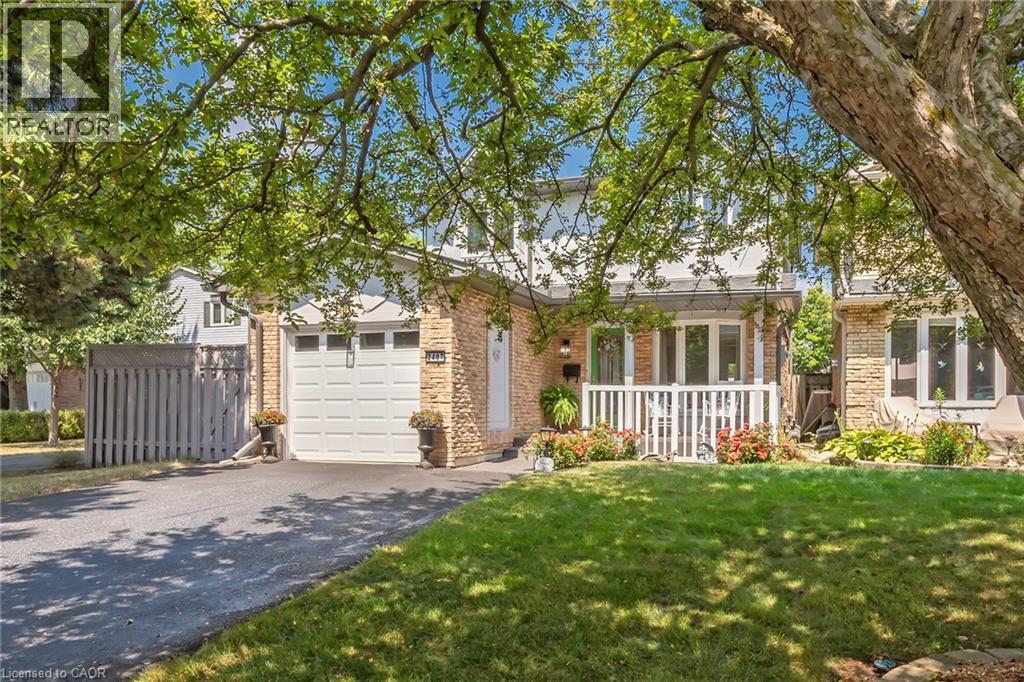
Welcome to this inviting 4-bedroom, 2-bath home tucked away on a peaceful, family-friendly court in Burlington’s desirable Headon Forest. Step inside to a bright foyer that opens into a seamless main level layout. The beautifully renovated eat-in kitchen flows into a spacious dining area with a walkout to the private backyard retreat, while the warm and welcoming living room offers plenty of space to relax and gather. Upstairs, four generously sized bedrooms provide versatility and comfort, complemented by a recently renovated main bath. The lower level is perfect for family living and entertaining, featuring a cozy recreation room with an electric fireplace (convertible to gas or wood), along with a large laundry and utility area, abundant storage, and plenty of space for movie nights or game days. An attached single-car garage and private driveway with space for up to four additional vehicles add convenience to everyday living. This home has been thoughtfully maintained and updated, offering peace of mind with numerous upgrades including a fully renovated kitchen (2017), a new furnace and A/C (2015), a new roof (2019), a recently renovated main bath, and upgraded flooring throughout. All of this is complemented by a highly sought-after location, just moments from top-rated schools, parks, shopping, public transit, and quick highway access to both the 407 and QEW. Blending comfort, thoughtful upgrades, and everyday convenience, this home truly captures the best of Burlington living. (id:19593)
Hamilton, Ontario
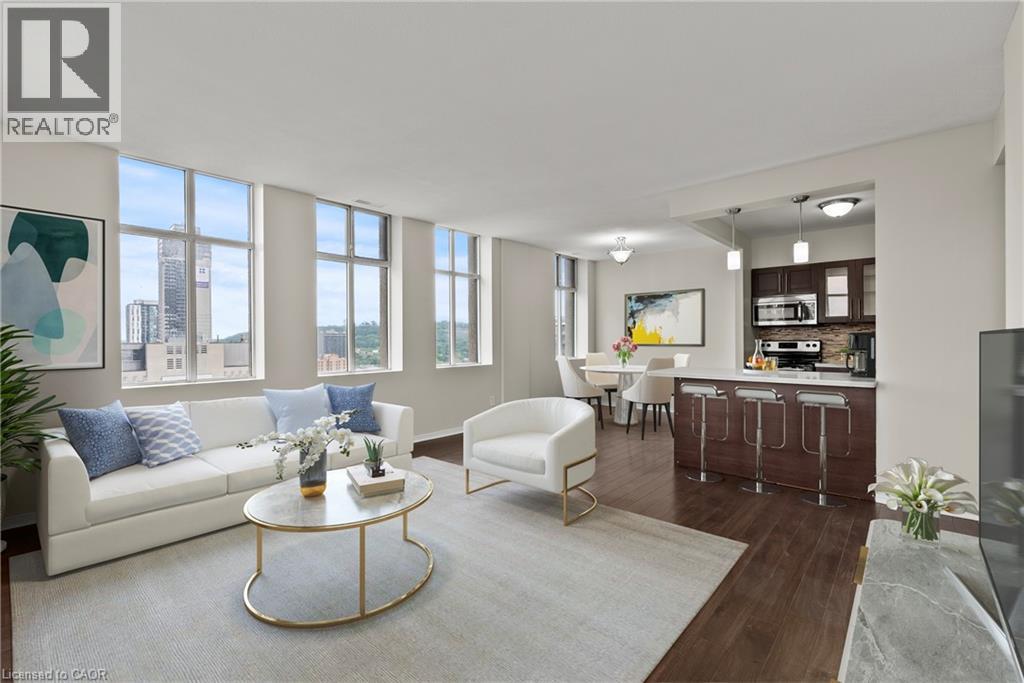
Welcome to this spacious corner suite on the 14th floor, offering breathtaking views of both the escarpment and the city to the north and south. Surrounded by windows, this bright and airy unit is filled with natural light throughout the day. Ideally located within walking distance to Jackson Square, Nations Fresh Foods, St. Joseph's Healthcare Hamilton, King William, James st shops, and public transit, this home offers exceptional convenience in the heart of downtown Hamilton. The unit features in-suite laundry, one underground parking space, and a storage locker. Situated within the iconic Piggott Building, residents enjoy the timeless elegance of its stunning Gothic Art Deco architecture, complete with soaring floor-to-ceiling design elements that make this one of Hamilton's most recognizable landmark buildings. (id:19593)
Ayton, Ontario

This super newly constructed raised bungalow with a ground floor in-law suite/apartment could be the home for you, with easy driving access to all shopping and amenities. The main floor starts with a great bright open concept foyer, kitchen, dining room, living room space with sliders opening out to a composite deck with a beautiful view of the countryside. The Kitchen boasts new appliances a propane gas stove, large Centre Island and granite countertops. The master has a spacious 3-piece ensuite and the 3rd bedroom is currently used as an office. Now let's move to the basement, again an open spaced kitchen living area with another great view of the countryside, 3 more bedrooms and laundry room with stackable appliances. The home is a legal duplex, perfect for an extended family or simply a fantastic mortgage helper: with an 80% mortgage, your basement tenant would cover approximately 60% of your mortgage cost. this apartment will be a great mortgage helper or a super space for an extended family. The main floor runs on a tankless water heater and combo boiler (id:19593)
Chatsworth, Ontario
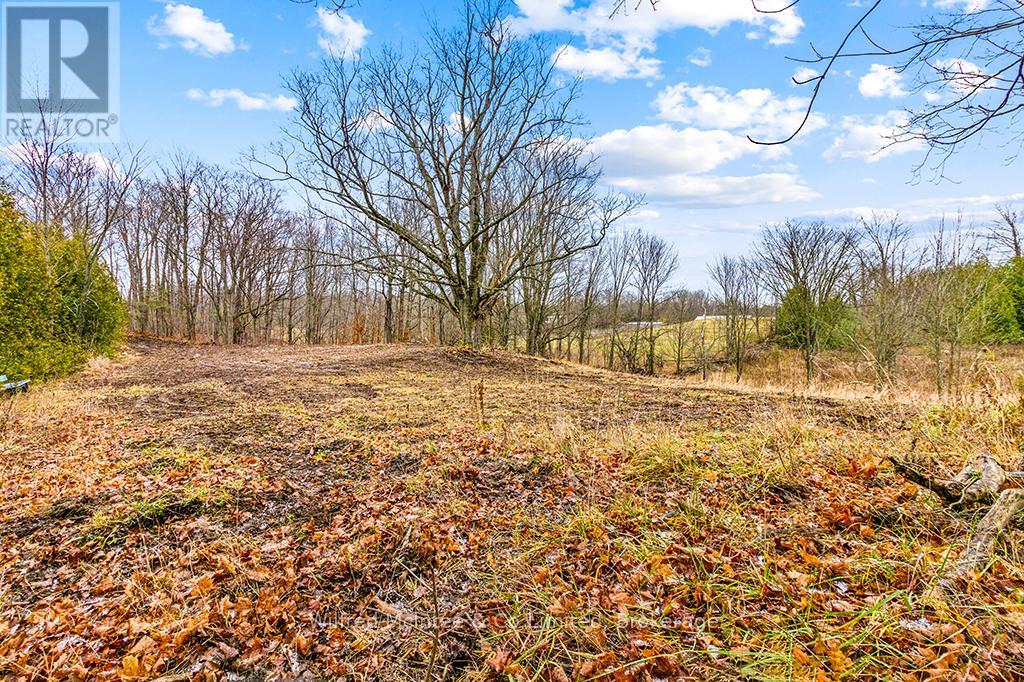
2 acre country property on a paved road. With easy access to Hwy 6 and only 20 minutes to Owen Sound or Durham. This lot has a treed boundary and nice clearing, offering excellent build potential. The property is entirely zoned A1, with no SVCA restrictions. (id:19593)
Guelph, Ontario
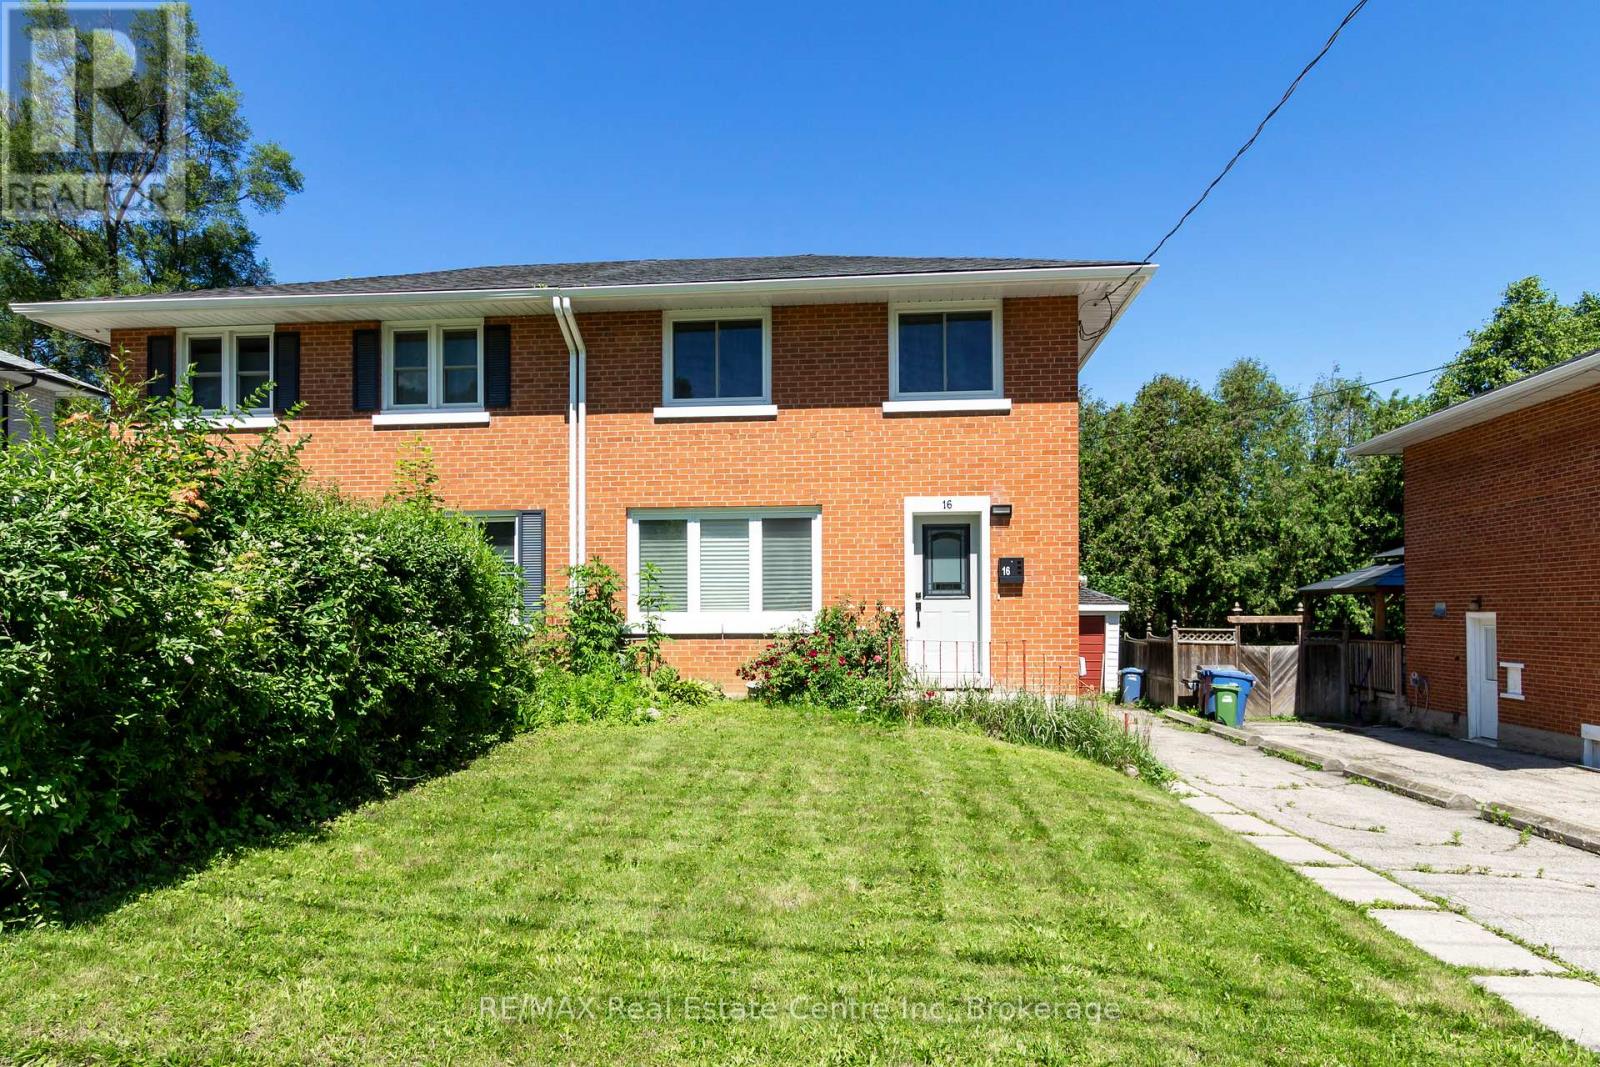
Introducing 16 June Ave, a meticulously renovated 3-bedroom home set on a sprawling oversized lot with a detached garage. Nestled in a sought-after, family-friendly neighborhood, this property is a rare find, ideal for both growing families and young professionals alike. Step inside to discover the distinctive charm of this home. The main floor welcomes you with an airy open-concept layout, highlighted by pristine vinyl floors and expansive windows that flood the space with natural light. The spacious family room sets the perfect ambiance for intimate gatherings, while the kitchen and dining area showcase a modern matte white kitchen equipped with quartz countertops, stainless steel appliances, a chic subway tile backsplash, and a convenient pantry. Upstairs, three bedrooms await, each boasting lofty 9-foot vaulted ceilings and a tastefully designed 3-piece bathroom featuring matching white marble tile. The fully finished basement adds valuable living space, offering a versatile recreation room, an additional 3-piece bathroom, and a dedicated laundry room complete with a laundry chute that connects seamlessly to every level of the home. Located in a vibrant community renowned for its excellent schools, scenic parks, and easy access to essential amenities, this move-in-ready residence promises a lifestyle of convenience and comfort. Don't miss out on the opportunity to make this exceptional property your new home. Complete your application and book your showing today! (id:19593)
New Hamburg, Ontario
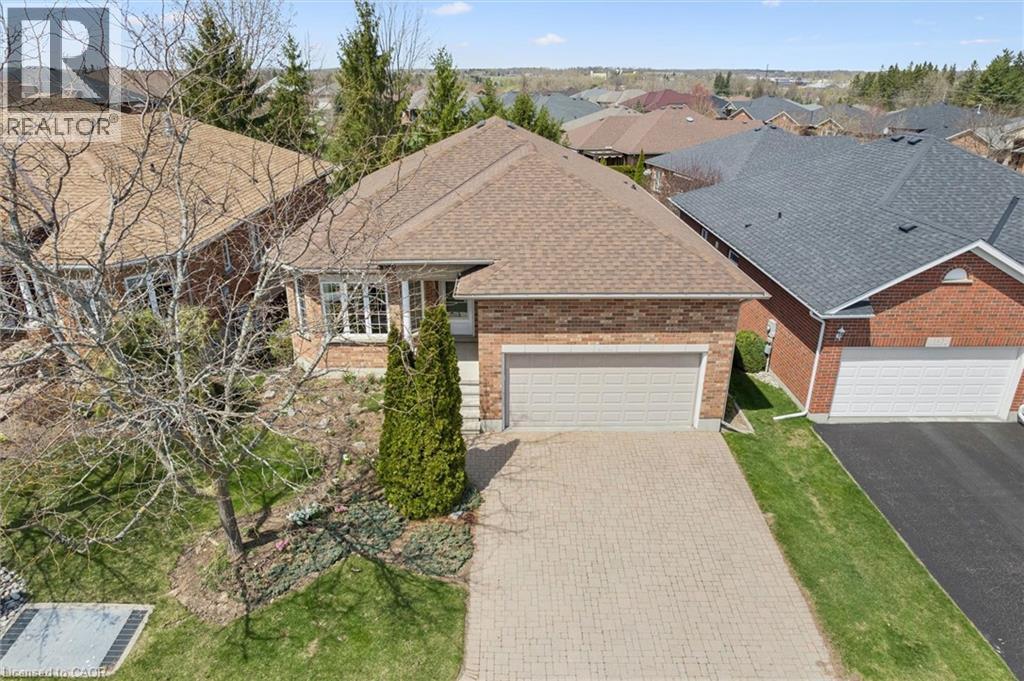
A lovely, spacious bungalow part of the Stonecroft Community. Welcome to 149 Devonshire Dr located in New Hamburg ON. You are welcomed by an interlocking driveway, double garage and a covered front porch. Inside the home there is a large foyer with double closet, an ample sized living room with hardwood flooring and automatic Hunter Douglas blinds, which leads to the dining room. At the back of the home is a functionable kitchen with new quartz countertops (2025), eat in area and a sliding door with access to the covered back deck. Just down the hall is main floor laundry with garage access, two bedrooms with updated luxury vinyl flooring and a 4 piece bathroom. The large primary bedroom offers two double closets, two windows, automatic Hunter Douglas Blinds and an ensuite bath complete with double sinks, and stand up shower. Out back you have gorgeous gardens, greenery, and decorative armor stone creating a comfortable, relaxing environment. This community offers access to a private recreation center, featuring pickleball, tennis and badminton courts. It also has an indoor pool, fitness facility, sauna, games room and a library. Other features of this home include a Generac generator (2023), rain bird irrigation system, and a Acorn stairlift (2023) installed in the garage. Book your showing today to experience this stunning bungalow. (id:19593)
Stratford, Ontario
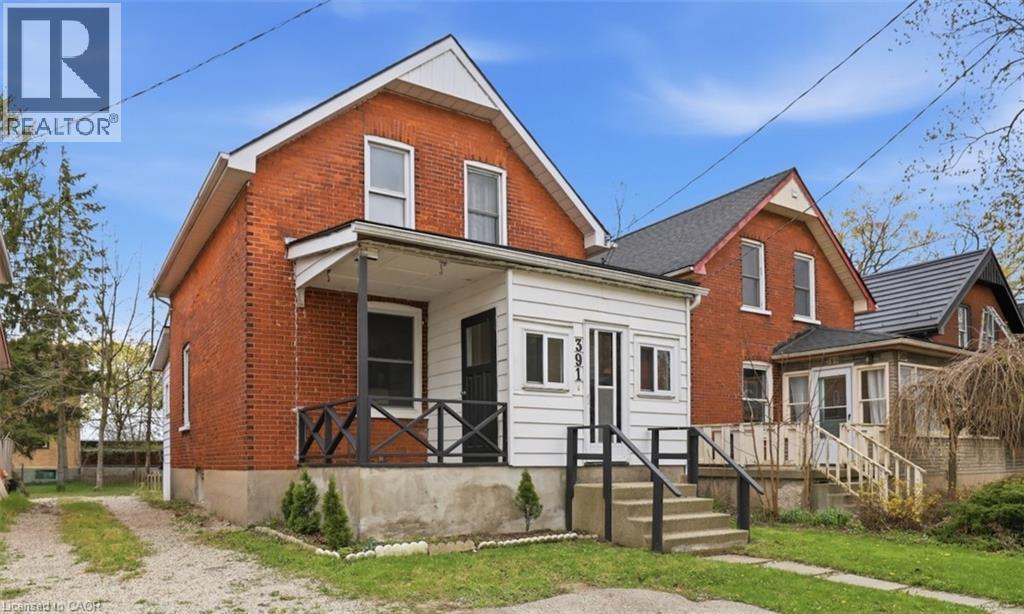
Welcome to 391 Douro Street, a beautifully updated 1.5-storey brick home that perfectly blends historic charm with stylish finishes. Designed with first-time buyers and growing families in mind, this move-in-ready gem offers incredible value and versatility. The bright, open main floor features a chic kitchen with updated cabinetry and stainless steel appliances, and flows naturally into a formal dining room and a cozy front living space. A standout feature is the flexible main-floor den, ideal for a private home office, a playroom, or a fourth bedroom. There is also a 2pc bath on this level. Upstairs, you’ll find three comfortable bedrooms and a full 4pc bathroom. Step outside to enjoy the yard, complete with a large wooden deck perfect for summer BBQs and plenty of space to play. Great location close to shopping, amenities, and just minutes away from Stratford’s world-class theaters, historic downtown boutiques, and the scenic Avon River. Don't wait, call your agent today before it’s gone! (id:19593)
Grey Highlands, Ontario
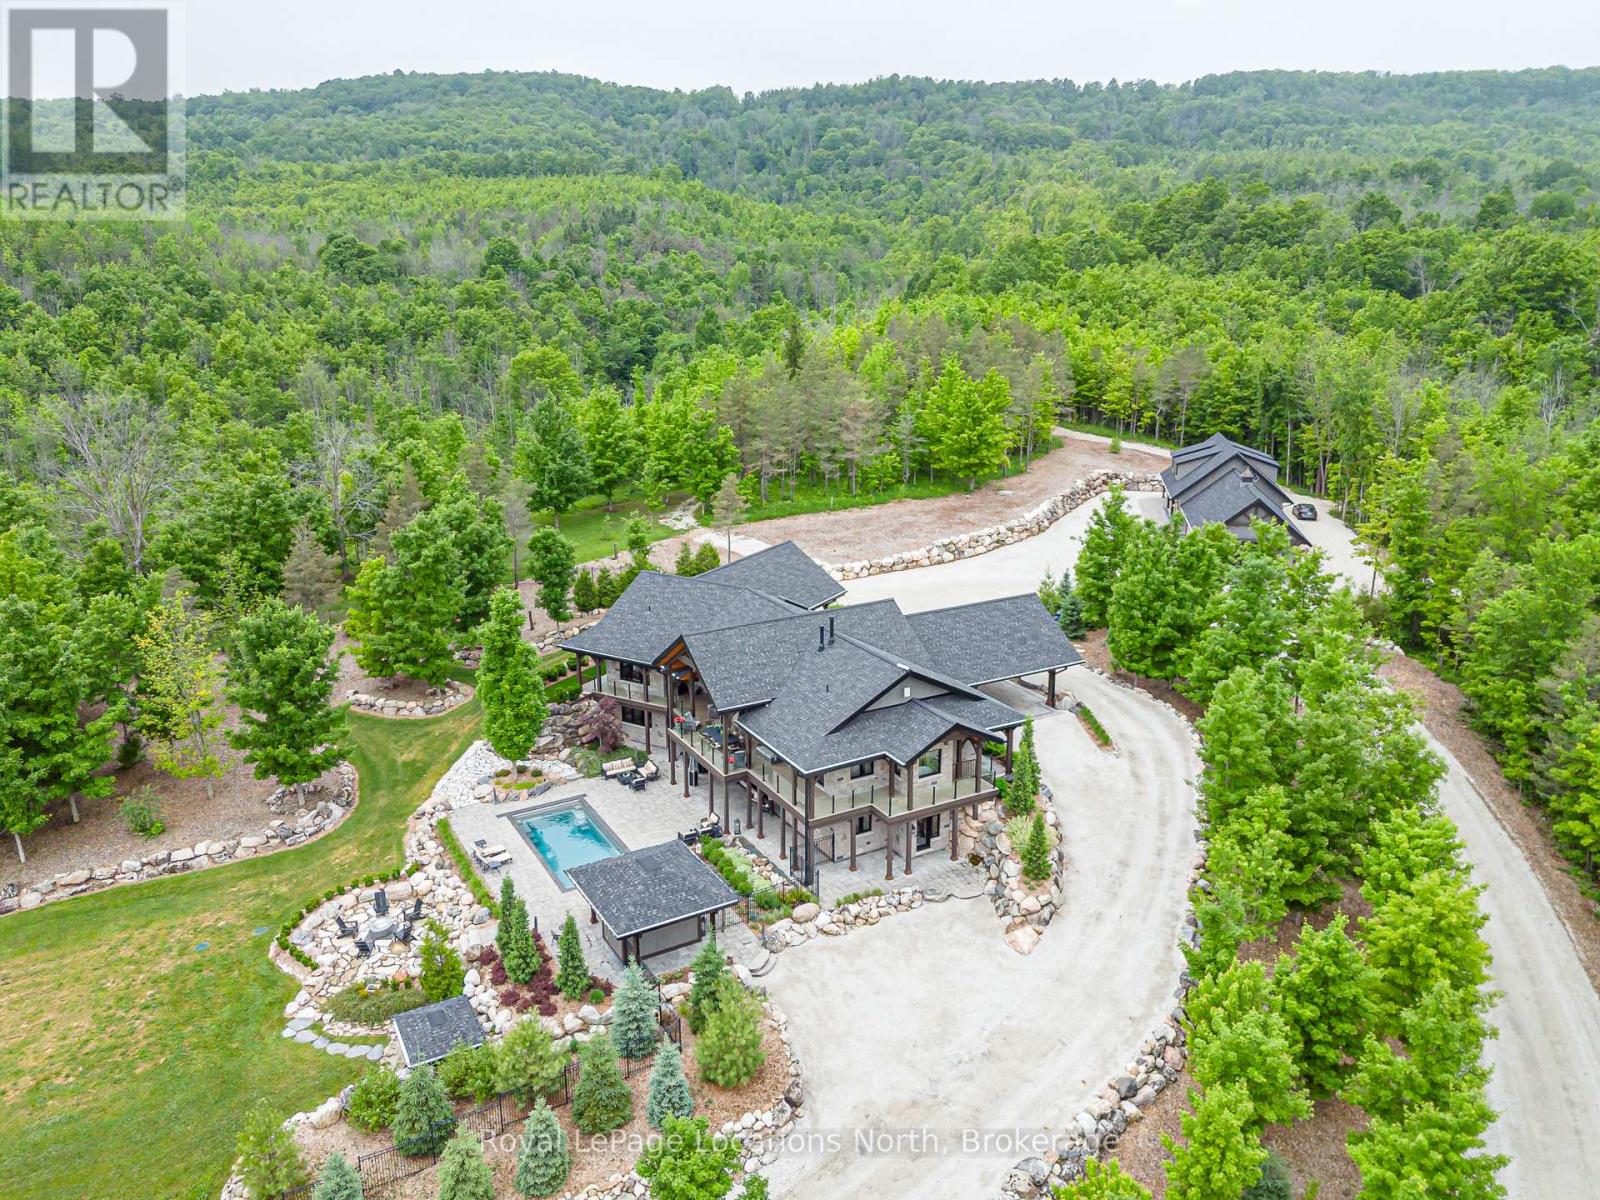
Welcome to an extraordinary 50-acre estate backing onto pristine conservation land, where luxury and nature exist in perfect harmony. This incredible post and beam home emphasizes hipped roof lines, rows of windows and overhanging eaves. It is constructed with energy-efficient ICF, this architectural masterpiece offers radiant in-floor heating and three fireplaces, creating warmth and comfort throughout the seasons. The chef-inspired kitchen features double ovens, a gas cooktop, and custom cabinetry, seamlessly connecting to the open-concept dining and living areas. Soaring cathedral ceilings and dramatic floor-to-ceiling windows frame breathtaking views of the Beaver Valley, filling the home with natural light. Step outside to the massive, fully covered wrap-around deck-ideal for year-round entertaining or peaceful mornings immersed in nature. Enjoy the Sonos surround system with outdoor speakers. The walkout lower level opens to a private swimming pool and hot tub, set within a secure one-acre fenced enclosure for added privacy. Complete with a beautifully appointed in-law suite and an expansive detached 3000 sq. ft. garage equipped with a sauna and gym upstairs. This remarkable estate delivers the ultimate blend of elegance, space, and lifestyle. Enjoy your own spa-like retreat where the streams deep pool allows for your natural cold plunge. Or simple enjoy the tranquility of nature, which flows year round down the edge of the property, or hike the trails which wrap around all 50 acres. Experience total seclusion without the commute. This expansive estate offers the rare luxury of a helicopter landing pad perfectly integrated into the landscape. Your gateway to the country is just a flight away! 5 min to Beaver Valley Ski Club, 24 min to Blue Mountain, 35 min to Collingwood, 18 min to Meaford, 20 min to Thornbury and 2.5 hours to Toronto. This property is where luxury meets lifestyle! (id:19593)
Wellington, Ontario
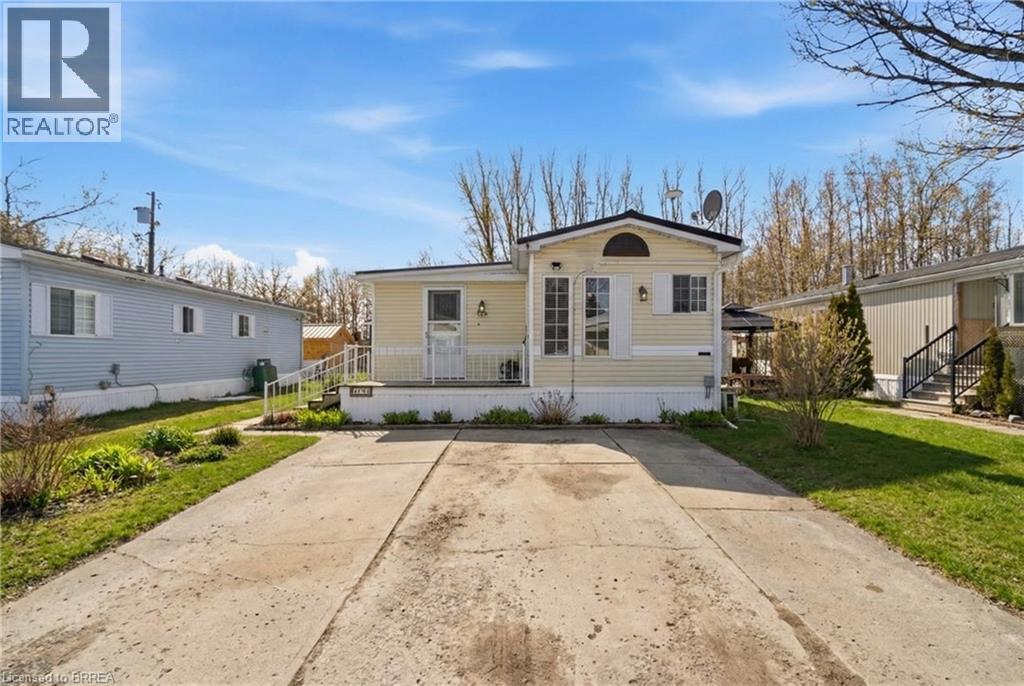
Welcome to 428 Pine Pass, located in the desirable all-season section of Maple Leaf Acres, a vibrant land lease community just minutes from Belwood Lake. This spacious 2 bedroom + den/mudroom, 2 bathroom home offers plenty of room for comfortable everyday living and hosting family and friends. Step inside to a bright and inviting family room filled with natural light, creating a warm welcome as soon as you enter the home. The kitchen flows into a generous dining area, providing ample space for family meals and gatherings. The large primary bedroom features two windows that bring in plenty of sunshine along with excellent closet storage and is conveniently located just steps from a full 3-piece bathroom. The second bedroom offers flexibility for guests, a home office, or hobby space. The versatile mudroom/den includes a powder room, stacked laundry, and additional space that could accommodate a pull-out couch or seating area. A sliding door leads to a private backyard deck, perfect for relaxing outdoors. The yard features a lovely stone walkway and side garden ready to bloom this spring, along with a shed providing extra storage for gardening tools, a golf cart, or outdoor equipment. The home also features a paved driveway with parking for two vehicles. Recent updates include a steel roof (2021), new furnace (2025), and hot water heater (2025), offering peace of mind and making this a well-maintained home you can move into without worry. Enjoy everything Maple Leaf Acres has to offer, including multiple pools, recreational facilities, community events, and close proximity to the Belwood Lake boat launch and outdoor activities. A wonderful opportunity to enjoy relaxed, resort-style living in a welcoming community. (id:19593)
Drayton, Ontario
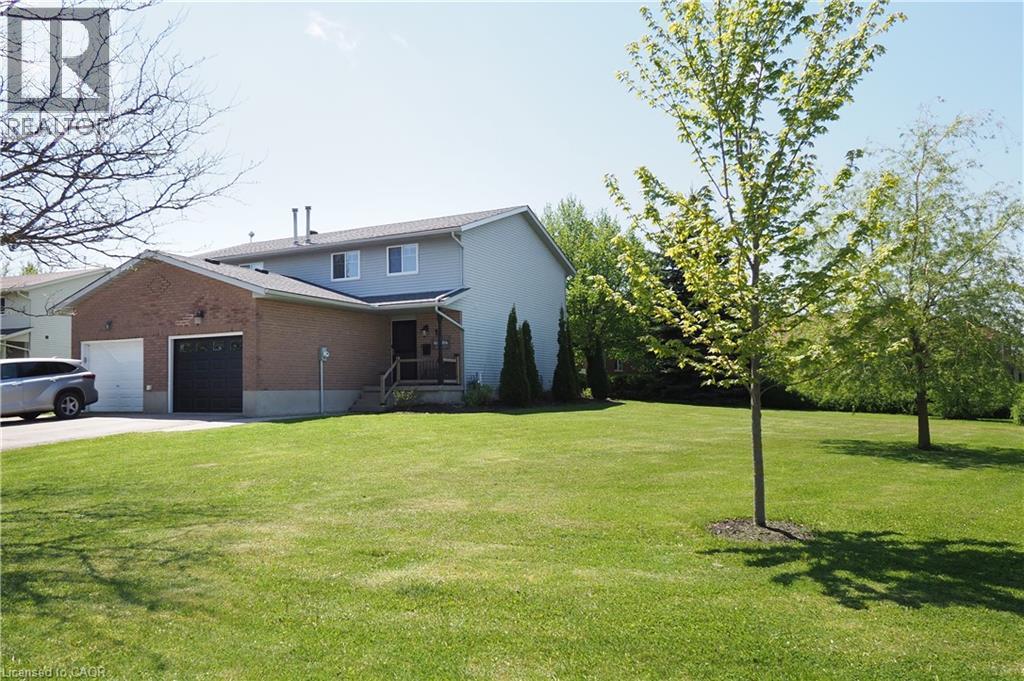
Welcome to 15 Dales Drive, Drayton! This beautifully maintained 3-bedroom, 3 bathroom semi-detached home sits on a wide expansive lot at the corner of Dales Drive and Andrews Drive. Offering the perfect blend of small-town charm and modern convenience, this property is a rare find for growing families, first-time buyers, or those looking to escape the city hustle without sacrificing amenities. Step inside an attractive and functional main floor featuring an open-concept living room, dining room and a spacious kitchen with plenty of storage. Upstairs, you’ll find three generous bedrooms with ample natural light and a full family bath. The finished basement with a spacious 3-piece bathroom adds fantastic bonus living space—ideal for a cozy rec room, home office, or media center. Complete with a convenient single-car garage and an attractive wrap-around yard with private backyard deck, this corner lot offers incredible outdoor potential for gardening, entertaining, or kids at play. And to top it all off, you get to live in Drayton; a peaceful, tight-knit community and neighborhood. You are just a short stroll from a local public school and private Christian schools, parks, and the PMD Arena. Enjoy world-class entertainment at the famous Drayton Festival Theatre, or spend summer weekends boating and fishing at nearby Conestoga Lake. For commuters, this location is the ultimate sweet spot—offering significantly more space and value for your money while remaining an easy 35-minute drive to Kitchener-Waterloo and Guelph. Don’t miss your chance to own this move-in-ready home with a large yard in one of Mapleton’s most desirable communities. (id:19593)
Burlington, Ontario
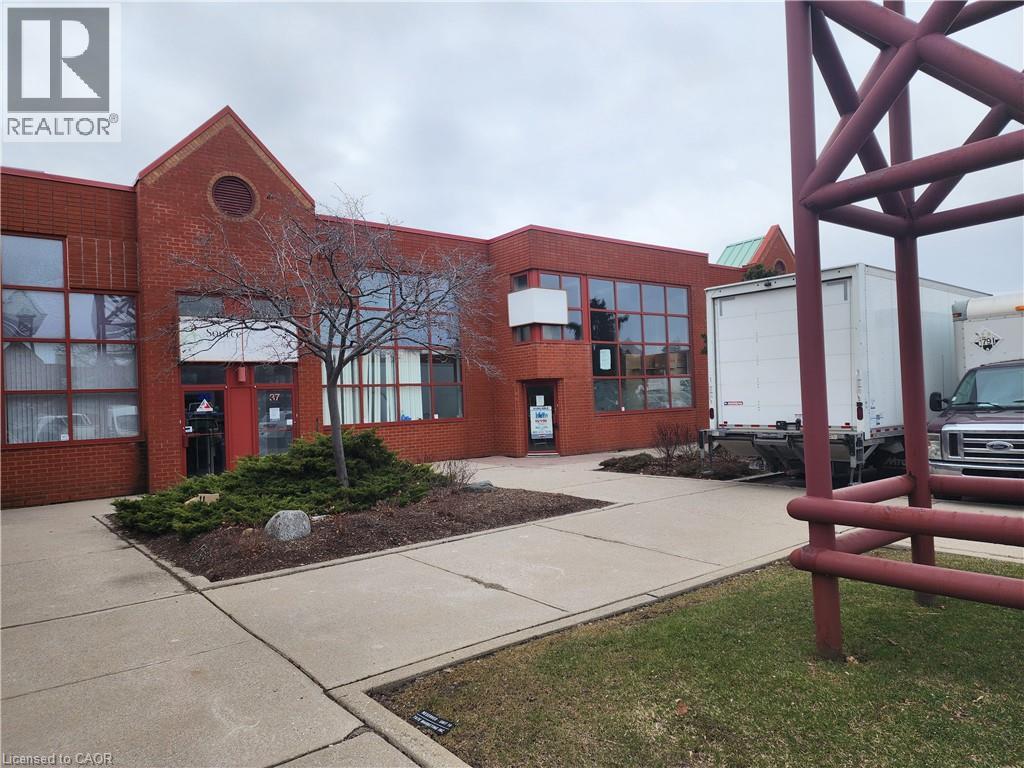
Prime location for your business in the Twin Towers Condominium Complex. The unit is currently configured with 5% office and 95% warehousing space approximately 5053 SF. The unit is clean, had brand new LED lighting and 2 oversized drive-in shipping doors. Excellent highway access to QEW/403 via Appleby Line. Conveniently located within minutes of retail amenities and Go Train. BC1 zoning permits a wide range of industrial/flex uses. Ideally suited for warehouse uses but landlord will consider recreational uses. TMI for 2026 is estimated at $7.99 psf. 4 dedicated parking spots plus additional in-common and unreserved spot in the complex. Tenant pays separately metered utilities. Unit is available immediately so quick deals are possible. (id:19593)
Mckellar, Ontario
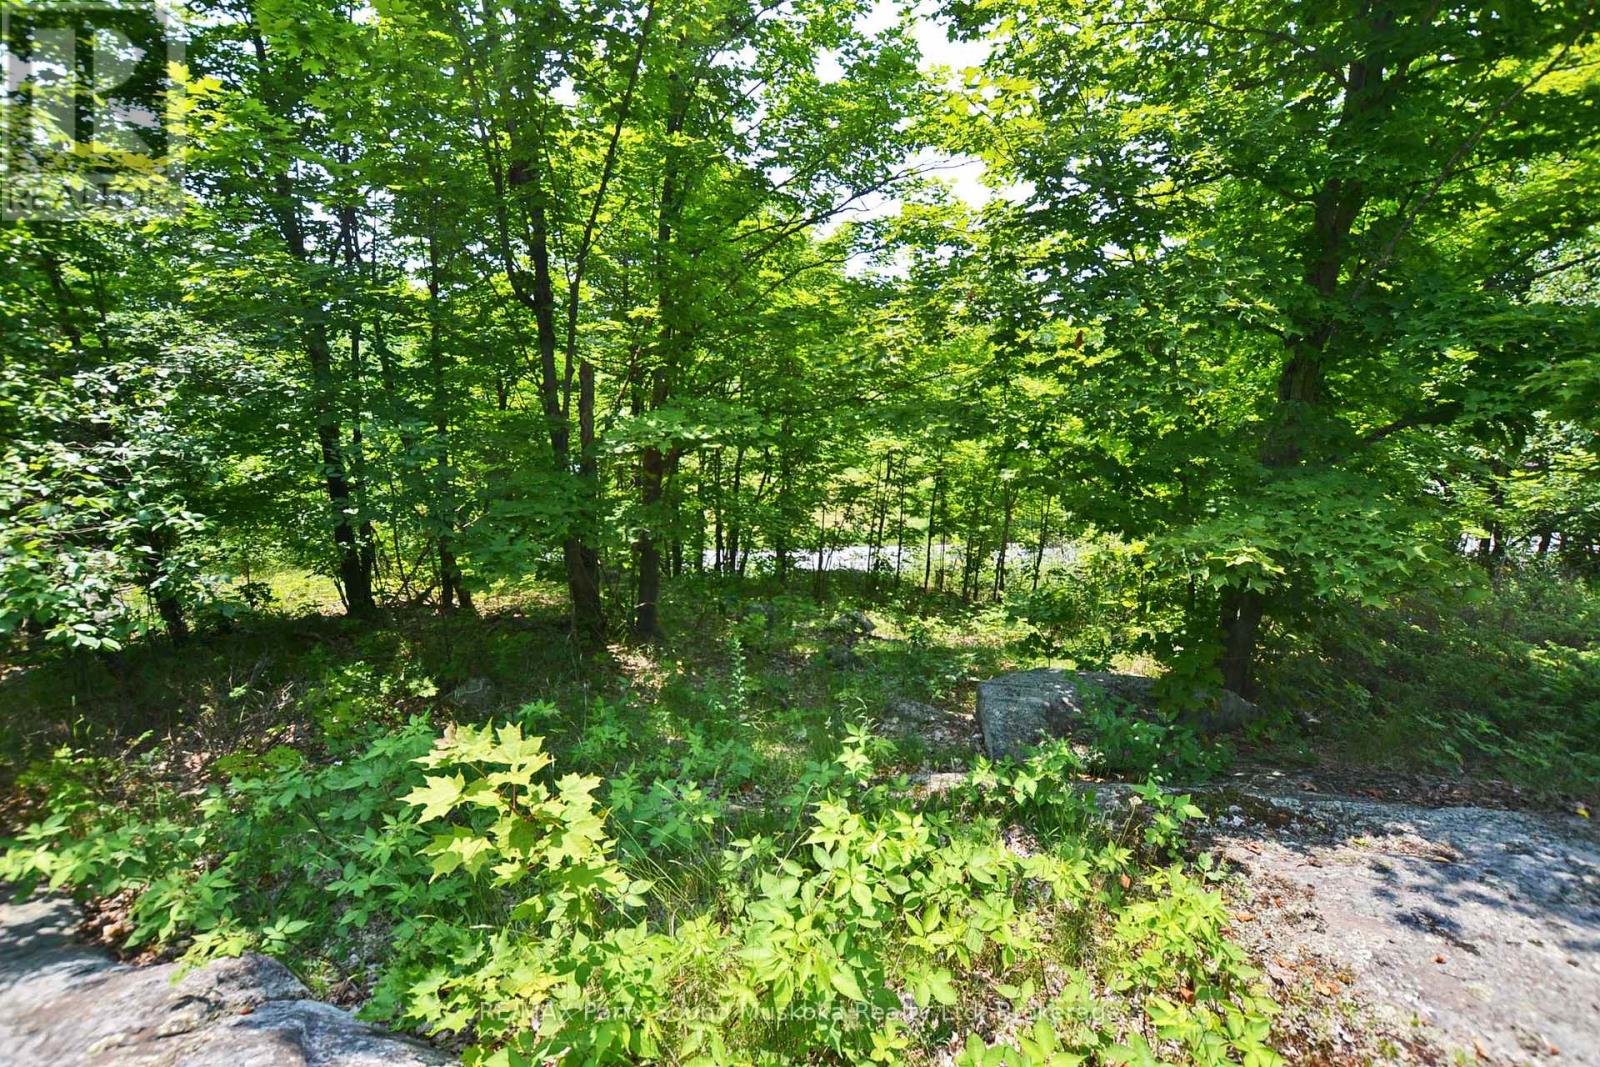
PRICED TO SELL! AFFORDABLE PRIME RESIDENTIAL BUILDING LOT IN MCKELLAR! . Excellent Privacy. Year round municipal road, Professional survey and site plan completed in 2022, Road entrance permit secured in 2022, Hydro nearby. This property is ready for development. Just minutes away from Manitouwabing & McKellar Lake Boat Launches, Surrounded by multiple area lakes for great boating, fishing and swimming, Conveniently located in the village of McKellar, Nearby community center & local store add convenience along with community charm, Excellent township services ensure this property is well-suited for a year-round residence or recreational getaway, Just 20 mins to Parry Sound, Whether you're dreaming of an all-season home or a summer oasis, this property offers the ideal blend of rural serenity and modern accessibility. Don't miss out on making McKellar/Parry Sound your haven for living and relaxation! (id:19593)
Brockton, Ontario
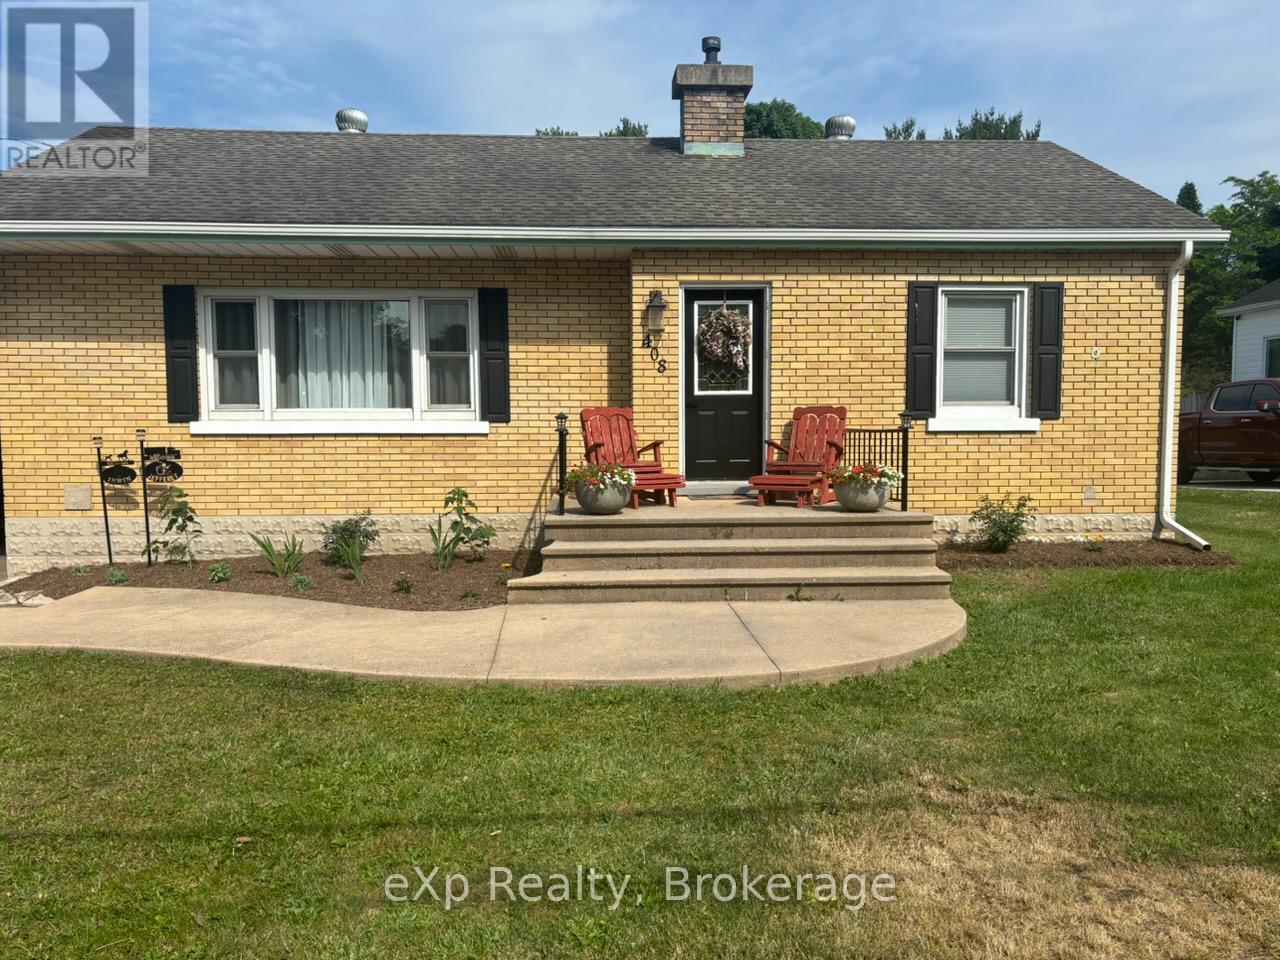
Set on a large, private lot in Walkerton, this inviting home offers space, convenience, and a great location for families. The bright walkout basement adds additional living space and easy access to the backyard, while the oversized deck is perfect for entertaining or enjoying quiet evenings outdoors. Ideally located within walking distance to the Catholic high school and just minutes from the Saugeen River Trail, this property combines small-town living with everyday convenience (id:19593)
Brampton, Ontario
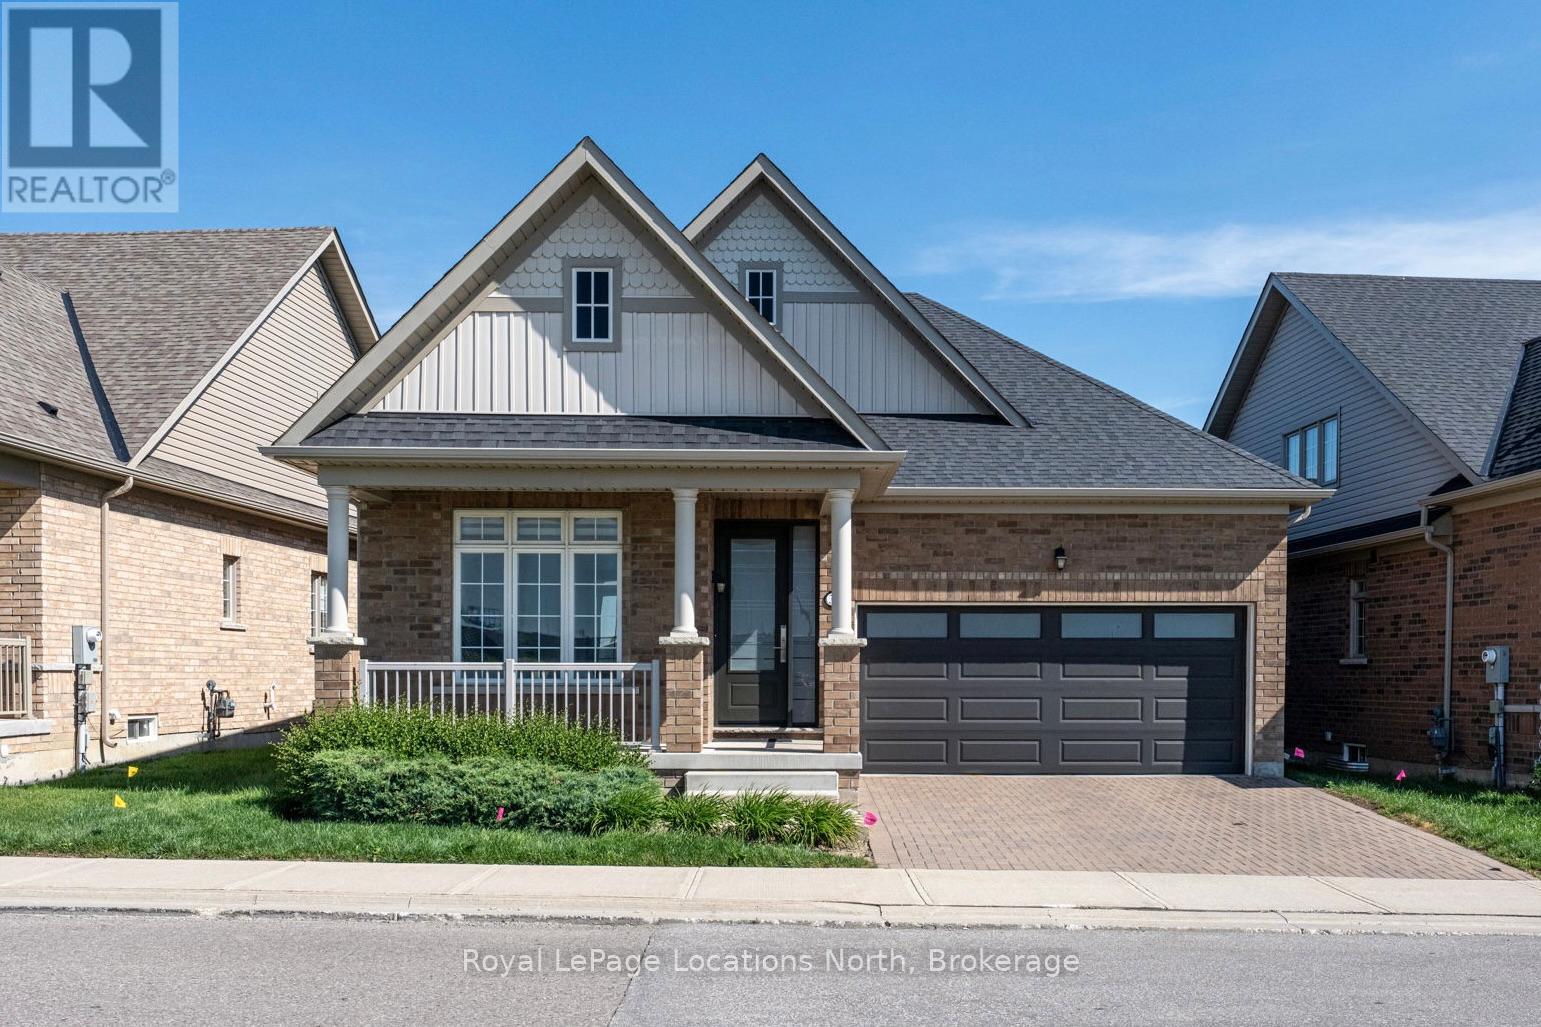
Experience maintenance-free, country-club living at Rosedale Village, Bramptons premier adult gated community offering 24/7 security and resort-style amenities including a private 9-hole golf course, indoor pool, sauna, gym, and tennis courts and lawn care and snow removal services. A secure gated concierge entry leads to a private 9-hole golf course, clubhouse with indoor salt-water pool, tennis and pickleball courts, bocce ball, parks and scenic walking paths. Spend your days on the course or relaxing at the clubhouse then return to your stunning bungalow without the hassle of lawn care or snow removal. At only 5 years old, this upgraded home offers open-concept living, with 9' ceilings throughout and a beautiful vaulted ceiling in the great room making it bright, modern and practical. The spacious primary bedroom features an upgraded ensuite bathroom with a gorgeous shower. The heated double car garage is equipped with a heater and an insulated garage door for maximum heat retention providing ample convenience and storage. The Front and back doors are also upgraded for luxury, brightness and home efficiency while the single-level layout is perfect for families or individuals downsizing or those seeking ease of living. The meticulously maintained home has an very large unspoiled and spotless basement with cold cellar and a rough in for a future bathroom. Use this huge space for extra storage or finish it to your liking. Come Enjoy the peace of mind of a secure, private community, close to shopping, dining, transit, and major highways. A rare opportunity to own in one of Bramptons most desirable enclaves! Redefine your lifestyle in the pres. This home is situated just off HWY 410 so makes commuting very easy. (id:19593)
Fisherville, Ontario
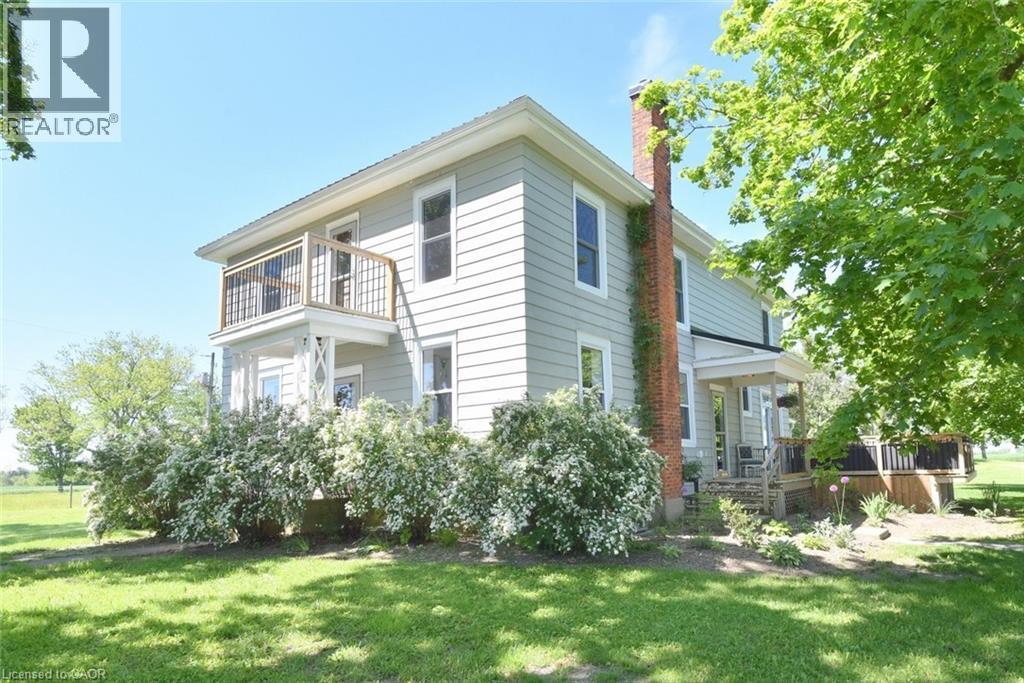
Welcome to this rural paradise where there is not much to do but move in and enjoy. This 5 bed, 3 bath home is a beautiful blend of historic and modern with the peace and quite of rural life. Many updates including: Roof(22), plumbing(21), electrical(21), furnace and AC(21), bathrooms(21), septic tank(24), and windows(26). The heart of the home is the bright open concept kitchen dinette that is flooded with natural light and is spacious. Off the kitchen, the barn door opens into a fabulous pantry and mudroom. No shortage of storage here. Continuing from the kitchen is the living room, giving additional space for hosting family and friends. The main level bedroom is also very bright. With ample bedrooms upstairs it can also be utilized as an office or den. The half bath and laundry room round out the main floor. Ascending the beautiful, old, original staircase to the first of the upper bedrooms. This large room is also filled with lots of natural light and looks out on the rear of the property. The upstairs 4pc bathroom is full of old farmhouse bright & airy charm while being modern in appeal. Nook in the upper hallway has hook up for upstairs laundry if that is something that appeals. Down the hallway, two more generous sized bedrooms bursting with natural light. Then the oversized master bedroom, unusual in old farmhouses, but continuing the pattern of lots of light that this house boasts, the master bed is a retreat with an additional viewing balcony. Large well proportioned closet space, then into the master bath. Boasting his-n-hers sinks and a beautifully tiled shower bring together the modern touch with the elegance of old. Back down on the main floor are numerous ways to get outside to the beautiful property. The 1.59 acres lot hosts 3 barns that could provide great additional space and inspiration to the right person, a healthy garden plot and hot tub (AS-IS, currently working) to enjoy the quiet beautiful outdoors or host the next backyard BBQ. (id:19593)
Kitchener, Ontario
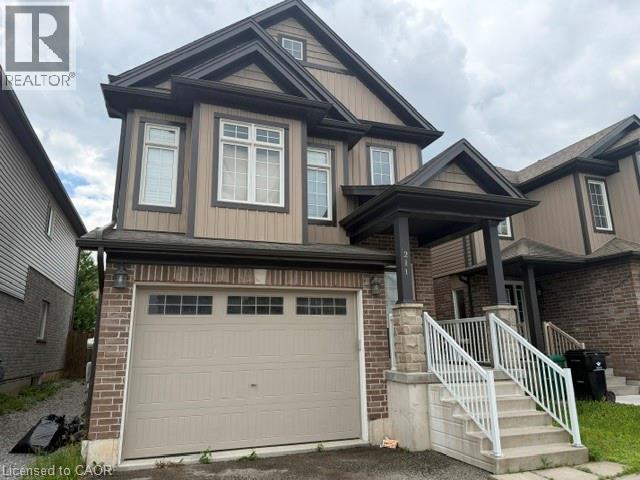
Location, Location, Location! Welcome to this bright and spacious lower-level walk-out 2 Bedroom basement Apartment in the highly desirable Doon South neighbourhood. Featuring a legal separate entrance, this unit offers 2 bedrooms, a full 3-piece bathroom, and an open-concept living and kitchen area, Kitchen—ideal for comfortable living. Conveniently located just minutes from Hwy 401, shopping, Conestoga College, and scenic walking, biking, and hiking trails. (id:19593)