
Palmerston, Ontario
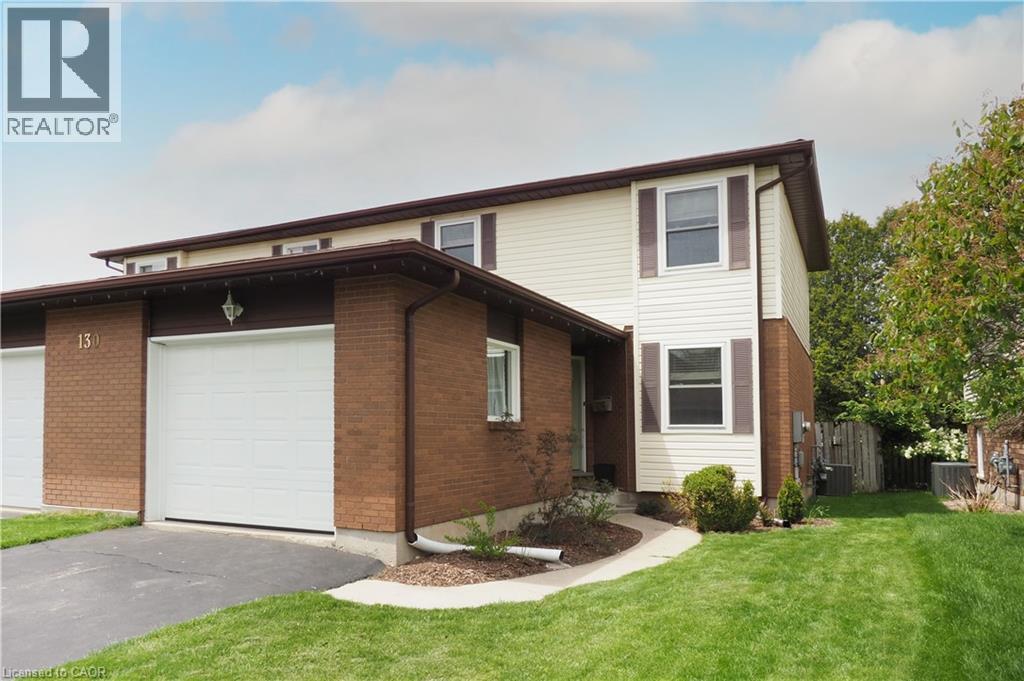
Welcome to 130A Miller Crescent, a charming 1,615 sq. ft. two-story semi-detached home in the heart of Palmerston. Built in 1994, this beautifully maintained home with a single car garage and paved driveway, blends its classic brick and vinyl exterior with a highly functional layout. Stepping inside, you’ll immediately notice a unique architectural touch: two elegant glass-paneled French doors that seamlessly connect the living room from the kitchen, and a single glass paneled French door that leads from living room to dining room. When open, these doors create a bright, flowing layout; when closed, they offer excellent noise reduction and privacy without sacrificing natural light or visual connection. Upstairs, the home features three spacious bedrooms, including a massive primary bedroom with large walk-in closet and its own private sitting area. A full 4-piece bathroom serves the upper level, while a convenient 2-piece powder room is located on the main floor. The large unfinished basement offers an additional blank canvas, ready for your custom touch or ample storage. At the back of the home, double-wide winterized glass French doors open to a lovely outdoor oasis. Enjoy your morning coffee or evening glass of wine on the elevated wood deck, or steps down to a lovely, private, fenced-in backyard. This home's ideal location truly completes the package. Situated in a safe, quiet neighbourhood surrounded by wonderful neighbours, you're within easy walking distance to the local public grade school or high school, as well as churches, the hospital, and downtown shopping. Hiking lovers will appreciate being just steps away from convenient local trails that connect the neighbourhood to other parts of the town. Best of all, you can enjoy the peace and serenity of small-town living while being just a 15-minute drive from Listowel for expanded shopping and dining options. This Palmerston gem is truly a must-see opportunity eagerly awaiting its next chapter! (id:19593)
Brockton, Ontario
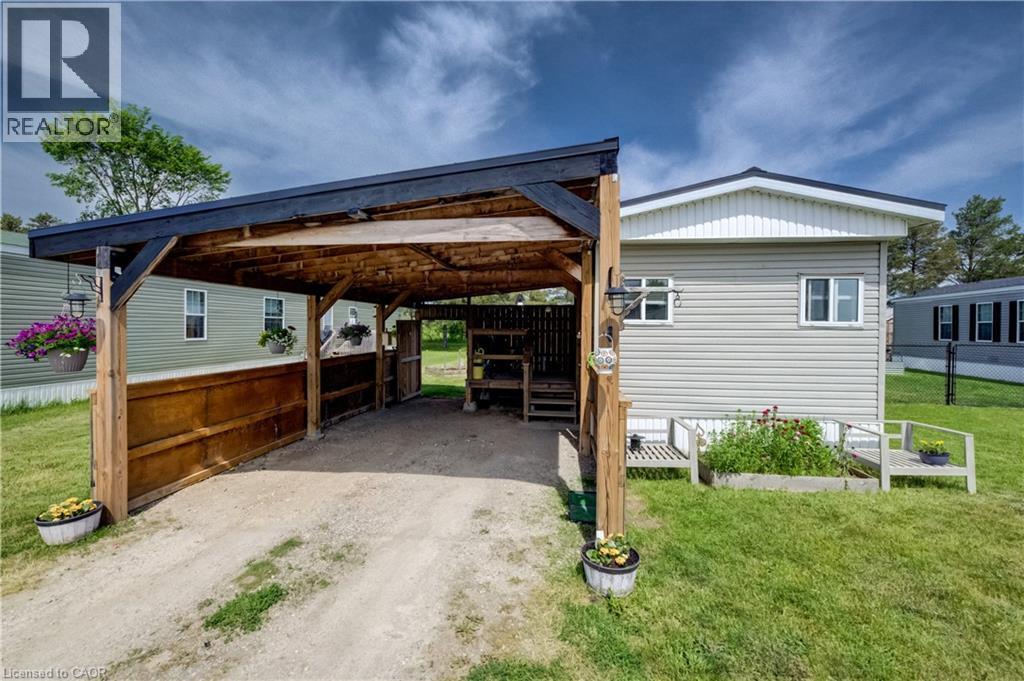
Cottage life in the Bruce! Cottage in year round park like setting. Why tow when you can just go? This cottage offers a spacious kitchen, 14x26 covered carport, front and side decks, larger 10x8ft shed and smaller 7x6 shed around the back. Really everything you will need for a very comfortable lifestyle. The property sits in a quiet area of Country Village Park backing onto farm field. Come have a look for yourself! (id:19593)
Huntsville, Ontario
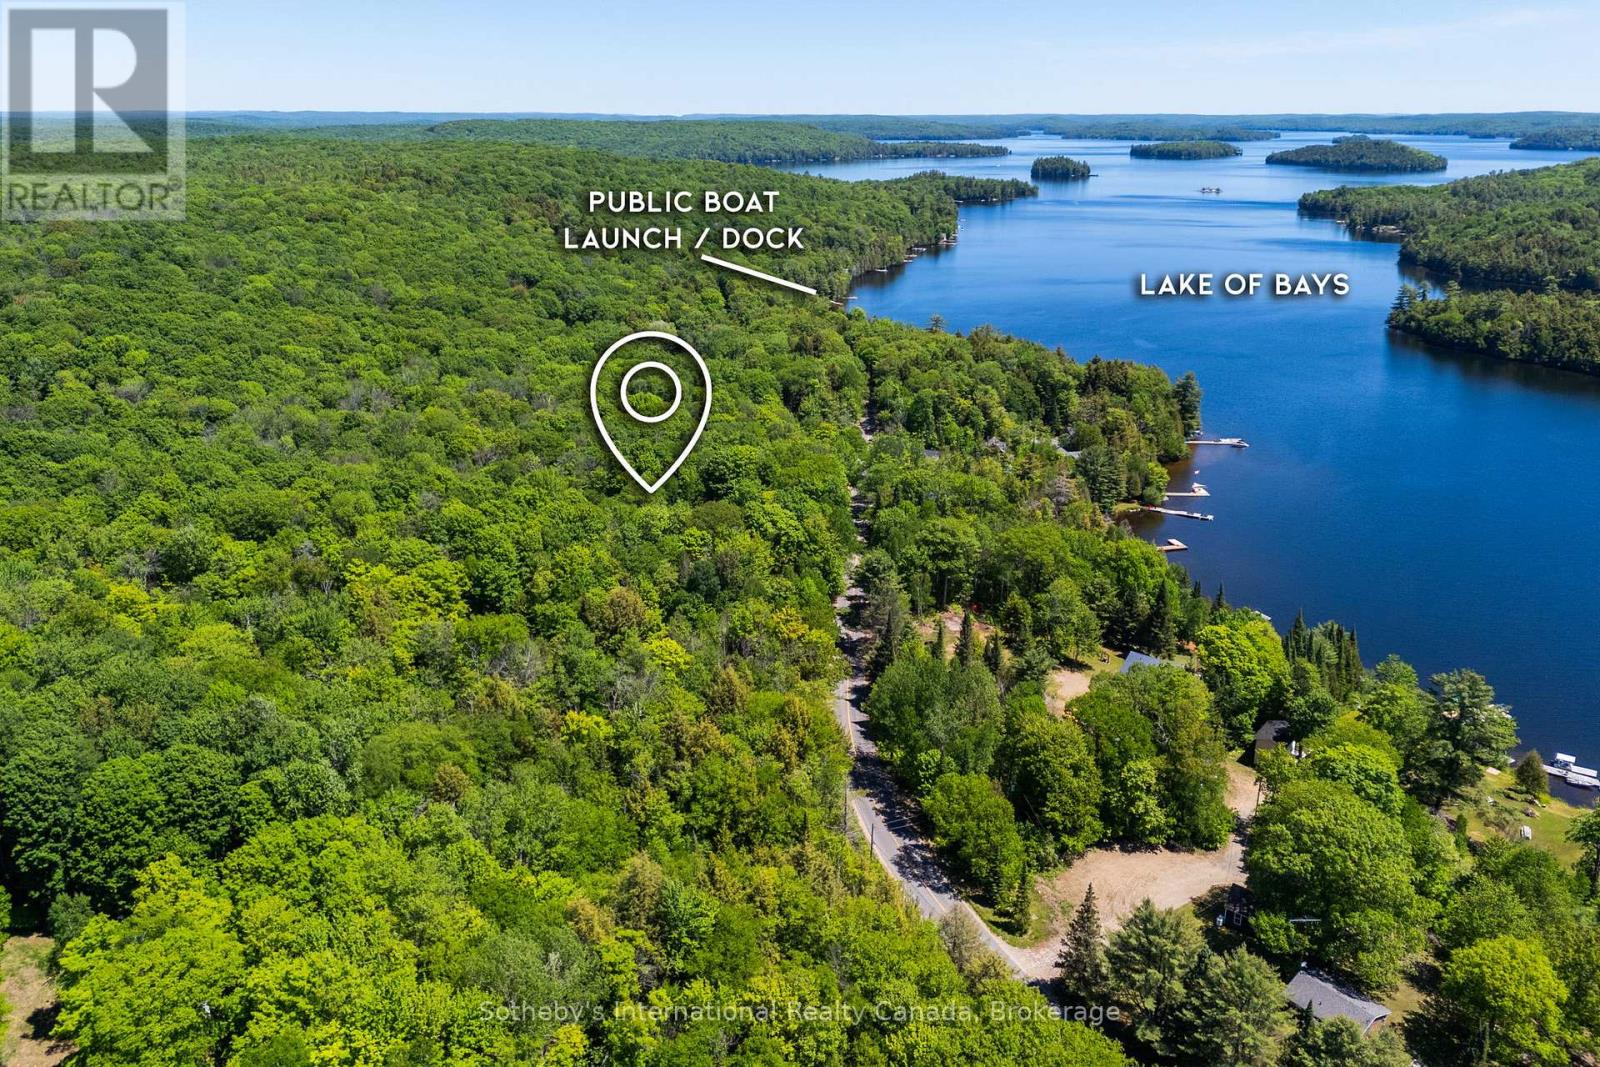
Discover an exceptional opportunity at this prime vacant lot located on S. Portage Rd. in Huntsville. This property is just a stone's throw away from the stunning public waterfront area on Lake of Bays, making it the perfect canvas for your dream retreat. Imagine enjoying unparalleled access to the lake, complete with a dock and boat launch that allow for seamless adventures on the water. Whether you want to drop in your Sea-Doo, take a leisurely boat ride, or simply savor a morning coffee on the dock, this location offers it all. The lot features a rough driveway and a cleared building site, with a driveway entry permit already secured. This makes it easy to get started on your new project. Surrounded by a beautiful hardwood forest, the property provides a serene setting with trails for walking and exploration. It is high and dry, ensuring a solid foundation for your future home or cottage. Hydro is available at the road, making it convenient to set up utilities for your new build. This lot is ideal for a waterfront back lot cottage, a year round home. With great accessibility to Huntsville via Brunel Road, you can enjoy the tranquility of nature while remaining close to town amenities. This unique opportunity allows you to create a personal sanctuary in a location that offers both beauty and convenience. Don't miss your chance to build your dream home and enjoy all that Lake of Bays has to offer. Whether you seek a peaceful getaway or a vibrant family retreat, this property is ready for your vision. Contact us today to explore this fantastic opportunity! (id:19593)
Bracebridge, Ontario
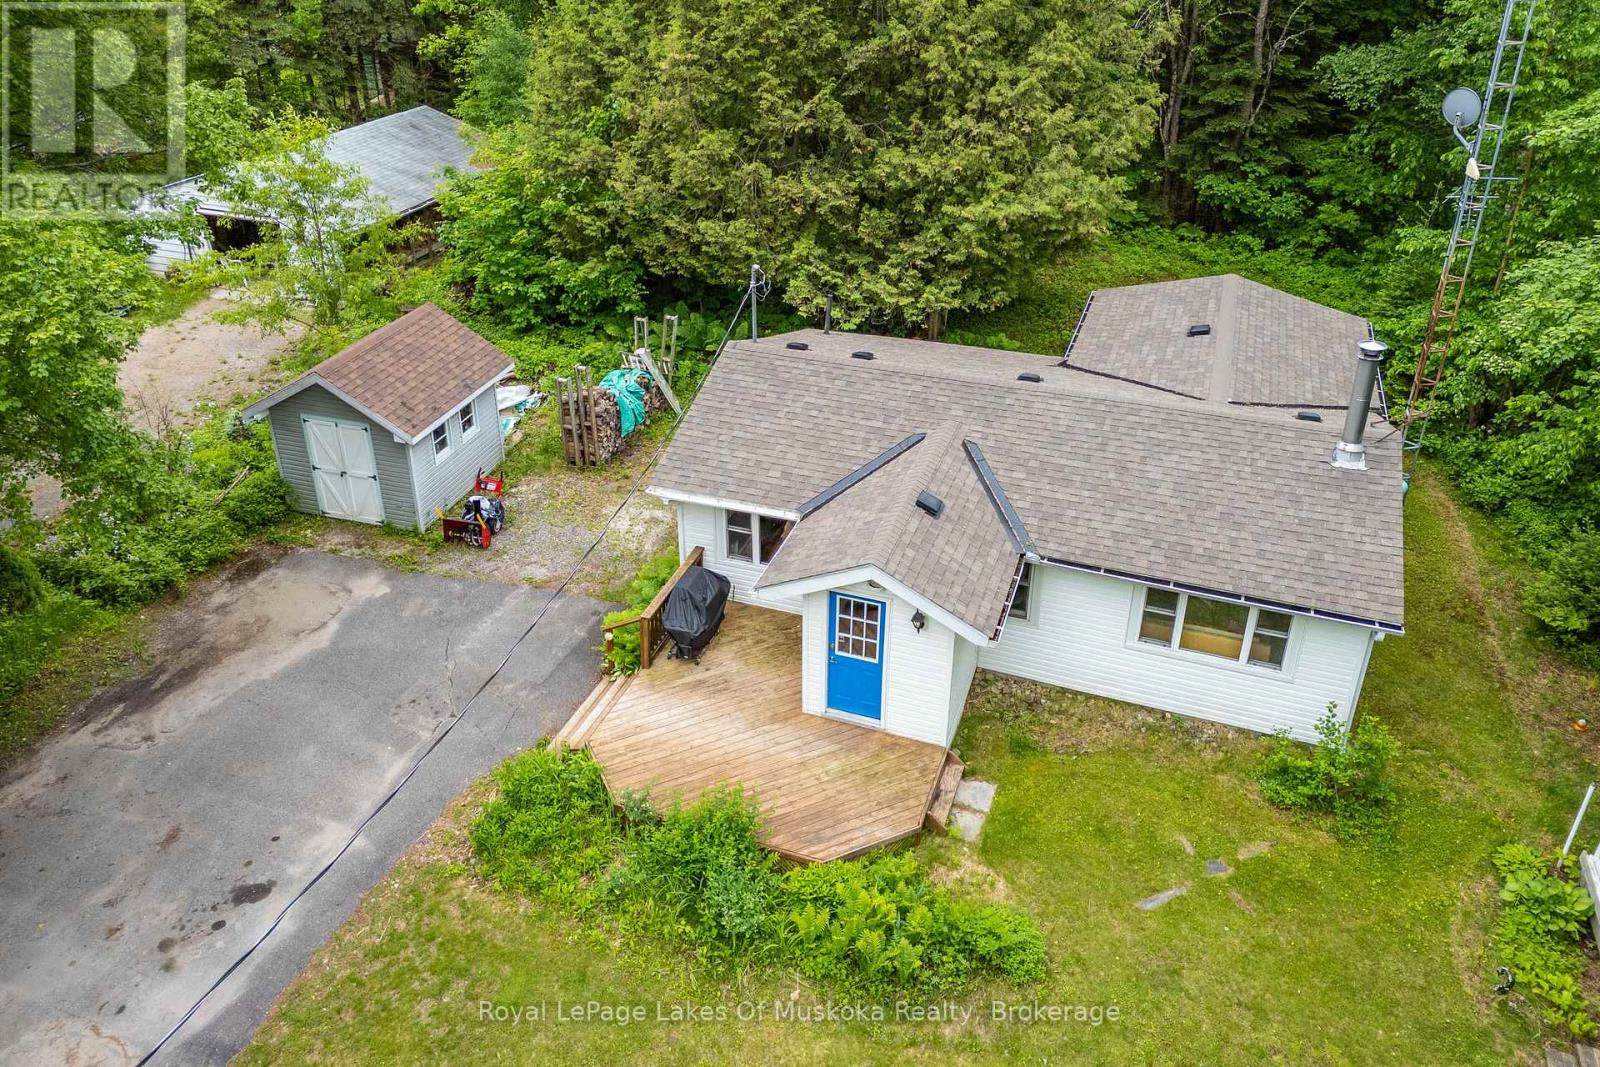
Embrace the quintessential Muskoka lifestyle in this charming year-round home or cottage! Nestled on a level 0.44-acre lot along the shores of the Muskoka River, this property offers the perfect blend of natural tranquility, located just minutes from vibrant Downtown Bracebridge. The inviting, open-concept main floor welcomes you with a functional entrance foyer and transitions seamlessly into a bright eat-in kitchen with ample cabinetry. Unwind in the spacious living room, anchored by a cozy airtight woodstove perfect for crisp evenings. This layout features 2 comfortable bedrooms, a 3-piece bathroom, and a dedicated laundry room with convenient extra storage. Step outside to your private 8' x 13' screened gazebo-the ultimate spot for morning coffee or evening relaxation-or utilize the separate 9' x 10' workshop/shed for your hobbies and gear. The property boasts a natural shoreline with deep water and a sandy riverbank, offering incredible swimming, canoeing, and kayaking right from your doorstep. Equipped with a forced-air propane furnace and central air conditioning for year-round comfort. (id:19593)
Blue Mountains, Ontario
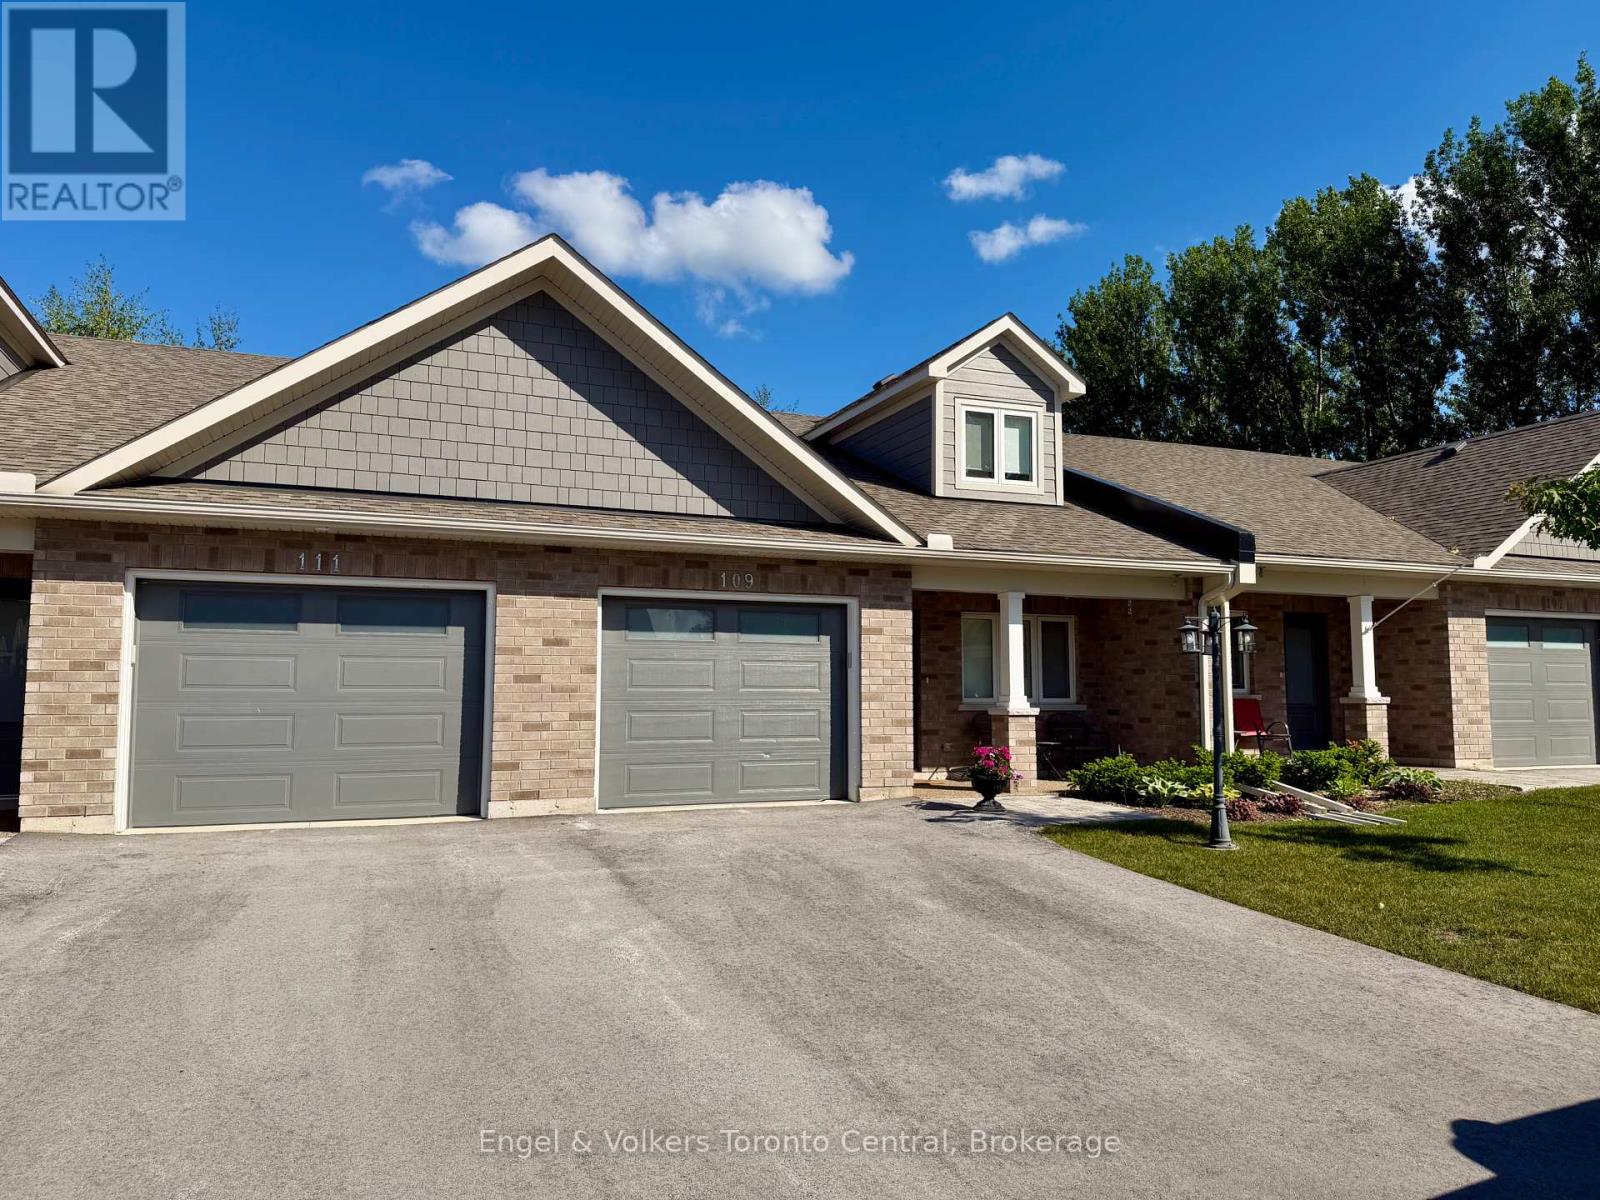
Welcome to Thornbury Meadows, a sought-after 55+ land-lease community in the heart of Thornbury, where easy living meets an active and connected lifestyle. This beautifully upgraded bungaloft townhome stands out from the crowd with numerous owner-selected enhancements and a stunning designer kitchen. The open-concept main level is bright and inviting, featuring vaulted ceilings that create an airy sense of space while allowing natural light to flow throughout the home. The showpiece kitchen offers exceptional style and functionality with extensive cabinetry, abundant workspace and a large walk-in pantry that provides valuable storage rarely found in townhome living. Whether preparing everyday meals or entertaining family and friends, this kitchen is designed to impress. Thoughtful upgrades include electronic blinds for effortless privacy and light control, invisible screen doors that welcome fresh summer breezes and numerous finishing touches to enhance both comfort and convenience. The main floor offers a gas fireplace in the living room and easy, low-maintenance living with a spacious primary bedroom, ensuite bath, laundry and principal living areas. Upstairs, guests can enjoy their own private retreat with an additional bedroom and full bathroom. Step outside to enjoy your outdoor living space, perfect for morning coffee or evening relaxation. An attached garage and generous storage options complete this attractive package. Residents of Thornbury Meadows enjoy a friendly neighbourhood atmosphere with convenient access to downtown Thornbury's shops and restaurants, the marina, parks, library, the Georgian Trail, golf courses, ski clubs and the areas many four-season recreational amenities. An exclusive residents' recreation centre is also under construction. This is an exceptional opportunity to enjoy carefree living in one of the areas most desirable adult lifestyle communities, with premium upgrades already in place and nothing left to do but move in and enjoy. (id:19593)
Owen Sound, Ontario
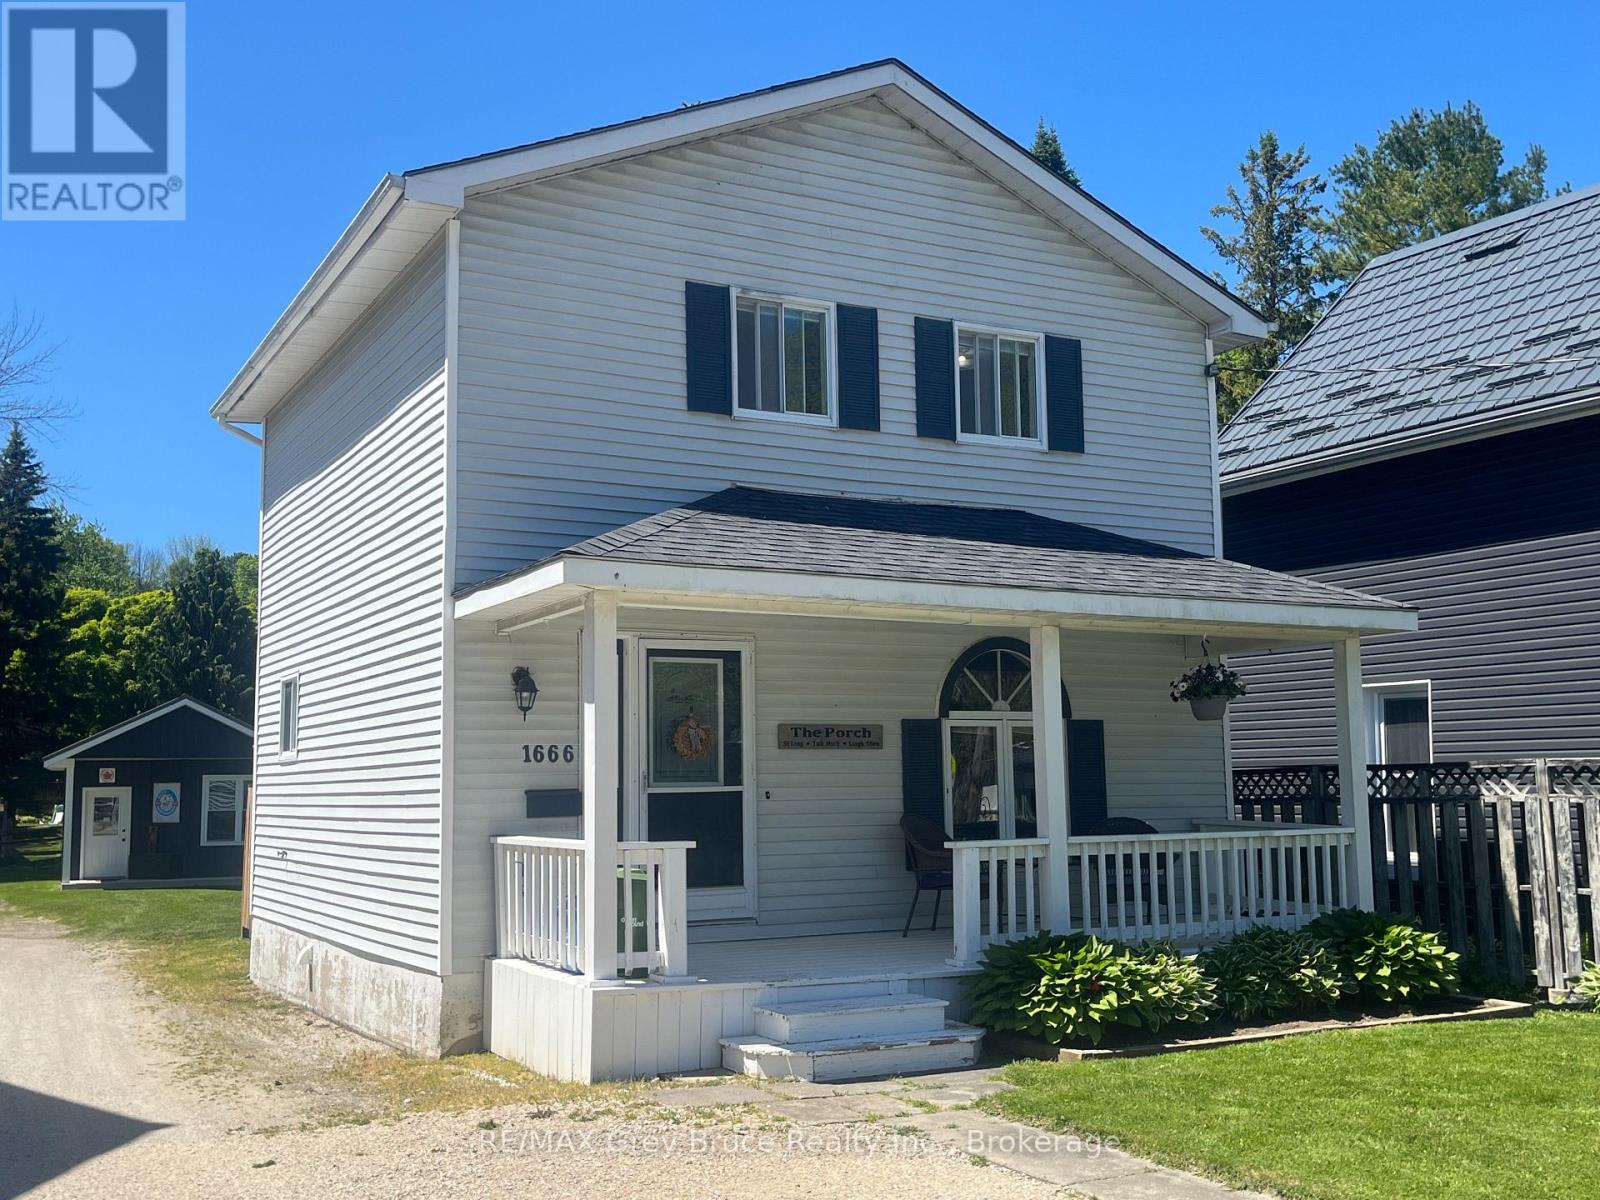
Situated in a highly sought-after, family-oriented neighbourhood, and within walking distance to Kelso Beach Park, as well as nearby sports fields and children's playgrounds, this meticulously maintained three-bedroom, one-bathroom residence offers an exceptional combination of comfort, functionality, and location.The main level features bright, well-appointed living spaces with an abundance of natural light, creating a warm and inviting atmosphere. The fully finished lower level provides additional living space, ideal for a family room, media area, or informal entertaining.The exterior of the property is equally impressive, offering ample parking and a detached, 15 X 12 heated outbuilding that presents excellent flexibility-well-suited for a home-based business, studio, workshop, or additional recreational space.With its evident pride of ownership, versatile layout, and proximity to key amenities and waterfront recreation, this property represents an outstanding opportunity in a desirable residential setting. (id:19593)
Kitchener, Ontario
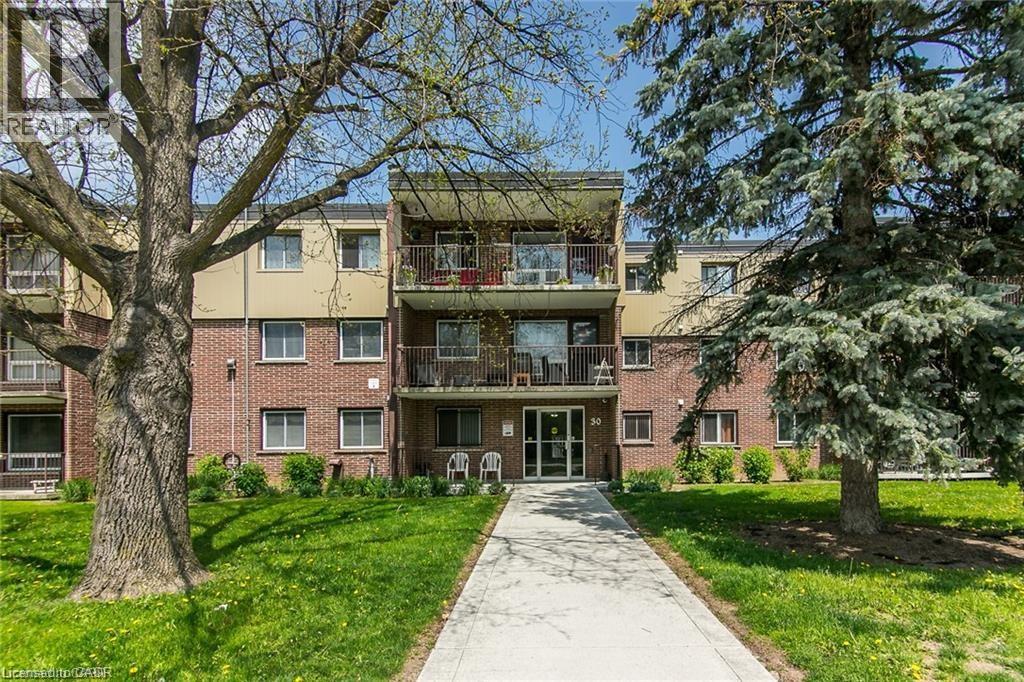
Lovely 2 Bedroom Condominium Apartment for rent located in the sought after neighbourhood of Forest Hill. Well maintained, quiet building located on a cul-de-sac. Recently updated 3pc Bath and freshly painted throughout. Living/Dining room with wood flooring. Kitchen with newer counter tops, and a newer fridge and stove, which are included. Walk-out to large Balcony, a perfect place to sit with a morning coffee or evening glass of wine, overlooking a private treed area. Comes with one parking apace and visitor parking. Amenities include a a Party room ,a Bike storage area and additional storage area. Convenient Expressway access, close to Schools, St.Mary's Hospital, and Park, and new bridge walkway to Strasburg shopping Centre. Please note pictures are from when unit was previously occupied. (id:19593)
Simcoe, Ontario
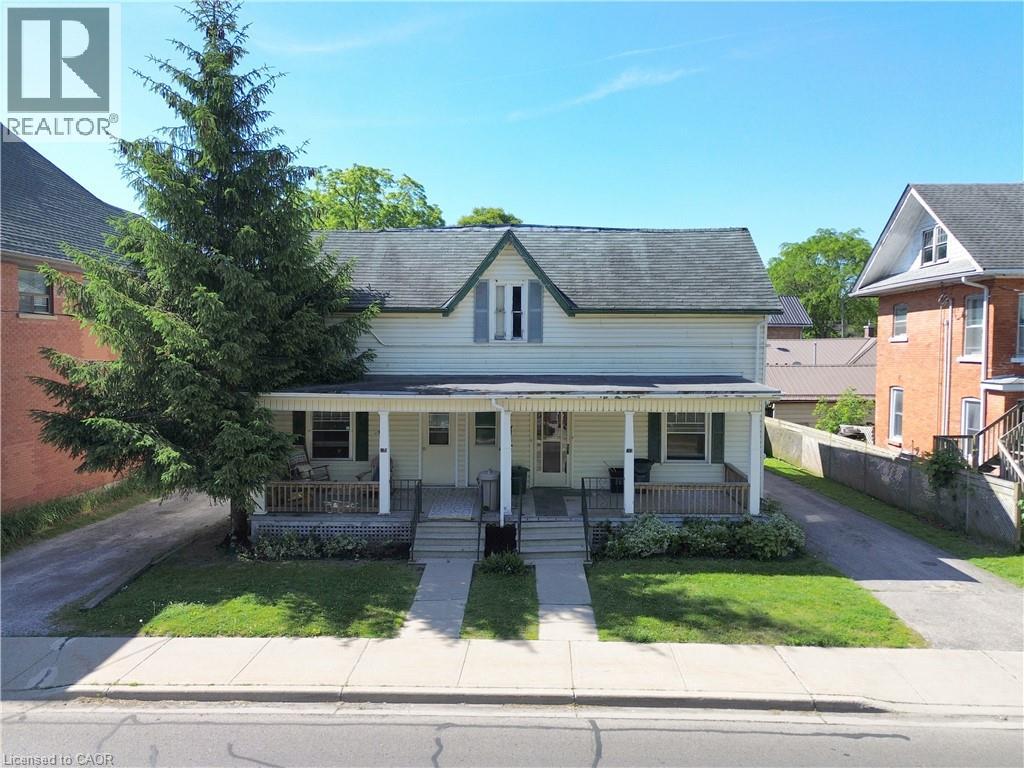
Attention investors! This fully rented fourplex offers immediate cash flow and is an excellent addition to any real estate portfolio. Each unit features 1 bedroom, a full kitchen, and a 4-piece bathroom, providing comfortable living accommodations for tenants. The property offers ample parking for all units, making it highly desirable for renters. An on-site laundry facility adds convenience, while the detached garage provides valuable storage space for equipment, maintenance supplies, or personal belongings. Ideally located close to shopping, schools, restaurants, and other amenities in the heart of Simcoe, this income-producing property combines strong rental appeal with long-term investment potential. Whether you're looking to expand your investment portfolio or live in one unit while generating rental income from the others this is an opportunity you won't want to miss! (id:19593)
Bracebridge, Ontario
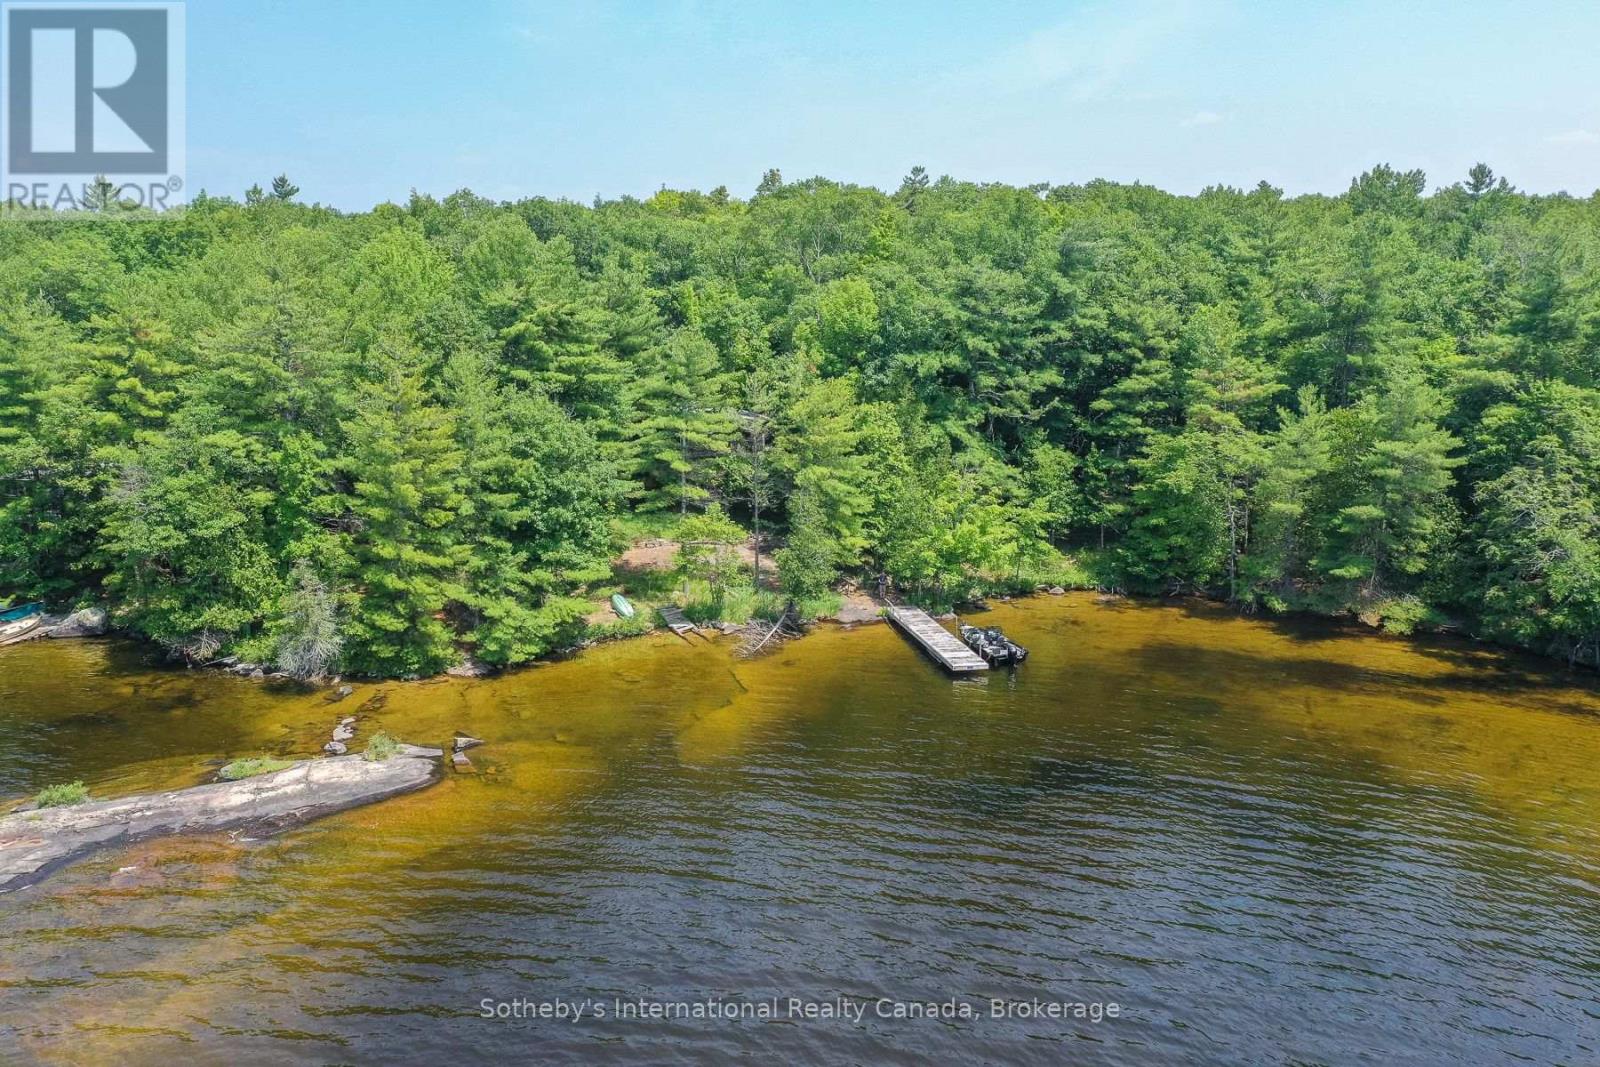
Welcome to Browning Island and incredible sunset views across Lake Muskoka in a beautiful part of the lake. Campbells Landing, Allport Marina, and Patterson Kaye Resort are just a short jaunt to shore - blending seclusion with easy access.This listing includes two separately owned properties: the cottage lot, owned for over 50 years, with 220 feet of sandy waterfront, plus an adjacent nearly 2 acre vacant lot adding approximately 190 feet of additional shoreline. Total: approx 400 feet of prime Lake Muskoka frontage for swimming, kayaking, and family fun.The cottage features two completely separate living areas for versatile stays, a wall of windows framing stunning lake views, and a large deck spanning the full width of the cottage - perfect for al fresco dining and sunset watching.This package offers rare flexibility to restore or redevelop on your own canvas as the cottage needs some work. The entire parcel is wonderfully private, shielded by trees, with the vacant lot abutting a road allowance for added seclusion - no close neighbours, just waves and pines.Wake to loons, fish by day, gather by fire at night. A Muskoka legacy property offering over 400 feet of Lake Muskoka shoreline - opportunities like this are special. Schedule your viewing and start your story. (id:19593)
Wasaga Beach, Ontario
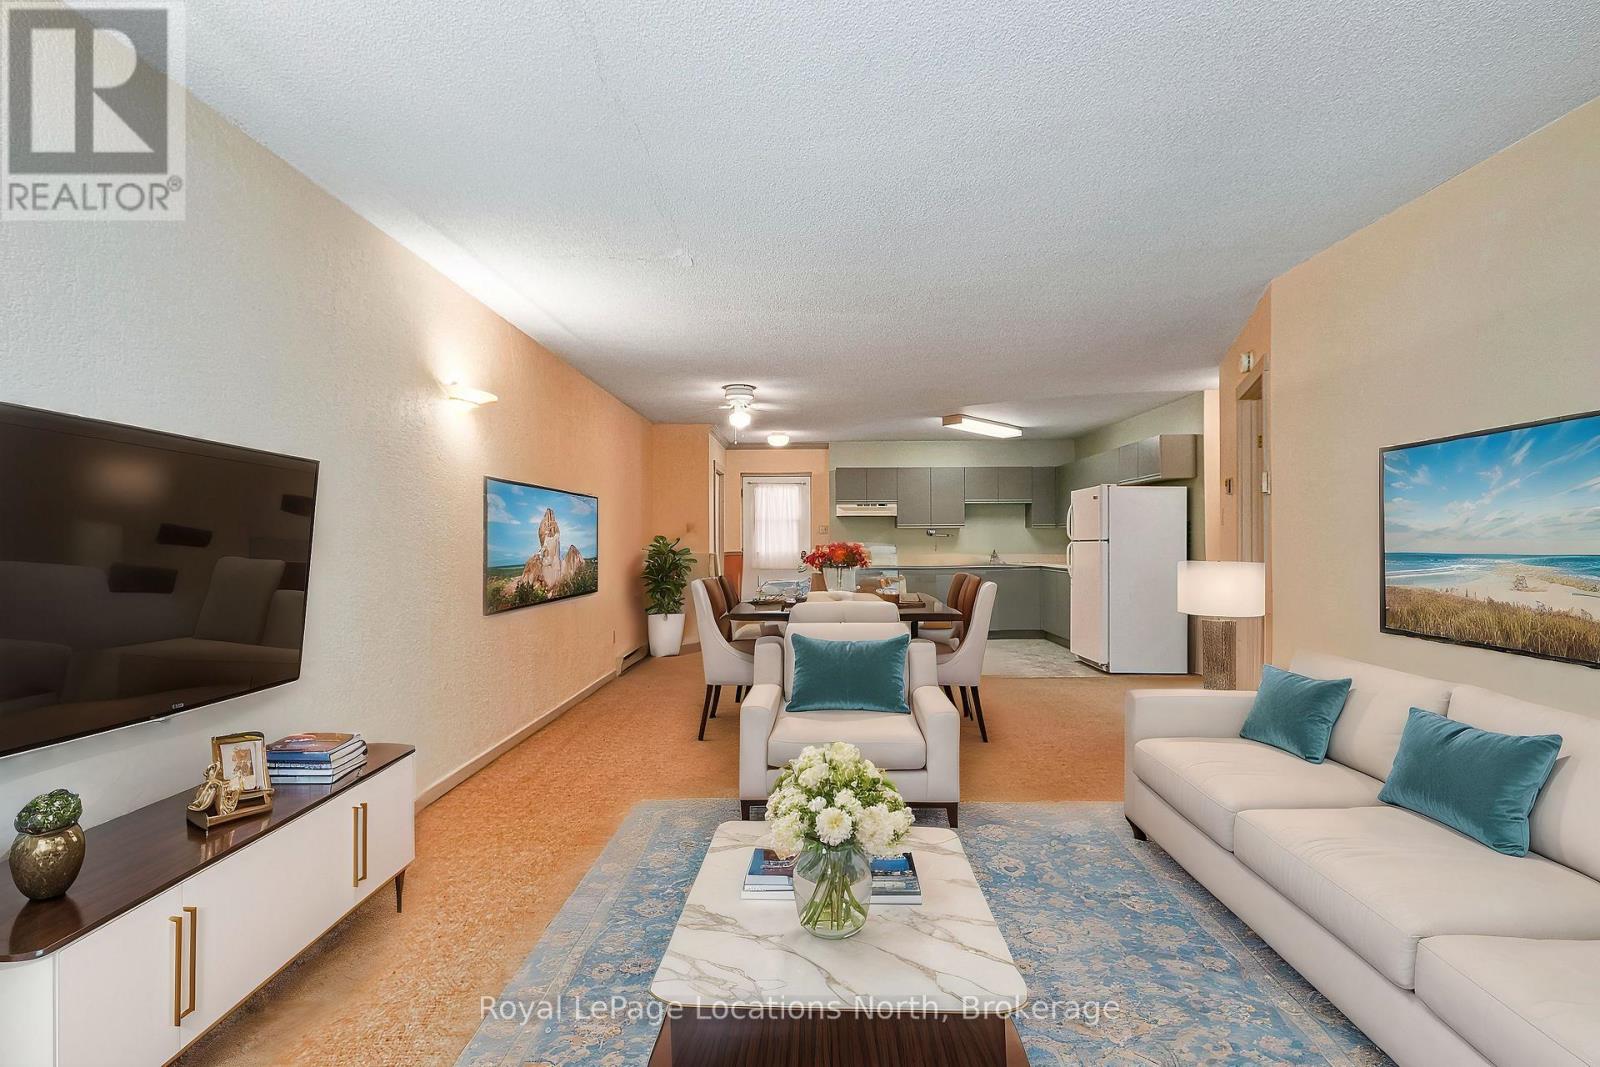
Beachside Living Made Easy in Wasaga Beach! Ideally located just minutes from the sandy shores of Wasaga Beach, this charming condo at Gough Landing offers the perfect opportunity to embrace a relaxed, four-season lifestyle. Whether you're looking for a weekend getaway, investment property, or low-maintenance home, this location puts everything within easy reach. Enjoy being close to the beach, scenic walking trails, parks and green space, along with convenient access to shopping, dining, the library, rec centre and twin pad arena. With Collingwood, Barrie and surrounding communities just a short drive away-and a bus route nearby-getting around is simple and convenient. Inside, the unit features a bright, open-concept layout connecting the kitchen, dining and living areas, anchored by a cozy gas fireplace. The spacious bedroom offers a comfortable retreat, while nearby laundry facilities add everyday ease. With low-maintenance living, pet-friendly rules for small pets and a location that encourages an active, outdoor lifestyle, this is an ideal opportunity to enjoy the best of Wasaga Beach-just steps from the water and everything the area has to offer. (id:19593)
Plattsville, Ontario
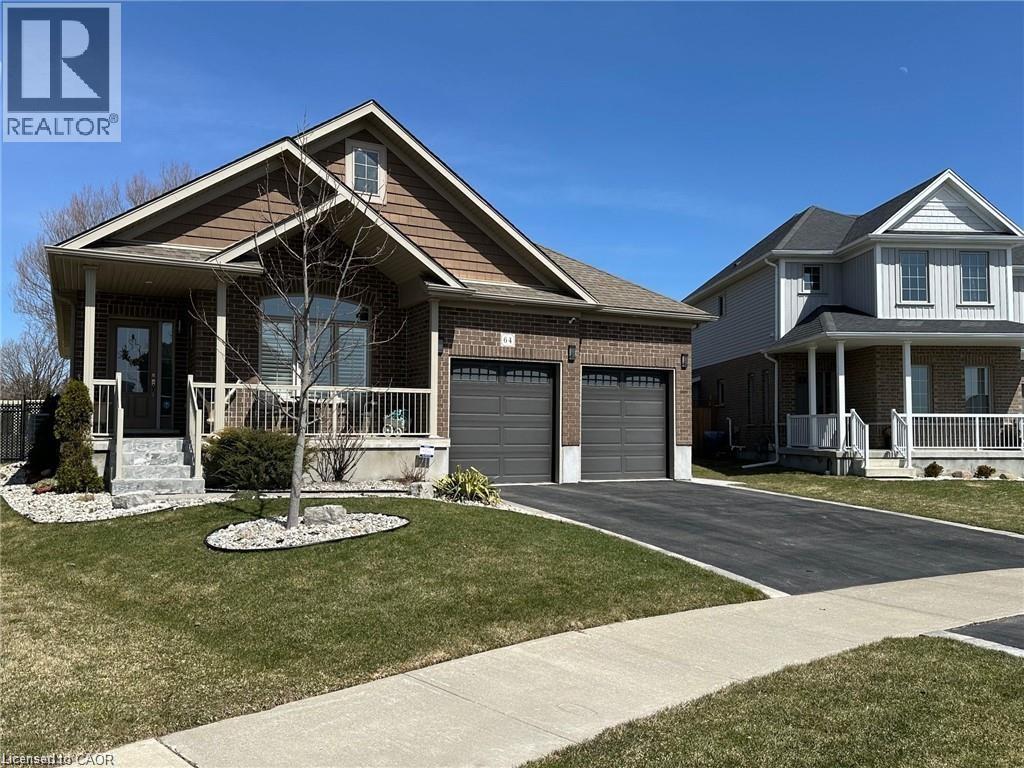
EXQUISITE best describes this immaculate open concept CUSTOMIZED built bungalow plus full-finished basement, 2-year hot tub, chicken coopwith auto feed system. Upon entering the foyer and hanging your coat in the walk-in closet you will notice the 18 ceramic tile and beautifulhardwood flooring throughout the main level. Enjoy formal dining while overlooking your 2 patios, pergola, fully fenced and landscaped yard, orcozy up to the island that comfortably seats 6. Gaze around and take in the custom pantry door, (there are 2 more pantry closets!), theCalifornia shutters, tray ceiling with pot lights, upgraded light fixtures and ceiling fans and more! Off to the primary bedroom with a 4 pc ensuitefeaturing his and her vanities and sinks! Head to the carpeted lower level where you will find 2 bedrooms with extra-large windows and closets;also an office and a 2 piece powder room and cold cellar. The large rec room area boasts more extra-large windows, an electric fireplace and awine rack feature wall. There are many extras in this home. This fully fenced premium lot features a 12x9 deck, 12x22 cement patio withpergola, fire pit and meticulously maintained gardens. A 2-car garage and double wide driveway completes this property. This home offerscountry style living while also keeping you close to shopping, community centers, Wood Stock, and parks in Kitchener (15 min) and Cambridge. (id:19593)
Waterloo, Ontario
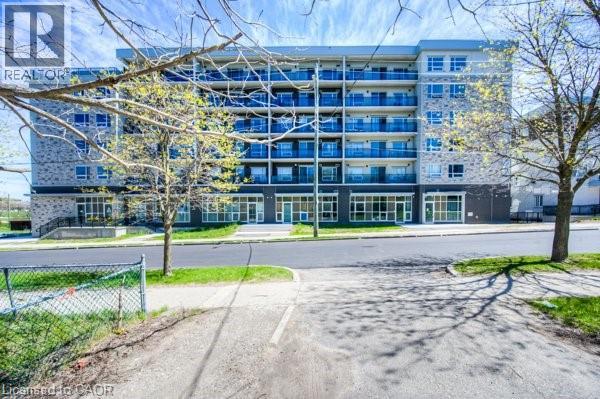
One Month Free Rent! Welcome to The Block, Waterloo’s premier Live-Work-Play-Learn address. This beautifully designed 1-bedroom plus den suite offers a modern, open-concept layout with upscale finishes, ideal for professionals, graduate students, or anyone seeking a vibrant lifestyle in the heart of Waterloo. This 519 sq ft , double occupant unit features a spacious den with a window, perfect for a home office or guest space. The open-concept kitchen and living area is thoughtfully laid out to maximize space and comfort. The kitchen and bathroom are finished with granite countertops, and the flooring includes plank laminate wood throughout the living areas and ceramic tile in the bathroom. The suite includes a five-piece appliance package and in-suite laundry with a stackable washer and dryer. Oversized low-E argon windows provide ample natural light, and knock-down texture ceilings add a modern touch. Climate control is fully individualized, allowing you to set your own heating and cooling preferences. The unit is also pre-wired for high-speed internet, cable, and telephone. Residents of The Block enjoy access to a wide range of amenities, including a games room, theatre room, business centre, gym and yoga studio, and multiple common and amenity rooms. A rooftop terrace offers stunning views and a great space to relax or socialize. The building also features bicycle storage, upgraded elevators, ceramic flooring in common areas, high-efficiency lighting, and secure buzz board/intercom access with security cameras. Located within walking distance to Wilfrid Laurier University and the University of Waterloo, this property is also close to Uptown Waterloo, the LRT, restaurants, and tech hubs. It’s an ideal location for students, professionals, and remote workers alike. (id:19593)
Gowanstown, Ontario
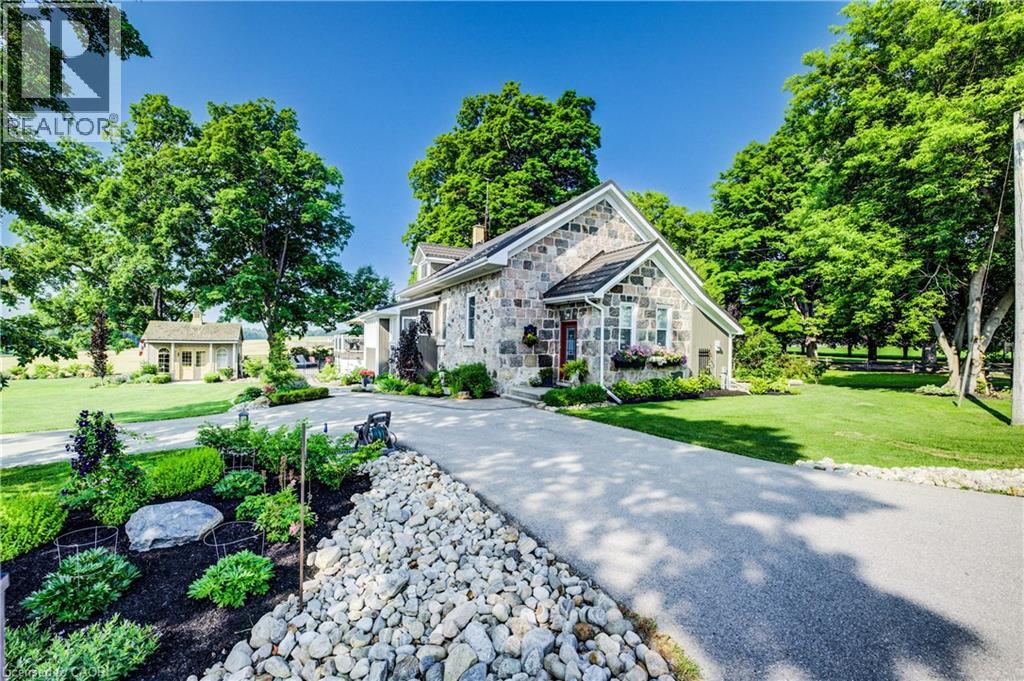
Classic, traditional style meets modern living! Discover your country dream home just outside Listowel! This meticulously restored stone school house features a beautifully renovated, updated space and property with views for miles. Step inside to find a bright and airy main floor featuring a spacious kitchen, including a large island and window seat. Carpet-free, luxury vinyl plank flooring throughout main floor. There is a main floor primary bedroom with cheater ensuite. Renovations include installation of 2 brand new staircases. On the upper floor, note two bedrooms and a second, redesigned bathroom. The main area boasts an open concept design with high open ceilings, a cozy, intimate space that is ideal for indoor entertaining. Additional finished space in newly renovated (2025) lower level including finished recreation room. A sunroom leads to a 20 x 40 composite, multi-level deck leading to a newer (2021) 16 x 32 , in-ground heated saltwater pool with Aqualink Automation System. Large shed built by Limestone Trail, and extensive interlock deck, pathway, and gardens. To note, certified septic system, well pump and suction line replaced July 2020. Furnaced replaced 2025. Newly built, heated garage 26X30 ( 2021) features 10x10 insulated doors, enough room for two cars and space for more storage. Other recent improvements include the newer Generac generator, leaf guard eaves as well as the UV and RO water systems. The finished loft above the garage displays luxury vinyl plank flooring, finished wood ceilings, heat pump with back up electric baseboard, central vac. A space that can be used for anything your heart desires. Work at home? Note Wightman high speed internet with enviable speeds of 250 MBPS Down/20 MBPS Up (with up to 1 GBPS Down available). Dont miss this rare opportunity to own a beautifully renovated rural home that is just minutes to the amenities of town. Call your Realtor to book a private showing today! (id:19593)
Waterloo, Ontario
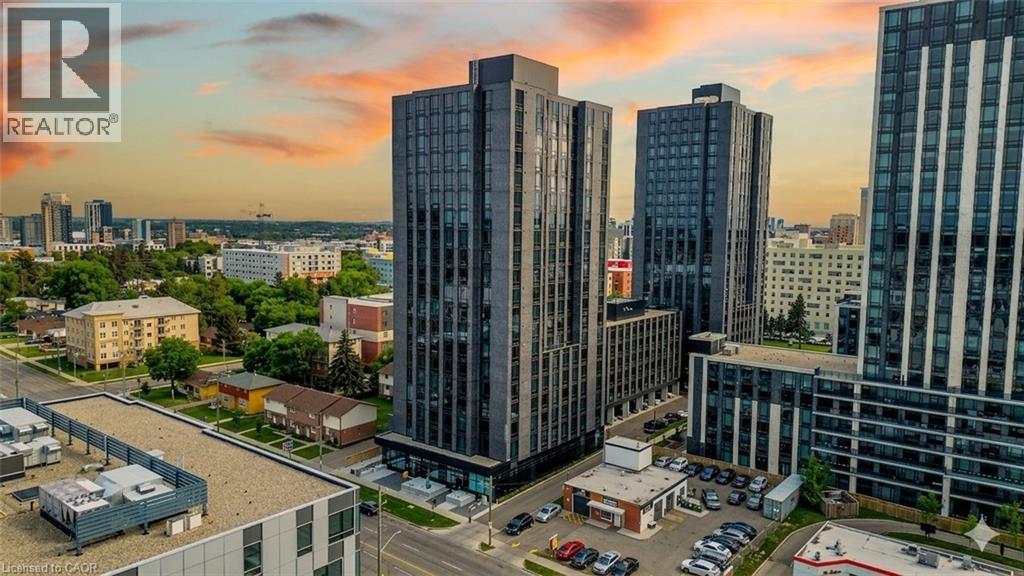
Welcome to Society 145, a brand-new luxury condominium ideally located in the heart of Waterloo, just steps from both the University of Waterloo and Wilfrid Laurier University. This rare, spacious corner unit offers a thoughtfully designed layout with 630 square feet of contemporary living space, filled with natural light through expansive floor-to-ceiling windows. The unit is adorned with high-end finishes, including hardwood floors, quartz countertops, stylish light fixtures, and rich carpentry throughout, ensuring a sophisticated and comfortable living environment. Whether you're a student, professional, or investor, this unit caters to all, offering a versatile space with a modern kitchen featuring stainless steel appliances, ample storage, and an open-concept living area perfect for entertaining. The bedroom and den (with window) are spacious. The den offers flexibility for use as a guest room, home office, or study space. Residents of 145 Society enjoy top-tier amenities, including a state-of-the-art fitness center, yoga studio, indoor basketball court, games room with billiards, ping pong, and arcade games, as well as a movie theater and business lounge. The building also features secure entry, a 24-hour concierge, and a rooftop patio with breathtaking panoramic views of the city. The ideal blend of luxury, convenience, and modern living - a perfect choice for anyone looking to invest in one of Waterloo's best buildings. With easy access to the dining, shopping, and entertainment options, this condo offers the perfect combination of comfort, convenience, and style. Don’t miss the opportunity to own in this highly desirable location with tremendous potential for growth and appreciation in value. Lease in place until December 26, 2026. Embrace the best of condo living in Waterloo at 145 Society! (id:19593)
Hamilton, Ontario
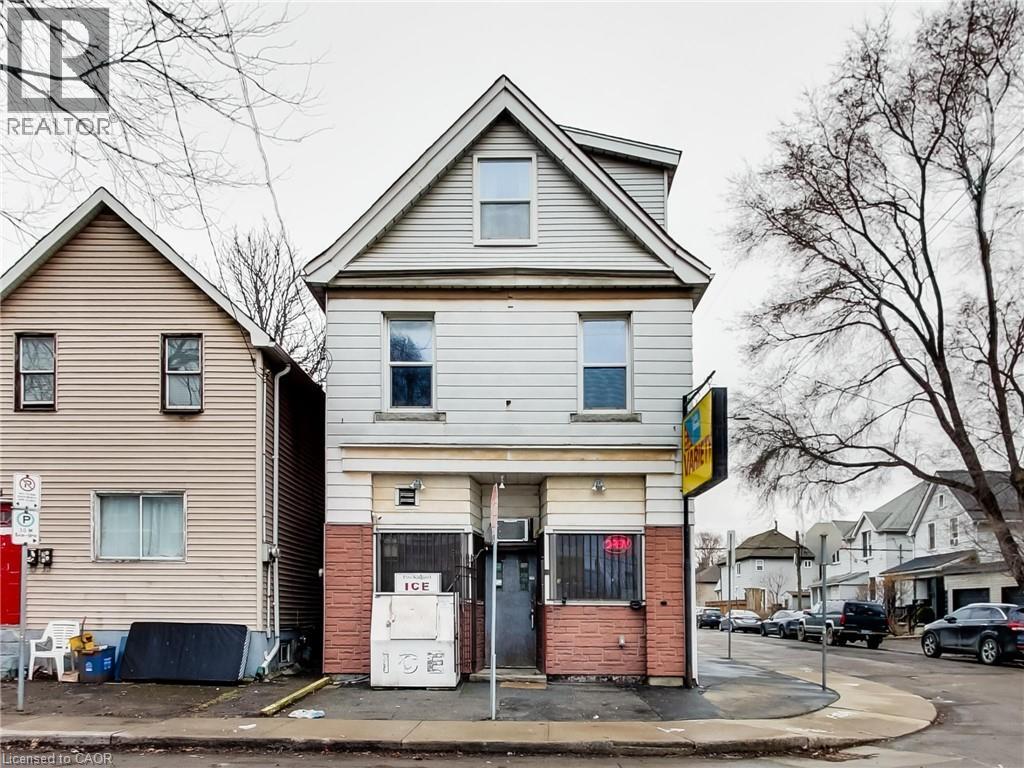
3+1 bedroom home with Commercial unit plus a second residential in-law/shopkeeper unit in the basement. 2 separate meters. Great live-work investment property including an long established and currently operating variety store business. The variety store has serviced this community with groceries, tobacco and lotto for years and has very good walk-in business. Easy access to QEW via Nikola Tesla. Close to all amenities, West Harbour Go Station, Tim Hortons Field, Restaurants, Schools, Public Transit, Hospital, and Bennetto Community Centre. Property consists of income producing variety store approximately 800 sq ft. as well as a large 4 bedroom residential apartment with walk-out rooftop terrace. The variety store and equipment are included in the sale but it is a cash business with no financials. The residential unit is currently occupied by the owner so vacant possession is easy or they will rent back if desired by the buyer. Be part of the Long-term revitalization of Hamilton's North End. A perfect fit for investors seeking to join a dynamic evolving and improving community. (id:19593)
Hamilton, Ontario
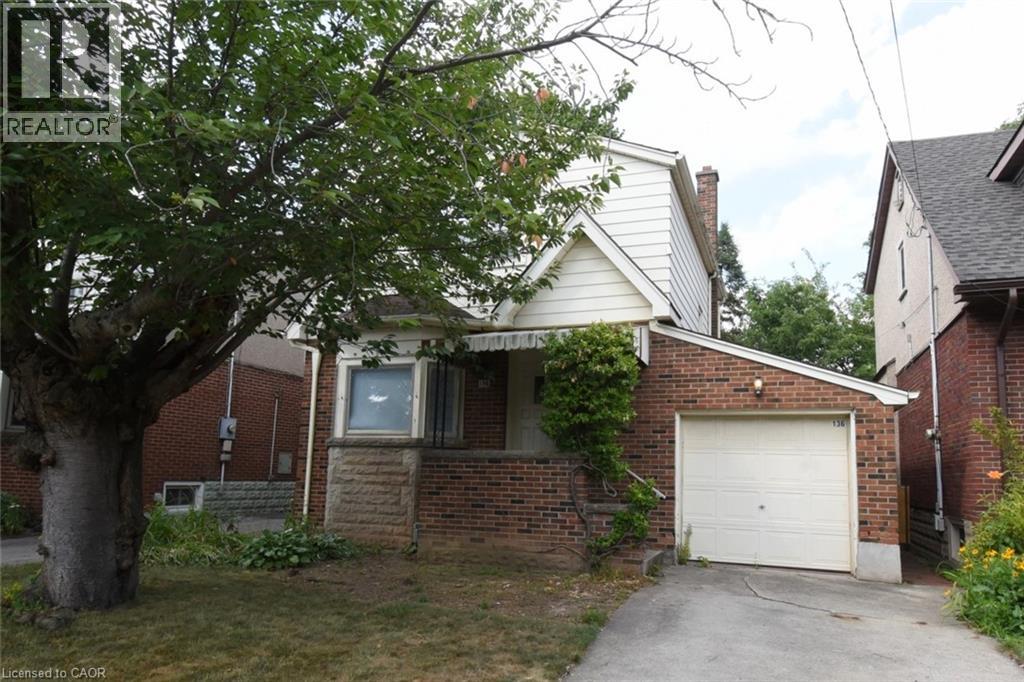
Welcome to 136 Glen Road, nestled in the heart of the highly sought-after Princess Point/Westdale neighbourhood. This charming 3+2 bedroom,2-bath home offers timeless comfort and character. Step inside to find a deep foyer with closet and laminate flooring, leading to formal living and dining rooms with warm hardwood floors. A sun-filled main-floor den and a functional kitchen with ample storage complete the main level. The staircase, with its craftsman-style banister, leads to three cozy upstairs bedrooms, each offering great light, walk-in closets, and a stylish four-piece bath with marble tile. The separate side entrance opens to a fully finished basement with two additional bedrooms, a second kitchen, and full bath—ideal for extended family or income potential. Set on a 34×100 ft lot, enjoy the private backyard shaded by mature trees, an attached garage, and a private drive. Located just minutes from McMaster University, RBG woodlands, trails, waterfront and biking paths, and the walkable shops and cafes of Westdale Village—including a historic 1930s theatre—this home offers the perfect blend of comfort, nature, and walkable convenience. Close to all transportation and walkable to McMaster University. A grocery storey one block away. Don’t miss your chance to call this classic mid-century gem home. (id:19593)
Waterloo, Ontario
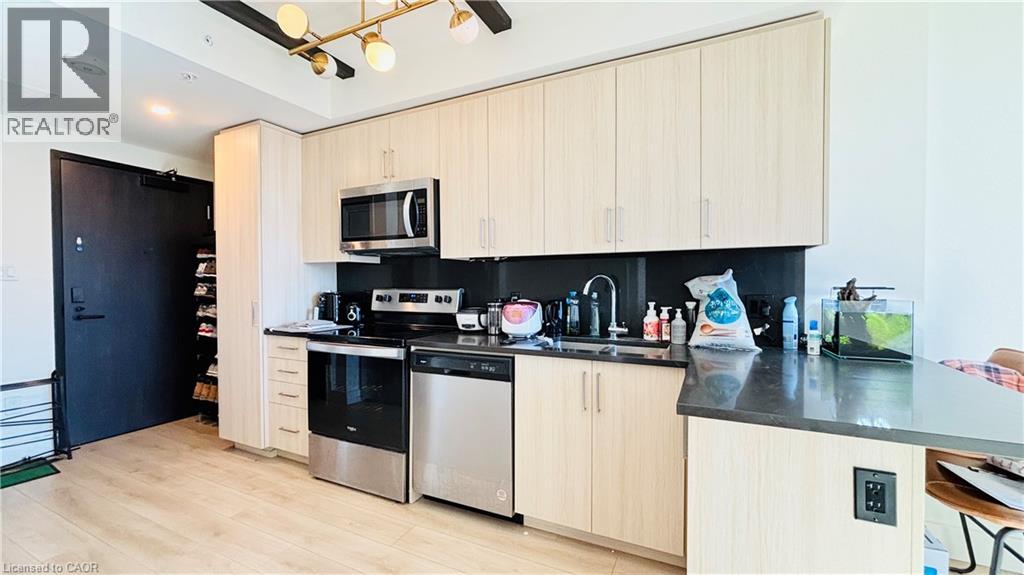
Welcome to Society 145, a brand-new luxury condominium ideally located in the heart of Waterloo, just steps from both the University of Waterloo and Wilfrid Laurier University. The unit is adorned with high-end finishes, including hardwood floors, quartz countertops, stylish light fixtures, and rich carpentry throughout, ensuring a sophisticated and comfortable living environment. Modern kitchen featuring stainless steel appliances, ample storage, and an open-concept living area perfect for entertaining. The bedroom and den are spacious and fully furnished. Residents of 145 Society enjoy top-tier amenities, including a state-of-the-art fitness center, yoga studio, indoor basketball court, games room with billiards, ping pong, and arcade games, as well as a movie theater and business lounge. The ideal blend of luxury, convenience, and modern living - a perfect choice for anyone looking to invest in one of Waterloo's best buildings. 145 Columbia St. W. unit 1536 is currently occupied by Tenant, generating more than $2500.00per month. The lease will be end of August 2026. (id:19593)
Halton Hills, Ontario
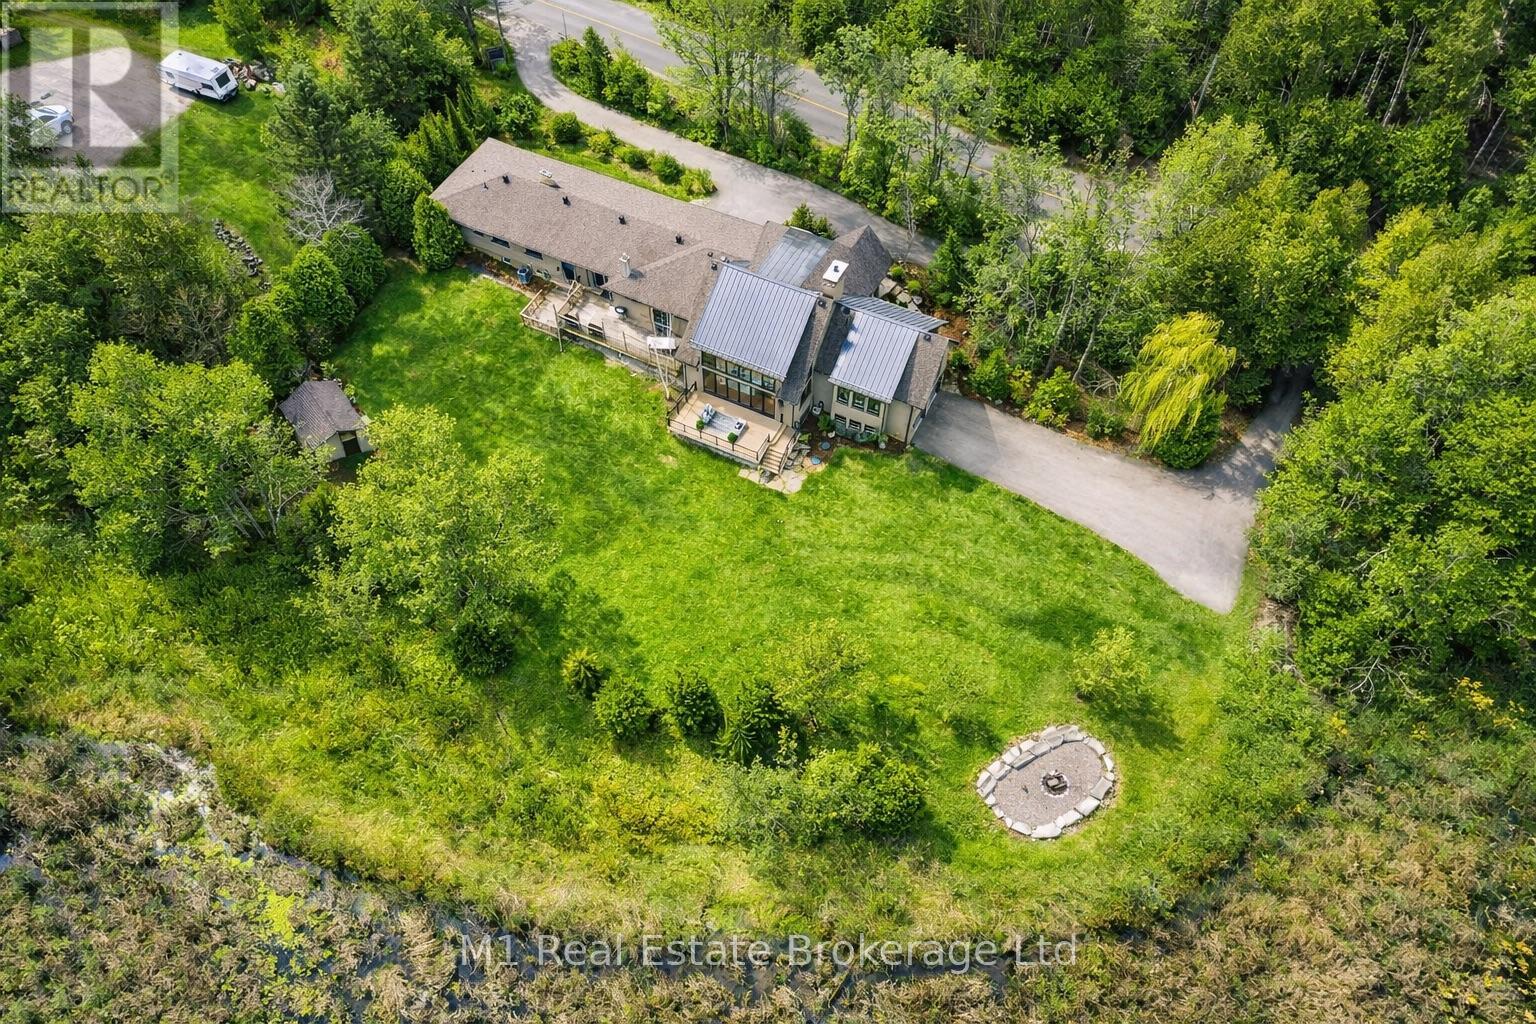
Exceptional Lake view Estate with Two Residences ideal for Multi-Generational Living. Welcome to this rareand remarkable opportunity to own a stunning lake view property featuring not just one, but two self-contained homes nestled on nearly one acre of beautifully landscaped land. The main residence is a warm and inviting 3-bedroom, 3-bathroom bungalow that seamlessly blends classic charm with modern upgrades. The heart of the home is a newly custom-designed kitchen that is truly a chefs dream, featuring high-end finishes, sleek appliances, and a layout built for entertaining. A recently added Chefs Pantry enhances the kitchens functionality and storage space ideal for the culinary enthusiast. Just steps away,the second home is a custom-built 2-bedroom, 2.5-bathroom bungaloft and offers a striking architectural design, complete with soaring cathedral ceilings, floor-to-ceiling windows, and breathtaking lake views.The open and airy interior is flooded with natural light, creating a serene atmosphere that blends seamlessly with the natural surroundings. Every detail was thoughtfully chosen to reflect comfort,character, and timeless elegance. Step outside onto the spacious back deck, a perfect place to unwind and enjoy tranquil summer evenings surrounded by nature. Both homes are equipped with their own attached double garage,ensuring secure, convenient parking and additional storage, while the expansive driveways,offer plenty of space for guests. The expansive basement provides opportunity to add more bedrooms. The large, well-maintained lot presents endless opportunities for outdoor entertaining, gardening, or simply enjoying the peace and quiet. Located just a stone's throw from the serene Fairy Lake and only a 2-minutedrive to the prestigious Blue Springs Golf Course, this property combines the best of rural tranquility with easy access to premium amenities. Centrally located between Guelph and the GTA. A detailed list of features and upgrades is available. (id:19593)
Huron East, Ontario
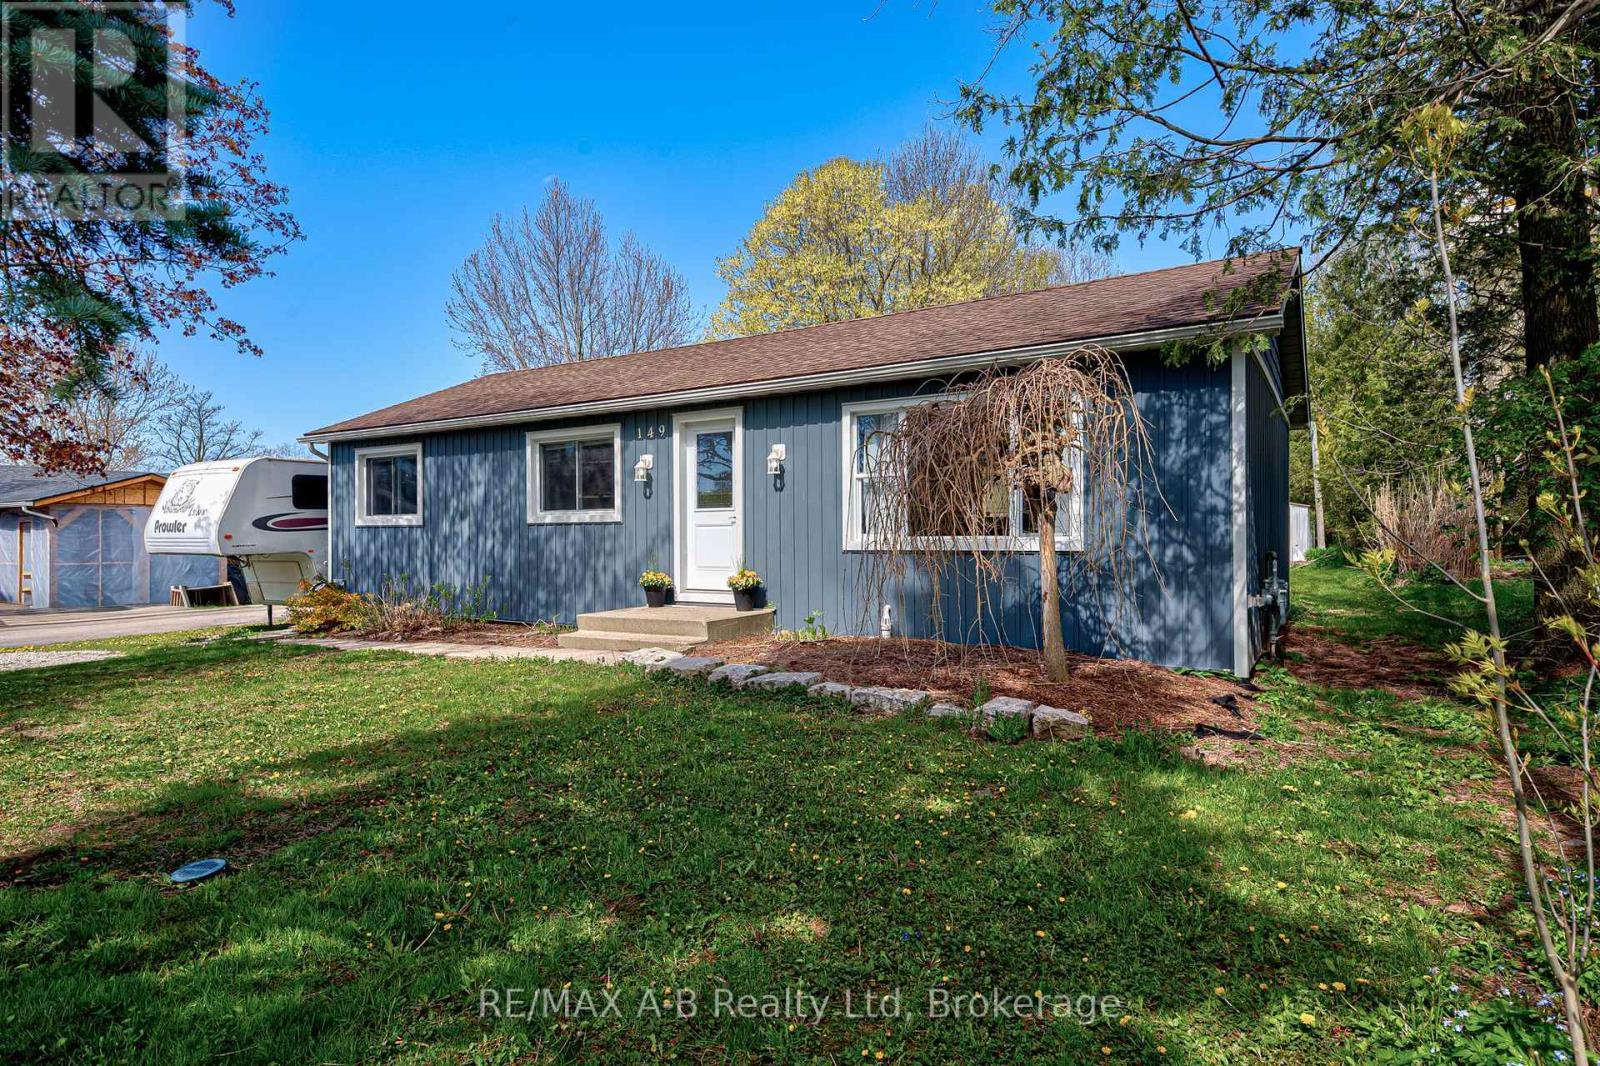
Small-Town Charm Meets Modern Comfort in Seaforth....Discover the perfect blend of tranquility and convenience in this move-in ready home located in the quiet community of Seaforth. Designed for effortless one-floor living , this residence has been thoughtfully updated in recent years, ensuring a contemporary feel with none of the "to-do"list. With an expansive outdoor space, this home sits on a 66 ft x 272 ft family size yard with incredible room for gardening, play or future outdoor projects. The detached 17 x 30 garage provides the perfect space for a workshop, hobbyist retreat, or a secure vehicle storage. An abundance of parking and a home that is updated and ready for a new owner. Experience the peace of small-town life without sacrificing modern amenities. Whether you are looking to downsize to convenient one-level living or seeking a spacious lot to call your own, this property offers it all. Schedule your private viewing today and see why this Seaforth gem is the perfect place to call home! (id:19593)
Long Point, Ontario
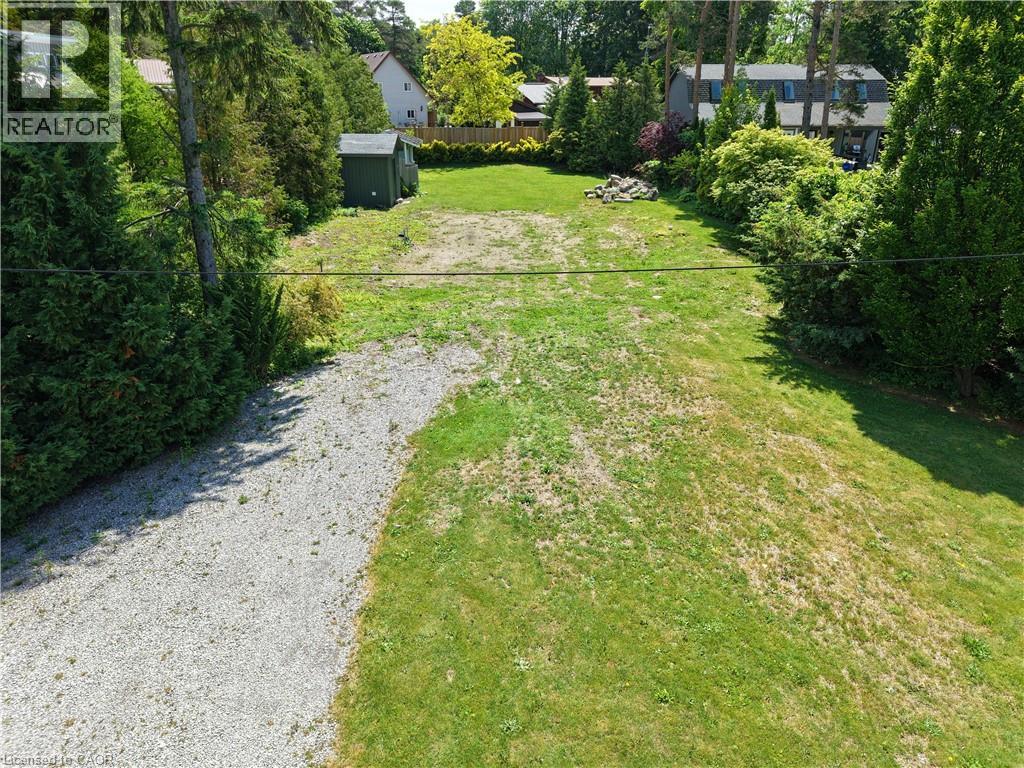
Take a look at this 70 foot wide building lot on Long Point's popular Old Cut Blvd. This lot is waiting for you to build your dream home or cottage! The former cottage on this lot was torn down and removed after a fire, The lot is clean with extra fill that was brought in to level the lot. , It has an existing Bunkie and garden shed, and outdoor shower, water point and holding tank on the lot, plus hydro and fiber optic internet is available at the road. This area offers boating, marinas, parks, nature trails all close to the sandy beaches of Long Point. Alternate mls# X12426756 (id:19593)
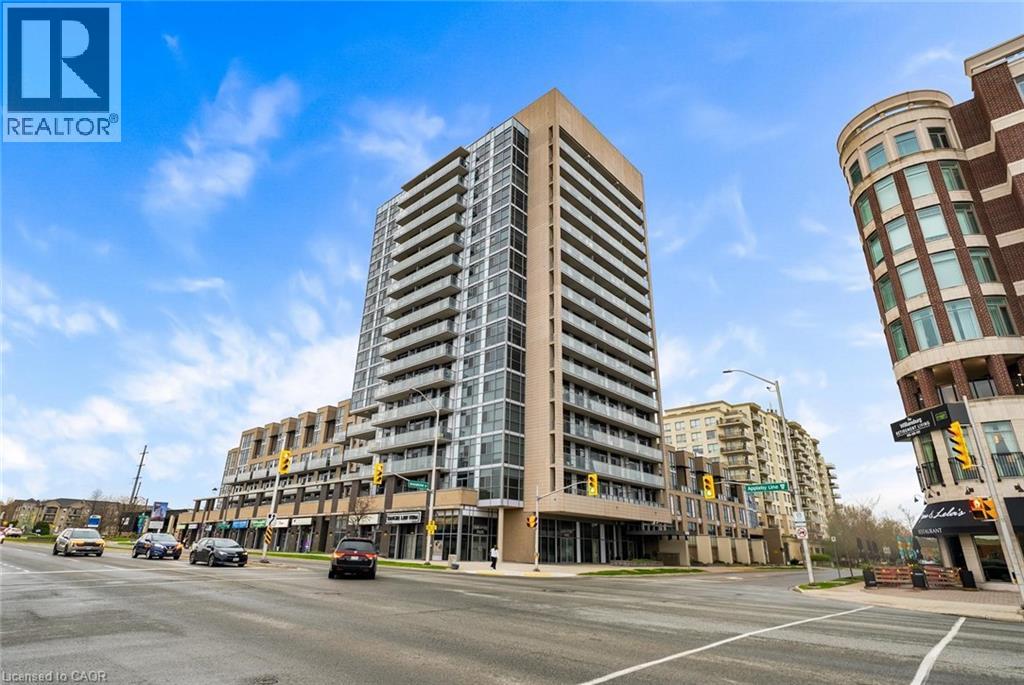
Burlington, Ontario
Bright and beautifully maintained 1 bed + den, 1.5 bath condo in a highly convenient Burlington location. This 661 sq ft suite features floor-to-ceiling windows, laminate flooring throughout, and unobstructed Niagara Escarpment views. Open-concept kitchen with maple cabinetry, subway tile backsplash, track lighting, and centre island with breakfast bar. Spacious living area with walk-out to private balcony with glass railings and wood-look tile decking. Primary bedroom offers balcony access, feature accent wall, double closets, and semi-ensuite access to 4-piece bath with espresso vanity. Versatile den ideal for office or flex space. Includes 2-piece powder room, in-suite laundry, and 1 underground parking space. Exceptional building amenities include ample visitor parking, gym, yoga studio, billiards lounge, games room, party room, and landscaped outdoor terrace with BBQs and pergolas. Steps to Metro, cafes, restaurants, transit, and quick access to QEW, 407, and Appleby GO. (id:19593)
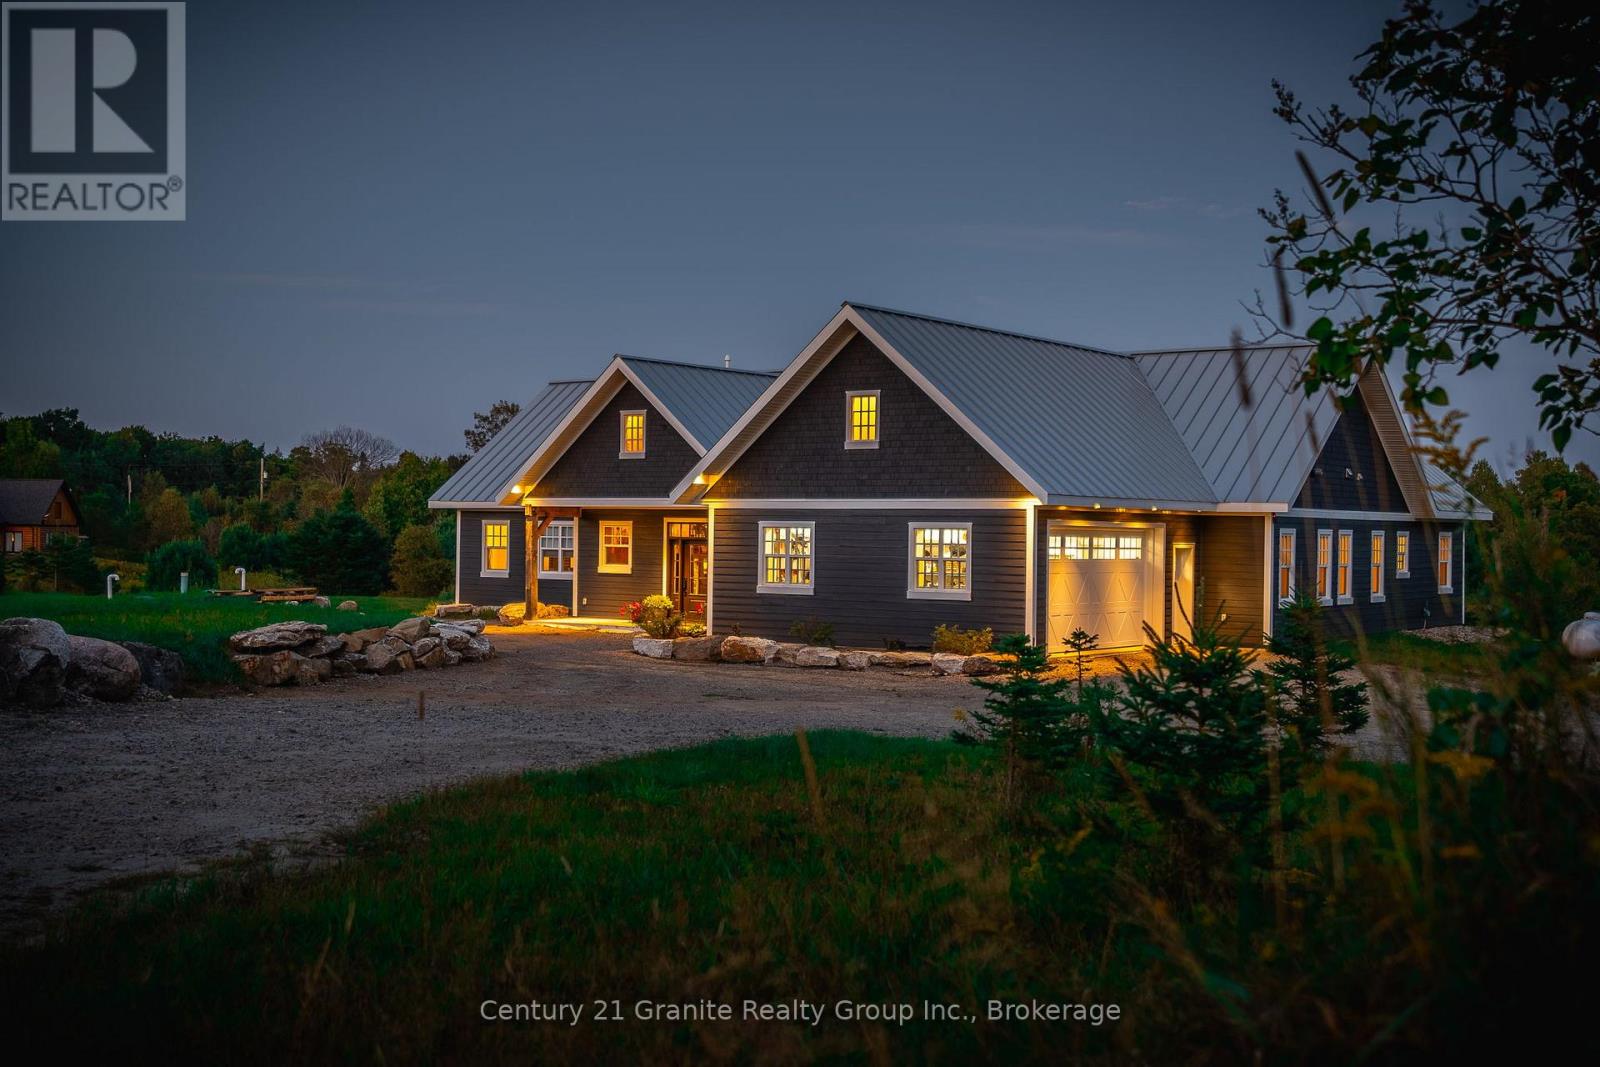
Dysart Et Al, Ontario
Experience luxury and tranquility in this meticulously crafted home, nestled on 4.5 acres just minutes from Haliburton in the exclusive Gainforth Estates neighbourhood. Completed in 2022, this 4 bedroom and 2.5 bathroom bungalow has been built using only the finest materials, with no detail overlooked and no expense spared. This property offers a serene escape with direct access to 41 acres of adjacent shared parkland including trails and a beautiful deep water pond for swimming, fishing, canoeing and kayaking - a nature lovers paradise! With nearly 3000 square feet of refined living space on one floor, this home exudes both grandeur and warmth. A spacious foyer leads into the the open concept living space which was designed for entertaining with its impressive 10-foot ceilings, bespoke millwork, timber-frame accents, floor-to-ceiling propane fireplace and extensive windows and multiple walk-outs for easy access to the covered porch and bright, southerly views over the stunning property. The custom kitchen offers quartz counters, built-in panelled appliances, an oversized island with seating for 5 and the bonus of a butler's pantry with laundry for additional storage and prep space. The primary suite features an office space, walk-out to the backyard and an extraordinary spa-like ensuite with curbless shower, dual sinks and freestanding soaker tub. Three additional spacious bedrooms and a 5-piece guest bath complete this perfectly laid-out home. This home is also wheelchair accessible. Additional features include: engineered hardwood and tile floors throughout with radiant in-floor heat, forced air propane furnace and central air, oversized septic and dug spring-fed well for exceptional water quality and supply. An attached garage provides convenient parking, additional storage and direct access to the mud room. Enjoy this perfect blend of luxury and nature for years to come. (id:19593)
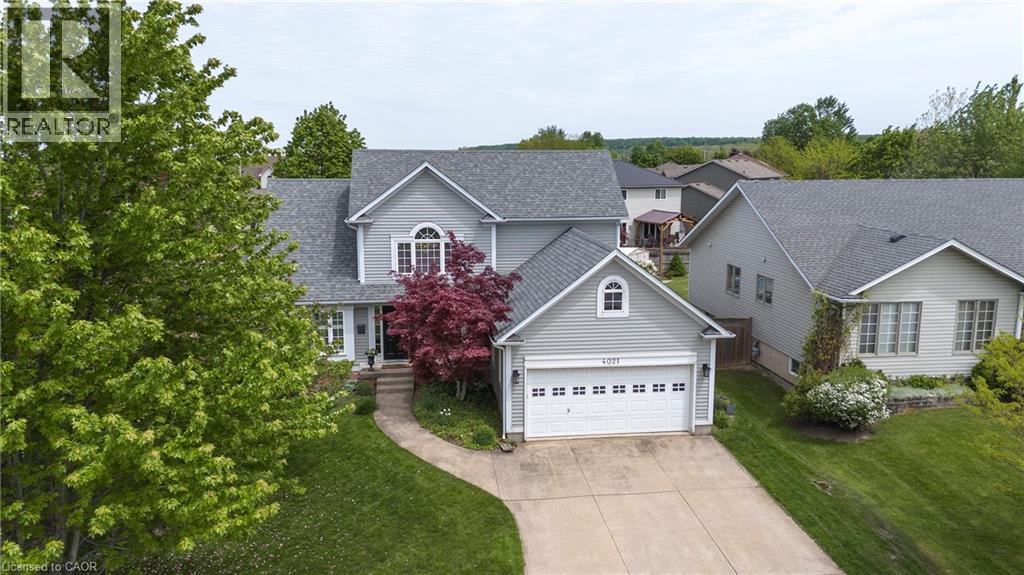
Beamsville, Ontario
Welcome to the home that feels like an exhale. This beautifully curated bungaloft blends warmth, light, and architectural character into a space that instantly puts you at ease. From the moment you step inside, the home opens up around you, soaring ceilings, soft natural light, and a layout that feels both expansive and intimate. The main floor is designed for connection and calm, with an inviting living area that draws you in and a kitchen that feels like the heart of the home. Every room carries a sense of intention with warm finishes, thoughtful updates, and spaces that make you want to slow down and stay awhile. The loft is a retreat of its own, airy and private with a bedroom on either side that could be used as a studio, reading lounge or a quiet workspace. It’s the kind of space that makes you dream a little bigger. Step outside and the feeling continues. The backyard is peaceful and private for morning coffee, summer dinners, quiet evenings under the sky. It's a yard that feels like a true extension of the home. Set in one of Beamsville's most loved pockets, this home offers the lifestyle so many people are searching for. Walkable neighbourhood charm, small-town warmth, and easy access to the best of Niagara. This isn't just a place to live. It's a place to feel at home!!! PEACE OF MIND BONUS: A/C & Pool Pump (2023) Roof (2019) & Pool Liner (2025) (id:19593)
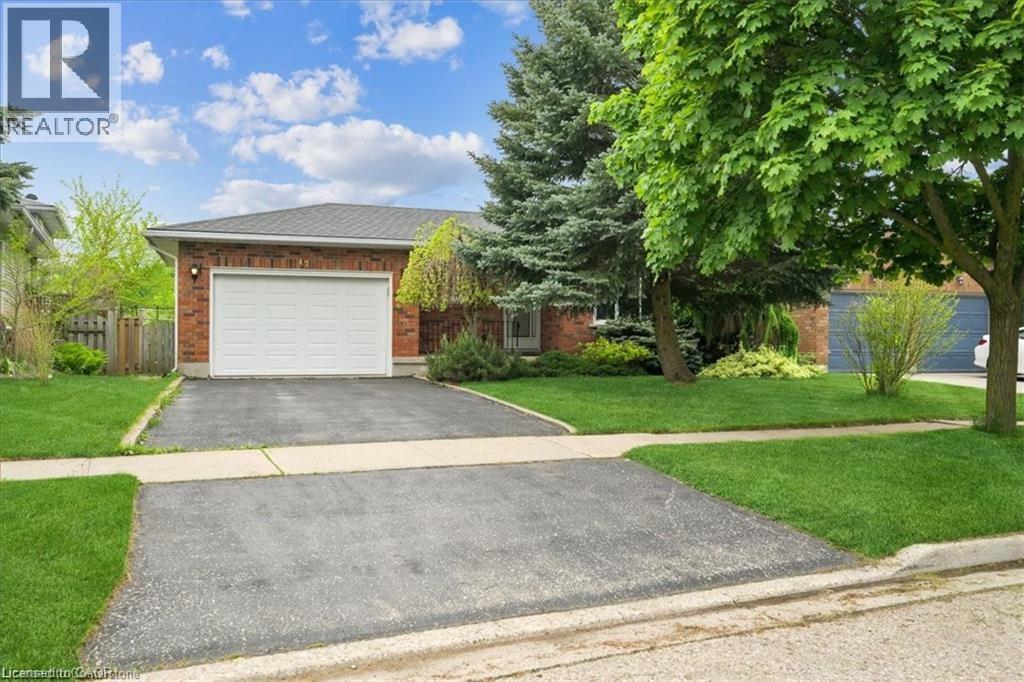
Kitchener, Ontario
Spacious and well-maintained upper unit available for lease in a family-friendly neighborhood. This bright and functional home features 3 generously sized bedrooms and 2 full bathrooms, along with an open-concept living and dining area and a modern kitchen with ample cabinetry and storage. The unit includes 2 parking spaces and offers plenty of natural light throughout, creating a warm and inviting atmosphere ideal for families. Separate laundry is available for the exclusive use of the upper unit, providing added convenience and privacy. Utilities are shared, with the upper unit responsible for 70% and the basement unit (to be rented separately) responsible for 30%. Water softener is owned and water heater is rental. Tenants will be responsible to pay for 70% of rental of water heater. Located in a highly desirable area of Kitchener, this home is close to top-rated schools, parks, walking trails, and shopping centers. Enjoy quick access to major highways, public transit, and everyday conveniences, making commuting and daily errands easy and efficient. The neighborhood is known for its quiet streets, family-oriented environment, and proximity to all essential amenities. (id:19593)
Kincardine, Ontario
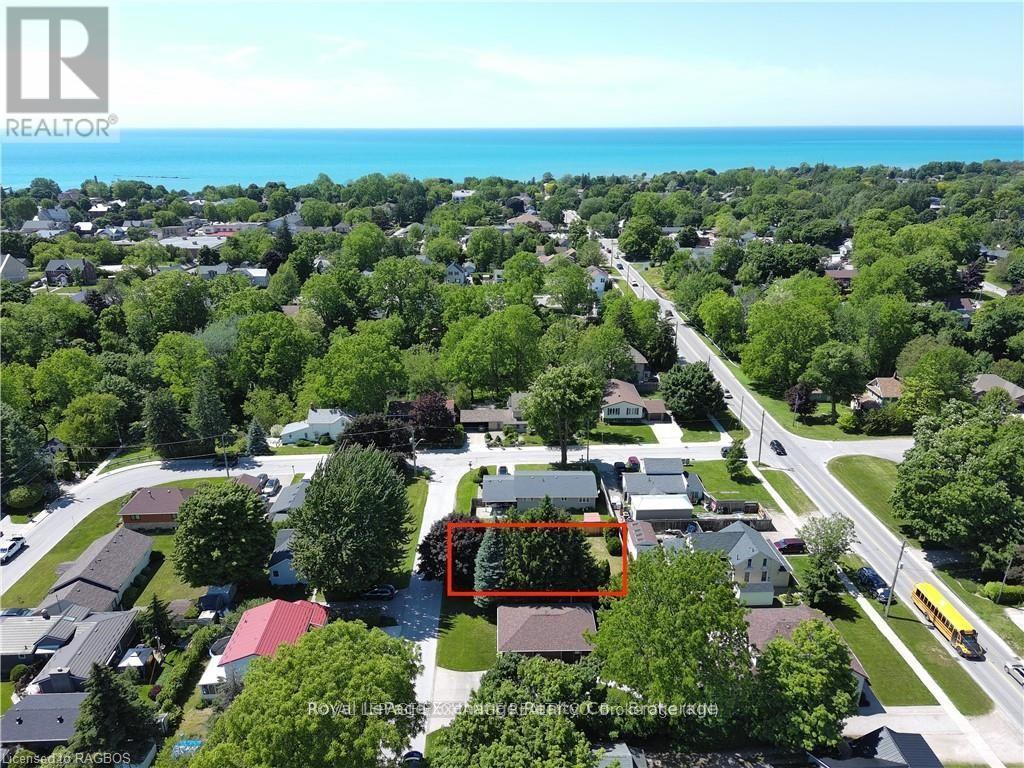
Here is the opportunity to own a building lot in the downtown core area. Build your dream home and be walking distance to downtown, the beach and all the festivals that Kincardine has to offer. (id:19593)
Huron-Kinloss, Ontario
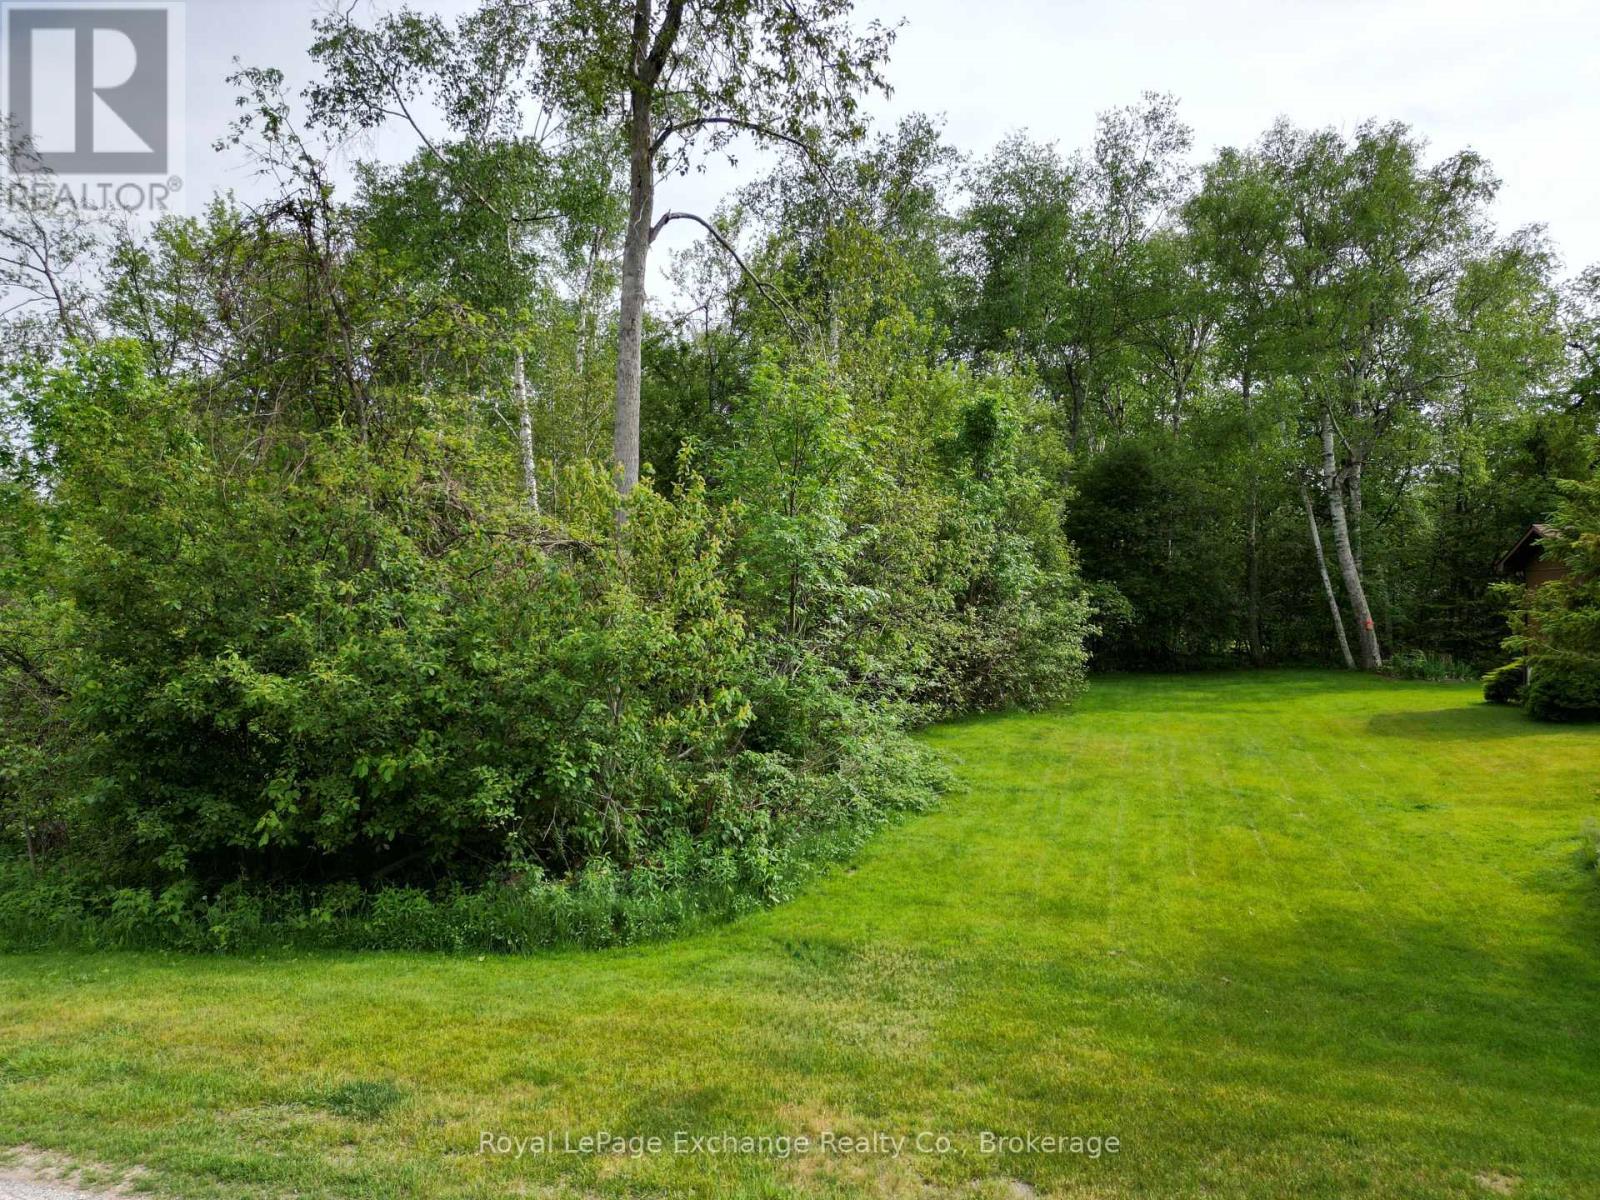
Build your dream home or cottage on this spacious 100' x 130' lot just a short stroll from the sandy shores of Lake Huron. Enjoy breathtaking sunsets, beach walks, and relaxed summer days by the water in one of the area's most sought-after lake communities. Surrounded by a mix of well-kept cottages and year-round residences, this property offers flexibility for those envisioning either a seasonal retreat or a full-time home. The rear of the lot is densely treed, providing excellent privacy and a beautiful natural backdrop for your future build. Located in the welcoming lakeside community of Point Clark, you'll appreciate the peaceful setting while still being just a 20-minute drive to Kincardine and 30 minutes to Goderich for shopping, dining, and everyday amenities. An excellent opportunity to build in a desirable Lake Huron beach community and create a home or cottage tailored to your vision. (id:19593)
Wellington North, Ontario
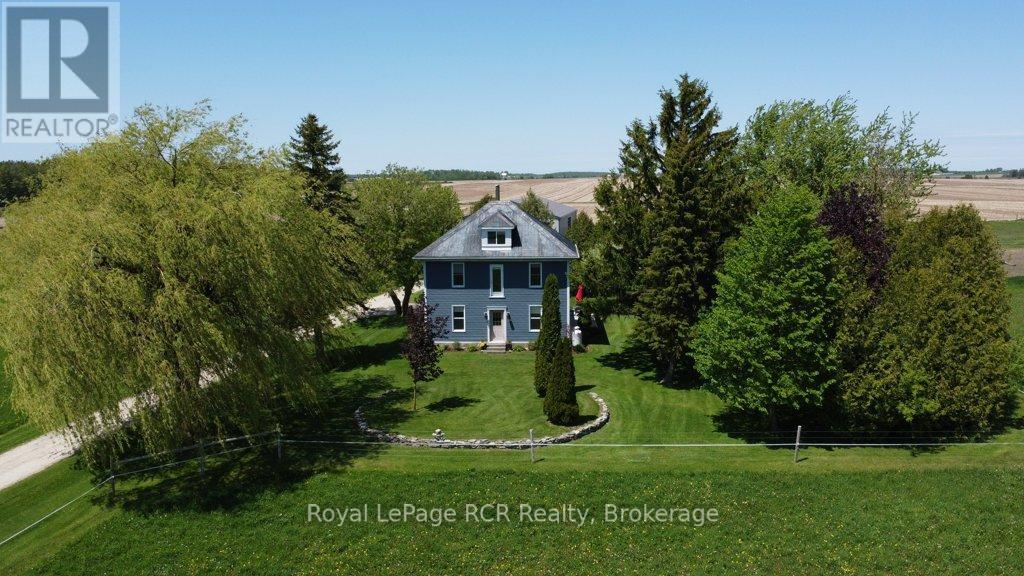
Bright, inviting and move in ready, this 2000 sq ft country home sits on 15.5 acres of opportunity. The two-storey layout plus bonus loft delivers three bedrooms and two bathrooms, all nicely updated, main level completely redone in 2016. The main floor offers a spacious kitchen and dining room with modern cabinetry and ample counter space ideal for casual meals or entertaining. Continuing into the cozy living room with large windows throughout for lots of natural light. The main floor is finished off with a laundry room and bathroom. The second floor has 3 sizable bedrooms and a large bathroom. The versatile loft space is perfect for a home office, play area or hobby zone. The mudroom with in-floor heating keeps boots and gear warm through every season. The property provides 15.5 acres, including 12 acres currently seeded with hay perfect for a small forage operation or future pasture. There is also a high-density orchard featuring 300 apple trees in three different varieties. The 50' x 100' shop built in 2017 complete with a 30-foot insulated bay perfect for all your year round projects, plus ample storage and room for your farm equipment. Why you'll love it here: Move-in ready and thoughtfully updated, this property strikes the balance between turnkey comfort and room to customize. Whether you're looking to expand your orchard, launch a small agricultural venture or simply enjoy peaceful country living, you'll find the space and flexibility to suit your vision. Schedule a tour today and see how easily this home accommodates both everyday life and your next big project. (id:19593)
Muskoka Lakes, Ontario
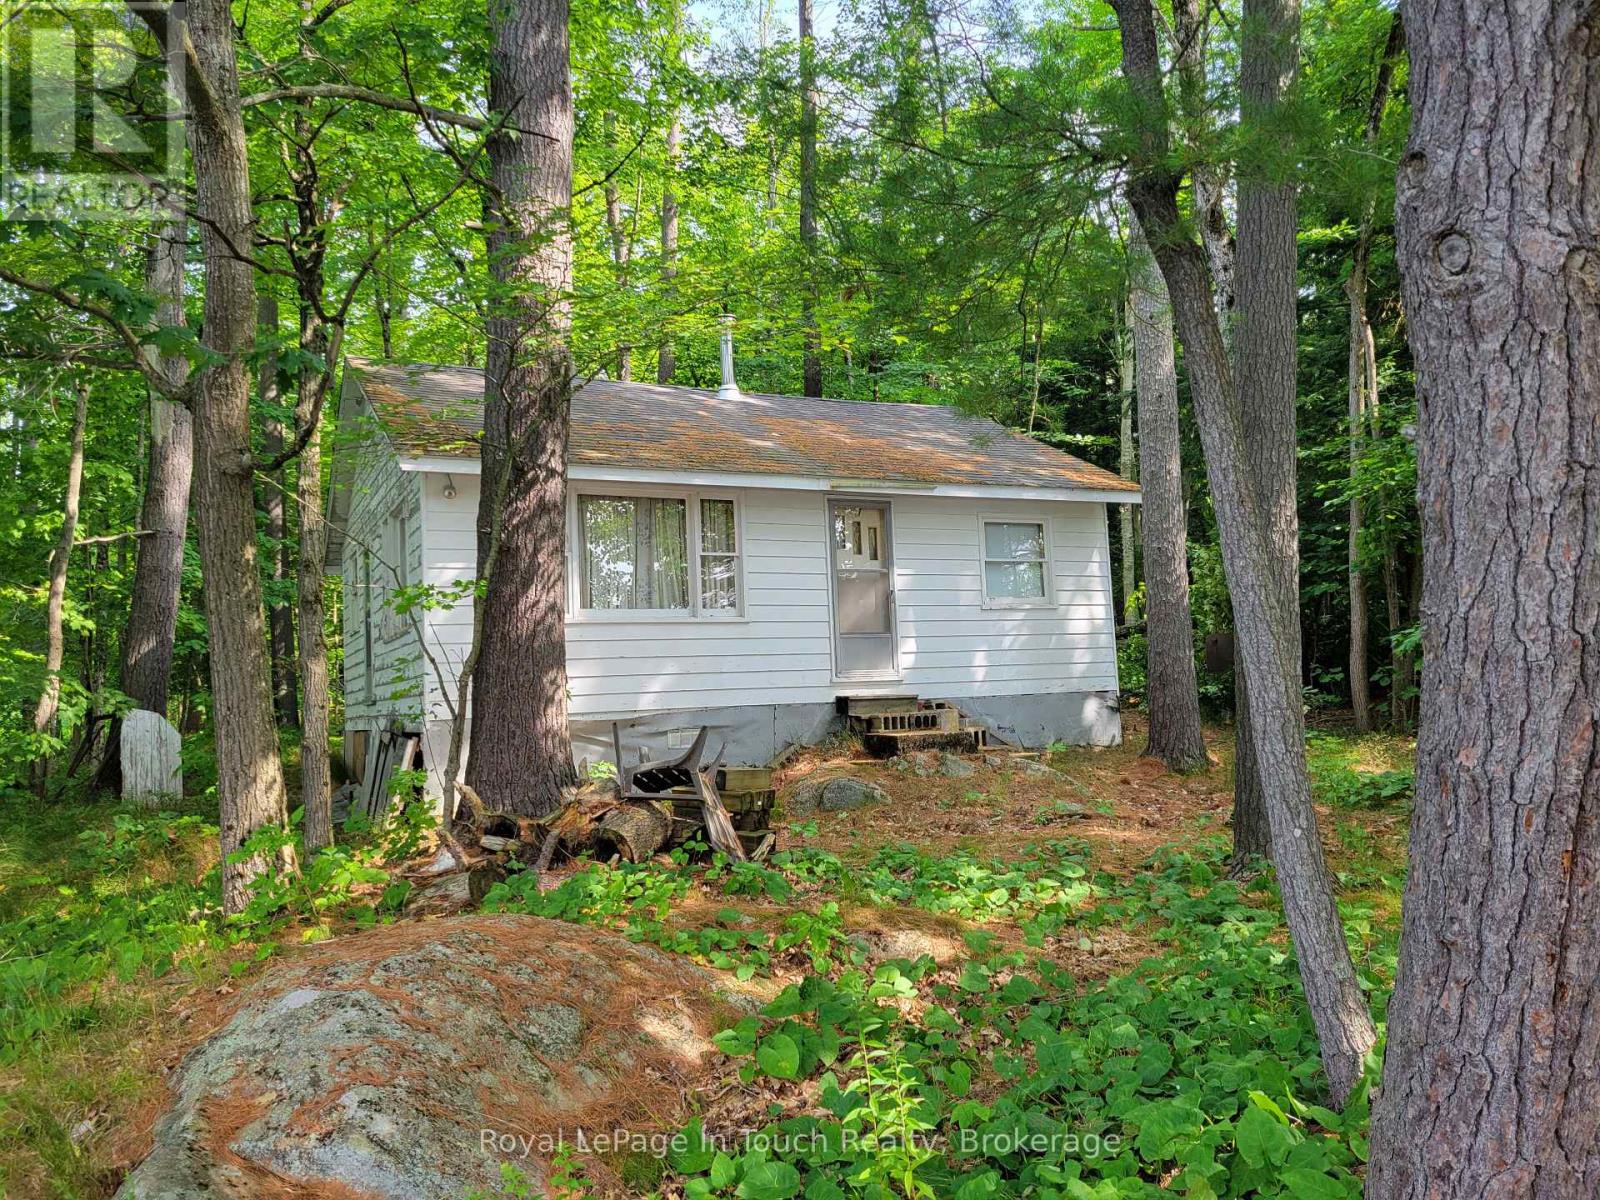
BOAT ACCESS ONLY. Tucked away on the shores of the Severn River, this rustic retreat offers natural beauty with its 370 ft of waterfront and over 700 ft depth. Surrounded by tall pines and the peaceful sound of the water, this is a true escape from the everyday. The cottage features 3 small bedrooms, as well as ample sized kitchen and living areas. The woodburning stove offers plenty of warmth on those chilly spring or fall nights. Step outside to enjoy your direct access to the Severn River for boating, kayaking and fishing. It has a natural landscape with outcroppings and mature trees. A tranquil spot for a campfire by the river. This is a place where memories are made. A rare find on the Severn don't miss your chance to own this slice of rugged paradise. Just a short boat ride to the Waubic Restaurant, offering a great dining experience by water. There is no bathroom in the cottage, just an outhouse. This property is being sold in as is condition. (id:19593)
Kitchener, Ontario
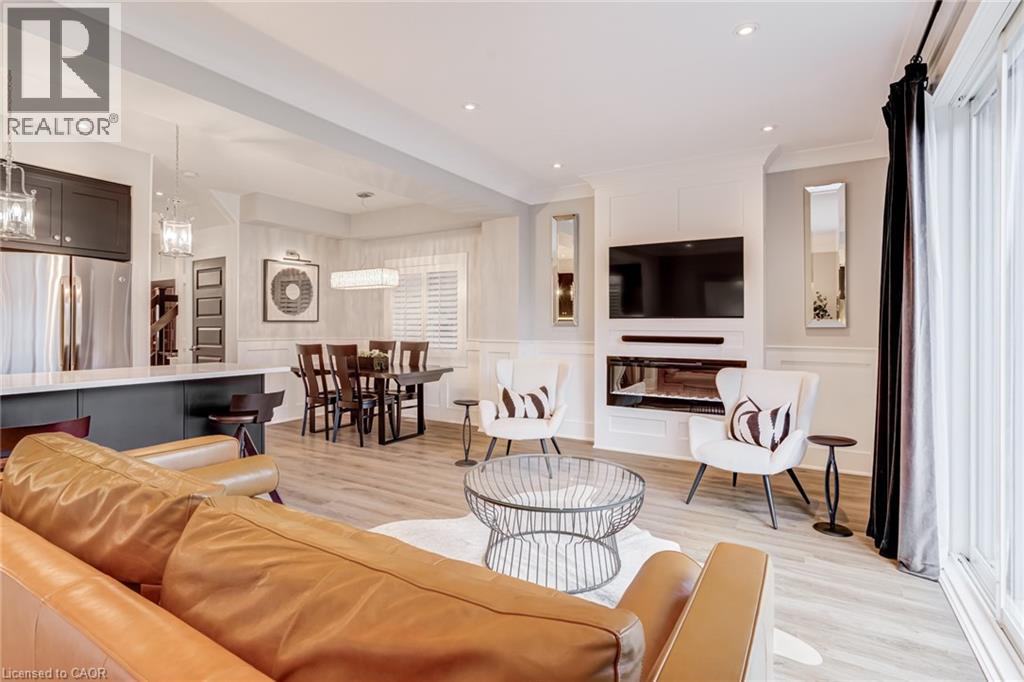
Set in the sought-after Doon South community of Kitchener, this open concept 3-bedroom, 2.5-bathroom detached home was built in 2015 and has been thoughtfully updated throughout, with brand new flooring replacing all carpet. The home offers 9-foot ceilings, crown moulding, wainscoting, and California shutters throughout. A beautiful kitchen with quartz counter tops and upgraded appliances overloops an open concept living room and dining room, anchored by an electric fireplace, and oversized sliding doors to the fully fenced backyard. The second floor boasts a large primary bedroom with a walk-in closet and 3-piece ensuite, two additional bedrooms, and a 4-piece bath. The spacious basement with large windows and bathroom rough-in is ready for your finishing touches. Located steps to the trail system, 2km to the Grand River walking paths, 3.5km to Highway 401 and Conestoga College, 10 minutes to Chicopee Ski Hill, and 15 minutes to the Cambridge Gas Light District. (id:19593)
Georgian Bay, Ontario
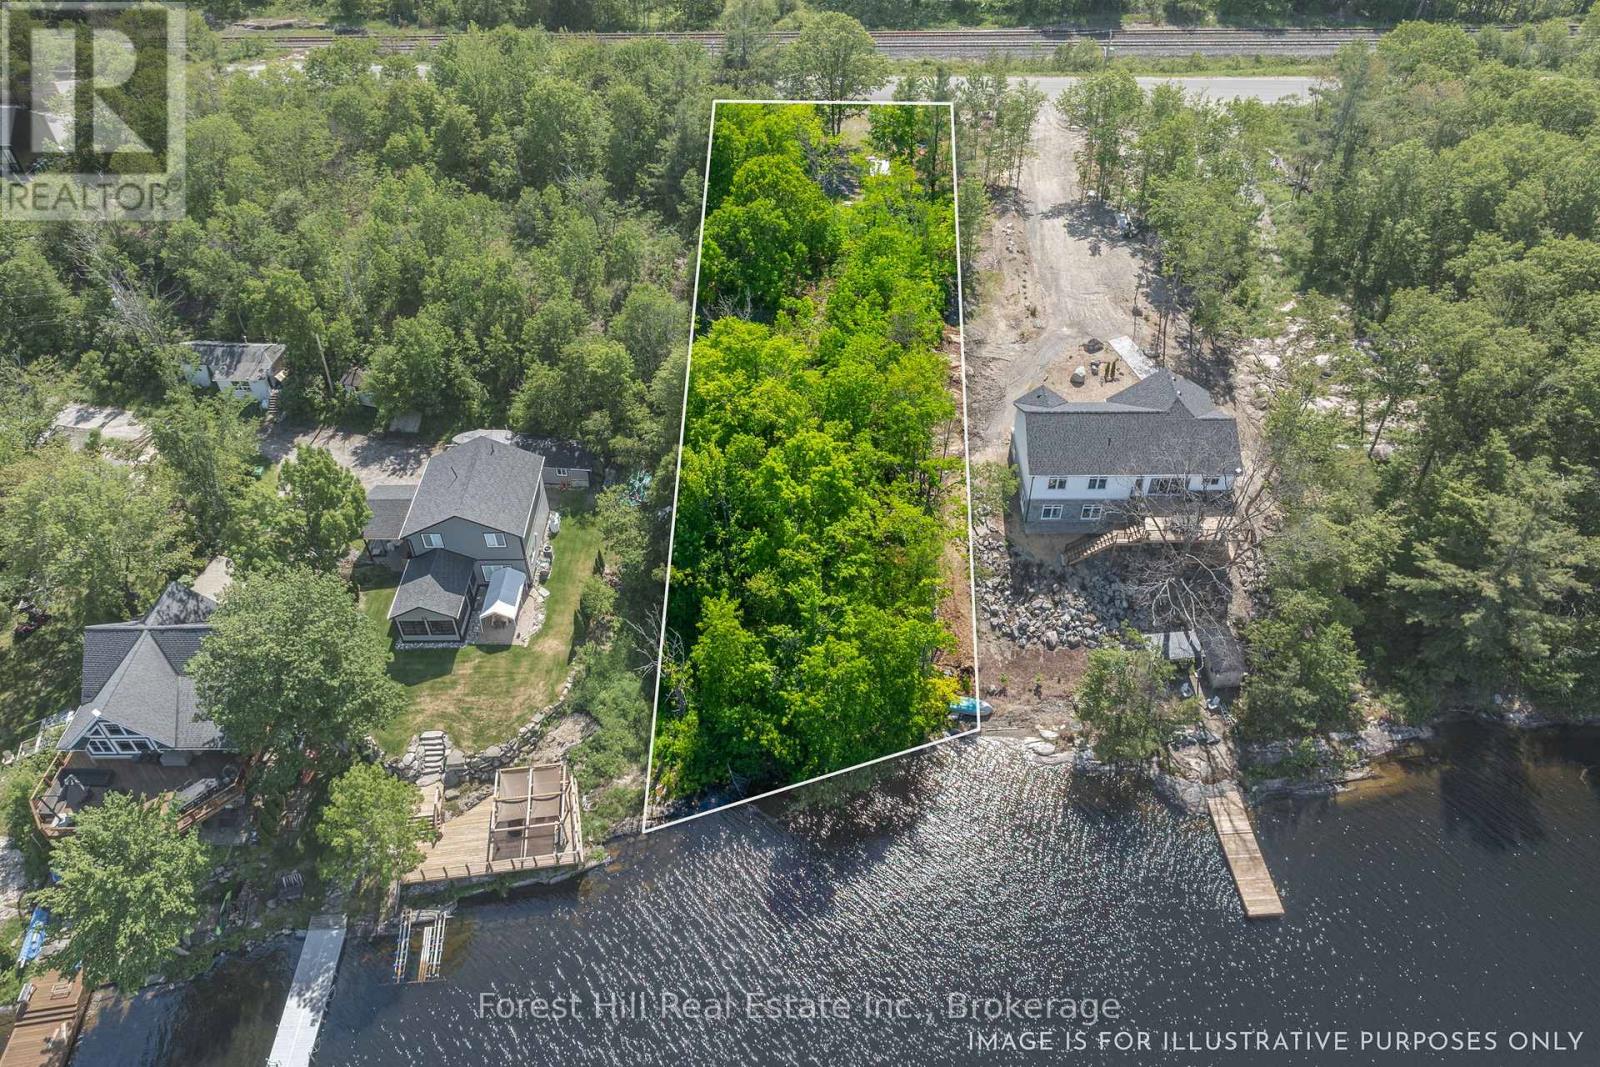
Waterfront building lot on Stewart Lake in the village of Mactier. Offering approximately 92 feet of shoreline and 343 feet of depth, this fully serviced property has hydro, municipal water, and sewer available at the lot line. The driveway is already installed, making it ready for your building plans.Located just minutes from Highway 400 (approximately 2 hours north of Toronto), this property combines convenience with waterfront living. Walking distance to the public beach and boat launch, it's an ideal setting for a year-round home or seasonal retreat.A rare opportunity to secure a serviced waterfront lot and build on charming Stewart lake. (id:19593)
Hamilton, Ontario
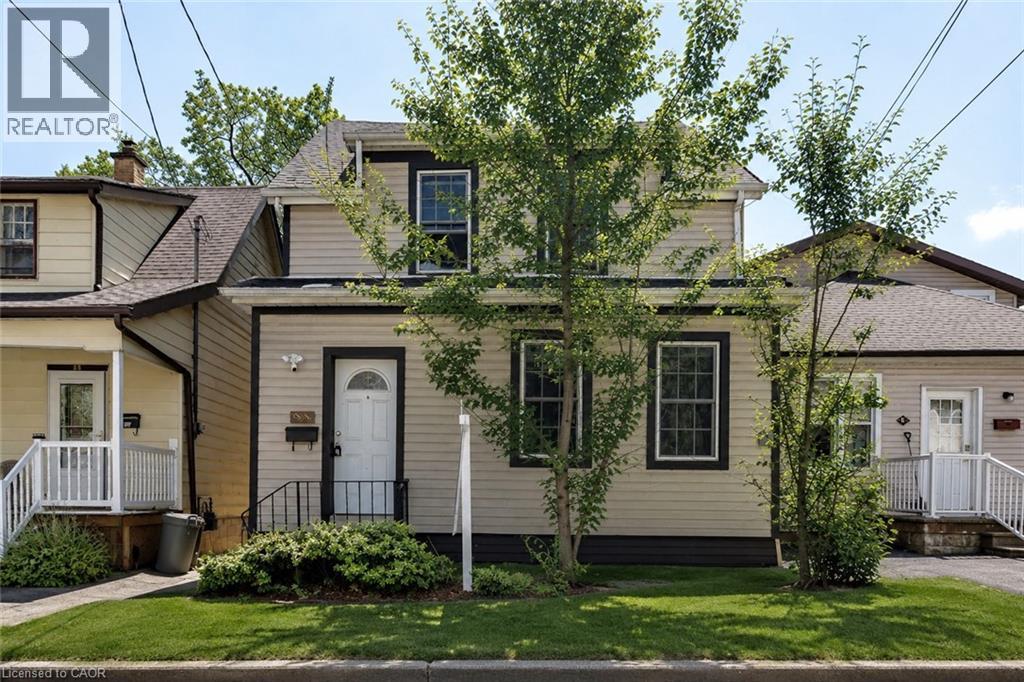
An exceptional turnkey investment opportunity steps from McMaster University & FULLY LICENSED/inspected with the City of Hamilton! This detached 5+1 bedroom home located at 91 Royal Ave. is built for strong, stable cash flow in one of Hamilton’s most resilient rental markets. With virtually zero vacancy, this property is thoughtfully configured to maximize bedroom count and rental yield while providing durable finishes, functional common spaces, and a layout ideally suited for student tenants. With 5 bedrooms above grade, the rooms are all spacious and filled with tons of natural night. Upstairs you will find 3 large bedrooms and 4pc bath while the main floor features 2 bedrooms, living room and well-appointed kitchen featuring modern shaker style cabinetry and quartz countertops. Downstairs, you will find an additional bedroom and 3pc bath with convenient in suite laundry. Located in the heart of Ainslie Woods, demand is constant thanks to proximity to campus, transit, amenities, and daily essentials. A rare chance to secure a high-performing asset with long-term appreciation potential in a tightly held neighbourhood. Perfect for investors seeking immediate income today with upside for tomorrow. (id:19593)
Hamilton, Ontario
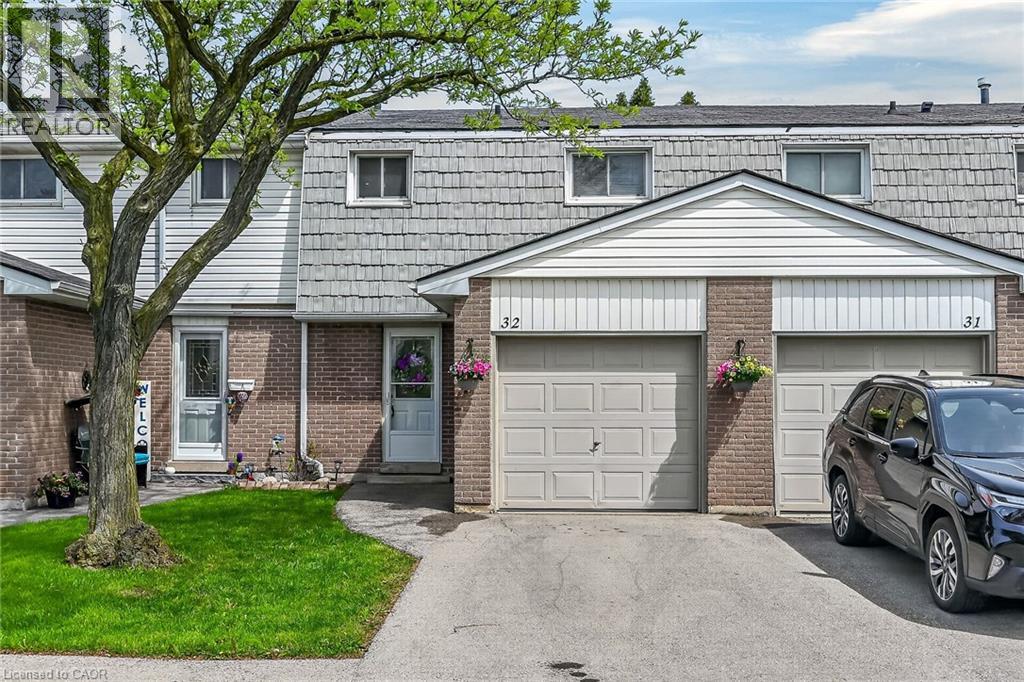
Absolutely immaculate 3 bedroom townhome in the highly desirable East Mountain Brow location! Well located in a lovely quiet family friendly complex. Spotlessly clean and well kept unit. Beautifully upgraded kitchen and bath, new furnace and central air in 2024 (owned), upgraded electric panel, fully privacy fenced rear yard with beautiful landscaping. The condo fees offer better value than most because they include more than the typical items. Literally just steps from Mohawk Sport Park, The Mountain Brow, Albion Falls and the hub of the east mountain recreational trail system. The chairlift can be removed prior to closing if desired. Room sizes approx. (id:19593)
Hamilton, Ontario
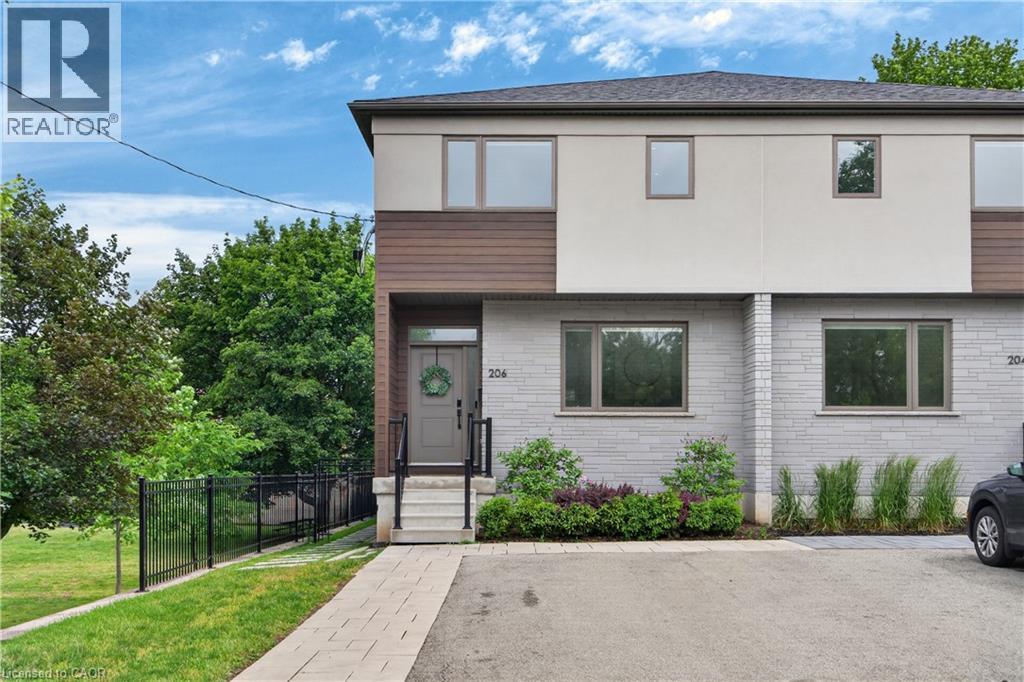
An exceptional opportunity in one of Hamilton’s most coveted neighbourhoods. Built in '20 & situated at the end of a dead-end street beside Jackson Park, this stunning 2-stry residence offers a blend of modern design & thoughtful upgrades. W/ an attractive ext façade & parking for 4+ vehicles, the home immediately impresses upon arrival. The beautifully designed int offers premium feat & fin throughout. Main lvl feat incl a spacious foyer w/ an o/s storage closet, an inviting liv rm w/ an o/s front window, gas FP & custom built-in shelving. Step into a spectacular open-concept kitch/din area. The kitch feat white cab, quartz, S/S app, undermount lighting, an attractive backsplash, built-in desk, an o/s centre island w/ seating for 5+ & a bonus servery w/ bev fridge & add cab. O/S sliding doors/windows, w/ bonus transom above floods the main lvl w/ natural light. A lrg powder rm completes the main lvl. The upper lvl offers a luxe primary w/ built-in speakers, multiple windows w/ S/W exposure (views of the park), a walk-in closet, and a spa-inspired 4 pc ensuite feat a dbl vanity w/ quartz counters, linen storage & a glass shower. 2 additional bdrms, a stylish 4-pc bath & convenient bdrm-lvl laund complete the 2nd flr. Bonus smart home feat (Control4), incl integrated lighting, blinds, & in-ceiling speakers. Outdoor living is equally impressive. A striking path of lrg stone pavers stretches from the front of the home to the rear. The raised composite deck w/ glass railings leads to a low-maint yard w/ an interlock patio, outdoor kitch w/ built-in S/S BBQ, charcoal BBQ, stunning timber-frame gazebo w/ natural wood ceil, a modern stone fire table & privacy fencing. Enjoy the ability to walk to Locke St's cafés, restaurants, boutiques, & shops. Explore nearby trails, parks, schools, & rec facilities while maintaining quick access to downtown Hamilton, GO Transit, major highways, MAC, HHS & more. A rare offering that truly checks every box. (id:19593)
Hamilton, Ontario
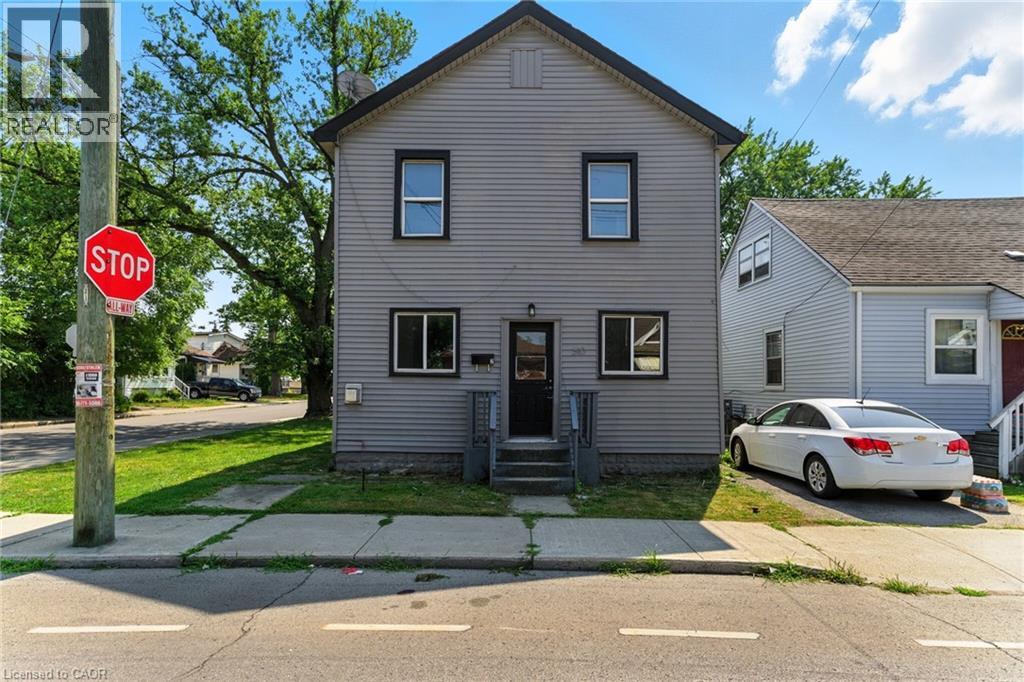
AMAZING value in this 3-unit property in the desirable Normanhurst neighbourhood! All 3 units above grade with tons of natural light. The front main floor unit features a bright and airy open concept 1 bedroom unit with private entrance at the front of the house, luxury vinyl flooring, modern white kitchen and in suite laundry. In the rear, you will find an another 1bedroom unit with private entrance featuring 4 piece bath and upstairs, is a beautiful spacious 2 bedroom unit featuring in suite laundry and natural light from every angle. This property features 3 hydro meters, 3 gas meters and plenty of private on-site parking. Located close to all amenities with prime highway access, plenty of parks and schools, this investment property is the perfect addition to your portfolio! (id:19593)
Hamilton, Ontario
AMAZING value in this 3-unit property in the desirable Normanhurst neighbourhood! All 3 units above grade with tons of natural light. The front main floor unit features a bright and airy open concept 1 bedroom unit with private entrance at the front of the house, luxury vinyl flooring, modern white kitchen and in suite laundry. In the rear, you will find an another 1bedroom unit with private entrance featuring 4 piece bath and upstairs, is a beautiful spacious 2 bedroom unit featuring in suite laundry and natural light from every angle. This property features 3 hydro meters, 3 gas meters and plenty of private on-site parking. Located close to all amenities with prime highway access, plenty of parks and schools, this investment property is the perfect addition to your portfolio! (id:19593)
Whitestone, Ontario
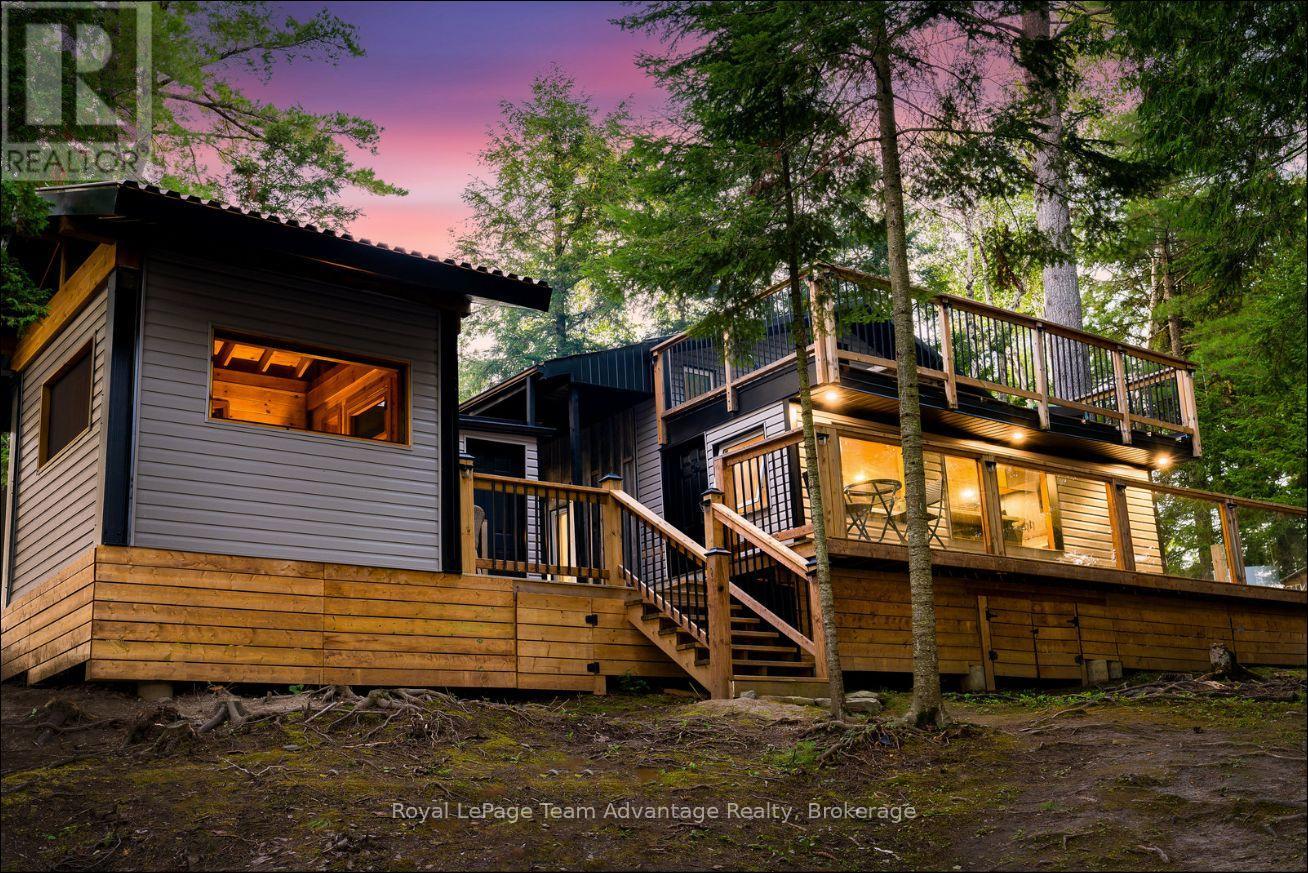
Rare opportunity to own a boat-access waterfront cottage on beautiful Shawanaga Lake. Situated on over 2 acres and occupying approximately half of an island, this seasonal retreat offers an incredible 1,000 feet of mixed shoreline, panoramic lake views, and the unique ability to enjoy both sunrise and sunset over the water. The 3+2 bedroom, 1.5-bath cottage provides plenty of space for family and friends, while the separate sleeping bunkie offers additional accommodations for guests. Spend your days swimming, boating, fishing, kayaking, or simply relaxing and taking in the natural beauty that surrounds you. Serviced by solar power, septic, and lake water, this island property delivers the classic Northern Ontario cottage experience. Convenient visitor parking is available at the nearby Beach Road boat launch, making it easy for family and friends to come and enjoy everything this exceptional property has to offer. Expansive waterfront, stunning views, and exceptional outdoor living space combine to create a property designed for making lasting memories on the lake. With water views in every direction and room for generations to gather, it's the kind of property families hold onto for decades. (id:19593)
Oakville, Ontario
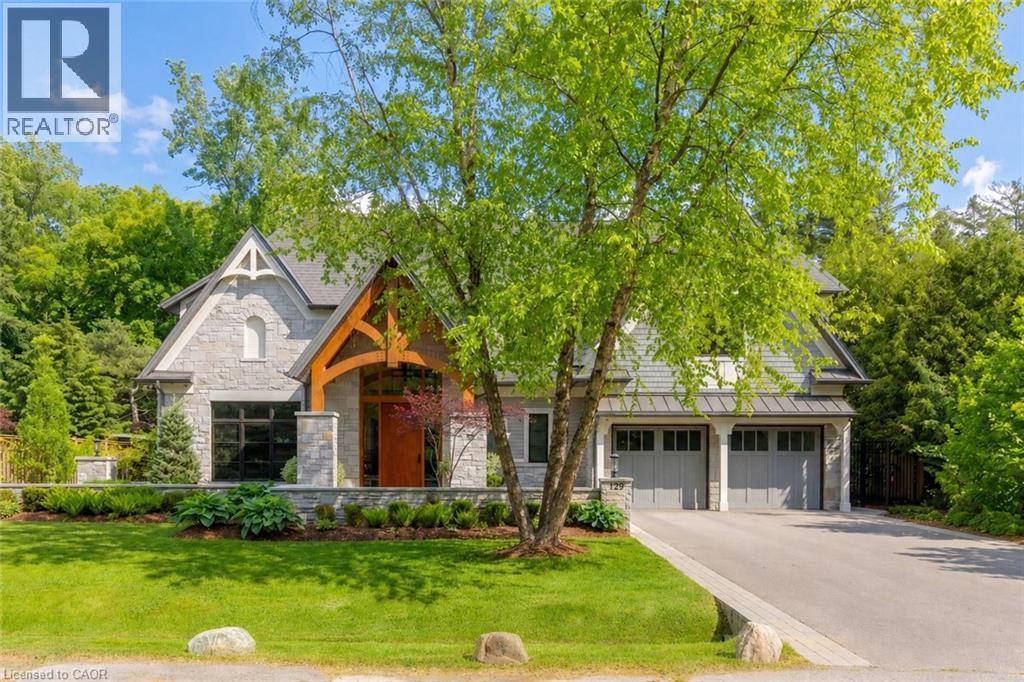
Welcome to 129 Wolfdale Ave, a custom-designed modern craftsman estate, positioned on a premium lot in Southwest Oakville. With approximately 7,300 sq.ft. of living space, and an incredible 1,700 sq.ft. two level garage that stores 6 cars indoors, serviced by a car elevator. This exceptional home blends refined architecture resort-inspired outdoor living, surrounded by a private, tree-lined backdrop. The portico leads into a breathtaking foyer, setting the stage for the elegant interiors beyond. Considered finishes include coffered ceilings, herringbone marble flooring, and wide-plank oak throughout the principal spaces. A stylish main floor office, complete with bespoke millwork. The great room features 14' ceilings, a custom walnut media wall, and a floor-to-ceiling stone fireplace. This space flows effortlessly into the chef's kitchen, beautifully appointed with a full Thermador fridge and freezer, Gaggenau double ovens, range, steam oven, warming drawer, and quartz countertops. A fully equipped butler's pantry that keeps entertaining effortless. The upper-level hosts four spacious bedrooms, each with private ensuites with heated floors. The primary suite is a true retreat, featuring a private balcony, a spa-inspired five-piece ensuite, and a custom walk-through closet. The finished lower level offers additional living space, including a fifth bedroom, walk-up access to the rear garden, gym and home theatre. All six garage spaces, along with driveway and front walkway are radiant heated, ensuring year-round comfort and no snow buildup. (id:19593)
Guelph/eramosa, Ontario
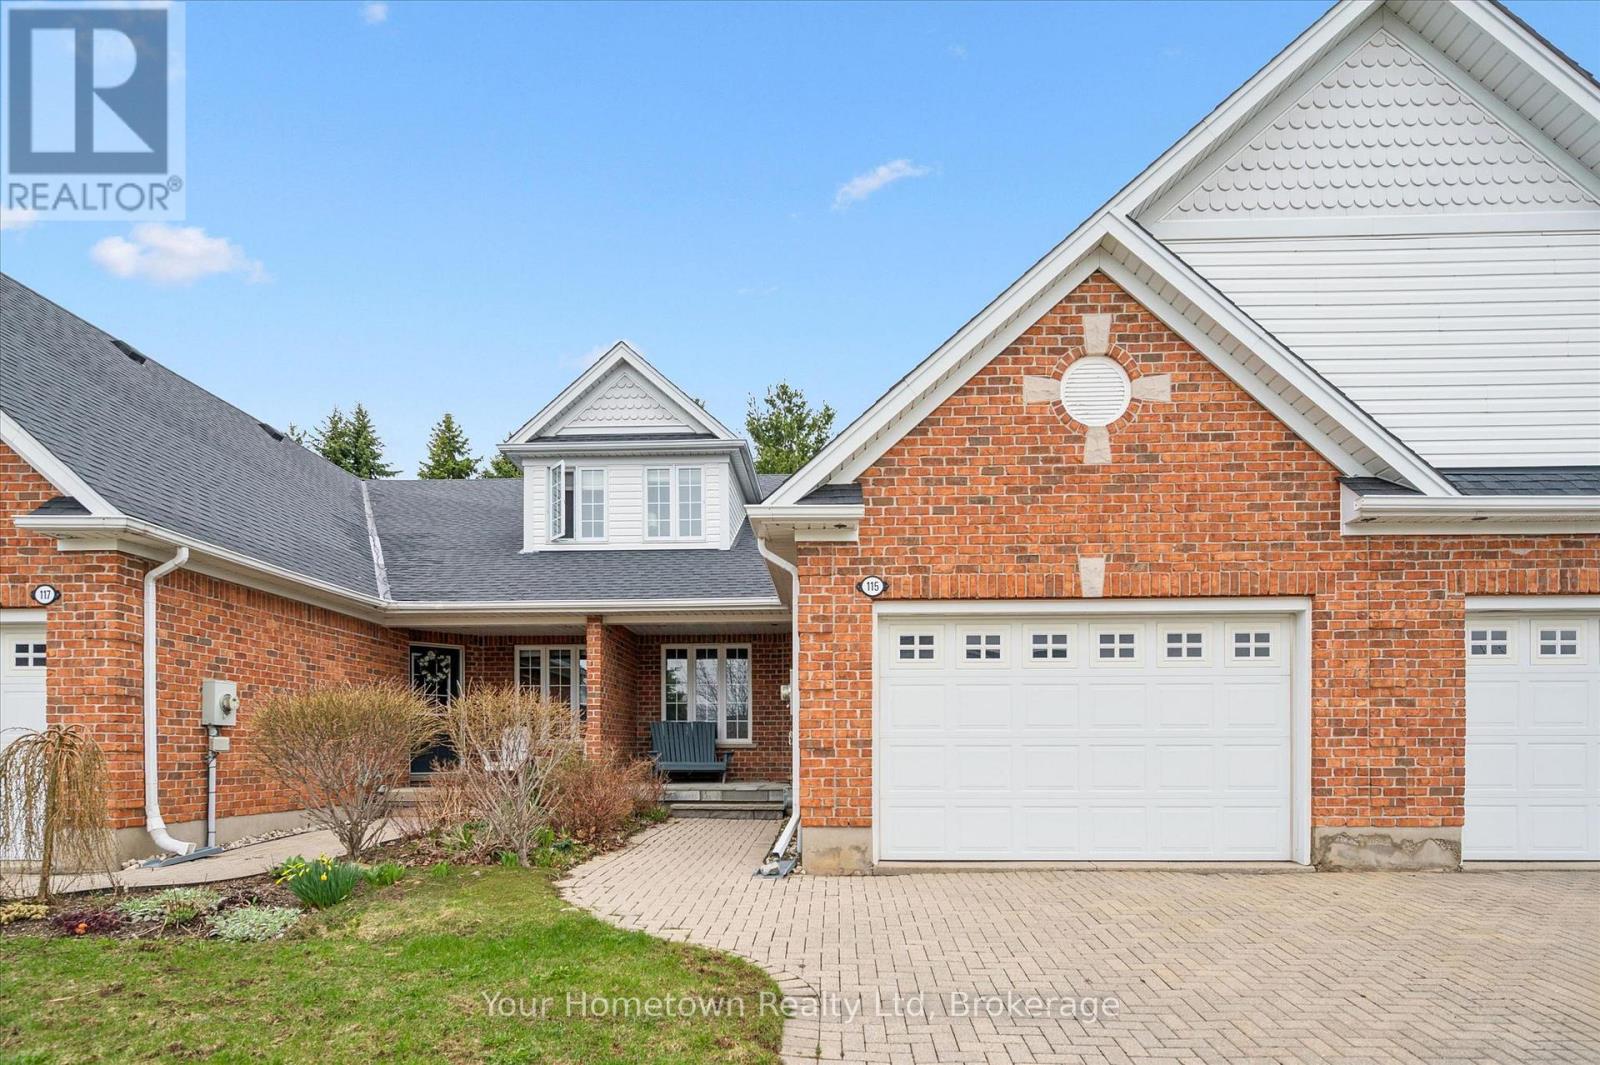
Worry-free living meets generous space in this beautifully appointed bungaloft - ideal for downsizers who don't want to compromise. Located in the Riverwalk Place community in charming Rockwood, this former model home showcases quality craftsmanship by Charleston Homes. A stone porch patio off the brick driveway - maintained for you in the winter - offers a warm welcome. Inside, the main floor features ceramic tile and hardwood flooring. The bright and airy living room boasts soaring cathedral ceilings, a stunning two-storey window wall, and a cozy gas fireplace. The main floor primary bedroom includes hardwood flooring, a spacious walk-in closet, and ensuite access to a four-piece bathroom. The large eat-in kitchen offers ample cabinetry and counter space, perfect for everyday living and entertaining. Upstairs, you'll find a second bedroom, a generous sitting area with skylight, a lofted office space, and a four-piece bathroom - an ideal retreat for guests or extended family. The finished basement adds even more versatility, with a spacious rec room and dedicated hobby area offering endless possibilities. Yes, the ping pong table can stay! Step outside to a private deck overlooking beautifully landscaped gardens - your own peaceful escape. All of this just minutes from downtown Rockwood and conveniently close to major routes for an easy commute. (id:19593)
Hamilton, Ontario
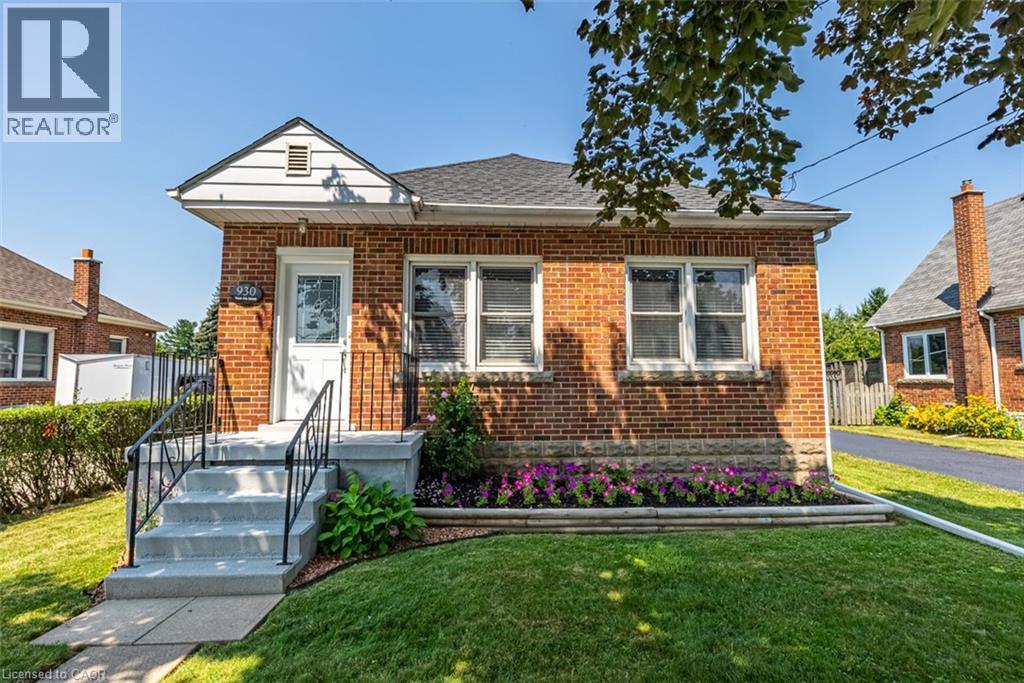
Totally Renovated Bungalow with in-law setup with separate entrance. Featuring 3+2 Bdrms, 2 fully updated baths on a 55 x 150 ft lot, endless potential opportunities for expansion. Newer Kitchen with quartz and backsplash. Dinette with access to covered deck. Living room with gas fireplace plenty of windows bringing loads of natural light. Four season sunroom with picturesque view of park like setting backyard. Fully Finished basement with newer kitchen. Enclosed private yard with detached 1.5 garage and shed. Parking for 5 cars. Updates include: Roof/2021, Furnace/2016, a/c/2017, HWT/2019, Electrical/2016, plumbing and sewage backflow/2018, Close to shopping, parks, schools, public transit and easy access to LINC & 403. Please allow 24 hours for showings. RSA RSA (id:19593)
St. Catharines, Ontario
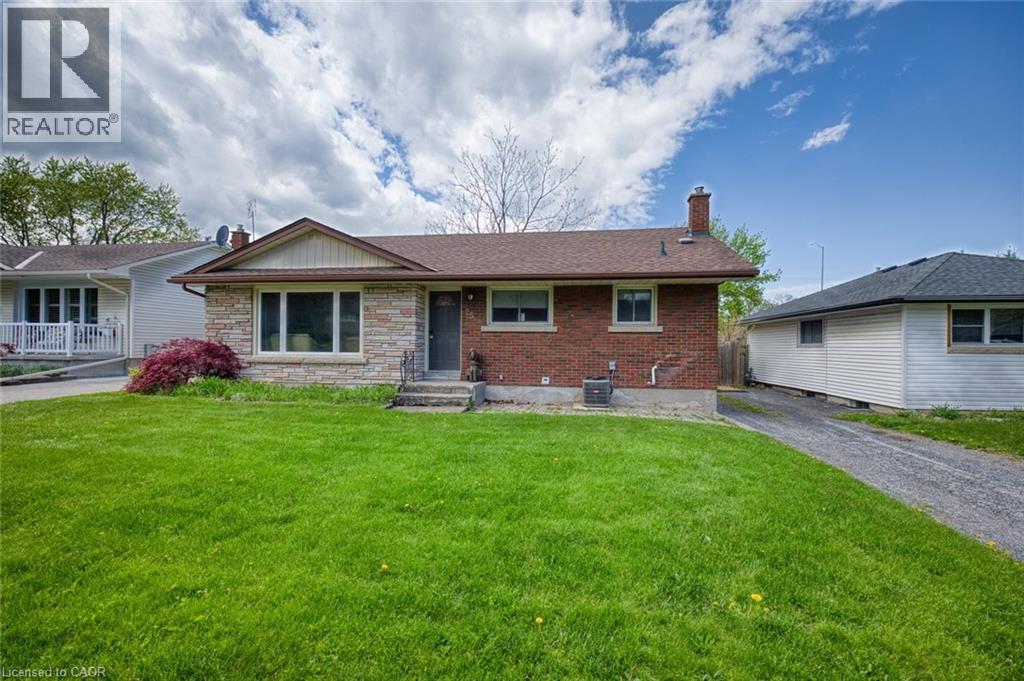
Amazing location in Burleigh Hills! This property is situated just steps from Glendale Ave and within easy walking distance to premium grocery stores, retail shopping, and transit. This 3+2 bedroom bungalow features a spacious layout with 3 bedrooms on the upper level and 2 below equipped with egress windows. Situated on a large lot, this home offers future potential for a garden suite or conversion into a secondary unit, subject to municipal zoning bylaws, setbacks, and obtaining necessary permits. Meticulously maintained with numerous updates: AC, basement flooring, and 2 egress windows (2020), Furnace (2019), Kitchen and main level Bathroom (2016). All room sizes and development potentials are approximate. (id:19593)
Meaford, Ontario
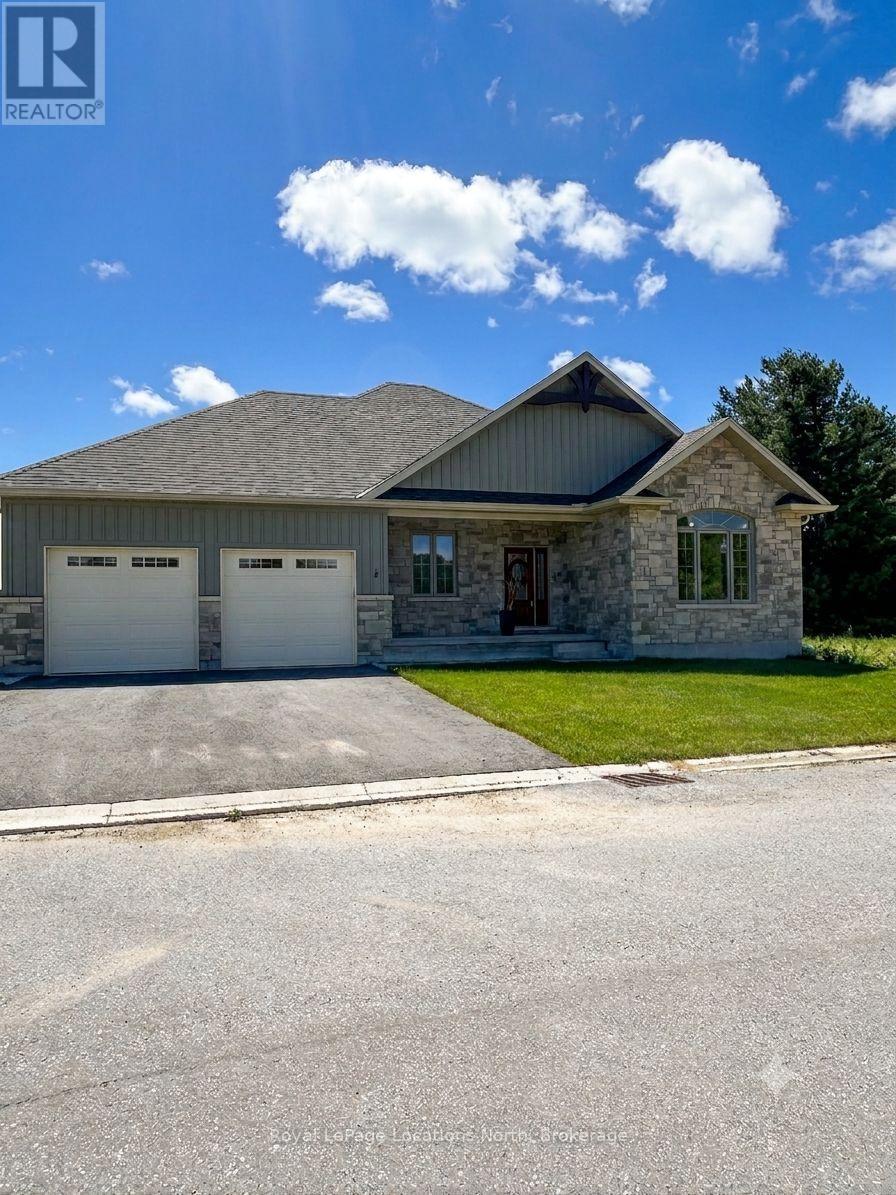
HST FREE!!! Beautifully constructed and move in ready! Take advantage of the HST exemption and be ready for summer in Southern Georgian Bay. Enjoy the views of the pond from your deck, on the 5th Tee of the Meaford Golf Course. This 3 Bedroom Bungalow offers a main floor primary suite with picturesque views. Another 2 Bedrooms and Full Bath complete this elegant one level home. The oversized 2 car garage has an interior entry to the mudroom and kitchen. The spacious unfinished basement can be finished by the builder to your specifications! (id:19593)
Ridgeway, Ontario
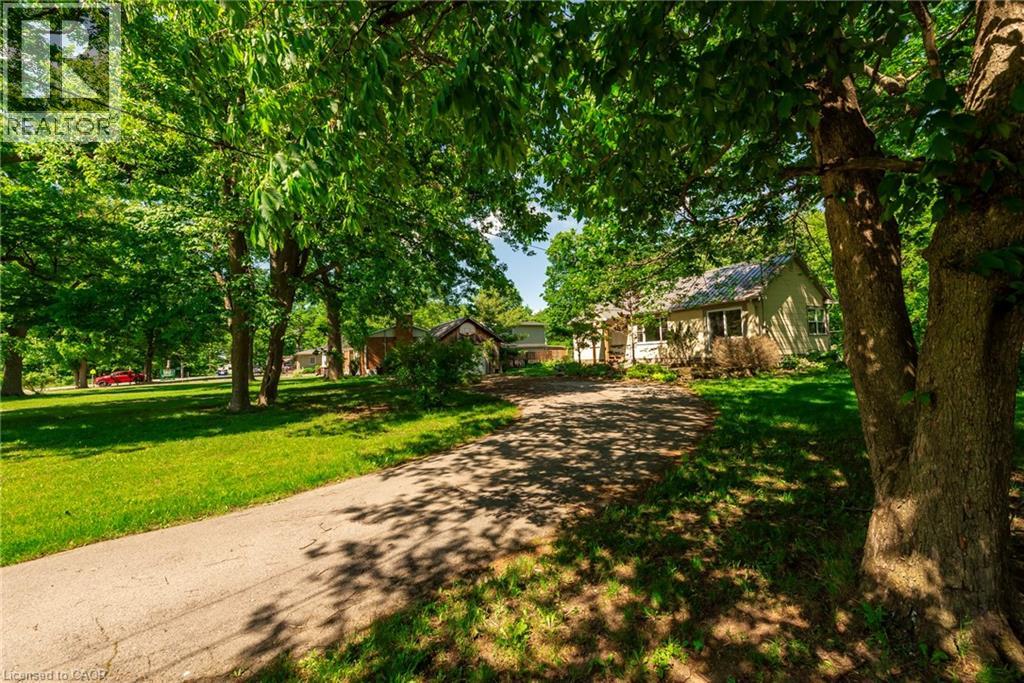
Your Everyday Escape Starts Here! Tucked away on nearly an acre of beautifully landscaped property, this charming three-bedroom bungalow offers the perfect blend of privacy, nature, and convenience. As you arrive via the generous U-shaped driveway, you'll immediately appreciate the home's inviting setting, positioned well back from the road and surrounded by professionally designed perennial gardens that provide colour and interest throughout the seasons. Step inside to discover a bright, freshly painted interior where large windows showcase stunning panoramic views of the surrounding woodland. Designed for easy one-floor living, the home features main-floor laundry, a functional galley-style kitchen, and a comfortable layout filled with natural light. A detached garage and full basement with a separate entrance provide excellent storage and future possibilities. The kitchen opens directly onto a spacious newer deck overlooking the peaceful backyard, an ideal spot for morning coffee, outdoor dining, or simply unwinding while enjoying the sights and sounds of nature. With no rear neighbours and direct access to the Shagbark Nature Park trail system, enjoy having over 4 km of scenic trails winding through 64 acres of wooded and meadowed natural beauty, all just steps from your backyard. Adding even more versatility to the property is a charming hydro-equipped bunkie nestled among the trees, an ideal space for a home office, artist's studio, fitness room, yoga retreat, or peaceful escape. Despite its tranquil setting, you're just minutes from schools, shopping, and highway access, while the boutiques, restaurants, and small-town charm of downtown Ridgeway are within walking distance. The sandy shores of Crystal Beach are also just a short drive away. Whether you're hiking the trails, relaxing on the deck, or spending the day at the beach, this is a property that makes every day feel like a getaway. (id:19593)
Huntsville, Ontario
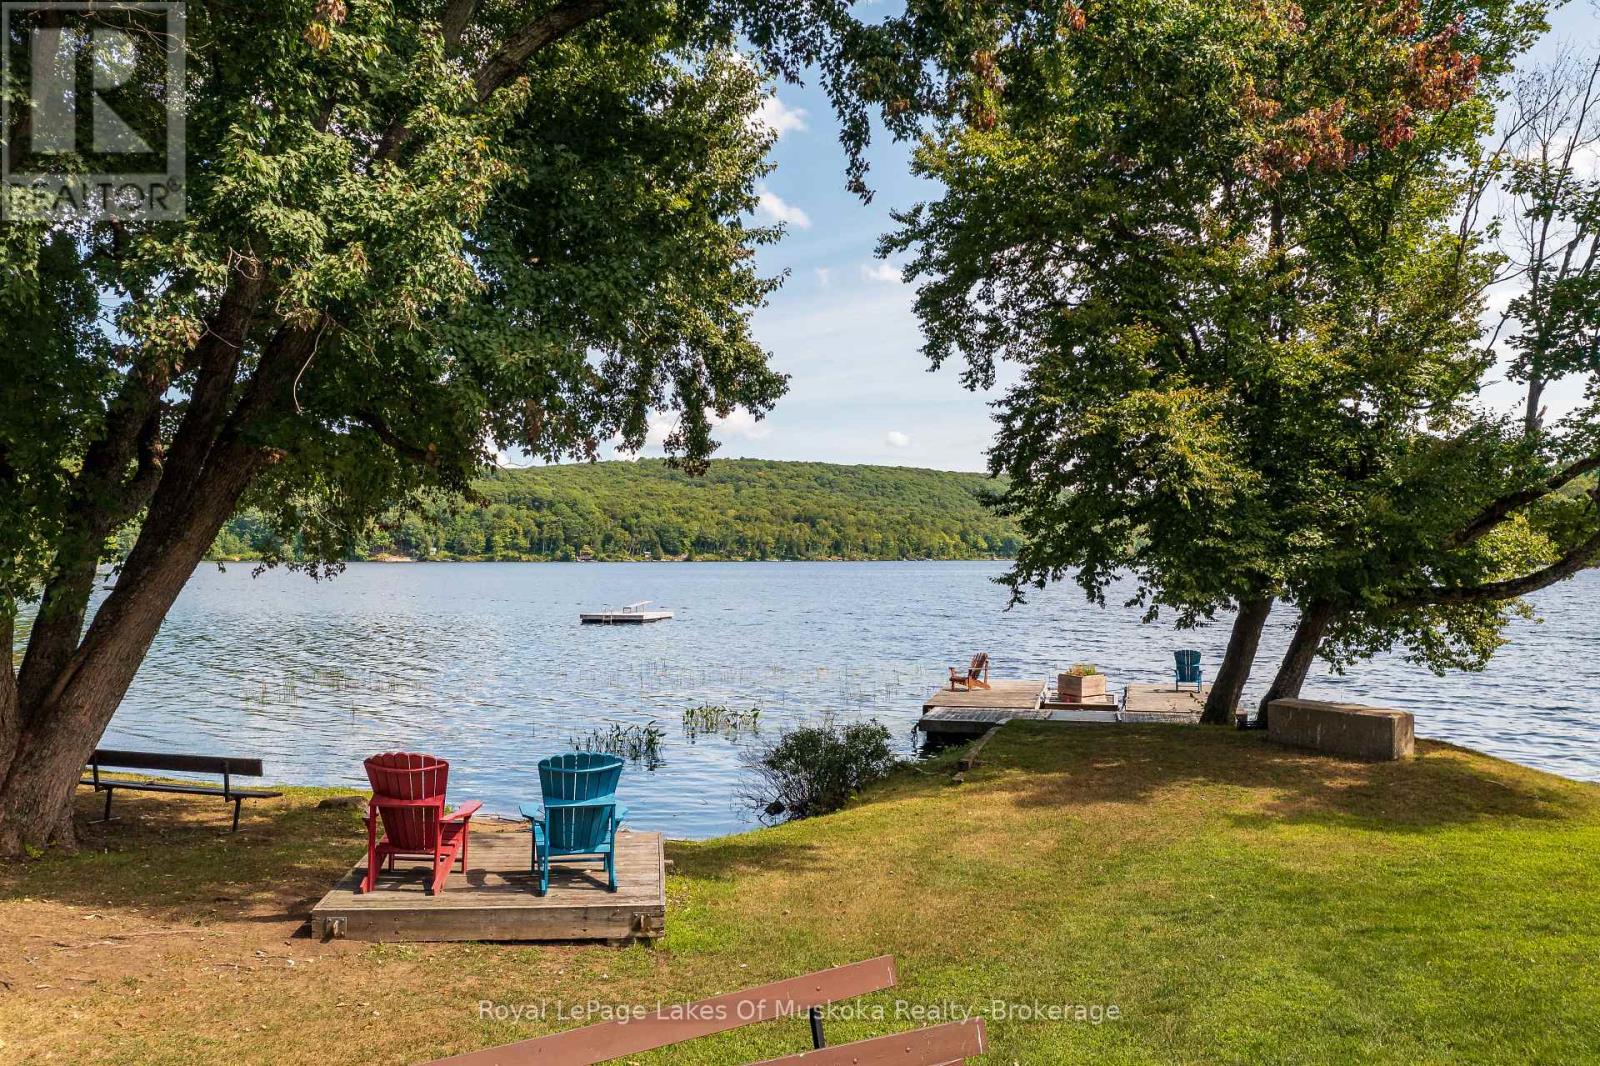
Own Your Lake Life at Norvern Shores: A Smart Community Investment. Don't miss this excellent chance for affordable lake access and community living at Norvern Shores! This offer includes a private 1-acre lot on the association's large 450 (approximate) acres of natural land, giving you a quiet place to call your own. As a member of the Norvern Shores Association, you get exclusive use of the Lake Vernon shoreline. This includes a great sandy beach, private boat slips, a playground, a volleyball court, and a pavilion right by the water. Plus, you'll be connected to about 40 km of continuous boating on the chain of lakes, meaning endless fun on the water. This property is a great value for joining a lakefront community. There's a one-time membership fee of $10,000 and a yearly maintenance fee of only $1,275 (for $2025). Since the association has been around since 1958, you can be confident in the long-term use of the land. It's important to know that rentals are not allowed, which helps keep the community feeling peaceful and residential. This is a unique way to gain long-term recreational access to a beautiful northern lake. (id:19593)
Cayuga, Ontario
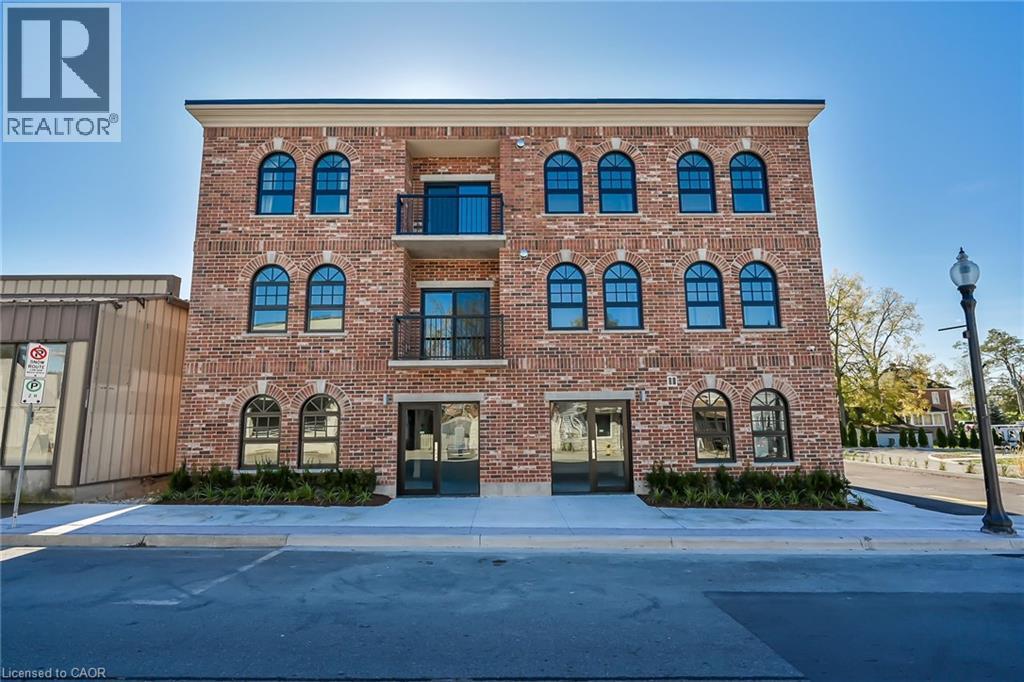
Welcome to the Talbot! Located in the beautiful town of Cayuga, this newly built condominium is within walking distance to the Grand River and all amenities; including restaurants, shopping and located next to the library. This 1-Bed, 1-Bath condo unit features a kitchen with locally crafted custom cabinets, stainless steel appliances and quartz countertops. This unit also features a 3 piece bathroom with a large walk-in shower, in-suite laundry and private entrance that takes you directly outside. (id:19593)
South Huron, Ontario
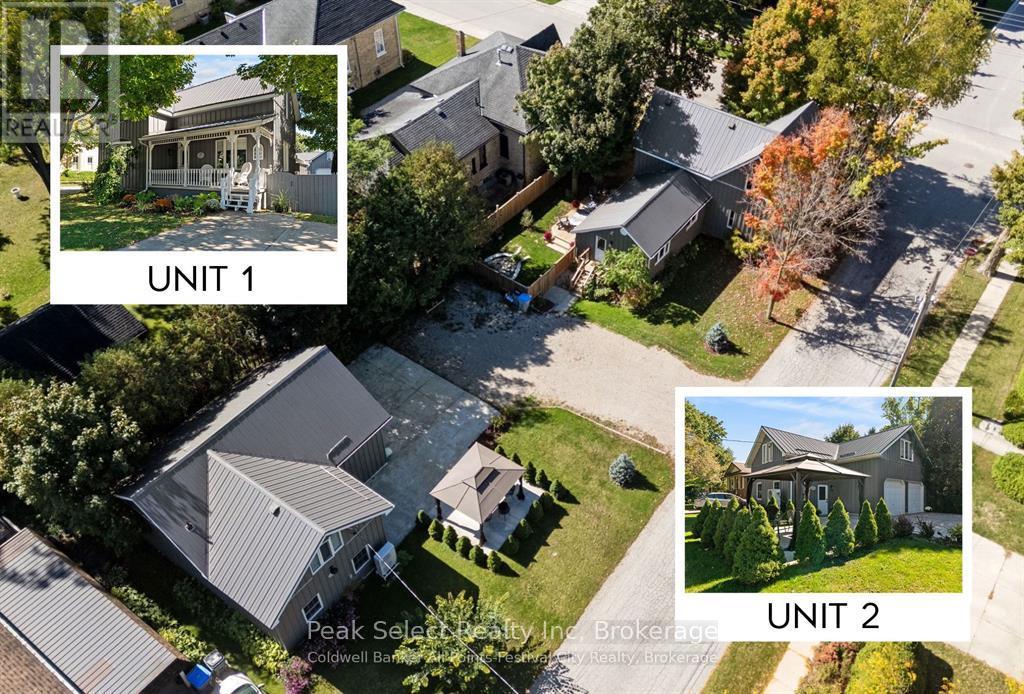
Truly rare opportunity for anyone with adult children or an active senior parent to live together - yet separately - with individual interior and exterior garden spaces. This impressive Family Compound is beautifully located in thriving Exeter, gateway to the sunny beaches of Lake Huron and a short drive to London and Stratford. Did I mention the 600+ sq ft double-insulated garage, ideal as a working shop or professional/artist's studio? Extensively renovated in recent years, this property was retrofitted with a fully legal, code-compliant ARU of approx. 1,000 sq ft. These Additional Residential Units are all the rage now in large urban centres to provide economic solutions for extended family living. What makes it truly unique: rather than a laneway house, these are two stunning residences fronting two separate leafy streets. The stylish Main House (ca. 1900) began as a 2-story Victorian cottage and grew into a warm, welcoming 3-bedroom, 2.5-bath home loaded loaded with natural light and charm and character. The large main-floor Primary Bedroom features a spacious 3-piece ensuite and oversized closet. The fully renovated white kitchen with quartz counters and pantry leads to a bright dining room - or outside to a fully fenced side yard with a large deck and maple shade trees. Upstairs: two additional bedrooms plus a stunning 4-piece bath with front-loaded washer/dryer. The Second Residence is a sophisticated Urban Farmhouse-style Board and Batten coach house of 1,000 sq ft - a stunning twin to the main home. The main-floor entry doubles beautifully as a home office. Upstairs, a flexible open loft-style space surprises with a gorgeous chef's kitchen and access to a beautifully landscaped gazebo garden. This very special Family Compound is in the A-lister Heritage corner of Exeter, minutes from shops and destination Restaurants but nestled in a quiet, leafy neighbourhood. A unique and wonderful space you will be proud to call Home. (id:19593)
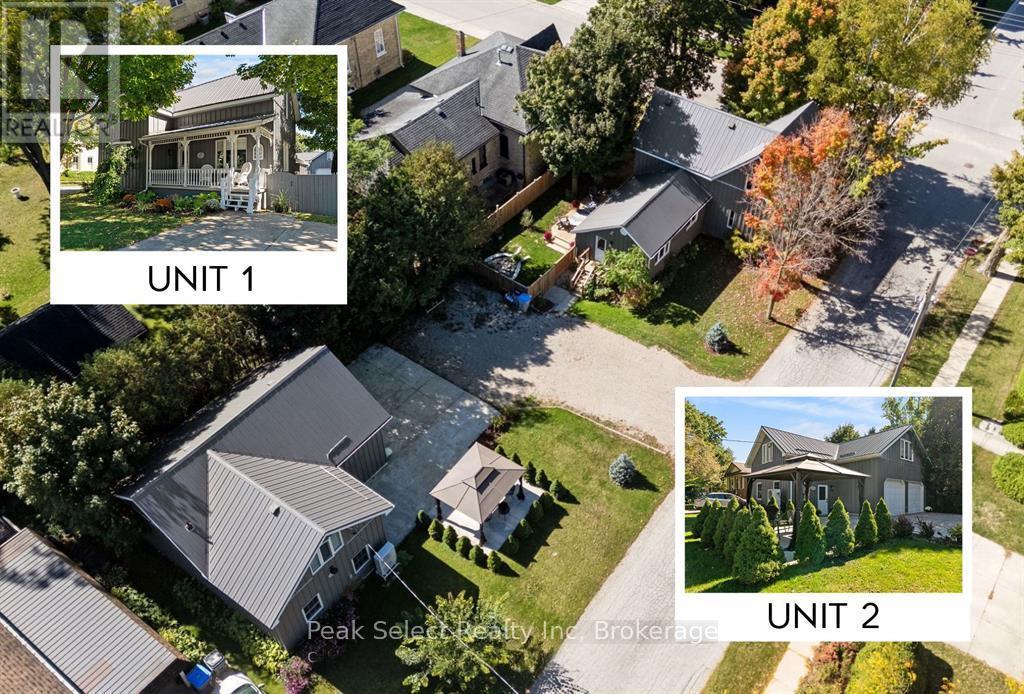
South Huron, Ontario
Truly rare opportunity for anyone with adult children or an active senior parent to live together - yet separately - with individual interior and exterior garden spaces. This impressive Family Compound is beautifully located in thriving Exeter, gateway to the sunny beaches of Lake Huron and a short drive to London and Stratford. Did I mention the 600+ sq ft double-insulated garage, ideal as a working shop or professional/artist's studio? Extensively renovated in recent years, this property was retrofitted with a fully legal, code-compliant ARU of approx. 1,000 sq ft. These Additional Residential Units are all the rage now in large urban centres to provide economic solutions for extended family living. What makes it truly unique: rather than a laneway house, these are two stunning residences fronting two separate leafy streets. The stylish Main House (ca. 1900) began as a 2-story Victorian cottage and grew into a warm, welcoming 3-bedroom, 2.5-bath home loaded loaded with natural light and charm and character. The large main-floor Primary Bedroom features a spacious 3-piece ensuite and oversized closet. The fully renovated white kitchen with quartz counters and pantry leads to a bright dining room - or outside to a fully fenced side yard with a large deck and maple shade trees. Upstairs: two additional bedrooms plus a stunning 4-piece bath with front-loaded washer/dryer. The Second Residence is a sophisticated Urban Farmhouse-style Board and Batten coach house of 1,000 sq ft - a stunning twin to the main home. The main-floor entry doubles beautifully as a home office. Upstairs, a flexible open loft-style space surprises with a gorgeous chef's kitchen and access to a beautifully landscaped gazebo garden. This very special Family Compound is in the A-lister Heritage corner of Exeter, minutes from shops and destination Restaurants but nestled in a quiet, leafy neighbourhood. A unique and wonderful space you will be proud to call Home. (id:19593)
Mapleton, Ontario
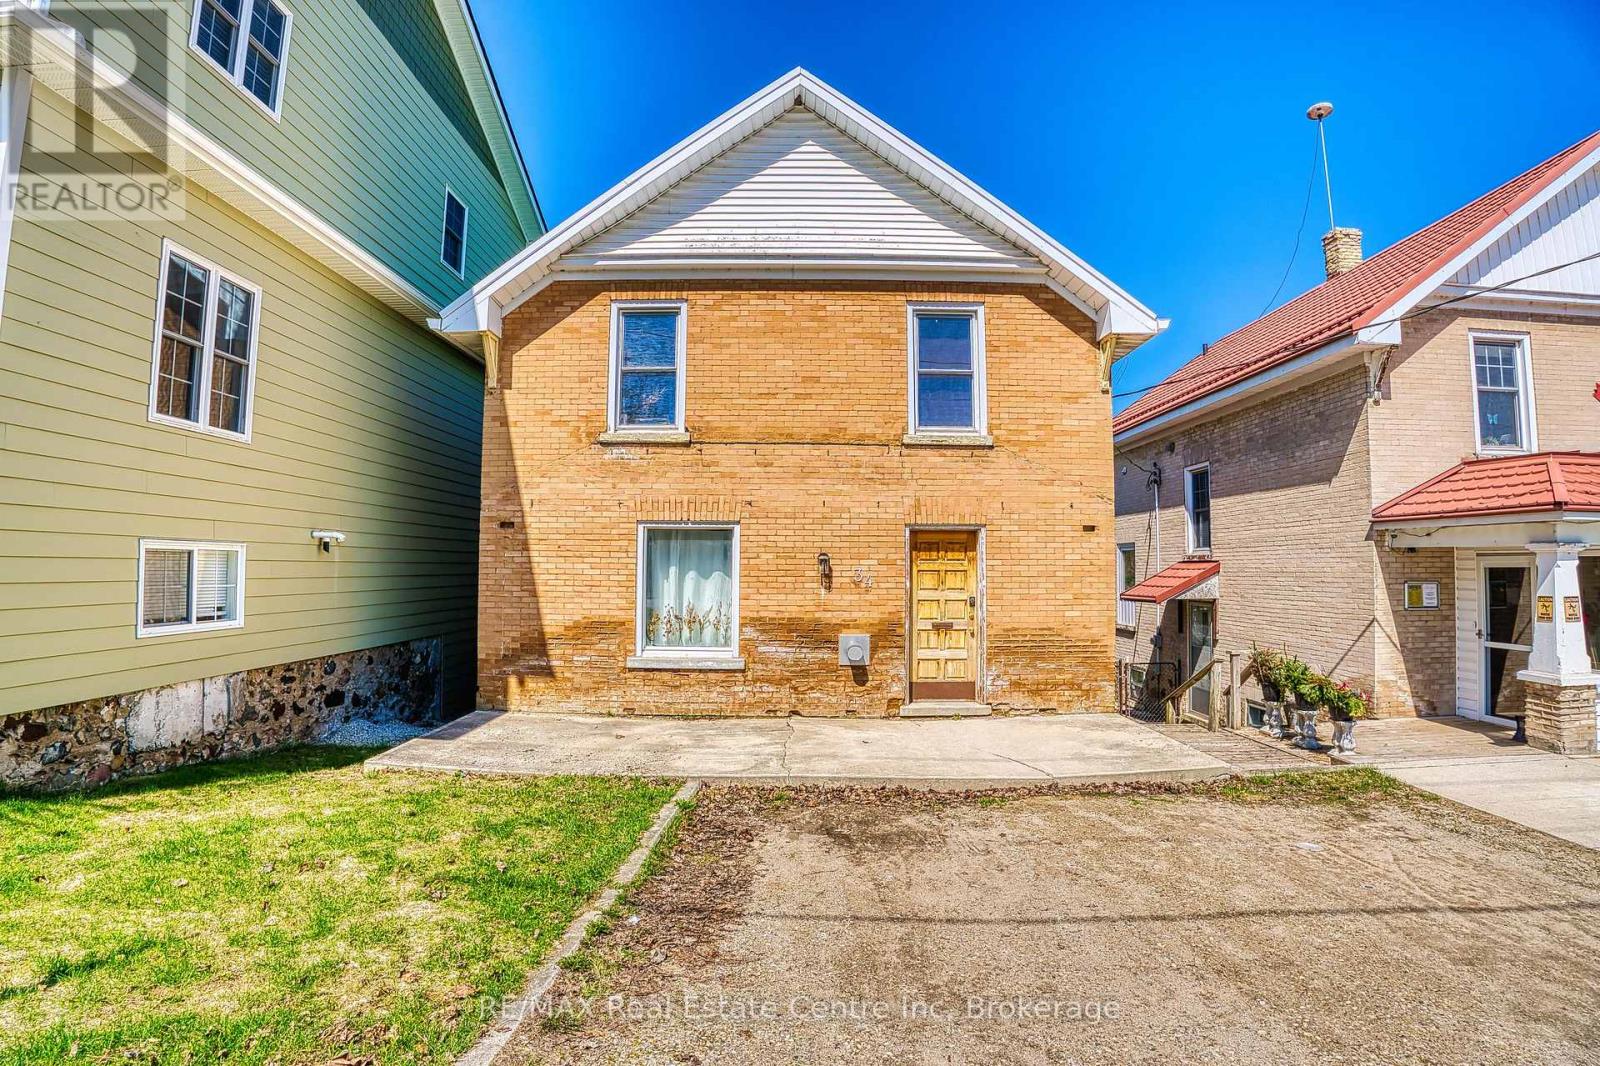
Fall in love with timeless charm in this circa 1910 brick two-storey, where character and comfort meet. Rich hardwood floors, gorgeous original trim, and a cozy living room with gas fireplace create an inviting atmosphere you'll feel the moment you step inside. Offering 3 bedrooms and 1 bathroom, each bedroom features large closets, blending historic charm with everyday practicality. The spacious second-floor bathroom conveniently includes laundry nicely tucked away, making daily living effortless. A fully fenced backyard with a multi-tiered deck sets the stage for summer nights, easy entertaining, weekend BBQs, and quiet morning coffees in the open air. A durable metal roof adds peace of mind. Nestled in the heart of Drayton, you're just steps from downtown shops, the theatre, restaurants, schools, parks, and all the small-town charm that makes this community so special. A truly special place to call home. (id:19593)
Collingwood, Ontario
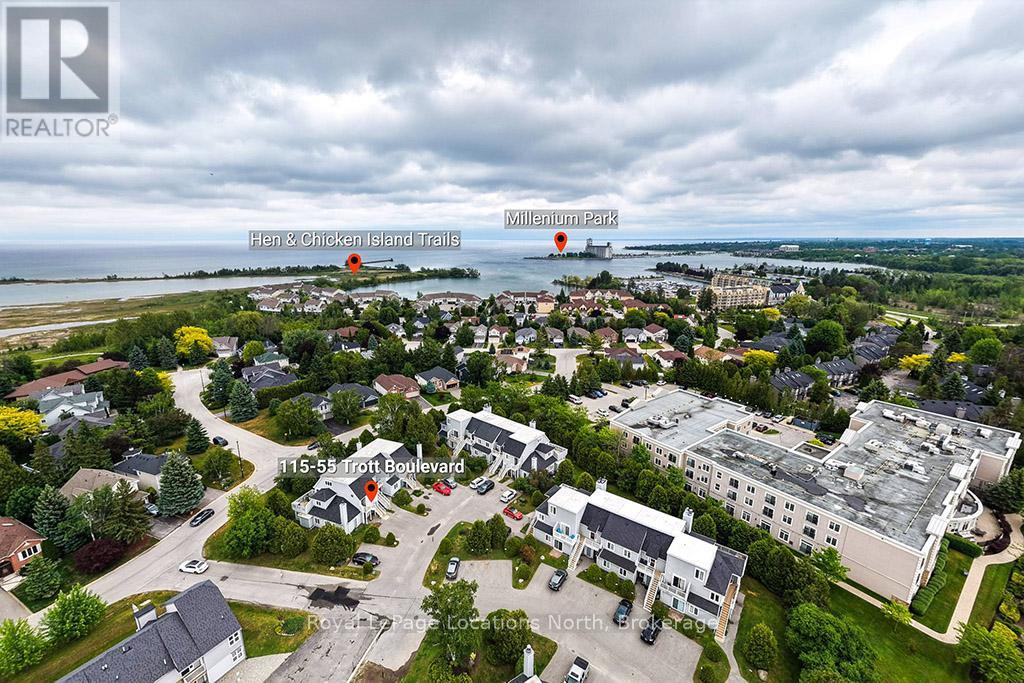
Welcome to Harbourside Condominiums, one of Collingwood's most desirable waterfront-adjacent communities. This beautifully updated 2-bedroom, 2-bathroom ground-floor condo offers convenient one-level living and an exceptional blend of comfort, style, and value. Extensively renovated throughout, this move-in-ready home features new flooring, fresh paint, updated light fixtures, and a stunning new kitchen complete with sleek cabinetry, Corian countertops, and five brand-new stainless steel appliances, including a refrigerator, stove, microwave, dishwasher, and stacked washer/dryer-all never used. The bright and inviting living room is anchored by a cozy wood-burning fireplace and offers a walk-out to a private outdoor patio, perfect for relaxing or entertaining. The spacious primary bedroom also enjoys direct access to the patio, creating a peaceful retreat. Both the 4-pce ensuite bath and 2nd 3-pce have been updated with new toilets, sinks/vanities. Unlike some units in the complex, this home enjoys a quiet setting and does not back onto Highway 26. Additional updates include a forced-air furnace (within the past 5 years), central air conditioning (within the past 2 years), and a spray-foam insulated crawl space providing excellent storage. As an added bonus, the condominium corporation is scheduled to replace the front door & sidelight, and patio doors. Ideally located close to Georgian Bay, trails, marinas, golf, ski clubs, shopping, and downtown Collingwood, this condo offers carefree living in a sought-after four-season destination. (id:19593)