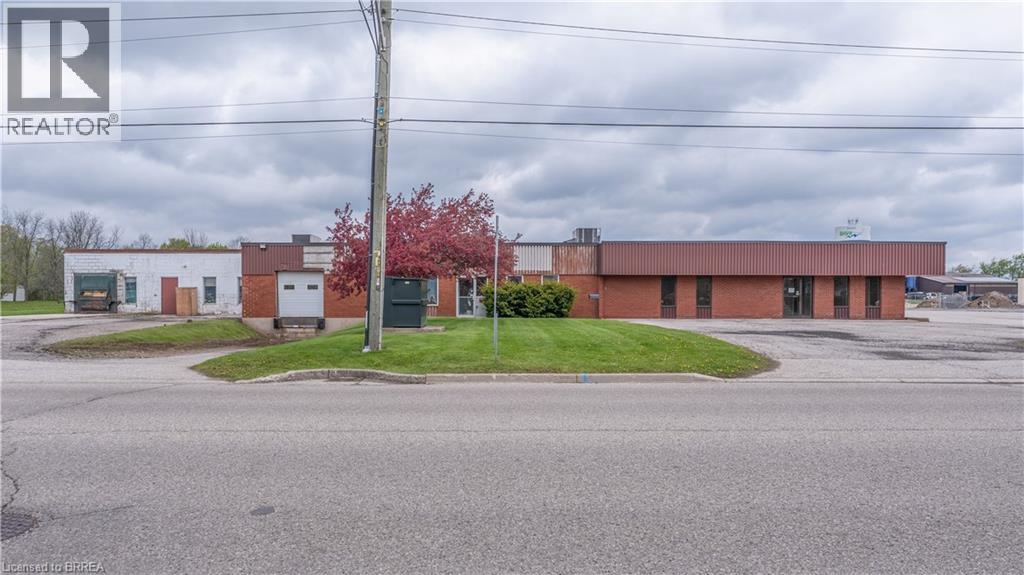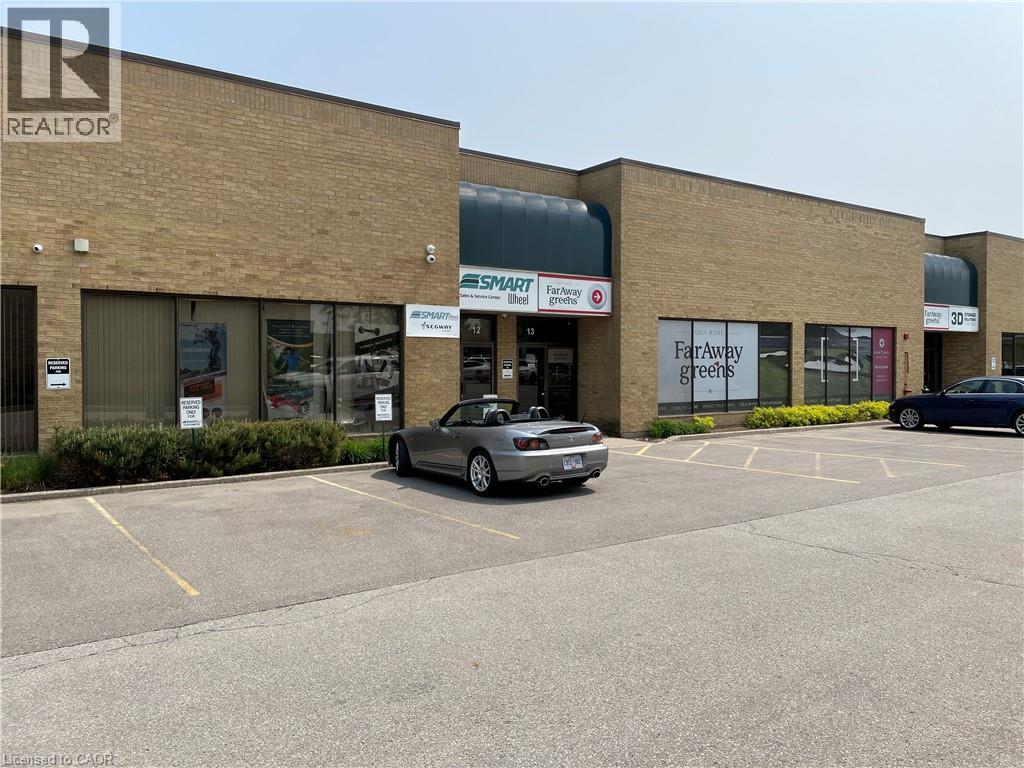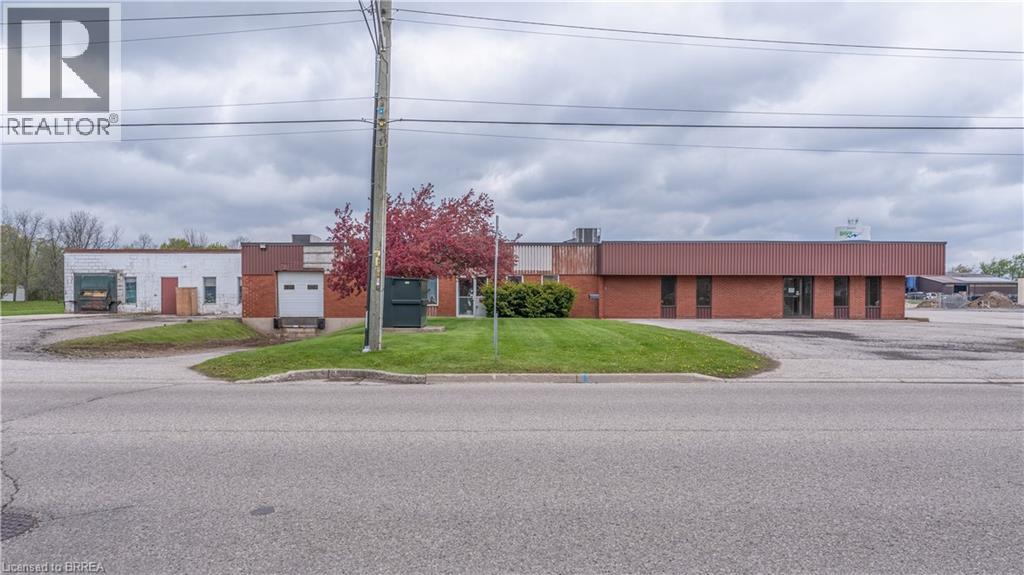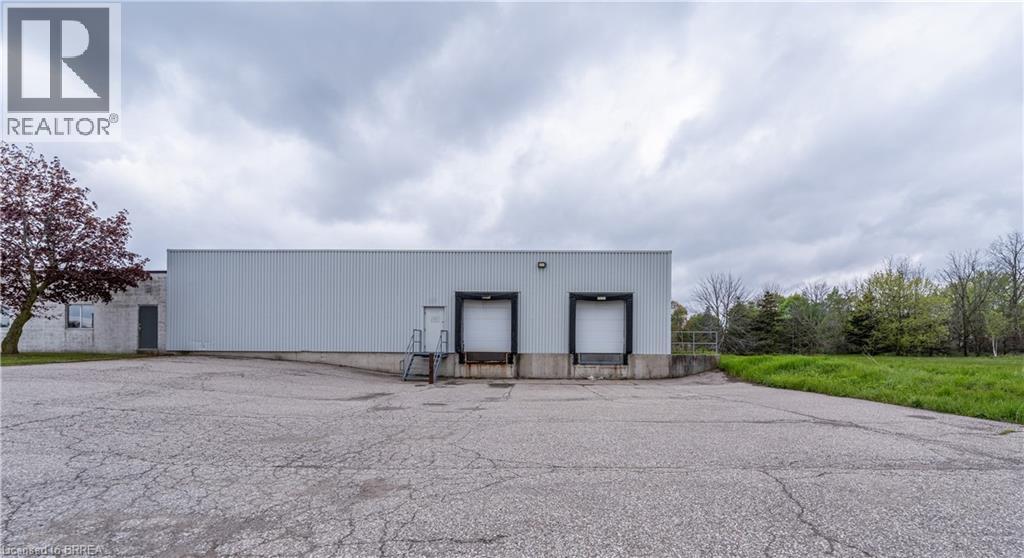
Grimsby, Ontario
Welcome to Grimsby on the Lake. This move-in ready 1 bedroom plus den unit with an unobstructed view of Lake Ontario has lots of natural light. Features include stainless steel appliances, kitchen island and in-suite washer and dryer. Also included are heated underground parking and one storage locker. Concierge on duty daily. Close to waterfront trails, the Niagara Escarpment, wineries, shopping, Niagara Outlet Mall, restaurants and cafes. schools, place of worship, and library. Quick and easy access to the QEW. (id:19593)
Right At Home Realty
Kitchener, Ontario
Bright and well-maintained 1-bedroom apartment featuring an open-concept kitchen and living area with modern appliances and ample cabinet space. The unit includes a spacious bedroom, full bathroom with tub/shower, and durable flooring throughout. Conveniently located with quick access to Highway 7/8, parks, trails, restaurants, and everyday amenities, this home is perfectly situated for both commuters and those who enjoy having everything nearby (id:19593)
Flux Realty
Wasaga Beach, Ontario
Spacious 3-bedroom Townhome with high ceilings and double garage ( 24'10" x 17' 2") has room for 2 cars plus tools and storage. Parking for 4 cars plus visitor parking nearby. Total of 1902 st ft finished. New kitchen includes granite counter tops. Walk-out to balcony from kitchen, with views of ever-changing sunsets. Living room has a gas fireplace and an outdoor balcony. Primary bedroom has en-suite and walk in closet. The ground level bedroom can be converted to a home office. Hardwood floors on 2nd level. Smoke and pet-free home. Gas hook up for BBQ . Stonebridge by the Bay is an active and caring community with a recreational lifestyle and plenty of social activities. Common Elements include shared use of inground pool, Zen Garden and waterfront beach house. Snow clearing on a private road. Good walk score to nearby services and just a 5 minute walk to Walmart. Easy access to beaches and golf courses. Short drive to Collingwood, Blue Mountain and Barrie. (id:19593)
Royal LePage Locations North
Stratford, Ontario
Six Seven Douro! Check it out, a gorgeous 2 storey yellow brick home located steps from downtown Stratford. Formerly operating as a B&B this home is flexible for its next use. B&B? Sure. Short Term Accommodation? Sure. Family home? Sure. There is room for the kids & bathrooms for all! Superb curb appeal on this 66' frontage featuring a spacious side & rear yard w/ landscaping & raised gardens. The exterior is what everybody is looking for, yellow brick with period detailing and trimwork. A private drive leading to a detached garage. The interior has all the period charm you are looking for quartersawn oak hardwood flooring, original trims & millwork, heritage ceiling medallion & more. The spacious main level features a gracious formal living room & dining room, a 4th bedroom that could easily function as a home office or media room, a 3pc bath & a gorgeous updated granite eat-in kitchen w/ peninsula with loads of counter & cabinet space. To the rear of the kitchen is a flex space that could function as a family room or home office. The upper level holds 2 suites w/ private ensuite 3 pc washrooms, and a 3rd bedroom adjacent to the 4pc family bath. Nicely updated mechanicals. Come and experience the century home charm centrally located near the heart of Stratford. Call for more information or to schedule a private showing. (id:19593)
Streetcity Realty Inc.
Kitchener, Ontario
Welcome To 60 Frederick St - Dtk Condos Standing 39 Stories Tall. 1 Bed & 1 Full Bath (+ LOCKER). LRT/ION stops in front of the building. This is a stunning unit with large windows that flood the space with natural light while framing the picturesque views of Victoria Park and downtown Kitchener and features a welcoming lobby with concierge, fitness centre, yoga, studio, party room, visitor parking, landscaped roof top terrace with dog mini park. unit is virtually staged. (id:19593)
RE/MAX Real Estate Centre Inc.
Kitchener, Ontario
BEAUTIFUL FULLY FURNISHED UNIT! Globally known as the Epicentre of Technological Innovation in Canada, this thriving part of the City houses several tech giants including Google. The University of Waterloo School of Pharmacy and McMaster's School of Medicine are also just a few steps away. The LRT is just outside your front door and it will take you everywhere in Kitchener and Waterloo. Both Universities are just 15 minutes away by transit. This 660 SQ FT 1 bedroom 1 bath unit has lots of nice upgrades and the unit is tied together nicely with upgraded plank vinyl flooring and is completely carpet free! New stainless steel appliances and a stackable washer/dryer is included, as well as custom window blinds. Walk out to your own private TERRACE of OVER 150 sq. ft. THERE IS TONS OF NATURAL LIGHT! Centrally located in the Innovation District, Station Park is home to some of the most unique amenities known to a local development. Union Towers at Station Park offers residents a variety of luxury amenity spaces for all to enjoy. Amenities include: Two-lane Bowling Alley with lounge, Premier Lounge Area with Bar, Pool Table and Foosball, Private Hydropool Swim Spa & Hot Tub, Fitness Area with Gym Equipment, Yoga/Pilates Studio & Peloton Studio, Dog Washing Station/Pet Spa, Landscaped Outdoor Terrace with Cabana Seating. Book your showing today! NO PARKING INCLUDED (id:19593)
Condo Culture
Niagara-On-The-Lake, Ontario
Beautifully maintained century home on approximately 1 acre property in rural Niagara-on-the-Lake! In the same family for several generations, this home features a welcoming covered front porch on which to enjoy morning sunrises or relax in the evening with a glass of local wine from Southbrook Organic Wines, right across the street! Fantastic main floor layout, ideal for entertaining! Enter into the sunroom off the driveway with plenty of storage for coats/shoes. Gorgeous period door with stain glass feature. Bright and spacious eat-in kitchen with oversized centre island, plenty of cupboards and counter space and gleaming stainless steel appliances. Formal living room as well as relaxed family room off of kitchen, separated by tasteful barn door that opens the space or closes for privacy. Laundry/mud room located at the back of the house off the large deck, which is complete with extra privacy fencing and ideal for dining al fresco spring, summer and fall. Convenient 2-piece bath located in the laundry room with barn door for privacy. Upstairs you will find three spacious bedrooms, all with stunning views all around! The primary bedroom has a large walk-in closet with built-in shelving and has hardwood floors. The other bedrooms are also a very good size, great for family or guests. The landing offers a comfortable nook ideal as office space or quiet reading/study area. Large 4-piece family bath completes the upstairs. The basement is spacious and unfinished. Great additional space could be finished for whatever purpose required. Large horseshoe-shaped driveway, makes it easy to get in and out. Detached double car garage with hydro and extra storage space. Cutes She-shed would be a great craft or office space as well. Fantastic sunrises and stunning sunsets, this period home is at a great price point for families looking to move to Niagara-on-the-Lake! Down road from 2 elementary schools. 10 min drive to Old Town. 2 mins drive to QEW. (id:19593)
Royal LePage NRC Realty Inc.
Northern Bruce Peninsula, Ontario
I started as two lots, and my total size is 0.9 of an acre. I am a wooded lot tucked among mature trees, offering a peaceful setting to build your future getaway or year-round home, with the potential to sever again into two parcels. Across the road from Lake Huron, I sit just a short stroll from the shoreline, where you can hear the gentle sound of waves. Surrounded by natural beauty, I am an undeveloped canvas inviting you to design the cottage or house you've been dreaming of, with plenty of privacy and space to create your ideal retreat. Located just 11 minutes from Lion's Head, I provide convenient access to local shops, restaurants, and essential amenities while still feeling immersed in the quiet charm of the Bruce Peninsula. Outdoor enthusiasts will appreciate being a short walk and only a 1-minute drive from a nearby public boat launch, making it easy to spend days boating, fishing, or exploring the waters of Lake Huron. Whether you're planning a seasonal escape or a full-time residence, I offer an excellent opportunity to enjoy nature, recreation, and small-town convenience. (id:19593)
Keller Williams Realty Centres
Hamilton, Ontario
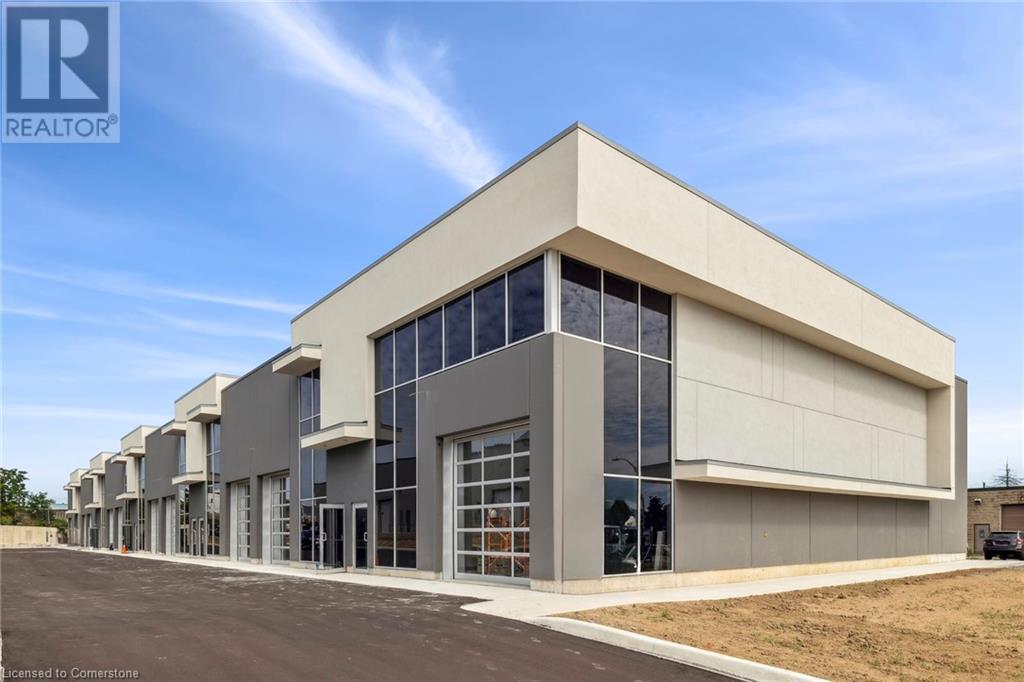
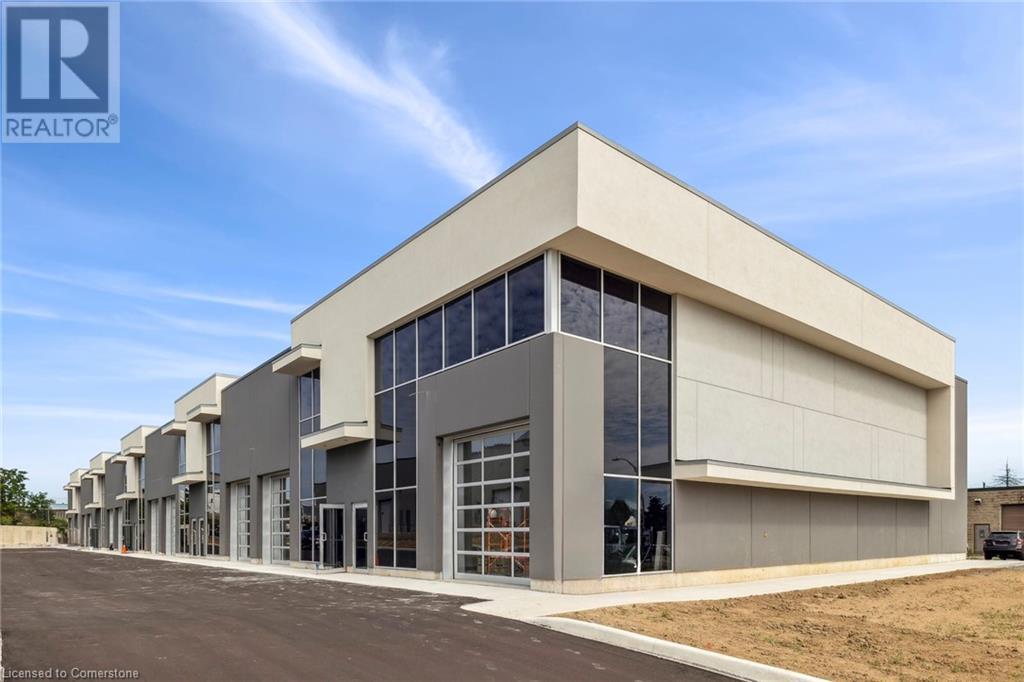
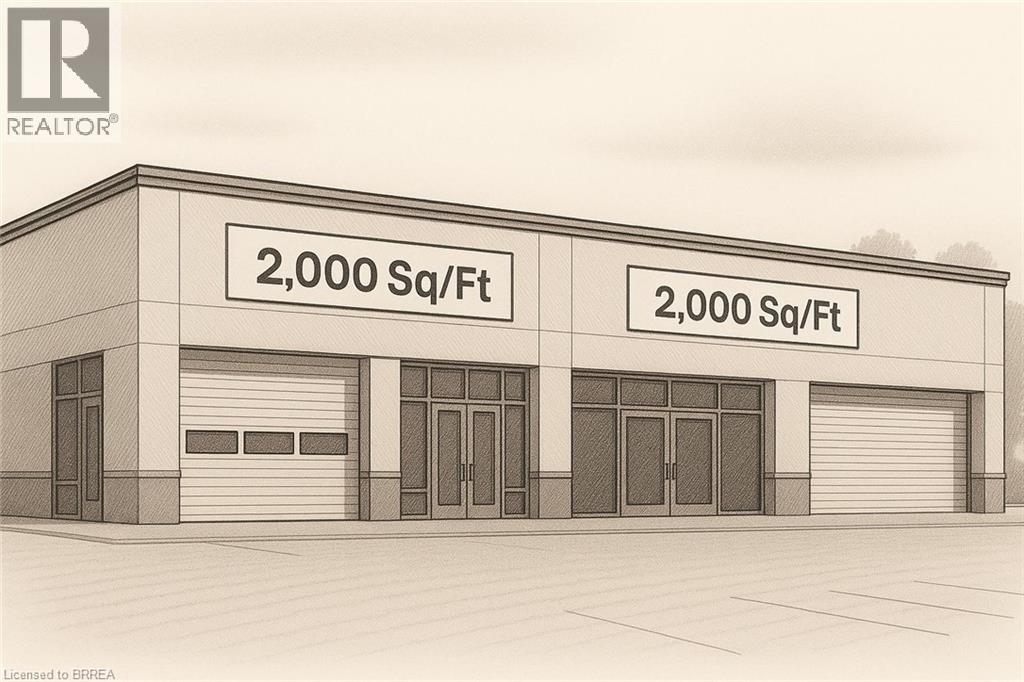
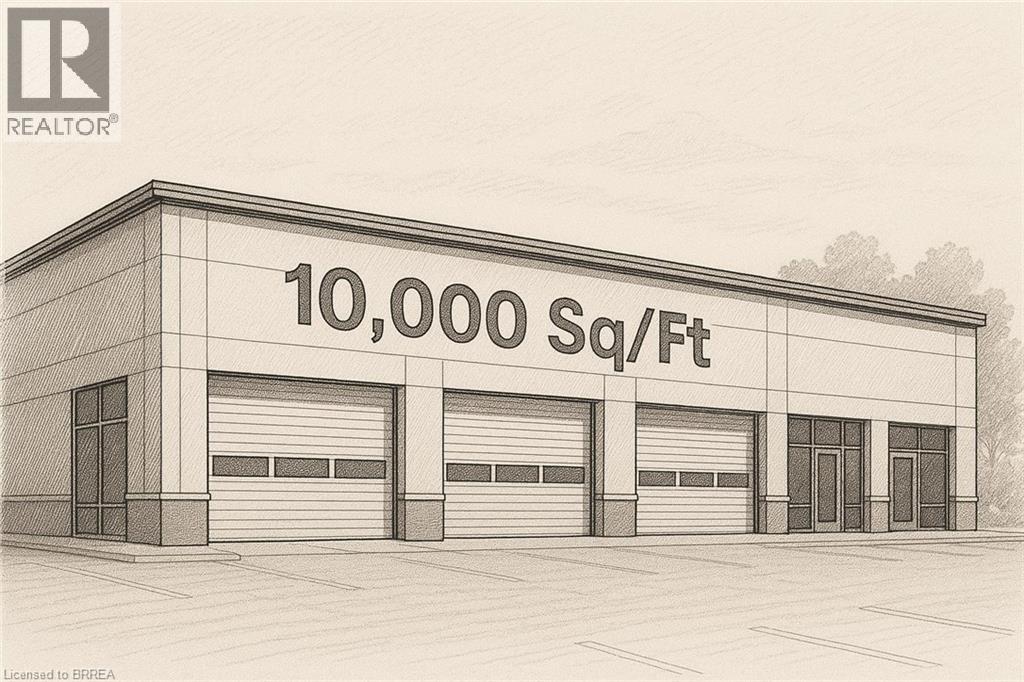
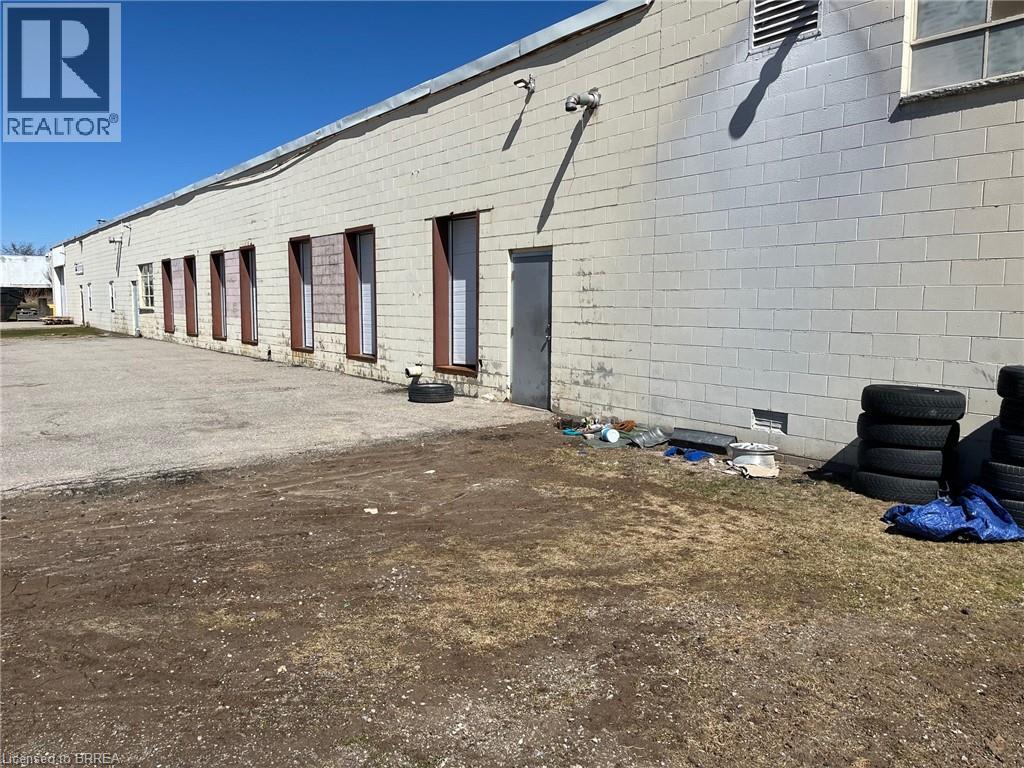
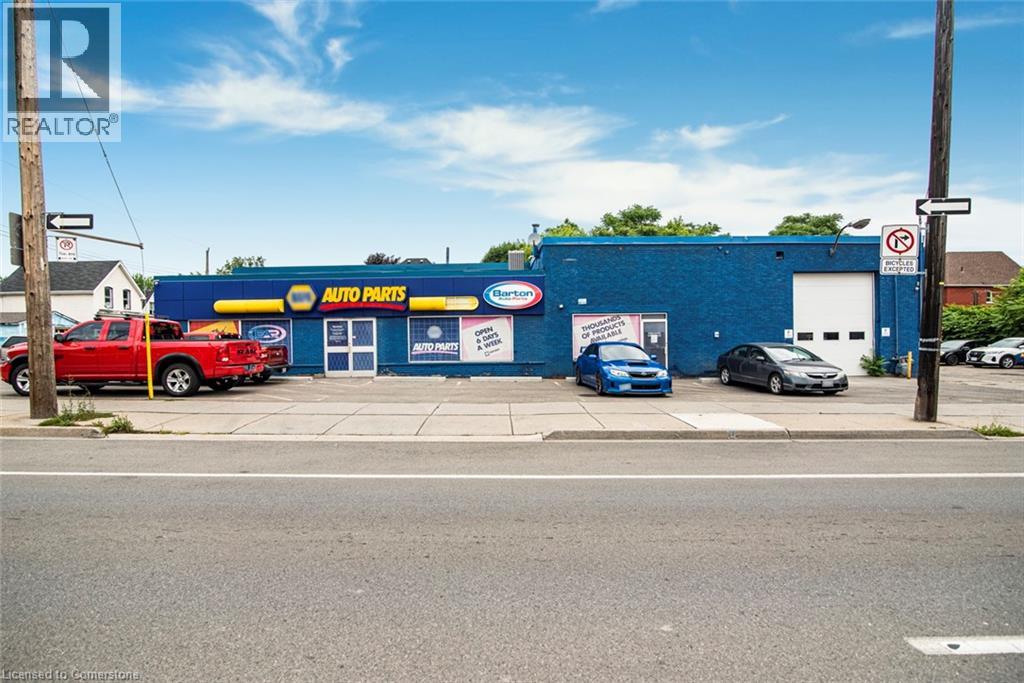
2,900 sq ft freestanding commercial building for sale on a high traffic corridor in Downtown Hamilton, featuring approximately 10 on-site parking stalls and 1 drive-in door. Layout includes industrial area with showroom space and kitchenette. Flexible C5 zoning permits a wide range of uses. Strategically located minutes from the QEW, Red Hill Valley Parkway, Hamilton GO Station, and the proposed LRT stop at Parkdale Avenue North & Queenston Road. (id:19593)
Colliers Macaulay Nicolls Inc.
Guelph, Ontario
Welcome to 108 Mussen St - a stunning, move-in-ready freehold townhouse where modern upgrades meet total backyard privacy. Forget monthly condo fees and enjoy the freedom of this meticulously maintained home. The curb appeal starts with a sleek asphalt driveway, a single-car garage with internal access, and a charming interlock brick walkway leading to an etched glass front door (complete with a Phantom screen). Step inside to an open-concept main floor featuring hardwood flooring in the living and dining areas, complemented by a chef-inspired kitchen. Upgraded with granite countertops, stainless steel appliances, and a double sink, the kitchen offers a perfect view through the large, bright windows to the outdoors. Sliding glass doors lead you to a high-end composite deck and a beautifully landscaped yard. Best of all? You back directly onto permanent green space, ensuring no rear neighbors and peaceful views for years to come. The upper level boasts a spacious primary suite overlooking the greenspace, featuring a walk-in closet and a private 3-piece ensuite. Two additional bright bedrooms-one with a striking part cathedral ceiling-provide flexible space for a home office or family. A dedicated laundry room with side-by-side Whirlpool appliances and a 4-piece main bath complete this level. The professionally finished basement (2017) adds significant living space, featuring a cozy rec room with a brick accent wall and electric fireplace, a modern 2-piece powder room, and a versatile flex area perfect for a gym or home office. Notable Upgrades & Features: Mechanicals: Central vac, water softener, and a VanEE HRV system. Finishes: Upgraded lighting and faucets throughout. Location: Quiet, family-friendly street with easy access to local amenities. This is the perfect blend of style, comfort, and privacy. Book your showing today! (id:19593)
Royal LePage Royal City Realty
Centre Wellington, Ontario
Welcome to unit 106 at 19 Stumpf Street in the highly sought-after Elora Heights condominium, where comfort, space, and spectacular natural surroundings come together. This spacious, fully accessible, main-floor unit offers over 1,300 square feet of thoughtfully designed living space. While located on the main floor, the private balcony is elevated from the road, providing an added sense of privacy and security while you take in the incredible views of the nearby Irvine Gorge. Inside, the bright open-concept layout creates a welcoming atmosphere perfect for everyday living and entertaining. The kitchen features stainless steel appliances, a convenient breakfast bar, and plenty of workspace, flowing seamlessly into a generous dining area and living room with sliding doors that lead to the large covered balcony - an ideal spot to relax and enjoy the scenic surroundings. The primary bedroom is spacious and comfortable, complete with a walk-in closet and a large 3-piece ensuite bathroom. A sizeable den offers the versatility of a second bedroom, guest space, or home office, and is conveniently located next to the unit's second full bathroom. Storage is abundant throughout the condo, including a dedicated in-suite storage room and an oversized, fully enclosed private locker room. Additional features include in-suite laundry, a heated underground parking space, gym and welcoming community room. Situated just a 15-minute walk from the heart of Elora, you'll have easy access to its restaurants, boutique shops, galleries, and vibrant community atmosphere. It's easy to see why visitors from across Ontario are drawn to this beautiful and historic town. Experience easy condo living with exceptional space and an unbeatable natural backdrop at Elora Heights. (id:19593)
Royal LePage Royal City Realty
Hamilton, Ontario
Nestled on a quiet private court, this spacious 4-bedroom home offers comfort, versatility, and exceptional outdoor living. The home features a finished basement with its own kitchen, bedroom, and recreation room, creating excellent potential for an in-law suite or extended family living. Upstairs, you'll find generous living spaces filled with natural light, while the lower level provides added flexibility for guests, multi-generational living, or entertainment. Step outside to a large, beautifully landscaped backyard, perfect for relaxing or hosting. Enjoy summer days on the partially covered deck overlooking the above ground pool, making this backyard a true private retreat. This property combines space, privacy, and lifestyle, all in a peaceful court location. (id:19593)
Casora Realty Inc.
Algonquin Highlands, Ontario
This classic waterfront cottage on sought-after Halls Lake, offers 160 feet of clean, deep frontage on one of the area's most beloved lakes. The lot itself is a standout: flat, generous, and genuinely usable - the kind of lakefront property that's increasingly hard to find. The cottage is thoughtfully positioned to maximize your connection to the water without sacrificing privacy. A sun-drenched lakeside sunroom anchors the home's best feature - sweeping water views that shift beautifully throughout the day. Inside, the open-concept living, dining, and kitchen layout flows naturally, equally suited to slow Sunday mornings and weekend gatherings with a full crowd. Sleeping quarters are tucked upstairs, offering separation and calm. Above the garage, a bonus living space adds real versatility - think guest suite, games room, or a quiet retreat for whoever needs one most. Practical touches make this property as livable as it is lovable: lake water servicing the home year-round, a convenient boat launch right at your shoreline, and just a 5-minute drive to local dining and amenities. Whether you're looking for a full-time lakeside lifestyle or a seasonal escape to return to year after year - this is the one. Halls Lake is calling. (id:19593)
RE/MAX Professionals North
Huron East, Ontario
Welcome to 36 Huron Street, a beautifully updated home nestled in the charming community of Seaforth, On. Potential exists for a third bedroom on the main level. This meticulous maintained home offers a perfect blend of modern updates and timeless character, ideal for first-time buyers, downsizers, or anyone seeking peaceful small-town living. Situated on a fully fenced lot with beautiful landscaping. The property features recent upgrades including new flooring and air conditioning system installed in 2023, providing both comfort and style. All windows have been recently replaced, complemented by a new side entrance door and a spacious, newly constructed deck, ideal for entertaining or relaxing outdoors. Inside, you'll find a warm and inviting layout with tasteful finishes throughout, making it truly move-in ready. Enjoy the benefits of hydro in the spacious shed. With its quiet location and thoughtful updates, this lovely home offers a rare opportunity to enjoy comfort, convenience, and lasting value in one of Huron County's most welcoming communities. (id:19593)
RE/MAX A-B Realty Ltd
Hamilton, Ontario
Welcome to this well-maintained two-storey home in Hamilton’s desirable Centremount neighbourhood. Offering nearly 1,500 sq. ft. of living space, this three-bedroom, one-bathroom home is the perfect blend of comfort, convenience and potential. Situated on a 162-foot-deep lot, the property provides a spacious backyard and exciting potential for an Additional Dwelling Unit (ADU). Inside, you’ll find bright and inviting living spaces with thoughtful updates throughout, including a refreshed bathroom, modern flooring, newer windows, a furnace and an air conditioner (2022). The roof was replaced in 2017, giving you peace of mind for years to come. The unfinished basement offers endless possibilities—whether you envision a recreation room, home office or added storage. A private driveway with parking for three vehicles adds to the convenience. Located within walking distance to Upper James and Mohawk College, this home is close to shops, restaurants, schools, parks and transit, with quick access to the LINC and downtown. This Centremount gem is move-in ready with room to grow—an excellent opportunity for first-time buyers, families or investors. Don’t be TOO LATE*! *REG TM. RSA. (id:19593)
RE/MAX Escarpment Realty Inc.
Winona, Ontario
This newly built home is perfectly tailored for the discerning buyer, who appreciates the blend of contemporary design, expert craftsmanship, and high-performance luxury. It demands your attention, with it's sleek, modern silhouette while featuring bright, airy interiors that have been meticulously finished with no expense spared. A true architectural masterpiece, enter into the foyer to find soaring ceilings, Italian White Oak hardwood flooring, and open concept main floor bathed in natural light through the high-end fiberglass windows. The eat-in kitchen features an oversize island, Wolf gas range, custom white oak cabinetry, stone countertops, Butler's pantry, and walkout to a covered rear porch, perfect for summertime dinners. The main floor is completed with a spacious living room, formal dining room, and mudroom with access to the garage and laundry area. Upstairs, the large primary suite offers a luxurious retreat with a spa-inspired ensuite bathroom with heated Terrazzo flooring, a grandiose walk-in closet, and a large, private covered balcony—perfect for enjoying morning coffee while looking towards the lake. The two additional bedrooms each have their own ensuite bathrooms with heated Terrazzo flooring and walk-in closet, providing comfort and privacy for family or guests. The expansive, partially finished basement boasts 9' ceilings, large windows bringing in ample natural light, and continuous spray foam insulation, providing a versatile canvas for your personalized finishing touches. This home is custom-built by the reputable Tarion-registered builder Rockpointe Custom Homes, offering peace of mind with the security of a full Tarion Warranty. Located in the gateway to the Niagara region, Winona is perfect for those who are looking to enjoy the many fabulous restaurants, wineries, and shops of Niagara has to offer. Its also home to the 50 Point Marina, 50 Point Conservation area, & Winona Crossing shopping area with Costco, LCBO, Metro & more. (id:19593)
Chestnut Park Real Estate Ltd.
Waterloo, Ontario
Welcome to Unit 911 at 225 Harvard Place in Waterloo — an excellent opportunity for first-time buyers, downsizers, or investors. This 1 bedroom, 1 bathroom condo offers 707 sq ft of well-designed living space in a secure, well-established building. The bright living and dining area provides comfortable space to relax or entertain, while the functional kitchen offers ample cabinetry and workspace. The spacious primary bedroom includes convenient in-suite storage, and the unit features an enclosed balcony, which we love to refer to as a Sun Room, to enjoy elevated views. Condo fees include heat, hydro, water, parking, building insurance, maintenance, and landscaping — simplifying monthly budgeting. Residents enjoy access to amenities including an elevator, exercise room, games room, library, sauna, and visitor parking. Photos 41-45 have been Virtually Staged. Located in Waterloo East near Glenridge/Lincoln Heights, this property offers easy access to public transit, highways, shopping, and everyday conveniences. One underground parking space included. (id:19593)
Royal LePage Wolle Realty
Magnetawan, Ontario
Immaculate 4-bed, 3-bath waterfront home on Beaver Lake in Magnetawan. Located on a year-round maintained private road in a quiet location with over 2.5 acres and 167 ft of shoreline - great privacy, a west exposure, and lots of sun throughout the day. Large level property with gentle sandy entry into the lake, perfect for kids and pets. Enjoy 40 miles of boating on the Ahmic Lake system, known for fantastic fishing, swimming, and boating activities. This home is ideal for year-round enjoyment - snowmobiling, ATVing, ice fishing, and cross-country skiing. Features include an attached garage, screened in gazebo for evening games and storytelling, vaulted pine ceilings, large picture windows bringing in plenty of light throughout the home, and an open-concept kitchen/living area. All rooms are spacious. Storage rooms and laundry room. Full basement with walkout to patio, family/games room, bedroom, bathroom with potential for a granny suite or convert into an apartment. Pool table included. Cozy up to the warmth of the pellet stove after a day of snowmobiling or the ice rink you've made on the property. Upgrades include: Corian countertops, appliances purchased 2017, vinyl flooring in kitchen, main floor and upstairs bathroom and hallway. Carpet installed in both upstairs bedrooms 2020 - New dock with hydro. 2021-2022 new vinyl windows and blinds throughout house. New front door and basement sliding door. 2022 - New propane fireplace in great room. 2023 - refurbished deck and basement pellet stove. Launch your boat directly from your property. No need for a public ramp! Detached 20x32 shop with hydro. High-speed internet and Bell fibre coming soon. Perfect for remote work. Certified wood stove, septic documents. Plug in generator, roughed in garage with 200amps. Move-in ready so you can start enjoying cottage country right away. (id:19593)
RE/MAX Parry Sound Muskoka Realty Ltd
York, Ontario
Welcome to 2855 Haldimand Road #9, an executive two-story luxury home on nearly one acre in the prestigious Empire Estates community. Built in 2017 with exceptional detail, this residence blends elegance, space, and versatility , ideal for multigenerational living. From the moment you arrive, the scale and privacy are clear. A wide driveway and 3-car garage provide ample parking for families or guests. Inside, 10-foot main-floor ceilings and 9-foot upstairs ceilings set an impressive tone, complemented by Hunter Douglas blinds and custom built-in closets throughout. The formal dining room offers refined entertaining, while opposite, a main-floor primary suite with ensuite and walk-in closet delivers everyday luxury. At the heart of the home, an open-concept living room and chef’s kitchen form the perfect hub. Outfitted with an induction cooktop, built-in wall oven and microwave, integrated dishwasher, and elegant cabinetry, the kitchen opens to the private backyard. A spacious mudroom with main-floor laundry connects seamlessly to the garage and yard, blending function with style. Upstairs, a lofted sitting area adds openness, while two oversized bedrooms provide flexibility. One includes an ensuite and walk-in closet, ideal as a guest suite or secondary primary. The finished lower level offers a potential in-law suite with sleek kitchen, bedroom, three-piece bath, laundry, and cozy fireplace , perfect for extended family or guests. Mechanical highlights include a new pressure tank for the 3000-gallon cistern (2025), professionally cleaned septic (2024), air exchanger, and alarm system, while the chain-link fence (2022) secures the property. 2855 Haldimand Road #9 is more than a home , it’s a lifestyle investment. Move-in ready, meticulously designed, and offering space to grow, entertain, and live in luxury within the serene Empire Estates. (id:19593)
RE/MAX Real Estate Centre Inc.
Kitchener, Ontario
Welcome to 59 Monarch Woods Drive, a beautifully located home in one of Kitchener’s most desirable and nature-rich communities. Nestled in the sought-after Monarch Woods neighbourhood, this residence offers the perfect blend of comfort, convenience, and natural surroundings. The home features a bright and functional layout with spacious living areas and large windows that fill the interior with natural light, while the finished basement adds valuable living space complete with a recreation room, wet bar, and a full washroom—ideal for entertaining, extended family, or additional relaxation space. Ideally located near Monarch Woods Park, Steckle Woods trails, and scenic green spaces, residents enjoy excellent opportunities for walking, cycling, and outdoor recreation. Families will appreciate the proximity to top schools, Conestoga College, shopping, restaurants, and everyday amenities, while commuters benefit from quick access to Highway 401, connecting easily to Cambridge, Waterloo, and the GTA. The Seller does not warrant or guarantee the retrofit or legal status of the basement. (id:19593)
Exp Realty
Hamilton, Ontario
Welcome to this stunning brand new TO BE BUILT detached home built by the reputable Westpark Inc. in one of Hamilton's most sought-after neighbourhoods, just off vibrant Locke Street. Perfectly positioned in the heart of downtown, you're steps to trendy bars, top-rated restaurants, boutique shopping, transit, and nightlife, with easy access to universities, schools, and major routes. Offering just over 1,800 sq ft of thoughtfully designed living space, this modern home features 4 spacious bedrooms and 2.5 beautifully appointed bathrooms. The open-concept main floor is bright and airy, designed for both everyday living and effortless entertaining, with sleek contemporary finishes throughout. Enjoy the convenience of a private garage and driveway parking, a rare find in this prime urban location. Brand new from top to bottom, this home delivers the perfect blend of modern style, function, and downtown lifestyle. An exceptional opportunity to own a brand new turnkey property in the heart of Hamilton. All plans and renderings have been made, current home on the property will be knocked down and new build will be built on the lot. Home is being sold with Tarion Warranty under the builder. (id:19593)
RE/MAX Escarpment Realty Inc.
Northern Bruce Peninsula, Ontario
Imagine building your dream home just minutes from the water in beautiful Pike Bay. This 100 x 200 ft nicely treed building lot offers a peaceful setting with mature trees that provide natural privacy while still leaving plenty of space to bring your vision to life. Ideally located between Wiarton and Lion's Head, this property offers the perfect balance of quiet Peninsula living with convenient access to nearby amenities. Enjoy being just a short walk or bike ride to the Pike Bay Community Park and public water access, where you can take in the shoreline, launch a kayak, or spend the day enjoying the outdoors. Whether you're planning a year-round home or a relaxing getaway, this property is a great opportunity to create your own piece of the Bruce Peninsula lifestyle. (id:19593)
Sutton-Sound Realty
London, Ontario
Professionally finished, legal 2-bedroom + 2-full Bathrooms basement suite, in a sought-after London family neighborhood. Featuring a private, separate entrance, Open-concept layout with large egress windows providing plenty of natural light. Modern kitchen equipped with stainless steel appliances. Tenants pay 35% of all utilities. (id:19593)
Realty Network
Toronto, Ontario
Experience the Perfect Blend of Space & Location! Step into this beautifully appointed 2-bedroom + den/sunroom, 2-bathroom condo, nestled in a meticulously maintained, well-managed building where comfort meets everyday convenience. Enjoy worry-free living with a monthly condo fee of $778 that covers all utilities—no unexpected extra costs. Flooded with natural light from every angle, this stunning suite offers unobstructed panoramic views you’ll fall in love with day after day. Start your mornings with a coffee in the bright den/sunroom or unwind in the evening while taking in the breathtaking cityscape. The versatile den/sunroom provides endless possibilities—perfect as a third bedroom, home office, or creative retreat tailored to your lifestyle. Residents enjoy premium amenities, including a tranquil rooftop garden, 24-hour gatehouse security for peace of mind, and ample visitor parking. Plus, Scarborough GO Train station is just a 10–15 minute walk away, making commuting a breeze. (id:19593)
Exp Realty Of Canada Inc
Hamilton, Ontario
Rare development opportunity for builders and investors. This expansive 1.38-acre property offers approximately 208 ft of frontage and 280 ft of depth, providing excellent potential for mid-rise residential or townhouse development. The property currently includes two fully leased bungalow homes, generating stable rental income while planning future development. Located in a growing area with strong demand, this site presents an exceptional opportunity for builders and developers looking to secure a large parcel with significant upside potential. (id:19593)
RE/MAX Escarpment Realty Inc.
Royal LePage Macro Realty
Hamilton, Ontario
Rare development opportunity for builders and investors. This expansive 1.38-acre property offers approximately 208 ft of frontage and 280 ft of depth, providing excellent potential for mid-rise residential or townhouse development. The property currently includes two fully leased bungalow homes, generating stable rental income while planning future development. Located in a growing area with strong demand, this site presents an exceptional opportunity for builders and developers looking to secure a large parcel with significant upside potential. (id:19593)
RE/MAX Escarpment Realty Inc.
Royal LePage Macro Realty
St. Catharines, Ontario
Beautifully Renovated, Move-In Ready, and Packed With Value This stunning updated home delivers the perfect mix of character, comfort, and modern design. Located on a quiet one-way street in a family-friendly area, this 3+1 bedroom, 2 bathroom home has been extensively upgraded and is completely move-in ready. Step inside to an inviting open-concept main floor featuring over 1,500 sq. ft. of finished living space, exposed wood beams, and brand new engineered hardwood flooring. The stylish new kitchen is finished with white quartz countertops, updated fixtures, and a layout that flows beautifully for both everyday life and entertaining. Both full bathrooms have been tastefully renovated with sleek tile work and premium shower panel systems. The main floor offers three bedrooms all on one level, making this an ideal fit for families or downsizers wanting convenience without sacrificing space. The finished basement expands your options with a 4th bedroom, a large rec room, and additional flexible space for work, fitness, or relaxation. Step out back to a spacious deck overlooking the yard—perfect for hosting, unwinding, or enjoying the warmer months. Big-ticket upgrades including a new lifetime roof, exterior improvements, newer windows, upgraded electrical, and modern lighting provide real peace of mind. Priced at $485,000, this is a rare chance to own a fully updated home in a great location close to schools, parks, shopping, and transit. Stylish, functional, and turn-key — this one is ready to impress. (id:19593)
RE/MAX Escarpment Realty Inc.
Kincardine, Ontario
Prestigious Lakeside Living in Kincardine! Executive 5-Bedroom Home nestled along one of the most exclusive stretches of Lakeside properties in Kincardine, this stunning executive-style home offers over 5,000 sq ft of luxurious living space designed for comfort, relaxation, and entertaining.Boasting 5 spacious bedrooms and 4 well-appointed bathrooms, the home features a chefs kitchen complete with built-in appliances and a large centre island perfect for family meals or entertaining guests. The grand dining room opens directly onto a lake-facing patio, creating an effortless flow between indoor and outdoor living. Enjoy breathtaking lake views from the expansive living room, framed by oversized windows that flood the space with natural light. The lower level includes a dedicated spa, sauna, and fitness room, offering a private retreat within your own home.Step outside to a beautiful, private backyard oasis filled with mature perennial gardens, ideal for quiet reflection or vibrant gatherings.This is a rare opportunity to own a lakefront gem in one of Kincardines most sought-after neighborhoods. (id:19593)
RE/MAX Land Exchange Ltd.
Hamilton, Ontario
Perfectly located in the highly desirable Westdale neighbourhood, just minutes from McMaster University, excellent schools, parks, shopping, and quick highway access, this beautifully maintained bungalow offers comfort, convenience, and flexibility. Thoughtfully updated for easy main-floor living, the main floor features 2 bedrooms, a 4-piece bathroom, modernized kitchen complete with in-suite washer and dryer, a bright and spacious living room filled with natural light, and charming original hardwood floors. A separate dining room/sunroom provides the perfect space to relax or entertain, with a seamless walk-out to a private 13’ x 10’ deck overlooking the generous backyard. The lower level opens the door to exciting possibilities. With its own separate entrance, this level offers excellent potential for a future income suite. Currently configured as a large open-concept recreation room with a cozy fireplace and bedroom nook, it also includes a 3-piece bathroom, ample storage, a laundry hookup with sink, and space to create an eat-in kitchen — making it ideal for extended family or rental income. An exciting opportunity for first-time buyers, downsizers, or investors to secure a versatile home in the heart of Westdale. (id:19593)
RE/MAX Escarpment Realty Inc.
Hamilton, Ontario
Welcome to this beautifully maintained condominium in the highly desirable Forest Glen community. Step inside to discover a bright and inviting living space, highlighted by a large window and patio door that flood the unit with natural light. The updated open-concept kitchen (2019) seamlessly connects to the living and dining areas, creating an ideal layout for both everyday living and entertaining. From here, step out onto the oversized private balcony overlooking peaceful green space and mature trees — a perfect place to relax and unwind. The spacious primary bedroom features a walk-in closet and a convenient 2-piece ensuite (2019). Two additional generously sized bedrooms, and a well-appointed 3-piece main bathroom, provide plenty of room for family, guests, or a home office. The storage room includes an additional shower and built-in shelving for added functionality. Residents enjoy an impressive selection of amenities, including an indoor pool, sauna, exercise room, games room, and more. This unit also includes one underground parking space, with access across the hall from the unit, and a conveniently located same-level storage locker. A same-floor coin-operated laundry facility is just steps from your door. Ideally situated in West Hamilton, this prime location offers quick access to highways, McMaster University and Hospital, scenic hiking trails, public transit, schools, shopping, and everyday conveniences. Book your private showing today and experience everything this exceptional condominium has to offer. Note: Internet/TV will be included as part of the Bell Fibe service, beginning in June 2026, which will be covered by a $48.00 condo fee increase when it goes live. New owner to contact Bell and Alectra (hydro) to set up accounts. 3/4 Special Assessment Instalments have been paid. (Information provided by King Condo Management Inc. Manager Assistant). (id:19593)
Realty Network
Lincoln, Ontario
Enjoy your morning coffee on your private back deck. This lovely bungalow features 2 bedrooms and a 4 piece bathroom on a huge pool sized 60' by 120' corner lot in the heart of Beamsville. Very well maintained with a detached garage and oversized shed. Furnace & AC (2019), Dishwasher (2024). Perfect for first time buyers and downsizers. Close to Q.E.W. R.S.A (id:19593)
Royal LePage State Realty Inc.
Bancroft, Ontario
Unique and spacious two-storey office building located off Hwy 62 (5 mins north of downtown Bancroft).Inviting design with 11 bright, fully furnished private offices and a large open space offering potential for a showroom, added cubicles or many other possibilities. This space is well-equipped with a boardroom, reception area for welcoming guests and a kitchen for added convenience. Ample parking at the front and a large 14' garage door at the back for deliveries and storage. This property provides a versatile environment suitable for a range of businesses. (id:19593)
Royal LePage Burloak Real Estate Services
West Lincoln, Ontario
Welcome to this beautifully renovated bungalow nestled on a peaceful court, offering the perfect blend of country tranquility and urban sophistication. Situated on a sprawling 1.15-acre lot, this home boasts a modern design with an inviting open-concept layout, ideal for both relaxation and entertaining. Step inside to discover a bright and airy living space, highlighted by a large kitchen island, sleek finishes, and stylish fixtures. The main floor features three spacious bedrooms and two full bathrooms, providing comfort and convenience for the whole family. Downstairs, the fully finished basement offers additional living space with two more bedrooms, a cozy family room, a dedicated office space, and another full bathroom—perfect for guests or extended family. Outside, enjoy the best of both worlds with a heated 2-car garage, a large built storage shed, and a chicken coop providing fresh eggs daily. The property also features a picturesque small pond, adding to the serene outdoor setting. Located just minutes from urban amenities yet surrounded by nature, this one-of-a-kind home is a rare find. Don’t miss your chance to experience modern country living at its finest! (id:19593)
RE/MAX Escarpment Realty Inc.
Cambridge, Ontario
PRESTIGIOUS CUSTOM-BUILT STONE HOME with a walkout basement, offering the perfect opportunity for an in-law suite or apartment. This stunning residence features a full natural stone exterior and is situated in one of Cambridge's most sought after neighbourhoods. True pride of ownership shines throughout this meticulously maintained home, gleaming with perfection from top to bottom. Nestled on over 1/2 acre of professionally landscaped grounds, this 5-bedroom 4-bath home combines privacy, luxury, and unmatched craftsmanship inside and out. Designed for extended families or those seeking versatility, it features two separate side entrances (one interior from garage and one exterior), a walkout basement, and excellent potential for a full in-law suite or second living space. With over 3,000 sqft of finished living space, the layout balances functionality and elegance. Step outside to your private backyard oasis featuring a spectacular saltwater inground pool (new liner 2025), fully fenced with mature cedar hedges for privacy. Surrounded by interlock stone, a flagstone patio, and a composite deck with tempered glass railings, this space is perfect for entertaining and relaxing. Constructed by the original owner with a focus on premium construction, attention to detail, and above standard workmanship (5/8 drywall and double 5/8 subfloor to name a few).Oversized windows with California (wood) shutters that provides natural light and privacy. The kitchen boasts one of a kind high-end Italian cabinetry, stainless steel appliances, gas stove, and an R/O system (also connected to fridge water line), opening to a bright and spacious living area with a natural gas f/p. The partially finished walkout basement has a new 3-pc bath with heated floors, a rain shower and 2 partially finished rooms (drywall and painted). Extra wide double car garage with exposed aggregate driveway (6 car parking). COUNTRY IN THE CITY in a coveted location. (id:19593)
RE/MAX Real Estate Centre Inc.
Brantford, Ontario
Welcome to this charming 1.5 storey, 2-bedroom detached home located in a quiet, family-friendly neighbourhood. Beautifully maintained and updated over the past eight years, this home features numerous improvements including roof, windows, and furnace, plus a brand new hot water heater. Enjoy a completely carpet-free interior with a warm and inviting layout. The main floor offers a spacious living room filled with natural light, along with a large eat-in kitchen that provides ample cupboard and storage space, a separate dining area, and a convenient walk-out to the back deck-perfect for entertaining. A 4pc bathroom and main-floor laundry add to the home's functionality. Upstairs, you'll find two comfortable bedrooms, ideal for families, guests, or a home office setup. Step outside to a fully fenced backyard featuring a wood deck, patio, and storage shed, offering plenty of space to relax and enjoy the outdoors. The private driveway accommodates parking for two vehicles.Located close to schools, parks, trails, and all major amenities, this home blends comfort, convenience, and modern updates-an excellent opportunity for first-time buyers, downsizers, or anyone looking for a move-in-ready home. (id:19593)
New Era Real Estate
Norwich, Ontario
Welcome to the Willows at Norwich! Discover 12 Washington Street, Unit #202—a stylish 2-bedroom, 1-bathroom bungalow townhouse tucked away on a quiet cul-de-sac in the charming town of Norwich. Just 20 minutes to Woodstock and 30 minutes to London, this home combines small-town tranquility with easy access to city amenities. Step inside to soaring 9-foot ceilings and a spacious foyer with convenient garage access. The front bedroom offers flexibility as a guest room, home office, or nursery. An open-concept design highlights the modern kitchen with quartz countertops, custom cabinetry, stainless steel appliances, and a central island ideal for casual gatherings. The light-filled living area flows seamlessly to a private deck—perfect for relaxing evenings outdoors. The primary bedroom features a large bright window, dual closets, and a 4- piece cheater ensuite. A basement rough-in for an additional bathroom provides excellent potential for future living space. Close to Norwich’s parks, schools, and everyday conveniences, this Willows at Norwich home is the perfect blend of comfort, style, and location. (id:19593)
Exp Realty
Huntsville, Ontario
Ideal location for a commercial building featuring two available lease spaces. One is occupied by a triple-A long-term tenant, while the other is vacant and ready for leasing. This prime location in downtown Huntsville is just steps away from Main Street, the Muskoka River, the renowned swing bridge, and the lively community that Huntsville provides. The upper level boasts a spacious 1,500 square foot bright office area with walk-in entry. It is equipped with fibre internet and phone connectivity. The space includes enhancements such as Caesarstone countertops in the kitchen and bathroom, solid engineered hardwood flooring, and robust interior doors. Additionally, there is a granite entryway and a wood-burning fireplace. The layout comprises three private, roomy offices, a large open workspace, a kitchen area, a bathroom with a shower, and two storage rooms. The renovations are quite impressive. The lower level features a wall of windows providing excellent street front visibility, situated near the intersection of Main Street and Brunel, with a rare and commanding 33 feet of street-level frontage on Brunel Road. The 920 square foot area is designed with three offices, an open common area with a reception space, and one restroom. This property is located in the Central Business District with C7 zoning, allowing for a wide range of permitted uses, and includes six dedicated parking spots (id:19593)
Cv Real Estate
South Bruce Peninsula, Ontario
Discover your dream home site in the heart of South Sauble Beach! Nestled in a prime residential enclave, this exceptional vacant lot offers an opportunity for your ideal retreat. Situated just steps away from the serene shores of Silver Lake, offering convenience and natural beauty. 100 feet of width and 150 feet of depth, this picturesque lot boasts a gentle slope towards the rear, perfectly accommodating a walk-out basement design. With its lush canopy of trees, the property sets the stage for a tranquil oasis where your architectural vision can come to life. Whether envisioning a cozy cottage getaway or a year-round haven, this versatile parcel promises endless possibilities. Enjoy the best of both worlds with proximity to Sauble Beach's amenities and the convenience of easy access to Wiarton, Saugeen Shores, and Owen Sound. Embrace a lifestyle enriched by recreational opportunities galore, from swimming and boating to cross-country skiing and ATV adventures. Natural gas is available, a well and septic system will need to be done. Land is zoned R2, no EP (environmentally protected) zoning. Don't miss this chance to build your ideal living space amid the charm of Sauble Beach. Lots like this don't come along often! (id:19593)
RE/MAX Land Exchange Ltd.
Stratford, Ontario
Brand new 3-storey end-unit townhouse for lease offering over 1,650 sq ft of modern living space with 3 bedrooms and 4 bathrooms. The main level features a spacious entryway, guest bedroom, 4-piece bathroom, and inside access to the garage-ideal for guests or a home office. The second floor boasts a bright open-concept living and dining area with 9' ceilings, a modern kitchen with included appliances, private balcony, powder room, and additional storage. The third level includes a sun-filled primary suite with walk-in closet, 4-piece ensuite, and private balcony, plus a second bedroom, full bathroom, and laundry room. Located in a well-managed community with lawn care and snow removal included. Move-in ready! (id:19593)
Sutton Group - First Choice Realty Ltd.
Magnetawan, Ontario
A beautiful, 3.15 acres of privacy in Whitestone/ Dunchurch, located off a year-round municipal road/Highway 124. With quick access to hop on the road to work, schools, shopping, community centre, nursing station, beach, boat, launch, and multiple lakes in the area. Over 450 feet of road frontage. Entrance in, well treed and perched on a Hill to give a fabulous view. Just a short drive or a walk to the town of Dunchurch to go for a swim or keep your boat at the marina and save on waterfront property taxes. This is a great opportunity for you and your family to live, work and play in the cottage country dream and build it the way you dream it! Click on the media arrow for the video. (id:19593)
RE/MAX Parry Sound Muskoka Realty Ltd
Georgian Bay, Ontario
Welcome to 390 Island 360, a rare and remarkable offering on Hungry Island on beautiful Six Mile Lake. This island-access property spans nearly 19 acres, including a stunning 5.5-acre main parcel with 627 feet of natural shoreline and a beautifully built cottage featuring high ceilings, rich pine finishes, a cozy stone fireplace with insert, and Baseboard heating, and a AC window unit provides Cooling in the summer. Also included is over 13 acres of recreational land in the center of Hungry Island, an ideal setting for ATVs, hiking, and snowmobiling, with two well-defined trails and excellent winter access. A zoning exception permits the construction of a two-slip wet boathouse, and the property comes with a previously approved permit for an 800+ sq ft bunkie, offering even more potential. Conveniently, the sale includes an owned share of mainland parking and a boat slip just a minute away, making access simple and stress-free. Whether you're looking for a peaceful summer escape or a four-season adventure base, 390 Island 360 combines rustic charm, modern comforts, and endless recreational possibilities in one extraordinary package on Six Mile Lake. Ask Listing agent for copy of floorplans (id:19593)
Royal LePage In Touch Realty
Grimsby, Ontario
Iconic mixed-use building in a prime main street location. Zoned Commercial Residential, this versatile property features a main-level commercial office space ideal for professional headquarters, with additional residential income including two apartments on the upper level and a two-bedroom unit in the lower level. Perfect for an owner-operator looking to run their business while benefiting from rental income. Situated steps from popular shops, restaurants, grocery stores, and banking. Minutes to the QEW and Lake Ontario with excellent accessibility. Ample on-site parking adds convenience for clients and tenants alike. A rare opportunity to own a landmark property in a highly desirable and high-visibility location. (id:19593)
RE/MAX Escarpment Golfi Realty Inc.
Magnetawan, Ontario
A beautiful, 6 acres of privacy in Whitestone/Dunchurch, located off a year-round municipal road/Highway 124. With quick access to hop on the road to work, schools, shopping, community centre, nursing station, beach, boat launch and multiple lakes in the area. The 6 acres consist of two separate 3 acre lots with individual pins for even more building potential. Making this one large, private paradise property or even a family compound. 913 feet of road frontage. Entrance in, well treed and perched on a Hill to give a fabulous view. Just a short drive or a walk to the town of Dunchurch to go for a swim or keep your boat at the marina and save on waterfront property taxes. Purchase as 6 acres or individual 3 acre lots which are also listed. This is a great opportunity for you and your family to live, work and play in the cottage country dream and build it the way you dream it! Click on the media arrow for the video. (id:19593)
RE/MAX Parry Sound Muskoka Realty Ltd
Hamilton, Ontario
Large main floor apartment in convenient central mountain location, close to Limeridge Mall, the LINC and public transit. This spacious and bright main floor APT offer1300 square feet of living space, 3 bedrooms, separate dinning room and living room, renovated kitchen and bathroom, hardwood floor thru-out, no carpet here, two parking spaces and a garage for this unit, shared back yard. Available June 1st, Tenant pays 60% of utilities, main floor only, basement is not included. No smoking. Book a viewing today. (id:19593)
Right At Home Realty
Kitchener, Ontario
Experience the PERFECT FLOW of this HOME before you even step inside by watching our full VIDEO tour. Elevated Urban Luxury with Spectacular South-Facing Views...Welcome to DTK Condos at 60 Frederick Street—the second tallest building in KW and the pinnacle of Downtown Kitchener living. Perched on the 27th floor, this sun-drenched, south-facing 1-bedroom plus den, 2-bathroom suite delivers breathtaking, panoramic views of the city skyline right from your private balcony. Offering a beautifully optimized, open-concept design, this suite is a turnkey dream for professionals or savvy investors with low condo fees, or 1st time home buyers or downsizers, looking for a luxurious and care free lifestyle. Floor-to-ceiling windows flood the space with natural light, highlighting a sleek, modern kitchen outfitted with quartz countertops, stainless steel appliances, and ample cabinetry. The primary suite features a private 3-piece ensuite, while the versatile den serves as the ultimate dedicated home office or guest space. Building Features, smart & Secure Living - Fully integrated smart home technology (including intelligent lighting and a smart lock system), plus 24-hour concierge service and secure entry for total peace of mind. Premium Amenities: State-of-the-art fitness center, yoga studio, and a massive rooftop terrace complete with BBQs and extensive seating for entertaining. Unmatched Convenience: In-suite laundry, with flexible monthly parking options available nearby. The Ultimate Urban Lifestyle: The ION LRT is right at your doorstep for effortless regional commuting. You are steps away from Kitchener's vibrant tech hub, trendy restaurants, boutique shopping, parks, Google Office, and the library. This 2022 modern build perfectly blends comfort with vibrant downtown energy. Book your private showing today and experience the view for yourself! (id:19593)
RE/MAX Icon Realty
Hamilton, Ontario
Welcome to Hampton Park, a beautiful new development by award winning builder, Dicenzo Homes. This fantastic brand-new townhome boasts 3 bedrooms, 3 bathrooms and wide garage and tons of upgrades. On the main floor, enjoy an open concept layout with a powder room, access to the garage, and a large living room that has great views of Southampton Estates Park. Enjoy entertaining friends with a modern kitchen that has sleek new appliances, an island and dining area, all with a sliding door to enjoy the backyard. On the second floor you will have a beautiful master bedroom with a luxurious en-suite and two walk in closets! With two more large bedrooms, another full bath, this house is perfect for a family! Lastly, you have a large walk-out basement with lots of natural light and you can just walk out to the backyard that backs onto the park! (id:19593)
RE/MAX Escarpment Realty Inc.
Brantford, Ontario
Location, location! This development site is in a prime location and is currently in the stages of rezoning for commercial use. It is located within the new City of Brantford expansion boundary. The Prestige Employment zoning offers a wide range of possibilities. The property, which is just under 2 acres, is situated on Ontario Hwy #24, the main corridor connecting Paris to Brantford, AND a 30 second drive to Highway #403 access. It offers more than 500 feet of high-visibility frontage on Paris Rd./Hwy #24. Future plans for this location include a municipal water main project planned for between 2024 - 2029 (id:19593)
RE/MAX Twin City Realty Inc
Hanover, Ontario
Well-established and turnkey print shop located in the heart of Hanover. Quick Print has been a trusted local business for many years, offering a wide range of services including printing, copying, signage, business materials, and custom orders for both individuals and local businesses. The shop benefits from a loyal customer base and strong community presence. This is a great opportunity for an owner-operator or entrepreneur looking to step into an established operation with existing clientele and equipment in place. Located in a high-visibility area with steady local traffic and repeat business. The office area is wheelchair accessible, providing convenient access for customers, and the shop also includes basement access that can be used for additional workspace or storage. Training and transition support may be available to ensure a smooth handover. (id:19593)
Keller Williams Innovation Realty