
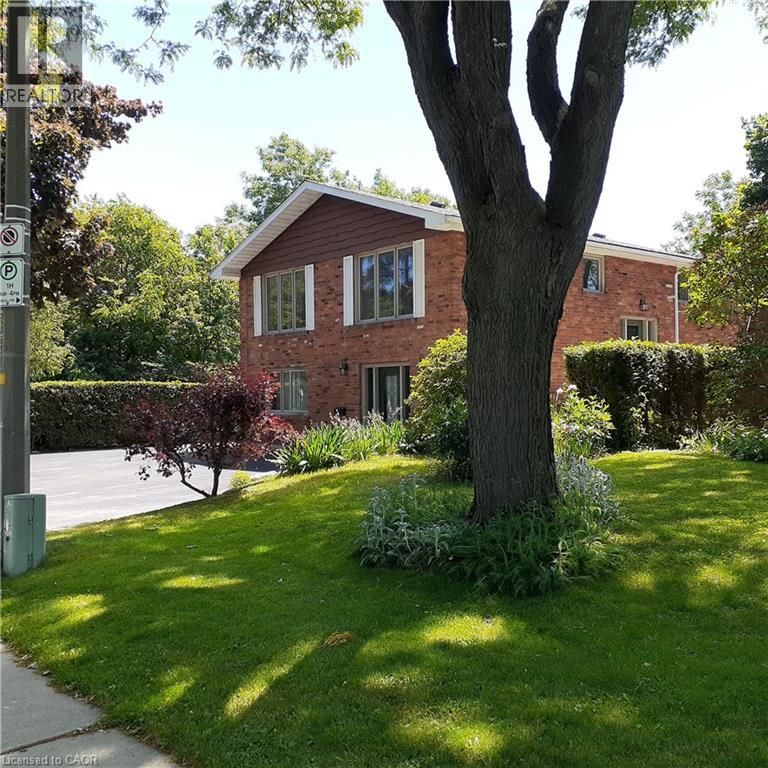
Hamilton, Ontario
Located at Scenic Dr. and San Pedro Dr. this all brick home has been totally renovated. All new copper wiring, 200 amp service, all new windows, doors and trim, upgraded insulation, all new plumbing and bathrooms, and new flooring throughout (2014). New furnace (2024) and new 20 year roofing (2019). A home in a quiet convenient neighbourhood within walking distance of the Niagara Escarpment, Cliffview park and Chedoke stairs. Close to amenities, shopping, transit, and access to Lincoln Alexander Pkwy and Hwy 403. An excellent investment, call or email Listing broker for a more complete and detailed list of renovations. (id:19593)
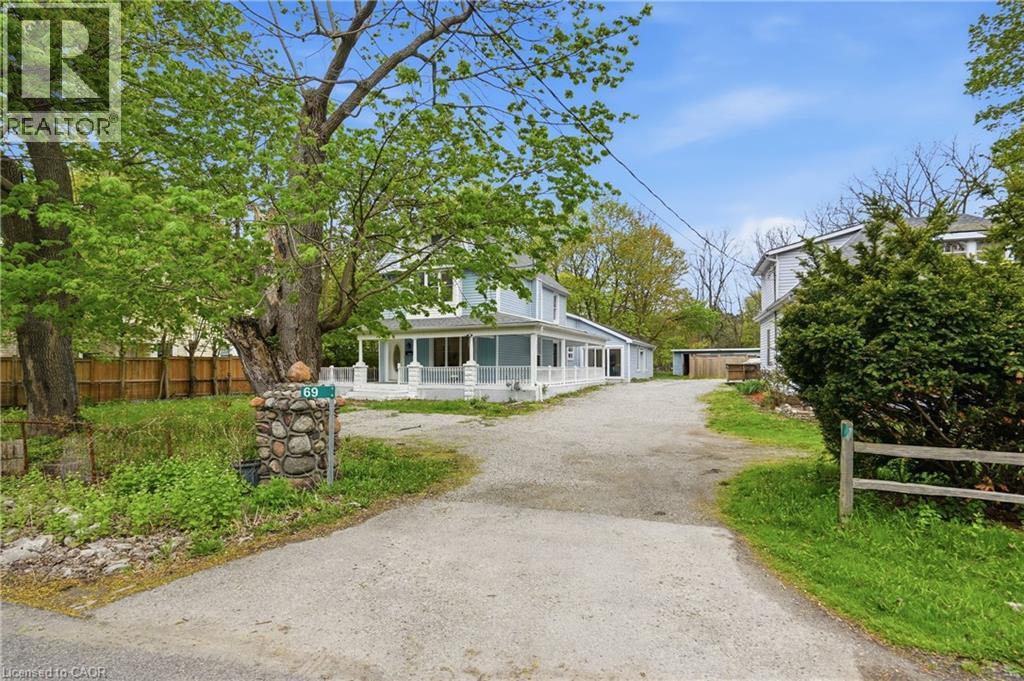
Dundas, Ontario
Tucked away in the picturesque community of Greensville, this beautifully renovated home blends charm, warmth, and modern style in all the right ways. From the moment you step inside, you’ll appreciate the bright and inviting atmosphere of this unique family home, thoughtfully updated with comfort and functionality in mind including main floor laundry. The stunning updated kitchen is the heart of the home, featuring a large island with quartz countertops, soft-close cabinetry, apron-front sink, stainless steel appliances, and stylish pendant lighting. Just off the kitchen, the spacious dining area is perfect for hosting large family dinners and special occasions. The spacious family room is the perfect place to gather and unwind, featuring soaring vaulted ceilings, stylish pot lights, and large windows that fill the space with natural light. At the front of the home, the formal living room offers a cozy setting to relax after a long day, enjoy your favourite book, or create an additional space for the kids to enjoy. Completing the main living area is a charming sitting space with a gas fireplace, perfectly positioned to overlook both the kitchen and living room for a warm and connected feel throughout the home. The second level features two updated bedrooms and two full bathrooms, while the private third-floor primary retreat offers endless possibilities with plenty of room for a home office, lounge area, or personal sanctuary. Step outside from the wrap-around porch into the backyard oasis where you’ll find a large shop with incredible future potential. Additional updates include a newly approved city driveway, two furnaces (2022), new electrical wiring and panel (2022), and new pot lights throughout (2022). This is the perfect blend of charm, character, and modern convenience in one of Greensville’s most desirable communities! (id:19593)
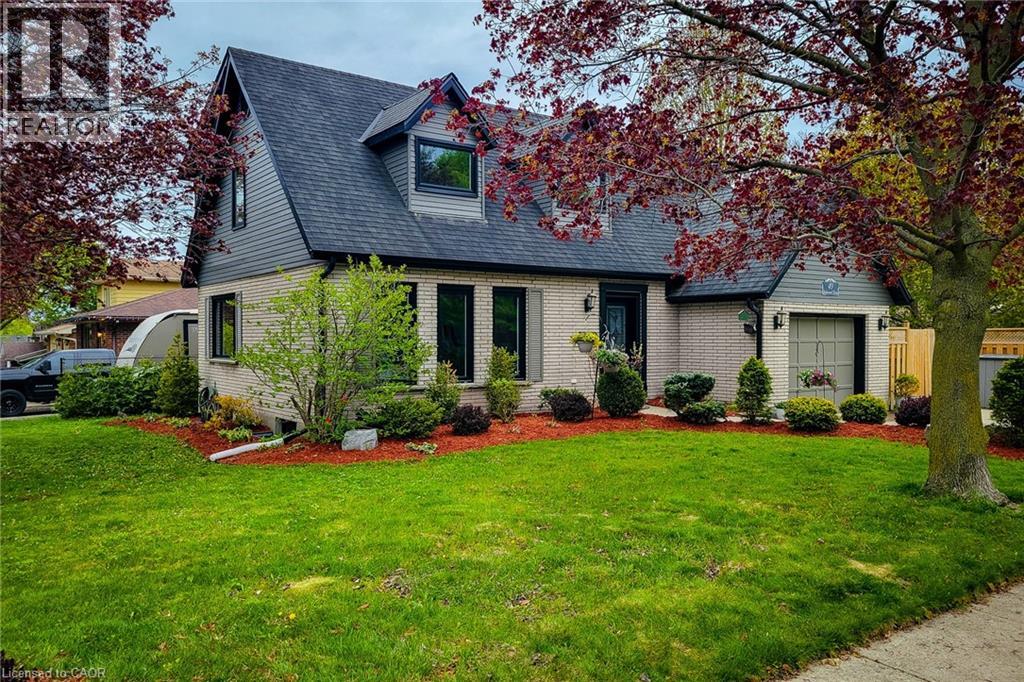
Cambridge, Ontario
Stunning 2 storey detached Energy Certified home located on a premium corner lot in the heart of desirable Hespeler Village, offering over 2,300 sq ft of beautifully finished living space! This impressive carpet free family home has been extensively updated with quality upgrades throughout including newer windows and doors, upgraded insulation and venting, efficient heat pump system, newly installed hardwood flooring in the family room and upper level, plus a brand new owned water softener. Pride of ownership is evident from top to bottom. Bright and inviting main floor features a spacious separate dining room ideal for hosting family gatherings and special occasions. The updated eat-in kitchen is both stylish and functional showcasing stainless steel appliances, tiled backsplash, ample cupboard and prep space, and gorgeous new quartz countertops. Cozy family room with gas fireplace creates the perfect space to unwind and offers a walk-out to the private backyard deck for seamless indoor/outdoor living. Upper level offers 3 generous sized bedrooms including a spacious primary retreat complete with walk-in closet and private 3pc ensuite bath. Additional 4pc main bathroom provides plenty of space for the growing family. Partially finished basement extends the living space with a large rec room, fourth bedroom and convenient 2pc bathroom - ideal for guests, teenagers, home office or hobby space. Step outside to the fully fenced and professionally landscaped backyard featuring a stunning new composite deck and storage shed, perfect for summer entertaining and relaxing evenings. Attached single car garage and private 3 car driveway provide ample parking. Fantastic family friendly location close to excellent schools, parks, trails, public transit, highway access and all major amenities. Exceptional move-in ready home in one of Cambridge's most sought-after neighbourhoods. A definite must see! (id:19593)
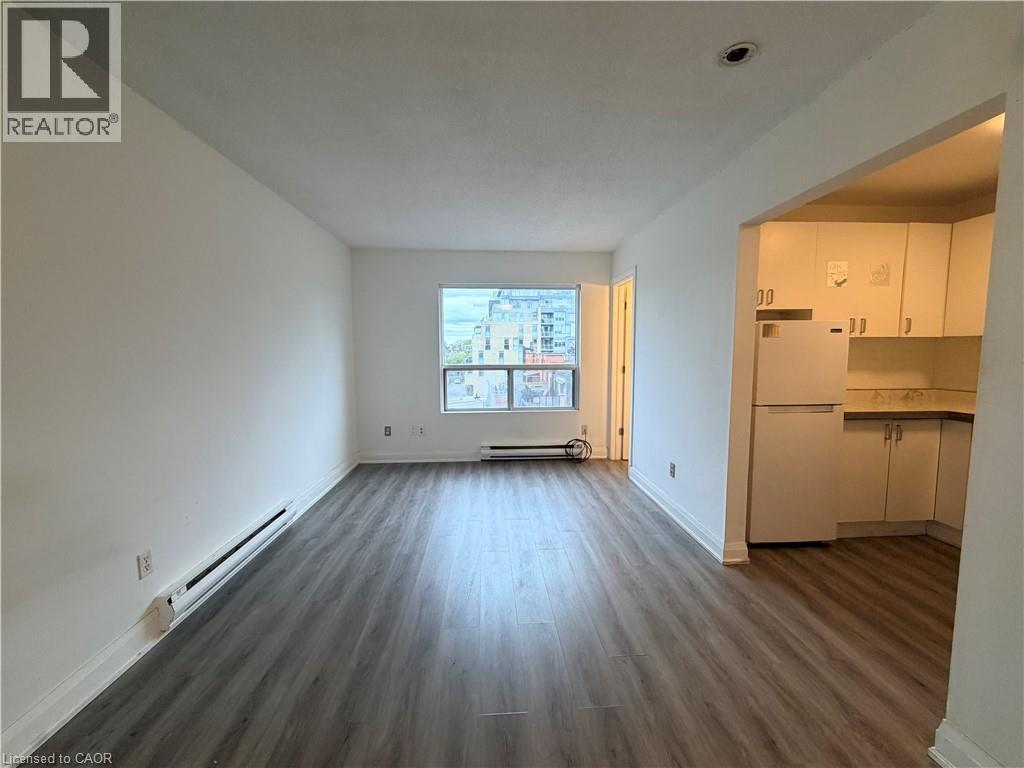
Toronto, Ontario
Cozy And Functional Studio Apt Available At 14-102 Greensides Ave! Bright Layout Featuring A Full Kitchen, 3-Piece Washroom With Stand-Up Shower, ALL Utilities Included For Easy Midtown Toronto Living. 3rd Floor Walk-Up (No Elevator). Coin Laundry In Basement And Street Parking Available. Conveniently Located Steps To St. Clair Transit, Parks, Shops, Casa Loma, And Everyday Essentials. Ideal Space For A Student Or Young Professional Looking For Affordable City Living. Extras: Option To Add Wall Or Portable A/C With Landlord Approval. (id:19593)
Kitchener, Ontario
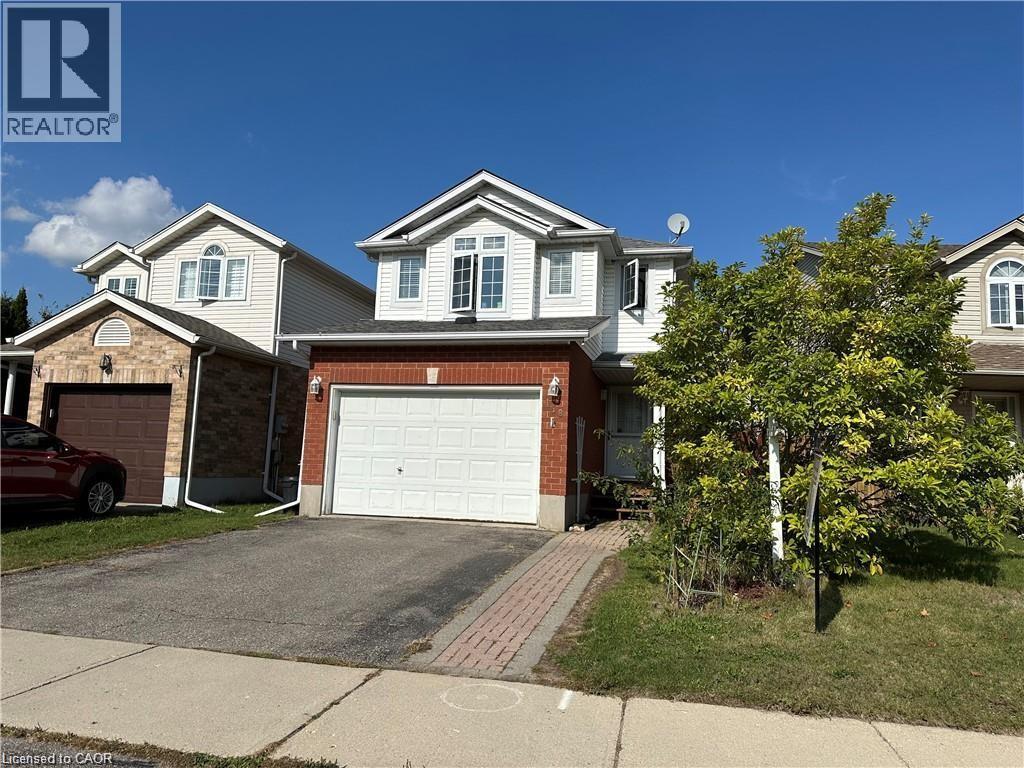
FULLY FINISHED BASEMENT! Minutes to Sunrise Center Shopping & Restaurants, 2 Hwy 8 exits, 2 Schools, Playgrounds, a Bus Route(GRT),between two Community Centers (yes, two), Only 3-minute access to the Conestoga Expressway, and much more! Welcome to a beautiful, animmaculate, 34 ft detached home with 3 Bed, 2.5 bath, 1.5 garage, Double drive way, a fully finished basement available for sale in the highlydesirable, family friendly neighborhood of the Kitchener. Carpet free main floor features its fully fenced yard, extensive decking with natural gasbar-be-que hook-up & low maintenance gardens, this home offers tranquil space & grace for fun-filled family gatherings. Numerous upgrades &updates including:new washer 2025, fresh designer decor 2016, water softener 2016, central air conditioning 2013, gas-fired hot water tank2010 & 30-year roof in 2010. No rental equipment. New painting on decks. This gorgeous Family Home with its spacious open concept quartzcountered kitchen, natural gas hook-ups for stove & dryer & hardwood flooring is just ready & waiting for a bright young couple, a young growingfamily and/or fussy empty nesters. (id:19593)
Brantford, Ontario
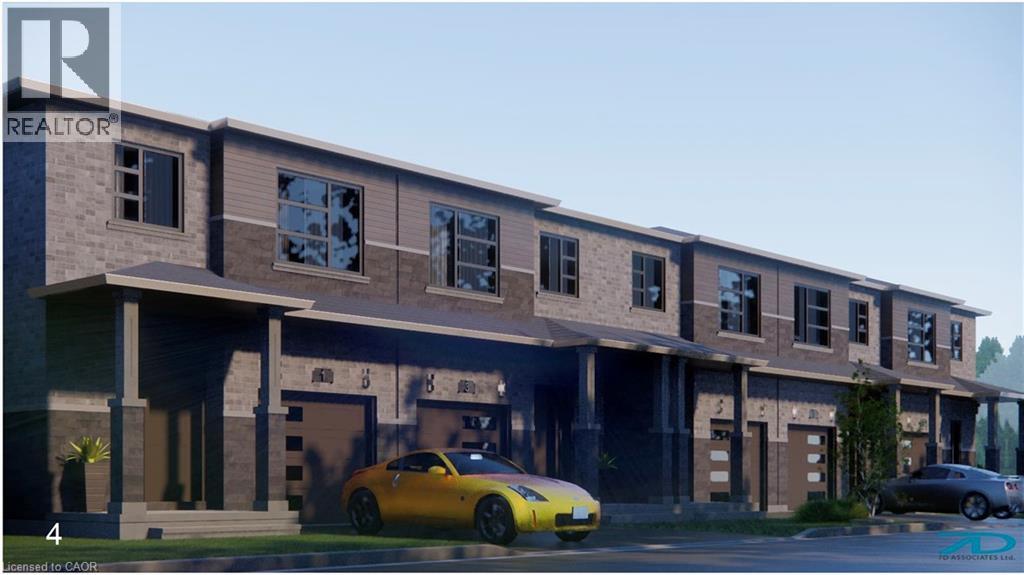
Pre-construction Freehold townhomes in Brantford by Labeeb Homes Ltd. Less than 2 minutes access to HAW 403. The two storey 4 BDR townhouse, offers 1856 square feet of thoughtfully designed open-concept living, with exceptional functionality across all levels. Soaring 9ft ceilings on main floors, laminate floor at both levels. The kitchen comes complete with quartz countertops, extended breakfast island. Spacious family and dining room complete the main level. The second floor has 4 good size bedrooms with large windows and closets. Primary bedroom boasts a gorgeous ensuite with vanity, glass shower, and spacious walk-in closet. 2nd, 3rd and 4th Bedrooms Share a 3 Piece Bathroom and a second floor laundry room with ample storage space. Over 50K of upgrades included and upto 75K of government rebates are also available. The price after rebates is $600,885.00. (id:19593)
Kitchener, Ontario
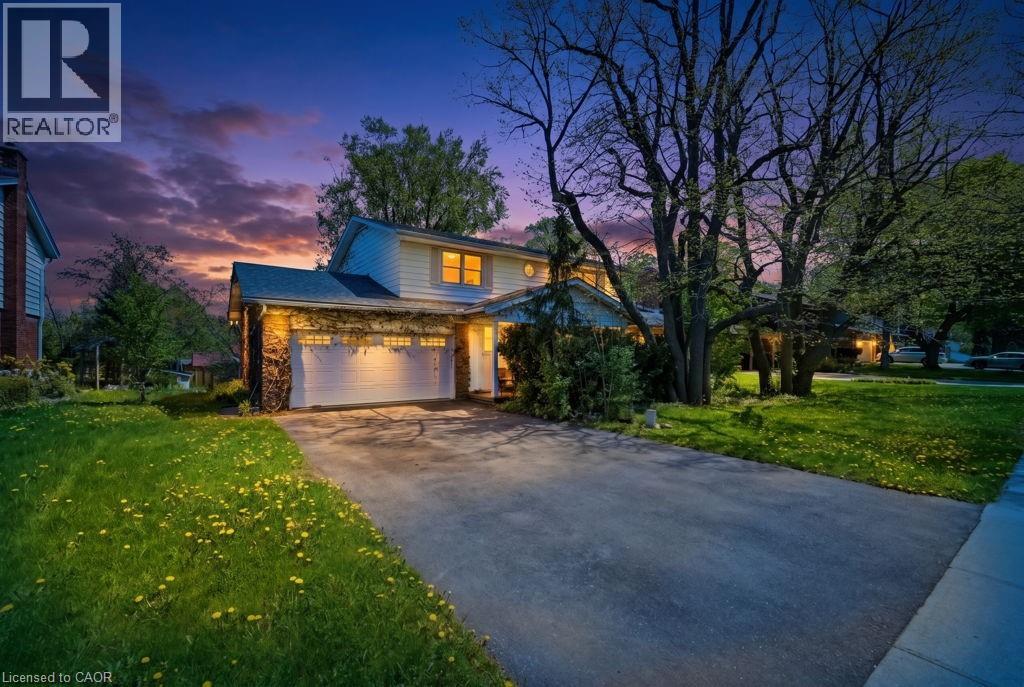
Discover a hidden gem circa 1960's, nestled in the charming Forest Hill neighborhood. This delightful home sits on a picturesque tree-lined street, offering the perfect blend of urban convenience and suburban tranquility. Enjoy easy access to schools, shopping, and just minutes from the expressway. With a spacious layout, this property features four generous bedrooms and two bathrooms. Step outside to the large outdoor deck, perfect for entertaining or simply soaking in the serene surroundings. This home is ready for your personal finishing touches to truly make it your own. Don’t miss the opportunity to create lasting memories in this beautiful Forest Hill residence! (id:19593)
Paris, Ontario
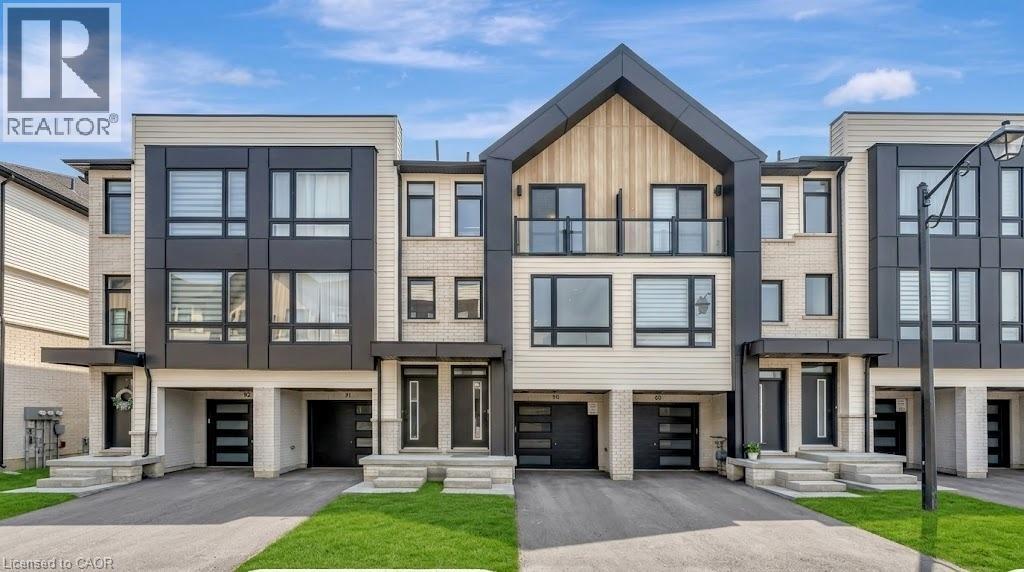
Welcome to 55 Tom Brown Dr #90 Located in the Prettiest Town of Paris! Centrally Located near 403, Brant Sports Complex, Schools, Restaurants, Parks, Grand River, Hiking Trails & Much More. This Property offers a Large White Kitchen with Extended Upper Cabinets, Open Concept Breakfast Area with Sliding Doors opening up to an Oversized Modern Glass Balcony with NO BACK NEIGHBOURS, Bright Great Room with Huge Windows filling the space with Lots of Natural Light & Unobstructed Beautiful Sunsets in the Evenings! Vinyl Plank Floors Throughout the Home, 9' Ceilings on Ground & Main Floor! The Finished Ground Floor Provides Additional Space with a Separate Entrance which could be used as a Self Contained Rental Unit or Just a place to Relax. (id:19593)
Cayuga, Ontario
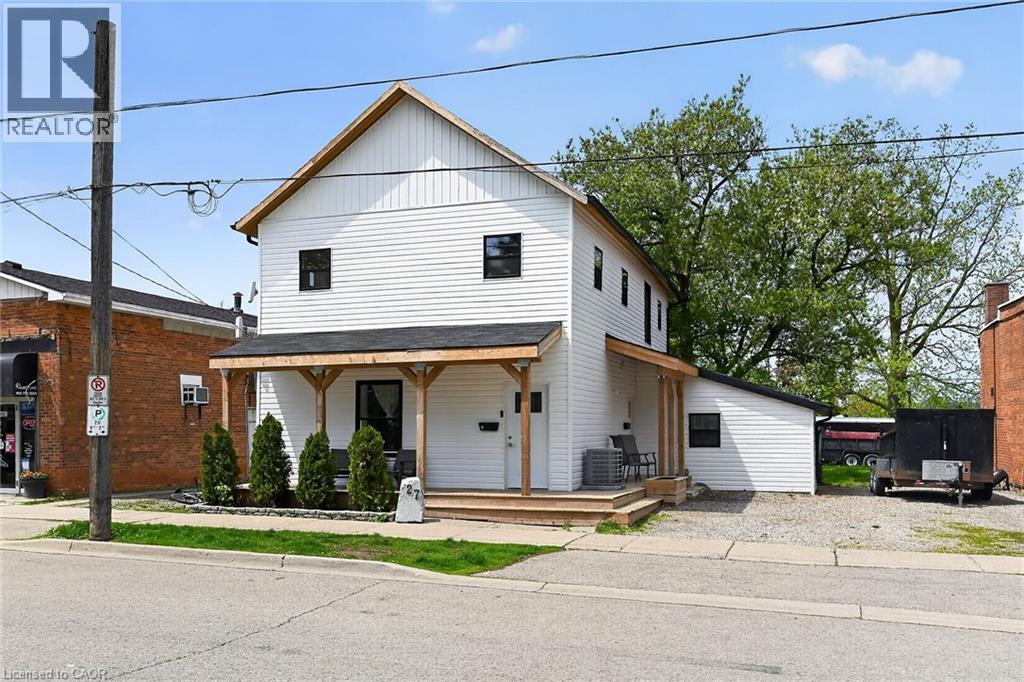
Excellent opportunity to get into the real estate market here at 27 Cayuga St. N, Cayuga. Real Estate Investors wanting to purchase a turn-key, fully occupied legal duplex generating $60,600 gross annual income - today is your lucky day! Includes an extensively recently renovated, from bottom to top, 2 storey building positioned proudly on 0.18 acre lot in the heart of downtown Cayuga - no car required for tenants, as all amenities this popular Grand River offers, are within walking distance - incs shops, eateries, Post Office, river parks, schools & churches. UNIT #1 - Main Floor apartment ftrs 9ft ceilings highlighted w/open concept living area & stylish white kitchen cabinetry sporting designer island, quartz countertops & SS appliances incs built-in dishwasher, primary bedroom enjoying 3pc en-suite, 4pc principal bath, 2 additional bedrooms, laundry facilities & patio door walk-out to rear deck & yard. UNIT #2 - 2nd Floor apartment enjoys side door entrance w/private enclosed staircase accessing open concept living area & modern white kitchen augmented w/SS appliances incs built-in dishwasher & quartz countertops, 3 large bedrooms, 4pc main bath & separate laundry station. Extras - new since 2023 - low maintenance vinyl flooring thru-out, n/g furnace/AC, windows, 100 amp electrical/plumbing/insulation/drywall & LED lighting - plus double paved driveway & quaint wrap around front/side porch. Buyer agrees to accept the current Tenants upon completion of this transaction. Cap Rate of “7” (approx). Relaxing 30/40 min commute to Hamilton, Brantford & Hwy 403 - 90/120 mins to GTA. Rare Maintenance Free Duplex Package! (id:19593)
Ancaster, Ontario
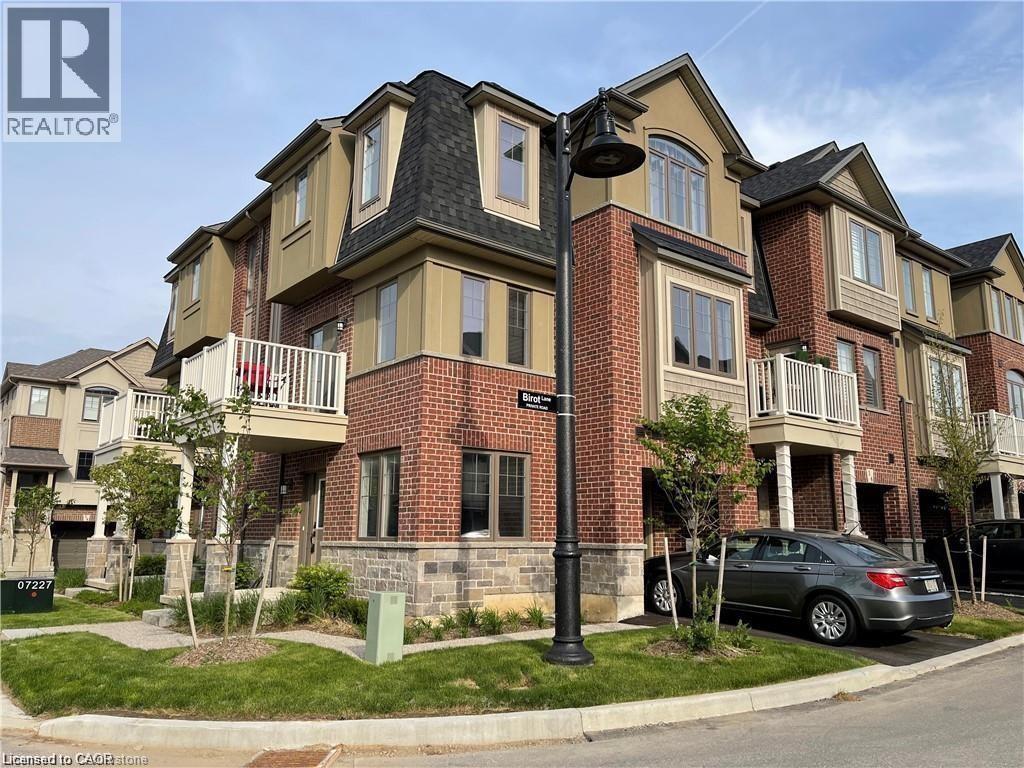
This newer end-unit townhome, built by award-winning Marz Homes, is nestled in a peaceful and serene setting. Spanning three levels, the home offers a bright and airy open-concept main floor featuring 9-foot ceilings, vinyl plank flooring, stainless steel appliances, and a convenient pantry/laundry area just off the kitchen. Sliding doors from the living room lead out to a private balcony, perfect for relaxing or entertaining. Upstairs, you’ll find two spacious bedrooms, including a primary suite with a stylish ensuite featuring a glass shower, along with a second full bathroom. The lower level offers a versatile den space and direct entry from the garage. Ideally located close to highways, schools, shopping, and parks, this home combines comfort, style, and convenience. Available for possession July 15th. Ideally seeking a one-year-plus lease term. Tenant to pay all utilities including hydro, water, gas, internet, cable, and hot water heater rental. No smoking and no pets preferred. Looking for A+ tenants with strong references and credit. (id:19593)
Kitchener, Ontario
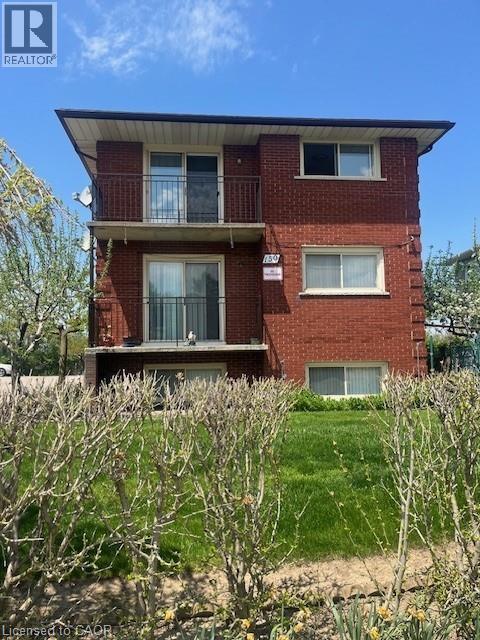
Bright and Spacious unit on the upper level of this clean and secure Triplex. Large eat-in kitchen with ample cabinets for storage. Living Room with slider to balcony which allows for abundance of natural light. Convenient location on bus route. Family friendly neighborhood, walking distances to grocery stores. (id:19593)
Waterloo, Ontario
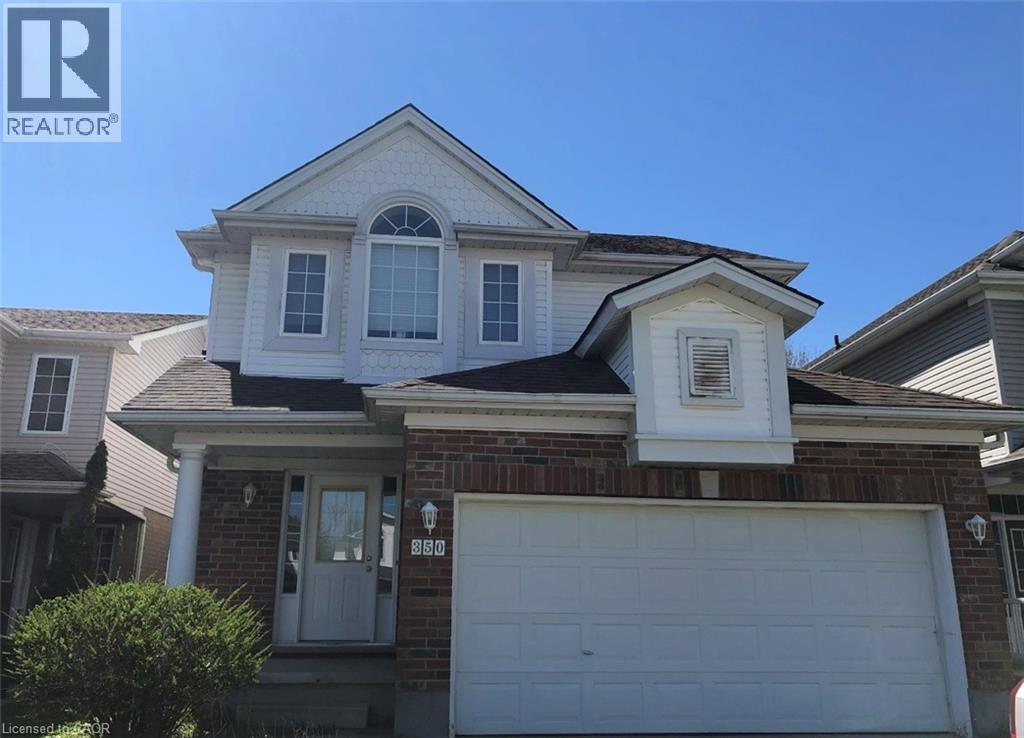
Bright and spacious three bedroom three bathroom double garage single family house in most desirable Laurelwood with one of best schools and amenities, walking distance for your kids from Kindergarten to high school, as well as to YMCA, library and shopping center, Laurel Creek conservation area , and on convenient bus route to both Universities. Main floor has open concept and full of sunshine in winter time, big kitchen has lots of maple cupboards and a big island, living room has a vaulted ceiling , a fireplace surrounded by huge windows. 3 spacious bedroom on second floor, master bedroom has ensuite .unspoiled basement for your personal touch. don't miss this one! (id:19593)
Oakville, Ontario
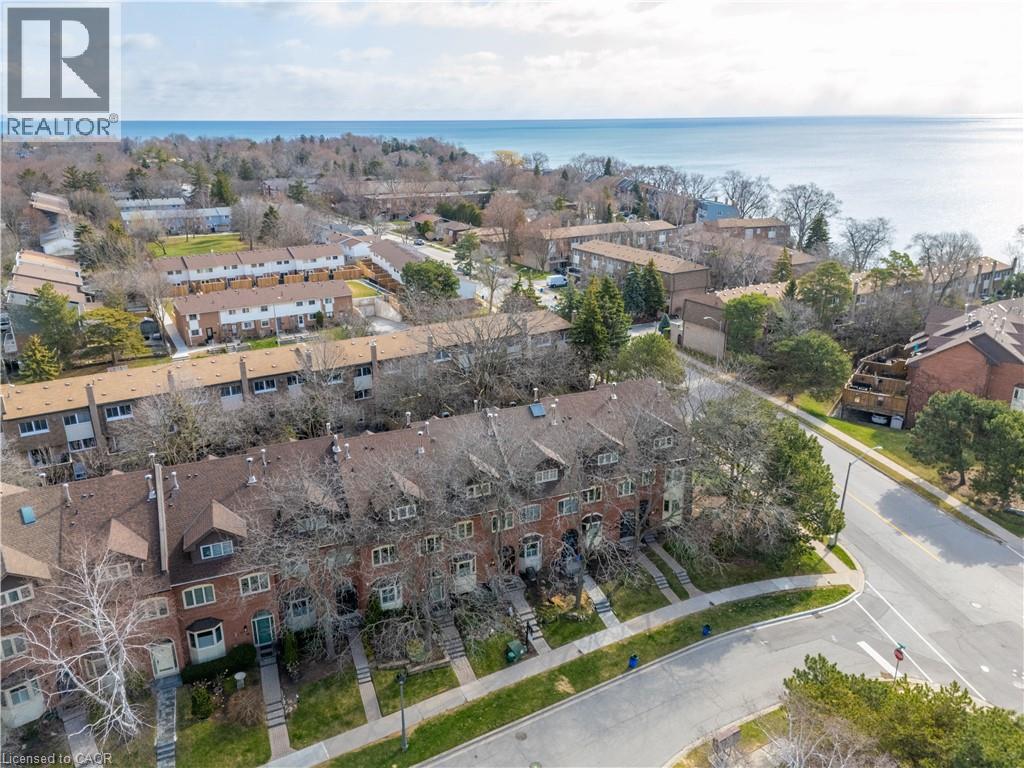
Tucked into an exclusive enclave of just 48 homes, steps to Bronte’s waterfront trail and a short stroll to the harbour, cafés and shops of Bronte Village, this updated 3 bedroom freehold townhome offers open concept living, generous room sizes and a quiet, private setting with no condo fees. An increasingly rare opportunity to secure a thoughtfully updated home in one of Oakville’s most desirable lakeside communities. The main level has been opened up to create a seamless, contemporary layout centred around an expansive kitchen with quality appliances, ample workspace and a natural connection to both dining and living areas. The space is bright, highly functional and equally suited to everyday living and entertaining. The living room is anchored by a fireplace and walks out to a large private deck, creating a peaceful outdoor extension to the living space. Upstairs, the second level includes two generous rooms currently used as a separate living area and dedicated home office but could easily serve as bedrooms if needed. This flexibility is a defining feature, offering space that adapts easily to your needs, whether for work, guests or quiet retreat, along with a full bath and convenient laundry. The top floor is reserved for a private primary suite with balcony, walk-in closet and spacious five-piece ensuite, providing excellent separation and a true sense of retreat. The lower level adds a full gym or recreation space, storage and inside access to a double garage. A peaceful sanctuary but an easy walk to the lake and the all the amenities of vibrant Bronte Village. A rare opportunity to enjoy low-maintenance living in an established freehold lakeside community. (id:19593)
Conestogo, Ontario
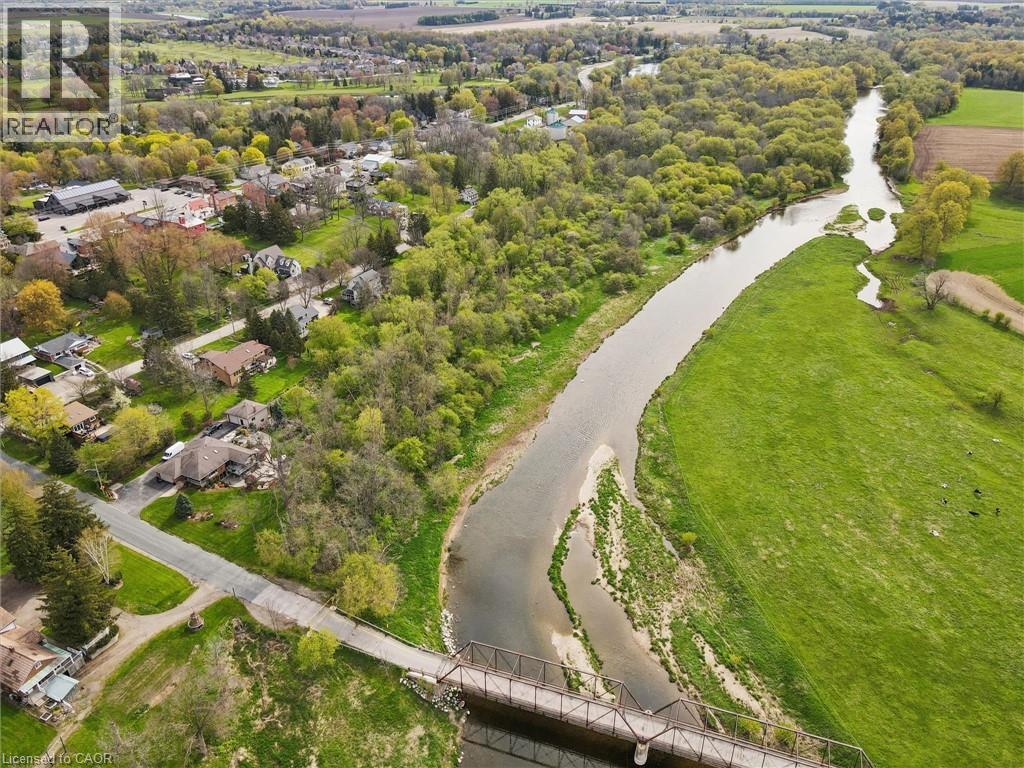
Welcome to 36 Elgin Street East — a truly exceptional opportunity in the heart of Conestogo, ideally situated along the picturesque Conestogo River. Set on a sprawling nearly 4-acre lot, this unique property offers an extraordinary combination of privacy, natural beauty, and potential for restoration or redevelopment. Surrounded by mature trees and tranquil countryside views, the setting is perfectly suited for a custom Estate Home or a peaceful rural retreat, all while being just minutes from Waterloo, St. Jacobs, and Elmira. The existing three Bedroom Home features a Main Floor with a Kitchen, Living Room, Dining Room, and Sunroom. The Second Floor features a Family Room, three Bedrooms, a 5-pce Bathroom, and a large Family Room. The unfinished Attic is the perfect area to add additional living space. Ideally situated near walking trails, golf courses, local shops, and highly regarded schools, the property offers a spacious rural setting with a variety of potential future uses (subject to all applicable approvals with the appropriate authorities). Surrounded by nature and beautiful Homes, 36 Elgin Street East presents a unique opportunity for anyone seeking a peaceful property in one of the region’s most desirable communities. Schedule your private viewing today! (id:19593)
Cambridge, Ontario
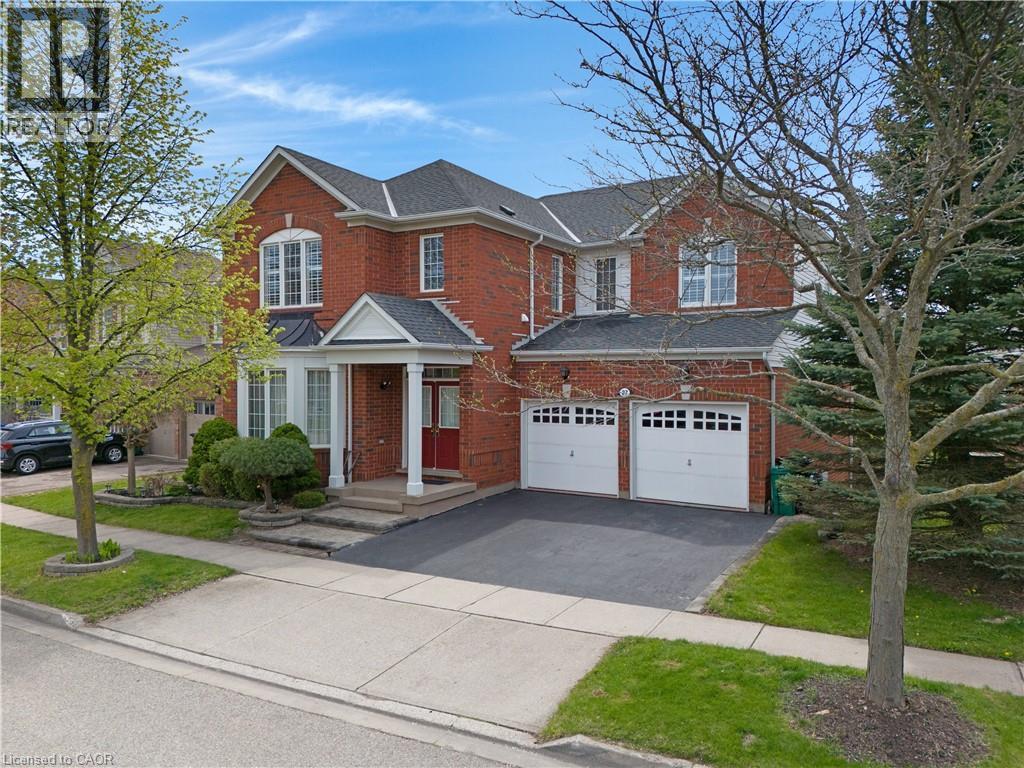
EXECUTIVE LIVING BACKING ONTO TREES. 27 Glazebrook Crescent, an expansive 4-bedroom executive brick home offering over 3,800 square feet of living space with no rear neighbours. The carpet-free main level welcomes you with a bright, formal living room anchored by a large bay window, leading seamlessly into a main floor office and dining room. The massive eat-in kitchen is complete with timeless wood cabinetry, granite countertops, and stainless steel appliances. From the casual breakfast area, step through the new 2024 sliding patio doors onto a spectacular, oversized upper deck. Equipped with ultra-modern, clear glass, this outdoor oasis provides unobstructed, panoramic views of the lush trees and pond below. Upstairs, the massive primary suite serves as a private sanctuary, featuring a bright window alcove, a dedicated ensuite bath with a deep soaking tub, and the rare luxury of two separate, oversized walk-in closets. The exceptional space continues in the bright, true walk-out basement, partly finished, and currently hosting a massive recreation area with direct sliding-door access to the covered lower patio and yard. With its open layout and high ceilings, this lower level offers incredible potential to easily add future bedrooms or a custom in-law suite. Meticulously maintained with peace of mind built-in, 9' ceilings on the main and upper level, the home also features a new roof (2023), water softener (2023), hot water heater (2021), and a well-maintained A/C (approx. 10 years old). Combining substantial square footage with a tranquil natural backdrop. Ideally located within walking distance to worship temples. This family-friendly neighbourhood also offers convenient access to both, Catholic, and Public schools, the library, parks, and shopping all just minutes away. Perfect for commuters with Highway 401 less than 5 minutes away. (id:19593)
Milton, Ontario
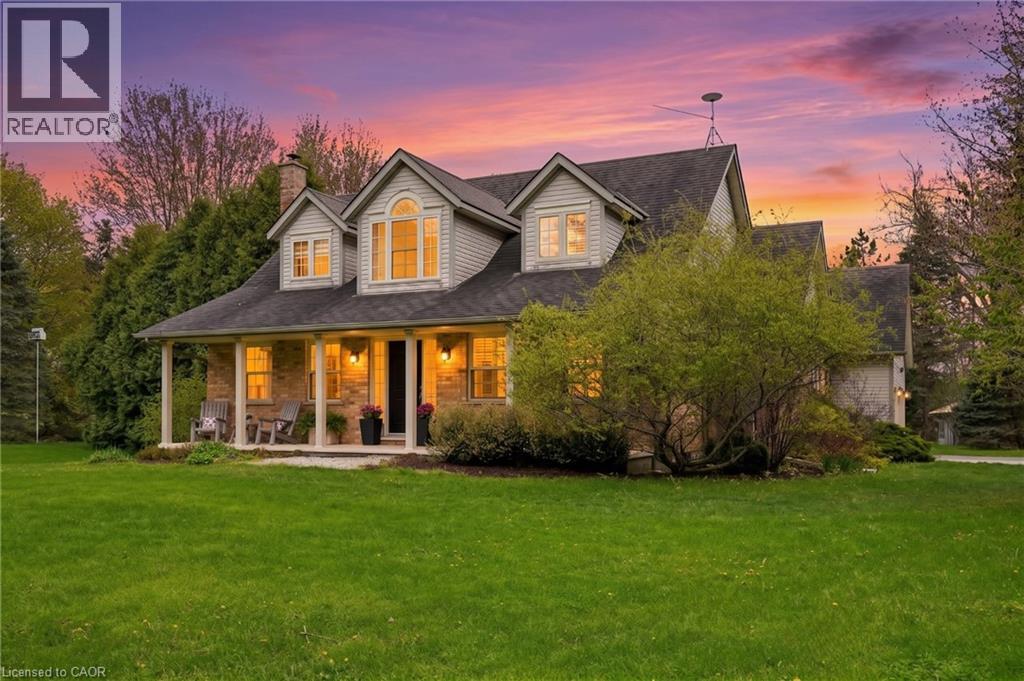
Escape to your own private country estate in the highly sought-after community of Moffat. Nestled on a beautifully manicured 207 x 207 ft lot surrounded by towering mature trees and a massive, lush green lawn, 2000 15 Side Rd offers the perfect blend of serene rural living and modern convenience. This charming 4 bed, 2.5 bath home boasts traditional dormer windows and a picturesque covered front porch, offering the perfect spot to sit back, relax, and enjoy the peaceful view. The backyard oasis serves as the crown jewel of the outdoor space, featuring a sapphire, saltwater, heated pool, an adjacent concrete patio area (perfect for BBQing!), a poolside gazebo for shaded outdoor entertaining, and an extensive rear deck wrapping off the main house. Inside, the home features a highly functional multi-level layout starting with a soaring main floor Foyer that opens into a spacious living room, warmed by a cozy fireplace, and formal dining area. The bright and beautifully updated kitchen boasts a central island with casual breakfast seating, connecting seamlessly to the rear deck, making it ideal for family living and entertaining. The main level also hosts a generous primary bedroom retreat complete with a large walk-in closet and a private 4-piece ensuite, an expansive, tiled mudroom (perfect for main floor laundry, if desired) with direct garage access and a convenient 2-piece powder room. Up a separate staircase to a private lofted bedroom or office space, overlooking the driveway. Another interior staircase takes you to the Upper level featuring 2 spacious bedrooms and their own 4 pc bath. A Finished lower level with huge Rec Rm and plenty of storage space completes the home! This entire property is a perfect haven for growing families or anyone seeking a peaceful retreat without sacrificing proximity to city amenities. Fibre optic high-speed internet is available. (id:19593)
Kitchener, Ontario
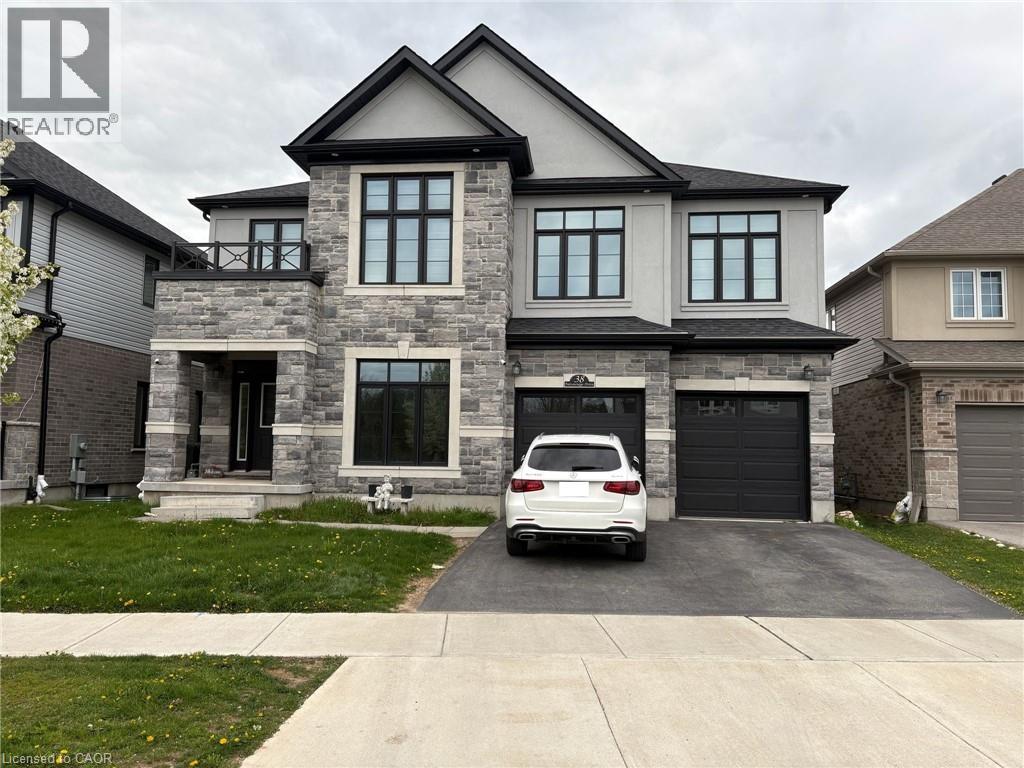
Welcome to this bright and spacious legal basement unit at 38 Falconridge Drive in Kitchener with a private separate entrance. Designed for comfortable living, this well kept unit features oversized windows that fill the space with natural light, creating an open and airy feel rarely found in basement apartments. The functional layout makes excellent use of the living space, while the private entrance adds both convenience and privacy. Private in suite laundry is included for added convenience. Window blinds are already installed and one parking space is included on the driveway. Situated in a desirable family friendly neighbourhood close to parks, schools, shopping, transit, and everyday essentials, this is an excellent opportunity to lease a clean and move in ready home in a convenient Kitchener location. (id:19593)
Waterloo, Ontario
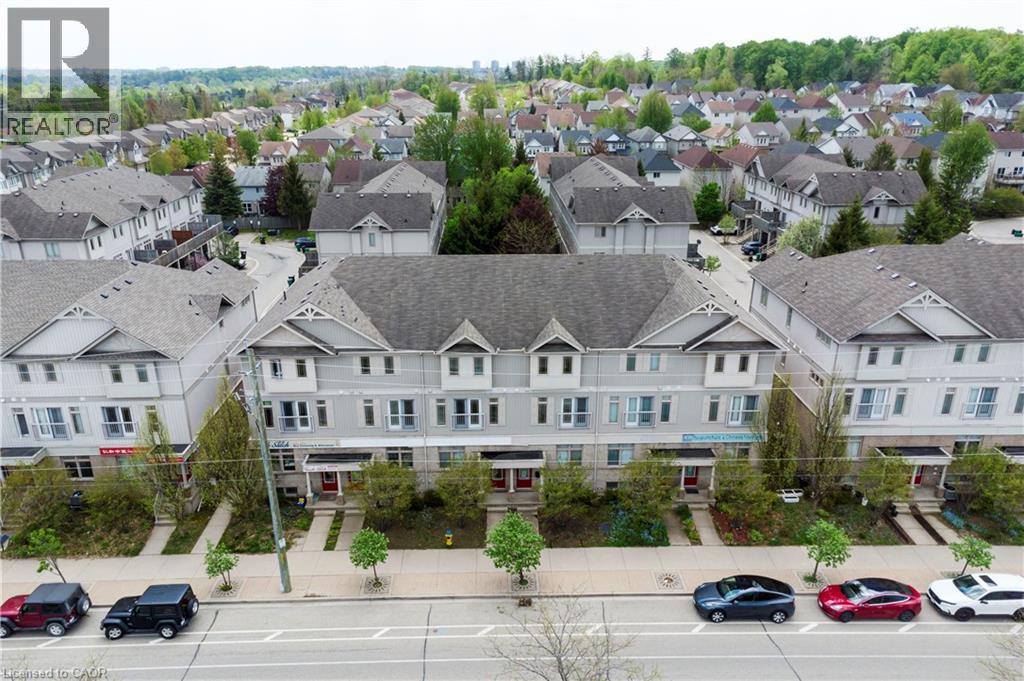
Live – work opportunity in Waterloo with high traffic street front exposure balanced by family friendly neighbourhood within easy walking distance to schools, parkland, walking trails, grocery, shopping and transit. Ideal for small business, professional services, tech, health services. Beautiful office space already built out, additional parking, clear separation between work-space and residence. Combine your current rent/mortgage with your business lease and own your own building. (id:19593)
Hamilton, Ontario
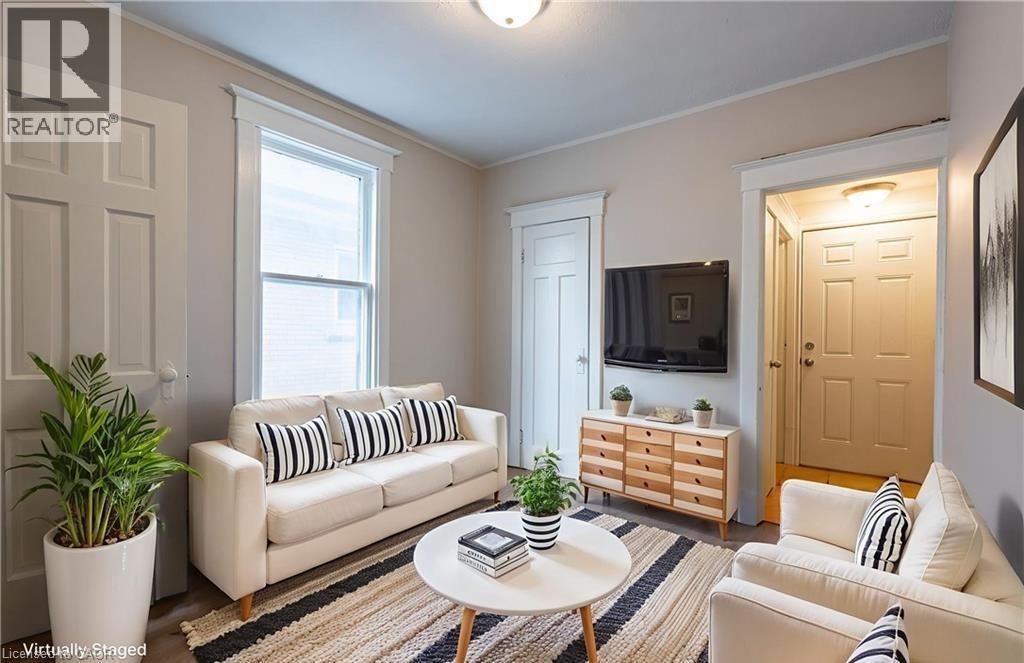
Welcome to Unit 3 at 89 Carrick Avenue, an updated two-storey 2-bedroom, 2-bath apartment offering comfort, convenience, and style. The main level boasts a bright and airy living room, a kitchen with updated finishes, and a refreshed 4-piece bathroom with a recently resurfaced bathtub. Step outside to a small deck – perfect for morning coffee or a breath of fresh air. Upstairs, you'll find two generously sized bedrooms, as well as a second bathroom for added convenience. Perfect for professionals, couples, or small families, this thoughtfully laid-out unit combines stylish updates with functional living in a desirable neighbourhood. Heat, water, and hydro are all included. (id:19593)
Townsend, Ontario
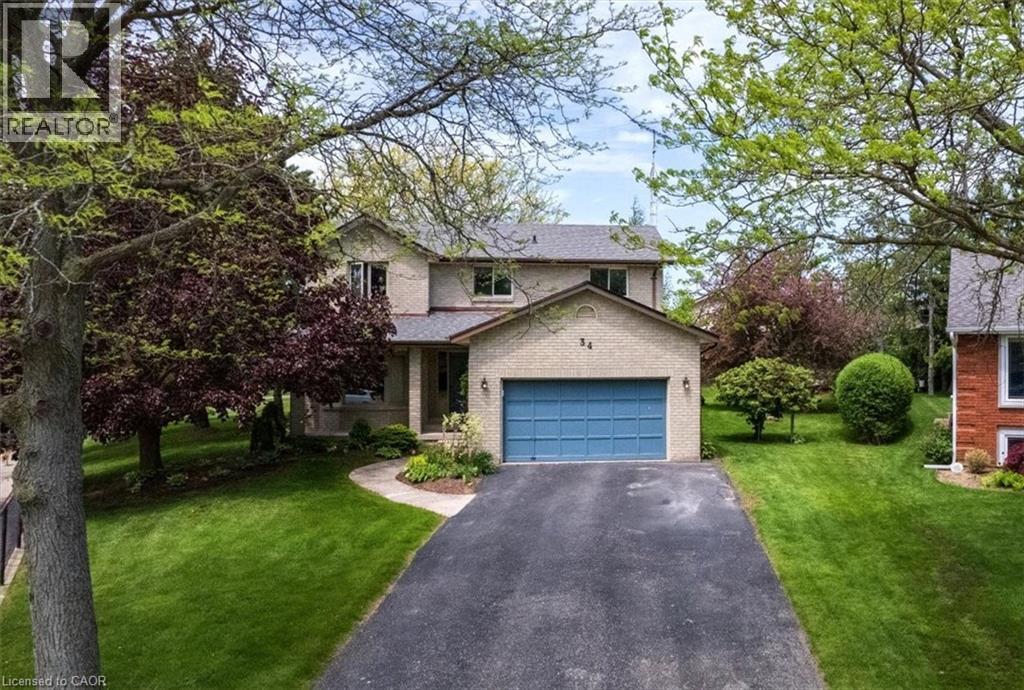
Welcome to this spacious 2-storey family home nestled on a large pie-shaped lot at the end of a quiet cul-de-sac in the welcoming community of Townsend. Offering the perfect blend of comfort, functionality, and outdoor space, this property is an ideal place to raise a family and create lasting memories. Inside, you’ll find 4 generously sized bedrooms and 3 bathrooms designed to accommodate busy family living. The primary suite provides a relaxing retreat featuring a private ensuite bathroom and a walk-in closet. The bright and functional kitchen offers tons of storage space along with updated appliances, making meal preparation and entertaining both easy and enjoyable. The main floor features a thoughtful layout with a formal living room, dining room, and a cozy family room complete with a fireplace, creating multiple spaces for gathering, relaxing, and hosting guests. Step outside to enjoy the impressive backyard oasis with a large tiered deck that’s perfect for summer barbecues, outdoor dining, or simply unwinding while overlooking the expansive yard. The 1.5 car garage and spacious driveway provide plenty of room for parking and storage. Located in a peaceful neighbourhood with the charm of small-town living, this home offers space, comfort, and an exceptional setting for families looking to enjoy both indoor and outdoor living. (id:19593)
Waterloo, Ontario
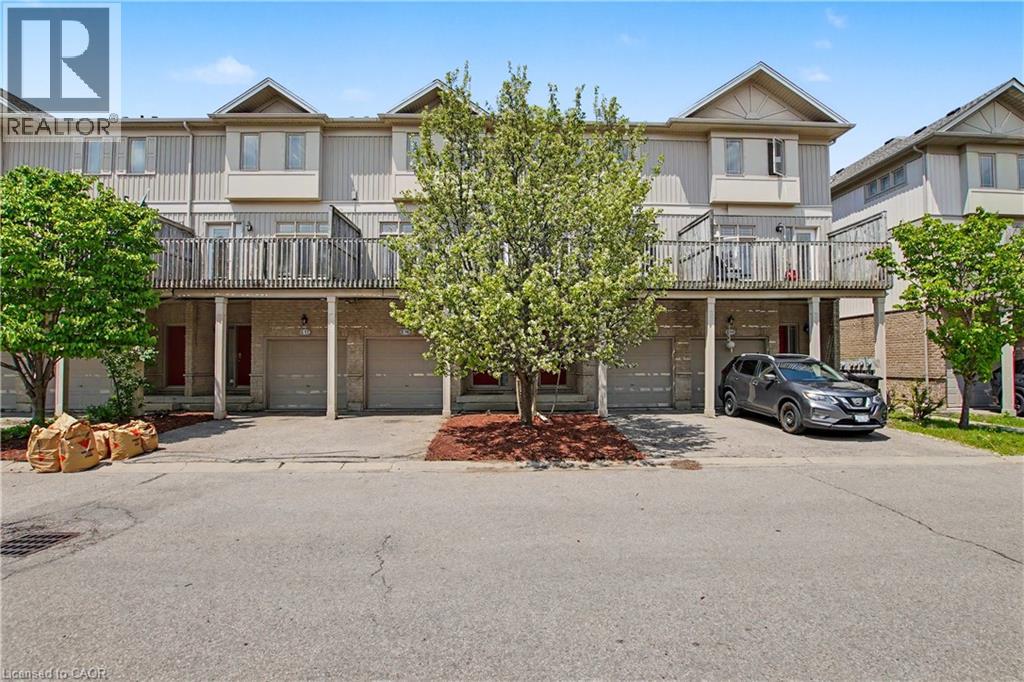
Live – work opportunity in Waterloo with high traffic street front exposure balanced by family friendly neighbourhood within easy walking distance to schools, parkland, walking trails, grocery, shopping and transit. Ideal for small business, professional services, tech, health services. Beautiful office space already built out, additional parking, clear separation between work-space and residence. Combine your current rent/mortgage with your business lease and own your own building. (id:19593)
Kitchener, Ontario
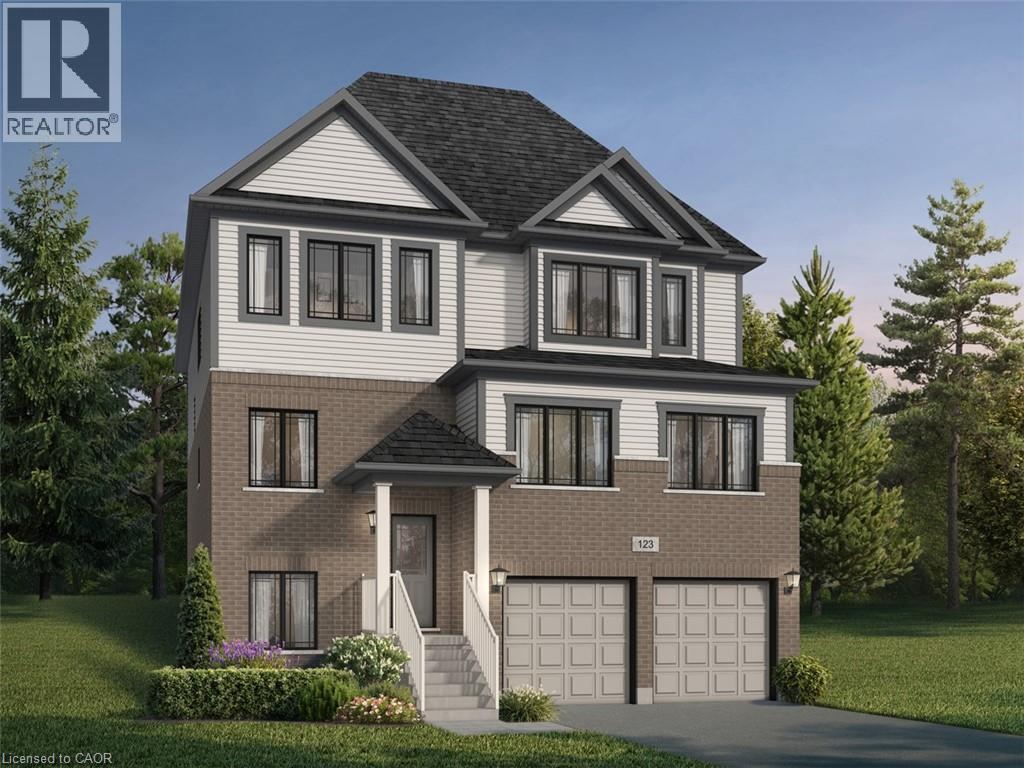
Welcome to 93 Nathalie Street, Kitchener: an exceptional opportunity to own a stunning pre-construction luxury home in one of Kitchener’s most desirable and rapidly growing communities. The impressive Tate II A model by Fusion Homes offers 3,700 sq. ft. of thoughtfully designed above-grade living space. The builder is currently advertising an effective price of $1,229,900 after the proposed HST rebate*. Perfectly positioned on a premium greenspace walk-up lot backing onto beautiful Trussler Woods, this home delivers the rare combination of privacy, nature views and upscale suburban living. The striking exterior features timeless brick and vinyl finishes, while inside. you’ll discover spacious open-concept living areas, soaring 9-ft ceilings on the main floor and premium hardwood flooring. Designed with flexibility and multi-generational living in mind, this home offers a legal move-in-ready duplex option. Buyers also have the ability to customize the floorplan with builder-approved drafting changes, allowing you to personalize the home to suit your lifestyle needs. This home comes with 4 bedrooms, 3.5 bathrooms and an optional main floor bedroom with a designer 3pc ensuite. Oversized 40” x 24” operating basement windows flood the lower level with natural light, while a rough-in for a future 3pc bathroom creates endless possibilities for future expansion. Additional highlights include: Double car garage with parking for 4 (2 garage + 2 driveway); Premium walk-up lot backing onto greenspace; Legal duplex potential; Hardwood flooring on the main level; 9’ main floor ceilings; Oversized basement windows; Rough-in for future bathroom; $40,000 in upgrade/customization dollars included. Don’t miss this rare opportunity to secure a luxury home on a premium lot in an incredible location. *Rebates shown herein are for demonstration purposes only, and are subject to the proposed rebates coming into force from the provincial & federal governments, and purchaser eligibility. (id:19593)
Cambridge, Ontario
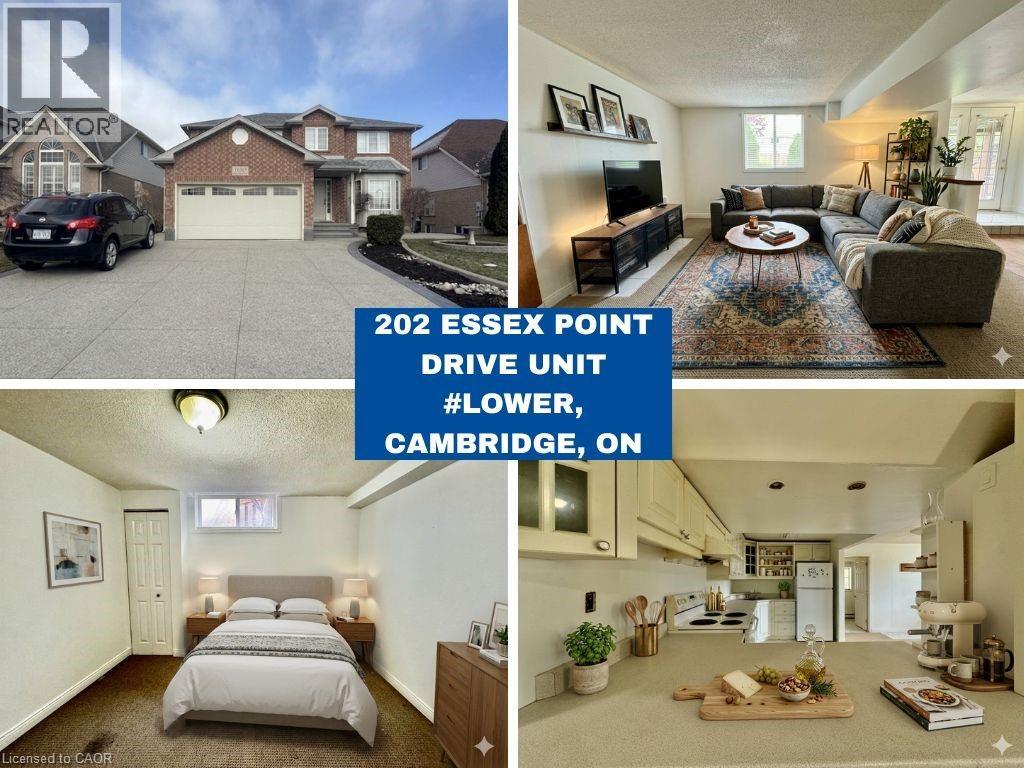
AVAILABLE IMMEDIATELY FRESHLY PAINTED! Welcome to 202 Essex Drive in Cambridge — this well-maintained lower-level 1 Bedroom + Den unit is offered for lease on an all-inclusive basis, making budgeting simple and stress-free. Featuring a bright and functional layout, this unit offers a spacious living area, a well-appointed kitchen, and a versatile den perfect for a home office or additional living space. Enjoy a private entrance and the convenience of a great location close to schools, parks, shopping, and major amenities. Ideal for professionals or couples seeking comfort and convenience in a family-friendly neighbourhood. Don’t miss this opportunity—move in and enjoy worry-free living with utilities included! Laundry is shared, and some photos are virtually staged. Tenant is responsible for 30% of utilities. (id:19593)
Kitchener, Ontario
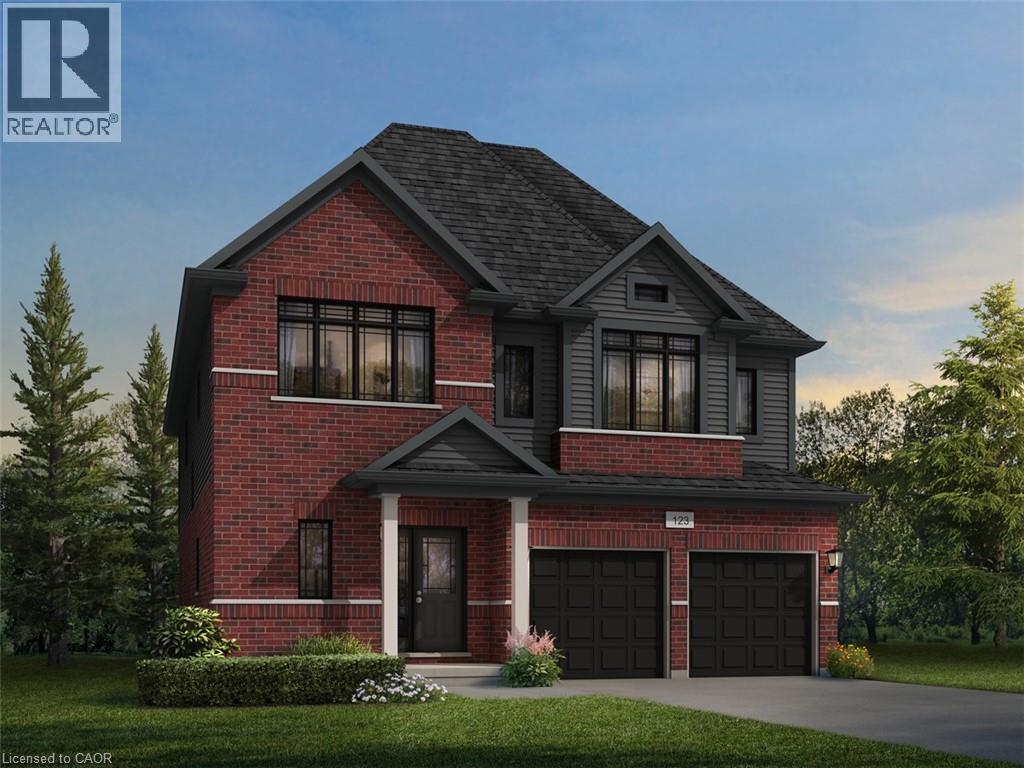
Welcome to 925 Stephanie Court, an exceptional opportunity to own a stunning pre-construction luxury home nestled on a private court lot in one of the area’s most desirable new communities. The beautifully designed Mira A model by Fusion Homes offers 3,000 sq. ft. of elegant above-grade living space. The builder, Fusion Homes, is currently advertising an effective price of $1,144,900 after the proposed government HST rebate*. Situated on a premium 33’-5” x 98’-9” lot, this impressive residence combines timeless curb appeal with outstanding interior functionality. Step inside a sophisticated open-concept layout featuring hardwood flooring throughout the main level, soaring 9-foot ceilings, and expansive living spaces filled with natural light. This thoughtfully designed home offers 4 spacious bedrooms, 3.5 bathrooms, with the flexibility of an optional 5-bedroom layout. Buyers also have the option to include a main floor bedroom with a designer 3pc ensuite, ideal for extended family, aging parents or guest quarters. The lower level has been designed with future possibilities in mind, featuring oversized 40” x 24” operating basement windows that provide exceptional natural light along with a rough-in for a future 3pc bathroom, creating endless opportunities for additional living space or future customization. Additional highlights include: parking for 4 vehicles (2 garage + 2 driveway); Private court lot location; Hardwood flooring on the main floor; 9’ main floor ceilings; Oversized basement windows; Basement rough-in for future 3pc bathroom; $20,000 in upgrade/customization dollars included; Custom floorplan changes permitted with builder approval and applicable fees. This remarkable pre-construction opportunity offers a smart investment opportunity, which you don’t want to miss. *Rebates shown herein are for demonstration purposes only and are subject to the proposed rebates coming into force from the provincial & federal governments and purchaser eligibility. (id:19593)