
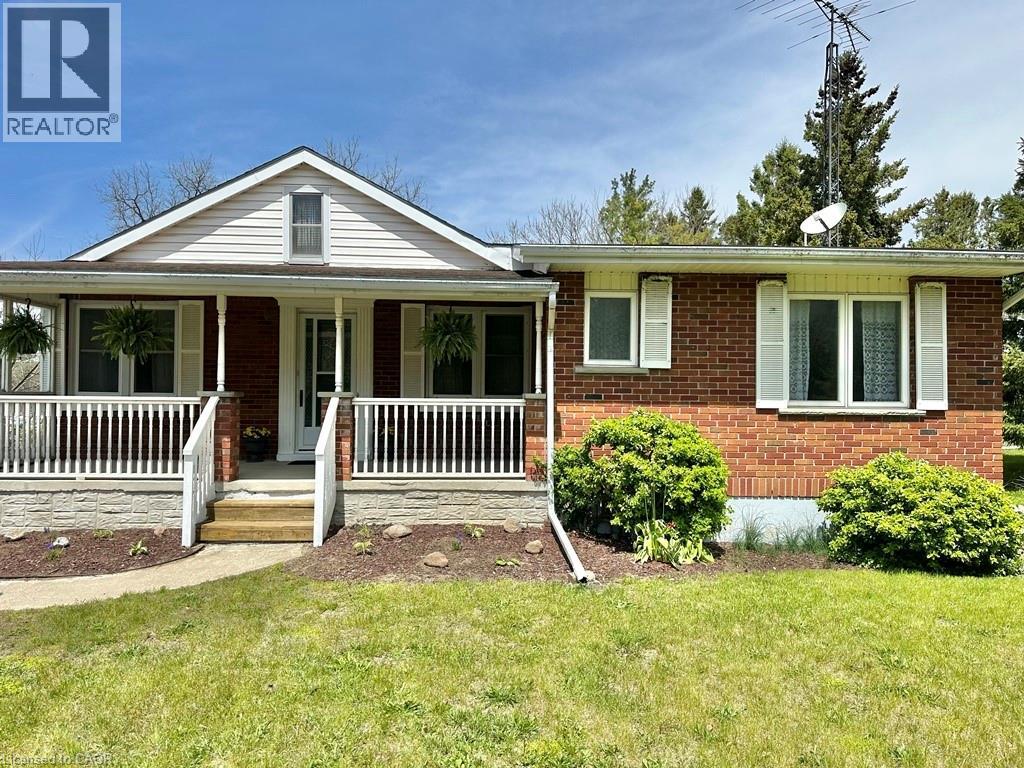
Simcoe, Ontario
Charming 3-bedroom brick bungalow set on a spacious lot in a peaceful rural setting. This well-maintained home features two inviting porches—perfect for enjoying morning coffee or quiet evenings outdoors. Inside, you’ll find some hardwood flooring in two of the bedrooms adding warmth and character. The property offers a single detached garage and a large front yard framed by mature hedges, providing both privacy and curb appeal. Ideal for first-time home buyers, this home combines comfort, space, and country charm. Available for immediate possession—move in and make it your own! (id:19593)
Coldwell Banker Momentum Realty
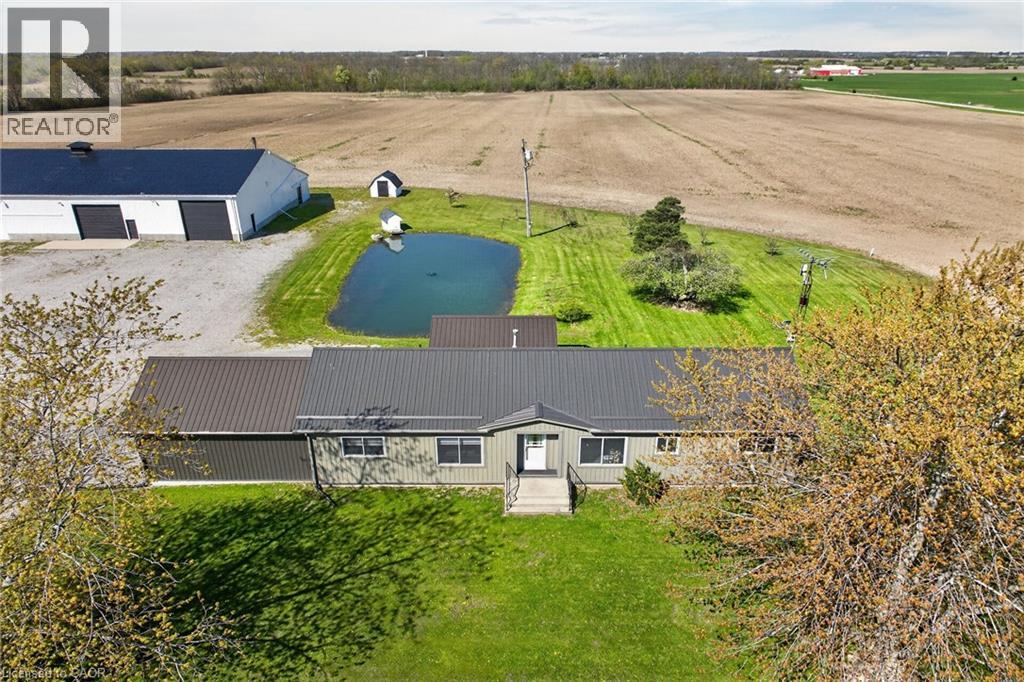
Selkirk, Ontario
ATTENTION - Car Enthusiasts, Mechanics, Truckers, Landscapers, Hobbyists or Someone appreciating Storage Income Potential - this is a MUST property to view located mins north of Selkirk on paved road - 50 min commute to Hamilton, Brantford & Hwy 403 - central to Cayuga, Hagersville & Port Dover’s popular amenities with Hoover’s Marina/Restaurant/Boat Launch less than 15 min drive southwest. The “PINNACLE” of the well manicured 1.78 acre rural property is incredible 60ft x 100ft heated/insulated shop boasting completely open/free span construction incs brilliant new (2025) white metal interior augmented w/LED lighting - plus new n/gas forced air furnace-2025 - features inc 15.6ft ceiling height, 200 amp hydro, 3 insulated roll-up doors (12’x12’ / 12’x14’ / 14’x14’), heavy duty concrete flooring thru-out & freshly painted (2025) metal clad exterior - GUARANTEED - once you enter this “This Big Boy/Girl Toy Palace” - you may never leave. Large, groomed aggregate parking compound is strategically situated between the beautiful shop & renovated bungalow introducing 1380sf of stylish, open concept design living area highlighted w/modern kitchen sporting island, quartz countertops, hexagon shaped tile backsplash & SS appliance - design flows to living room & dining room. North wing enjoys 2 bedrooms, gorgeous 3pc bath, laundry room & furnace room. Proceed south to primary bedroom offering chic 3pc bath, versatile storage room/possible walk-in closet leads to man door entering to new, fully permitted 20’x24’ attached garage boasting finished interior, insulated roll-up door w/auto opener & side door walk-out. Bonus - no basement worries here - like being terrified by mice, toads, snakes or sump pump/water seepage worries. After a day of “Shop Fun” - time to relax on 14’x28’ covered entertainment deck incorporating sunken hot tub - overlooking vibrant pond aerated w/water fountain enjoying farm field views surrounding this fantastic country package. Prepare to be “Smitten”! (id:19593)
RE/MAX Escarpment Realty Inc.
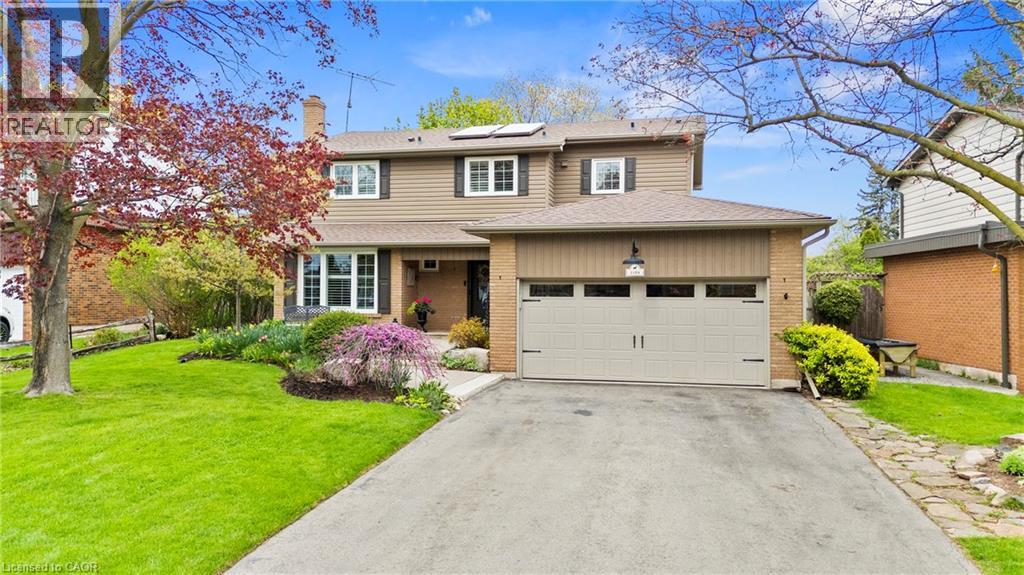
Oakville, Ontario
Fully renovated detached 2-storey home on a quiet, family-friendly street in Oakville, directly across from ravine access and the Oakville trail system. Thoughtfully upgraded with high-quality finishes throughout, this home is functional, spacious, and has great curb appeal. The true chef's kitchen features a massive 10-ft island, induction cooktop, built-in oven and microwave, extensive cabinetry, heated tile floors, and access to the backyard. The spacious living room features bamboo flooring, a natural gas fireplace, walk-out access to the backyard, and stunning custom built-in shelving and cabinetry. The upper level offers a large primary retreat with wall-to-wall closets, an ensuite bathroom with heated floors, upper floor laundry, and California shutters throughout. Heated and insulated garage renovated in 2022 is ideal for automotive enthusiasts, hobbyists, or a workshop setup. The lush backyard features beautiful landscaping, a pavilion, gas hook-up to your BBQ, and an expansive awning. Extensive upgrades have been completed throughout the home, a few of which include basement renovations completed in 2024, a front and backyard irrigation system, quality hardscaping, and an EnerWorks solar hot water system offering increased energy efficiency and utility savings. Located within walking distance to the GO Train, close to the QEW, 403, and 407, and situated in a highly regarded school district. A rare opportunity to own a move-in ready family home in one of Oakville's most convenient and sought-after neighbourhoods. (id:19593)
RE/MAX Escarpment Realty Inc.
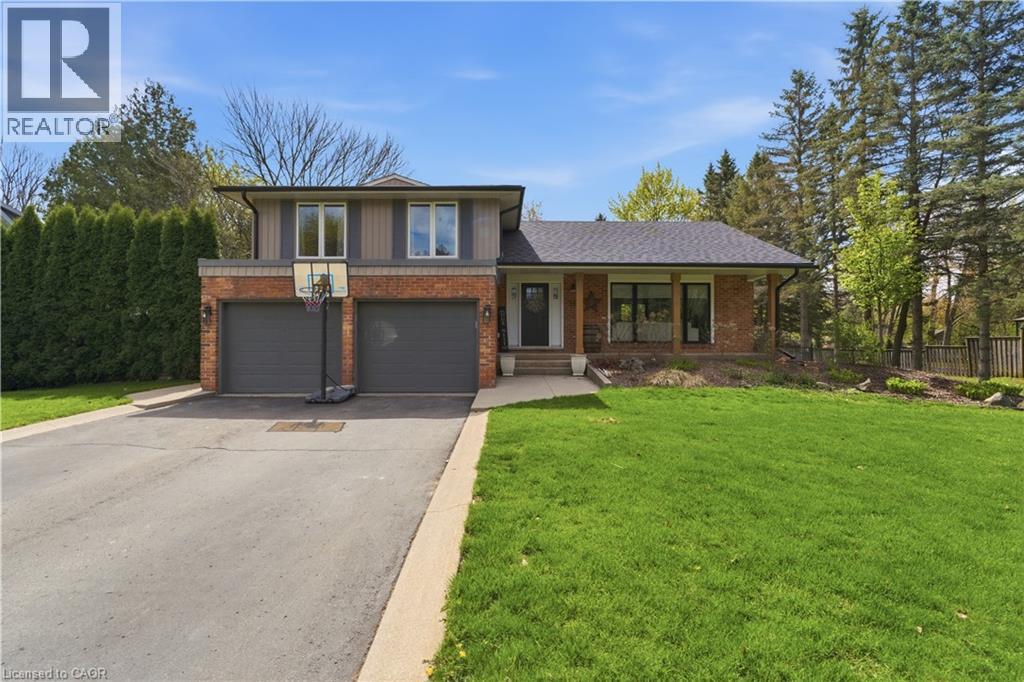
Carlisle, Ontario
Welcome to this completely renovated side split, masterfully transformed by Refined Custom Homes. With approximately 2,000 sq ft of beautifully finished living space, this 3+1 bedroom, 2+1 bathroom home has been thoughtfully redesigned with quality craftsmanship and elevated finishes throughout. The stunning vaulted ceilings create an airy, open feel, filling the home with natural light and adding architectural character you’ll immediately appreciate. The open-concept main level flows effortlessly for everyday living and entertaining, while the split-level layout provides functional separation of space. Enjoy summer days in the above-ground pool, unwind in the beautifully maintained yard, and take in the serenity of country living with the convenience of natural gas service. A rare opportunity to own a fully customized, professionally renovated home in an unbeatable setting - where thoughtful design meets everyday comfort, just minutes from the city and all amenities! (id:19593)
Keller Williams Edge Realty
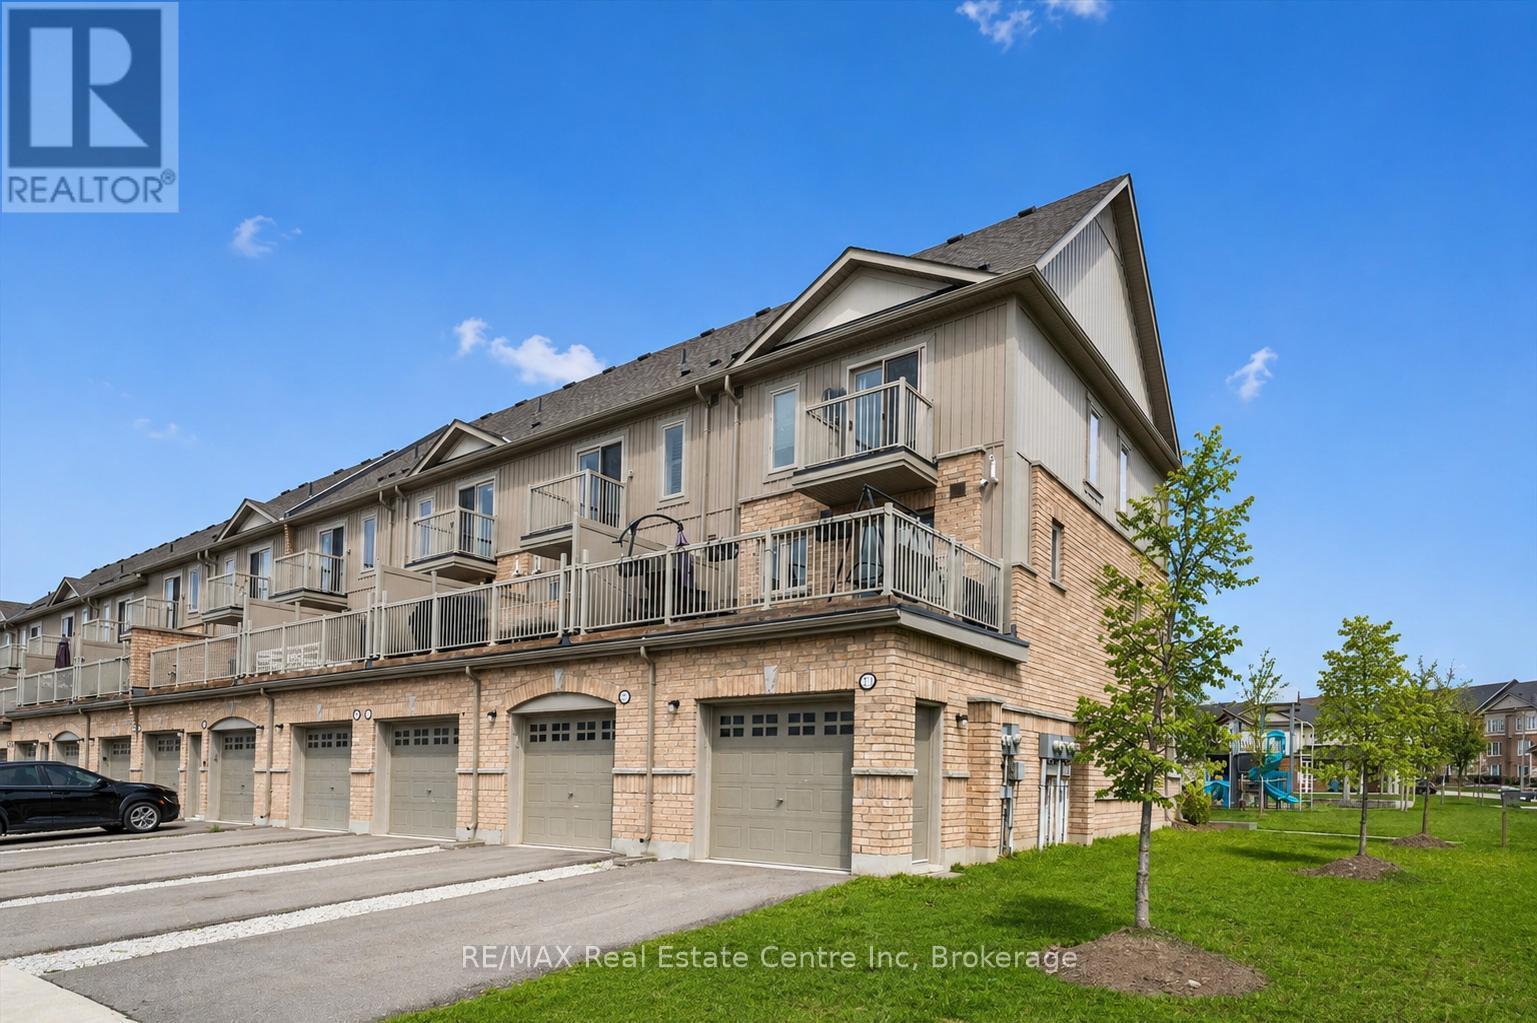
Guelph, Ontario
Welcome to 271 Law Dr, a beautifully renovated 3-bedroom, 2.5-bathroom townhome backing directly onto a gorgeous park in a quiet, family friendly neighbourhood! Rarely do you find a location like this where your children can walk straight to the park without even needing to cross the street. Step inside to an inviting open-concept layout featuring stylish high-end finishes & large windows that flood the home with natural light. The spacious living & dining areas offer the perfect setting for both entertaining & everyday living. The stunning kitchen features fresh white cabinetry, quartz countertops, S/S appliances, subway tile backsplash, pantry cupboards & huge centre island with seating for casual dining. A convenient powder room & walkout to the oversized balcony complete the main level. The balcony offers plenty of space for outdoor dining, relaxing or morning coffee. Upstairs, the spacious primary bedroom features a walk-in closet, private balcony & modern ensuite with quartz counters and a glass shower. Two additional generously sized bedrooms feature large windows & ample natural light, while the stylish 4pc main bathroom offers a shower/tub combination & quartz countertops. Convenient second-floor laundry adds to the functionality of the home. Additional features include an attached one-car garage & convenient visitor street parking located right by the unit, making it easy for guests to visit. Families will love the incredible community setting with the East Guelph Library located directly across the street, offering tons of children's activities & programs. Located within walking distance to multiple schools, parks & trails, this home offers an excellent lifestyle in a highly desirable east-end neighbourhood. Minutes from shopping, restaurants & everyday amenities, it is an ideal home for families, professionals or anyone looking for low-maintenance living. Easy access to the 401 via nearby back roads makes commuting simple (id:19593)
RE/MAX Real Estate Centre Inc
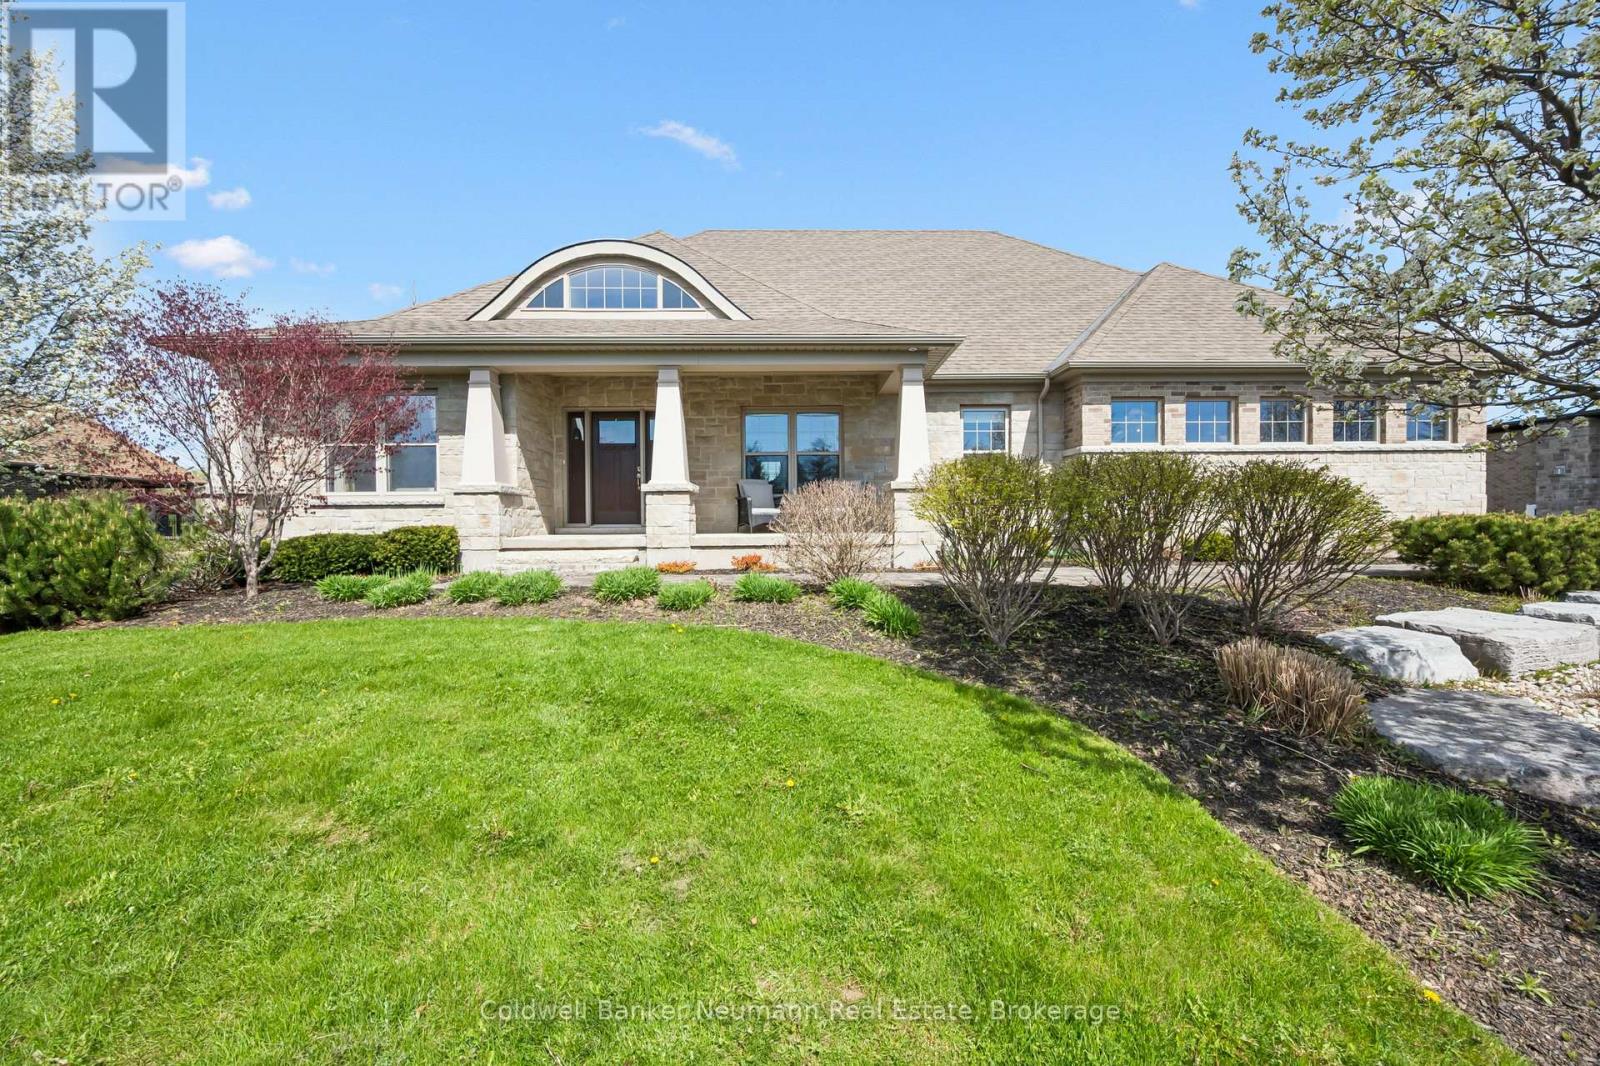
Puslinch, Ontario
Welcome to 23 Old Ruby Lane a stunning Custom Charleston Homes bungalow situated on a beautifully landscaped 1-acre lot in the highly sought-after Audrey Meadows Estate subdivision. From the moment you arrive, this home commands attention with its timeless brick-and-stone exterior, covered front porch, paved driveway, and elegant interlock walkway. The fully fenced backyard is your own private oasis, featuring an in-ground pool and spacious patio, perfectly designed for summer entertaining and relaxation. Car enthusiasts, hobbyists, and those who value functional space will appreciate the oversized 2-car garage plus an additional large storage bay - ideal for tools, toys, or workshop needs. Inside, the grand foyer opens into a bright, open-concept main floor with impressive 10-foot ceilings throughout. The oversized eat-in kitchen is the heart of the home, complete with stainless steel appliances, a massive centre island, walk-in pantry, and built-in Miele coffee machine.The great room offers exceptional warmth and style with a stone gas fireplace, custom waffle ceiling, and oversized windows that flood the space with natural light.A versatile main-floor office can easily function as a formal dining room or be converted into a fourth bedroom to suit your needs. The spacious primary suite features a luxurious 5-piece ensuite and direct walk-out access to the backyard patio and pool area, creating the perfect private retreat The partially finished basement adds even more living space with a large rec room, additional bedroom, 3-piece bathroom, and oversized above-grade windows. The unfinished portion remains wide open and ready for your custom vision - whether it's a gym, theatre room, or additional living quarters. Luxury estate living awaits at 23 Old Ruby Lane. (id:19593)
Coldwell Banker Neumann Real Estate
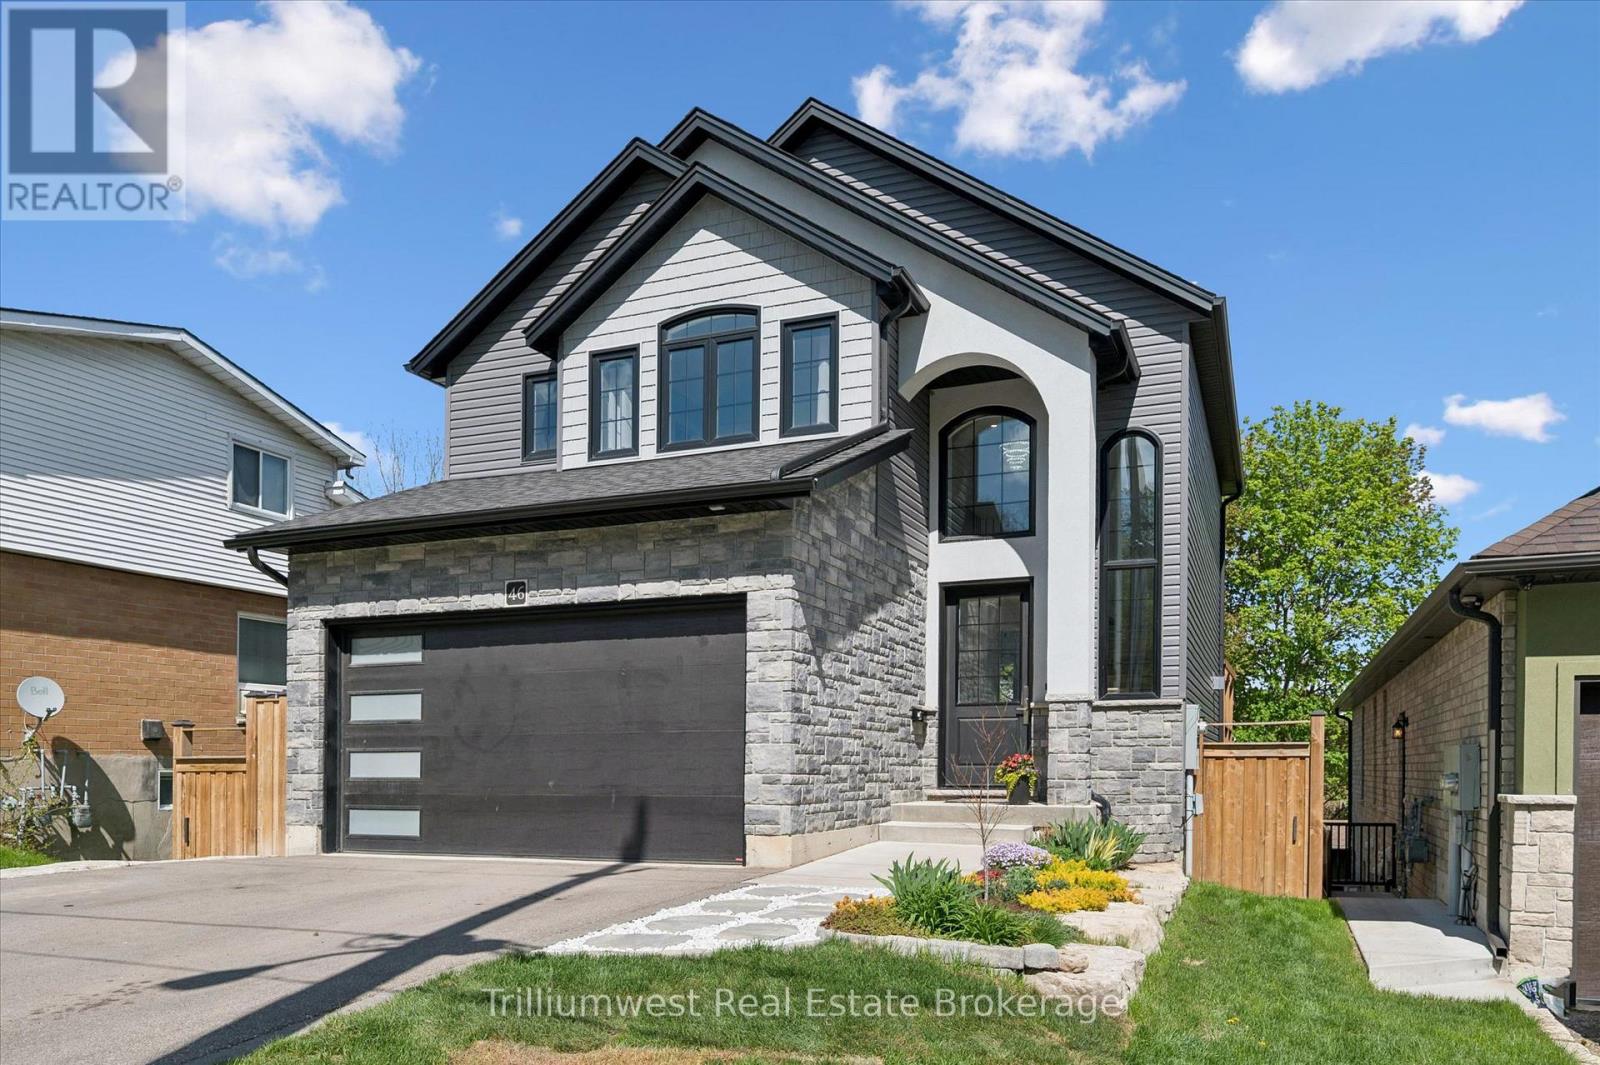
Brant, Ontario
Looking for a rare find? Discover this CUSTOM BUILT HOME nestled in a established neighbourhood in the heart of Paris. Step inside and you will be impressed with the soaring full height foyer and elegant open HARDWOOD STAIRCASE. This thoughtfully designed main floor layout boasts OVERSIZED INTERIOR DOORS throughout and massive 4 PANEL PATIO DOORS that let in tons of natural light. The great room features a gas fireplace and connects to the eat in kitchen that features premium quartz countertops, a LARGE CENTRE ISLAND, gas range and french door fridge. A spacious laundry room and convenient 2 piece powder room complete the main floor. Move upstairs and you'll find a large primary bedroom with a RAISED COFFERED CEILING, a walk-in closet and a luxury 5 piece ensuite that has premium QUARTZ countertops, a soaker tub and a huge glass shower. Two additional bedrooms, including one with a VAULTED CEILING are connected to a convenient 5 piece JACK AND JILL BATHROOM with quartz countertops. In the basement we have rare 9 FT HIGH CEILINGS, with a FULL WALKOUT, along with a spacious rec room, home gym, kids' playroom and abundant storage space. If this isn't enough, then head outside to an impressive elevated patio off the main floor featuring GLASS RAILINGS, a slatted privacy wall and gas bbq hookup. Take the stairs that lead down to the private, fully fenced backyard that offers plenty of space for the kids and features a fire pit to enjoy during a nice summer evening. The HEATED DOUBLE GARAGE features an upgraded insulated rolling door with windows and epoxy floor for easy maintenance.The build quality of this home is simply stunning and a real cut above anything else you will find on the market at this price point. Make this your forever home today! (id:19593)
Trilliumwest Real Estate Brokerage
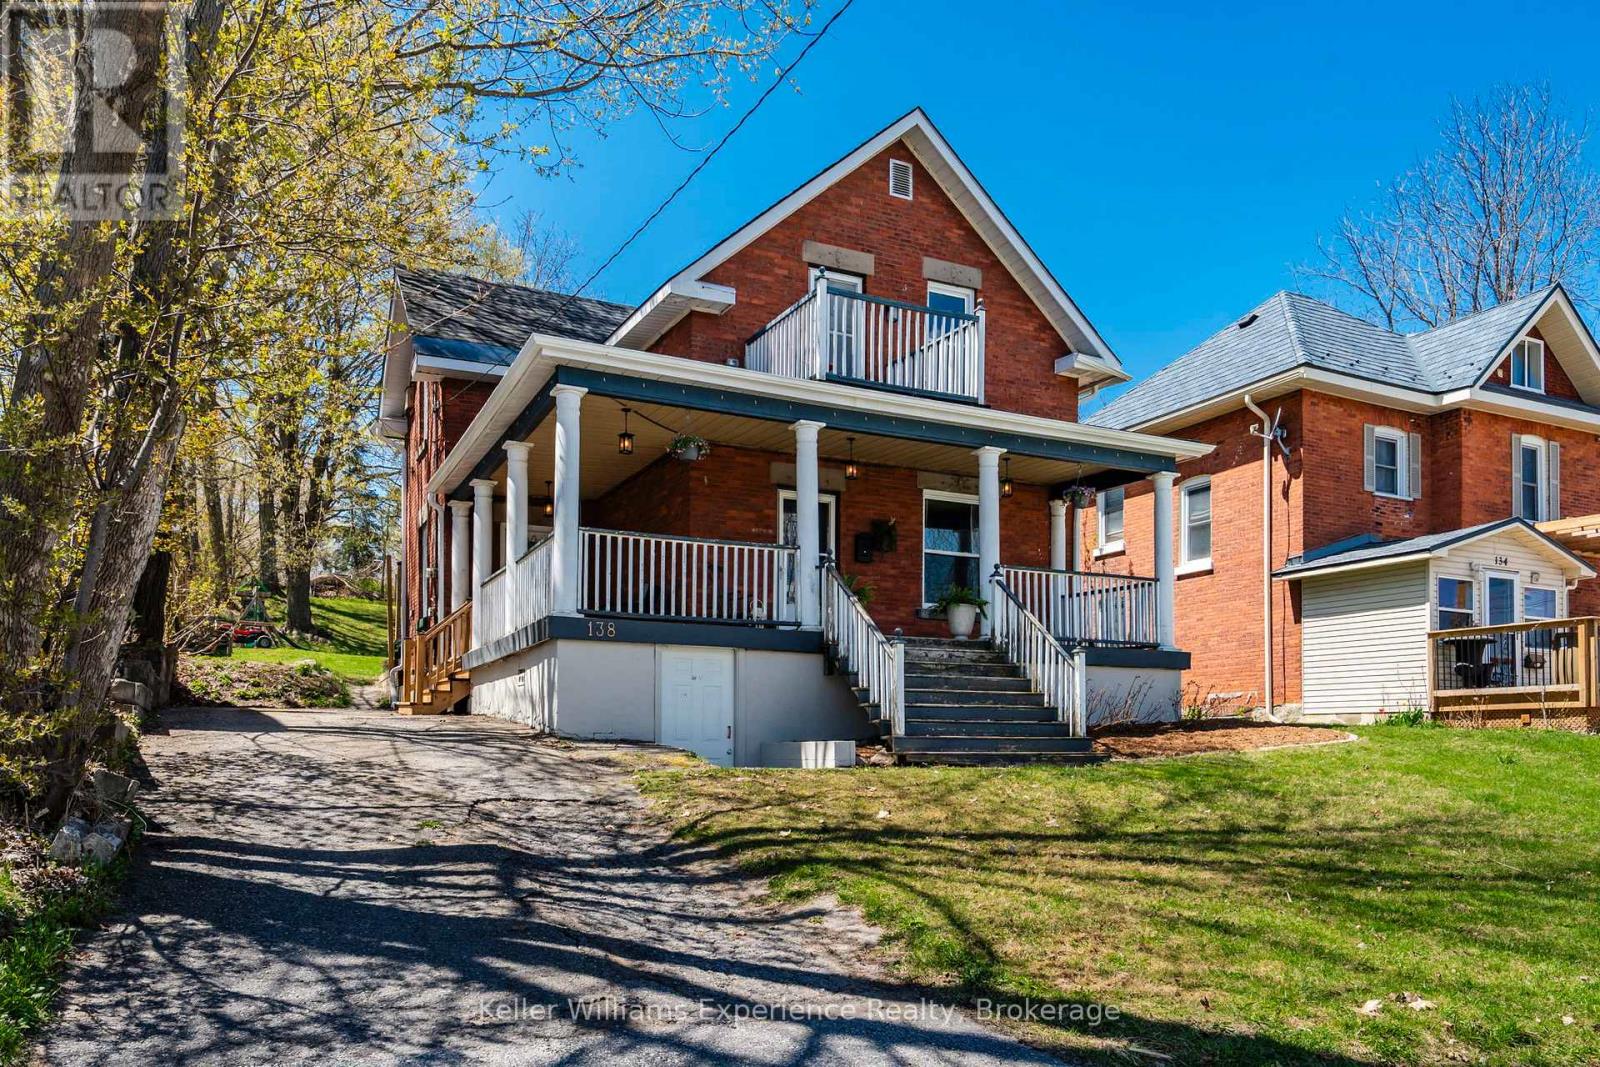
Midland, Ontario
Welcome to this beautifully maintained historic home in the heart of Midland, where timeless character meets modern comfort. Stunning original woodwork, an elegant staircase, detailed trim, and classic pocket doors showcase the craftsmanship and warmth found throughout the home.The spacious main floor offers a bright, inviting layout perfect for everyday living and entertaining, while thoughtful updates - including newer appliances and a water heater installed in 2024 - add peace of mind.Outside, enjoy a large lot with space to garden, play, or entertain, along with a charming wrap-around porch ideal for relaxing mornings and evenings. Seasonal views of the bay add to the appeal, all within walking distance to shops, restaurants, parks, and everyday amenities.A rare opportunity to own a character-filled home in one of Midland's most desirable neighbourhoods. (id:19593)
Keller Williams Experience Realty
Kitchener, Ontario
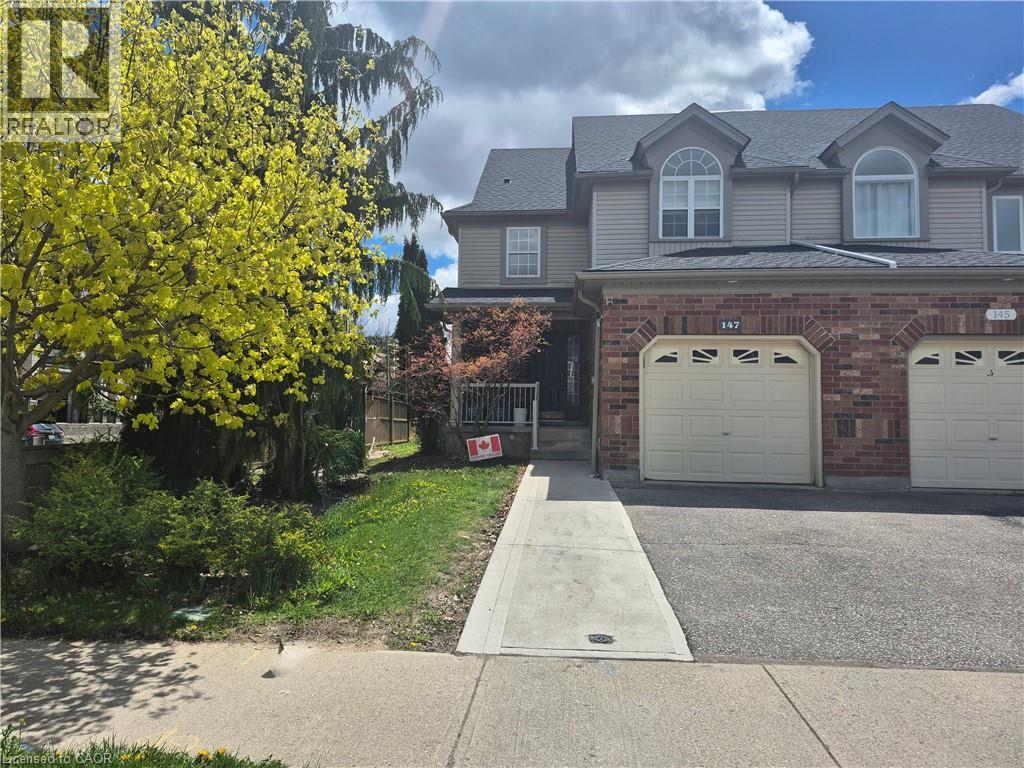
MAIN AND UPPER FLOOR ONLY. INTERNET AND CABLE INCLUDED! Discover the perfect blend of comfort and convenience in this beautiful 3-bedroom, 2-storey townhouse situated in a highly desirable familyfriendly neighbourhood. Offering plenty of living space, this home is ideal for families, young professionals, or anyone looking for room to grow. The bright and functional layout provides comfortable living and entertaining areas, while the second floor features three spacious bedrooms for restful retreats. With two dedicated parking spaces and nearby parks, schools, and community amenities, this home offers the lifestyle you've been looking for. Rent is $2500 + Utilities (id:19593)
Royal LePage Wolle Realty
Huntsville, Ontario
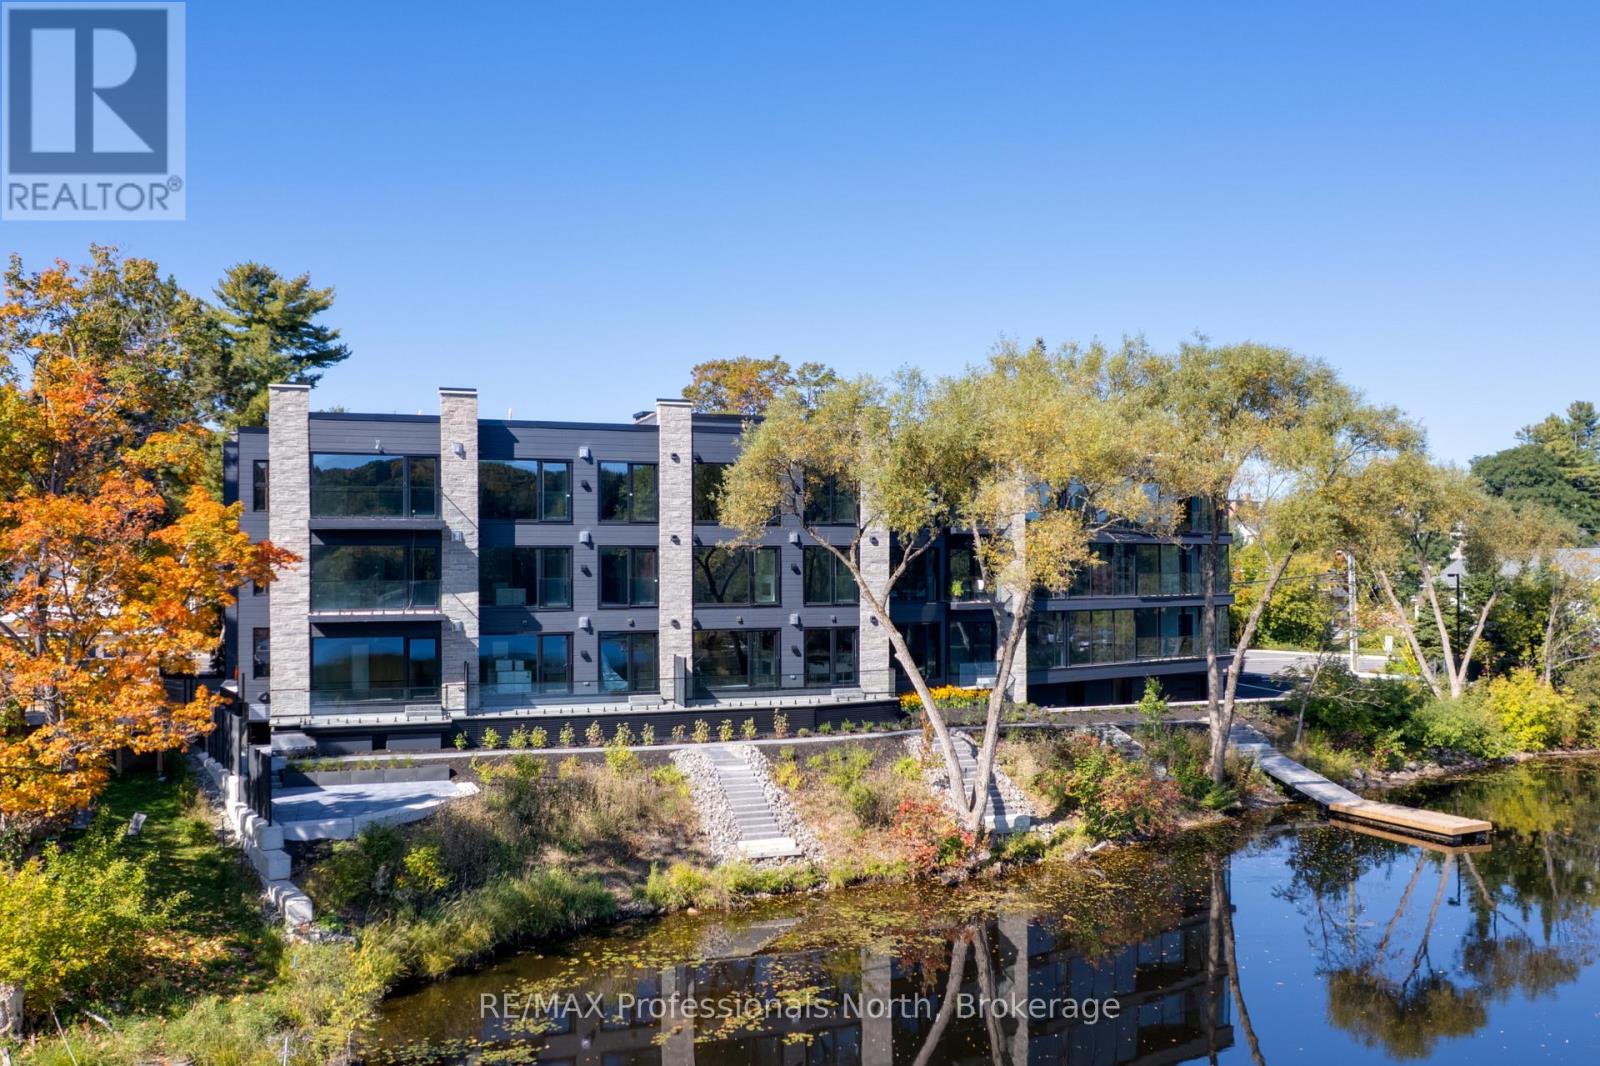
Welcome to The Riverbend Muskoka Luxury on the Shores of the Muskoka River! Now selling 1, 2, and 3 bedroom suites with the opportunity to customize your finishes and move in this fall. This exclusive condominium community features just 15 suites, offering a rare blend of modern convenience and timeless Muskoka charm. From every suite, in every season, enjoy peace, serenity, and breathtaking views of the Muskoka landscape. The Riverbend combines low-maintenance living with prime access to Huntsville's vibrant downtown, local amenities, and 40 miles of boating right from your doorstep. Boat slips are also available for purchase. Spacious open-concept living area is designed to maximize natural light and highlight the spectacular riverfront views through large triple-paned windows crafted with energy efficiency in mind. Community amenities include a large dock for enjoying the waterfront, as well as a patio and BBQ area perfect for entertaining.Condo fees are incredibly affordable and cover gas, water/sewer, exterior maintenance and more! Each suite comes with one underground parking space, with additional spaces available for purchase, along with guest parking for visitors. Schedule your private tour at the model suite today to explore design options and secure your place at The Riverbend Huntsville's premier condominium address.Reach out today for all the details on potential HST savings and potential rebates of up to $130,000 back to the Buyer, with the new government announcement of HST relief for purchases from April 1,2026-end of March 2027. Huge savings potential for the Buyer of a unit in this brand new condominium building! (id:19593)
RE/MAX Professionals North
Seguin, Ontario
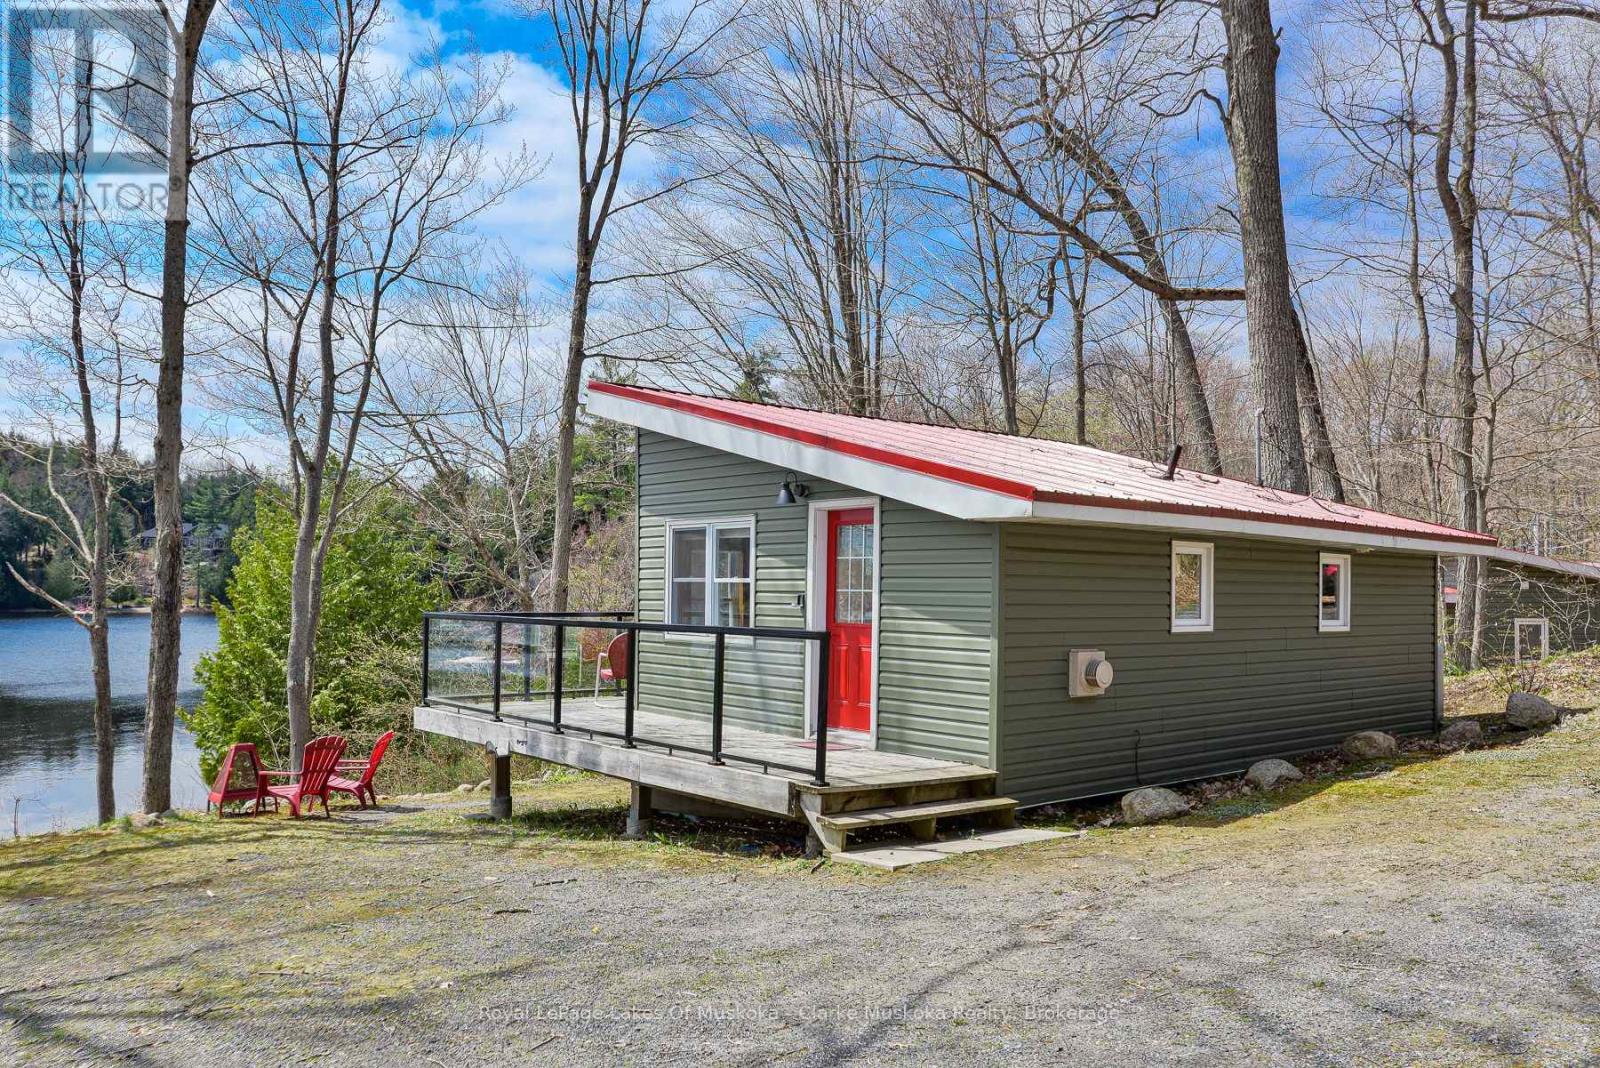
Discover hassle-free cottage living with this unique ownership opportunity at a well-managed Silver Lake resort. Cottage #7 offers 1/10 ownership of the resort, giving you the perfect balance of personal enjoyment and smart investment. Whether you're looking for a peaceful retreat or a rental income stream, this property offers both.Nestled away from the main resort amenities, Cottage #7 is your private hideaway ideal for those who value tranquility. The 1-bedroom, 1-bathroom layout is perfect for couples, solo getaways, or cozy vacation stays. With a strong rental history, you can offset costs when you're not using it. You and your guests will enjoy full access to resort perks including a sandy beach, park, docks, and the crystal-clear waters of beautiful Silver Lake. Best of all, it's maintenance-free meaning your time at the lake is spent relaxing, not working. (id:19593)
Royal LePage Lakes Of Muskoka - Clarke Muskoka Realty
Native Leased Lands, Ontario
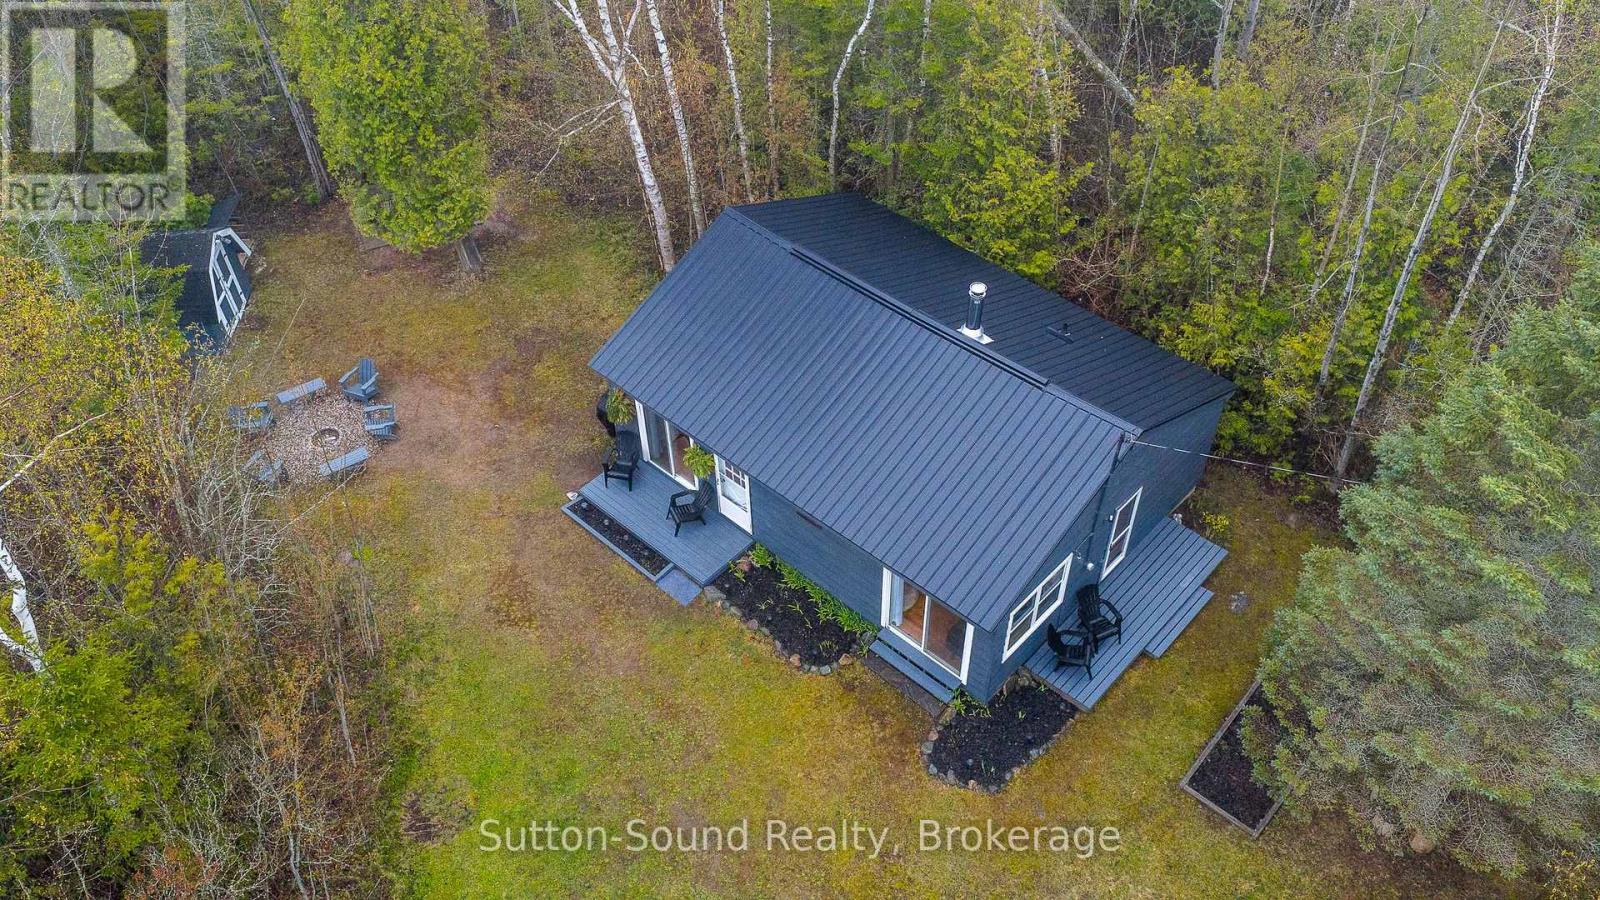
Tucked away on a large, private wooded lot, this charming 2-bedroom bungalow offers the peaceful cottage lifestyle you've been dreaming of. Located across the road from beautiful Lake Huron, you'll enjoy stunning sunsets, relaxing days, and the perfect mix of privacy and convenience just minutes from the popular tourist destinations of Southampton and Sauble Beach. Inside, the cottage features a bright, open-concept layout with tasteful updates and cozy cottage-inspired touches that create a warm and welcoming atmosphere. Whether you're enjoying quiet mornings with coffee, hosting summer outdoor dinners and barbeques, or gathering around the bonfire pit on warm evenings, this property was made for making memories. A storage shed adds extra space for all your beach gear and outdoor essentials. Recent updates include a brand new metal roof installed in May 2026, offering peace of mind for years to come. Affordable and full of charm, this leased land cottage is the perfect opportunity to enjoy all that cottage life has to offer! Annual lease is $4,375 + $1,300 maintenance fee. (id:19593)
Sutton-Sound Realty
Kincardine, Ontario
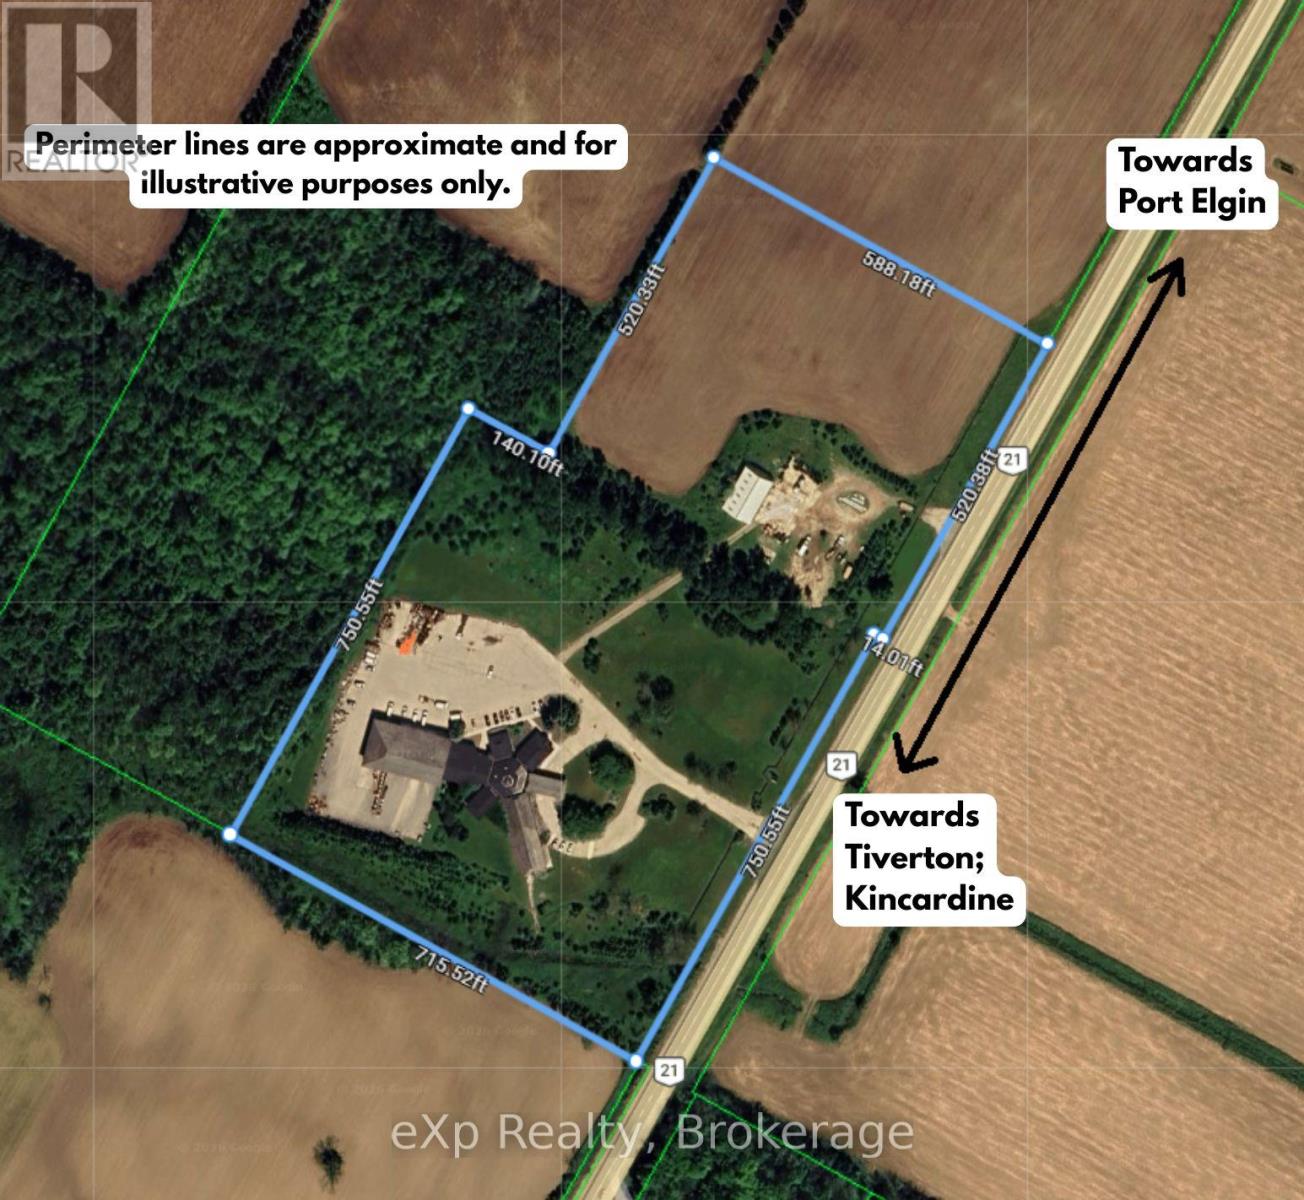
Building and land only. Business not included. Bruce Telecom is not closing. The organization is relocating its operations to a new facility, making this exceptional property available for its next chapter. Opportunity rarely announces itself. This one arrives at scale. Situated directly on Highway 21 in Tiverton, 9.9 kilometres and 8 minutes from Bruce Power, one of the world's largest nuclear generating stations, 3145 Highway 21 is a commercial facility on 19.365 acres zoned Agricultural, Commercial, and Industrial. Two parcels, sold together as one. The second parcel includes a driving shed. One acquisition, extraordinary scope. Built in 1995 with the last addition completed in 1999, the main floor spans 17,069 square feet across a multi-wing design built for serious operations. Below, the basement adds 11,232 square feet of additional usable space, with an elevator servicing both levels. Zone-controlled HVAC across approximately 14 heat pumps, a high-end water filtration system, and a large paved parking lot capable of accommodating fleet vehicles complete a facility that was purpose-built to perform. The five-bay garage wing delivers drive-through access for commercial vehicles, caged equipment storage, and a storage loft above. Six fire exits are distributed throughout the building. Flexible office configurations across multiple wings adapt to nearly any operational requirement. With Bruce Power executing a $20 billion Life-Extension Program and over 8,500 people on site daily, the demand for infrastructure along this corridor is real and growing. Corporate training, nuclear supply chain, logistics, emergency response, government services. The zoning accommodates the vision. The location validates it. Full due diligence materials are available to serious buyers, including a 149-page inspection report, complete annual operating costs! (id:19593)
Exp Realty
Dysart Et Al, Ontario
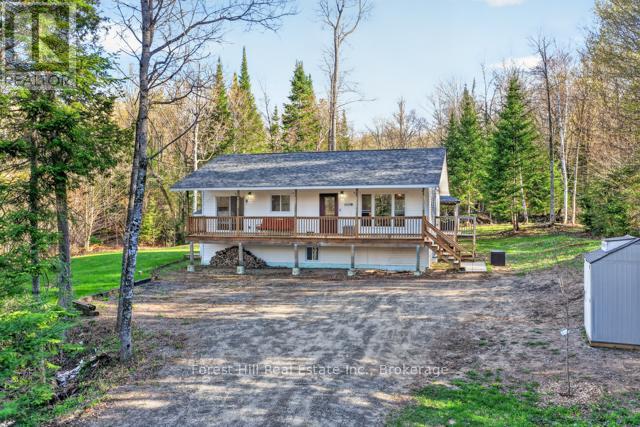
Charming 3-bedroom home in West Guilford, only minutes to the town of Haliburton. Quiet, private, ready to enjoy! Escape to your own peaceful retreat on a year-round road. This well-maintained 2-level home blends comfort with country charm and is move-in ready. Home features include 3 bedrooms across 2 thoughtfully laid-out levels, updated propane furnace (2022) and a wood stove in the cozy rec room for efficient winter heating. Walkout basenent to backyard. Appliances are included in the sale - just bring your things! Drilled well & septic system. Walkout to large back deck + gazebo overlooking a private, treed backyard. Separate covered porch on the front of the house, as well. Surrounded by nature with nearby trail access for snowmobiling, ATVing, hiking, snowshoeing & hunting. Located close to a golf course and public beach on Pine Lake. Take your boat and explore Haliburton's famous lakes, where the fish are jumping! Haliburton Forest & Wildlife Reserve and all town amenities are only a short drive away. Tranquil rural setting with the convenience of 4-season road access. Whether you're looking for a full-time home, cottage, or weekend getaway, this property delivers the best of Haliburton Highlands living. Set up for year-round enjoyment. Come by to have a look - properties like this don't stay on the market long! [Being an Estate Sale, the property and improvements thereon will be sold in an "as-is, where is" condition without warranties or representations.] (id:19593)
Forest Hill Real Estate Inc.
West Grey, Ontario
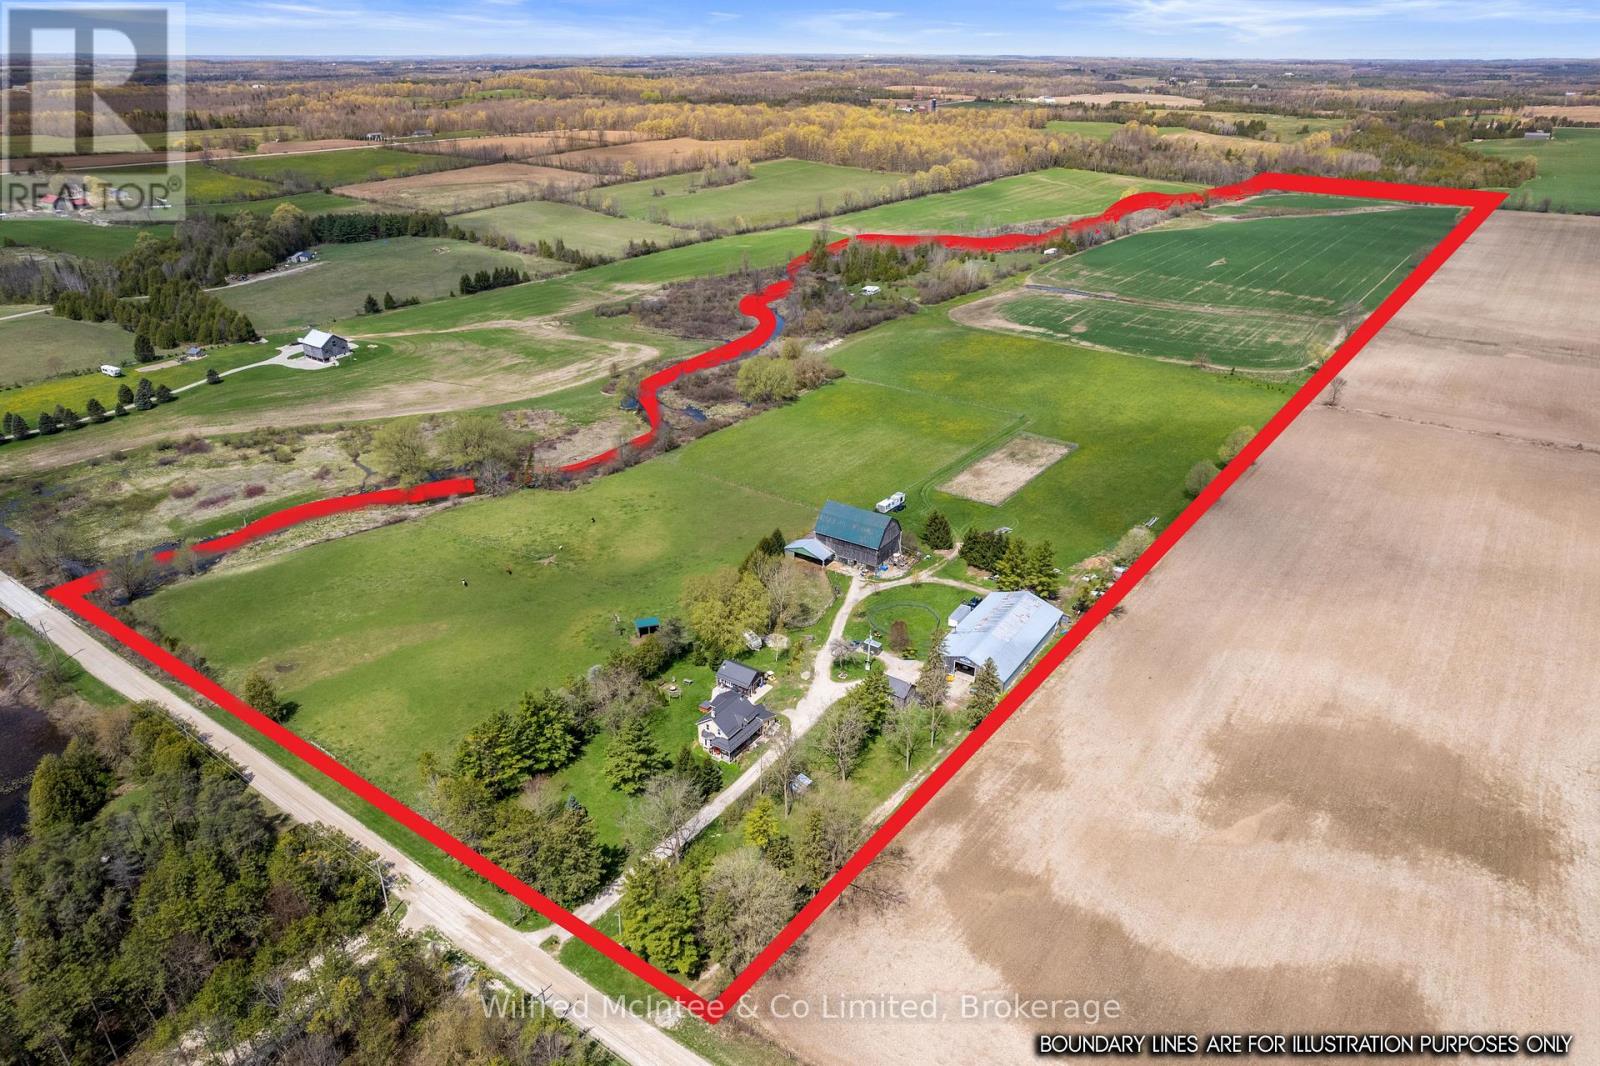
57 acre riverside horse farm with properly zoned automotive service and repair shop! The shop is 40ft x 60ft with concrete floor, wood furnace heated and insulated. Plus 60ft x 62ft gravel floored storage side. Well established and proven functionality. The acreage is ideal for horses to call home with scenic pastures, a fenced sand pen, and the original hip roof bank barn 43ft x 60ft in good condition for livestock housing and dry storage with a 27ft x 43ft addition and 15ft x 40ft lean-to. 10+ acres of fenced pasture and 25 acres worked loam soil in wheat (crop land rented for 2026). The classic yellow brick century farm house has been lovingly maintained and features 5 bedrooms. The metal roofing was done in 2020. There are 2 dug wells - one for the barn and one for the house. The yard space is thoughtfully planned for entertaining and relaxing; with the expansive sun room, a hot tub, and 19ft x 25ft detached garage/bunkie with hydro, heated and insulated, set up as a man cave rec room space. Back along the riverside you enjoy over 3000ft of frontage with a charming rv camp set up to enjoy the wildlife, entertaining friends and family. Let your business and hobbies thrive on this dream rural property. Minutes North of Hanover just off Grey Rd 3. (id:19593)
Wilfred Mcintee & Co Limited
Guelph/eramosa, Ontario
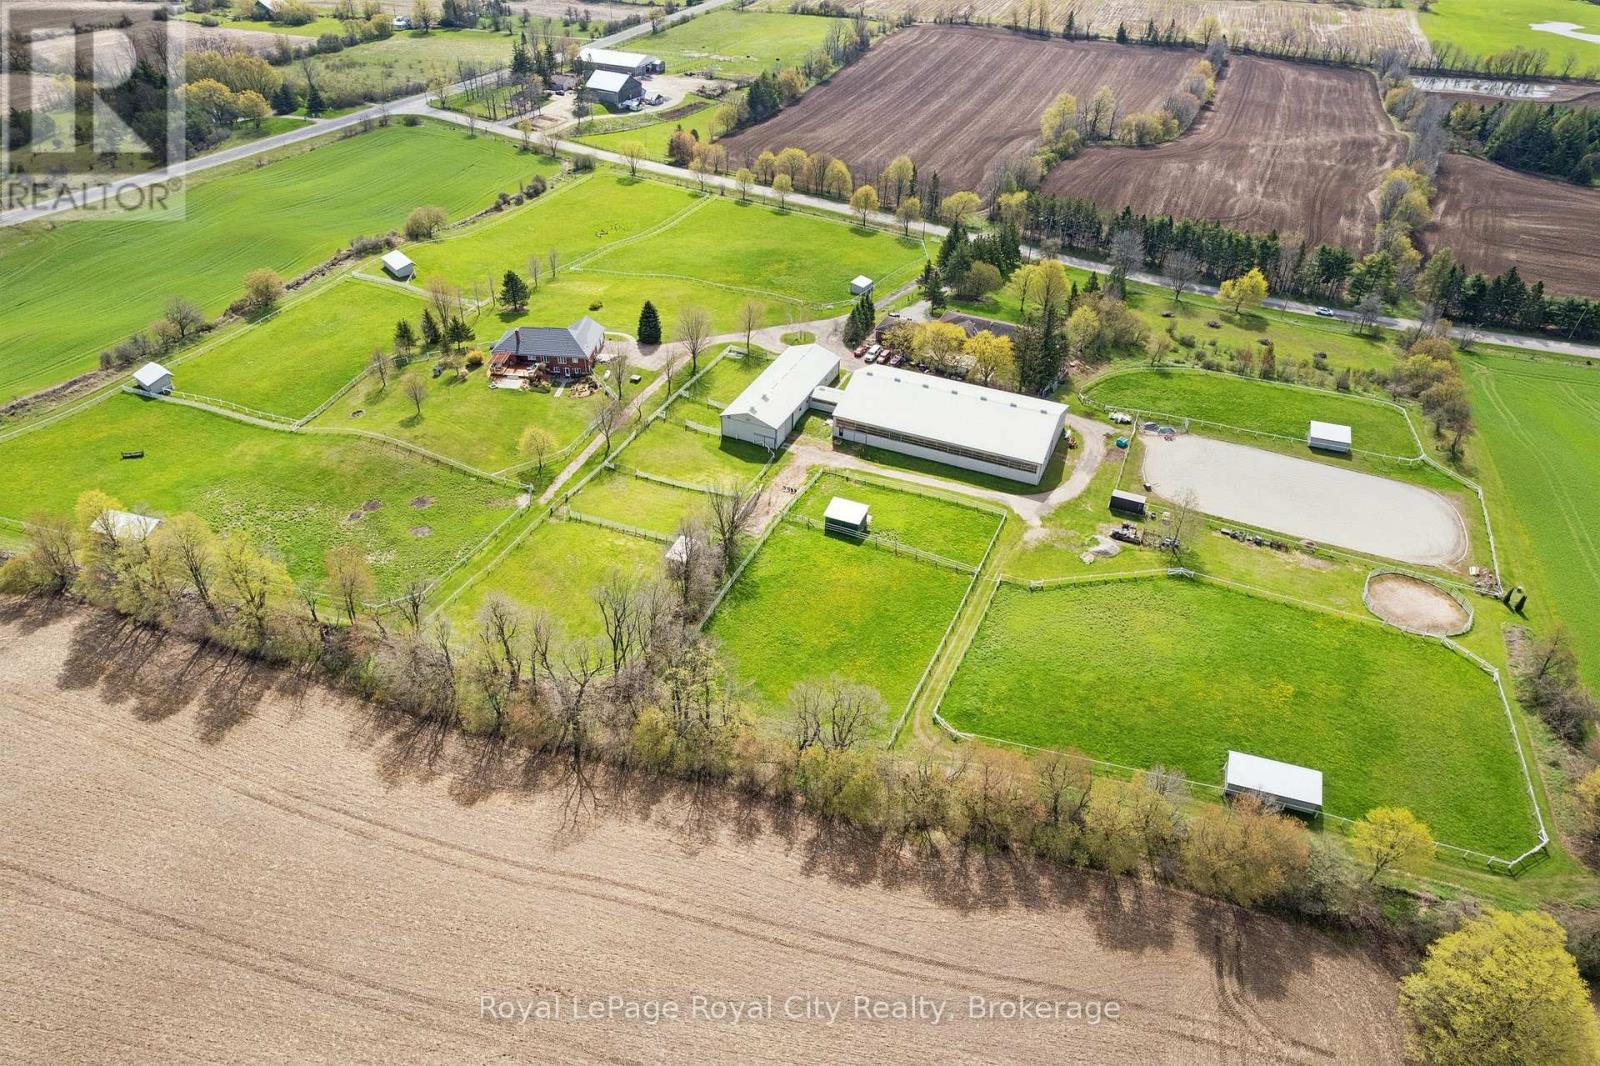
This 31.67 acre horse farm, custom-built by current owner, is strategically located near Rockwood & a mere 15 min from Angelstone Equestrian Show Grounds, is ideally suited for sport horse enthusiasts. OR for families looking for a MultiGeneration family residence with bonus of income potential through leasing the horse facility. Features include: 1) a steel 40'x80', HEATED (propane), horse barn (built by Post, 2004) containing 14 rubber matted box stalls ( or remove partition to create 1 broodmare stall & 13 regular stalls) rubber matted aisles, tack room, feed room, a connecting tunnel to a 80'x140' indoor arena & viewing lounge with tack lockers ( built 2006) and an attached 40'x 22' hay/equipment storage area (2004); 2) 100 AMP electrical service to barn/arena which is separately metered from the house; 3) 3000 gallon water system( in-ground cistern, 2019) provides emergency backup water supply to the barn in the event of power outages or other disruption to the well water system; 4) ) 7 paddocks and 6 group turnout pastures (6" Centaur white vinyl and high tensile electric fencing), 8 large run-in sheds; 3) approx 100' x 200' outdoor sand ring; 2 fields (approx 20 acres) current cropped in rye for 2026 growing season and which could be seeded down for hay for 2027. The 2450 sq ft, 4+1 BR brick bungalow( CHARLESTON HOMES), features a vaulted ceiling LR with brick fireplace & walkout to tiered cedar deck, large kitchen with adjoining DR; main floor laundry, main floor inlaw suite, a finished w/o basement, 200 AMP service, Steel Roof ( 2013) with 50yr warranty, VAN-EE air exchange & multiple upgraded windows (id:19593)
Royal LePage Royal City Realty
Owen Sound, Ontario
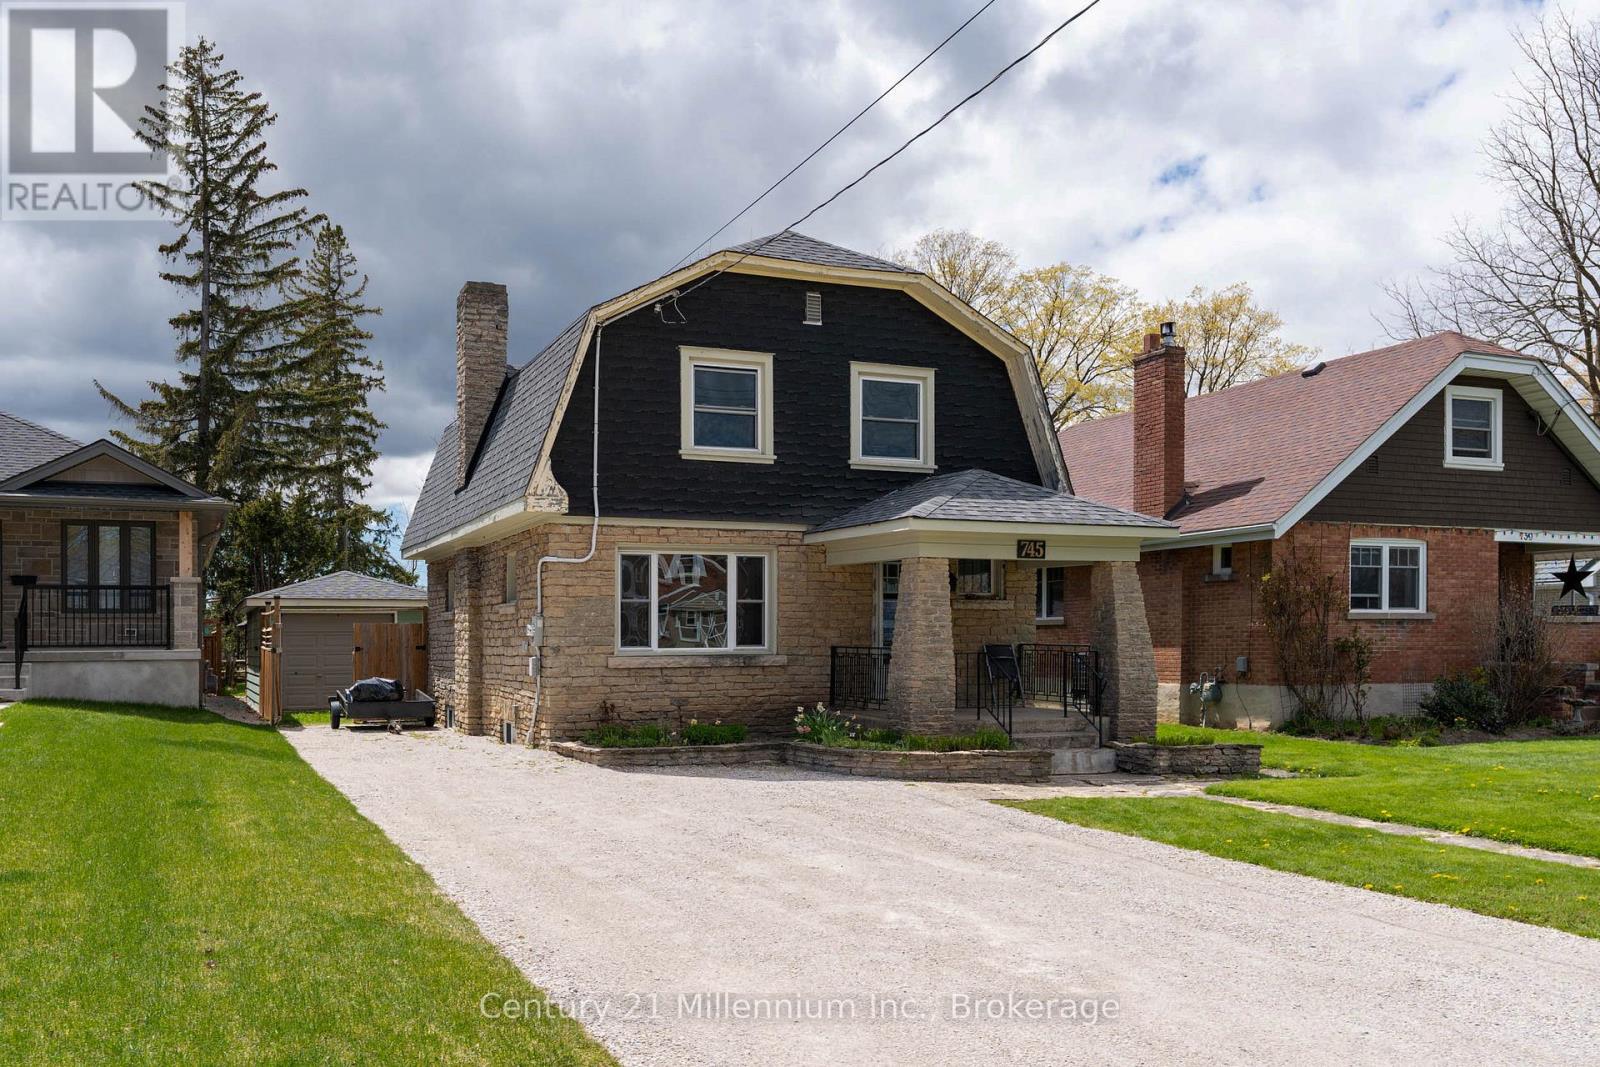
Wake up in a home where character, comfort, and convenience come together. Located just minutes from St. Mary's, Alexandra schools and just steps to the YMCA, this move-in ready 3-bedroom, 2-bath home offers timeless charm and everyday functionality. The striking stone exterior, gambrel-style roof, and craftsman details create standout curb appeal, while the double-wide driveway provides parking for up to six vehicles. Inside, you'll find hardwood floors, original wood trim, vintage doorknobs, and a cozy wood-burning fireplace that add warmth and character throughout. The bright main floor flows seamlessly into the dining and kitchen areas, while a rear addition features a 3-piece bath, integrated laundry, and deck access for added convenience. Upstairs offers three spacious bedrooms, a bright 4-piece bath, and a generous landing that enhances the sense of space. Outside, enjoy a large private backyard perfect for relaxing or entertaining. The garage has been converted to a superb Man Cave, making for a great spot to host get togethers or find some additional privacy! Rarely do you find this combination of character, location, and value under $450,000. (id:19593)
Century 21 Millennium Inc.
Guelph/eramosa, Ontario
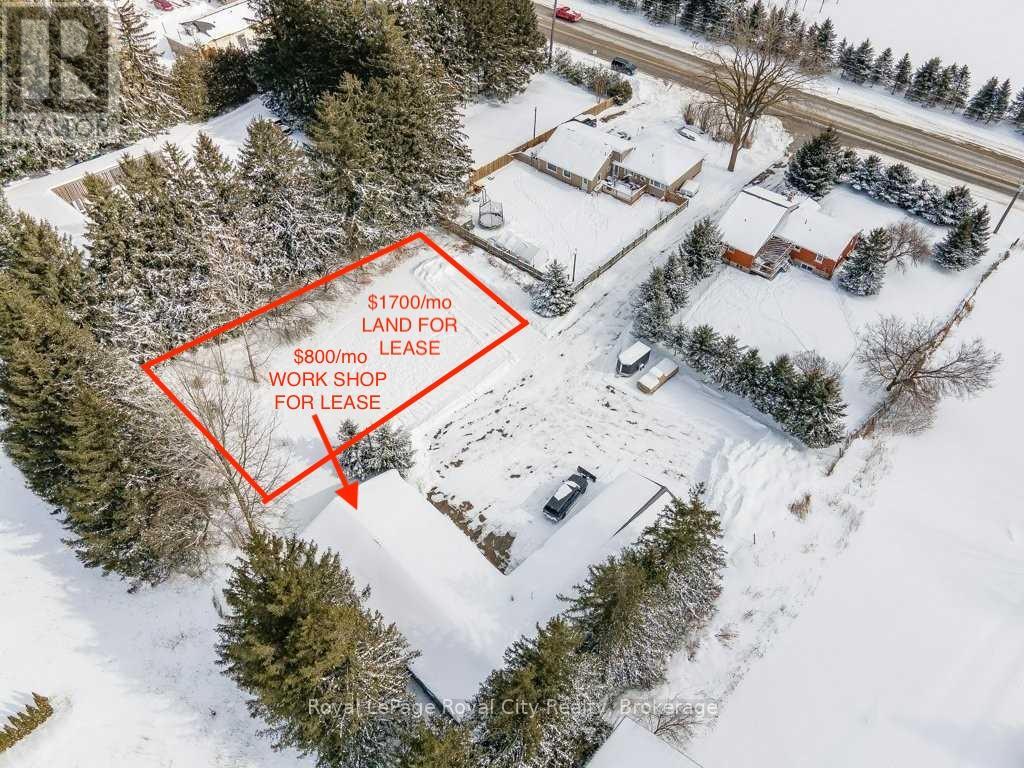
500 sq. ft. workshop and 0.35-acre lot available for lease at the corner of Wellington Road 124 and 5th Line. The shop is offered at $800/month and the land at $1,700/month. Ideal for a general workshop, contractor base, or truck and vehicle storage. Pricing is fixed with no additional rent or TMI. The landlord is willing to work with tenants on build-outs, including heat and water, depending on the lease term. All measurements are uncertified and must be verified by the tenant. (id:19593)
Royal LePage Royal City Realty
Muskoka Lakes, Ontario
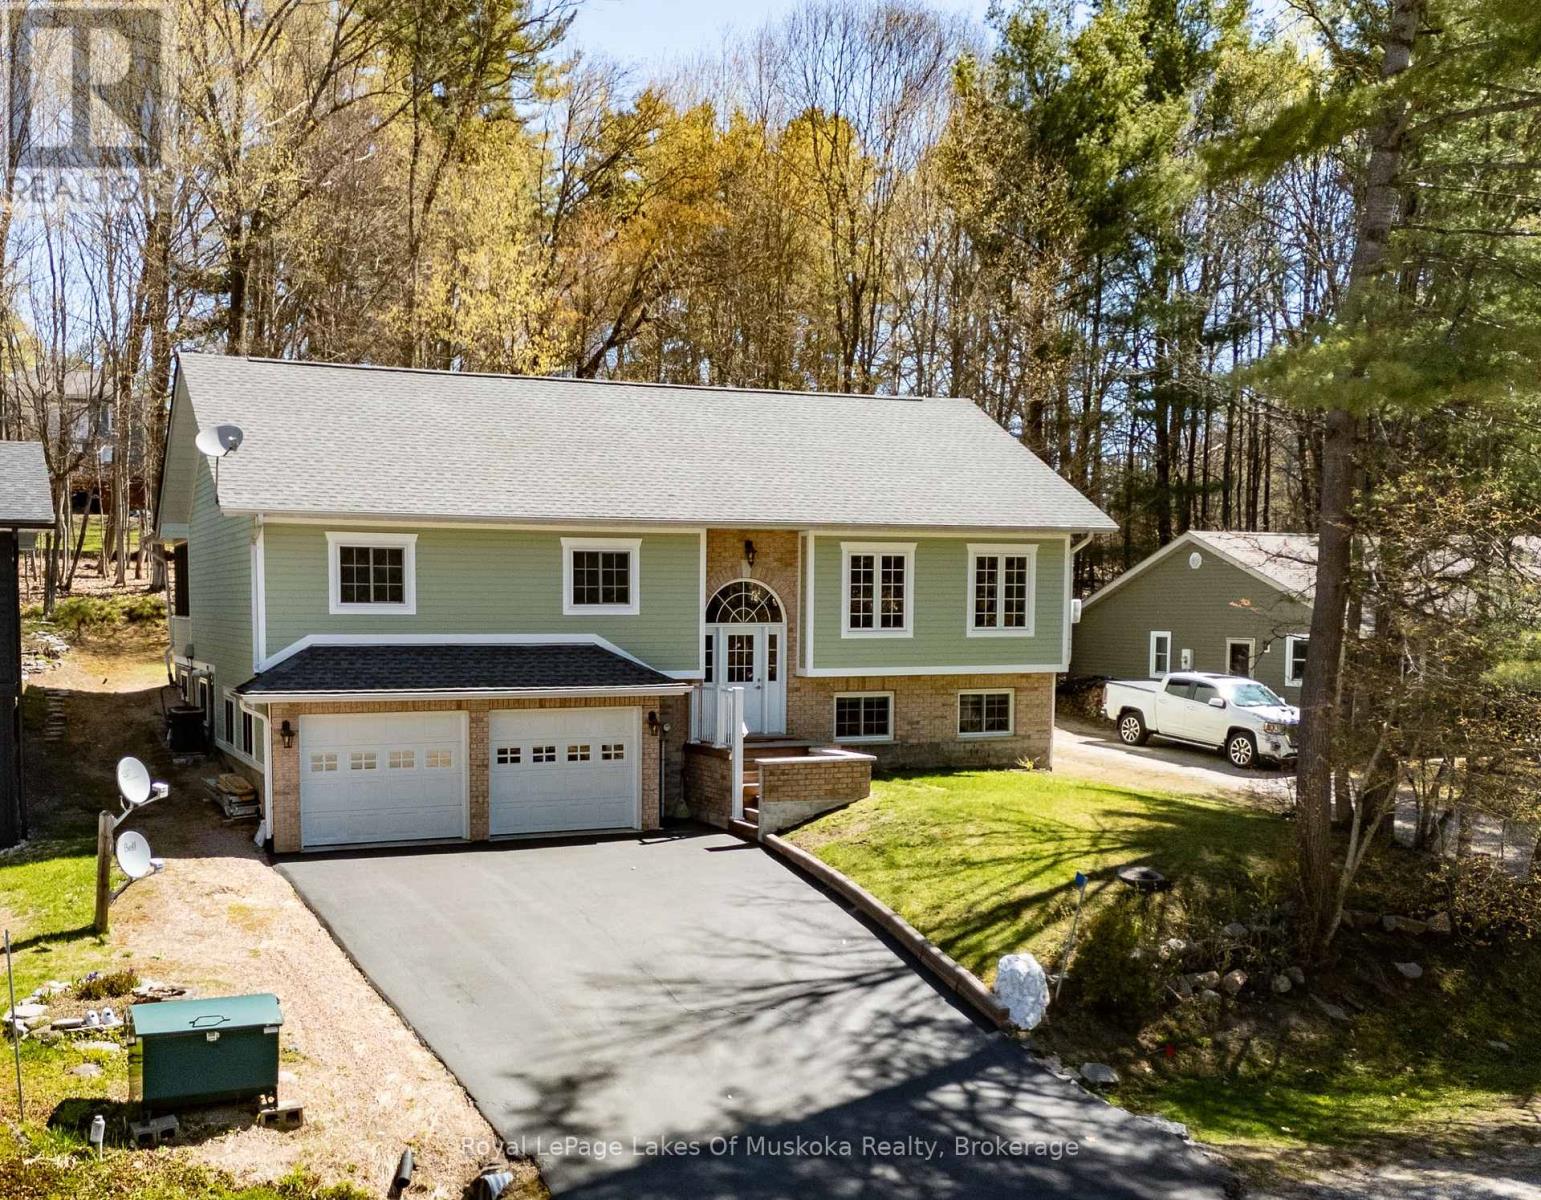
Immaculate executive living in the heart of Port Carling. Tucked away at the end of a quiet cul-de-sac, this custom-built, 3+1 bedroom, 3 bath home offers the ultimate "Hub of the Lakes" lifestyle. Enjoy a short stroll to downtown boutiques, fine dining, and the Indian River at Hanna Park. The main level radiates sophistication with vaulted pine ceilings, rich hardwood floors, and abundant natural light. A gourmet kitchen-complete with granite counters and a custom wet bar-flows seamlessly into the formal dining and living areas, making it a masterpiece for entertaining. The primary suite serves as a private retreat, featuring a 4pc ensuite and a walkout to a stunning screened porch. Bonus Features: A self-contained 1-bedroom lower-level suite with radiant in-floor heating (perfect for extended family) and a massive 20' x 20' heated workshop for the ultimate hobbyist. Town services, hot water on demand, and central air ensure year-round comfort. (id:19593)
Royal LePage Lakes Of Muskoka Realty
Seguin, Ontario
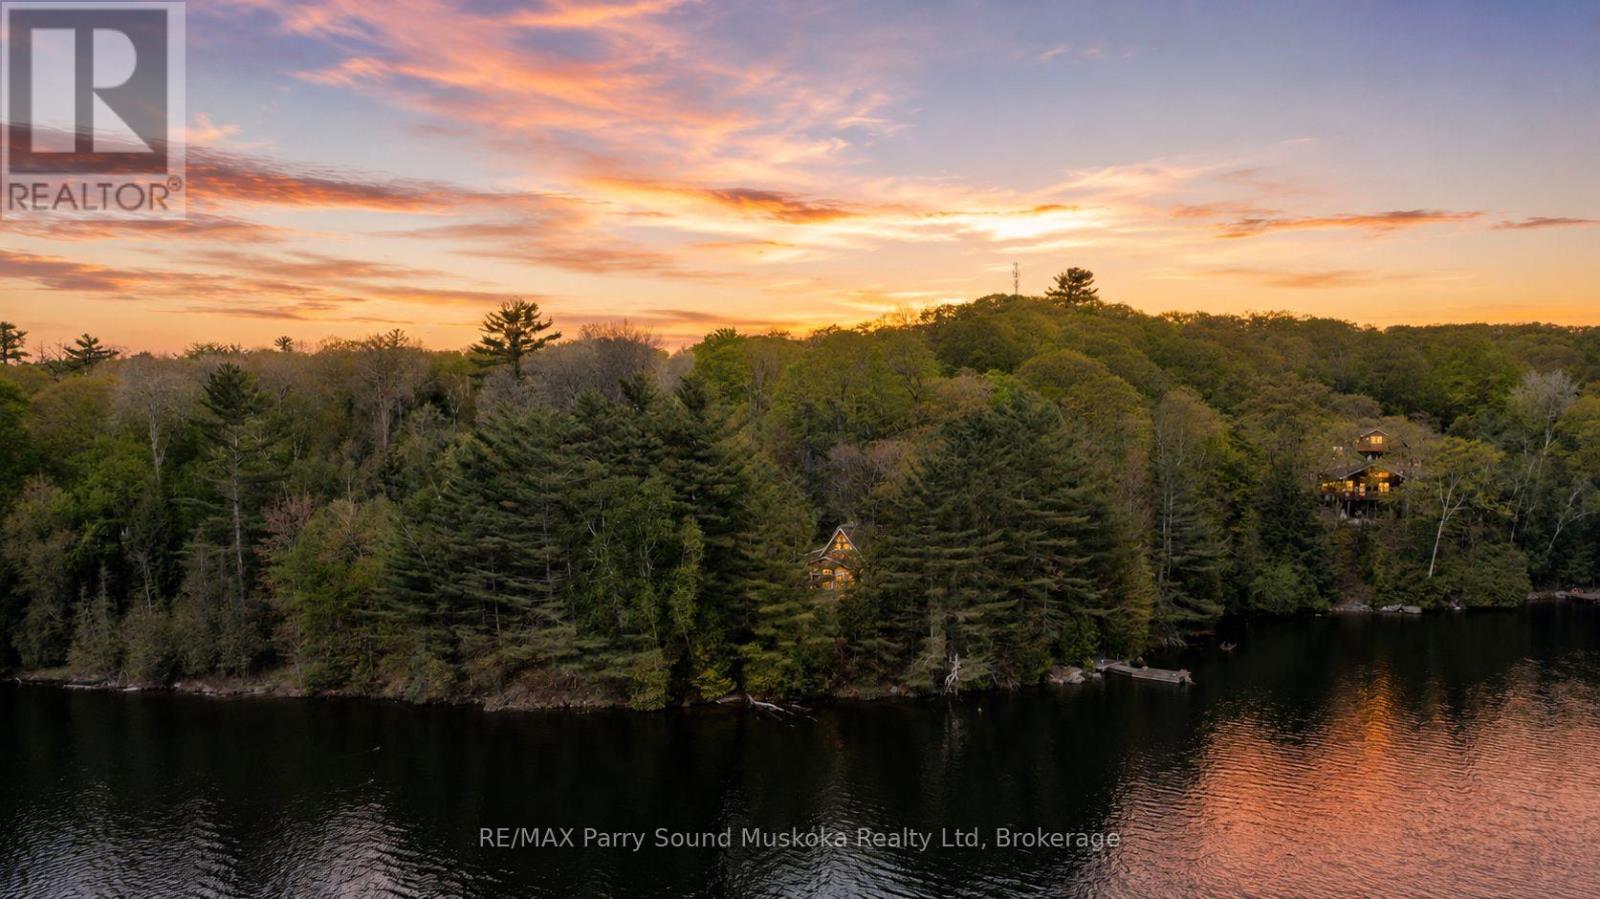
OTTER LAKE 4 SEASON ESCAPE! IMAGINE 276 ft WATERFRONT! 4.2 ACRES of PRIVACY! This 4 season cottage is ready for family enjoyment, 2 bedrooms + Den, 2 baths, Stunning pine enhanced sunroom with vaulted ceilings overlooks lake & nature, Freestanding Fireplace in Living Room warms the heart, Convenient main floor bedroom & bath, Private guest rooms with bath on 2nd level, Enjoy now! Update/Renovate later....Equipped with ideal back drain (no freeze water system), New shingles 2018, Full basement area with walkout is ideal for future development, Enjoyed now as workshop & storage, Handy Detached workshop with hydro, toilet & crawlspace, Lots of level parking for vehicles, boats, RV, garage & bunkie, This unique property includes frontage on Blue Lake Road suggesting potential development options. ABUNDANCE of PRIVACY! Gentle slope to water's edge & dock. Full service 'Otter Lake Marina', Visit 'Tappattoo Resort' for a meal by car or boat. Enjoy great swimming, fishing, protected dockage, water sports & Miles of Boating Enjoyment on Spring Fed Otter Lake! (id:19593)
RE/MAX Parry Sound Muskoka Realty Ltd
Gravenhurst, Ontario
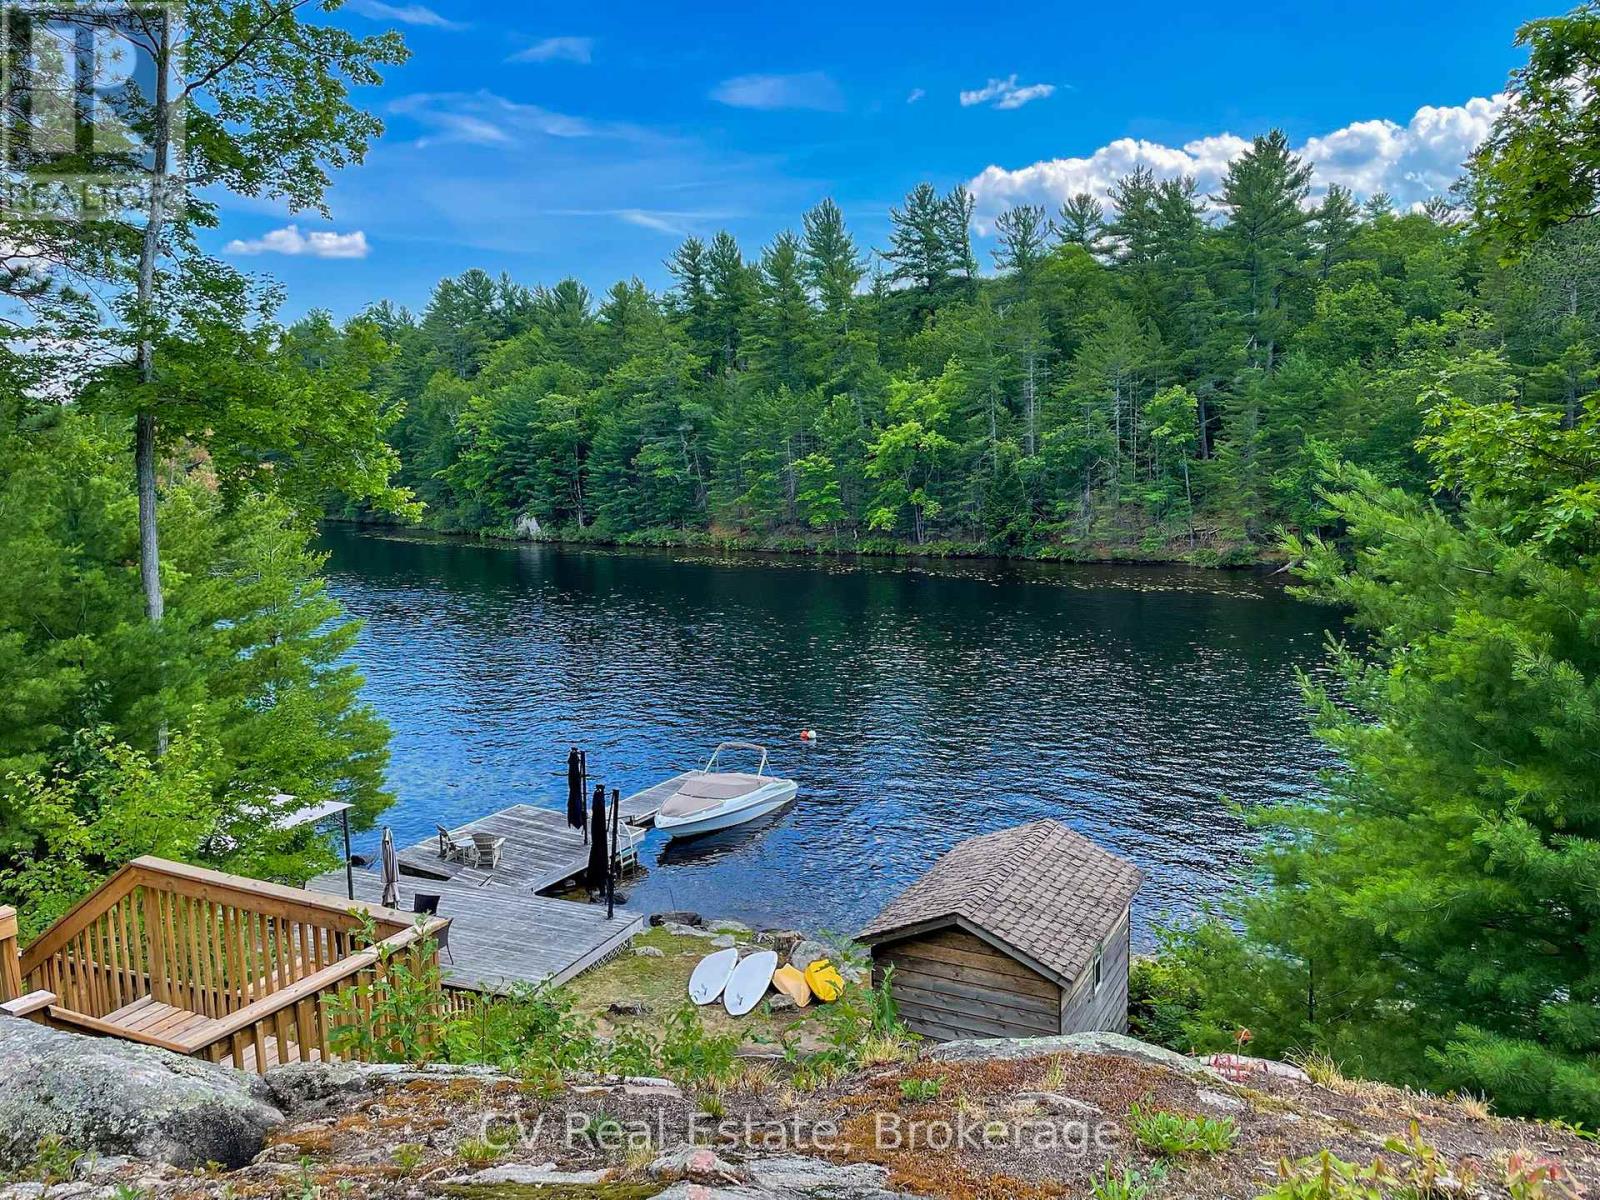
A turn-key waterfront property on North Muldrew Lake. 1.77 acres, southwest-facing shoreline, all-day sun, sandy entry, deep-water dockage, level tableland, exposed granite, and mature privacy - the hallmarks of a premier Muskoka four-season home. A well-appointed 5 bedroom, 4 bathroom residence of over 3,000 square feet, with a custom maple kitchen and large island, hardwood floors throughout the main living areas, a pine-lined family room with gas fireplace, a screened Muskoka Room opening to an expansive deck with sunken hot tub, attached two-car garage, and a grade-level lower-level workshop with ample storage. Recent improvements include furnace (2025), Generac automatic backup generator (2021), ductless A/C units (2020), hot water tank (2018), and a full appliance package. A rare combination of genuine privacy and town-side convenience, offered fully furnished and move-in ready. 6 minutes to Muskoka Bay Resort and Golf Club. 7 minutes to the Muskoka Wharf. 8 minutes to downtown Gravenhurst. Easy year-round access. (id:19593)
Cv Real Estate
Parry Sound Remote Area, Ontario
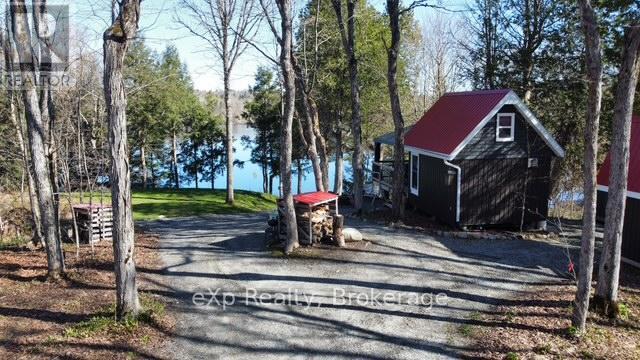
Escape to the peace of waterfront living with this charming off-grid cabin retreat situated on Hampel/Clear Lake. The 12x14 cabin features a kitchenette with mini fridge and cookstove/oven (propane), a seating area with pull-out sofa and a cozy sleeping loft. It is wired for generator use (Honda generator included), offering rustic comfort with some modern convenience. The propane stove provides a nice ambiance and warmth for cold weather. Enjoy the outdoors from the spacious 12x16 deck with screened-in gazebo, rinse off in the outdoor shower, with the convenience of an on-demand water heater. A perfect getaway for nature lovers, paddlers, anglers, or anyone looking to unplug and unwind. Offered turn-key, and also includes an aluminum boat with 2.3HP Honda motor and a canoe. Storage sheds, 2 outhouses and docks - everything you need to start enjoying cottage life right away. Hydro is available. .For the snowmobiles enthusiasts, the OFSC trail is nearby. The property is located in an Unorganized township. (id:19593)
Exp Realty
Gravenhurst, Ontario
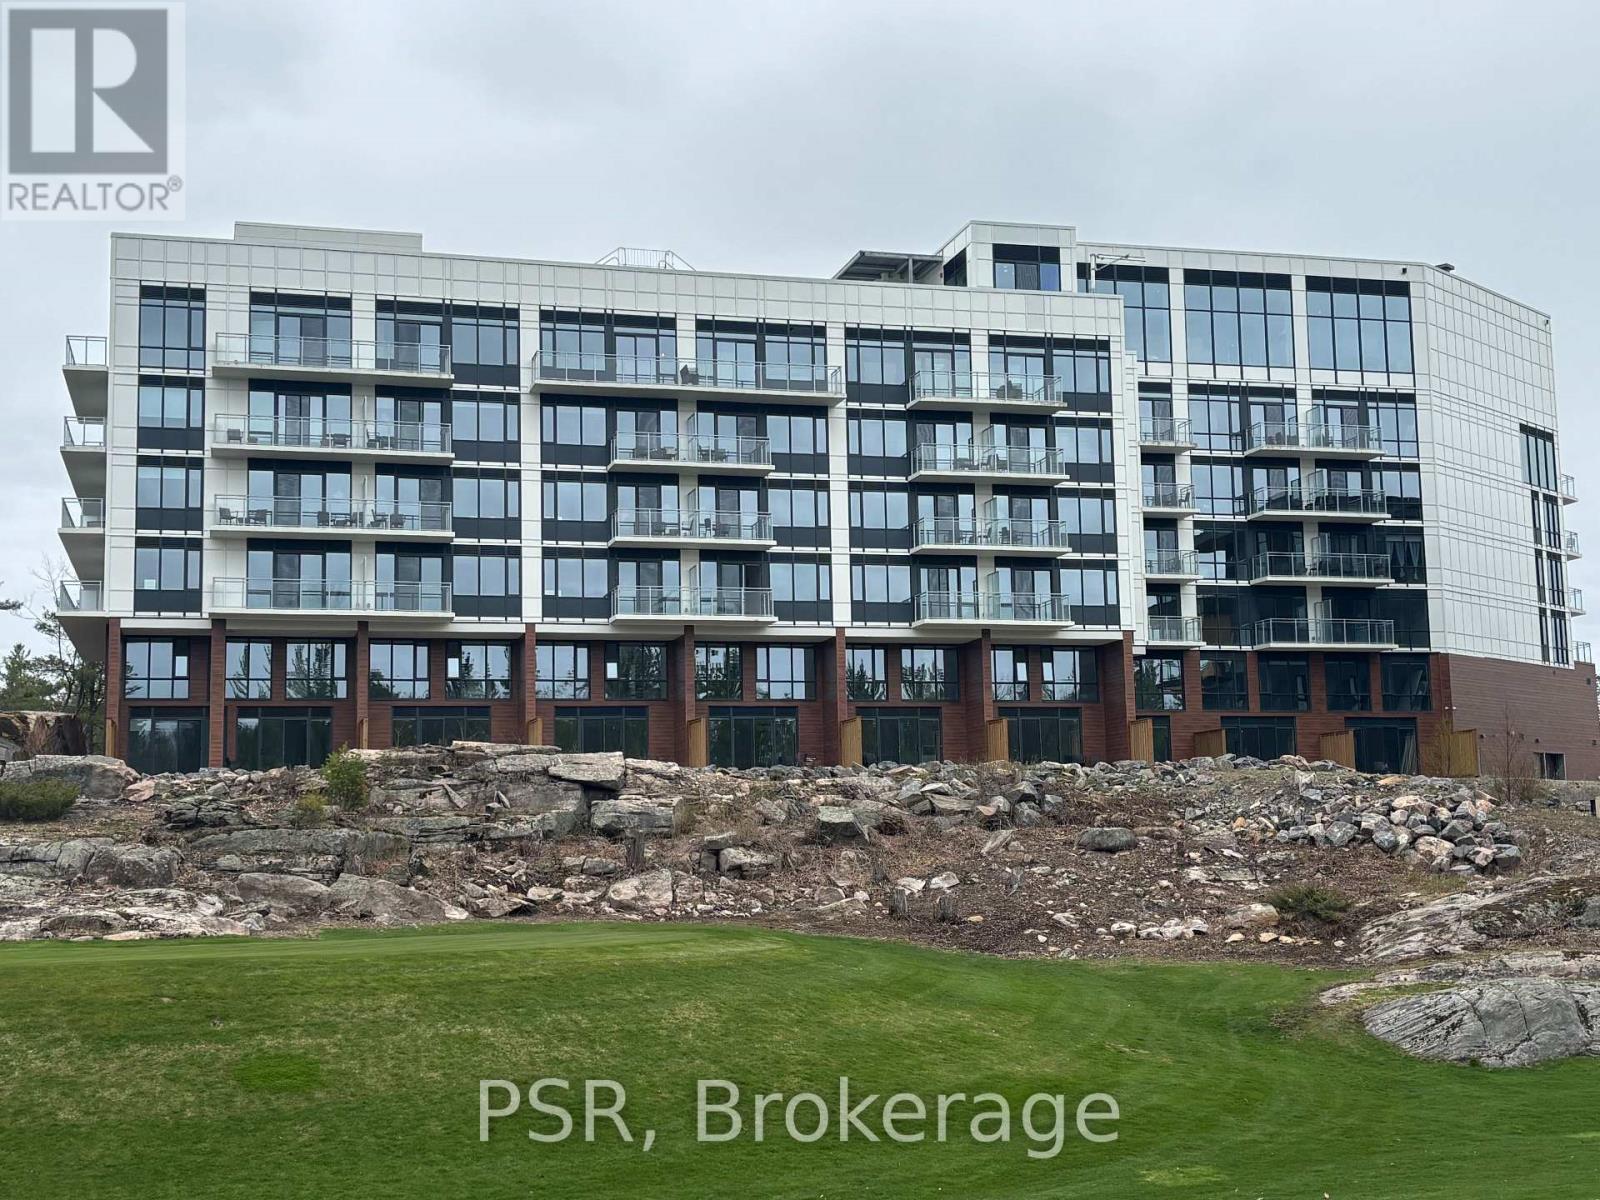
Welcome to the Garden Suites - Two-Level Luxury at Muskoka Bay Resort Introducing an entirely unique offering at the prestigious Muskoka Bay Resort - a fully furnished,stunning two-storey Garden Suite that seamlessly blends the space and comfort of a private home with the indulgence of world-class resort living. Set on the ground level with captivating views over the fairways of the acclaimed Muskoka Bay Golf Club, this exceptional two-bedroom residence is unlike anything else in the building.The main level is designed for living and entertaining at its finest. A beautifully appointed open-concept kitchen, dining, and living area flows effortlessly through to your own private terrace - complete with a BBQ and outdoor patio furniture - creating the ultimate indoor-outdoor Muskoka experience. A convenient powder room completes the main floor.Upstairs, the primary suite offers a peaceful sanctuary, featuring a private ensuite bathroom to begin and end each day in comfort and style. A generous second bedroom and a well-appointed three-piece bathroom round out the upper level - ideal for accommodating family or guests with ease.As a Garden Suite owner, you'll enjoy full access to Muskoka Bay Resort's world-class amenities - championship golf, the rooftop Sky Bar with pool and restaurant, Clifftop Clubhouse, fitness centre, spa, tennis courts, and year-round dining. The Resort's professionally managed rental program is also available, offering a smart opportunity to generate income and offset ownership costs when you're away.Your private Muskoka retreat awaits. (id:19593)
Psr
Gravenhurst, Ontario
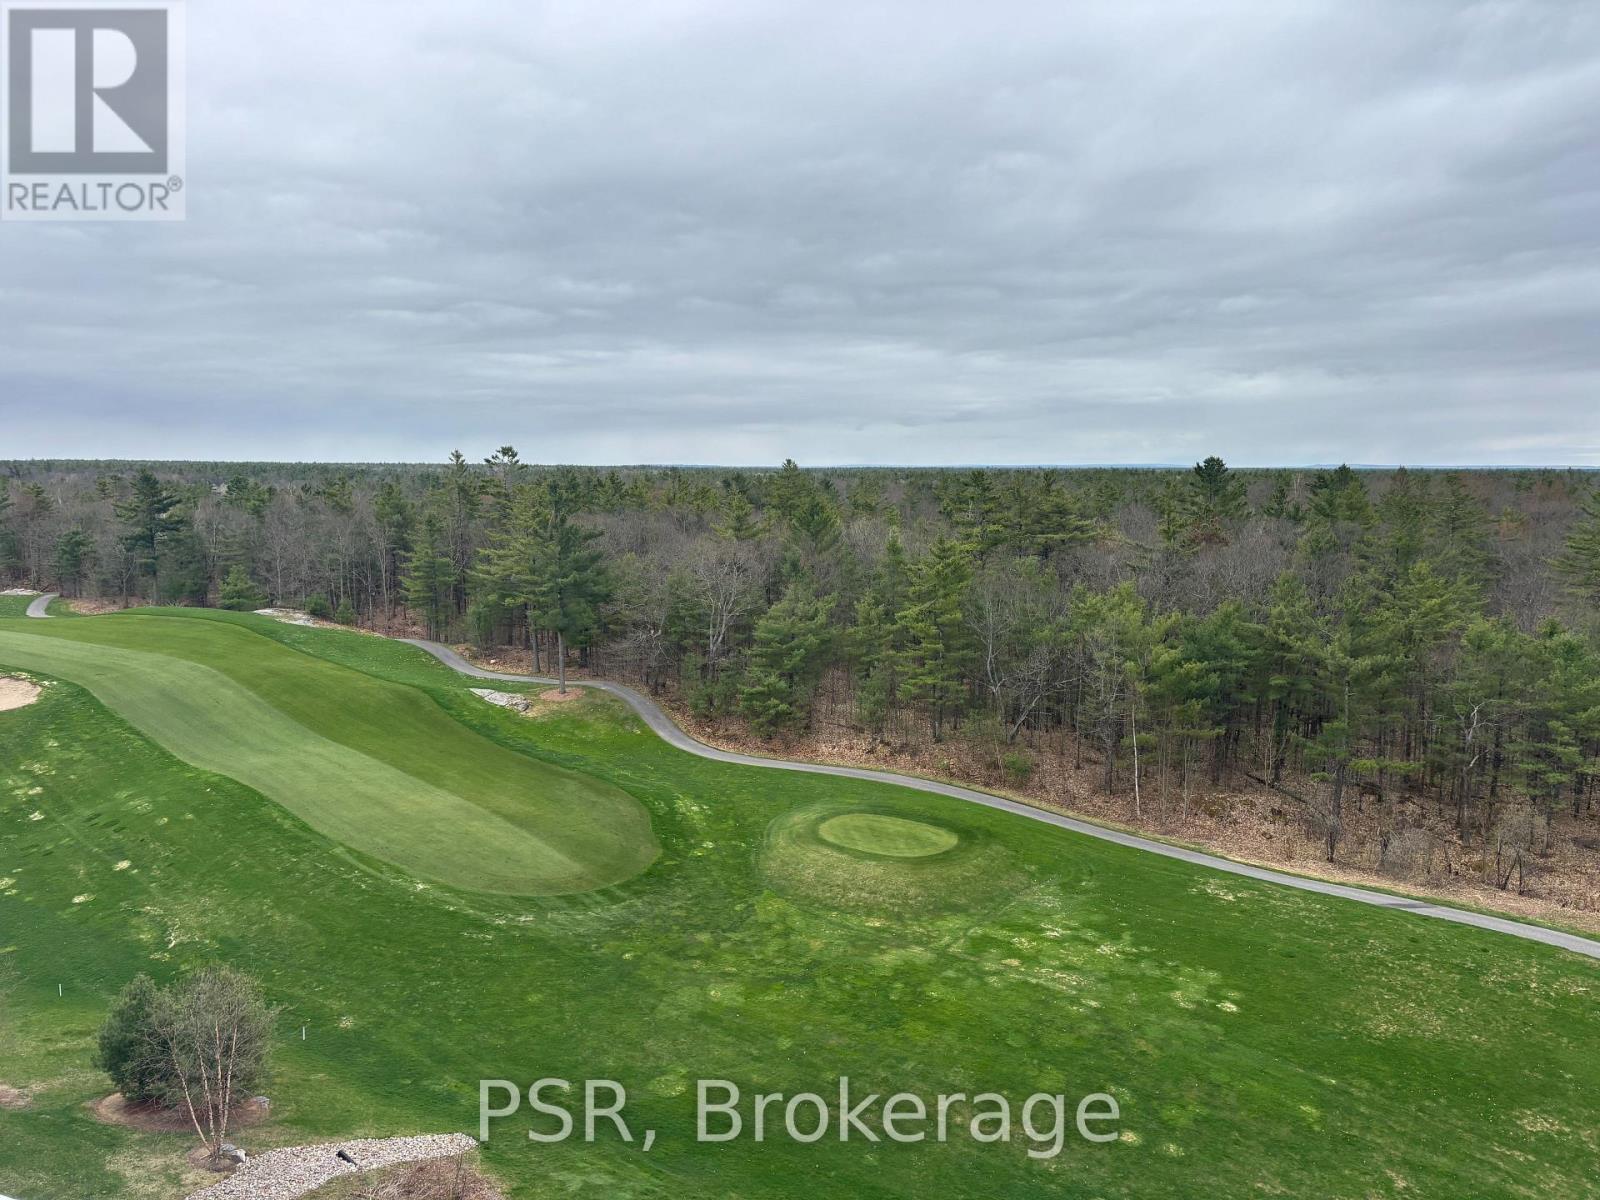
Welcome to the Penthouse Level - Sky-High Luxury at Muskoka Bay Resort Rise above it all at this stunning penthouse-level condo in the brand new boutique building at the prestigious Muskoka Bay Resort. Perched at one of the highest vantage points in all of Muskoka, this sophisticated fully furnished one-bedroom, one-bathroom residence offers breathtaking views directly over the 18th fairway of the acclaimed Muskoka Bay Golf Club - a daily backdrop that simply cannot be matched.Inside, you'll find a beautifully appointed living space finished to the exacting standards Muskoka Bay Resort is renowned for. Clean lines, premium finishes, and an abundance of natural light create an atmosphere of refined, relaxed luxury - the perfect Muskoka retreat or full-time residence.The crown jewel of this exceptional building is the exclusive rooftop Sky Bar - one of the most coveted new destinations in cottage country. Featuring a resort-style pool and restaurant perched at one of the highest points in Muskoka, the Sky Bar promises unforgettable sunsets, spectacular panoramic views, and an elevated social scene unlike anything else in the region.Beyond your door, enjoy full access to all of Muskoka Bay Resort's world-class amenities - championship golf, the Clifftop Clubhouse, infinity pool, fitness centre, spa services, tennis courts, and year-round dining.Savvy buyers will also appreciate the option to enroll in Muskoka Bay Resort's professionally managed rental program - an excellent opportunity to generate income and offset the costs of ownership when you're not in residence.This is penthouse living at its finest. Opportunities like this are truly once in a lifetime. (id:19593)
Psr