
Hamilton, Ontario
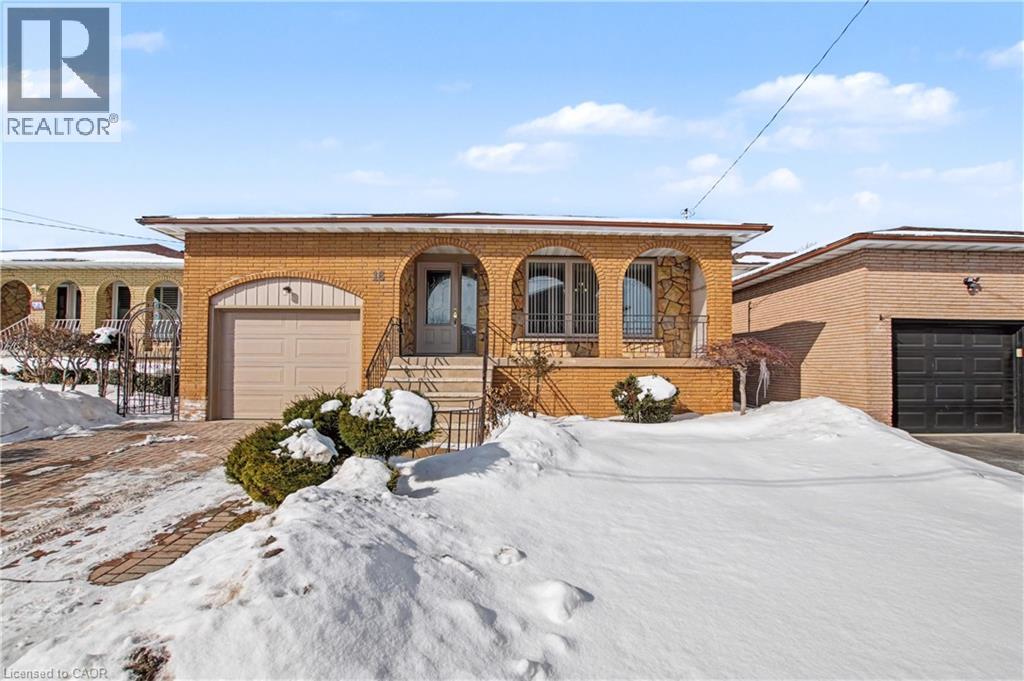
Welcome to 18 Ridley Drive, ideally located in the sought-after Quinndale neighbourhood, close to schools, parks, shopping, and quick LINC access—perfect for commuters. This spacious 4-level backsplit offers a versatile layout featuring 3+1 bedrooms, 2 full bathrooms, and two kitchens, making it an excellent opportunity for multi-generational living or an in-law setup. The second level features three bright, generously sized bedrooms and a large main bathroom with a convenient double-sink vanity. The lower level boasts an expansive family room, ideal for entertaining, relaxing, or creating the perfect recreation space. With its own separate entrance and walkout to the fully fenced backyard, you’ll enjoy seamless indoor-outdoor living complete with a patio and included gazebo. The basement provides additional finished living space, a second kitchen, and private garage access, offering flexibility and income-potential possibilities. A fantastic home with 2791 sq/ft of total finished living space, functionality, and a location close to every essential amenity—perfect for families, investors, or those seeking adaptable living arrangements. Roof replaced 2023, Furnace 2025, Garage Door(insulated) 2022. Book your showing today, this won’t last long. (id:19593)
Kitchener, Ontario
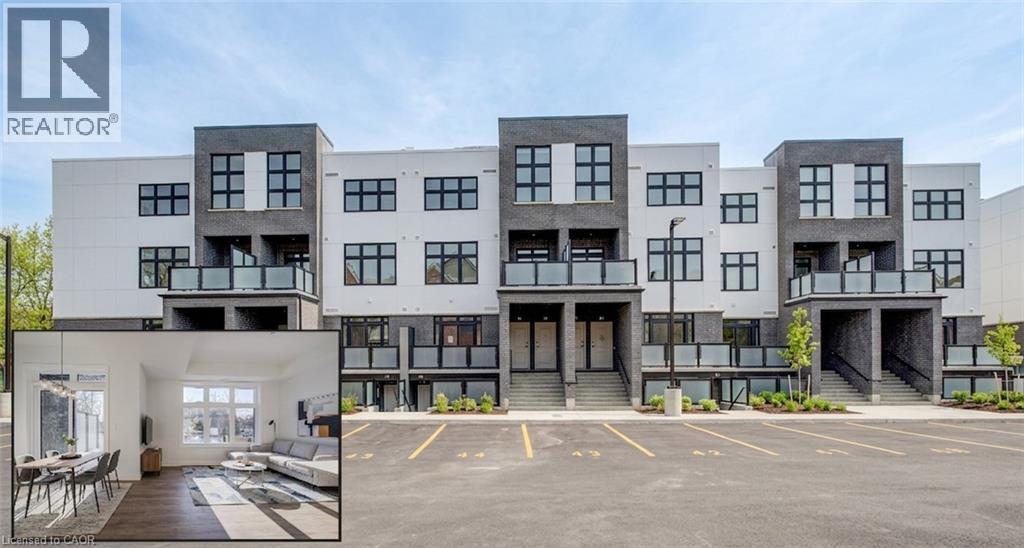
VIVA–THE BRIGHTEST ADDITION TO DOWNTOWN KITCHENER. **Adjusted price after rebate shown for demonstration purposes only and is subject to the proposed rebates coming into force prior to closing, the purchaser qualifying for the proposed rebates and the purchaser assigning the proposed rebates to the Vendor on closing. Refer to the agreement of purchase and sale for further details.** In this exclusive community located on Mill Street near downtown Kitchener, life at Viva offers residents the perfect blend of nature, neighbourhood & nightlife. Step outside your doors at Viva and hit the Iron Horse Trail. Walk, run, bike, and stroll through connections to parks and open spaces, on and off-road cycling routes, the iON LRT systems, downtown Kitchener and several neighbourhoods. Victoria Park is also just steps away, with scenic surroundings, play and exercise equipment, a splash pad, and winter skating. Nestled in a professionally landscaped exterior, these modern stacked townhomes are finely crafted with unique layouts. The Orchid interior model boasts an open-concept main floor layout – ideal for entertaining including the kitchen with a breakfast bar, quartz countertops, ceramic and luxury vinyl plank flooring throughout, stainless steel appliances, and more. Offering 1154 sqft including 2 bedrooms, 2.5 bathrooms, and a balcony. Thrive in the heart of Kitchener where you can easily grab your favourite latte Uptown, catch up on errands, or head to your yoga class in the park. Relish in the best of both worlds with a bright and vibrant lifestyle in downtown Kitchener, while enjoying the quiet and calm of a mature neighbourhood. Photos are virtually staged and from unit 62 (same model but an end unit with a bump out). (id:19593)
Kitchener, Ontario
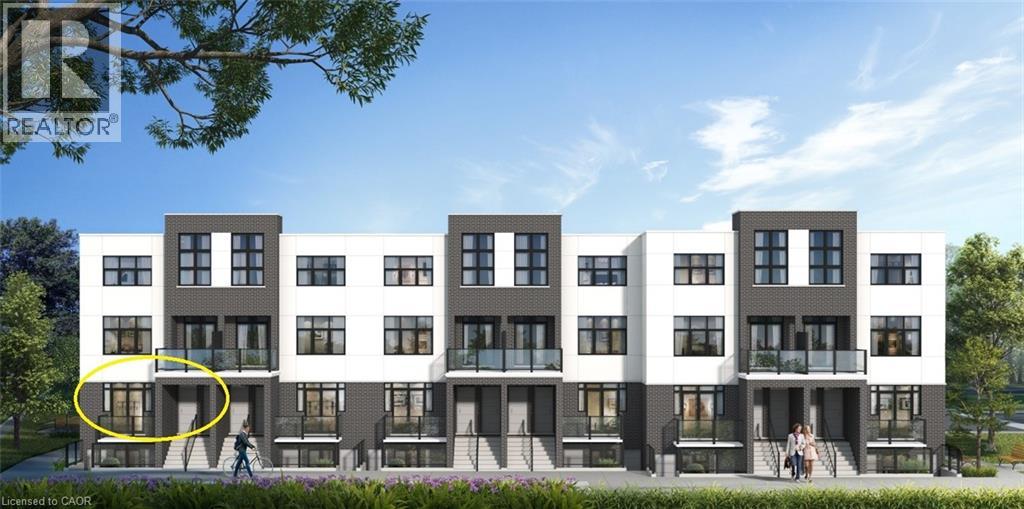
VIVA–THE BRIGHTEST ADDITION TO DOWNTOWN KITCHENER.**Adjusted price after rebate shown for demonstration purposes only and is subject to the proposed rebates coming into force prior to closing, the purchaser qualifying for the proposed rebates and the purchaser assigning the proposed rebates to the Vendor on closing. Refer to the agreement of purchase and sale for further details.** In this exclusive community located on Mill Street near downtown Kitchener, life at Viva offers residents the perfect blend of nature, neighbourhood & nightlife. Step outside your doors at Viva and hit the Iron Horse Trail. Walk, run, bike, and stroll through connections to parks and open spaces, on and off-road cycling routes, the iON LRT systems, downtown Kitchener and several neighbourhoods. Victoria Park is also just steps away, with scenic surroundings, play and exercise equipment, a splash pad, and winter skating. Nestled in a professionally landscaped exterior, these modern stacked townhomes are finely crafted with unique layouts. The Palm end model boasts an open-concept main floor layout – ideal for entertaining including the kitchen with a breakfast bar, quartz countertops, ceramic and luxury vinyl plank flooring throughout, stainless steel appliances, and more. Offering 1294 sqft of living space including 3 bedrooms, 2.5 bathrooms, a balcony, and a patio. Thrive in the heart of Kitchener where you can easily grab your favourite latte Uptown, catch up on errands, or head to your yoga class in the park. Relish in the best of both worlds with a bright and vibrant lifestyle in downtown Kitchener, while enjoying the quiet and calm of a mature neighbourhood. (id:19593)
Kitchener, Ontario
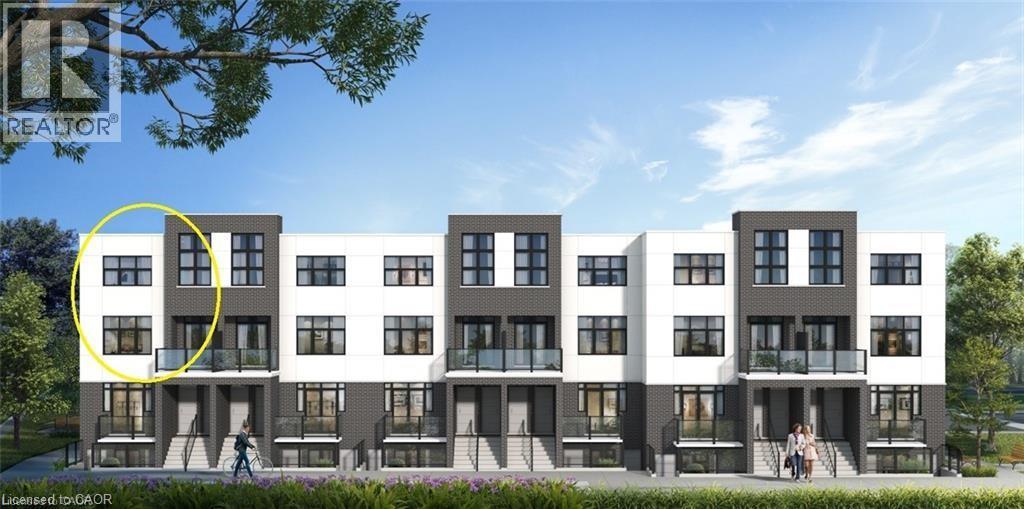
VIVA–THE BRIGHTEST ADDITION TO DOWNTOWN KITCHENER. **Adjusted price after rebate shown for demonstration purposes only and is subject to the proposed rebates coming into force prior to closing, the purchaser qualifying for the proposed rebates and the purchaser assigning the proposed rebates to the Vendor on closing. Refer to the agreement of purchase and sale for further details.** In this exclusive community located on Mill Street near downtown Kitchener, life at Viva offers residents the perfect blend of nature, neighbourhood & nightlife. Step outside your doors at Viva and hit the Iron Horse Trail. Walk, run, bike, and stroll through connections to parks and open spaces, on and off-road cycling routes, the iON LRT systems, downtown Kitchener and several neighbourhoods. Victoria Park is also just steps away, with scenic surroundings, play and exercise equipment, a splash pad, and winter skating. Nestled in a professionally landscaped exterior, these modern stacked townhomes are finely crafted with unique layouts. The Fern end model boasts an open-concept main floor layout – ideal for entertaining including the kitchen with a breakfast bar, quartz countertops, ceramic and luxury vinyl plank flooring throughout, stainless steel appliances, and more. Offering 1402 sqft including 3 bedrooms, 2.5 bathrooms, and a balcony. Thrive in the heart of Kitchener where you can easily grab your favourite latte Uptown, catch up on errands, or head to your yoga class in the park. Relish in the best of both worlds with a bright and vibrant lifestyle in downtown Kitchener, while enjoying the quiet and calm of a mature neighbourhood. (id:19593)
Kitchener, Ontario
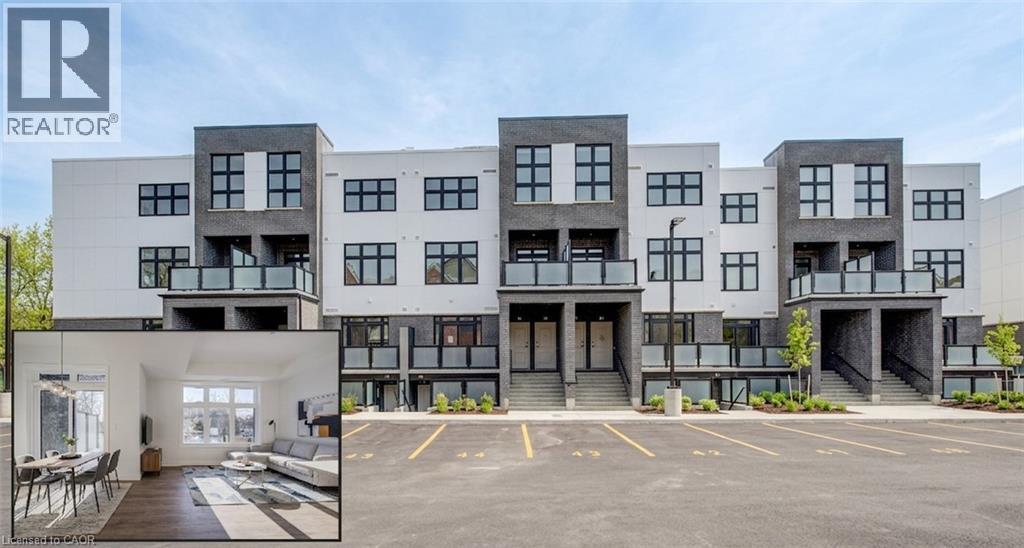
VIVA–THE BRIGHTEST ADDITION TO DOWNTOWN KITCHENER.**Adjusted price after rebate shown for demonstration purposes only and is subject to the proposed rebates coming into force prior to closing, the purchaser qualifying for the proposed rebates and the purchaser assigning the proposed rebates to the Vendor on closing. Refer to the agreement of purchase and sale for further details.** In this exclusive community located on Mill Street near downtown Kitchener, life at Viva offers residents the perfect blend of nature, neighbourhood & nightlife. Step outside your doors at Viva and hit the Iron Horse Trail. Walk, run, bike, and stroll through connections to parks and open spaces, on and off-road cycling routes, the iON LRT systems, downtown Kitchener and several neighbourhoods. Victoria Park is also just steps away, with scenic surroundings, play and exercise equipment, a splash pad, and winter skating. Nestled in a professionally landscaped exterior, these modern stacked townhomes are finely crafted with unique layouts. The Orchid end model with a bumpout boasts an open-concept main floor layout – ideal for entertaining including the kitchen with a breakfast bar, quartz countertops, ceramic and luxury vinyl plank flooring throughout, stainless steel appliances, and more. Offering 1237 sqft including 2 bedrooms, 2.5 bathrooms, and a balcony. Thrive in the heart of Kitchener where you can easily grab your favourite latte Uptown, catch up on errands, or head to your yoga class in the park. Relish in the best of both worlds with a bright and vibrant lifestyle in downtown Kitchener, while enjoying the quiet and calm of a mature neighbourhood. Photos are virtually staged and from unit 62 (same model). (id:19593)
Kitchener, Ontario
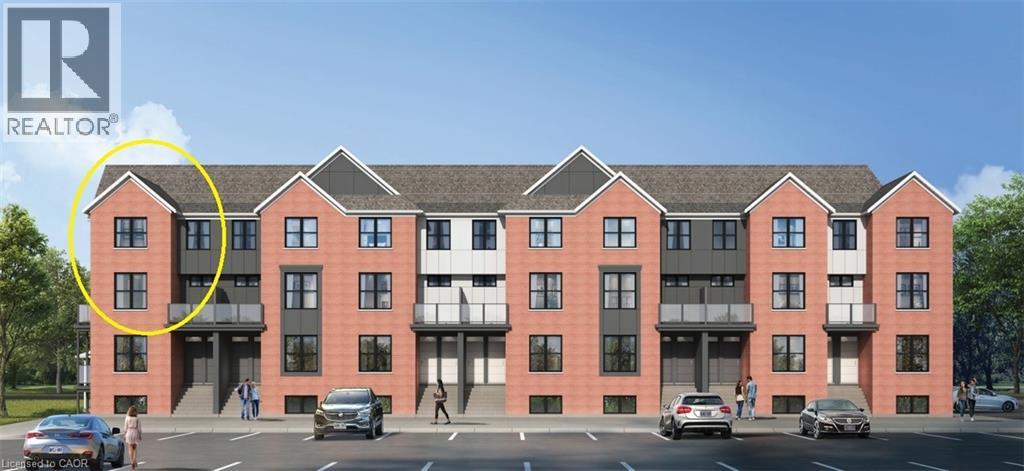
VIVA–THE BRIGHTEST ADDITION TO DOWNTOWN KITCHENER. **Adjusted price after rebate shown for demonstration purposes only and is subject to the proposed rebates coming into force prior to closing, the purchaser qualifying for the proposed rebates and the purchaser assigning the proposed rebates to the Vendor on closing. Refer to the agreement of purchase and sale for further details.** In this exclusive community located on Mill Street near downtown Kitchener, life at Viva offers residents the perfect blend of nature, neighbourhood & nightlife. Step outside your doors at Viva and hit the Iron Horse Trail. Walk, run, bike, and stroll through connections to parks and open spaces, on and off-road cycling routes, the iON LRT systems, downtown Kitchener and several neighbourhoods. Victoria Park is also just steps away, with scenic surroundings, play and exercise equipment, a splash pad, and winter skating. Nestled in a professionally landscaped exterior, these modern stacked townhomes are finely crafted with unique layouts. The Agave end model with a bumpout boasts a bright open concept main floor layout with 2 walkouts– ideal for entertaining including the kitchen with a breakfast bar, quartz countertops, ceramic and luxury vinyl plank flooring throughout, stainless steel appliances, and more. Offering 1229 sqft including 2 bedrooms and 1.5 bathrooms. Thrive in the heart of Kitchener where you can easily grab your favourite latte Uptown, catch up on errands, or head to your yoga class in the park. Relish in the best of both worlds with a bright and vibrant lifestyle in downtown Kitchener, while enjoying the quiet and calm of a mature neighbourhood. (id:19593)
Kitchener, Ontario

Walk to the new courthouse from your private main floor office, a bright space measuring approximately 12' X 10', now available complete with an open parking space. Gross lease - $750 per month plus HST + proof of tenants insurance. VOIP phone system, Wi-Fi plus IT package are also available for an extra monthly fee. Great location with easy access from the expressway and all downtown amenities. (id:19593)
Kitchener, Ontario
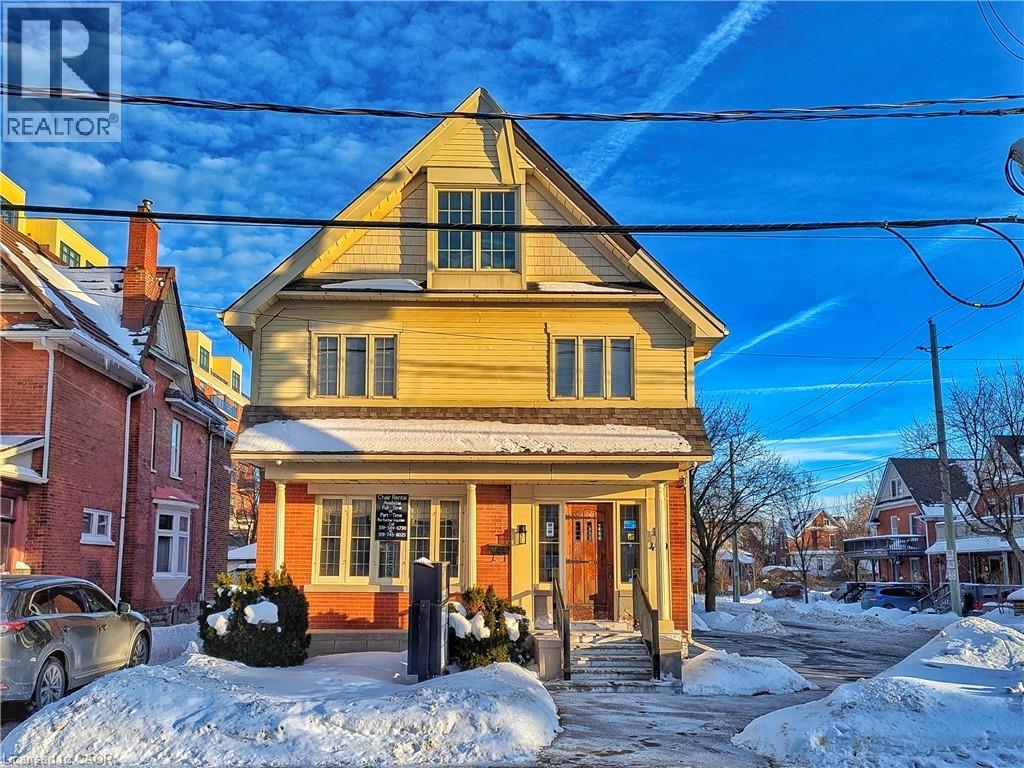
Prime second-floor commercial space in the prestigious Victoria Park Heritage District. Unit 204 offers a bright, functional layout with two west-facing rooms, ideal for businesses focused on personal care, wellness, or professional services. Zoning permits a wide range of uses including salon, massage, esthetics, and other health-improvement services. Accounting, optometry, and similar professional practices would also be well-suited to this location. The unit includes heating and air conditioning, plus a rough-in for a vanity or sink—perfect for personal-care operators needing plumbing access. Ten dedicated parking spots on site provide excellent convenience for clients and staff. Lease rate includes utilities and Bell fibre-optic internet, offering exceptional value and predictable monthly costs. A rare opportunity to secure space in one of Kitchener’s most desirable commercial corridors, surrounded by character buildings, strong foot traffic, and easy access to downtown. (id:19593)
Hamilton, Ontario
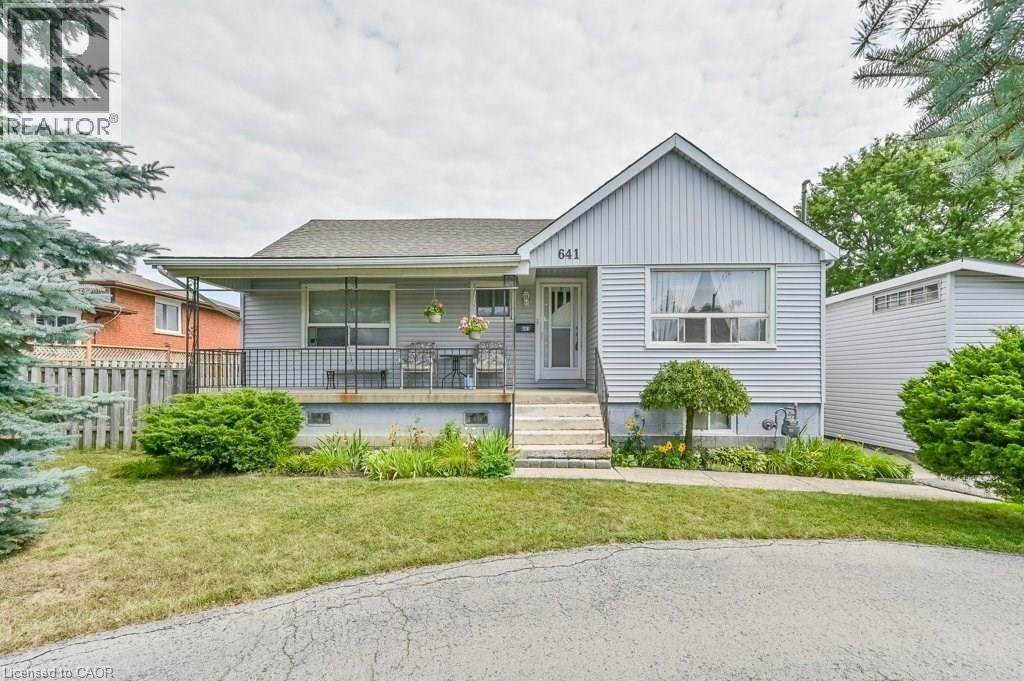
Discover a rare investment opportunity in a prime Hamilton Mountain location. Complete with drawings for three future triplexes for a total of 9 income producing units. This property combines immediate potential rental income with exceptional development potential, offering the best of both worlds for savvy investors or visionaries ready to build. The existing 4-bedroom home has been thoughtfully updated, blending functionality with inviting, contemporary charm. The bright, open layout includes a spacious living area, a well-equipped kitchen with generous cabinetry, and a finished loft perfect for a home office, studio, or creative retreat. With three-car parking plus a garage, there’s no shortage of space for family or tenants alike. The lower level provides additional flex space, ideal for a potential second unit. Conveniently located just minutes from the LINC, public transit, schools, shopping, and major amenities, this property is perfectly positioned for both comfort and connectivity. Previously rented for $2,616.25 per month, it can deliver strong, steady cash flow while offering the exciting prospect of a multi-residential future. Whether you choose to hold, enhance, or build, this is an address where opportunity meets potential. Concept proposed: Buyer to develop three triplex buildings totaling 9 residential units. Development has not yet been approved. Buyer to complete all required applications and obtain necessary approvals. (id:19593)
Grimsby, Ontario
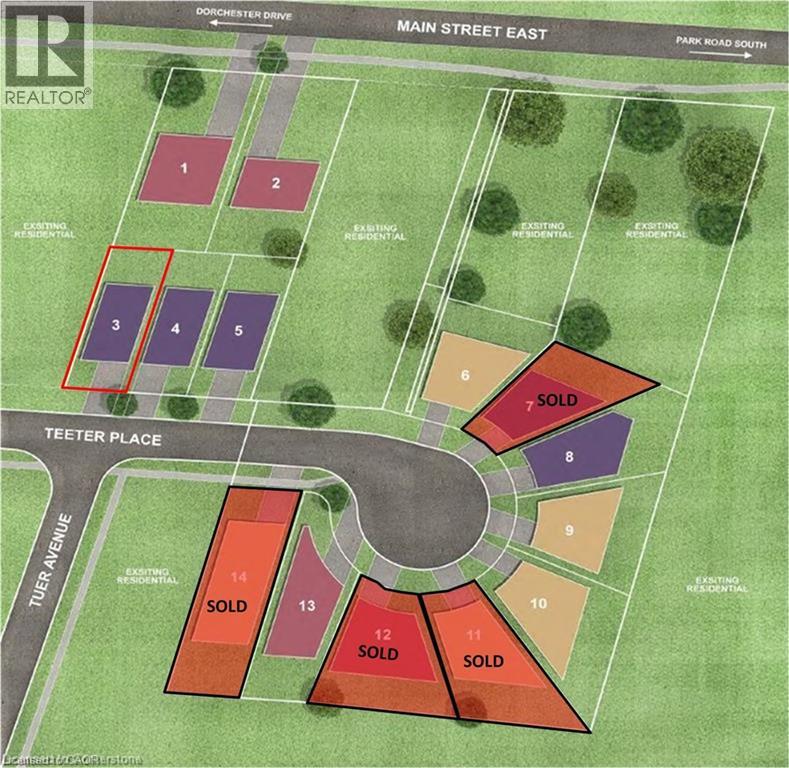
Discover a rare opportunity in the heart of Old Town Grimsby with 10 individual detached custom home lots available for permit application within the prestigious Dorchester Estates Development. This established community, celebrated for its upscale residences and charming ambiance, invites homebuyers to create their dream homes in a picturesque setting. Each spacious lot provides the perfect canvas for personalized living, nestled between the breathtaking Niagara Escarpment and the serene shores of Lake Ontario. The court location offers a tranquil and private retreat, allowing residents to escape the hustle and bustle of urban life. Imagine waking up to the gentle sounds of nature and unwinding in a peaceful environment that fosters relaxation and well-being. This idyllic setting doesn't compromise on convenience—enjoy easy access to a wealth of local amenities, including vibrant shopping centers, diverse restaurants, and recreational facilities. Families will appreciate the excellent educational institutions nearby, as well as the newly constructed West Lincoln Hospital/Medical Centre, ensuring healthcare is just moments away. Whether you're envisioning a modern masterpiece or a classic family home, these custom home lots represent not just a place to live, but a lifestyle enriched by community, nature, and convenience. Seize the opportunity to invest in your future today in one of Grimsby's most coveted neighborhoods! (id:19593)
Grimsby, Ontario
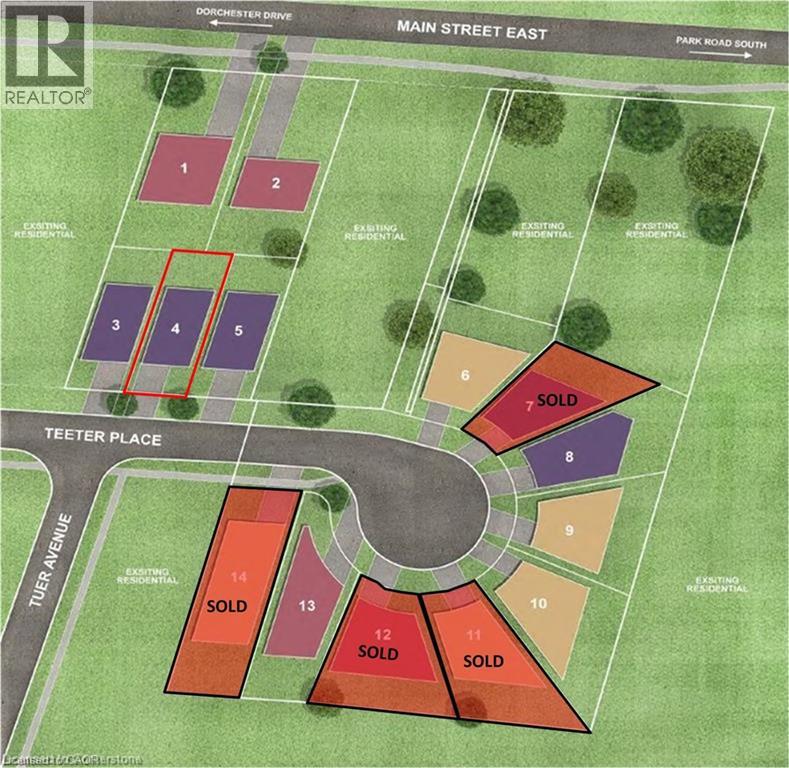
Discover a rare opportunity in the heart of Old Town Grimsby with 10 individual detached custom home lots available for permit application within the prestigious Dorchester Estates Development. This established community, celebrated for its upscale residences and charming ambiance, invites homebuyers to create their dream homes in a picturesque setting. Each spacious lot provides the perfect canvas for personalized living, nestled between the breathtaking Niagara Escarpment and the serene shores of Lake Ontario. The court location offers a tranquil and private retreat, allowing residents to escape the hustle and bustle of urban life. Imagine waking up to the gentle sounds of nature and unwinding in a peaceful environment that fosters relaxation and well-being. This idyllic setting doesn't compromise on convenience—enjoy easy access to a wealth of local amenities, including vibrant shopping centers, diverse restaurants, and recreational facilities. Families will appreciate the excellent educational institutions nearby, as well as the newly constructed West Lincoln Hospital/Medical Centre, ensuring healthcare is just moments away. Whether you're envisioning a modern masterpiece or a classic family home, these custom home lots represent not just a place to live, but a lifestyle enriched by community, nature, and convenience. Seize the opportunity to invest in your future today in one of Grimsby's most coveted neighborhoods! (id:19593)
North Bay, Ontario
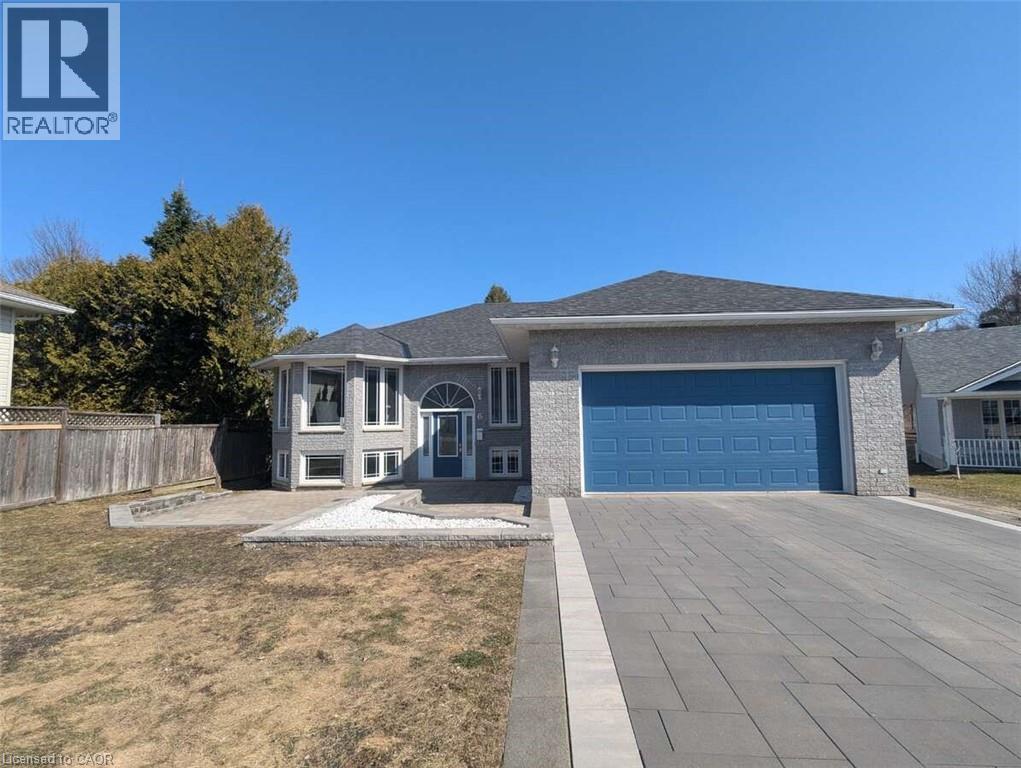
For more information, please click Brochure button. All the quality of the hill without the inconvenience. A charming, immaculate, family home in a quiet neighbourhood in the town of North Bay, Ontario. Welcome to this beautifully maintained 5-bedroom, 3-bathroom home, nestled in a peaceful, family-friendly neighbourhood. Close to the North Bay Ski Hill, bike trails, grocery stores, bus route, shopping, daycare, and schools, the location provides all the serenity of the suburbs with the convenience of the city. Entering the house you'll be greeted by an open-concept kitchen, living and dining area, featuring large windows letting in plenty of natural light. The kitchen boasts an array of cupboards, quartz counter-tops, stainless steel appliances, and island seating. The main floor master suite offers a spacious walk-in closet and en-suite bathroom. Two additional well-sized bedrooms and a four piece bath provide comfort for family and friends. The fully finished basement hosts a large recreation room and wet bar, with two bedrooms, a third bathroom, large storage spaces, and a laundry room. Moving outdoors, the semi-private backyard is perfect for entertaining with a two tiered composite deck ,and room for a garden or play area. In the front, the home includes a large patio area, garden bed, a two-car garage, and a large driveway for ample parking. Don't miss out on this incredible opportunity for a home with convenience and comfort. (id:19593)

Grimsby, Ontario
Discover a rare opportunity in the heart of Old Town Grimsby with 10 individual detached custom home lots available for permit application within the prestigious Dorchester Estates Development. This established community, celebrated for its upscale residences and charming ambiance, invites homebuyers to create their dream homes in a picturesque setting. Each spacious lot provides the perfect canvas for personalized living, nestled between the breathtaking Niagara Escarpment and the serene shores of Lake Ontario. The court location offers a tranquil and private retreat, allowing residents to escape the hustle and bustle of urban life. Imagine waking up to the gentle sounds of nature and unwinding in a peaceful environment that fosters relaxation and well-being. This idyllic setting doesn't compromise on convenience—enjoy easy access to a wealth of local amenities, including vibrant shopping centers, diverse restaurants, and recreational facilities. Families will appreciate the excellent educational institutions nearby, as well as the newly constructed West Lincoln Hospital/Medical Centre, ensuring healthcare is just moments away. Whether you're envisioning a modern masterpiece or a classic family home, these custom home lots represent not just a place to live, but a lifestyle enriched by community, nature, and convenience. Seize the opportunity to invest in your future today in one of Grimsby's most coveted neighborhoods! (id:19593)
Hamilton, Ontario
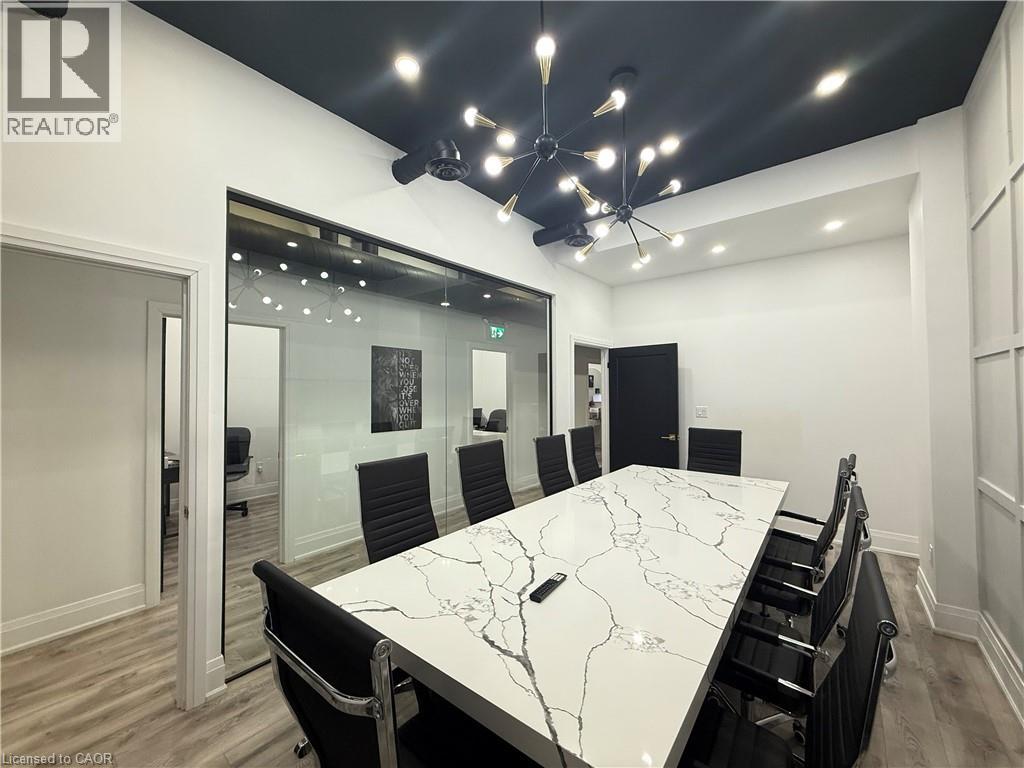
Elevate your business in this exceptional, move-in-ready office space designed for modern professionals. Featuring contemporary finishes, a fully equipped kitchen, spacious executive boardroom, and private washrooms, this suite offers a refined and functional layout that supports both collaboration and focused productivity. Large windows provide abundant natural light, creating an inviting and energized work environment your team and clients will appreciate. Ample on-site parking and seamless access to the QEW, Red Hill Valley Parkway, and Highway 403 ensure convenience and connectivity. Surrounded by restaurants and everyday amenities, the location offers the perfect balance of accessibility and professional presence. Ideal for a wide range of professional uses including legal, accounting, medical, consulting, real estate, finance, technology, and other service-based businesses. Join a vibrant and growing professional community in a space designed to enhance your brand, impress your clients, and support your continued success (id:19593)
Cambridge, Ontario
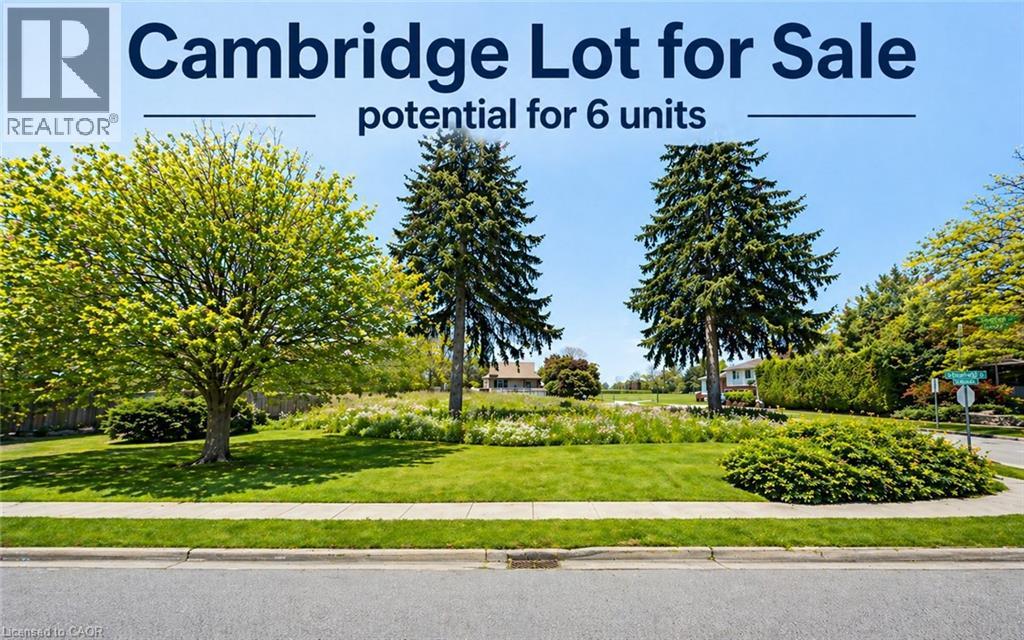
MAXIMUM UPSIDE. MAXIMUM DENSITY. PRIME WEST GALT INFILL. Rare severed lot (68.14’ x 100.26’) in one of Cambridge’s most sought-after neighbourhoods, already approved for two single-family dwellings — but the real play here is the full build-out potential ADU's / Legal Basement Apartments. This site is tailor-made for investors and builders looking to push density and cash flow, with the ability to develop: 2 primary dwellings Both with Additional Dwelling Units (ADUs) Total potential: minimum 4 income-producing units Multiple concept paths give you flexibility to execute: Projected rents on alone point to serious cash flow — approx. $2,600 per main unit + $1,600 per secondary unit. Location seals the deal: set in high-demand West Galt, steps to groceries, schools, parks, and walking distance to the Gaslight District, Hamilton Family Theatre, and the Grand River core. Mature trees. Established neighbourhood. Proven rental demand. This is a build-to-hold or build-to-sell goldmine with scalable density in a premium location. Opportunities like this don’t sit — they get built. (id:19593)
Kincardine, Ontario
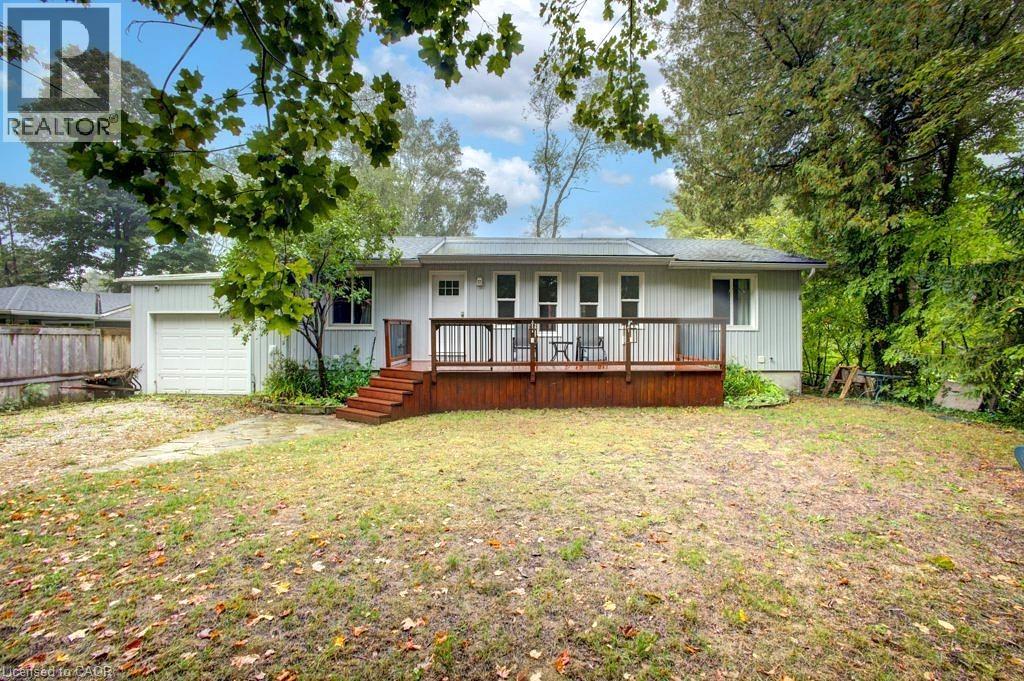
A charming bungalow that's been recently upgraded from top to bottom can be found in the sought-after lakeside community of Point Clark—just steps from the beach and the beauty of Lake Huron. This well-kept home combines the best of cottage charm with the practicality of year-round living, offering a perfect retreat for weekends, summers, or full-time enjoyment. The home features 6 beds and 2 full baths, making it ideal for family, guests, or those looking for a beautiful private retreat to host the entire family. The open-concept layout brings everyone together with a bright living room, a well-designed kitchen with ample cabinetry (2018), and an inviting eating bar perfect for casual meals or entertaining. Large windows (2018-2020) draw in natural light and provide views of the peaceful surroundings, enhancing the homes airy feel. With valuable upgrades inclusive of roof (2021), furnace (2023), AC (2023), and an owned tankless water heater. Step outside and extend your living space with two sundecks (2015)—the perfect spots to enjoy morning coffee, summer barbecues, or breathtaking sunsets after a day at the lake. The spacious backyard provides plenty of room for outdoor activities, gardening, or simply relaxing in a private, quiet setting. With new spray foam insulation (2016) and the entire foundation dug up and wrapped (2015), this home is designed for year-round living, ensuring comfort through every season. With low-maintenance grounds, you can spend less time on upkeep and more time enjoying all that Point Clark has to offer. Whether you’re searching for a peaceful family getaway, a full-time residence, or an investment in a welcoming beachside community, this property checks all the boxes. Stroll down to the water’s edge for swimming, boating, or picnics, and take advantage of the area’s scenic walking trails, lighthouse, and small-town charm. Don’t miss the opportunity to call this well-maintained, move-in ready bungalow your own. (id:19593)
Port Elgin, Ontario
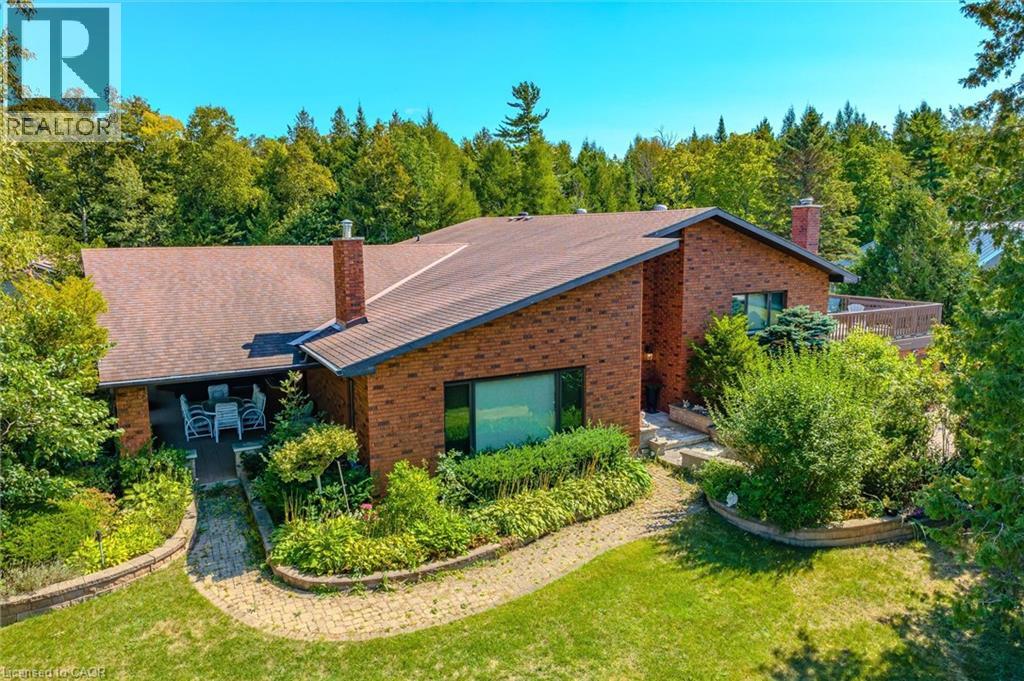
Welcome to Miramichi Bay Road Saugeen Shores! This magnificent side split home sits directly on Miramichi Bay, with panoramic views of Lake Huron from multiple sides. This home was built for entertaining with up to 5 bedrooms, multiple eating areas and outdoor spaces. The approximately one third of an acre property is beautifully landscaped with mature trees and perennials, interlock driveway with ample parking, concrete walk ways, steps and retaining walls. This home features an inviting two story front entry with large foyer open to a spacious vaulted great room, featuring a stunning wall to wall stone wood burning fireplace. This spectacular room is accented with custom wood beams, solid oak floors and other mill work. The formal dining room between the great room and kitchen allows for easy family gatherings in all seasons. The full kitchen includes an eating area that comfortably seats six and exits directly onto the large covered porch with panoramic lake views. This area has always been the heart of the home. The upper floor features three bedrooms and a large bathroom. One of the bedrooms features a kids bunky for sleepovers. The cozy lower level features a family room with wood stove and two guest bedrooms on ground level above grade, one with ensuite bath. There is a huge wood deck over the double garage with magnificent lake views where you can take in this area's renowned magical sunsets. This home was built to exacting standards, and is heavily insulated to survive the harshest weather to ensure you can enjoy living here year round. There are many trails to hike in the woods directly behind the home as well as the lake trail that runs along the shoreline directly in the front of the house. Port Elgin, Southampton, grocery, shopping, marina and community centres near by. Wonderful year round living. (id:19593)
Oakville, Ontario
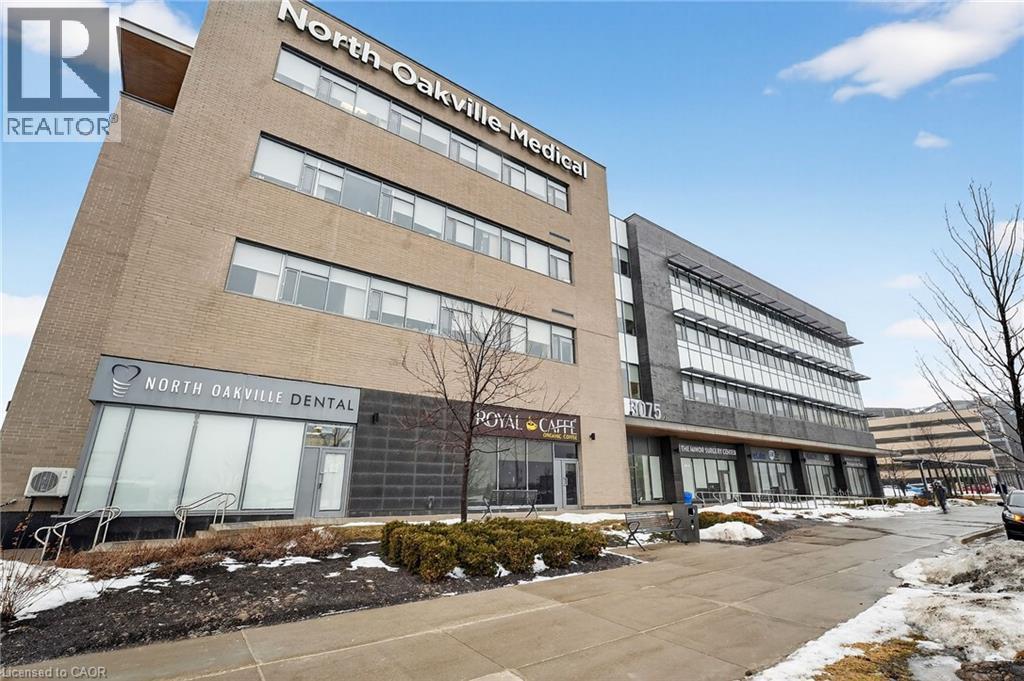
Fully built-out medical office space consisting of three combined 720 SF condominium units, offering a total of 2,160 SF FOR SALE. This suite is strictly designated for MEDICAL USE and is located next to the state-of-the-art Oakville Trafalgar Memorial Hospital complex. The newly constructed space features: • Five exam rooms • Reception and waiting area • Kitchenette • One washroom The building offers exceptional on-site medical services, including a lab, X-ray, ultrasound, bone density, pharmacy, doctor's lounge, and an outdoor patio. With ample parking and strong local demographics, this location provides an ideal turnkey opportunity for medical professionals. Condo fees include gas, heat, hydro, water, A/C, and common-area maintenance. More than 37 years remain on the land lease, ensuring long-term stability for your practice. Please see examples of permitted uses in supplements. Condo Fees include HST. (id:19593)
Kitchener, Ontario
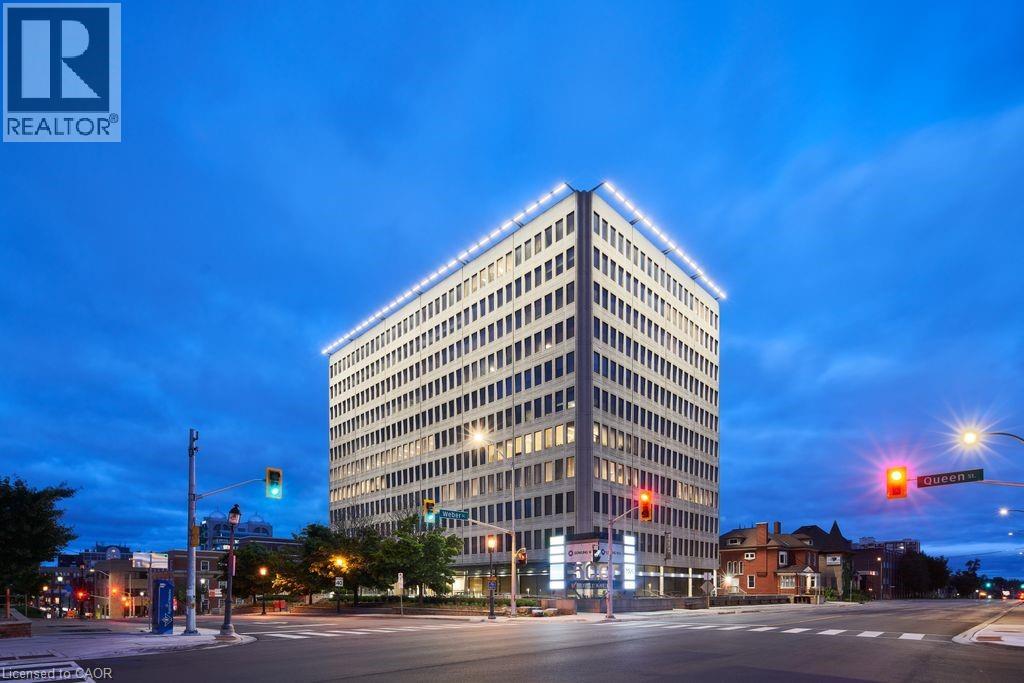
Sublease opportunity. Tenant responsible for TMI. Immediate occupancy available. The office space was fully renovated in 2023 and includes multiple private offices with large windows, a boardroom, main reception area open bullpen workspace, and a kitchenette with seating. The building has undergone renovations in recent years, including upgrades to common areas, and offering access to a bookable boardroom. Six secured underground parking spaces are available at a monthly rate, with additional on-site parking. Located in a professional high-rise office building in downtown Kitchener, close to amenities, restaurants, public transit, and a nearby LRT stop. Partial furnishings may be available. (id:19593)
Hamilton, Ontario
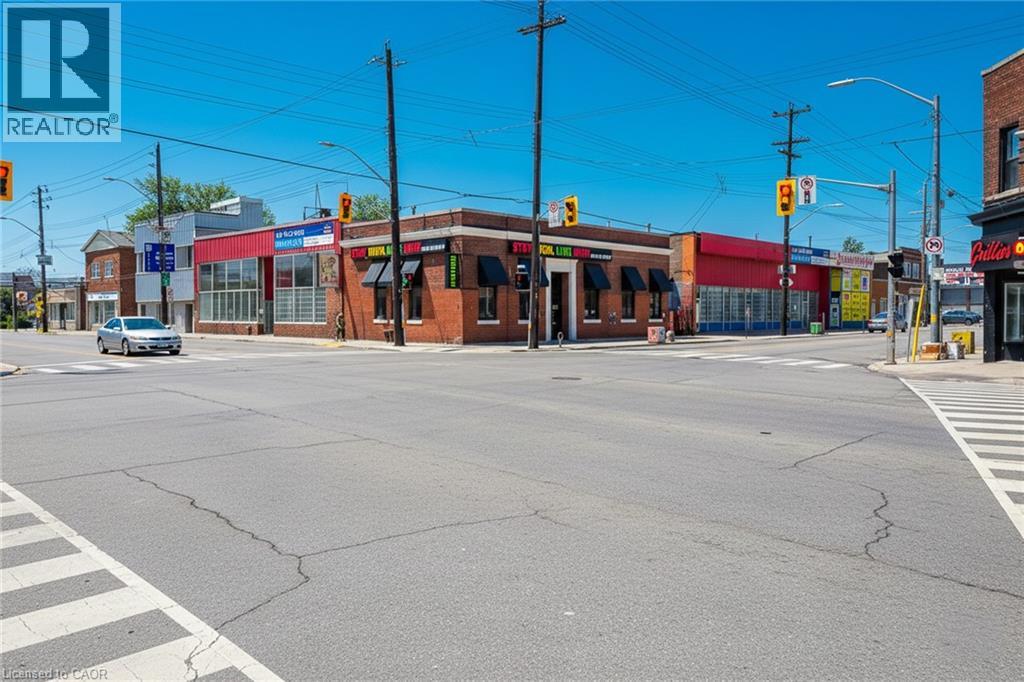
What an opportunity! This premium corner retail space offers exceptional visibility and very high traffic exposure-ideal for almost any retail business. Surrounded by major fast-food chains, shopping plazas, and with easy access to the QEW and Hamilton Mountain, this location checks all the boxes for foot and drive-by traffic. Prime Retail Opportunity - High-Traffic Corner Location! Barton St., Hamilton | Approx. 2,000 Sq. ft. Main Floor extra Finished Basement. Features: Approx. 2,000 sq. ft. main floor + fully finished basement, Clean, well-maintained interior - turnkey condition. Excellent signage potential on high-exposure corner, Ample customer traffic from nearby retail & food outlets?? Location: Barton St., Hamilton - corner site with easy access & great drive-by visibility. Whether you're opening a boutique, service business, showroom, or convenience retail shop-this location is ready for success. (id:19593)
Niagara Falls, Ontario
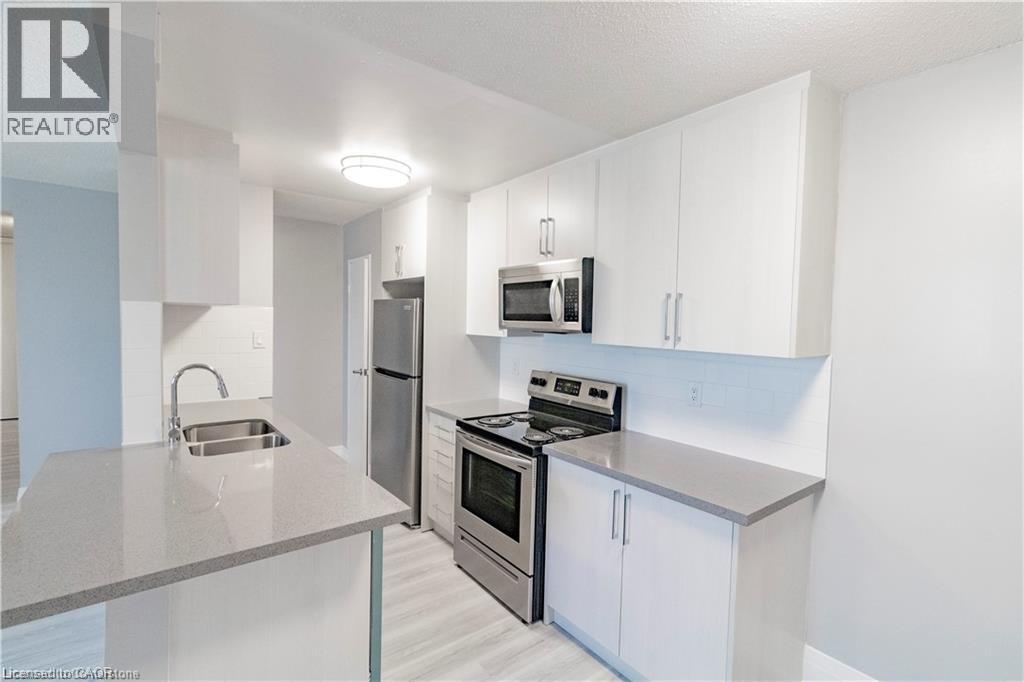
Receive the 13th month rent FREE!!! RENOVATED 1-BEDROOM APARTMENT ON THE 2nd FLOOR with an elevator. 1 bedroom with large Closet and Ensuite Storage. Corian Countertops. Large Balcony. The building has 24hr security cameras, Onsite Smart card Laundry, Elevator. Gas radiant heating included. Electricity is extra. Parking available for additional $50 per month. The pictures may not show the exact finishes or layout but they are similar. (id:19593)
Kitchener, Ontario

If you’ve been waiting for the right first home—one that feels like a smart investment and a comfortable place to land—this is the one. This well designed 2-bedroom, 2-bath condo offers the ideal balance of space, convenience, and value in a popular building. •Two full bedrooms—perfect if you want a roommate to offset costs, a home office, or future flexibility. •Two full bathrooms, giving everyone privacy and making mornings easier. •Open-concept living space that feels bright, modern, and easy to furnish. •In-suite laundry, because you’ve earned the right to skip the laundromat forever. More Features: •Exclusive Underground parking spot— no more winter scraping or circling the block. •Private storage locker for bikes, seasonal items, or anything you don’t want cluttering your space. •Modern kitchen with ample storage and a functional layout. •In-suite laundry for everyday convenience •Pet-friendly building with great amenities •Private balcony to enjoy your morning coffee or evening breeze Whether you’re commuting, meeting friends, or grabbing groceries, everything is within reach. It’s the kind of first home that feels good on day one and continues to make financial sense over time. 3 months condo fees paid to Buyer upon an Aug 31 2026 or earlier close. (id:19593)
Guelph, Ontario

A Rare opportunity to lease a commercial space in the highly Busy plaza on The Eastview Rd in Guelph. This ground-floor unit offers high visibility and exposure, making it ideal for a variety of professional/ Retail uses. The property is situated in a high-traffic, densely populated area, providing ample foot and vehicular traffic, ensuring your business stands out. Key features include a large parking lot for easy customer access and easy access to major roadways. With the bustling nature of the plaza, this space is a prime choice for anyone looking to establish or expand their business in East side of Guelph. (id:19593)
Simcoe, Ontario
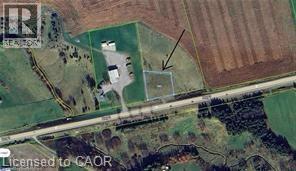
Amazing 0.842-acre lot in Norfolk County backing onto open farmland. The perfect spot to build your dream country home with plenty of space for a shop, home-based business, and a pool. Located just outside of Simcoe with easy access to shopping, amenities, local vineyards, breweries, and Port Dover Beach. A rare opportunity to enjoy peaceful rural living with urban conveniences just minutes away! (id:19593)
Arthur, Ontario

Looking to break into home ownership or expand your investment portfolio? This bright and well-maintained 1-bedroom, 1-bath condo offers an excellent opportunity in a quiet area of Arthur. Featuring new flooring and a clean, neutral interior, this unit is move-in ready and easy to maintain. The functional kitchen comes equipped with quality refrigerator and stove appliances included, making your transition seamless whether you’re purchasing for yourself or a tenant. The comfortable bedroom with large walk in closet provides a relaxing retreat, while the open living space offers flexibility for everyday living or entertaining. With low-maintenance condo living, you can spend less time on upkeep and more time enjoying your surroundings. Ideally located just a short drive to Fergus, Guelph, and Waterloo, this property offers small-town charm with convenient access to larger centres. Whether you’re a first-time buyer, downsizer, or investor, this affordable opportunity is one you won’t want to miss. (id:19593)
Puslinch, Ontario
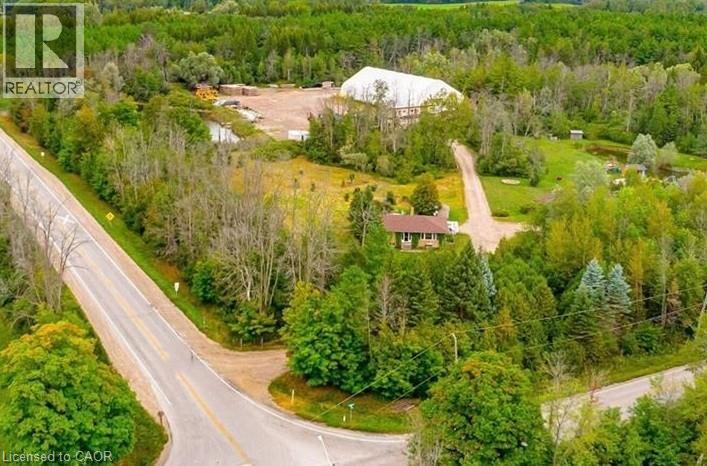
Great income producing property! Welcome to 3907 Wellington Road 35 Puslinch, this private and over 22 acre property nestled between Cambridge & Guelph. This three bedroom, one bath brick bungalow has over 1500 square feet of above grade living space. The spacious home has a large eat-in kitchen, updated living room and bedrooms. Upgrades include a roof shingles in 2019, a new well pump as well as the windows, gutter pipe, fascia & soffit all around 2022. Unlock the potential of the unfinished basement and make an in law suite or finish and enjoy yourself. This stunning parcel of land could be your canvas for your dream home with a pond, long driveway and natural trails for walking through. Home is currently rented with the oversized garages 45.5 feet x 30.25 feet to a tenant. There is a large over 12,000 square foot covered out building currently rented to a local farmer for storage of Hay. The potential is endless on this country property close to city living. Come take a look today! (id:19593)
Kitchener, Ontario
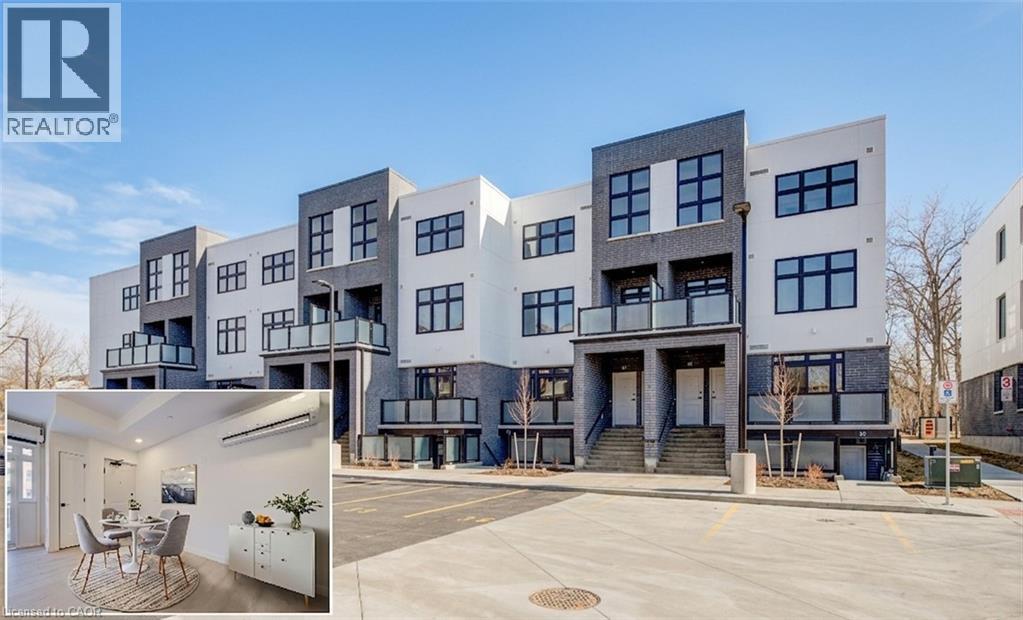
VIVA–THE BRIGHTEST ADDITION TO DOWNTOWN KITCHENER.**Adjusted price after rebate shown for demonstration purposes only and is subject to the proposed rebates coming into force prior to closing, the purchaser qualifying for the proposed rebates and the purchaser assigning the proposed rebates to the Vendor on closing. Refer to the agreement of purchase and sale for further details.**In this exclusive community located on Mill Street near downtown Kitchener, life at Viva offers residents the perfect blend of nature, neighbourhood & nightlife. Step outside your doors at Viva and hit the Iron Horse Trail. Walk, run, bike, and stroll through connections to parks and open spaces, on and off-road cycling routes, the iON LRT systems, downtown Kitchener and several neighbourhoods. Victoria Park is also just steps away, with scenic surroundings, play and exercise equipment, a splash pad, and winter skating. Nestled in a professionally landscaped exterior, these modern stacked townhomes are finely crafted with unique layouts. The Musa interior studio model boasts an open concept layout – a kitchen with a breakfast bar, quartz countertops, ceramic and luxury vinyl plank flooring throughout, stainless steel appliances, and more. Offering 500 sqft of open living space including a sleeping alcove, 1 full bathroom and a balcony. Parking not available for this unit. Thrive in the heart of Kitchener where you can easily grab your favourite latte Uptown, catch up on errands, or head to your yoga class in the park. Relish in the best of both worlds with a bright and vibrant lifestyle in downtown Kitchener, while enjoying the quiet and calm of a mature neighbourhood. Photos are virtually staged and from unit 34 (same model). (id:19593)
Ingersoll, Ontario
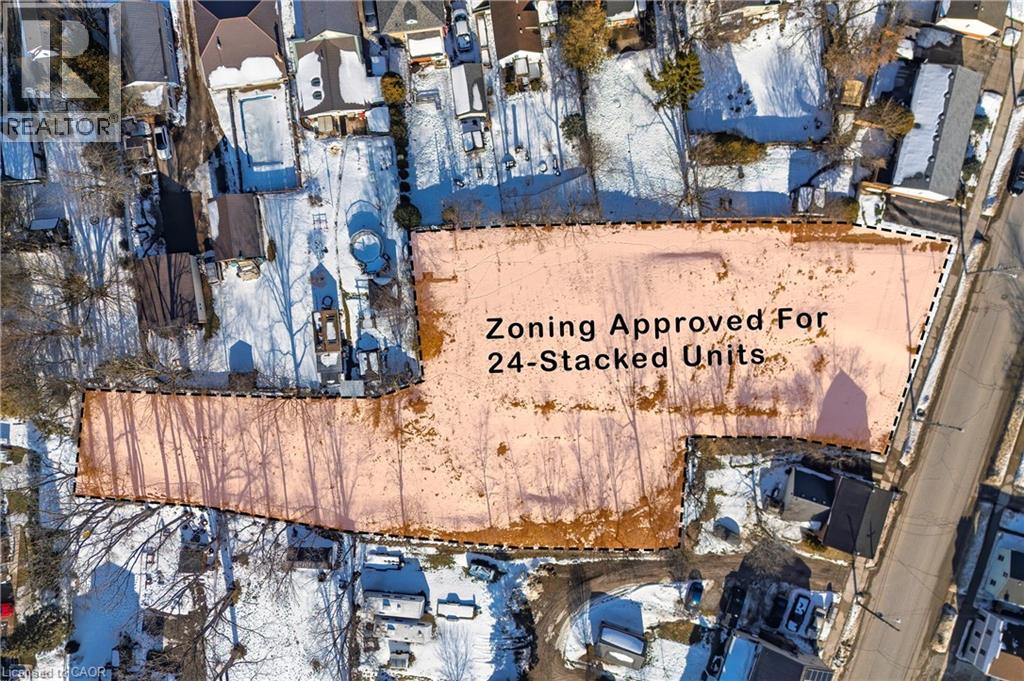
Prime Development Opportunity in Ingersoll! An exceptional, shovel-ready project featuring a fully assembled and zoning-approved site for a 24-unit stacked condominium development. Each thoughtfully designed unit offers 2 bedrooms and 2 bathrooms, appealing to today’s high-demand rental and ownership market. Pre-development work has been completed, including architectural drawings, professional renderings, and surveys, saving valuable time and upfront costs for the next owner. Ideally located near downtown Ingersoll, this property benefits from close proximity to major amenities, the local hospital, and easy highway access, making it a highly attractive investment opportunity. Whether you’re an experienced developer or looking to expand your real estate portfolio, this project is ready to move forward. Access to the property is permitted by appointment only and must be arranged through the listing agent. Don’t miss this outstanding opportunity to bring a well-planned development to life in a growing community. (id:19593)
Waterloo, Ontario
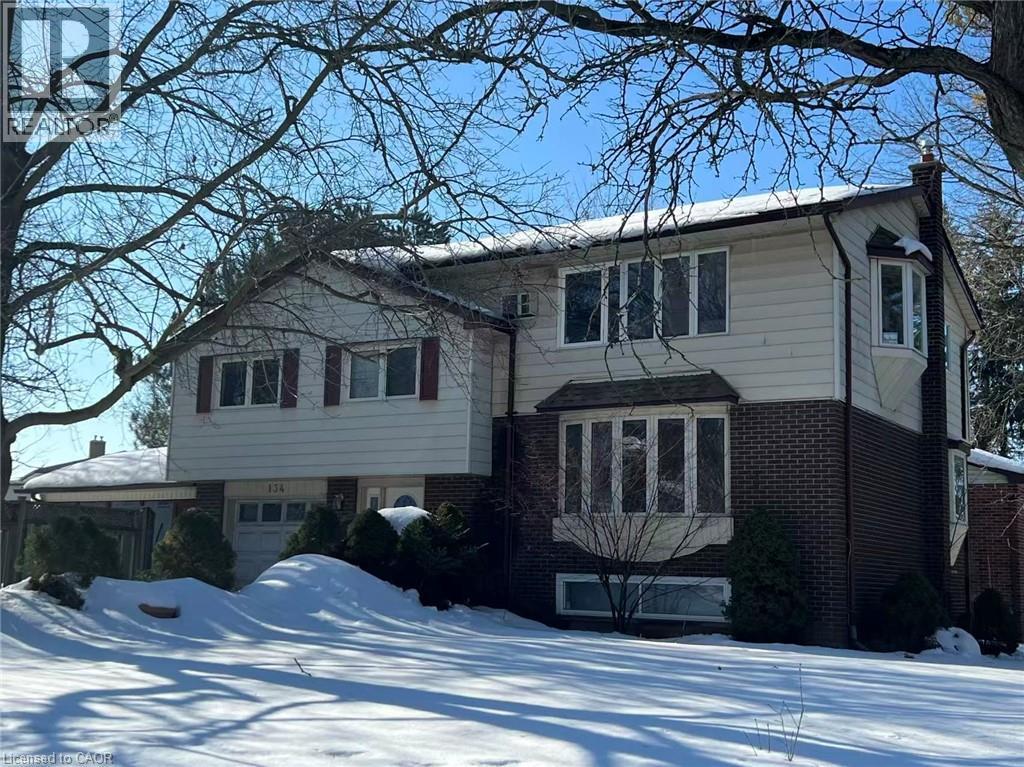
Fully legal duplex with four bedrooms per unit and three full bathroom in total. total yearly net income around $53000 .ideal for income property , nanny/in-law suite or convert to a single family home for a large family. Close to bus stop( 180 meters), 5 minutes drive to universities and convenient to to other amenities. Beautiful sunroom off of extended single car garage. Wide driveway can accommodate four cars, . some newer toilets, some newer windows, newer dryer, and washer, up to date insulation, newer water tank. current lease expires end of August. they may stay for the next school year. (id:19593)
Niagara Falls, Ontario
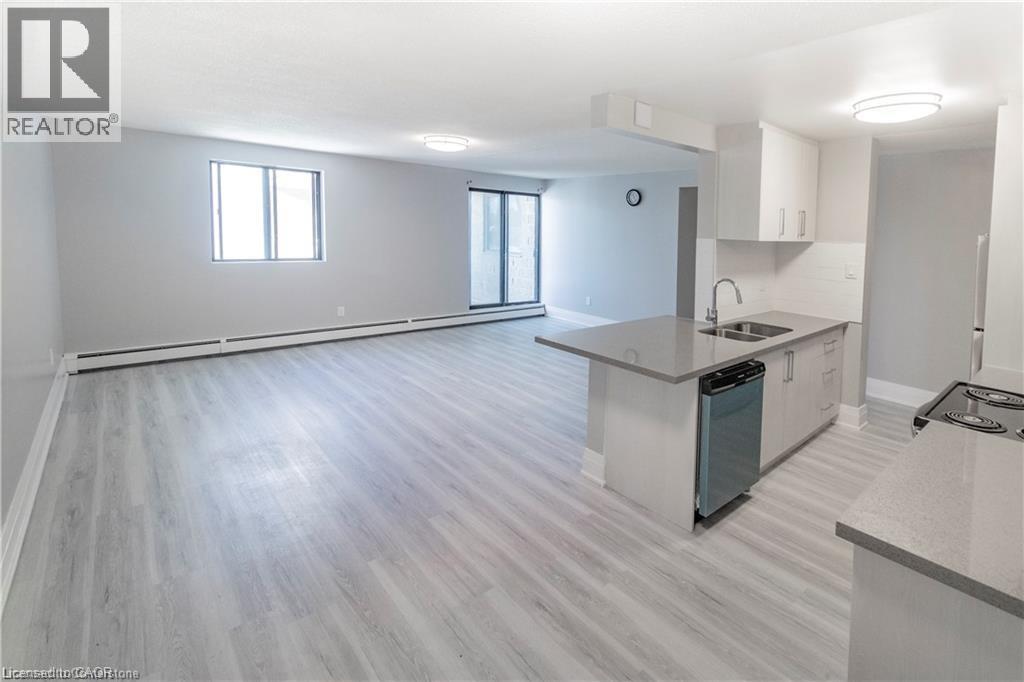
Receive the 13th month rent FREE!!! RENOVATED 2-BEDROOM APARTMENT ON THE 4th FLOOR with an elevator. 2 bedrooms with large Closets and Ensuite Storage. Corian Countertops. Large Balcony. The building has 24hr security cameras, Onsite Smart card Laundry, Elevator. Gas radiant heating included. Electricity is extra. Parking available for additional $50 per month. (id:19593)
Thorold, Ontario

Welcome to 24 Keefer Rd, Thorold — a beautifully updated family home offering versatile living across multiple levels. This 3 + 1 bedroom, 3-bath residence blends modern finishes with comfortable living spaces: a bright eat-in kitchen with new cabinetry, countertops and flooring that opens to a cozy family room with gas fireplace, plus separate formal living and dining rooms. Main floor also includes a convenient powder room and laundry. Upstairs features three bedrooms, a 5-piece main bath and a 3-piece ensuite. The finished lower level adds a large rec room and a fourth bedroom — ideal for guests, teens or a home office. Outside, a fenced backyard showcases an in-ground pool with new liner (2023) and recent pump/heater (2023), plus a patio and deck for summer entertaining. Recent updates include shingles (2024), fresh paint throughout, plus many mechanical and cosmetic upgrades — move-in ready for your family. Book your showing today! (id:19593)
Niagara Falls, Ontario
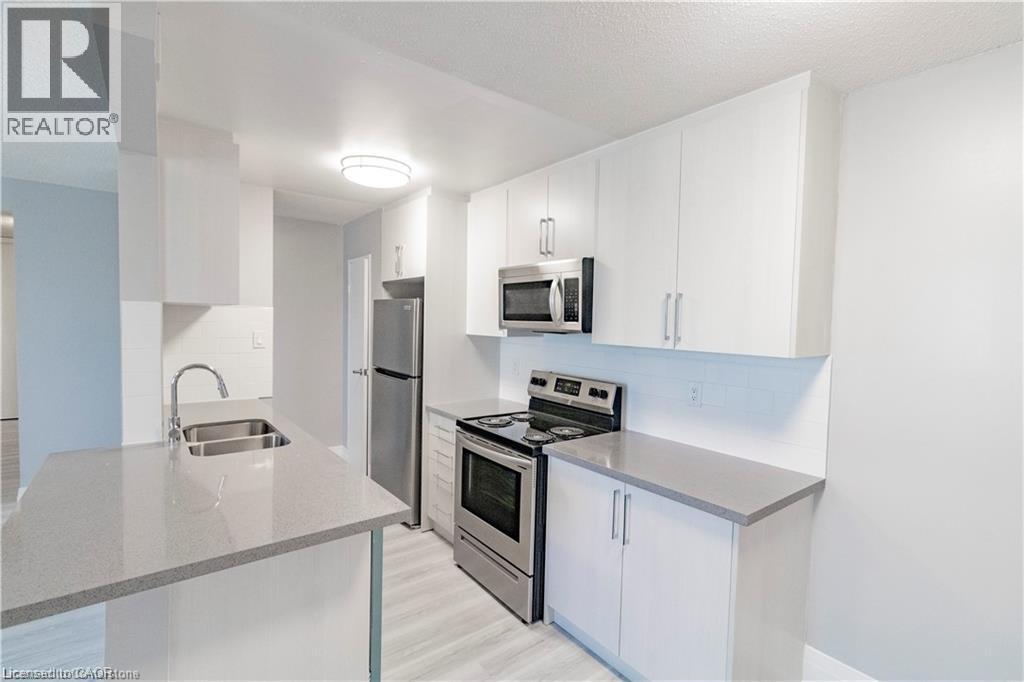
Receive the 13th month rent FREE!!! RENOVATED 2-BEDROOM APARTMENT ON THE 5th FLOOR with an elevator. 2 bedrooms with large Closets and Ensuite Storage. Corian Countertops. Large Balcony. The building has 24hr security cameras, Onsite Smart card Laundry, Elevator. Gas radiant heating included. Electricity is extra. Parking available for additional $50 per month. (id:19593)
Collingwood, Ontario

Start your Collingwood getaway each year with fixed Weeks 1, 2 and 14 in this spacious mountain-view resort suite at Living Water Resort & Spa.Suites 4403 & 4405 combine to offer approximately 1,200 sq ft in a versatile lock-off layout, allowing use as one large two-bedroom, two-bath retreat or two fully self-contained spaces. The primary suite features a king bedroom with private ensuite, full kitchen, in-suite laundry and comfortable living area, while the adjoining studio includes two queen beds, kitchenette and its own balcony access. Ideal for hosting guests or flexible use. Unused weeks may be placed into the resort rental pool or exchanged within the ownership program, offering flexibility year to year. Ownership is fully managed by the resort for a convenient, maintenance-free experience. The 2026 annual fee is $3,277.61 and includes property taxes, utilities, insurance, maintenance and management. Enjoy on-site amenities including pool facilities, spa services, waterfront dining, marina access and easy proximity to downtown Collingwood, Blue Mountain, trails, beaches and Georgian Bay. A practical way to secure consistent annual vacation time in one of Collingwood’s premier waterfront resort locations. (id:19593)
Port Dover, Ontario

Waterfront building lot in Port Dover! Build your dream home. Services at lot line. Renderings pictured - plans negotiable with sale. Property has a large building envelope. Previously had LPRCA approval. Local amenities include beach, schools, golf courses, trails, theatre, marinas, and cycling. (id:19593)
Kitchener, Ontario
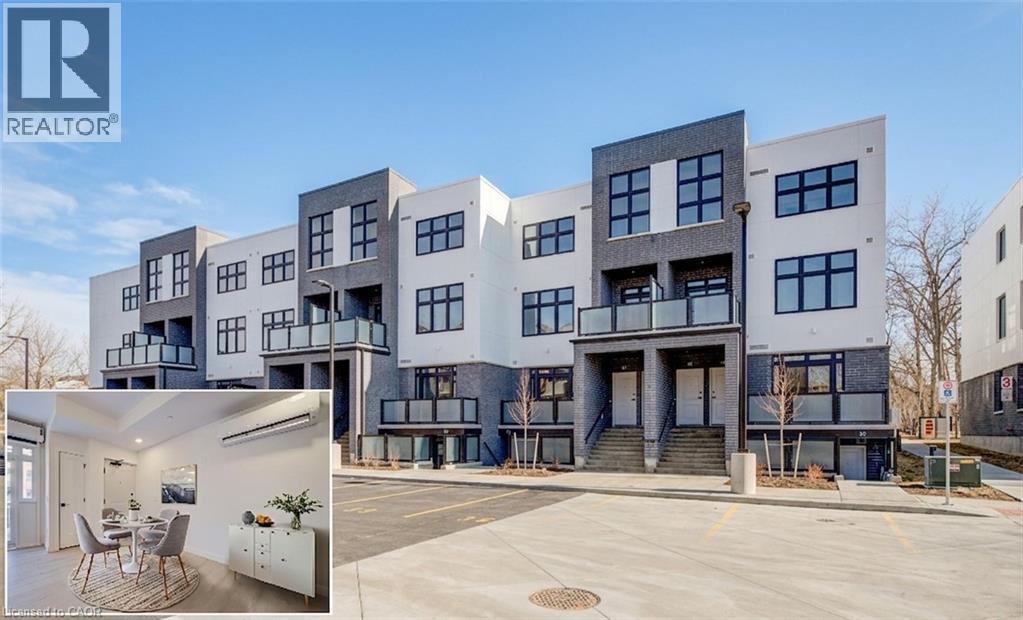
VIVA–THE BRIGHTEST ADDITION TO DOWNTOWN KITCHENER.**Adjusted price after rebate shown for demonstration purposes only and is subject to the proposed rebates coming into force prior to closing, the purchaser qualifying for the proposed rebates and the purchaser assigning the proposed rebates to the Vendor on closing. Refer to the agreement of purchase and sale for further details.**In this exclusive community located on Mill Street near downtown Kitchener, life at Viva offers residents the perfect blend of nature, neighbourhood & nightlife. Step outside your doors at Viva and hit the Iron Horse Trail. Walk, run, bike, and stroll through connections to parks and open spaces, on and off-road cycling routes, the iON LRT systems, downtown Kitchener and several neighbourhoods. Victoria Park is also just steps away, with scenic surroundings, play and exercise equipment, a splash pad, and winter skating. Nestled in a professionally landscaped exterior, these modern stacked townhomes are finely crafted with unique layouts. The Musa interior studio model boasts an open concept layout – a kitchen with a breakfast bar, quartz countertops, ceramic and luxury vinyl plank flooring throughout, stainless steel appliances, and more. Offering 500 sqft of open living space including a sleeping alcove, 1 full bathroom and a balcony. Parking not available for this unit. Thrive in the heart of Kitchener where you can easily grab your favourite latte Uptown, catch up on errands, or head to your yoga class in the park. Relish in the best of both worlds with a bright and vibrant lifestyle in downtown Kitchener, while enjoying the quiet and calm of a mature neighbourhood. Photos are virtually staged and from unit 34 (same model). (id:19593)
Kitchener, Ontario
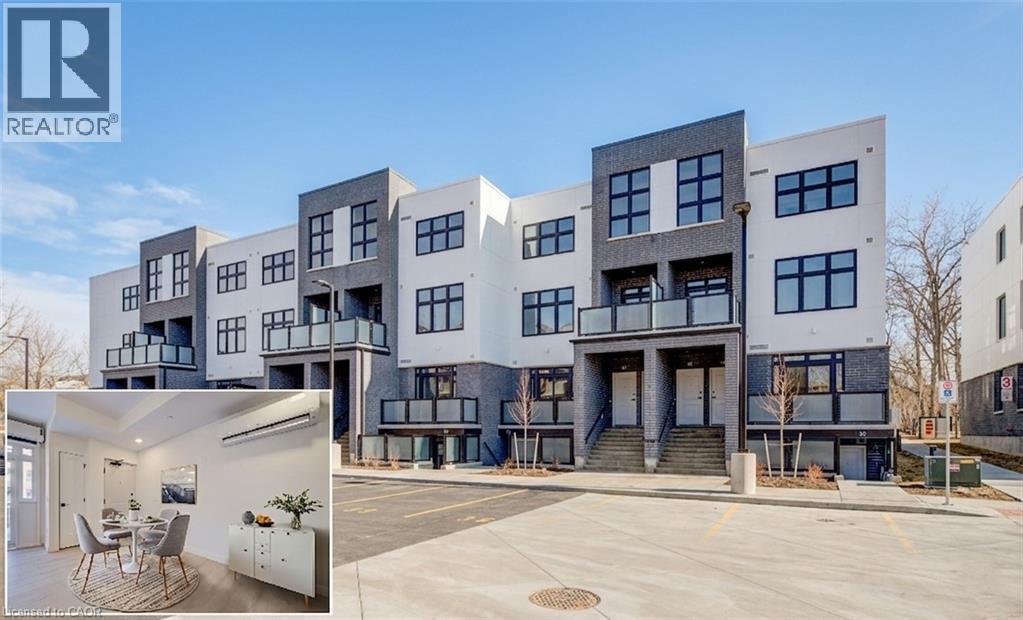
VIVA–THE BRIGHTEST ADDITION TO DOWNTOWN KITCHENER.**Adjusted price after rebate shown for demonstration purposes only and is subject to the proposed rebates coming into force prior to closing, the purchaser qualifying for the proposed rebates and the purchaser assigning the proposed rebates to the Vendor on closing. Refer to the agreement of purchase and sale for further details.**In this exclusive community located on Mill Street near downtown Kitchener, life at Viva offers residents the perfect blend of nature, neighbourhood & nightlife. Step outside your doors at Viva and hit the Iron Horse Trail. Walk, run, bike, and stroll through connections to parks and open spaces, on and off-road cycling routes, the iON LRT systems, downtown Kitchener and several neighbourhoods. Victoria Park is also just steps away, with scenic surroundings, play and exercise equipment, a splash pad, and winter skating. Nestled in a professionally landscaped exterior, these modern stacked townhomes are finely crafted with unique layouts. The Musa interior studio model boasts an open concept layout – a kitchen with a breakfast bar, quartz countertops, ceramic and luxury vinyl plank flooring throughout, stainless steel appliances, and more. Offering 500 sqft of open living space including a sleeping alcove, 1 full bathroom and a balcony. Parking not available for this unit. Thrive in the heart of Kitchener where you can easily grab your favourite latte Uptown, catch up on errands, or head to your yoga class in the park. Relish in the best of both worlds with a bright and vibrant lifestyle in downtown Kitchener, while enjoying the quiet and calm of a mature neighbourhood. Photos are virtually staged. (id:19593)
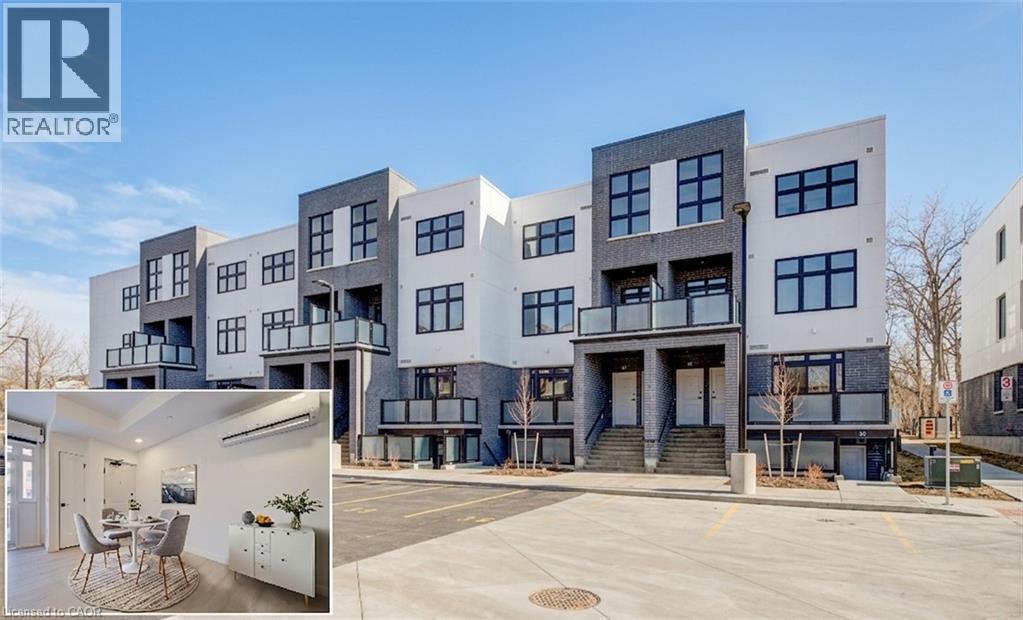
Kitchener, Ontario
VIVA–THE BRIGHTEST ADDITION TO DOWNTOWN KITCHENER.**Adjusted price after rebate shown for demonstration purposes only and is subject to the proposed rebates coming into force prior to closing, the purchaser qualifying for the proposed rebates and the purchaser assigning the proposed rebates to the Vendor on closing. Refer to the agreement of purchase and sale for further details.**In this exclusive community located on Mill Street near downtown Kitchener, life at Viva offers residents the perfect blend of nature, neighbourhood & nightlife. Step outside your doors at Viva and hit the Iron Horse Trail. Walk, run, bike, and stroll through connections to parks and open spaces, on and off-road cycling routes, the iON LRT systems, downtown Kitchener and several neighbourhoods. Victoria Park is also just steps away, with scenic surroundings, play and exercise equipment, a splash pad, and winter skating. Nestled in a professionally landscaped exterior, these modern stacked townhomes are finely crafted with unique layouts. The Musa interior studio model boasts an open concept layout – a kitchen with a breakfast bar, quartz countertops, ceramic and luxury vinyl plank flooring throughout, stainless steel appliances, and more. Offering 500 sqft of open living space including a sleeping alcove, 1 full bathroom and a balcony. Parking not available for this unit. Thrive in the heart of Kitchener where you can easily grab your favourite latte Uptown, catch up on errands, or head to your yoga class in the park. Relish in the best of both worlds with a bright and vibrant lifestyle in downtown Kitchener, while enjoying the quiet and calm of a mature neighbourhood. Photos are virtually staged and from unit 34 (same model). (id:19593)
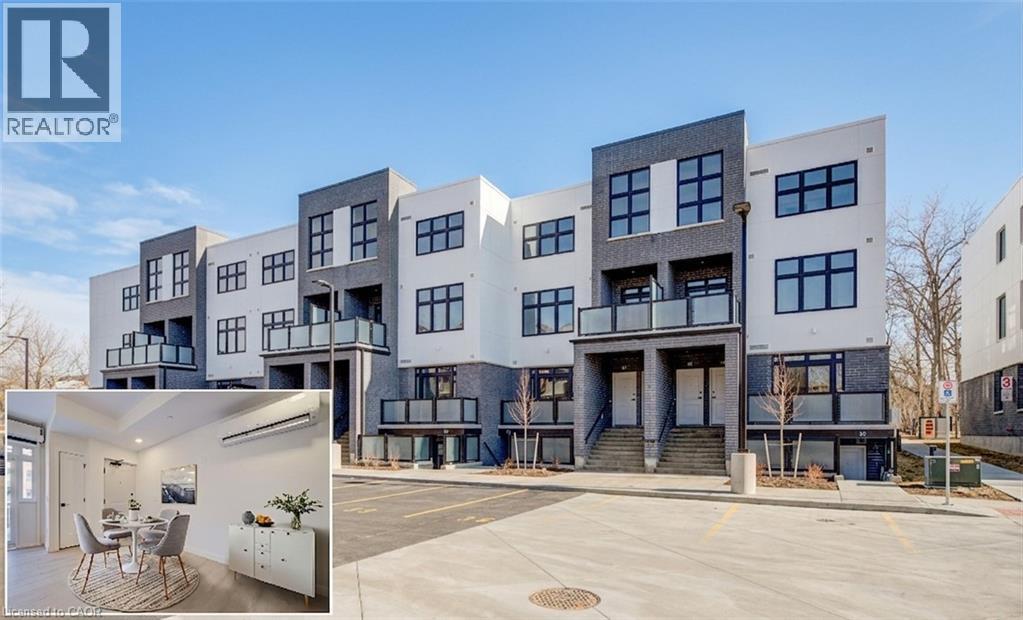
Kitchener, Ontario
VIVA–THE BRIGHTEST ADDITION TO DOWNTOWN KITCHENER.**Adjusted price after rebate shown for demonstration purposes only and is subject to the proposed rebates coming into force prior to closing, the purchaser qualifying for the proposed rebates and the purchaser assigning the proposed rebates to the Vendor on closing. Refer to the agreement of purchase and sale for further details.** In this exclusive community located on Mill Street near downtown Kitchener, life at Viva offers residents the perfect blend of nature, neighbourhood & nightlife. Step outside your doors at Viva and hit the Iron Horse Trail. Walk, run, bike, and stroll through connections to parks and open spaces, on and off-road cycling routes, the iON LRT systems, downtown Kitchener and several neighbourhoods. Victoria Park is also just steps away, with scenic surroundings, play and exercise equipment, a splash pad, and winter skating. Nestled in a professionally landscaped exterior, these modern stacked townhomes are finely crafted with unique layouts. The Musa interior studio model boasts an open concept layout – a kitchen with a breakfast bar, quartz countertops, ceramic and luxury vinyl plank flooring throughout, stainless steel appliances, and more. Offering 500 sqft of open living space including a sleeping alcove, 1 full bathroom and a balcony. Parking not available for this unit. Thrive in the heart of Kitchener where you can easily grab your favourite latte Uptown, catch up on errands, or head to your yoga class in the park. Relish in the best of both worlds with a bright and vibrant lifestyle in downtown Kitchener, while enjoying the quiet and calm of a mature neighbourhood. Photos are virtually staged and from unit 34 (same model). (id:19593)
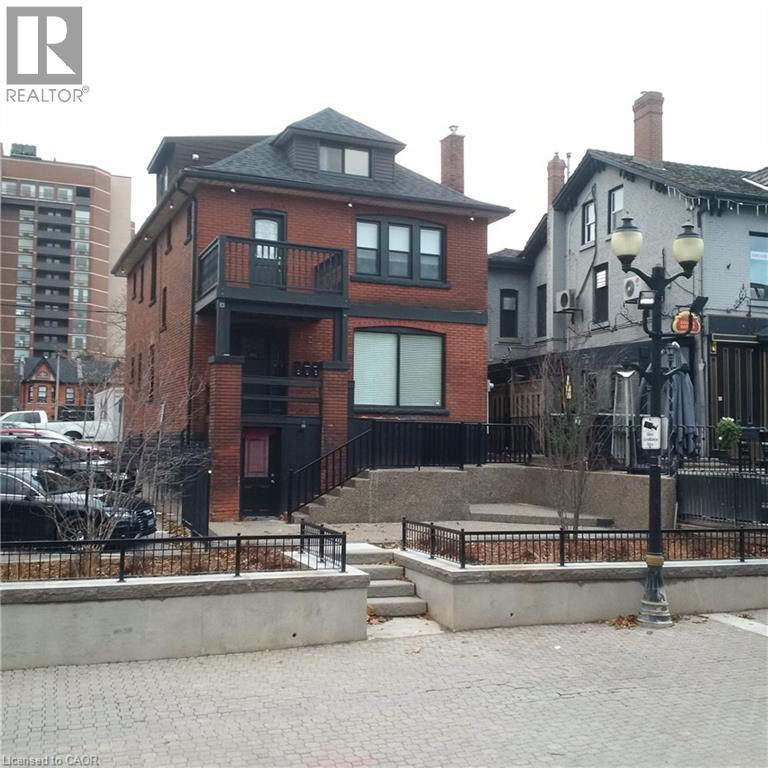
Hamilton, Ontario
AVAILABLE IMMEDIATELY! HESS VILLAGE!! Quiet 4-Plex with PREMIUM OFFICE SPACE with parking, located on MAIN FLOOR with large Board room/office w/fireplace, reception area or 3 private offices possibility for 4th in back room area, bathroom, kitchenette with fridge, & dinnette area which could become 4th office if necessary with wall dividers. D3 zoning for a variety of uses available. First property on south side of George St., coming from Hess St. S. Surrounded by high rise buildings, restaurants & pubs. Minutes from downtown or West Hamilton, SEMI GROSS LEASE includes taxes, maintenace & insurance. Tenant pays hydro (seperately metered) & proportionate share (1/4) of water/sewar charges only. 100% usable space, total of 1119 sq.ft. Parking for 1 vehicle included, additional vehicles are extra charge and located at rear of building. Upgrades: New ceiling fire rated drywall and paint throughout, new light fixtures, new durable high quality vinyl floor and porcelaine tile. Located just steps from Hess Village and surrounded by high rise buildings, a 2 minute walk to City Hall and John Sopinka Court House (excellent loaction for LAWYERS OFFICE), the downtown core and major highways. This office offers both a prime location and convenient access to the city's vibrant amenities and key commuter routes. Unit located smack dab in the heart of Hamilton and walking distance to all amenities such as McMaster University, McMaster Hospital, St. Joes, Christ the King Church (Basilica), The Village, James St. N, Trendy Locke St., Pier 4 and the Waterfront. Bus Stop and future LRT route just outside your front door. Potential for many office type applications such as: Lawyers/Medical related; Psychologist/Psychiatrist/Counselling/Drop-in/Resource Center services etc... Possible Retail Conversion as permit is pending with City of Hamilton. Rent would reflect Retail zoning designation if completed. Listing Broker is RECO Registrant. (id:19593)
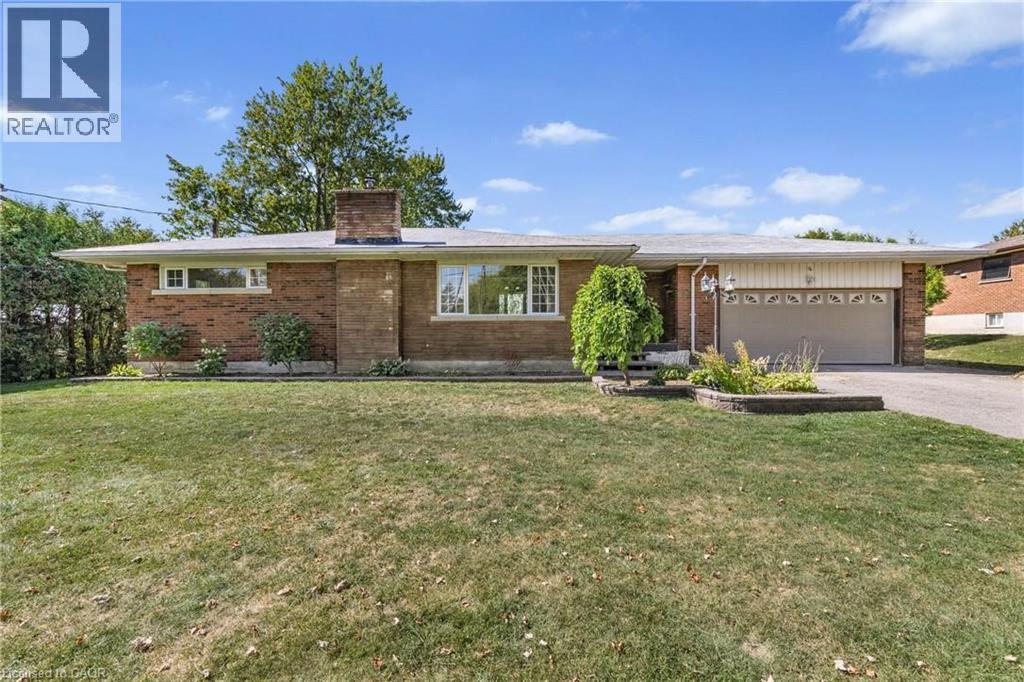
Stoney Creek, Ontario
Welcome to your private country retreat for lease on the highly sought-after Stoney Creek Escarpment. Situated on a generous 100 x 200 ft lot and backing onto open farmland, the property showcases unobstructed sunset views that create a truly serene setting. Inside, the fully finished basement provides exceptional additional living space, including a spacious recreation room, an extra bedroom area, a 3-piece bathroom, and a finished laundry room — ideal for families or those working from home. A standout feature is the impressive 29 x 25 ft indoor/outdoor living space with vaulted ceilings and its own 3-piece bathroom. Located just minutes from the amenities of Upper Stoney Creek, with convenient access to schools, shopping, wineries, and scenic hiking trails, this home delivers the best of both worlds — peaceful rural surroundings with city conveniences close at hand. Rental application, credit check, proof of income/employment, first & last month’s rent are required. Monthly rent is plus utilities. (id:19593)
Hagersville, Ontario
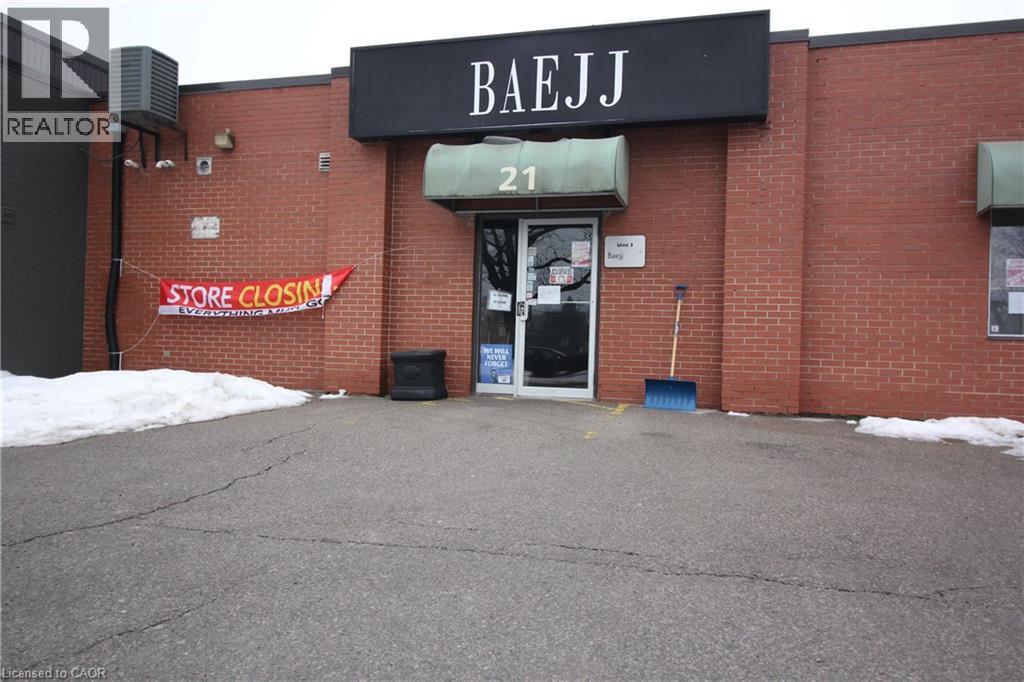
Thinking about starting your own business? Or relocating? This might just be the opportunity you’re looking for! Located in the heart of Hagersville’s business district and only steps to the intersection of King St and HWY6, this spacious/open concept unit has great visibility from both car and foot traffic. Also, with the long term current tenants moving out it will be a blank canvas for you to create the business you’ve been dreaming of...exactly the way you want it. Don’t just dream about it, call now! (id:19593)
Ipperwash, Ontario
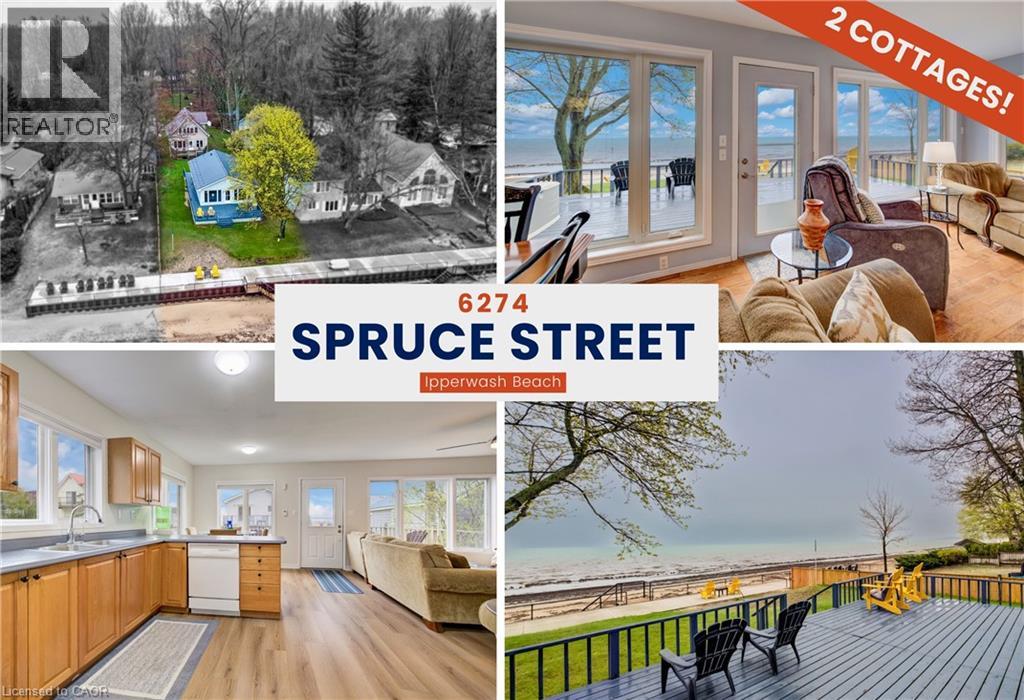
Experience lakefront living at Ipperwash Beach with this rare property featuring 2 FULLY WINTERIZED COTTAGES on a massive 50ft x 510ft lot along the shores of Lake Huron. Boasting over $120,000 in recent upgrades, this property offers the perfect blend of a private family retreat and outstanding income potential, giving you the flexibility to live in one home while renting the other. The first cottage offers over 1,100 square feet of living space with 3 bedrooms and 2 bathrooms. Benefiting from $25,000 in recent updates, including fresh paint and luxury vinyl flooring, the bright, open-concept main floor features a spacious kitchen, living, and dining area, alongside a convenient main-floor bedroom, mud-room with laundry, and a 2pc bathroom. Upstairs, you will find 2 additional bedrooms, including a primary suite that showcases stunning lake views and a walk-in closet, complemented by a four-piece bathroom equipped with a relaxing jacuzzi tub and a separate shower. The second, cottage spans over 1,900 square feet, with 2 bedrooms and 2 bathrooms, enhanced by $50,000 in recent interior updates. Large west-facing windows perfectly frame breathtaking Lake Huron sunsets, illuminating the beautiful hardwood floors and the updated kitchen, which is outfitted with new stainless steel appliances and a gas range. Additionally, the partially finished basement provides a 3pc bathroom and a versatile canvas to create additional living spaces tailored to your needs. Outdoors, over $51,000 has been invested into the property's infrastructure and exterior enjoyment, including a robust steel retaining wall, a poured concrete patio, and updated railings. Conveniently located near Grand Bend, Sarnia, and excellent local amenities, this double-cottage property presents an extraordinary and rare opportunity to own a premier piece of the Lake Huron shoreline. (id:19593)
Brantford, Ontario
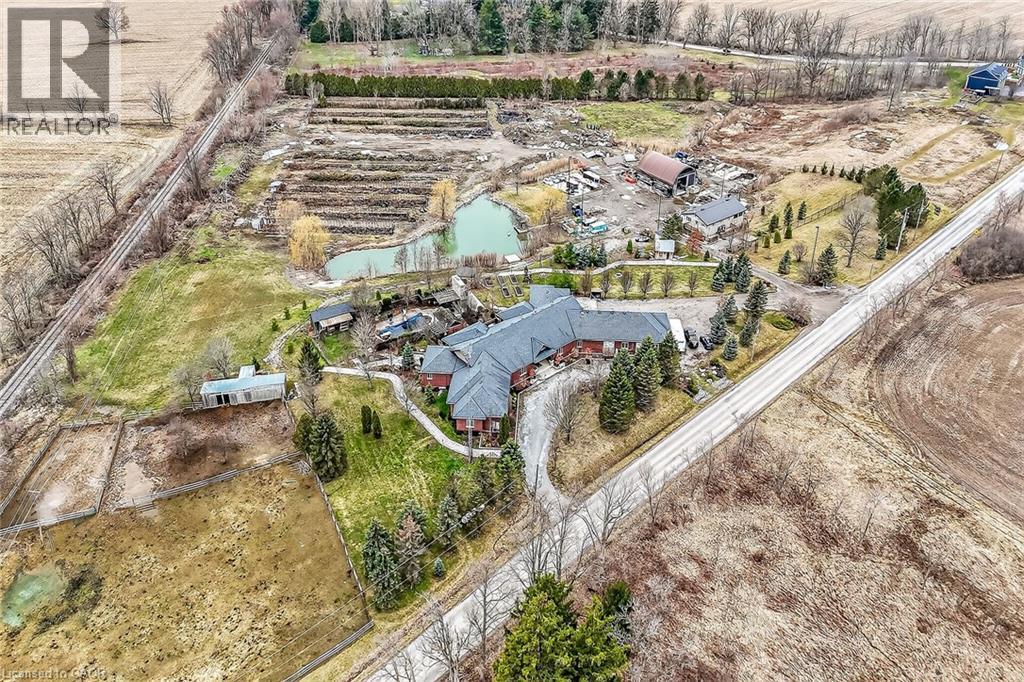
Simply Spectacular 10.56 acre “Rural Masterpiece” - possibly the most intriguing, interesting property to ever come available. An authentic “Country Estate” offering pretty much every indoor & outdoor feature imaginable enjoys prime location - 15 min commute to Ancaster, Brantford, Caledonia & 403. Surrounding beautiful man made lake is all brick 2012 ICF custom built sprawling ranch bungalow introducing 7296sf of opulent living area, 7296sf finished lower level incs patio door walk-out to stamped concrete patio, 2012sf 3-car heated garage, 1776sf detached shop ftrs 3 bedroom residential unit constructed above garage, 2204sf Coverall-style building built-2010, board & baton livestock barn w/adjacent paddocks, in-ground pool-2014, 2 outdoor wood burning furnaces, 2 driveways & multiple hoop greenhouses (requires poly). Gorgeous kitchen sporting hand-crafted “Mennonite” cabinetry, granite countertops, “Viking” 6 burner gas stove, huge WI pantry, man door WO to massive covered deck overlooking pool & pond. Corner gas FP flanks dining area & Great room boasting hardwood flooring, stone pillars & cathedral ceilings leading to grand foyer - continues w/x-wide corridor accessing 6 large bedrooms, primary bedroom ftrs 5pc en-suite & WI closet + 3 modern 3pc bath. Main level mud-room incs laundry station & entry to 2 bedroom in-law unit. Cavernous 10ft hi basement enjoys desired heated floors housing 4 separate residential sections (2x3 bedrooms / 2x2 bedrooms), 4x4pc baths, 4 living/dining room combos & 4 kitchens w/granite countertops. Extras -oak interior doors & staircases, 2 Geo-thermal HVAC systems-2017, drilled water well-2017, 2 water cisterns, multiple septics inc new commercial system 2017, UV purification, fire suppression system, 400 amp hydro, hot tub - list is endless. Ideal for expanding multi-generational family yearning for country life-style - OR - perfect venue for Churches or Organizations looking for Retreat or Outreach Centre. Property for the Ages! (id:19593)
Ancaster, Ontario
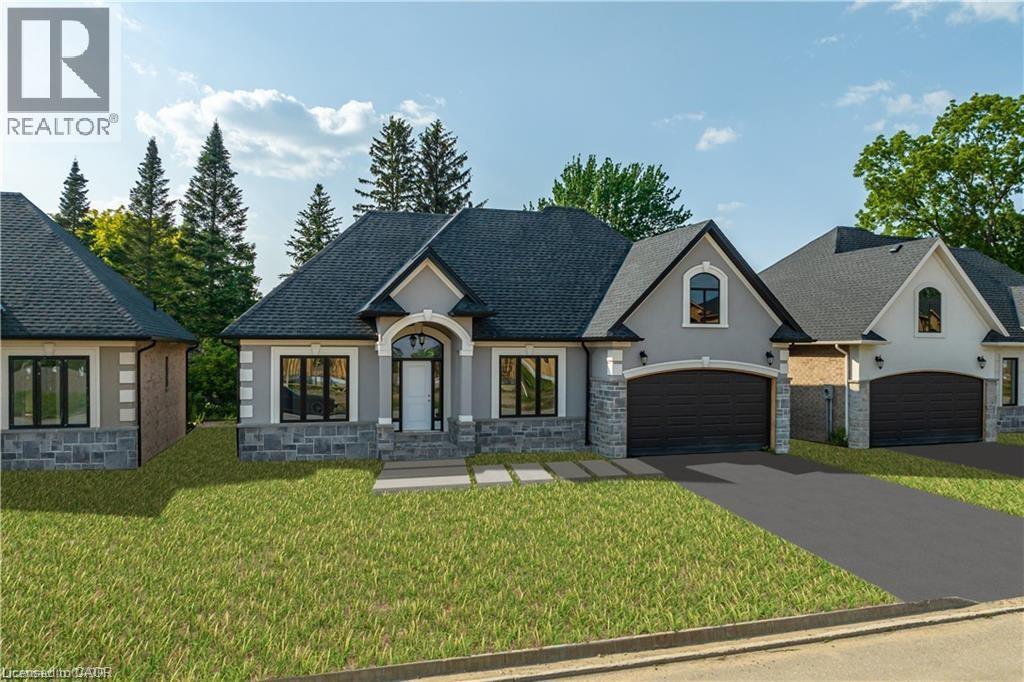
PRIVATE LENDING AVAILABLE BY THE BUILDER. 2.5% INTEREST, 10% DOWN. FULLY OPEN Brand New bungalow homes on Executive lots in the Heart of Ancaster, tucked away on a safe & quiet cul de sac road. This particular bungalow holds 1650 sf. with 4 beds, open living space and 2.5 baths with main floor laundry for easy living Loaded with pot lights, granite/quartz counter tops, and hardwood flooring of your choice. Take this opportunity to be the first owner of this home and make it your own! Seconds to Hwy Access, all amenities & restaurants. All Room sizes are approx, Changes have been made to floor plan layout. Built and can be shown. (id:19593)
Guelph, Ontario
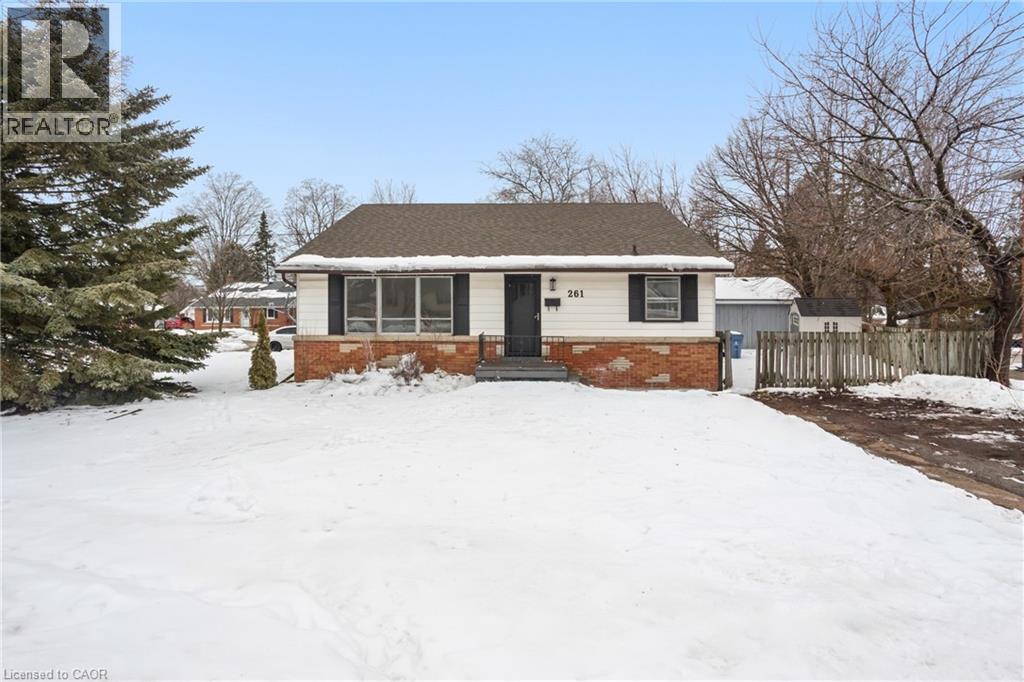
Spacious 5-bedroom 2 bathroom, 1,475 sq. ft. backsplit style home offering a fantastic opportunity for investors, renovators, or buyers looking to add value. Situated in a desirable, well-located neighborhood close to amenities, transit, schools, and shopping, this property combines strong potential with long-term upside. The home features a generous layout with multiple bedrooms, ample living space, and a functional floor plan that lends itself well to customization, rental conversion, or a full renovation project. While the property does require updates and some TLC, it provides a solid foundation for those looking to build equity or maximize returns. Corner lot with lots of yard space located near the Speed River and downtown Guelph, also within a few kilometers of the Stone Road mall. Whether you're an investor seeking your next project, a contractor looking for a value-add opportunity, or a buyer with vision, this property presents excellent potential in a prime location. (id:19593)
Kitchener, Ontario
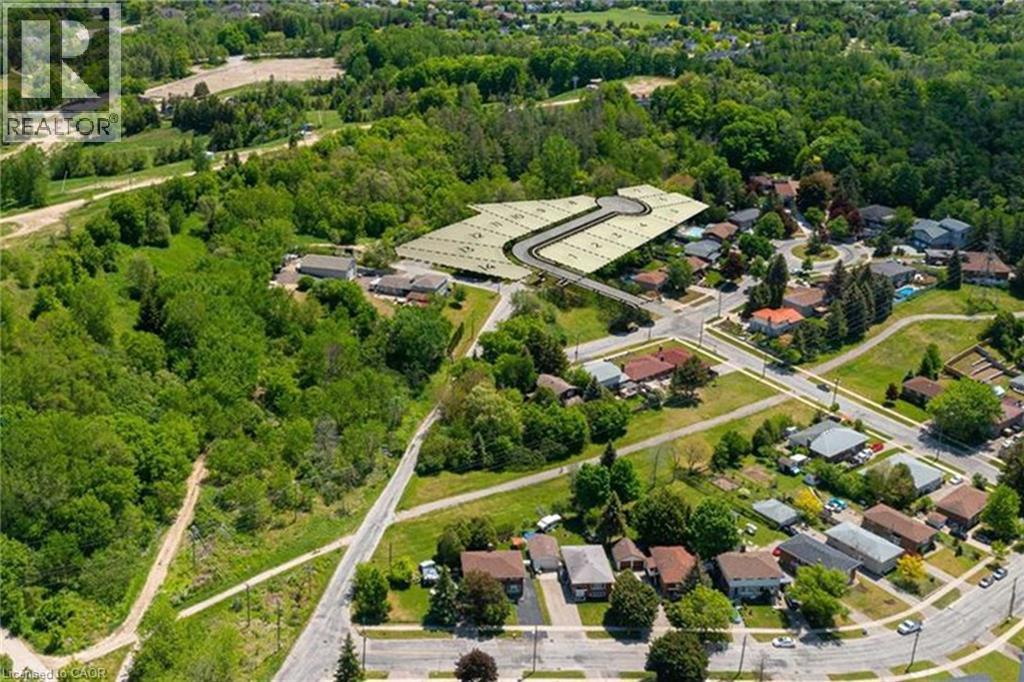
ATTENTION BUILDERS & DEVELOPERS or BUILD YOUR LUXURY DREAM HOME: This brand-new premium serviced (5430 sq. ft.) building lot (48 x 134.3 ft) with 64.5 ft across the rear on a cul-de-sac backing onto Chicopee Park & Ski Resort. Only 14 homes will be built in this modern upscale subdivision accessed by a new private road ‘North Ridge Terrace’. The Chicopee Heights neighbourhood is conveniently located with easy access to schools, shopping, restaurants, and highways (7, 8, 85 and 401). For outdoor enthusiasts, there is direct access to walking trails literally in your backyard as well as the Chicopee Ski and Tube Park. The private road will offer snow removal, private garage removal and common elements with a $185 per month road fee. This incredible Kitchener location is only an hour from Toronto. A full information package is available including approved home designs and drawings. All lots are serviced and ready to build! (id:19593)
Kitchener, Ontario
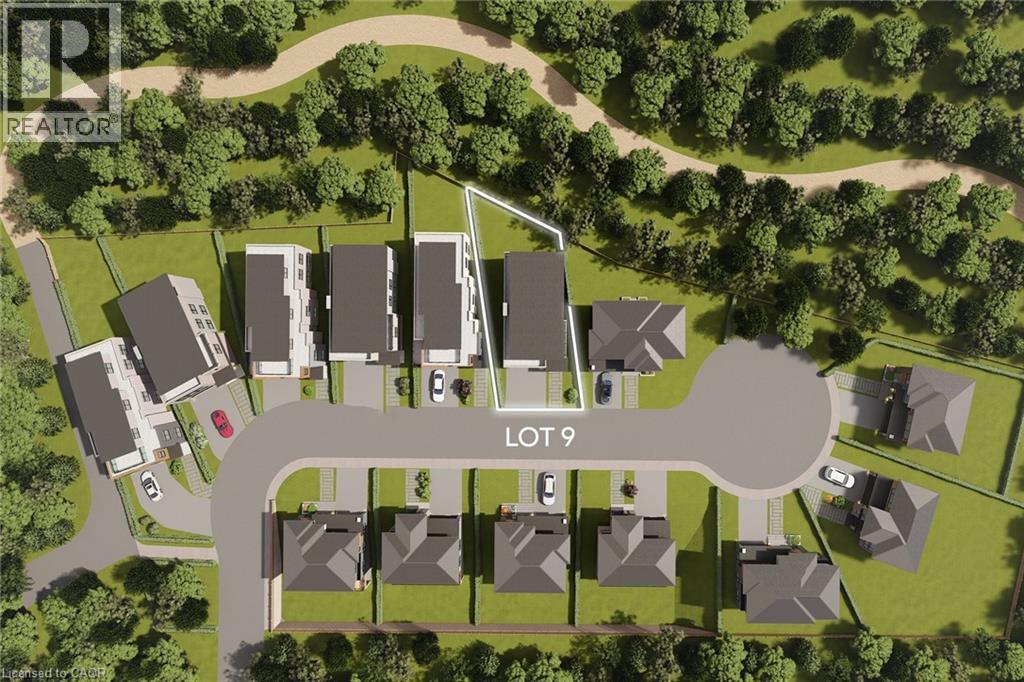
ATTENTION BUILDERS & DEVELOPERS or BUILD YOUR LUXURY DREAM HOME: This brand-new premium serviced (4500 sq. ft.) building lot (44.9 x 111.3 ft) with 54 ft across the rear on a cul-de-sac backing onto Chicopee Park & Ski Resort. Only 14 homes will be built in this modern upscale subdivision accessed by a new private road ‘North Ridge Terrace’. The Chicopee Heights neighbourhood is conveniently located with easy access to schools, shopping, restaurants, and highways (7, 8, 85 and 401). For outdoor enthusiasts, there is direct access to walking trails literally in your backyard as well as the Chicopee Ski and Tube Park. The private road will offer snow removal, private garage removal and common elements with a $185 per month road fee. This incredible Kitchener location is only an hour from Toronto. All lots are serviced and ready to build! (Bring your own builder if preferred.) (id:19593)
Guelph, Ontario

5250SF COMMERCIAL BUILDING FOR SALE IN DOWNTOWN GUELPH Own a true piece of downtown Guelph and shape what comes next. Positioned along vibrant Wyndham Street, this landmark mixed-use property offers approximately 2100 square feet of bright, high ceiling main level commercial space framed by expansive display windows and unmistakable street presence. A full basement adds valuable flexibility for storage or operational support. Above, the second-floor features flexible commercial office space, currently subdivided into two units, while the top floor includes a spacious three-bedroom residential unit, creating a diversified and balanced income profile within a single asset. Zoned D.1-1, the possibilities are broad and future focused, allowing for a dynamic mix of uses as the downtown core continues to evolve. Surrounded by thriving businesses, established residential density, transit, and public parking, the location benefits from steady foot traffic and long-term growth. Whether you are welcoming new tenants, retaining existing ones, or thoughtfully curating the next chapter, this is an opportunity to invest in both income and potential. A rare chance to hold a cornerstone property in one of Ontario's most sought after and steadily growing downtown communities. (id:19593)